


Property
Beds
4
Full Baths
3
1/2 Baths
1
Year Built
1969
Sq.Footage
3,621
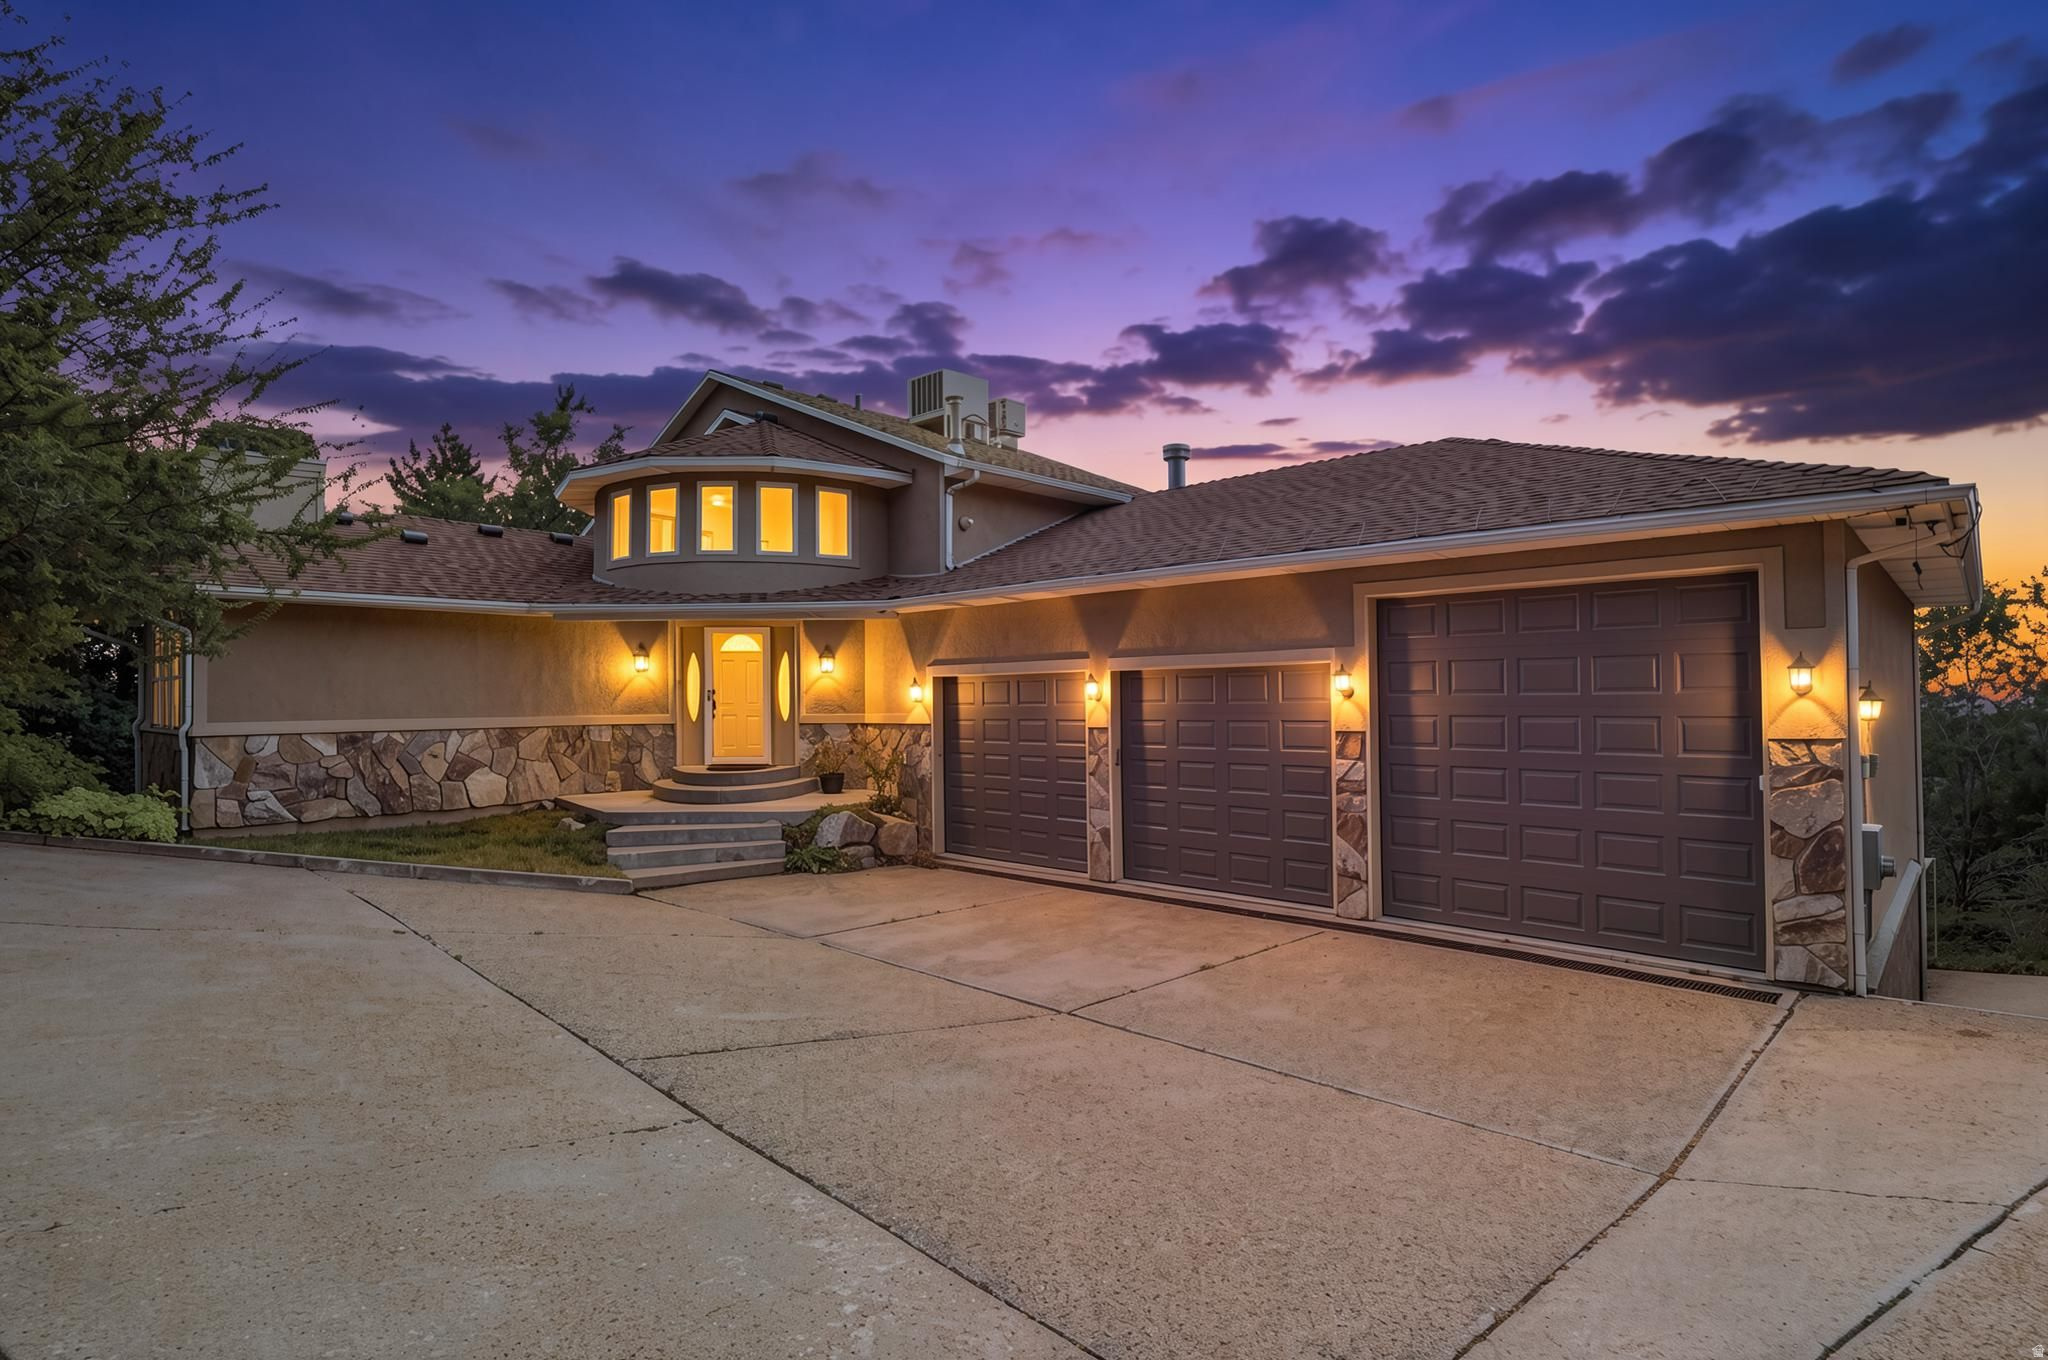
OPEN HOUSE SATURDAY OCT 3RD 9-12PM. Nestled in one of the area's most sought-after neighborhoods, this fully remodeled home delivers exceptional craftsmanship and elevated living across every level, set on a private half-acre lot with mature trees. Four bedrooms and three and a half bathrooms are complemented by a 1,600-square-foot, 5-car garage. The main level sets the tone with a completely redesigned kitchen featuring brand-new cabinetry, quartz countertops, and stainless-steel appliances, flowing into a great dining space and an impressive walk-in pantry finished with its own custom cabinetry and quartz counters. A dedicated office behind a frosted glass door offers refined privacy, while a generous open family room completes the level. Covered decks extend off each of the two upper levels, creating seamless indoor-outdoor living from the moment you walk in. Upstairs, the primary suite is a true retreat - vaulted ceilings with exposed beams overhead, a spacious walk-in closet with additional closet space, and a spa-inspired bath featuring a separate soaking tub and shower, double vanity, and a dedicated water closet. Laundry was thoughtfully relocated to this level, complete with an included combo washer/dryer sized perfectly to the space. Two additional bedrooms enjoy their own private deck access overlooking the yard, sharing a beautifully finished second bath with custom tile work, a large vanity, and a soaker tub. The walk-out basement expands the home's versatility further, offering a bedroom, a full bath, and a new kitchenette complete with an included beverage fridge. A generous storage area accommodates sports and outdoor gear with ease, a cold storage area and a second laundry room adds everyday convenience. Updates include: a brand-new roof, gutters, and downspouts; new windows across both upper levels; new doors, trim, and casing throughout; fresh interior and exterior paint; updated plumbing fixtures with select new lines; new electrical outlets, switches, and lighting with select new wiring; and all-new laminate flooring, tile, and patterned carpet throughout. Two brand-new furnaces, each independently controlled for the upper and lower levels with dedicated AC units, keep every square foot comfortable year-round, alongside a water heater replaced in 2025. This is a rare opportunity to own a fully remodeled, move-in-ready home on a half-acre in one of the neighborhood's most desirable settings - truly a must-see, best appreciated in person. Agent/Owner
Features & Amenities
Interior
-
Other Interior Features
Wet Bar, Walk-In Closet(s), In-Law Floorplan, Vaulted Ceiling(s)
-
Total Bedrooms
4
-
Bathrooms
3
-
1/2 Bathrooms
1
-
Basement YN
YES
-
Cooling YN
YES
-
Cooling
Ceiling Fan(s), Central Air
-
Fireplace YN
YES
-
Heating YN
YES
-
Heating
Central, Natural Gas, Forced Air
-
Pet friendly
N/A
Exterior
-
Garage
Yes
-
Garage spaces
5
-
Construction Materials
Brick, Other
-
Other Exterior Features
Lighting
-
Parking
Attached, RV Access/Parking, Garage
-
Patio and Porch Features
Deck, Porch
-
Pool
No
-
Waterfront YN
NO
Area & Lot
-
Lot Features
Wooded, Corner Lot
-
Lot Size(acres)
0.51
-
Lot Size(square feet)
22,215
-
Property Type
Residential
-
Property Sub Type
Single Family Residence
-
Architectural Style
Stories: 2
Price
-
Sales Price
$895,000
-
Tax Amount
$3,984
-
Sq. Footage
3,621
-
Price/SqFt
$247
HOA
-
Association
No
Property Resources
-
Horse Property
NO
School District
-
Elementary School
Weber
-
Middle School
South Ogden
-
High School
Bonneville
Property Features
-
New Construction
NO
-
Senior Community YN
NO
-
Sewer
Public Sewer
Schedule a Showing
Showing scheduled successfully.
Mortgage calculator
Estimate your monthly mortgage payment, including the principal and interest, property taxes, and HOA. Adjust the values to generate a more accurate rate.
Your payment
Principal and Interest:
$
Property taxes:
$
HOA fees:
$
Total loan payment:
$
Total interest amount:
$
Location
County
Weber
Elementary School
Weber
Middle School
South Ogden
High School
Bonneville
Listing Courtesy of Bryson Leff, Real Broker, LLC
RealHub Information is provided exclusively for consumers' personal, non-commercial use, and it may not be used for any purpose other than to identify prospective properties consumers may be interested in purchasing. All information deemed reliable but not guaranteed and should be independently verified. All properties are subject to prior sale, change or withdrawal. RealHub website owner shall not be responsible for any typographical errors, misinformation, misprints and shall be held totally harmless.

Principal Broker
Micah Pearson
Call Micah today to schedule a private showing.

* Listings on this website come from the FMLS IDX Compilation and may be held by brokerage firms other than the owner of this website. The listing brokerage is identified in any listing details. Information is deemed reliable but is not guaranteed. If you believe any FMLS listing contains material that infringes your copyrighted work please click here to review our DMCA policy and learn how to submit a takedown request.© 2024 FMLS.
Related Properties

Uintah
2762 E 6425 S
4 Beds
2 Baths
4,078 Sq.Ft.
$775,000
MLS#: 2184454
Uintah
6169 S 2850 E
5 Beds
4 Baths
4,883 Sq.Ft.
$1,024,900
MLS#: 2162987
