

Features & Amenities

Interior

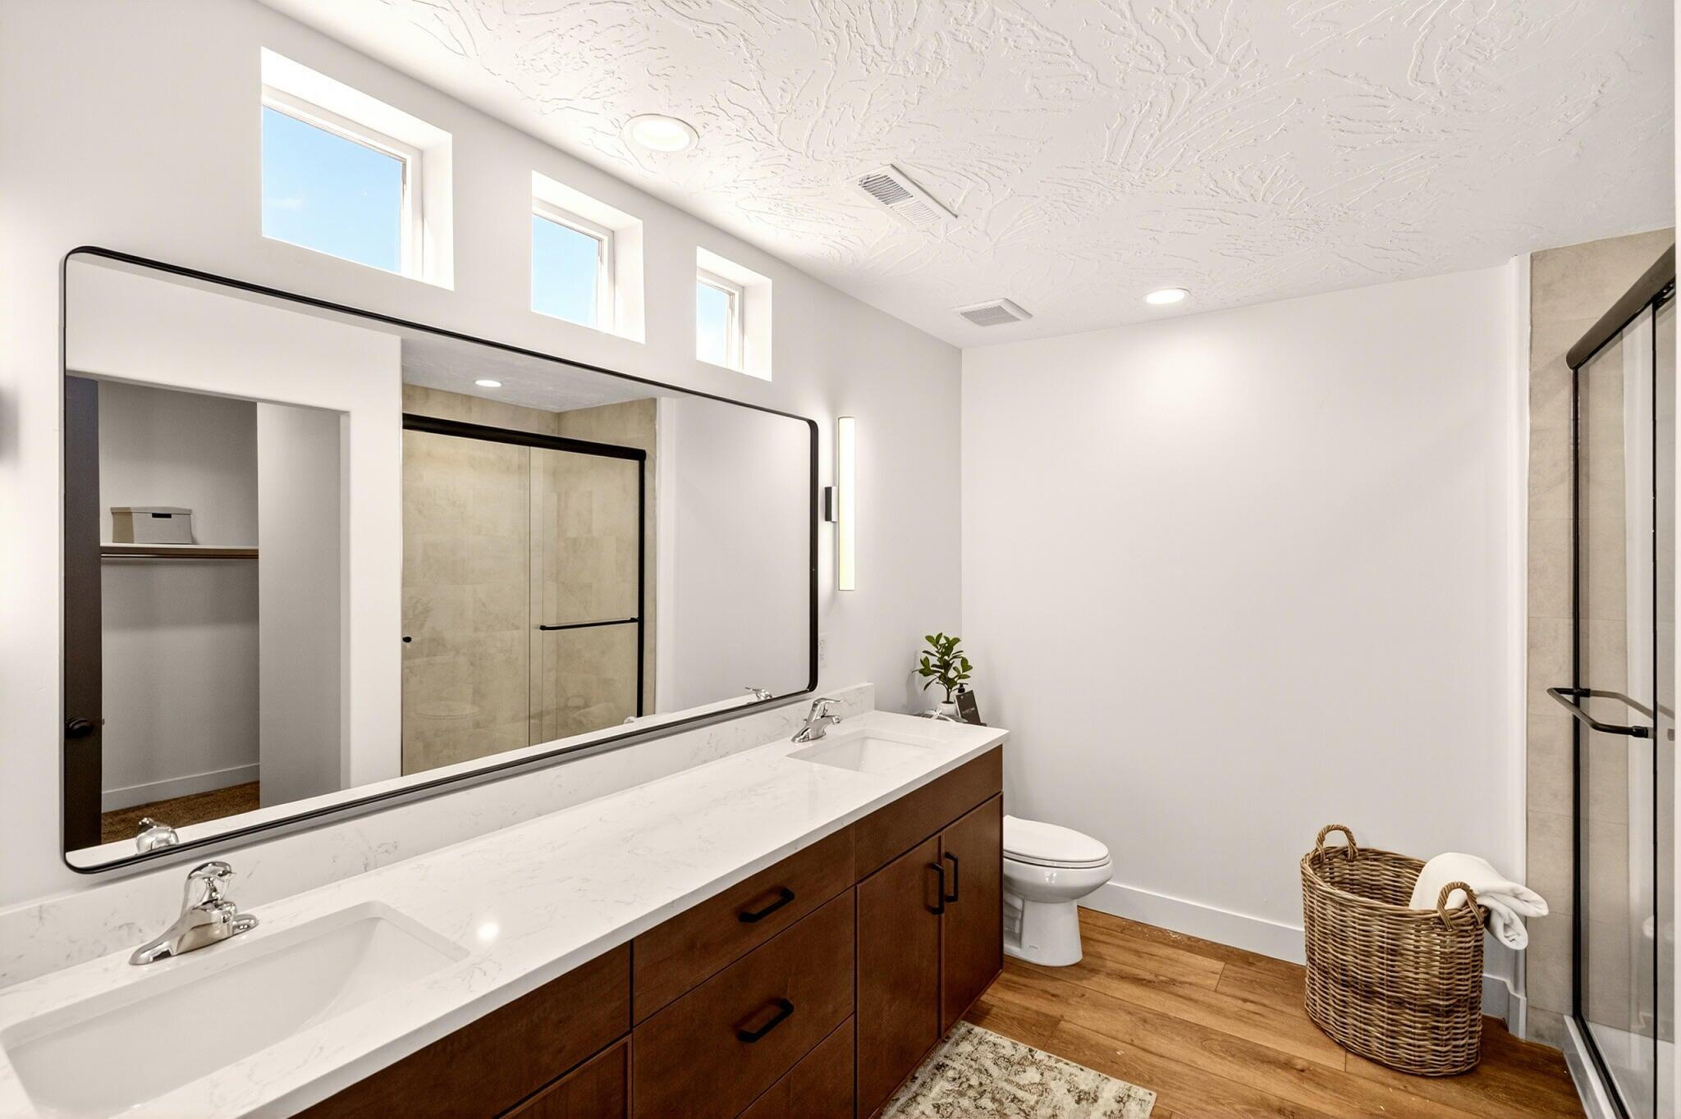
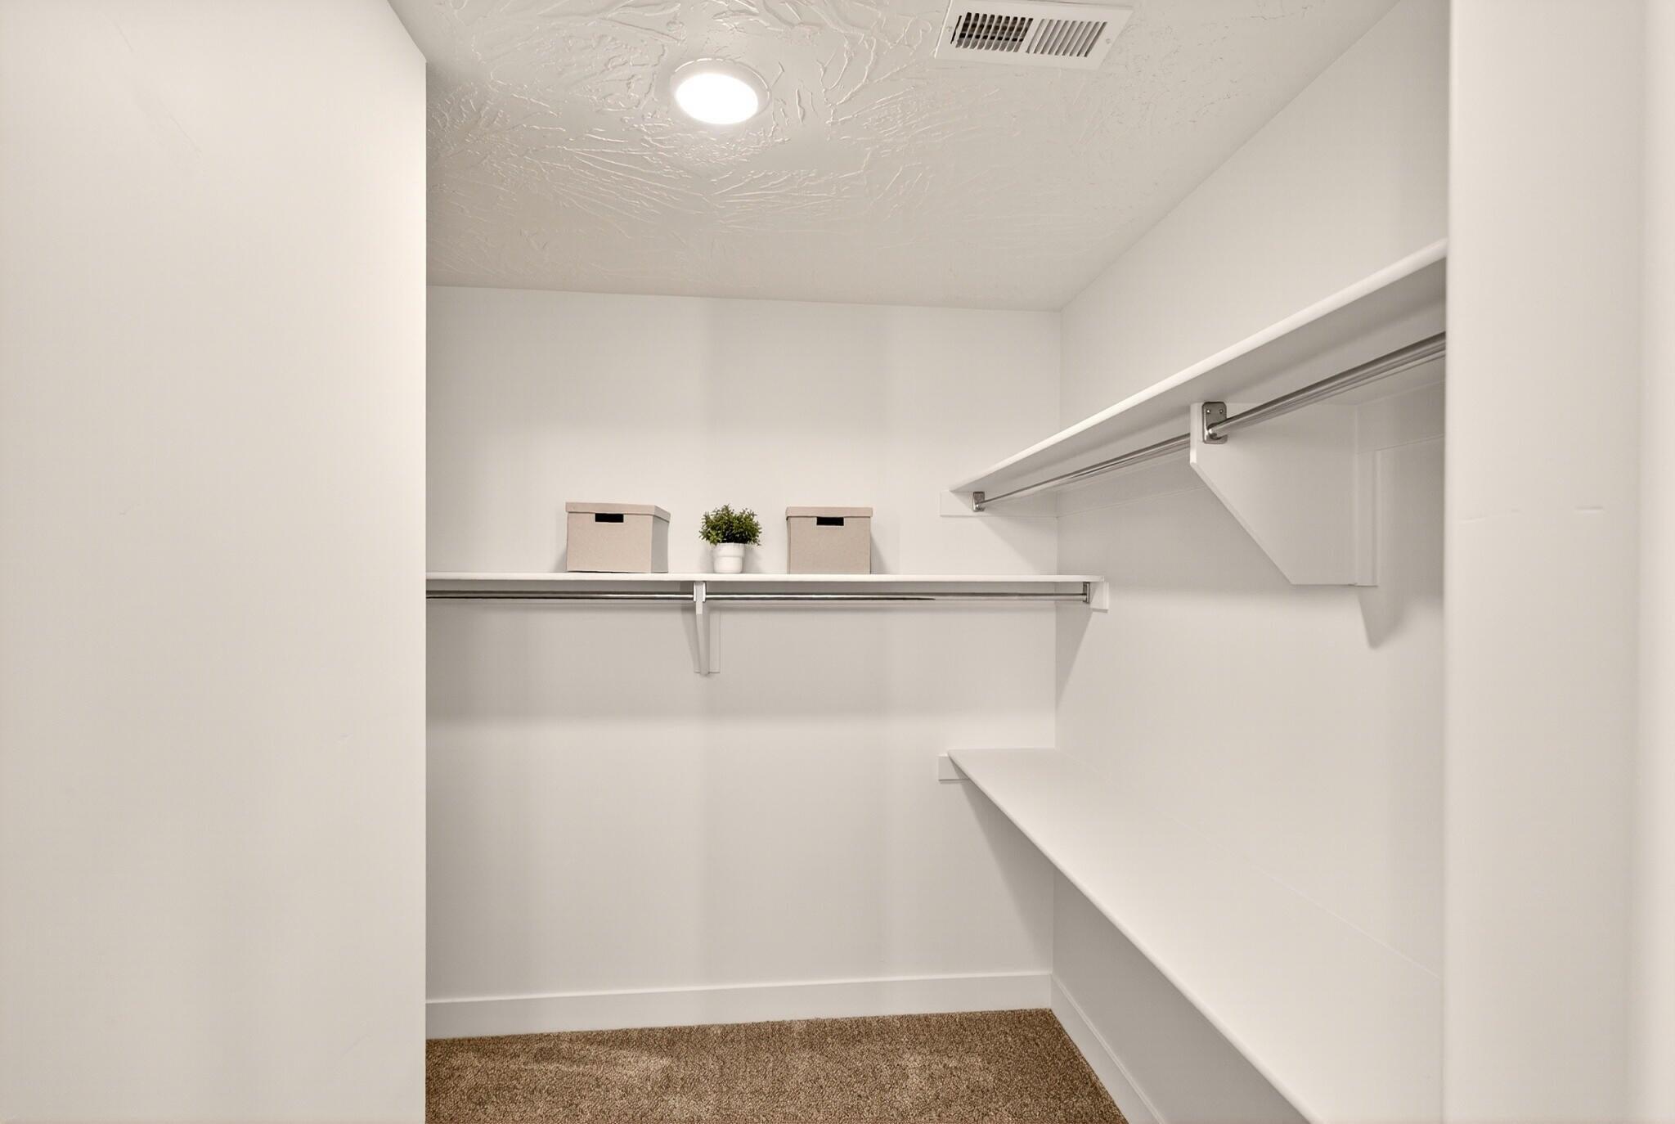
  • Other Interior Features

    Walk-In Closet(s)

  • Total Bedrooms

    6

  • Bathrooms

    N/A

  • Above Grade Finished Area

    1176.0

  • Basement YN

    YES

  • Cooling YN

    YES

  • Cooling

    Ceiling Fan(s), Central Air

  • Heating YN

    YES

  • Heating

    Natural Gas

  • Pet friendly

    N/A

Exterior

  • Garage

    Yes

  • Garage spaces

    3

  • Construction Materials

    Stucco

  • Parking

    Attached, Garage Door Opener, Garage

  • Patio and Porch Features

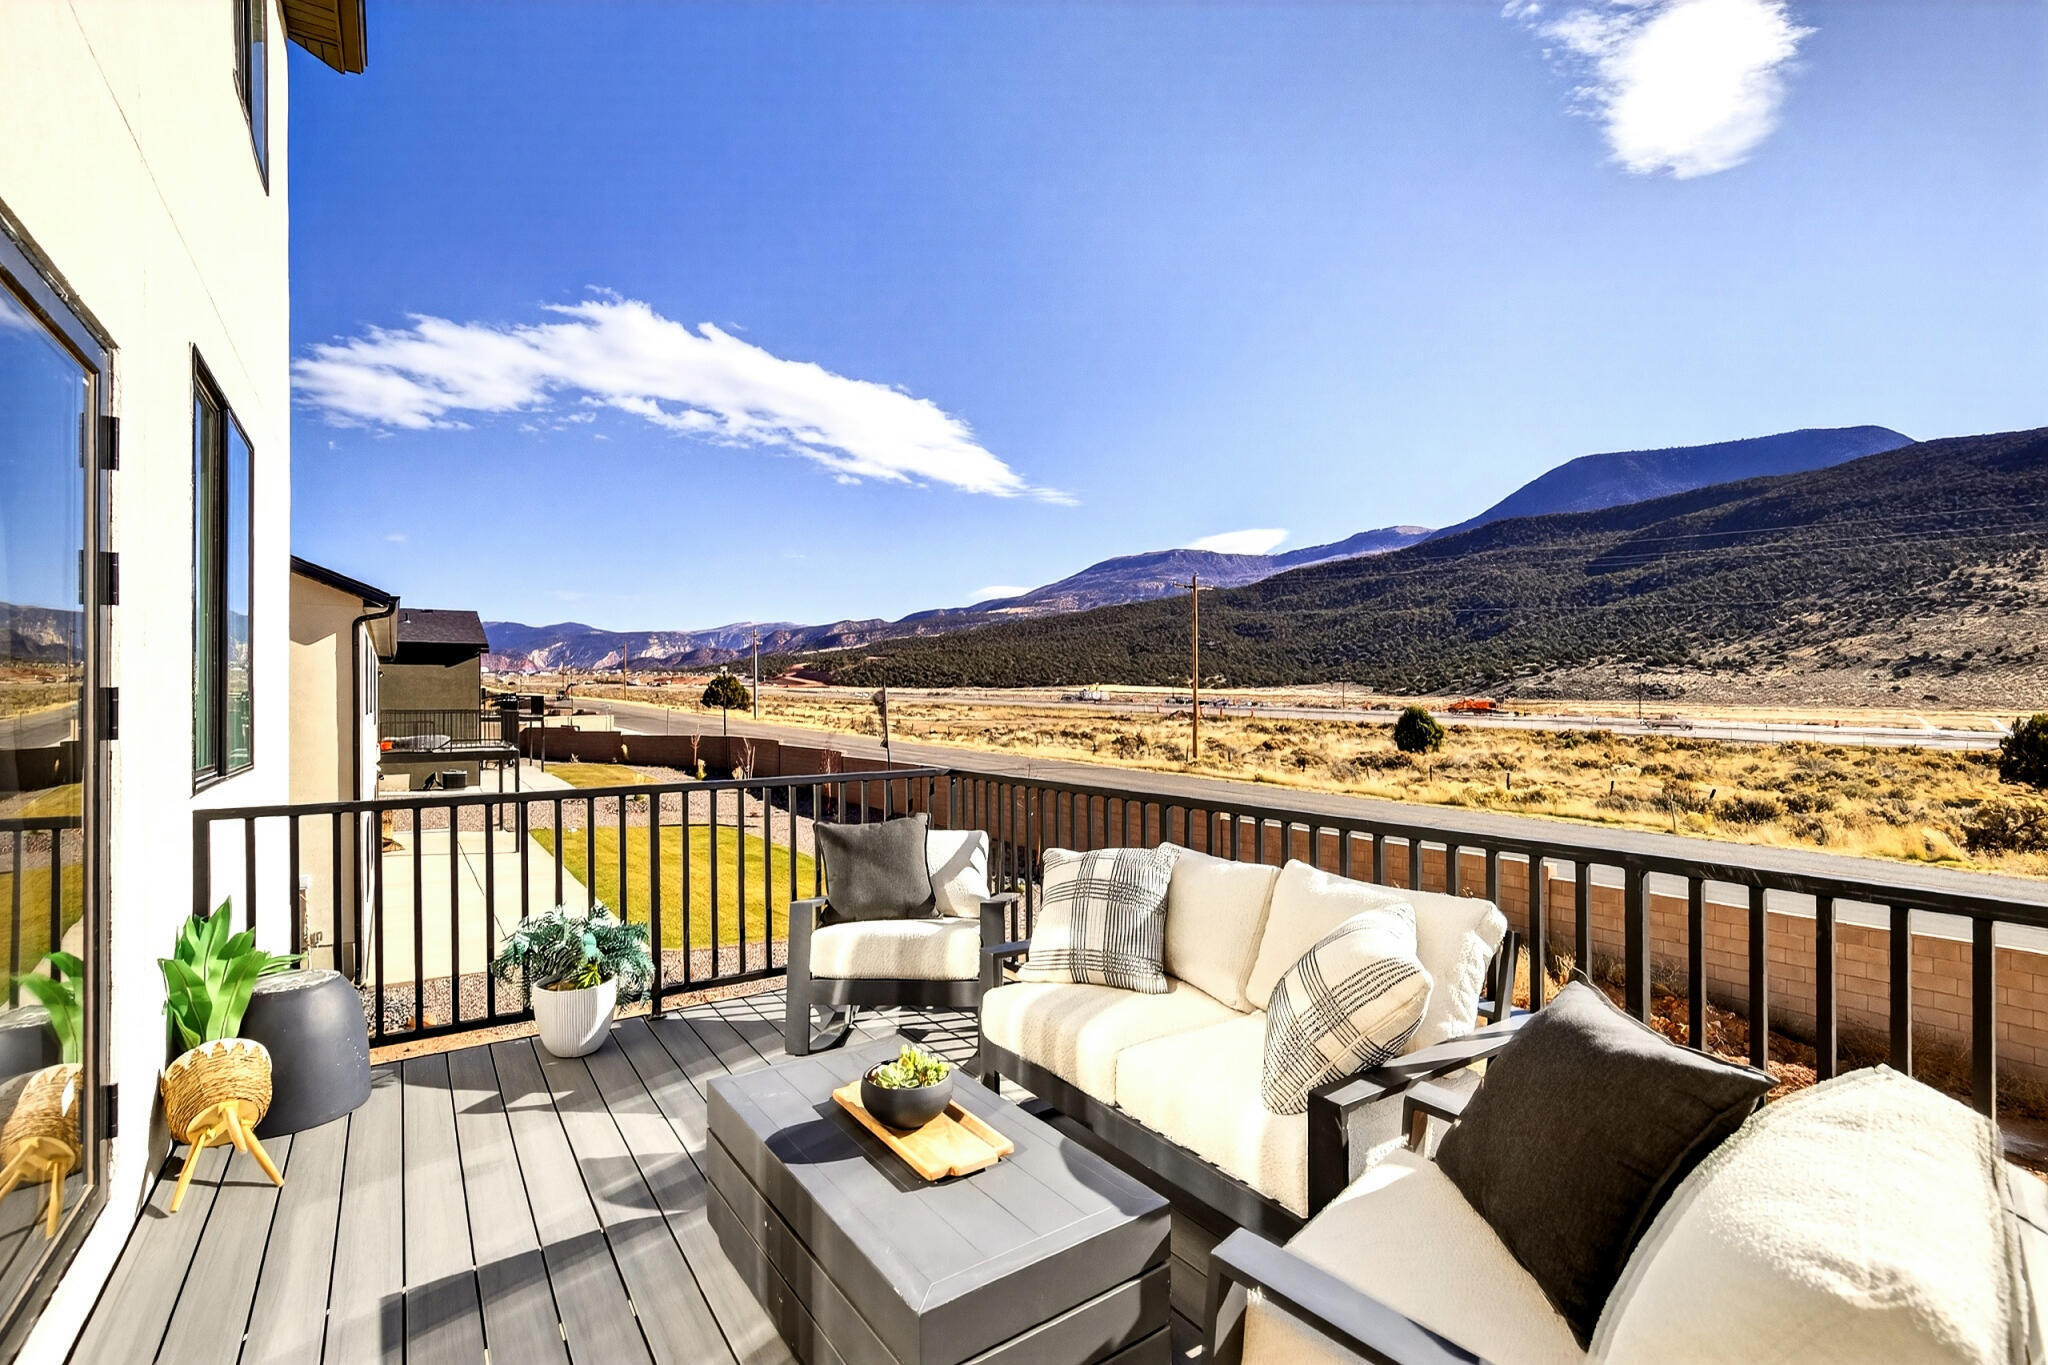
    Deck

  • Pool

    No

  • View

    Mountain(s)

Area & Lot

  • Lot Features

    Level, Sloped, Gentle Sloping

  • Lot Size(acres)

    0.2

  • Lot Size(square feet)

    8712.0

  • Property Type

    Residential

  • Property Sub Type

    Single Family Residence

Price

  • Sales Price

    $663,900

  • Zoning

    See Remarks, Residential

  • Sq. Footage

    3, 576

  • Price/SqFt

    $185

HOA

  • Association

    No

School District

  • Elementary School

    Out of Area

  • Middle School

    Out of Area

  • High School

    Out of Area

Property Features

  • Senior Community YN

    NO

Schedule a Showing

Showing scheduled successfully.

<
>
IN PERSON
VIA CHAT

What is 3 + 4 ?


Change time

Mortgage calculator

Estimate your monthly mortgage payment, including the principal and interest, property taxes, and HOA. Adjust the values to generate a more accurate rate.

Your payment

Principal and Interest:

$

Property taxes:

$

HOA fees:

$

Total loan payment:

$

Total interest amount:

$

Location

County

Iron

Elementary School

Out of Area

Middle School

Out of Area

High School

Out of Area

Listing Courtesy of Norma Perez , Luxury Group

RealHub Information is provided exclusively for consumers' personal, non-commercial use, and it may not be used for any purpose other than to identify prospective properties consumers may be interested in purchasing. All information deemed reliable but not guaranteed and should be independently verified. All properties are subject to prior sale, change or withdrawal. RealHub website owner shall not be responsible for any typographical errors, misinformation, misprints and shall be held totally harmless.

Agent Micah Pearson

Principal Broker

Micah Pearson

Call Micah today to schedule a private showing.


* Listings on this website come from the FMLS IDX Compilation and may be held by brokerage firms other than the owner of this website. The listing brokerage is identified in any listing details. Information is deemed reliable but is not guaranteed. If you believe any FMLS listing contains material that infringes your copyrighted work please click here to review our DMCA policy and learn how to submit a takedown request.© 2024 FMLS.
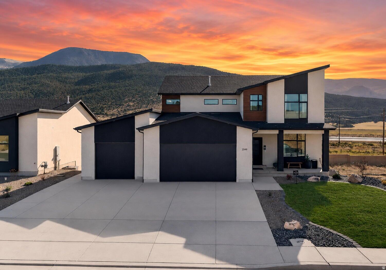
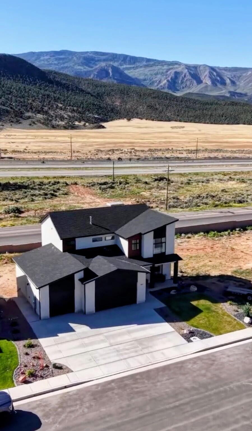
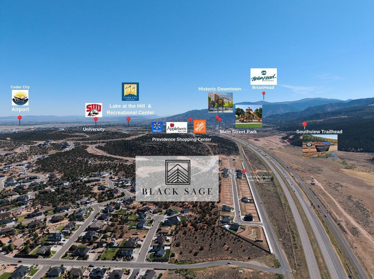
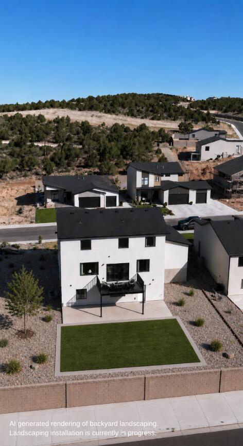
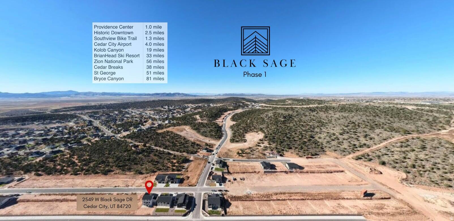
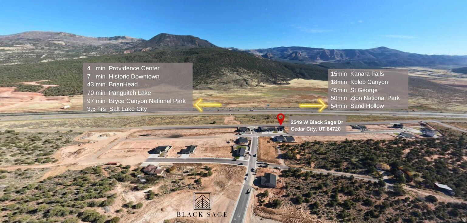
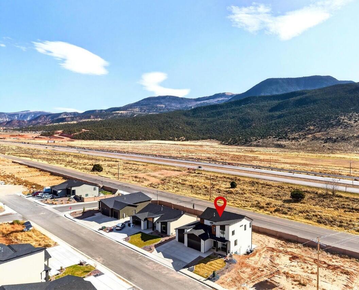
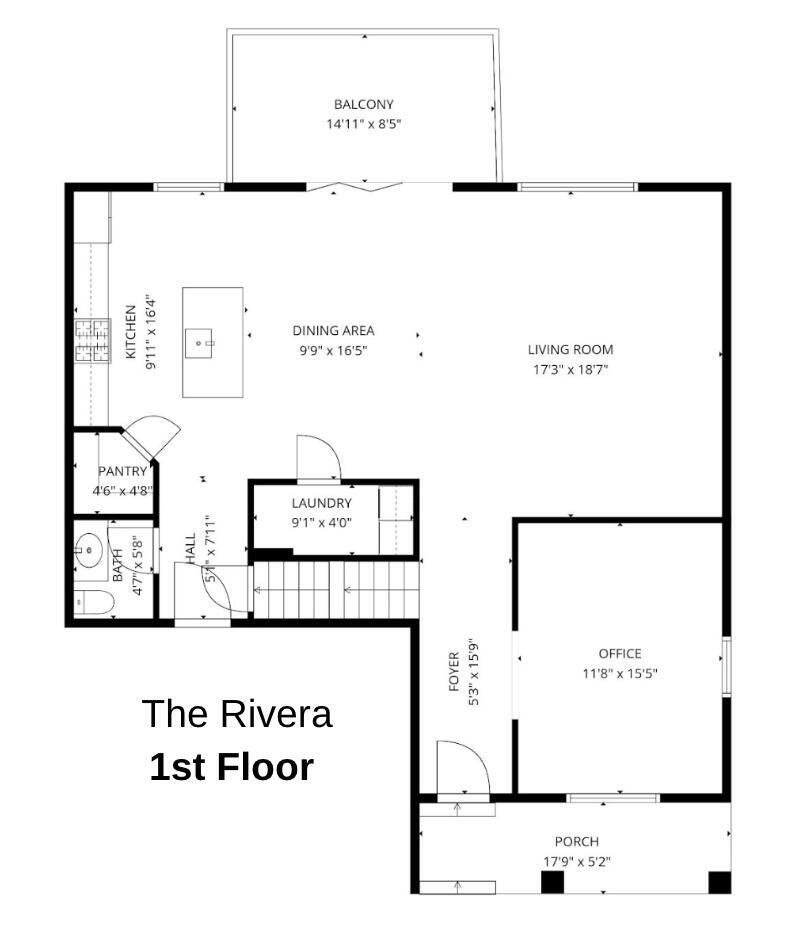
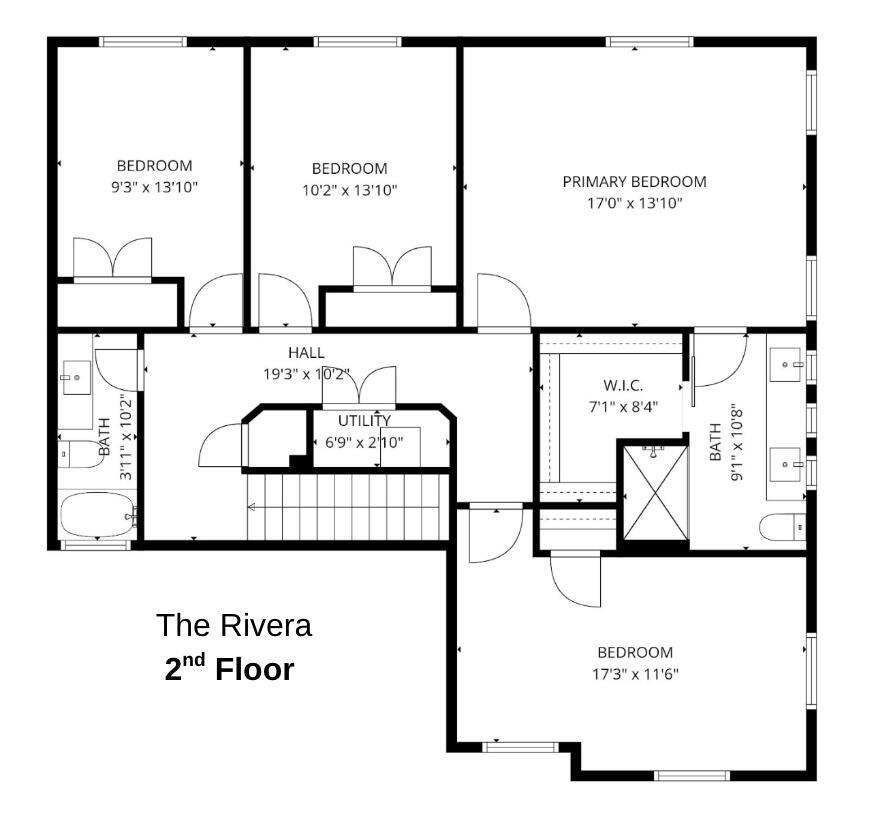
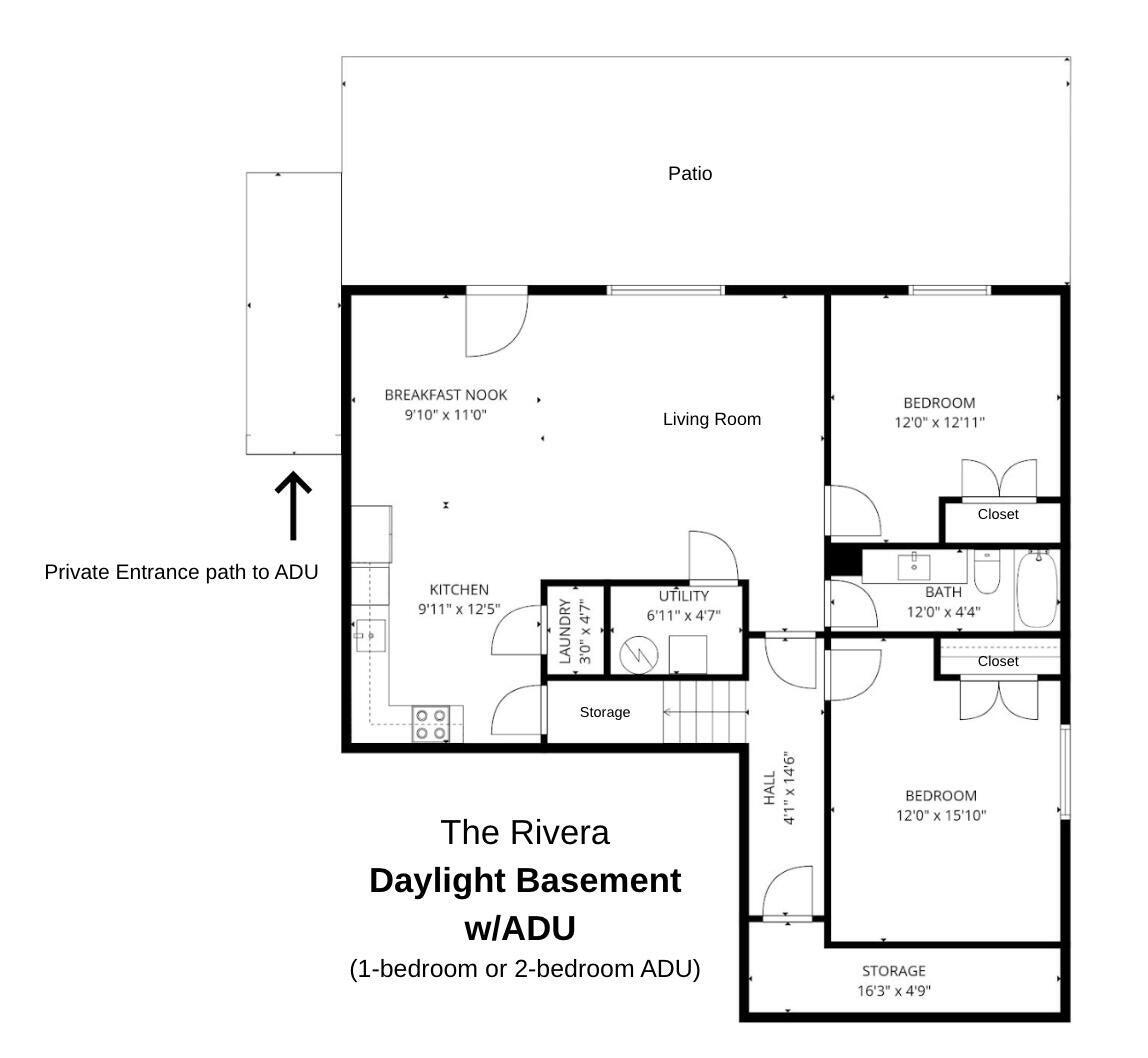
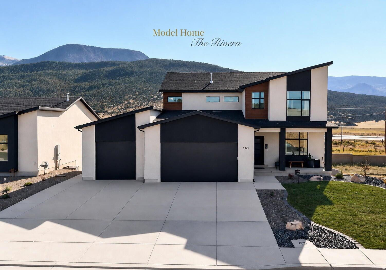
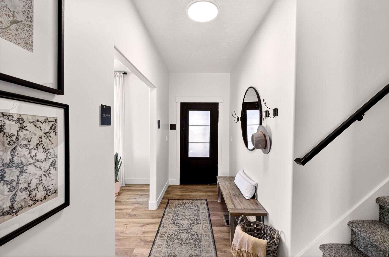
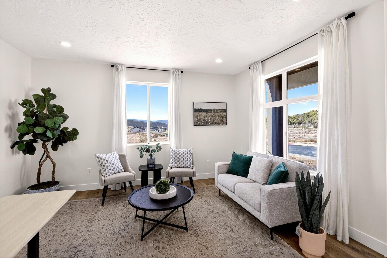
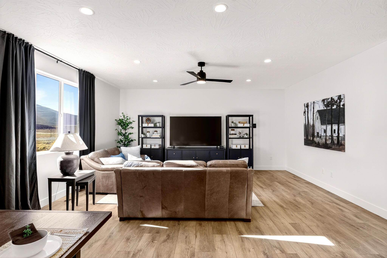
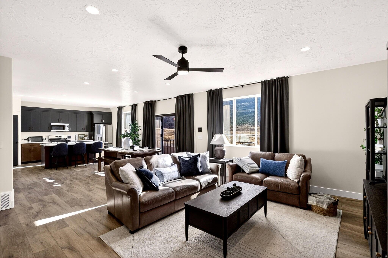
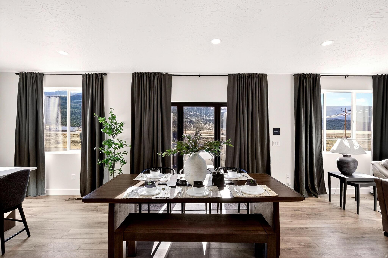
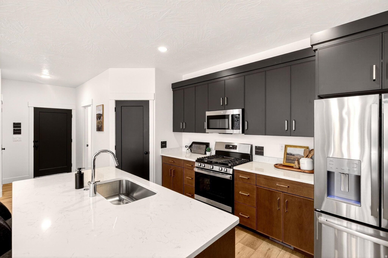
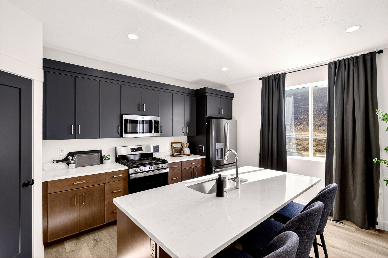
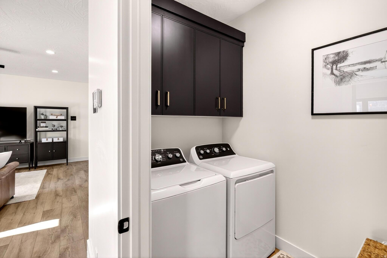
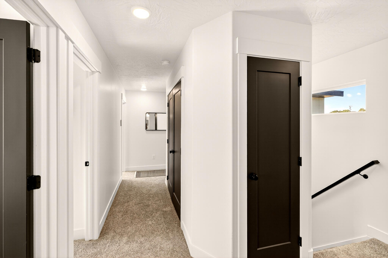
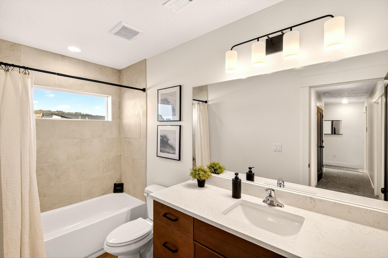
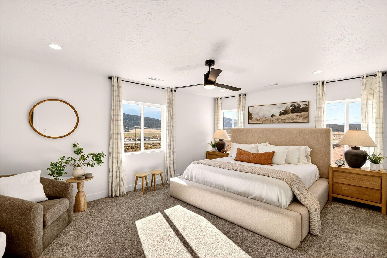
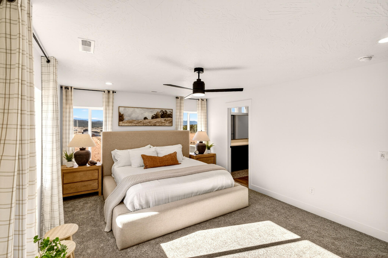
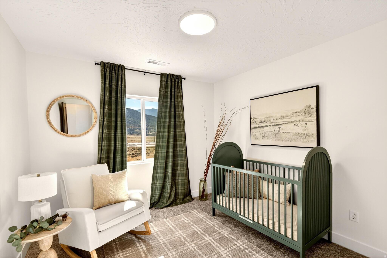
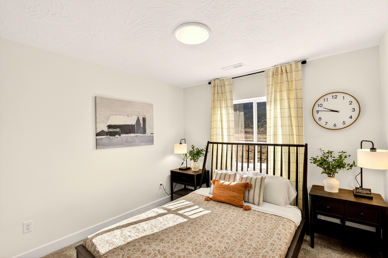
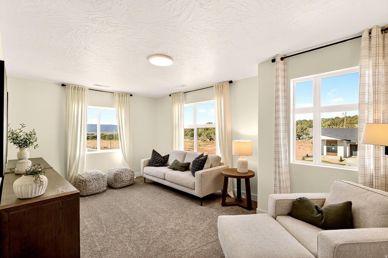
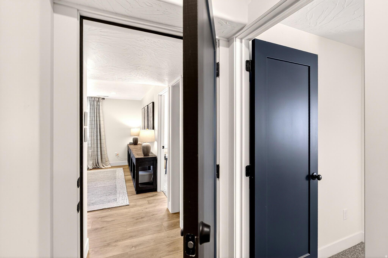
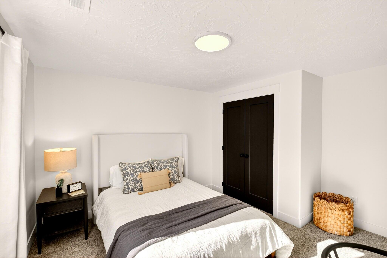
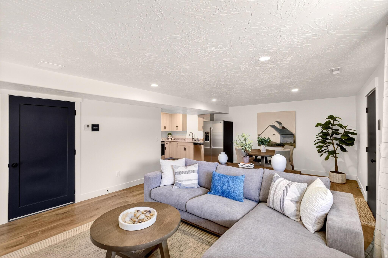
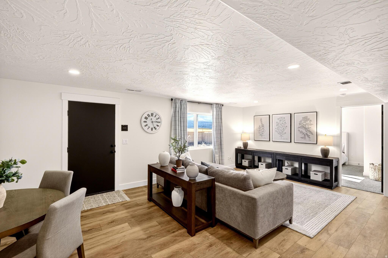
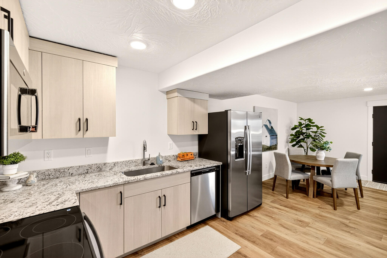
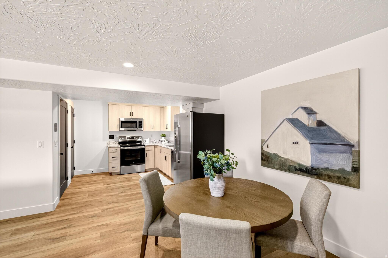
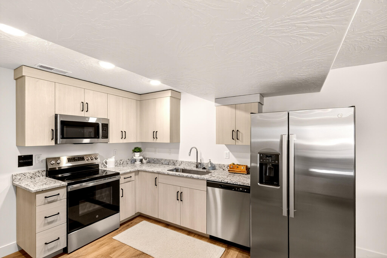
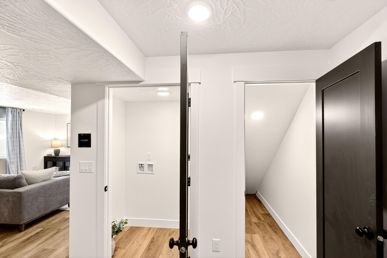
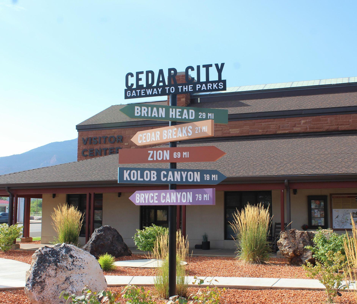
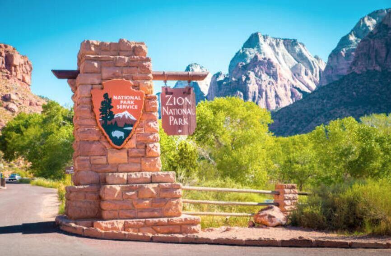
Wake up to mountain views right outside your window. This home blends comfort & flexibility with 6 bedrooms, 3.5 bathrooms, & a daylight walkout basement ADU. Complete with a private entrance & full living amenities, the ADU offers versatility to accommodate family, guests, or generate income to help offset your mortgage. Large windows throughout the home fill the living spaces with abundant natural light, enhancing the open and inviting feel of every level. Enjoy the convenience of a 3-car garage, city utilities, fiber internet, & close proximity to parks, schools, shopping, dining, & I-15. Year-round adventure awaits, with easy access to BrianHead Resort, Zion National Park, Sand Hollow, hiking, biking, boating, and more. Includes full landscaping & a $7,000 preferred lender incentive.

2549 W Black Sage DR

Message successfully sent.

What would you like to know?

What is 3 + 4 ?

I agree to receive email communication and understand I can unsubscribe at any time.

I agree to be contacted by Summit Realty Utah via call, email, and text for real estate services. To opt out, you can reply 'stop' at any time or reply 'help' for assistance. You can also click the unsubscribe link in the emails. Message and data rates may apply. Message frequency may vary. Privacy Policy

Related Properties

New on site 2 days ago
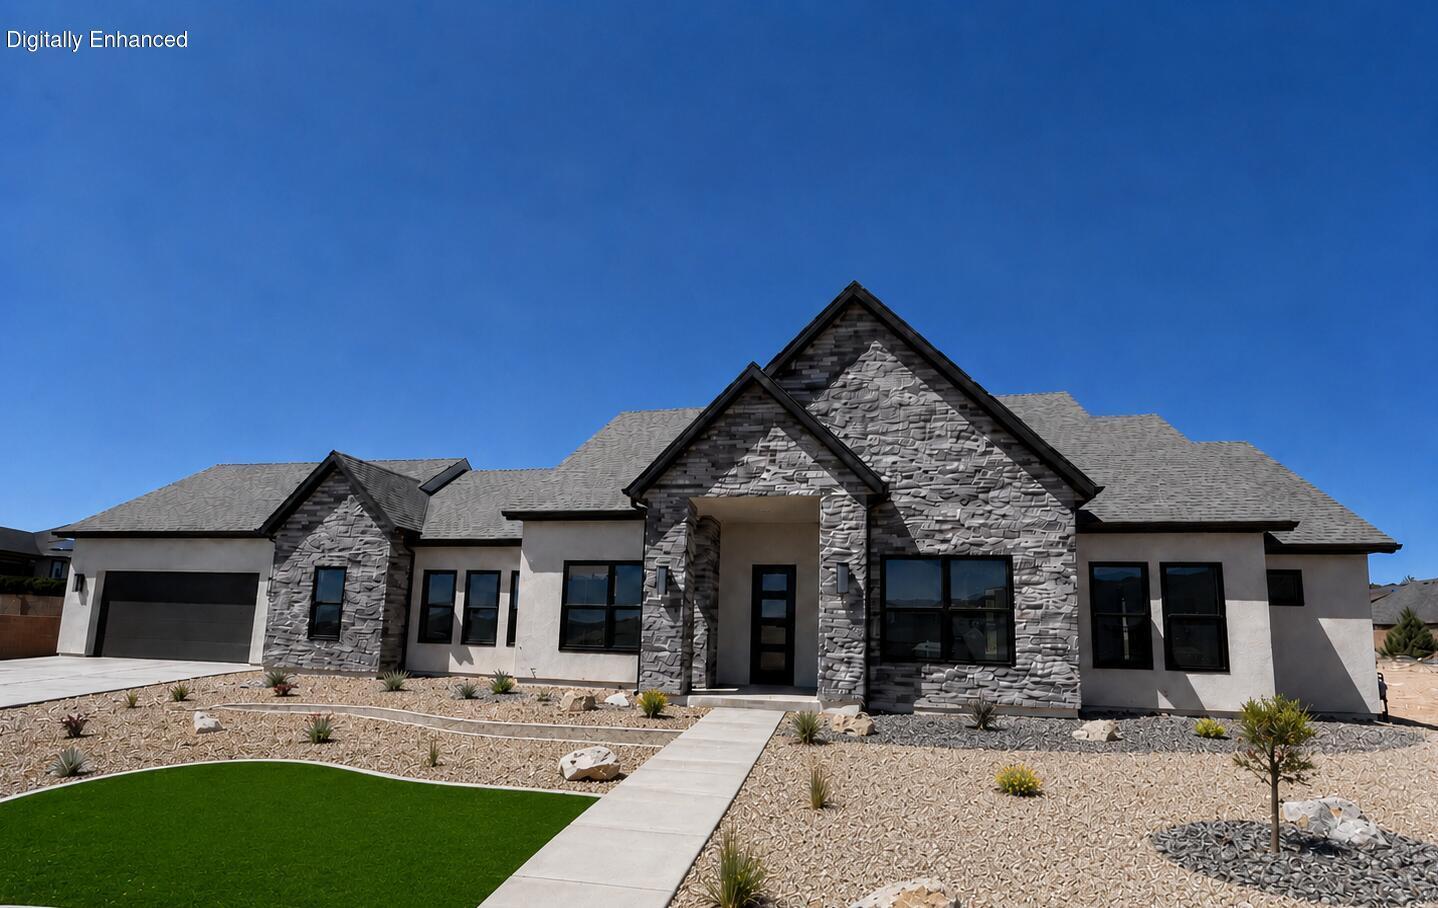
BRAND NEW CONSTRUCTION WITH JAW-DROPPING MOUNTAIN VIEWS! This stunning 2,554 sq ft rambler sits on a spacious .42-acre lot. Features a striking stone-accented exterior and a premium xeriscape front yard with turf, plants, tree and drip irrigation. Inside, an exceptional split-bedroom floor plan offers ultimate privacy. The primary wing is a sanctuary featuring  the large primary suite and ensuite featuring dual quartz vanities, a soaking tub, and an oversized walk-in tile shower with dual heads and Euro glass. The opposite wing houses 2 additional bedrooms plus a versatile flex room/office. At the heart of the home is a vaulted great room anchored by a dramatic floor-to-ceiling stone fireplace with built-ins. The gourmet chef's kitchen boasts quartz counters, a generous granite island, a 36" gas range with hood, an included refrigerator, and a oversized, walk-in butler's pantry with quartz countertop and ample cabinets and shelving space. Enjoy outdoor living on the large covered patio. Oversized laundry, mudroom, and full tile surrounds in all baths. Truly a must-see!  Property Summary Property Type: Single Family Residential Style: Rambler/Ranch, Year Built: 2026, Square Feet: 2,554 Bedrooms: 3, Flex Room/Office Bathrooms: 3, Garages: 2-Car Attached, Lot Size: 0.42 Acres, Interior Features- Master Bedroom: Main Floor, Walk-in Closet, Separate Tub/Shower, Dual Vanity Kitchen Features: Quartz Countertops, Granite Island, Butler's Pantry, Range Hood, Gas Range (36"), Inclusions: Refrigerator, Range Hood, Gas Range. Fireplaces: 1 (Floor-to-Ceiling Stone, Electric) Additional Rooms: Great Room, Office/Flex Room, Laundry Room, Mudroom Interior Flooring: Tile, Carpet. Ceilings: Vaulted, Exterior Material: Stone/Stucco Landscaping: Xeriscape Front Yard, Synthetic Turf, Drip Irrigation, Perennials/Plants/tree. Patio/Deck: Covered Rear Patio (Large), Covered Front Porch. Mountain View(s). 0.42 Acres. Buyer to verify all MLS information, including square footage, acreage and property taxes, which are provided as a courtesy estimate only. Owner/agent.
#26-273910

Cedar City

2152 S Bluff DR

3 Beds

None Baths

2,554 Sq.Ft.

$689,900

MLS#: 26-273910
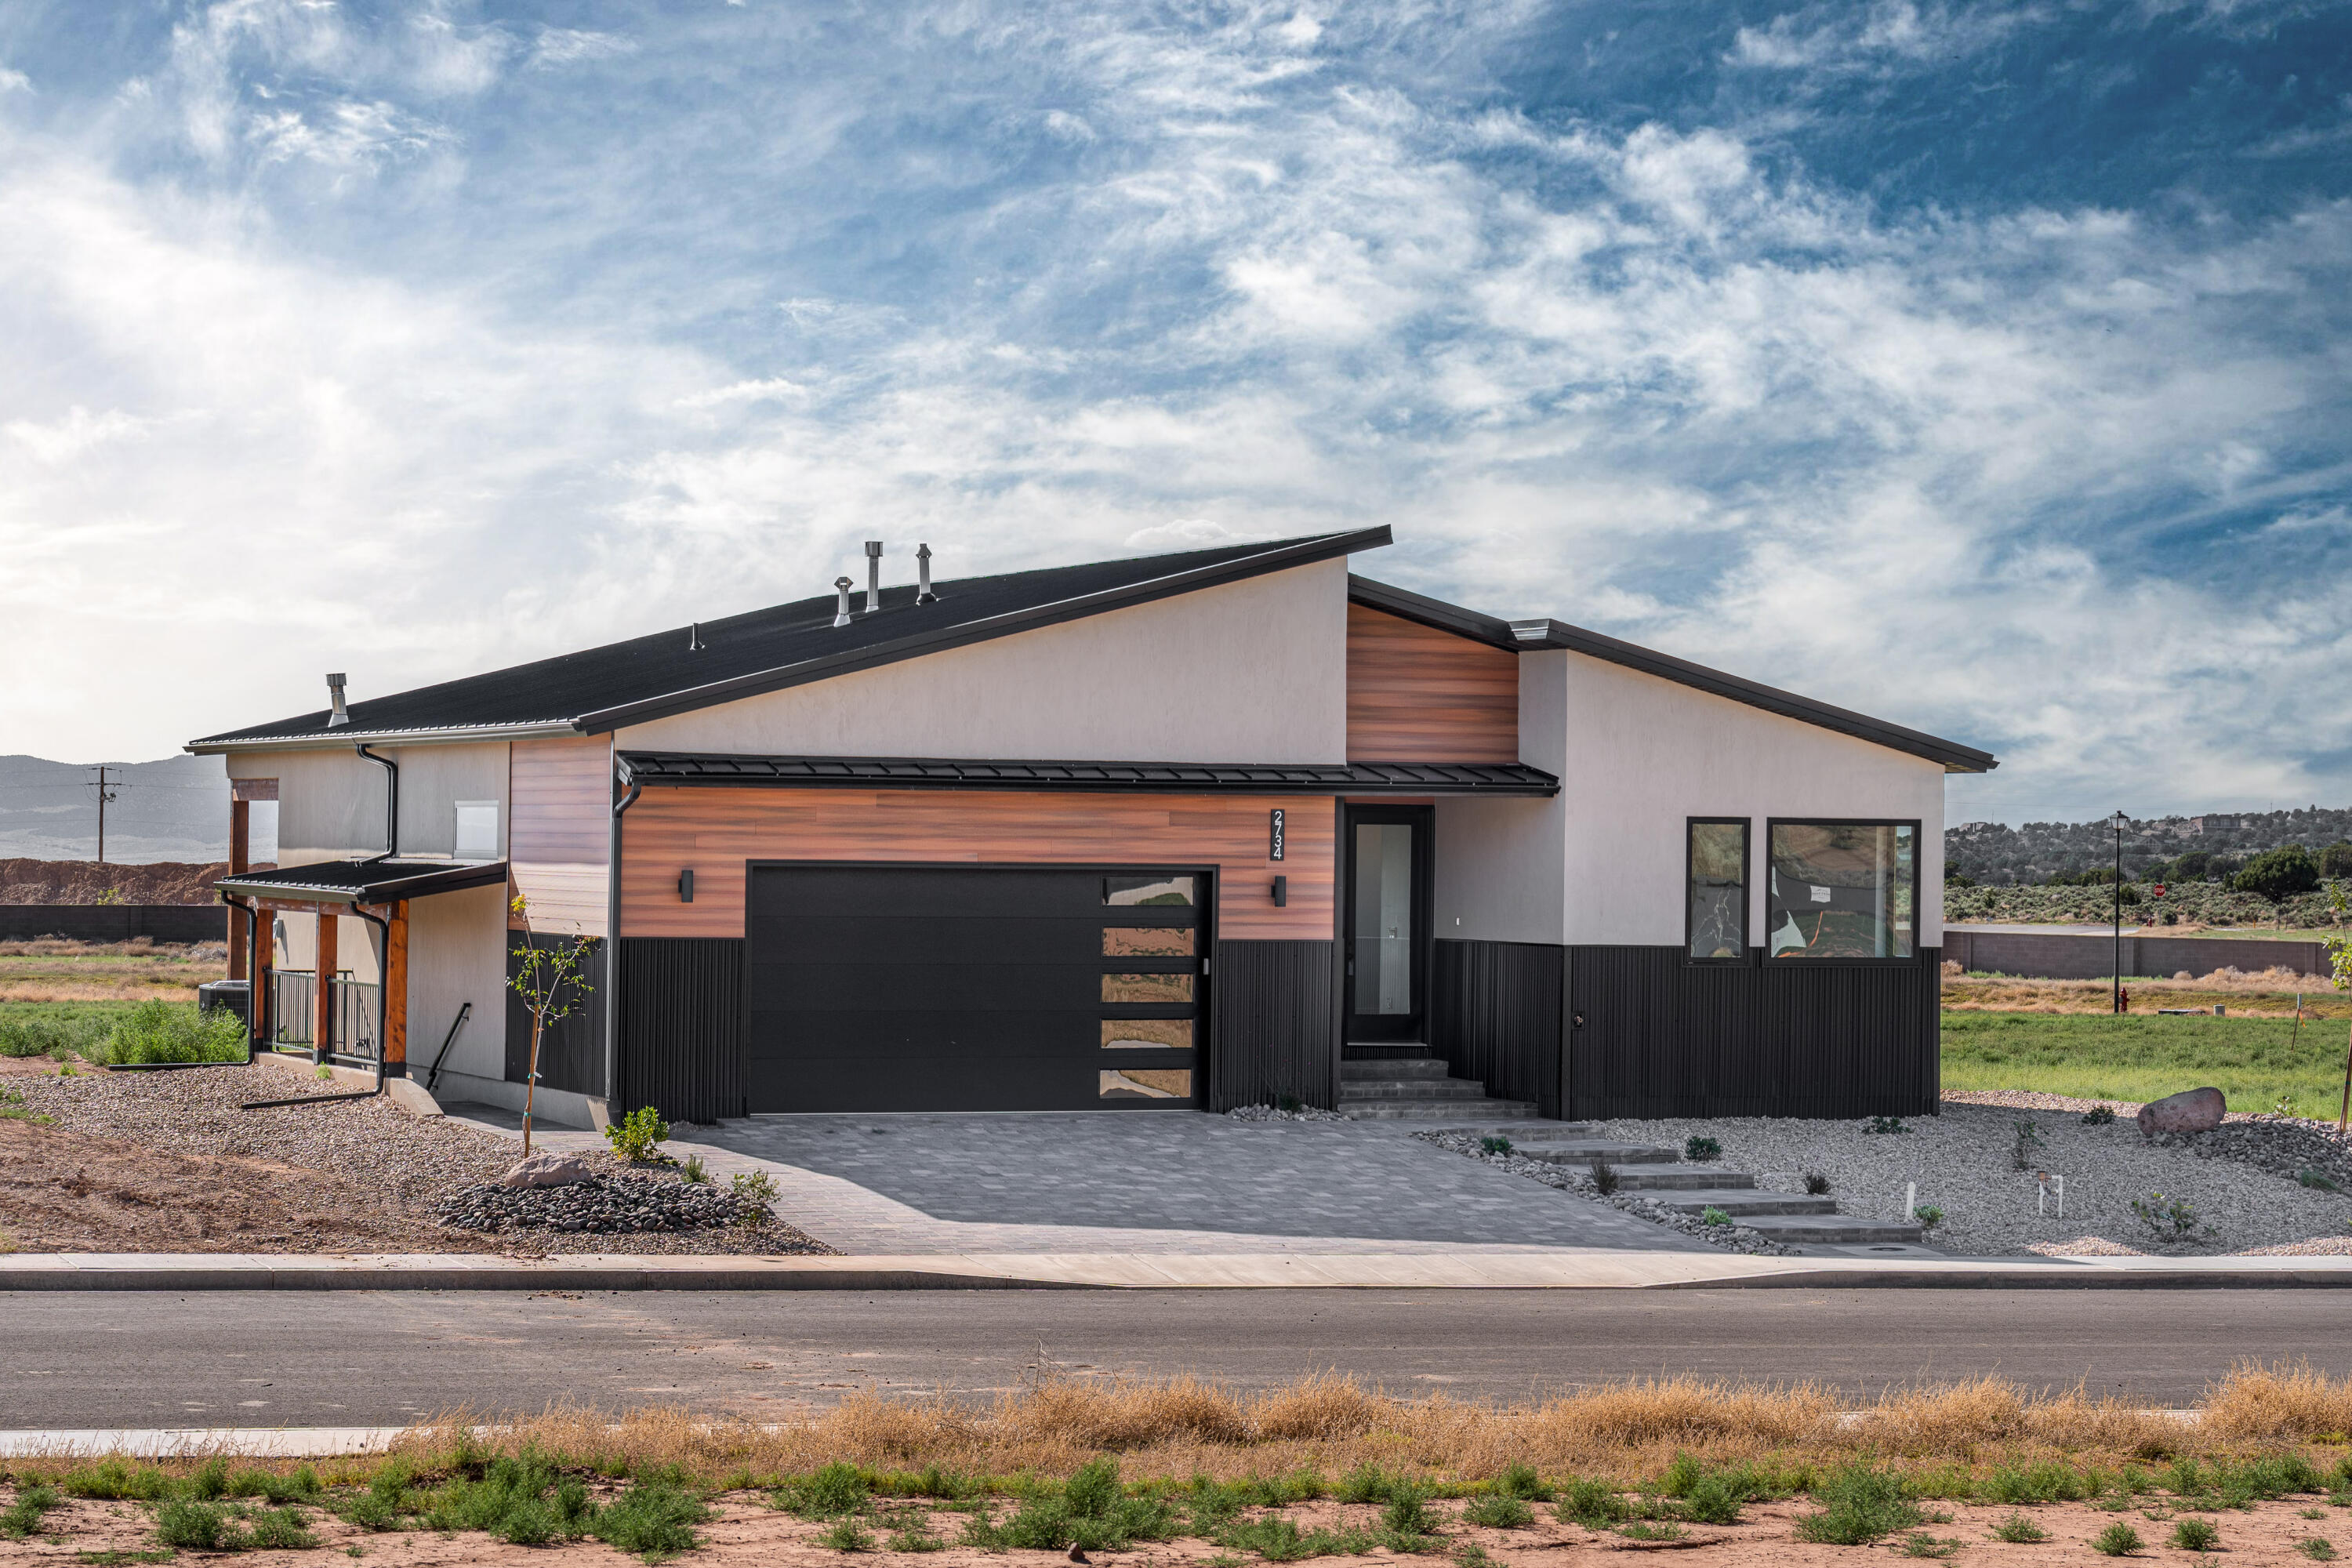
**$10k in Seller contributions! Welcome home to Trails at Shurtz Canyon! Beautiful stick-built home features modern open floor plan, highly-desired design details, exquisite kitchen. So many upgrades! So many windows! Sunny and bright throughout, with a fabulous FP detail in the great room. Spacious primary BR offers access to the covered patio, also accessed from the great room. Fully finished basement, with kitchen, with outside access offers additional three bedrooms, laundry, and bath! It's the perfect space for a game room, or a MIL apartment, or rental. (Long term rentals and short-term rentals are allowed!) Incentives available from the builder and preferred lender. Close to trails for hiking, biking, ATVs, horses, or off-roading. Ask about other customizable floor plans availabl
#26-267701

Cedar City

2734 S 2950 W

6 Beds

None Baths

3,238 Sq.Ft.

$630,000

MLS#: 26-267701
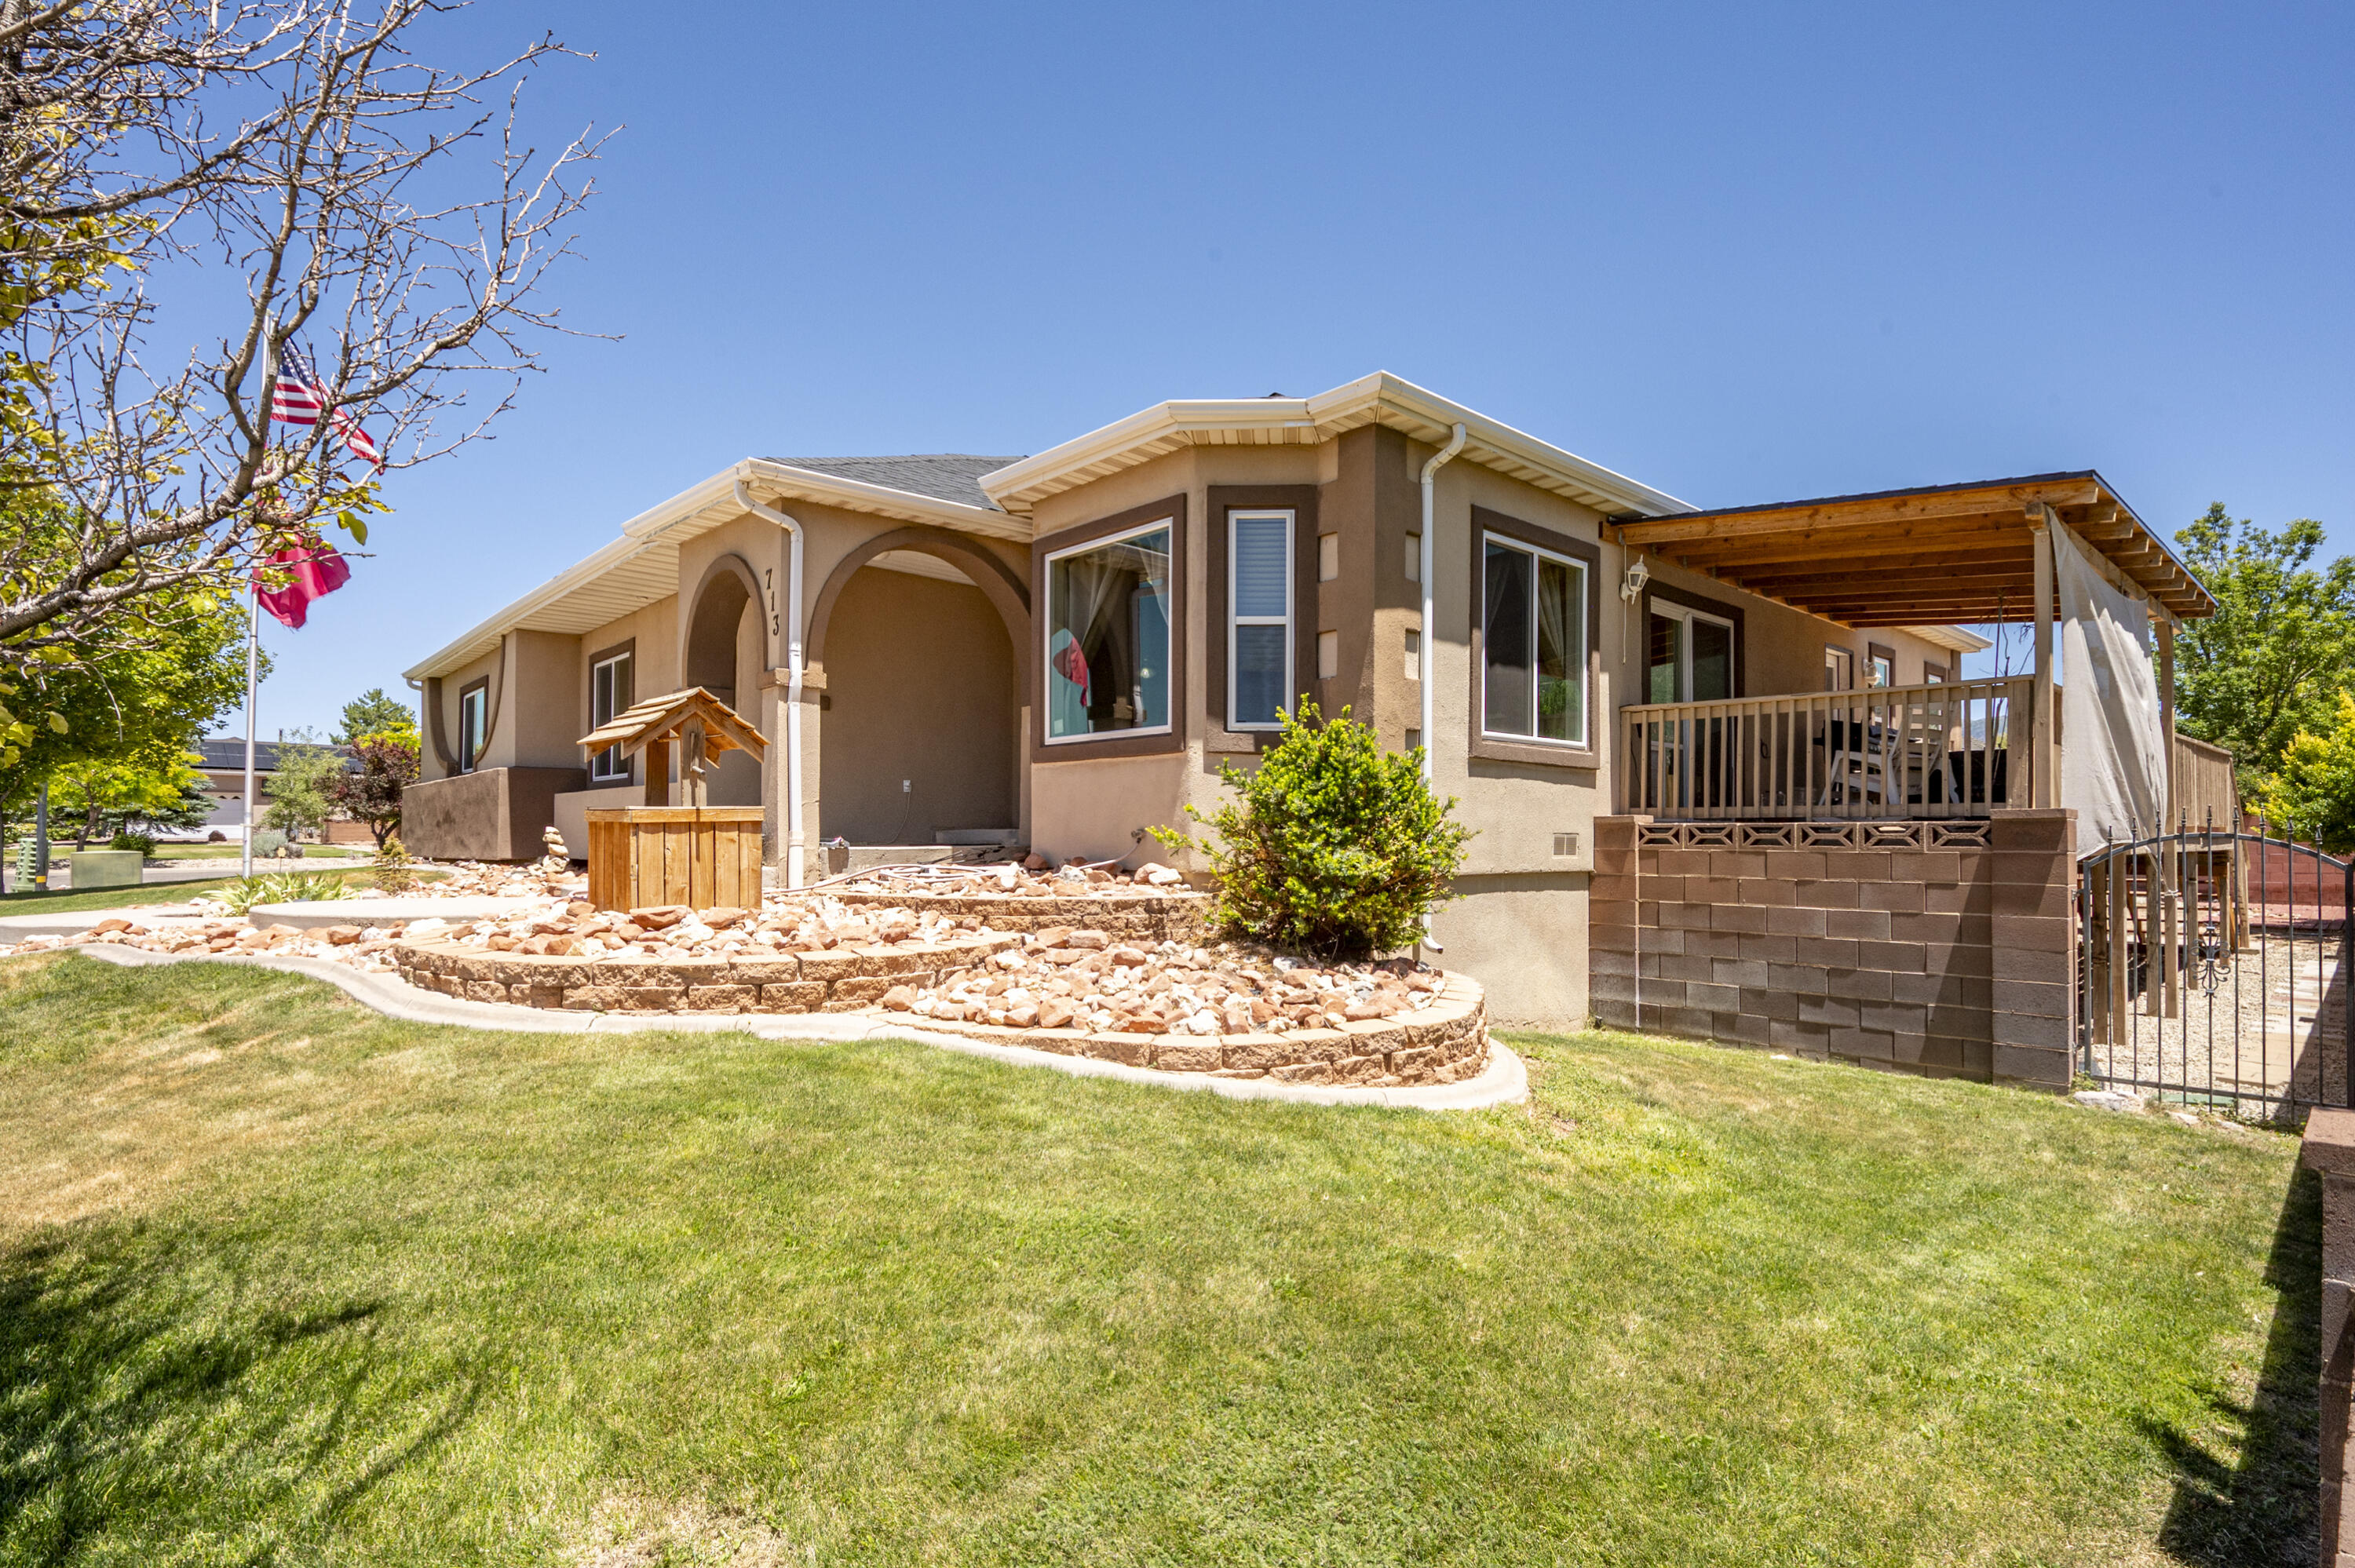
PRICED TO MOVE! With 5 bedrooms, 2 flex/office spaces, 3 bathrooms, over 4,200 sqft of living space, and tons of parking, there's room for everyone and everything. The fully finished basement with exterior access provides an ideal setup for multi-generational living, guests, or extra flexibility to fit your needs. Situated on a corner lot in an established neighborhood near everything Cedar City, the location is hard to beat. Outside, enjoy a fully fenced backyard with block walls and gates, deck and concrete patio areas, fruit trees, and plenty of room for lawn, garden areas, a fire pit, and more. The 15' x 30' metal building with a roll-up door provides excellent storage, workspace, or room for your hobbies. Plus, no HOA! Don't miss this incredible opportunity! Welcome to this charming home in West Ridge Estates, where there's truly room for everyone and everything. With over 4,200 square feet of living space, 5 bedrooms, multiple gathering areas, 2 flexible office/flex rooms, abundant storage, and extensive parking, this home offers the versatility to adapt to a variety of lifestyles.

The thoughtfully designed main level provides comfortable everyday living with an inviting living room featuring display niches, built-in shelving, a beautiful bay window, and sliding glass doors leading to the covered deck. The entry creates a welcoming separation between the living room and kitchen while maintaining an open, connected feel throughout the home.

The kitchen offers a practical, highly functional layout with custom cabinetry, ample countertop space, pantry storage, and all major appliances included. Just off the kitchen is a formal dining room along with additional open space that's perfect for a breakfast table, sitting area, coffee station, or whatever best fits your needs.

Upstairs you'll find three bedrooms, including the primary suite, along with two full bathrooms and the conveniently located laundry room.

The fully finished basement expands the home's possibilities with two additional bedrooms, a full bathroom, spacious family room, two separate flex spaces ideal for home offices, hobbies, fitness, or playrooms, plus two dedicated storage areas. With its own exterior entrance and kitchenette, the lower level offers excellent potential for multi-generational living, extended guests, or additional privacy for household members. Basement appliances are included, and the majority of the basement furniture may remain with the home if desired by buyer.

Outdoor living is just as impressive. The expansive deck offers both covered and uncovered spaces, creating the perfect setting for outdoor dining, entertaining, relaxing, or simply enjoying Cedar City's beautiful seasons. Below, the fully fenced backyard features block walls with gated access, established peach and apple trees, and ample room to create the outdoor lifestyle you've been dreaming of, whether that includes lush lawn, garden beds, a fire pit, play areas, or additional landscaping. An existing electrical connection for a future hot tub is already in place near the air conditioning condenser.

Need space for projects, toys, or storage? The 15' x 30' metal building with a roll-up door provides a workshop, hobby space, or secure storage. An additional side driveway offers convenient access to the backyard, making it easy to park an RV, trailer, recreational vehicles, or other equipment.

Recent updates provide additional peace of mind, including new roof shingles installed in 2022, replacement windows completed in 2024, and a new garage door installed in 2026.

Located in the established West Ridge Estates neighborhood, you'll enjoy quick access to shopping, restaurants, schools, parks, and everyday conveniences. It's a location that offers the perfect balance of a well-established neighborhood while keeping you close to everything Cedar City has to offer.

2 minutes to Cedar City Aquatic Center/Lake at the Hills
3 minutes to restaurants and shopping at Providence Center in Cedar City
5 minutes to Southern Utah University
7 minutes to downtown Cedar City
8 minutes to Cedar City Regional Airport
11 minutes to Cedar City Intermountain Hospital
41 minutes to Brian Head Resort
50 minutes to St. George
90 minutes to Zion National Park
2.5 hours to Las Vegas
3.5 hours to Salt Lake City
#26-273807

Cedar City

713 S 1850 W

5 Beds

None Baths

4,236 Sq.Ft.

$539,900

MLS#: 26-273807
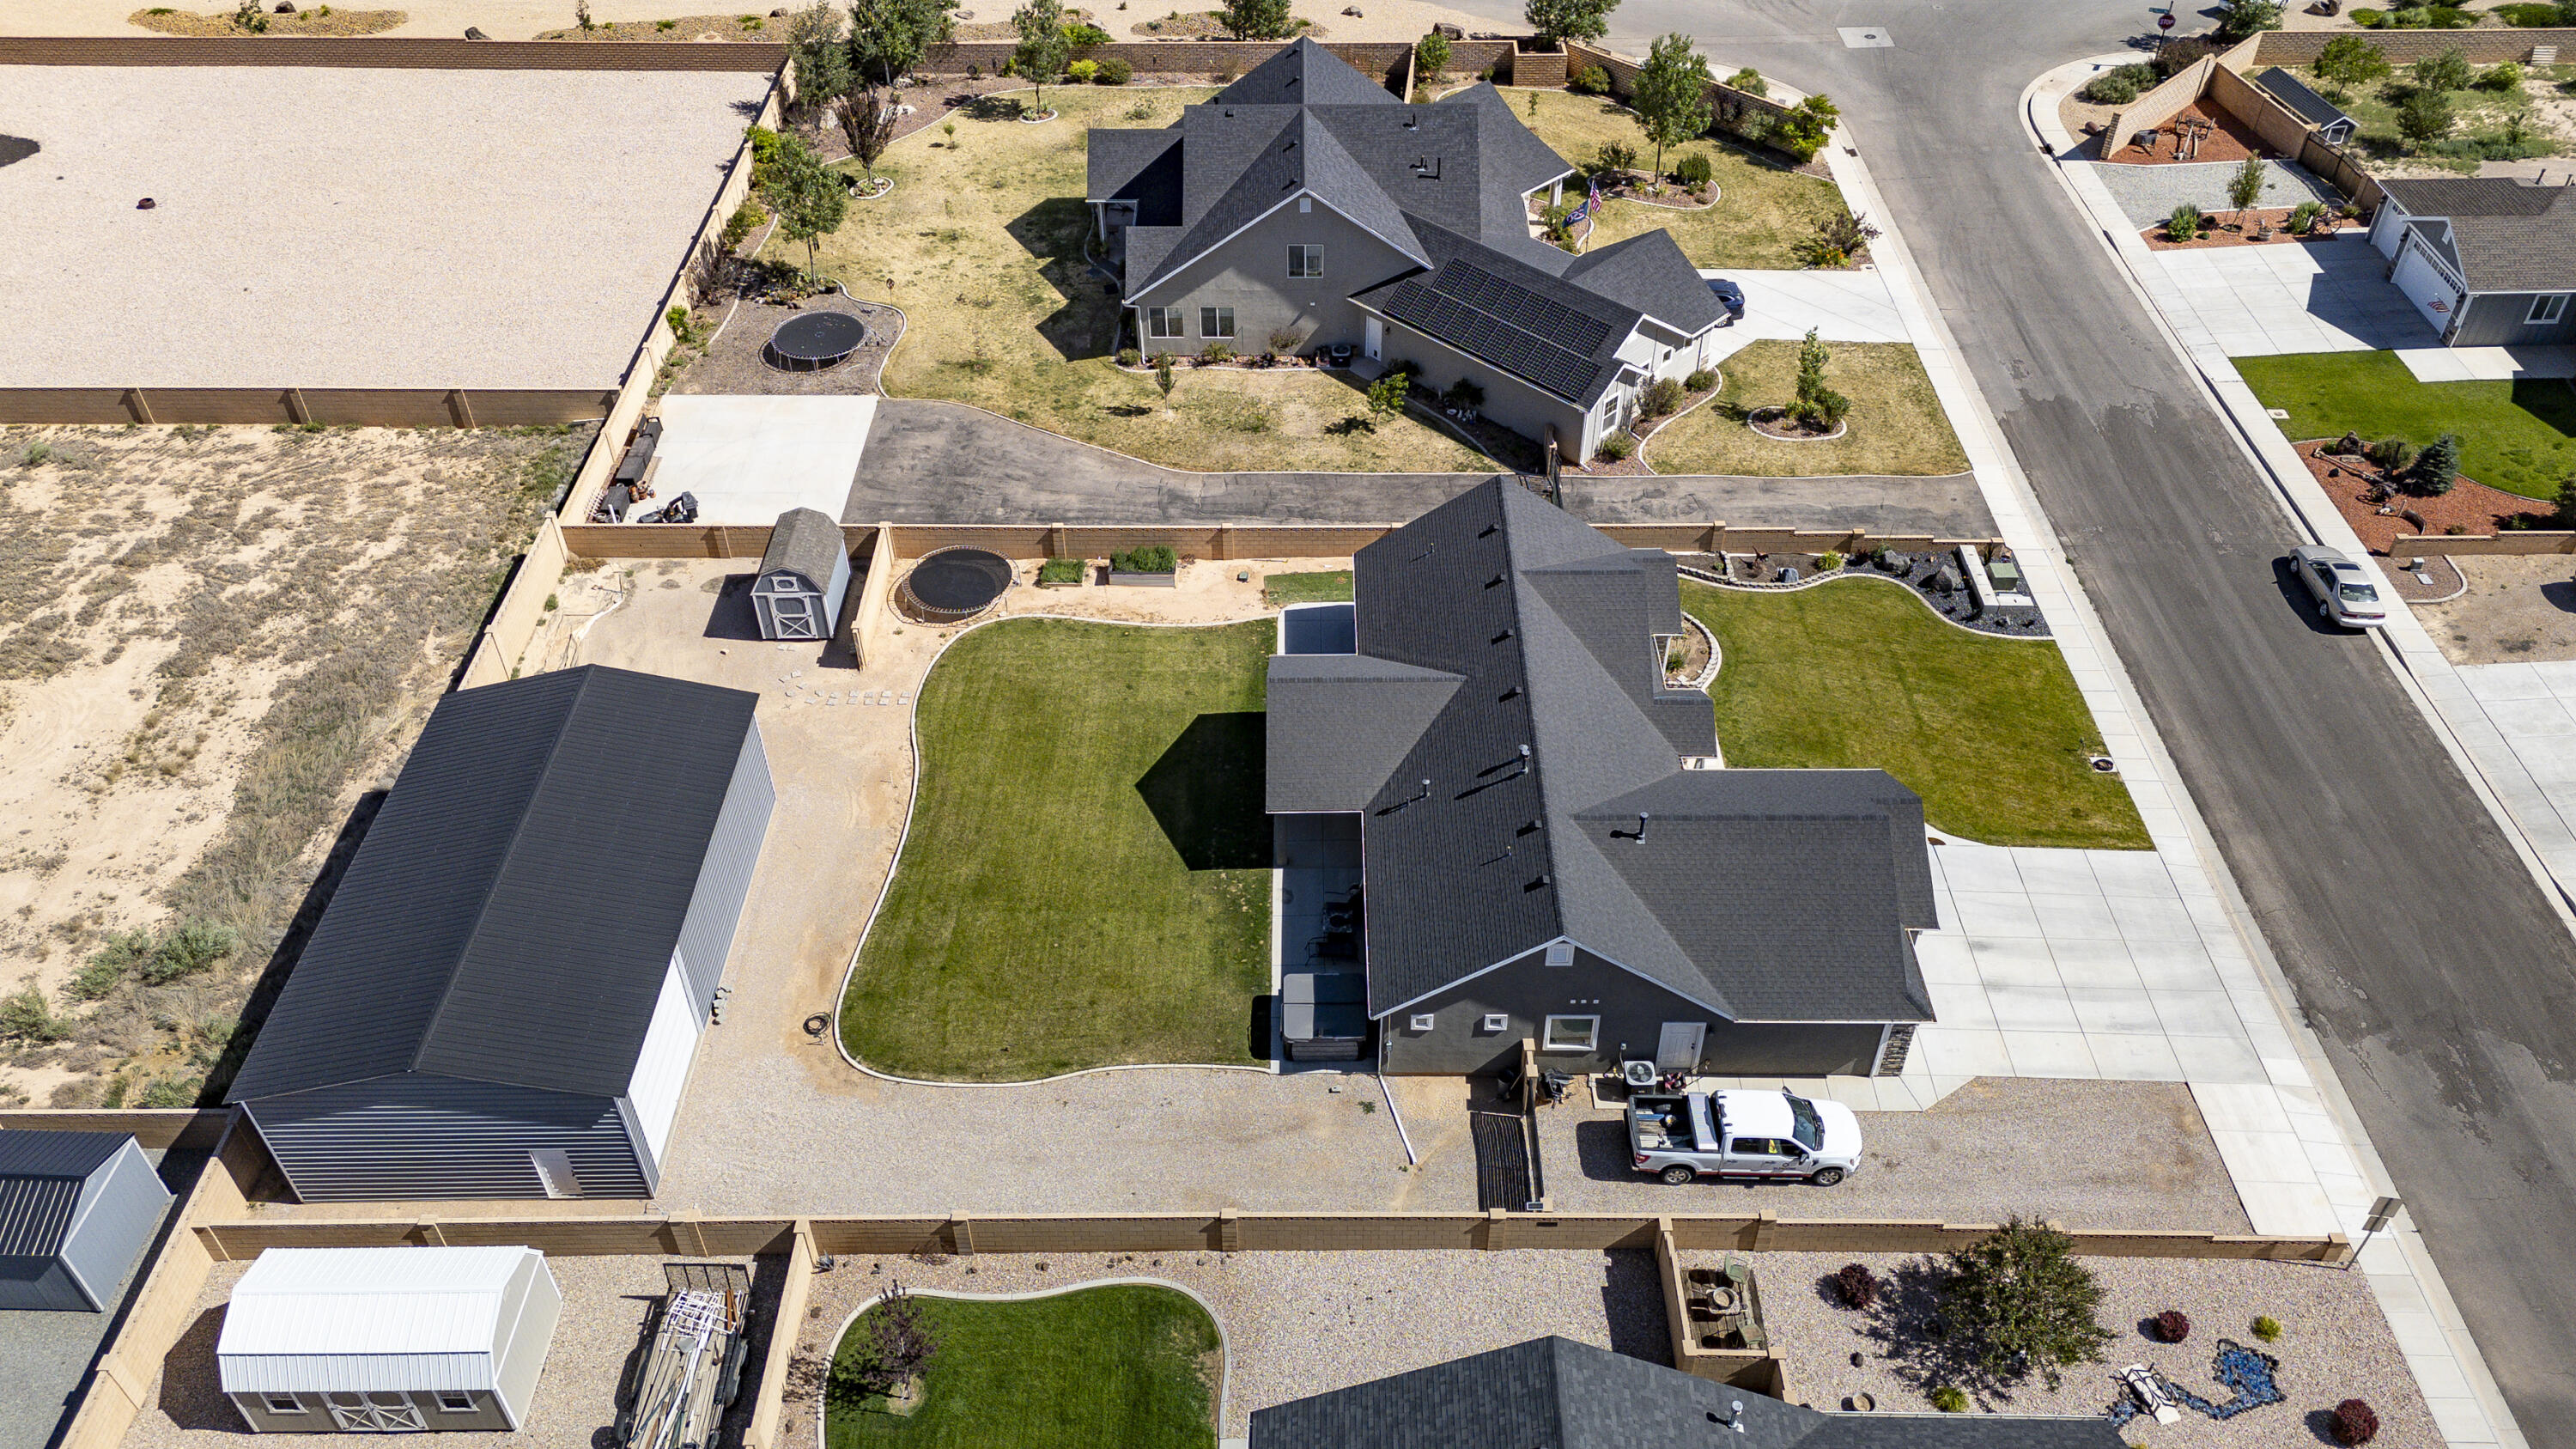
Nearly 2,000 sq. ft. of single-level living on a fully fenced 0.41-acre lot with an impressive 30' x 50' shop! This well-designed home offers 4 bedrooms, 2.5 bathrooms, and a 3-car garage with plenty of space for family, guests, and hobbies. Step inside to a spacious foyer that opens to a bright great room featuring a cozy gas fireplace. The kitchen is designed for both everyday living and entertaining with a large breakfast bar, granite countertops, walk-in pantry, and adjoining dining area. The split-bedroom floor plan provides privacy, with the primary suite separated from the three additional bedrooms. Permanent exterior holiday lighting adds year-round convenience and curb appeal. The backyard features a covered patio, a manageable lawn, raised garden boxes, an automatic gate for easy backyard access, abundant RV parking, and, of course, the incredible shop--perfect for storing toys, vehicles, or creating the ultimate workspace. Located just minutes from Three Peaks Recreational Area, you'll enjoy easy access to miles of biking and OHV trails. The hot tub and small storage shed are negotiable. The security system is included if the buyer chooses to assume the subscription and remaining equipment balance. There is also a water softener.
Items not included in sale - Washer, dryer, blackout shades in primary and garage appliances.
#26-273749

Cedar City

4769 N 2525 W

4 Beds

None Baths

1,973 Sq.Ft.

$599,000

MLS#: 26-273749
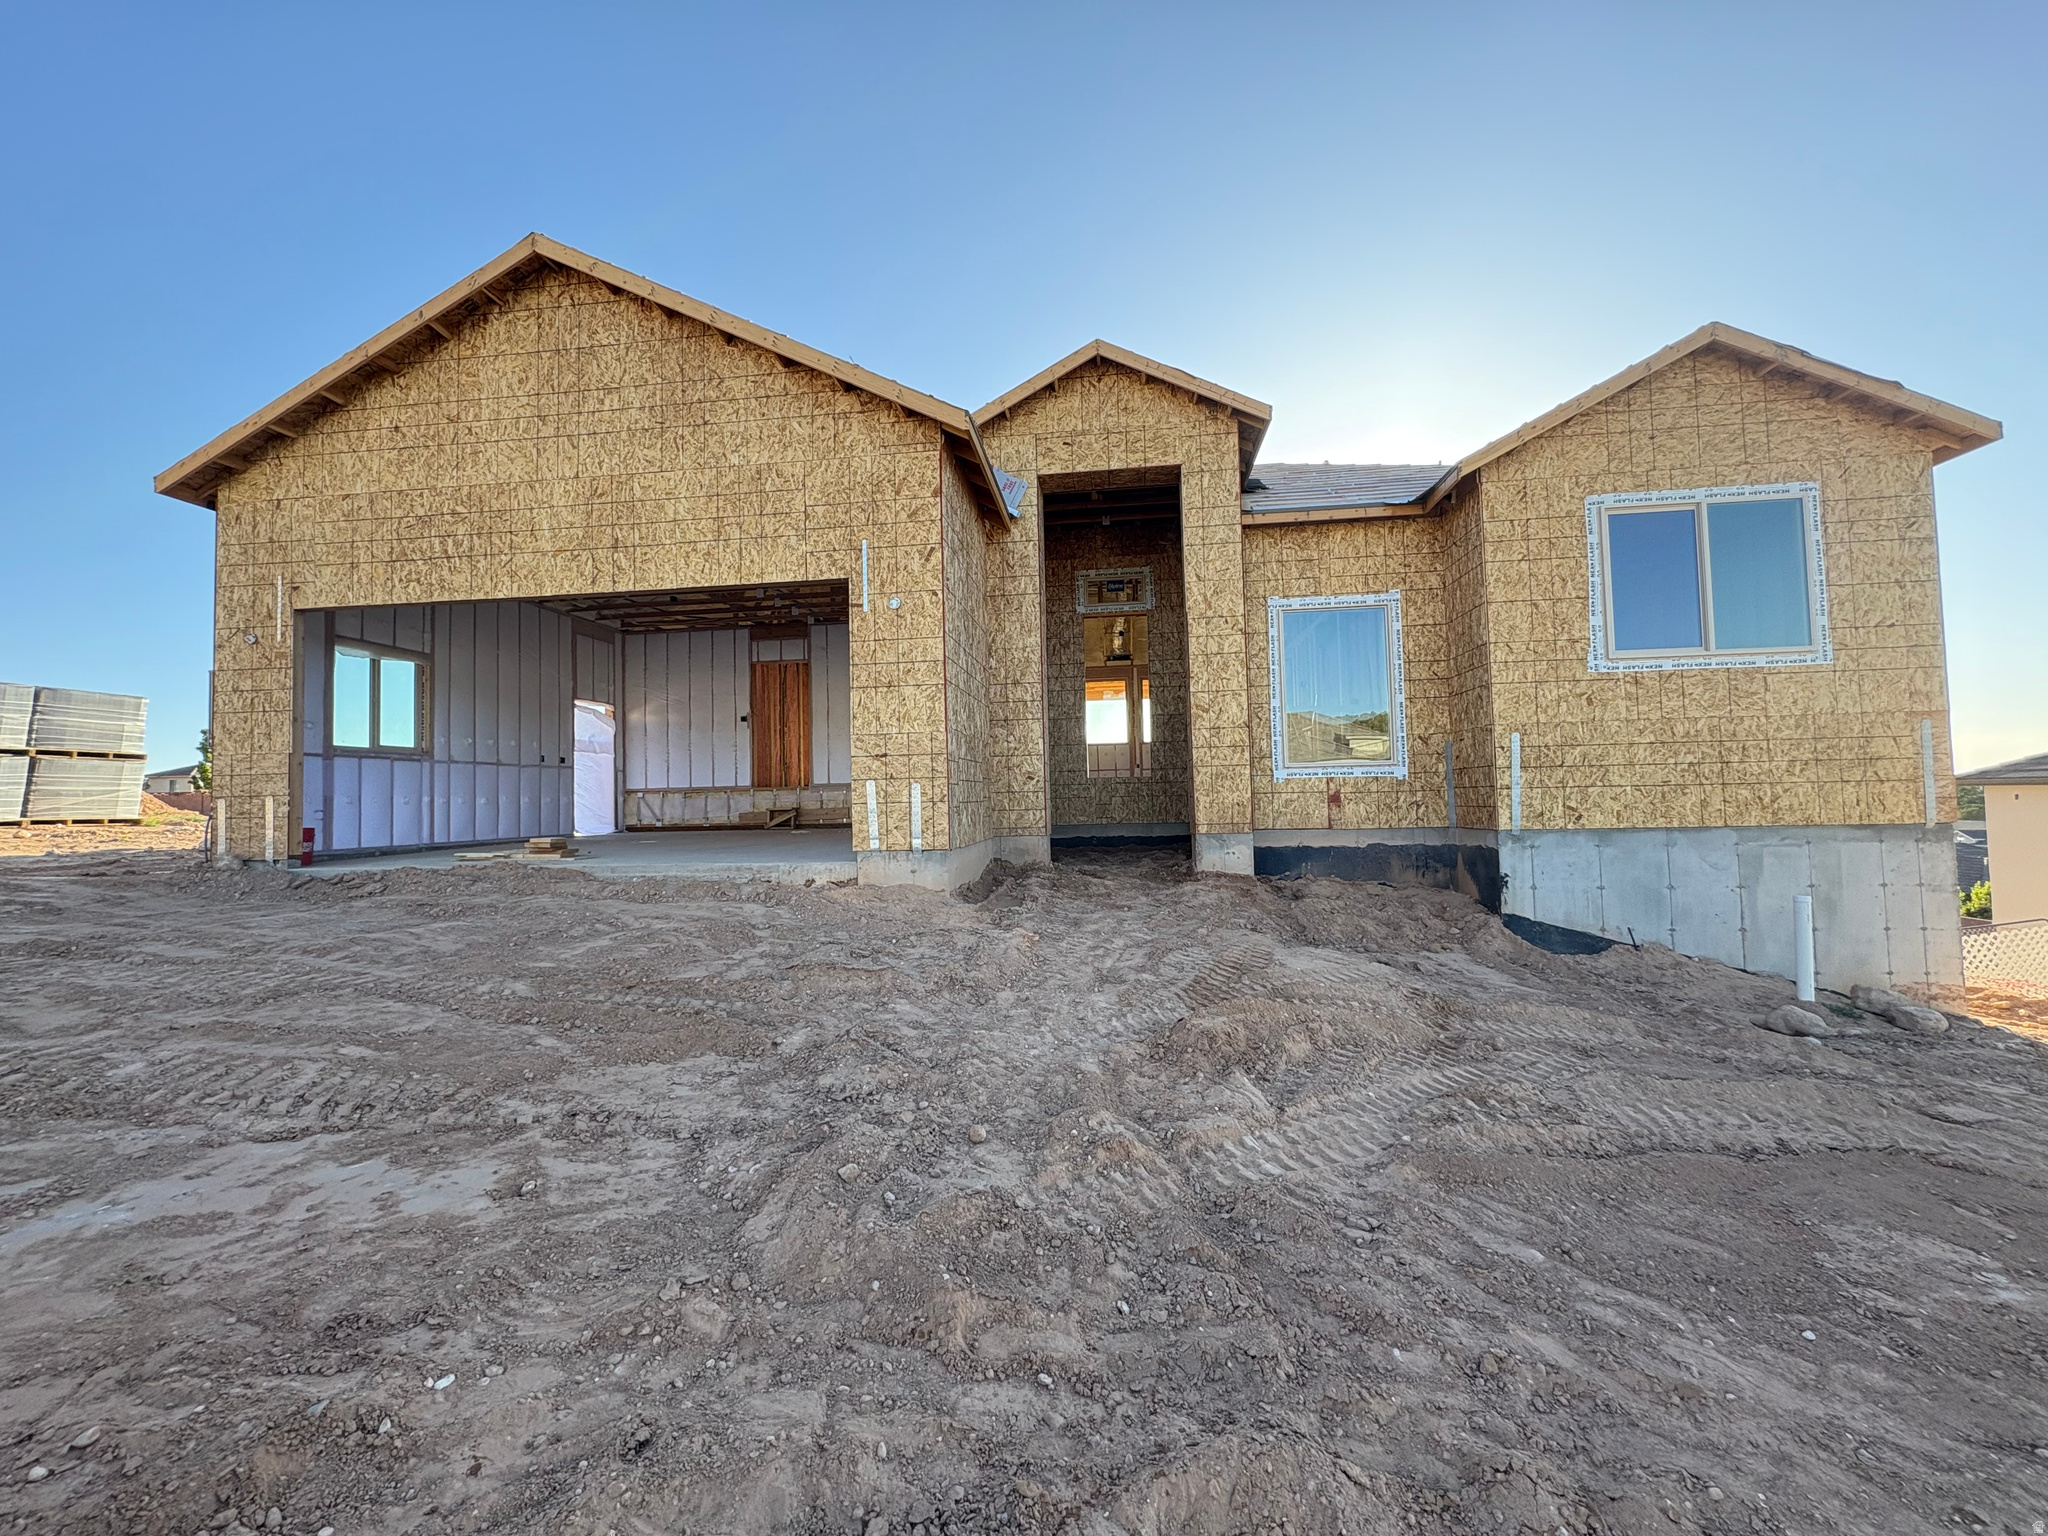
A new 2026 built to sell home just for you by Allen Home Builders! This home includes a finished basement!  You can rent out the basement or use it as a mother-in-law suite! If you act quickly you can potentially choose some finishes: Paint color, plumbing fixtures, light fixtures, appliances, exterior stucco color, tile, flooring and carpet color. We are well past the 4 way inspection, windows are in, drywall is installed, doors are almost all in and cabinets are already being made! We can send updated pictures of the build periodically. Just text me: 801-995-5067  Tile flooring in all bathrooms and showers/tubs!  This home also features an exceptional insulation package designed for comfort and energy efficiency, including 10" spray foam insulation on the roof deck, blown-in insulation in the floors and walls, plus added insulation between bedrooms and bathrooms for enhanced sound reduction and privacy.  Extended description:   Beautiful custom home in a quiet Cedar City neighborhood featuring breathtaking views and thoughtful design throughout. This spacious 5-bedroom, 4-bath home offers comfortable living on both levels with separate living rooms upstairs and downstairs, making it perfect for entertaining, multi-generational living, or added flexibility.  The main floor features 9' ceilings and a stunning living room with a 42" fireplace and custom built-ins. The kitchen is well-appointed with double wall ovens, microwave, cooktop, refrigerator, a large 8' island ideal for gathering and meal prep, and a pantry for added storage and convenience.  Downstairs includes a fully functional mother-in-law suite/ADU setup complete with a kitchenette featuring a refrigerator, range, and sink - perfect for guests, rental potential, or extended family. Additional downstairs spaces include laundry and mechanical rooms, with extra storage available in the mechanical room.  The primary suite includes a bathroom with a soaking tub, shower, dual sinks, walk-in closet, and washer/dryer hookups for a stackable unit conveniently located in the closet.  This home also features an exceptional insulation package designed for comfort and energy efficiency, including 10" spray foam insulation on the roof deck, blown-in insulation in the floors and walls, plus added insulation between bedrooms and bathrooms for enhanced sound reduction and privacy.  Additional highlights include:  2-car garage Tile flooring in all bathrooms and showers/tubs Fantastic natural light and scenic views Peaceful neighborhood setting Conveniently located just 10 minutes from Walmart, shopping, and dining  This home combines custom finishes, functionality, energy efficiency, and flexibility in one of Cedar City's desirable locations.
#2168604

Cedar City

346 S 3425 W

5 Beds

4 Baths

3,110 Sq.Ft.

$759,900

MLS#: 2168604
Price reduced
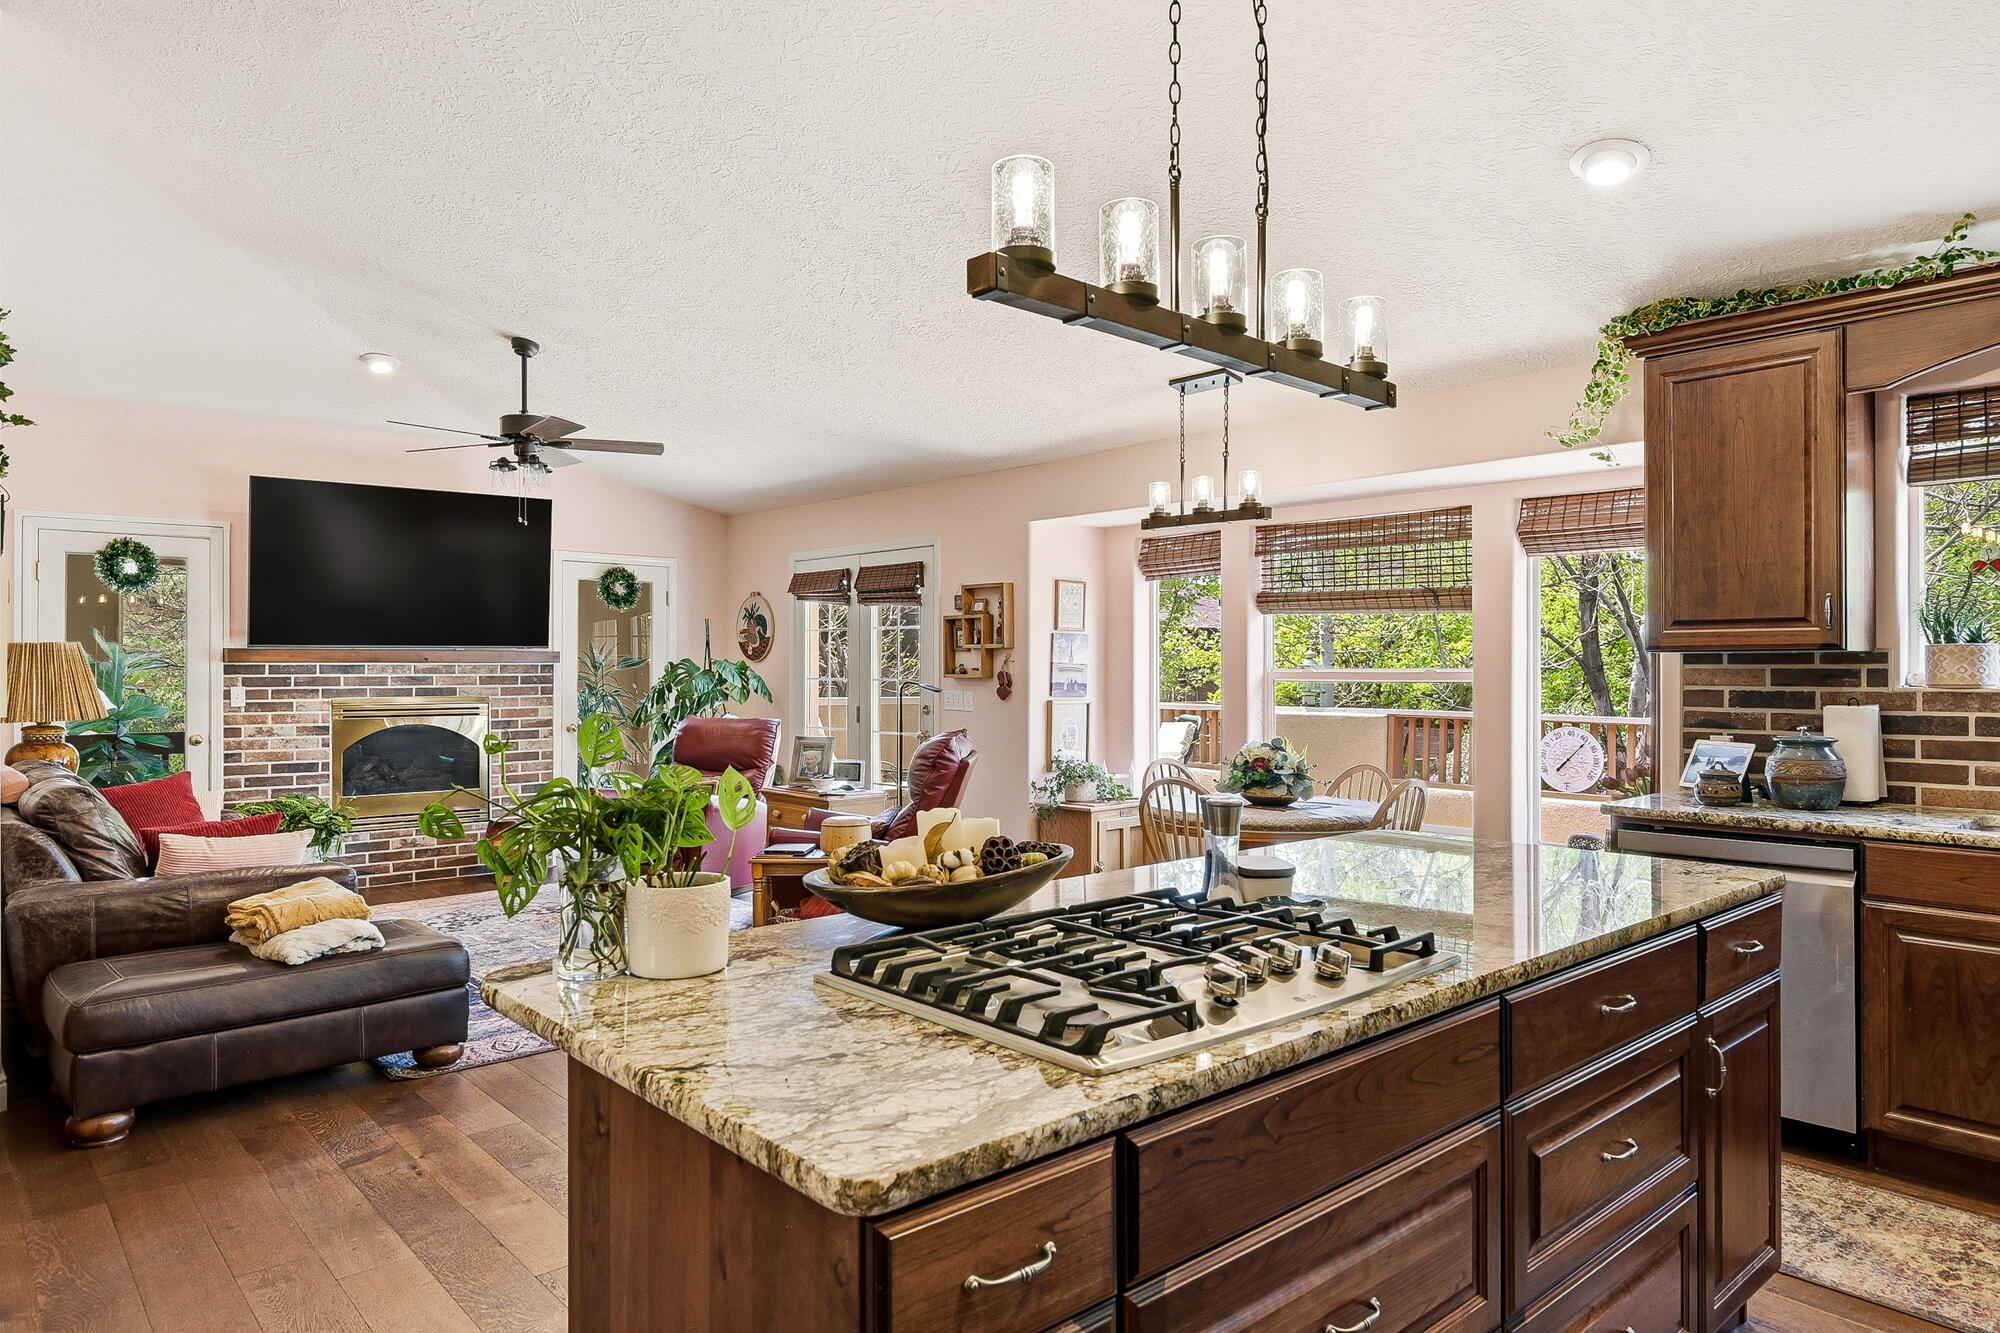
**SELLER WILLING TO GIVE A PAINT ALLOWANCE**  Spacious 5 bed, 3 bath home in a great Cedar City location just minutes from Cedar High School. This well-maintained property features a fully finished basement, offering additional living space perfect for a second family room, game area, or guest setup. Functional layout with multiple living areas provides flexibility for families of all sizes. Enjoy two large decks and a sunroom that provides additional warmth and usable space year-round. Generous bedroom count allows for a home office or hobby space. Located in a quiet neighborhood with convenient access to schools, parks, and amenities.
#26-271561

Cedar City

846 S 860 W

5 Beds

None Baths

4,340 Sq.Ft.

$550,000

MLS#: 26-271561
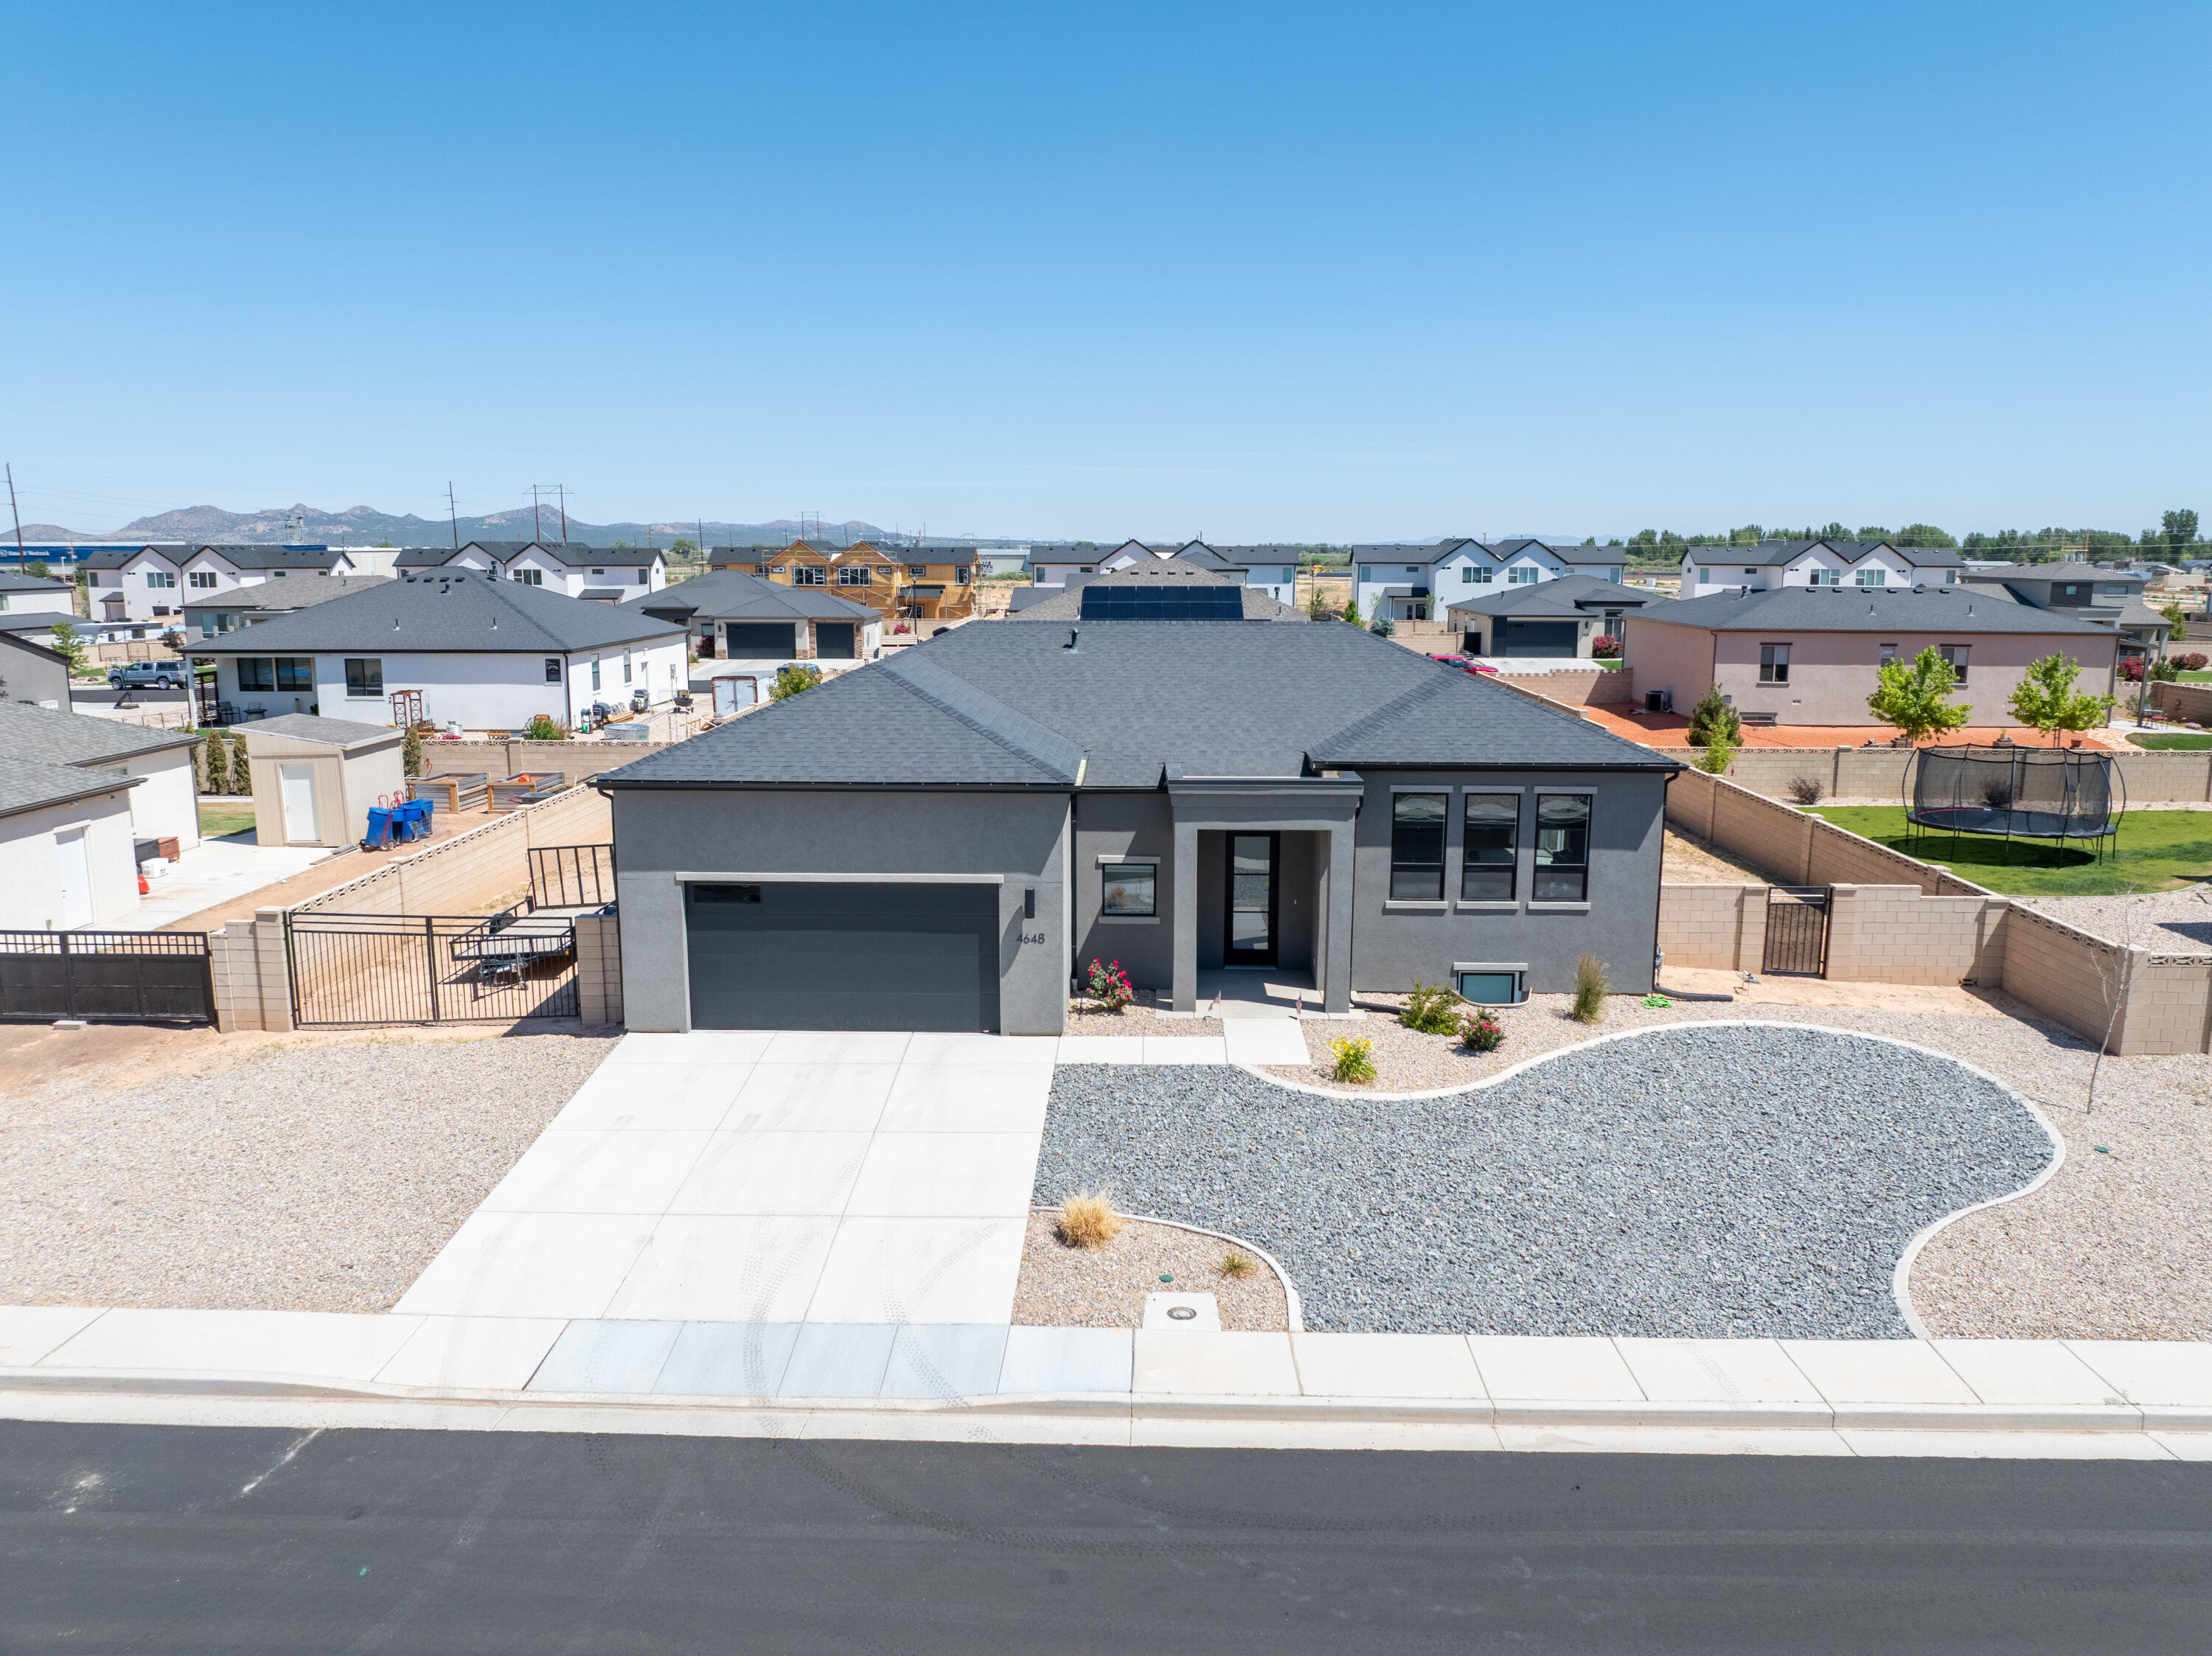
Fresh, Modern, and Exceptionally Well Kept | Some homes show well, but this one feels like it has barely been lived in. This well-maintained split-level home offers a bright, modern atmosphere throughout, with clean finishes and fresh spaces that reflect a high level of care from the moment you walk through the door. With 3 bedrooms, 2.5 bathrooms, a dedicated office, and additional living space in the basement, the layout provides flexibility for work, hobbies, guests, or simply having room to spread out. The home feels open, comfortable, and move-in ready, featuring a modern aesthetic that makes everyday living easy. Practical touches like a laundry room sink and abundant storage add to the convenience, while the gated yard and low-maintenance landscaping ensure your weekends can be spent enjoying life rather than maintaining it. Set on a 0.26-acre lot, this home offers space where you want it, simplicity where you need it, and a condition that is becoming increasingly rare to find. If you're looking for something clean, bright, and truly turnkey, this one deserves a spot on your list.
#26-273645

Cedar City

4648 W 250 N

4 Beds

None Baths

2,595 Sq.Ft.

$550,000

MLS#: 26-273645
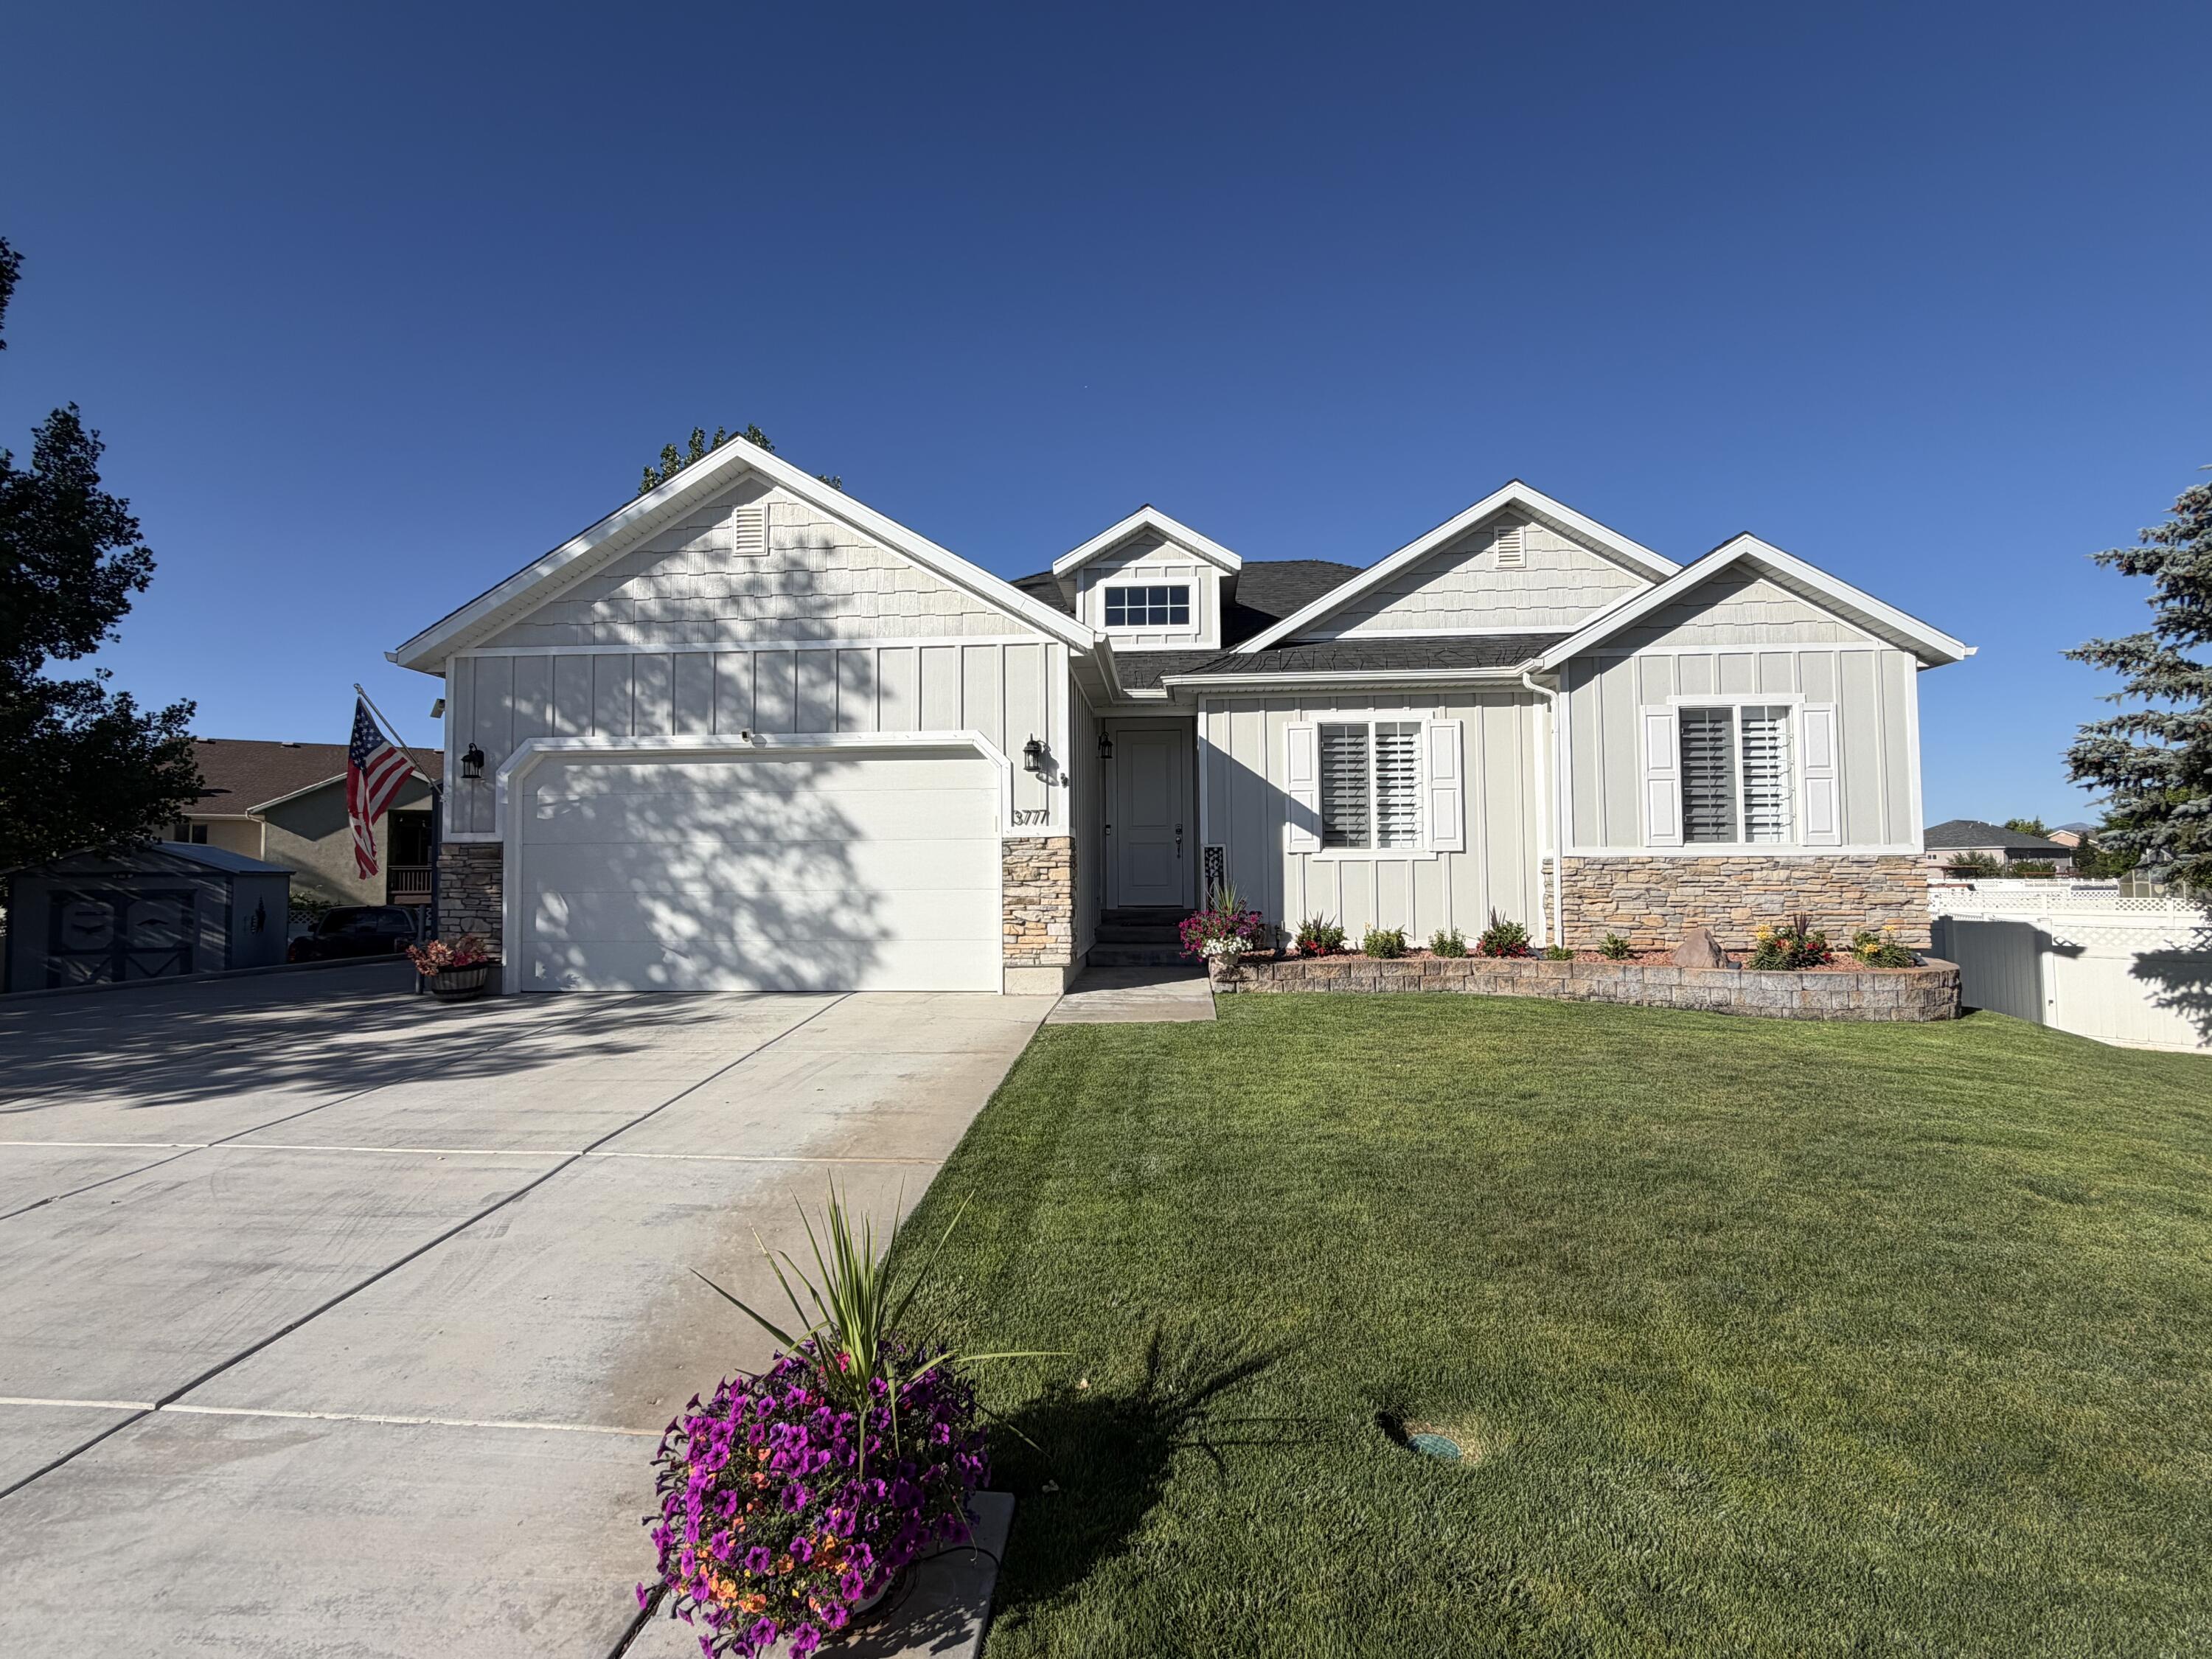
This home is nestled in a peaceful equestrian community! Situated on a well-maintained .3 acres, this spacious 5-bedroom, 3-bathroom residence offers the perfect blend of comfort, functionality, and outdoor living. Step into a thoughtfully designed floor plan with generous living spaces and natural light throughout. The backyard is a true highlight, featuring a gorgeous pavilion, perfect for entertaining, relaxing, or enjoying the serene views of the surrounding property. Bring your toys--there's ample RV parking, plus two included sheds for all your storage needs. Located in a desirable subdivision with multiple parks and equestrian-friendly surroundings, you'll enjoy both the tranquility of country living and the convenience of nearby amenities.
#25-267835

Cedar City

3777 W 1350 N

5 Beds

None Baths

3,000 Sq.Ft.

$614,900

MLS#: 25-267835
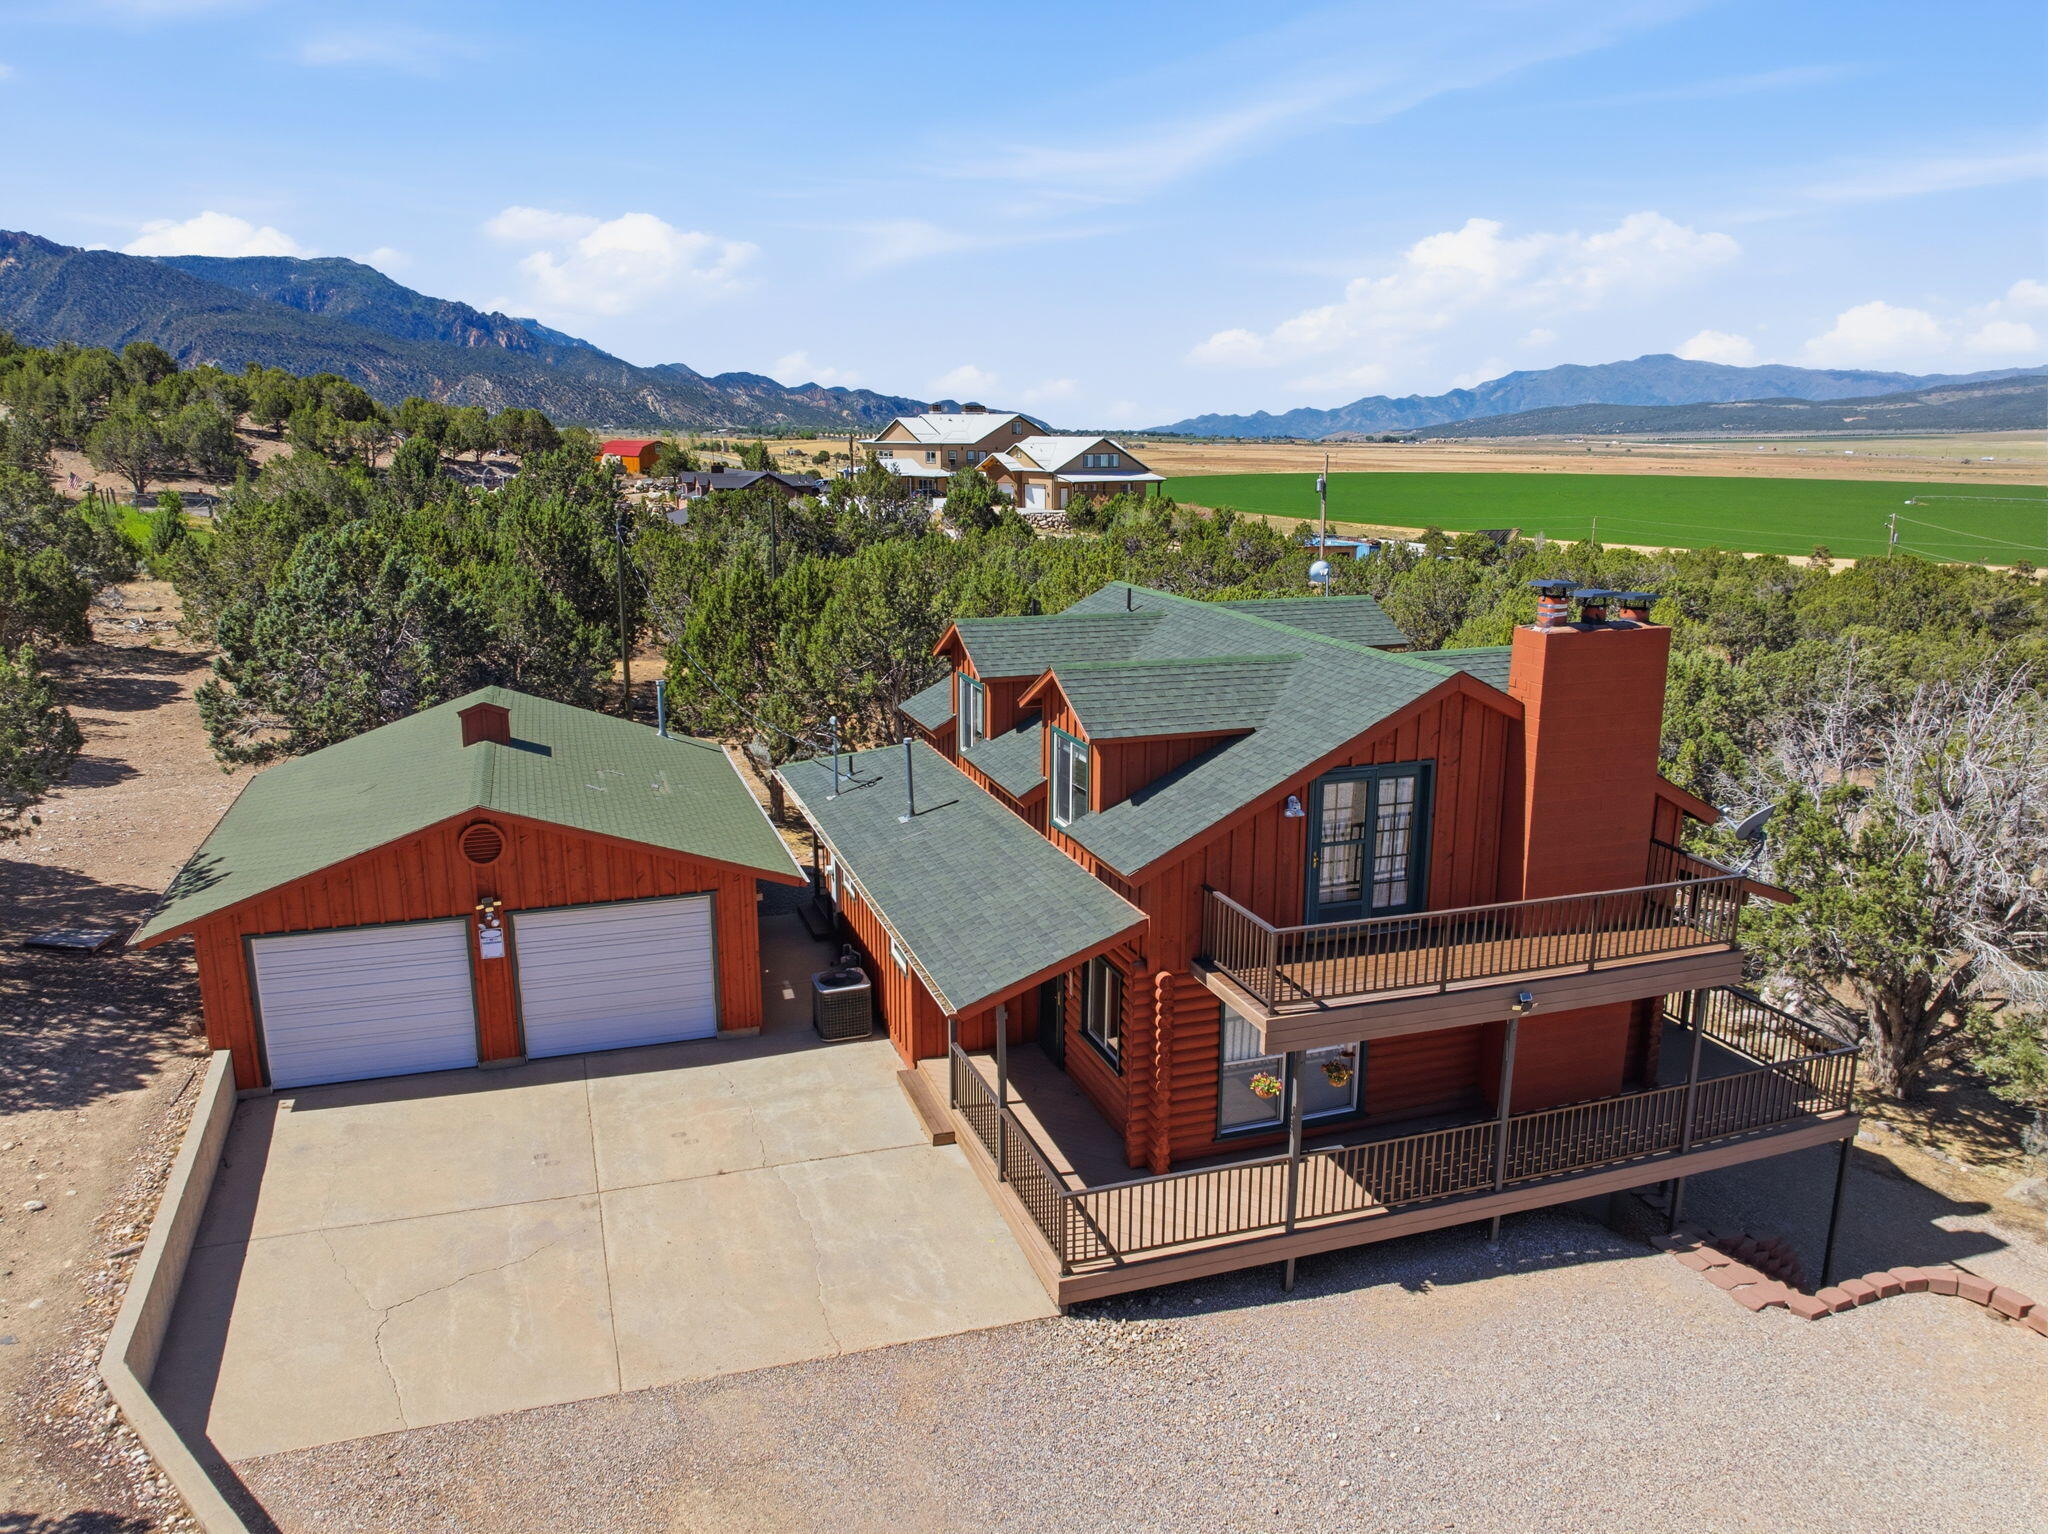
Mountain Cabin Retreat on 4.35 Acres with Incredible Views!

Escape the heat and enjoy mountain living at its finest in this spacious 3-story cabin nestled on 4.35 acres just outside Cedar City. Surrounded by breathtaking views and fresh mountain air, this property offers the perfect blend of privacy, comfort, and versatility.

Designed with room for everyone, the cabin features 3 bedrooms, 3 bathrooms, and 3 cozy fireplaces, creating warm and inviting spaces throughout. Step outside onto the expansive wrap-around deck and take in the stunning scenery from every angle.

The walk-out basement includes a separate entrance, offering endless possibilities for multi-generational living, guest quarters, long-term rental income, or even a short-term rental opportunity. A detached, heated 2-car-deep garage provides ample space for vehicles, toys, and storage.

Recent exterior paint gives the home a fresh look, and the generous parking area easily accommodates guests and recreational vehicles.

Whether you're searching for a full-time residence, a vacation getaway, or an income-producing investment, this mountain retreat offers a rare opportunity to own a piece of Southern Utah paradise.
#25-267834

Cedar City

4920 S 5200 W

3 Beds

None Baths

3,016 Sq.Ft.

$765,000

MLS#: 25-267834

 - property

Send a message

Message successfully sent.

Your message

What is 3 + 4 ?

Reason for contacting?

I agree to receive email communication and understand I can unsubscribe at any time.

I agree to be contacted by Summit Realty Utah via call, email, and text for real estate services. To opt out, you can reply 'stop' at any time or reply 'help' for assistance. You can also click the unsubscribe link in the emails. Message and data rates may apply. Message frequency may vary. Privacy Policy

Sign Out

Virtual Assistant

Would you like to take the next step with this property? We can help you schedule a showing or virtual tour, or send you more details.

Yes, I would like more information.

Thank You for Your Reply, One of Our Agents will contact you as soon as possible

No, maybe later.

Thank you, you can always contact me via email, phone number or through the contact form.

Realhub AI

Lucy - Your AI-Powered Realtor

Update Your Temporary Password

Personalize your search

Enter your email and we'll notify you immediately when new listings match what you're looking for.

or enter email address

Already have an account ? Login here

Continue your home search

I agree to receive communications and understand I can unsubscribe at any time.

I agree to be contacted by Summit Realty Utah via call, email, and text for real estate services. To opt out, you can reply 'stop' at any time or reply 'help' for assistance. You can also click the unsubscribe link in the emails. Message and data rates may apply. Message frequency may vary. Privacy Policy

Already have an account ? Login here

We use cookies

We use cookies primarily for analytics to enhance your experience. By accepting, you agree to our use of these cookies. You can manage your preferences or learn more about our cookies policy.