Features & Amenities

Interior

  • Other Interior Features

    Walk-In Closet(s), Vaulted Ceiling(s)

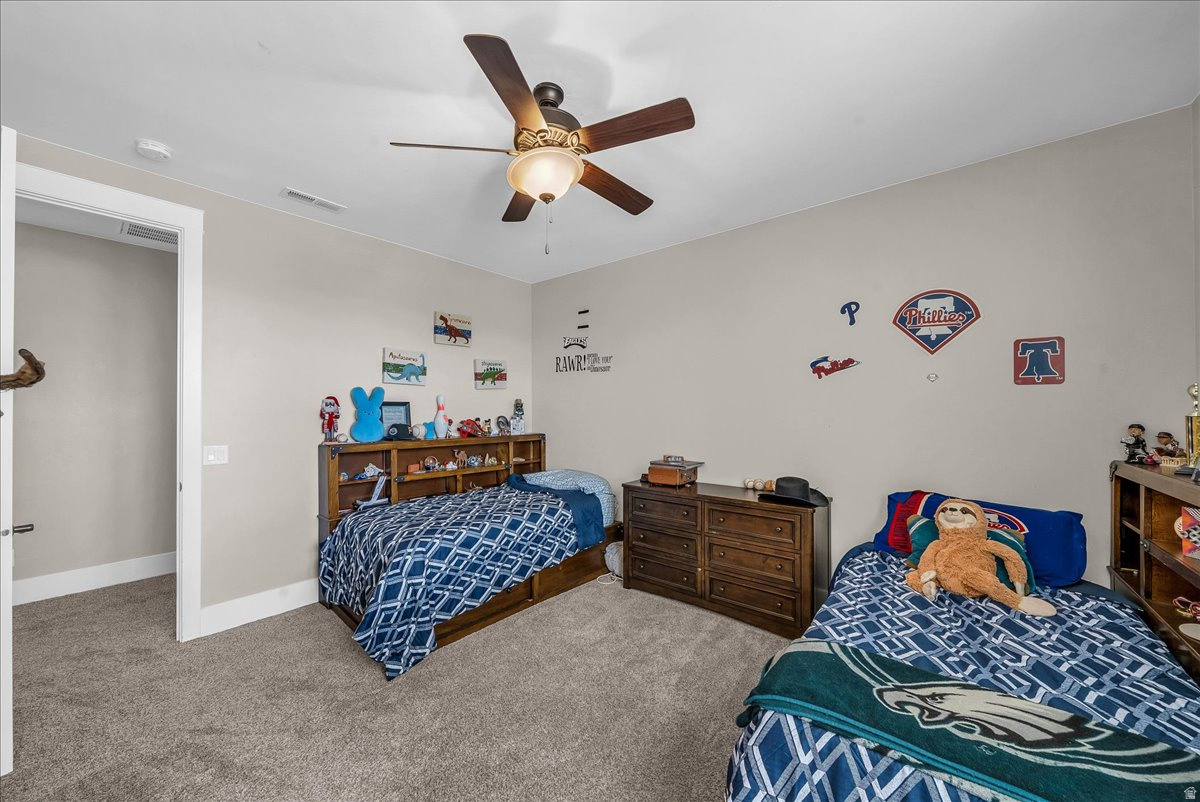
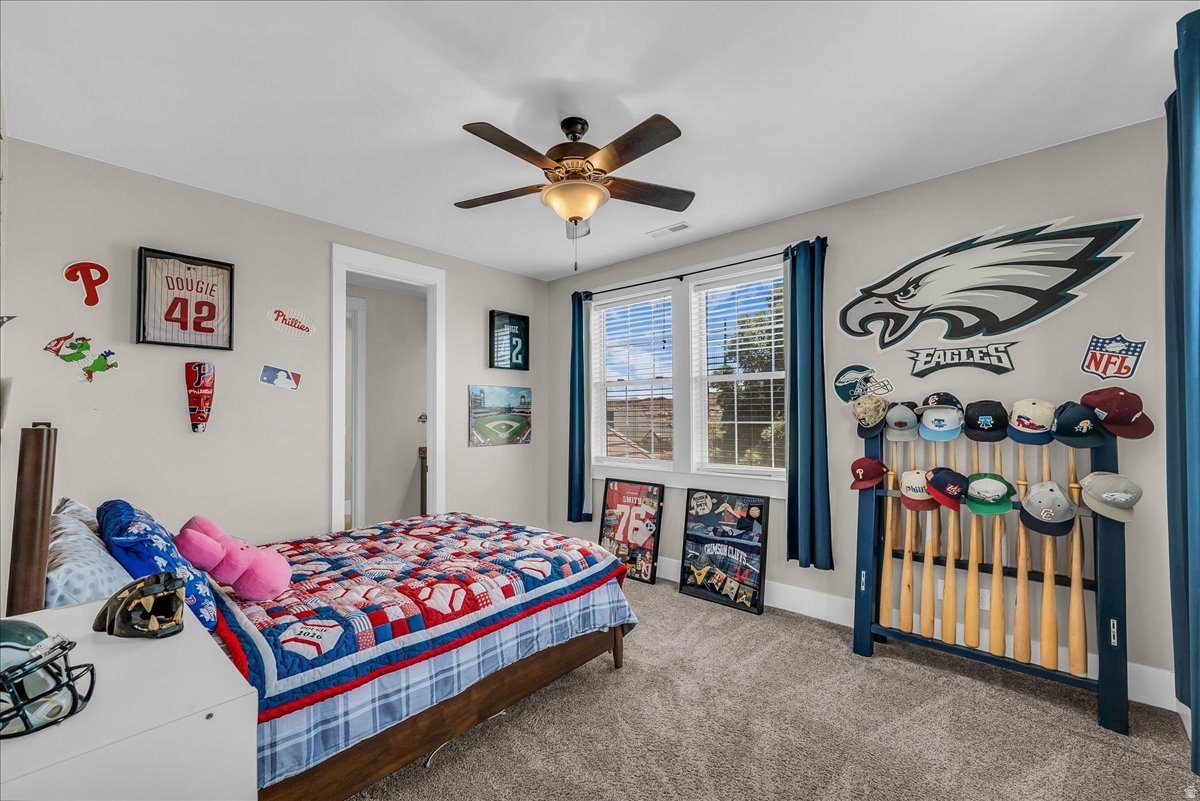
  • Total Bedrooms

    5

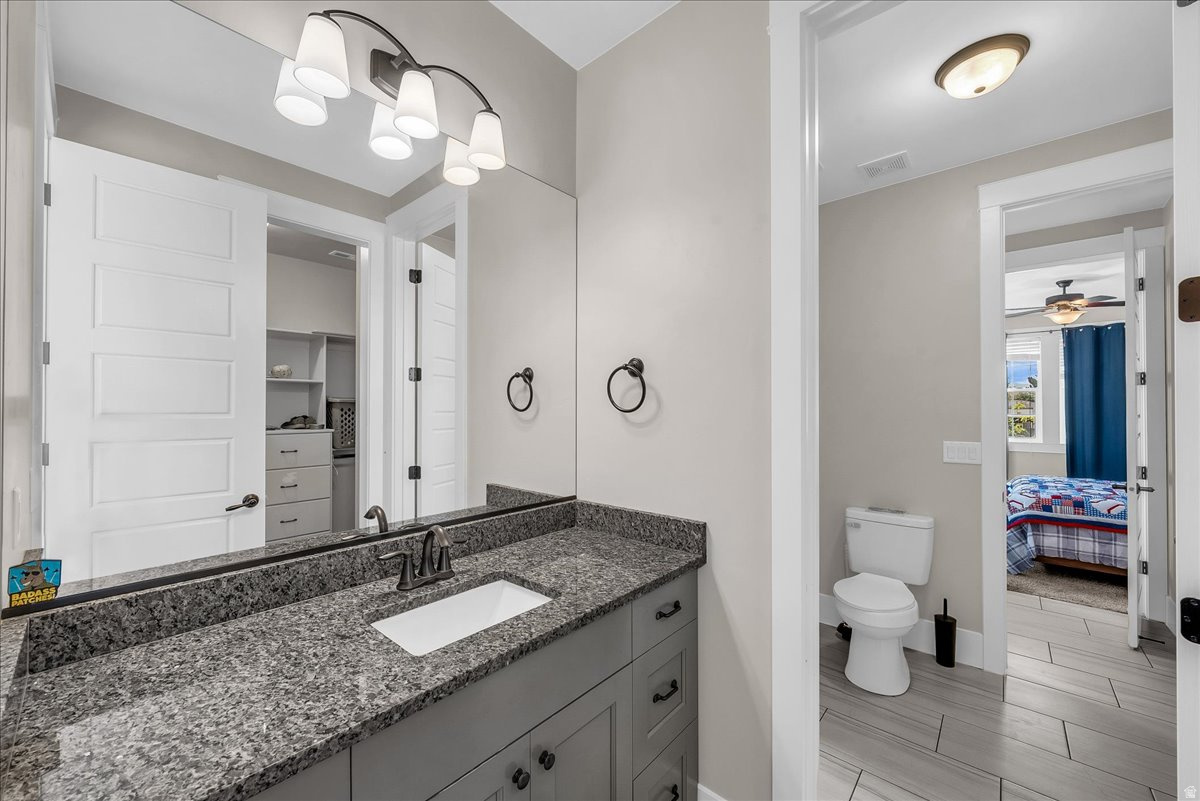
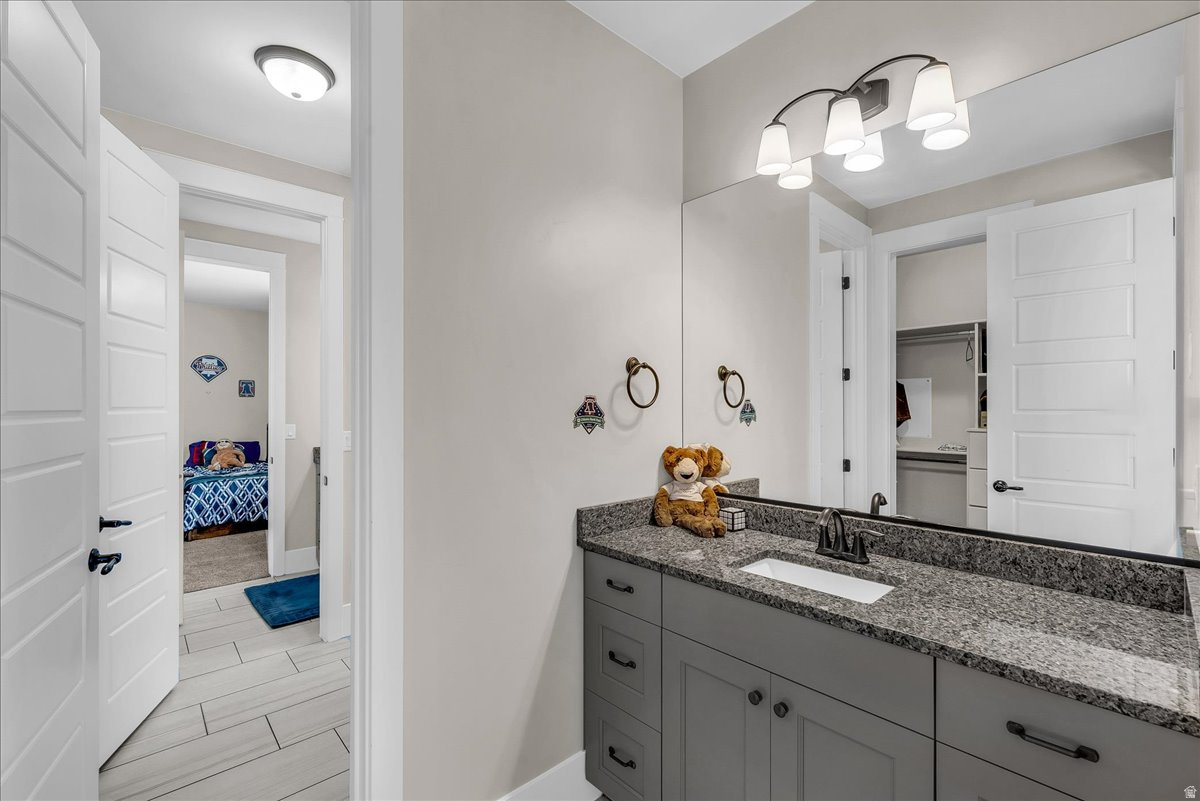
  • Bathrooms

    5

  • 1/2 Bathrooms

    1

  • Cooling YN

    YES

  • Cooling

    Central Air

  • Fireplace YN

    YES

  • Heating YN

    YES

  • Heating

    Forced Air

  • Main Level Bedrooms

    2

  • Pet friendly

    N/A

Exterior

  • Garage

    Yes

  • Garage spaces

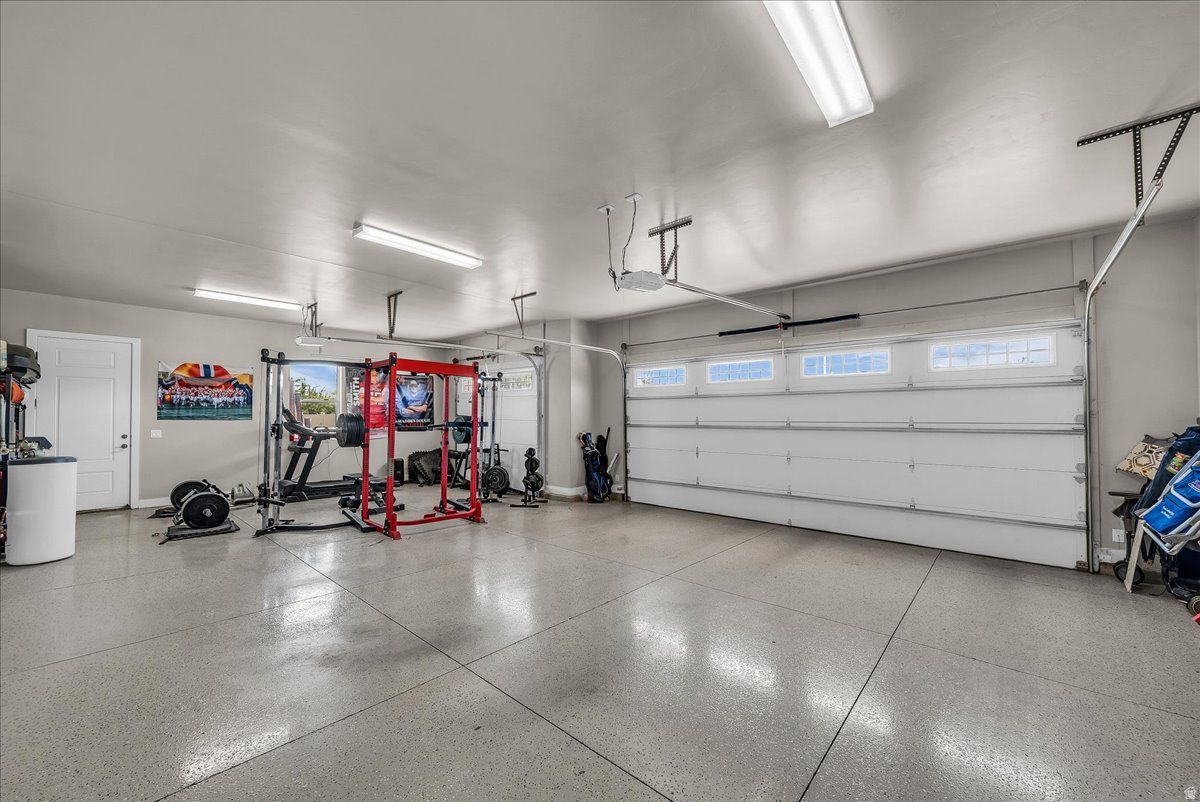
    3

  • Construction Materials

    Stone, Stucco

  • Other Exterior Features

    Lighting

  • Parking

    RV Access/Parking, Attached, Garage

  • Patio and Porch Features

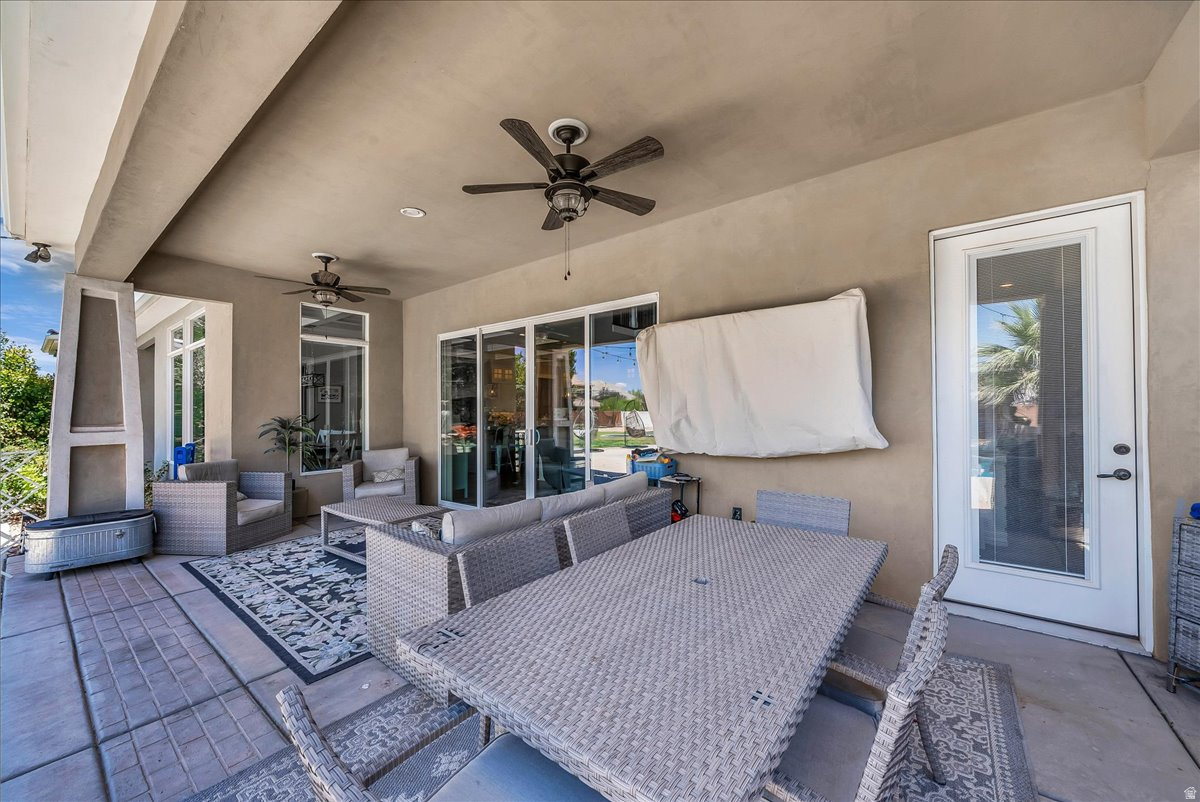
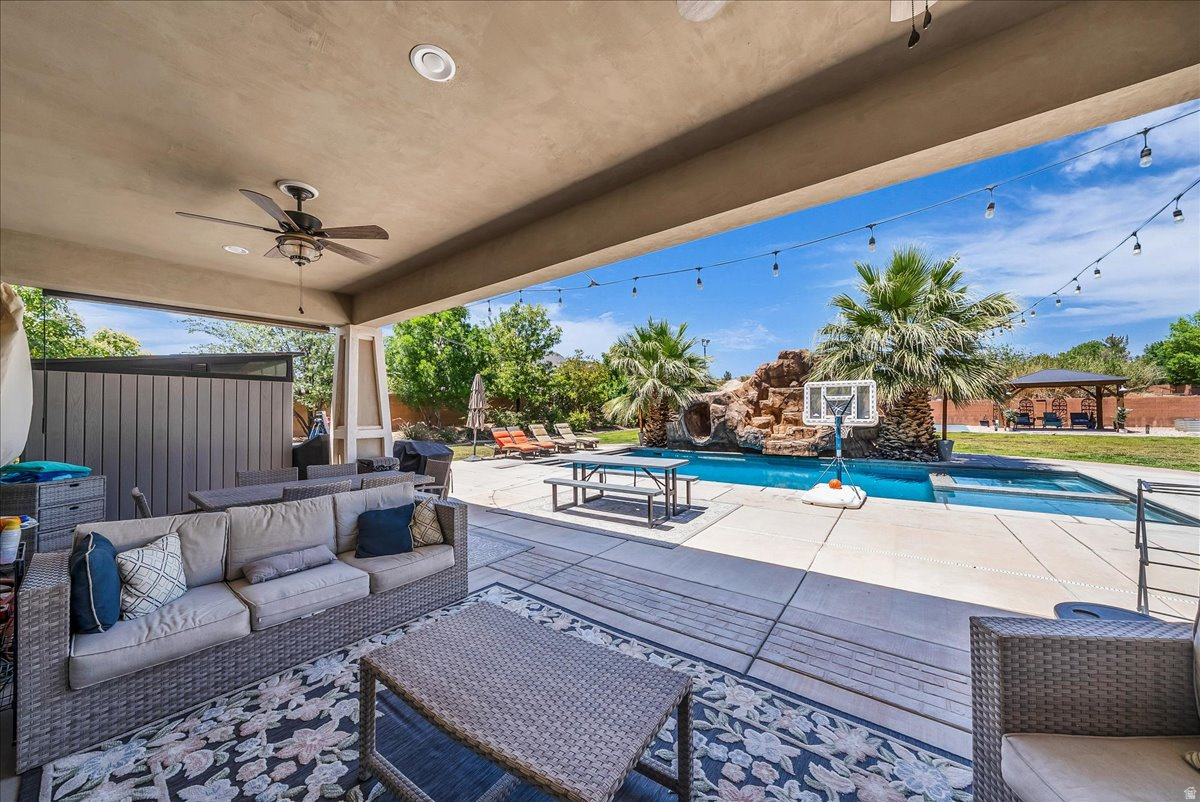
    Covered

  • Pool

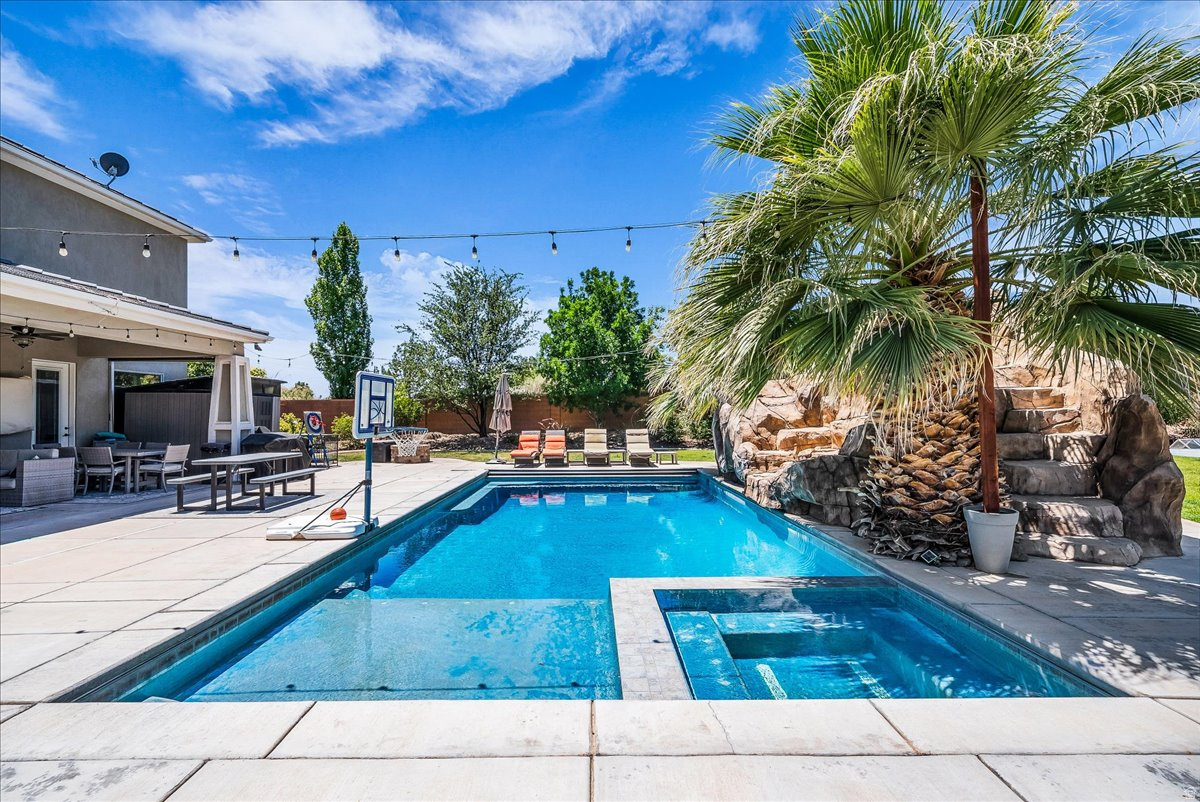
    Yes

  • Pool Features

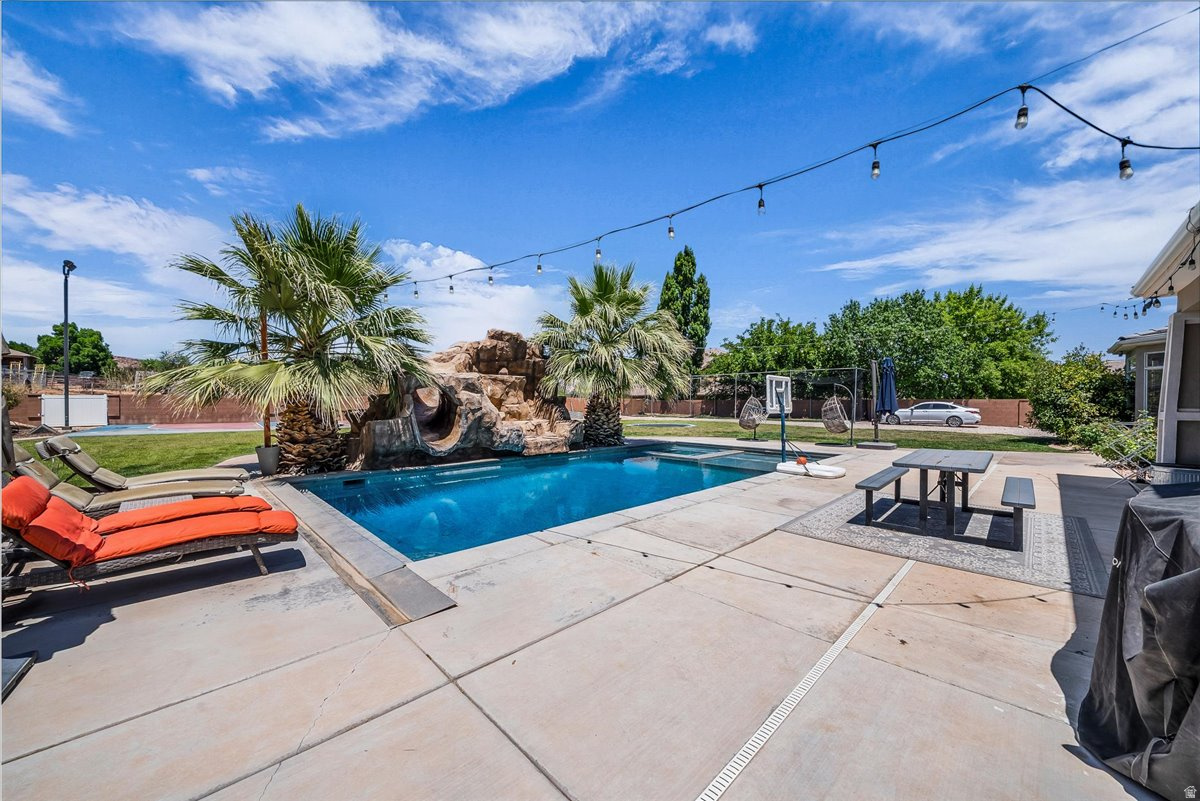
    In Ground, Pool Cover, Private

  • Waterfront YN

    NO

Area & Lot

  • Lot Features

    Secluded

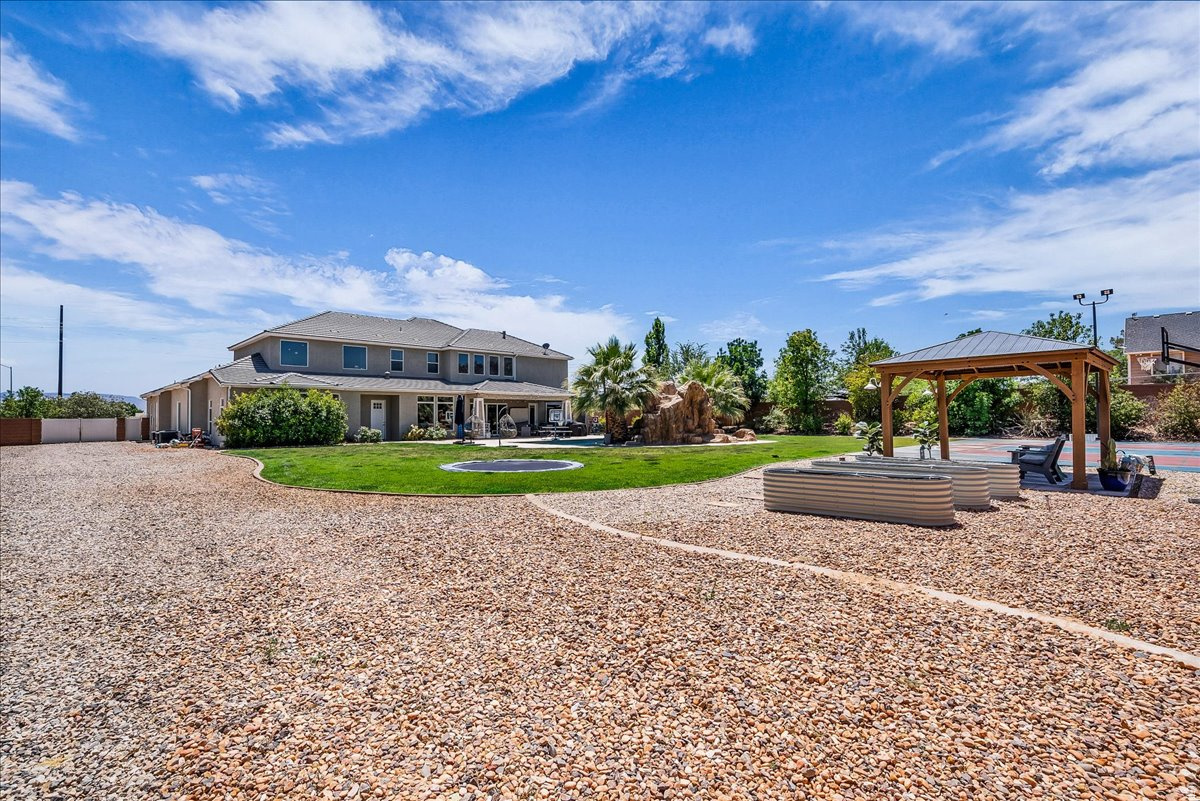
  • Lot Size(acres)

    1.28

  • Lot Size(square feet)

    55,756

  • Property Type

    Residential

  • Property Sub Type

    Single Family Residence

  • Architectural Style

    Stories: 2

Price

  • Sales Price

    $1,699,000

  • Tax Amount

    $4,251

  • Sq. Footage

    5,560

  • Price/SqFt

    $305

HOA

  • Association

    No

Property Resources

  • Horse Property

    YES

School District

  • Elementary School

    Washington

  • Middle School

    Crimson Cliffs Middle

  • High School

    N/A

Property Features

  • New Construction

    NO

  • Foundation Details

    Slab

  • Senior Community YN

    NO

  • Sewer

    Private Sewer

Schedule a Showing

Showing scheduled successfully.

<
>
IN PERSON
VIA CHAT

What is 3 + 4 ?


Change time

Mortgage calculator

Estimate your monthly mortgage payment, including the principal and interest, property taxes, and HOA. Adjust the values to generate a more accurate rate.

Your payment

Principal and Interest:

$

Property taxes:

$

HOA fees:

$

Total loan payment:

$

Total interest amount:

$

Location

County

Washington

Elementary School

Washington

Middle School

Crimson Cliffs Middle

High School

Listing Courtesy of Ryan Kramer , RE/MAX Associates

RealHub Information is provided exclusively for consumers' personal, non-commercial use, and it may not be used for any purpose other than to identify prospective properties consumers may be interested in purchasing. All information deemed reliable but not guaranteed and should be independently verified. All properties are subject to prior sale, change or withdrawal. RealHub website owner shall not be responsible for any typographical errors, misinformation, misprints and shall be held totally harmless.

Agent Micah Pearson

Principal Broker

Micah Pearson

Call Micah today to schedule a private showing.


* Listings on this website come from the FMLS IDX Compilation and may be held by brokerage firms other than the owner of this website. The listing brokerage is identified in any listing details. Information is deemed reliable but is not guaranteed. If you believe any FMLS listing contains material that infringes your copyrighted work please click here to review our DMCA policy and learn how to submit a takedown request.© 2024 FMLS.
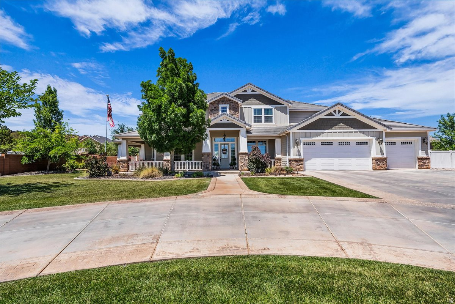
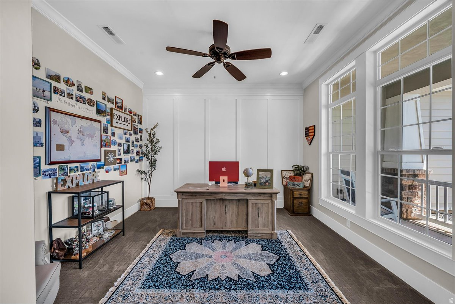
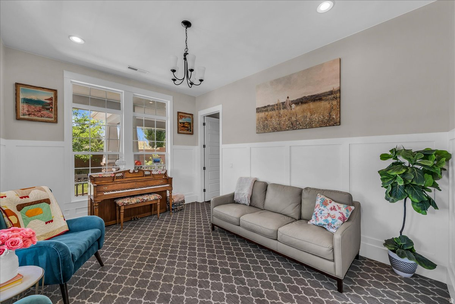
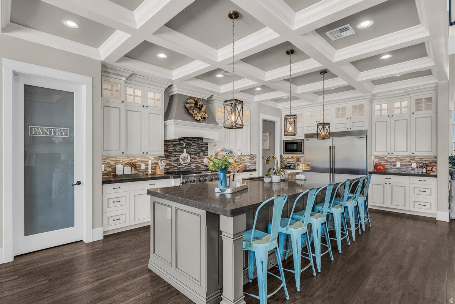
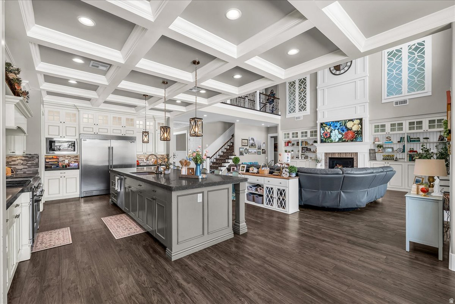
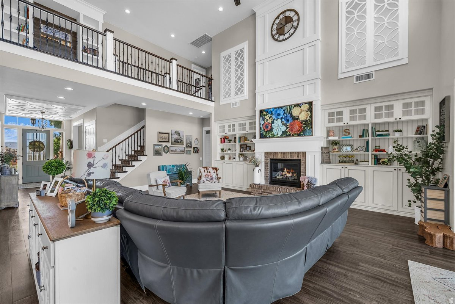
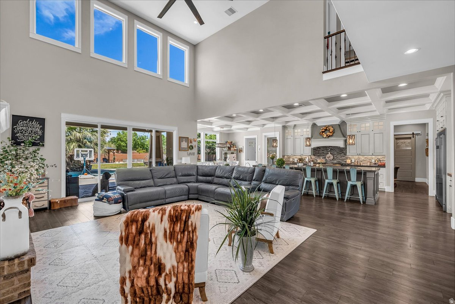
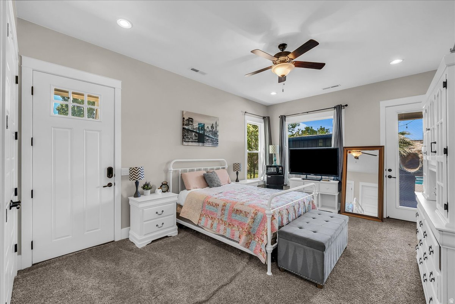
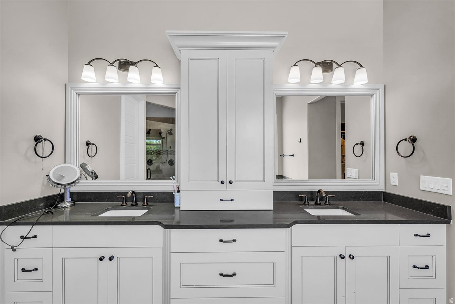
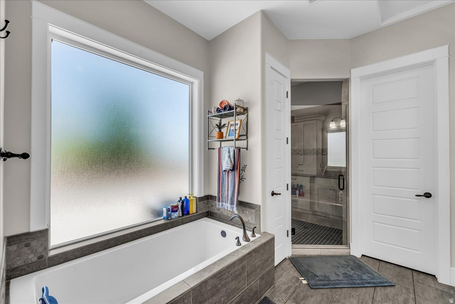
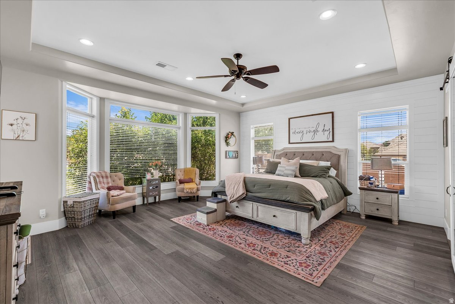
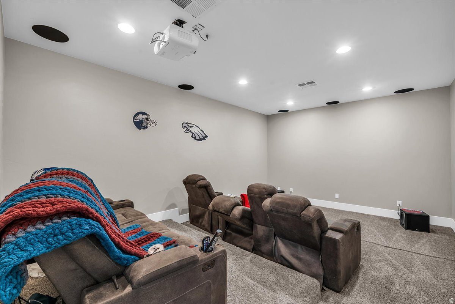
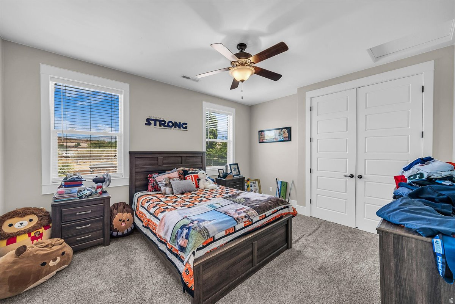
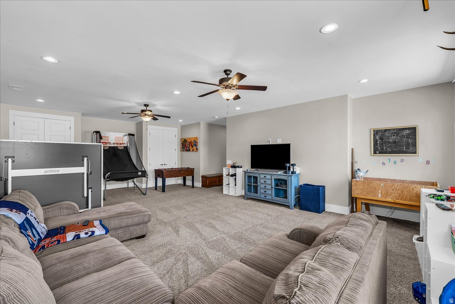
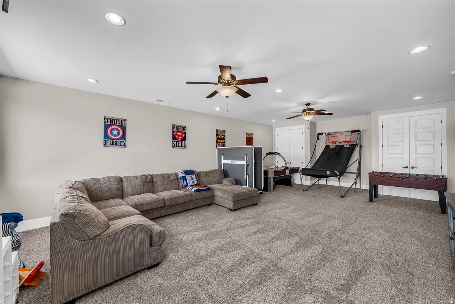
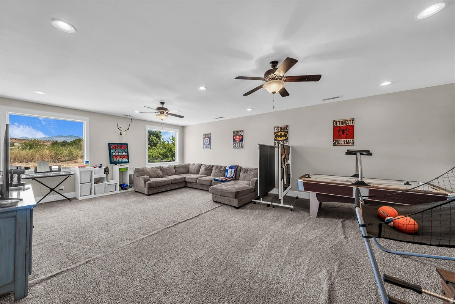
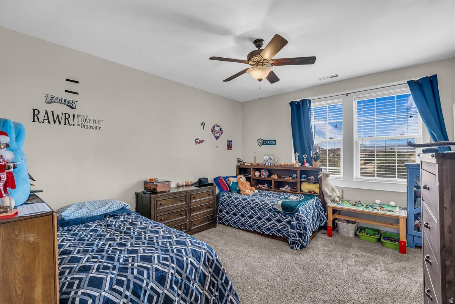
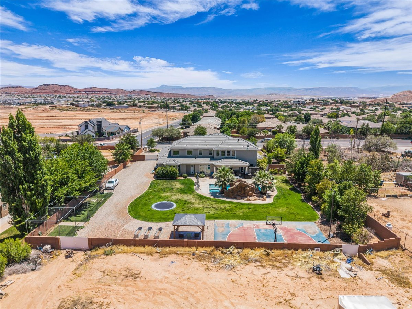
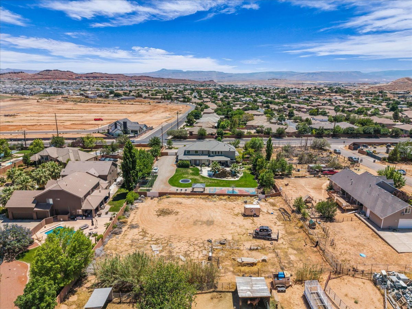
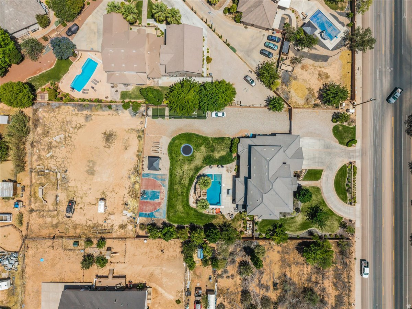
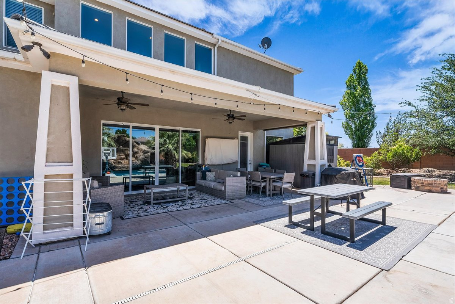
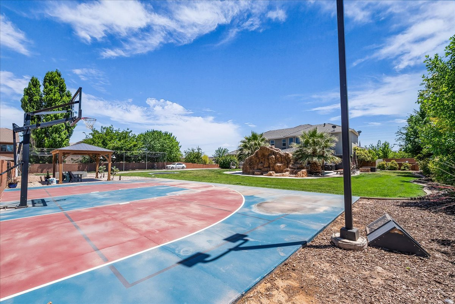
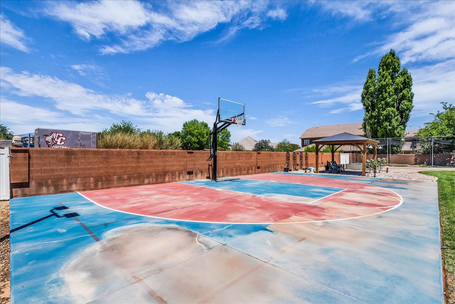
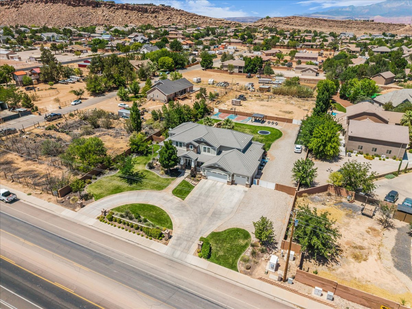
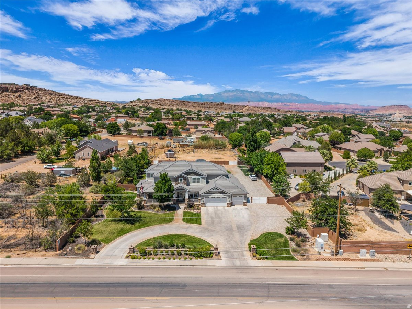
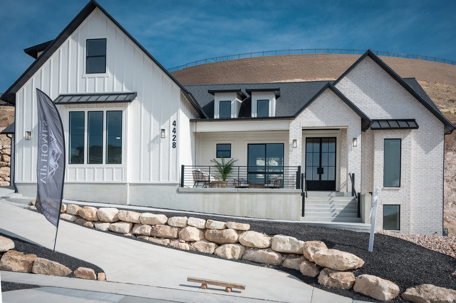
Set on 1.28 private acres of A-1 zoned horse property, this exceptional estate offers a rare blend of luxury, space, and seclusion with no HOA restrictions. From the moment you enter, soaring ceilings, grand living spaces, and exquisite custom craftsmanship create an unforgettable first impression. The heart of the home is a beautifully appointed chef's kitchen featuring premium finishes, abundant custom cabinetry, and an oversized island designed for both everyday living and elegant entertaining. Expansive windows flood the home with natural light, highlighting the impressive architectural details found throughout. Designed with both comfort and entertaining in mind, the home offers multiple gathering spaces, including a dedicated theater room and spacious upper-level family room. The luxurious primary suite provides a private retreat, while the thoughtfully designed floor plan offers ample space for family and guests alike. Step outside to your own backyard oasis where a resort-style pool with a dramatic water feature is surrounded by lush landscaping and expansive outdoor living areas. The fully usable acreage provides endless possibilities for horses, recreational amenities, additional outbuildings, or simply enjoying the privacy and open space that are increasingly difficult to find. A truly rare offering that combines refined luxury, exceptional craftsmanship, and the freedom of country estate living on one of the area's most desirable location!

2443 E 2450 S

Message successfully sent.

What would you like to know?

What is 3 + 4 ?

I agree to receive email communication and understand I can unsubscribe at any time.

I agree to be contacted by Summit Realty Utah via call, email, and text for real estate services. To opt out, you can reply 'stop' at any time or reply 'help' for assistance. You can also click the unsubscribe link in the emails. Message and data rates may apply. Message frequency may vary. Privacy Policy

Related Properties

New on site 1 day ago
Introducing the first resale opportunity in River Bend, Sunbrook's newest enclave of luxury custom homes. Completed in 2024, River Bend is an exclusive cul-de-sac of just fifteen custom residences within the prestigious 27-hole Sunbrook Golf Community. Thoughtfully designed by its original owners, this exceptional home offers a rare combination of privacy, breathtaking scenery, and resort-style living. Situated at the end of Lost Creek Circle, the property is surrounded by nature on nearly every side. To the west, over 6,300 acres of Bureau of Land Management land provide an untouched desert backdrop. The Santa Clara River meanders nearby, while open farmland borders the north. With no home directly across the street and generous separation from neighboring properties, the setting offers remarkable privacy and unobstructed panoramic views stretching from Pine Valley Mountain to the dramatic red cliffs of Snow Canyon State Park. Designed with both grand entertaining and comfortable everyday living in mind, the home features 5 spacious bedrooms, including 3 luxurious en-suite suites, 5 bathrooms, a dramatic 22-foot entry, a spectacular 12-foot great room overlooking the pool and spa, and 10-foot ceilings throughout the remainder of the home. The expansive open-concept floor plan seamlessly connects the great room, gourmet kitchen, and dining area, creating an ideal gathering space for family and guests. The oversized garage provides abundant room for vehicles and storage, while a hidden walk-in pantry offers both convenience and style. A dedicated sewing room can easily serve as a sixth bedroom, hobby room, or private studio, and the extraordinary primary suite features a walk-in closet large enough to rival a bedroom. Upstairs, a private office and a second family room capture some of the home's most spectacular views. For golf enthusiasts, the property offers an amenity rarely found in residential real estate--a professional-grade Full Swing golf simulator, endorsed by Tiger Woods, featuring a 14-foot impact screen that allows you to play many of the world's most celebrated golf courses from the comfort of home. The simulator also accommodates numerous other sports and can easily double as an impressive home theater. The outdoor living spaces are equally exceptional. A sparkling pool and spa are complemented by an approximately 500-square-foot artificial turf putting green with five holes, creating a true private resort where recreation, relaxation, and entertaining come together effortlessly. This is more than a home--it's a once-in-a-generation opportunity to own one of the finest residences in Sunbrook's newest luxury neighborhood, where extraordinary privacy, world-class amenities, and unforgettable views define everyday living.
#2174726

St. George

525 N LOST CIR

5 Beds

4 Baths

5,237 Sq.Ft.

$2,000,000

MLS#: 2174726
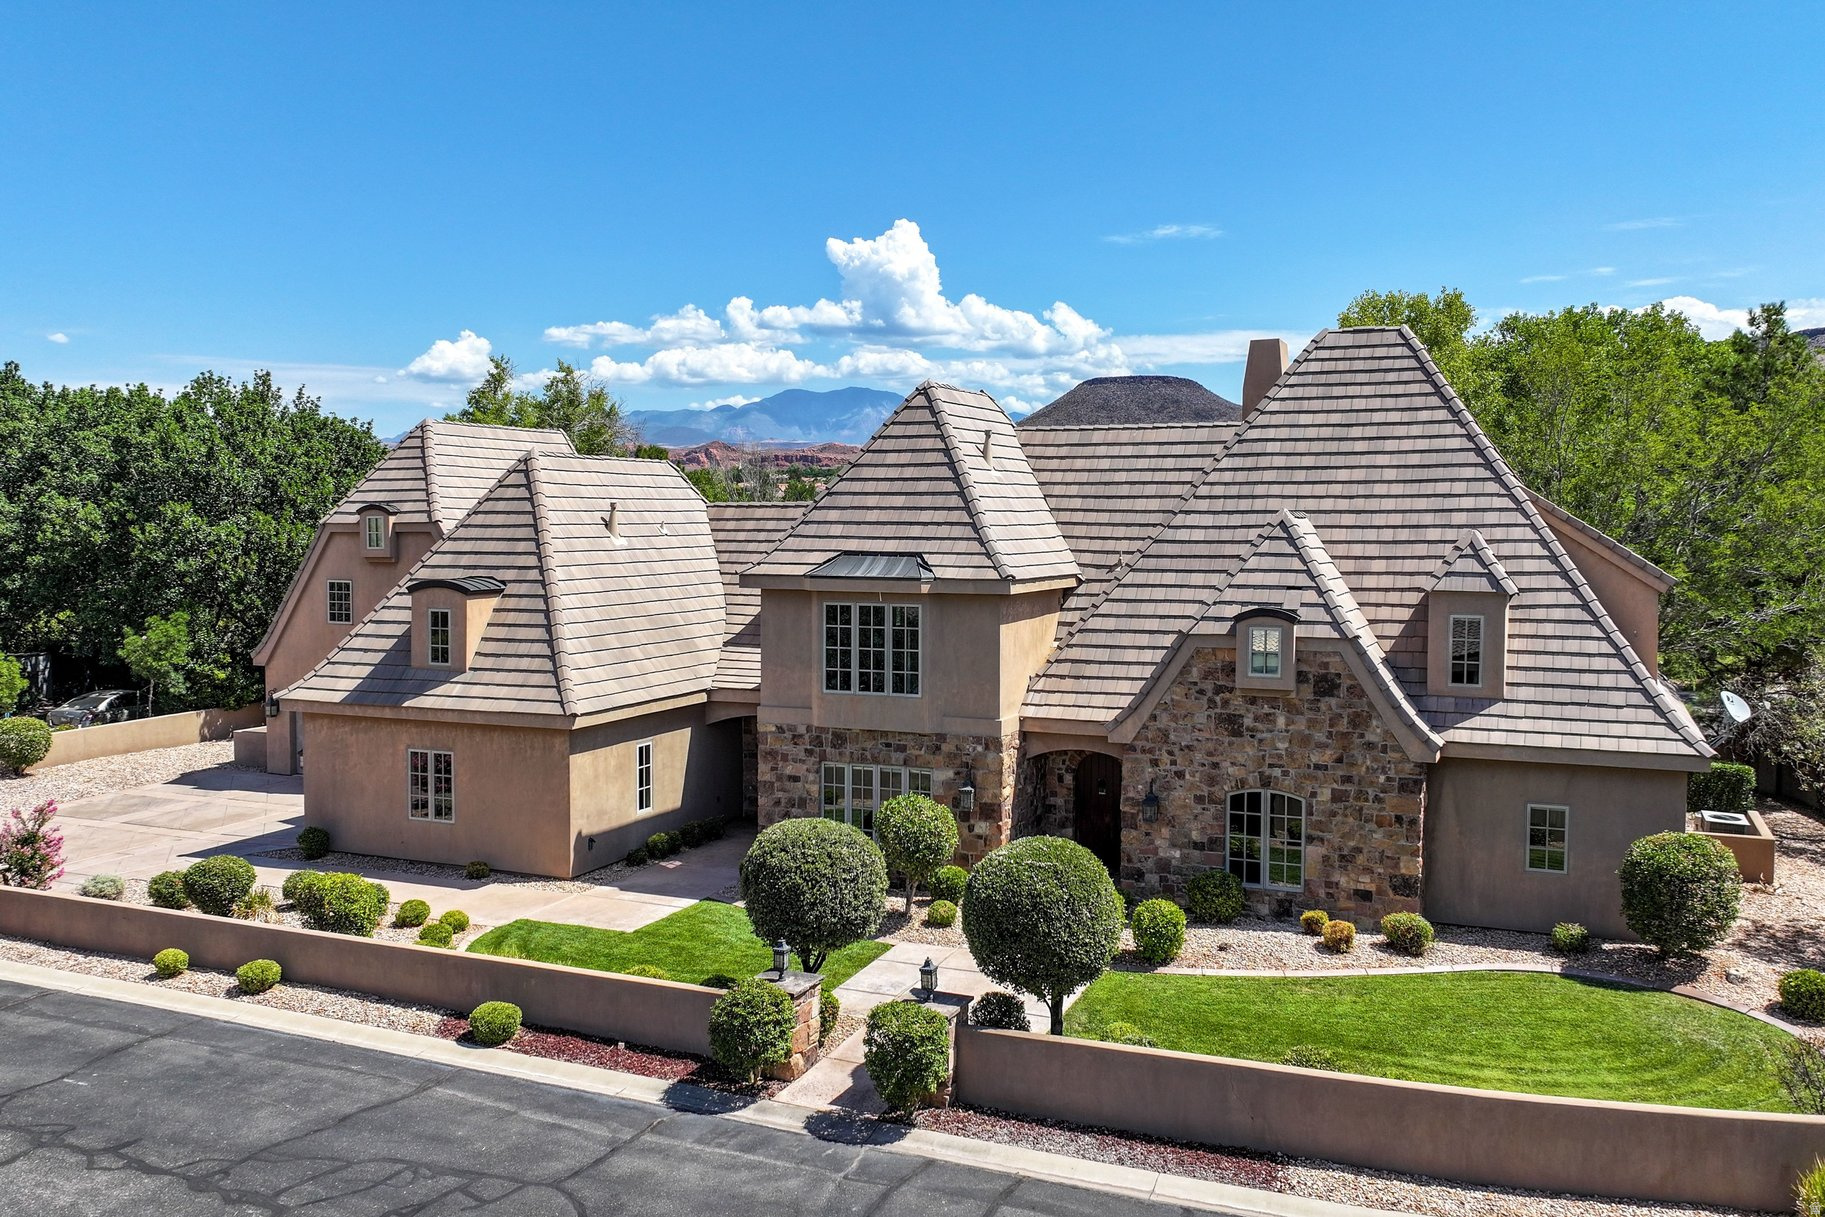
Welcome to this exceptional French Country-inspired estate, tucked within an exclusive luxury gated community located near the Santa Clara River and only minutes from the vibrant dining, shopping, and entertainment of downtown St. George. Rarely lived-in second home, this residence offers timeless elegance. The arched front entry sets the tone for the home's distinctive architectural character. Inside, soaring ceilings are accented by stunning wood gable beams in the living room, creating a warm yet sophisticated gathering space. Travertine stone flooring flows throughout the main living areas, while beautiful wood cabinetry, granite countertops, and premium Viking appliances elevate the beautifully appointed kitchen and continue throughout the home. Designed with both luxury and functionality in mind, the expansive primary suite is a true retreat, featuring the rare convenience of two separate bathrooms for ultimate comfort and privacy. Three separate staircases lead to 3 bedrooms and two versatile loft areas, offering flexible space for a media room, office, fitness area, or additional gathering space. Throughout the home, an abundance of thoughtfully designed storage ensures there's a place for everything without compromising the home's elegant aesthetic. Situated on an oversized .47-acre lot, the property provides abundant outdoor space with endless possibilities for entertaining, relaxation, or creating your dream backyard oasis. This property is also a short drive to some of America's most breathtaking destinations, including Zion National Park, Bryce National Park, and the north rim of the Grand Canyon. Other nearby state parks and national forests include Sand Hollow Reservoir, Gunlock Reservoir, Quail Creek Reservoir, and Dixie National Forest that enhance the allure of the location.
#2173982

St. George

1548 W WOODS VIEW LN

6 Beds

5 Baths

5,495 Sq.Ft.

$1,385,000

MLS#: 2173982
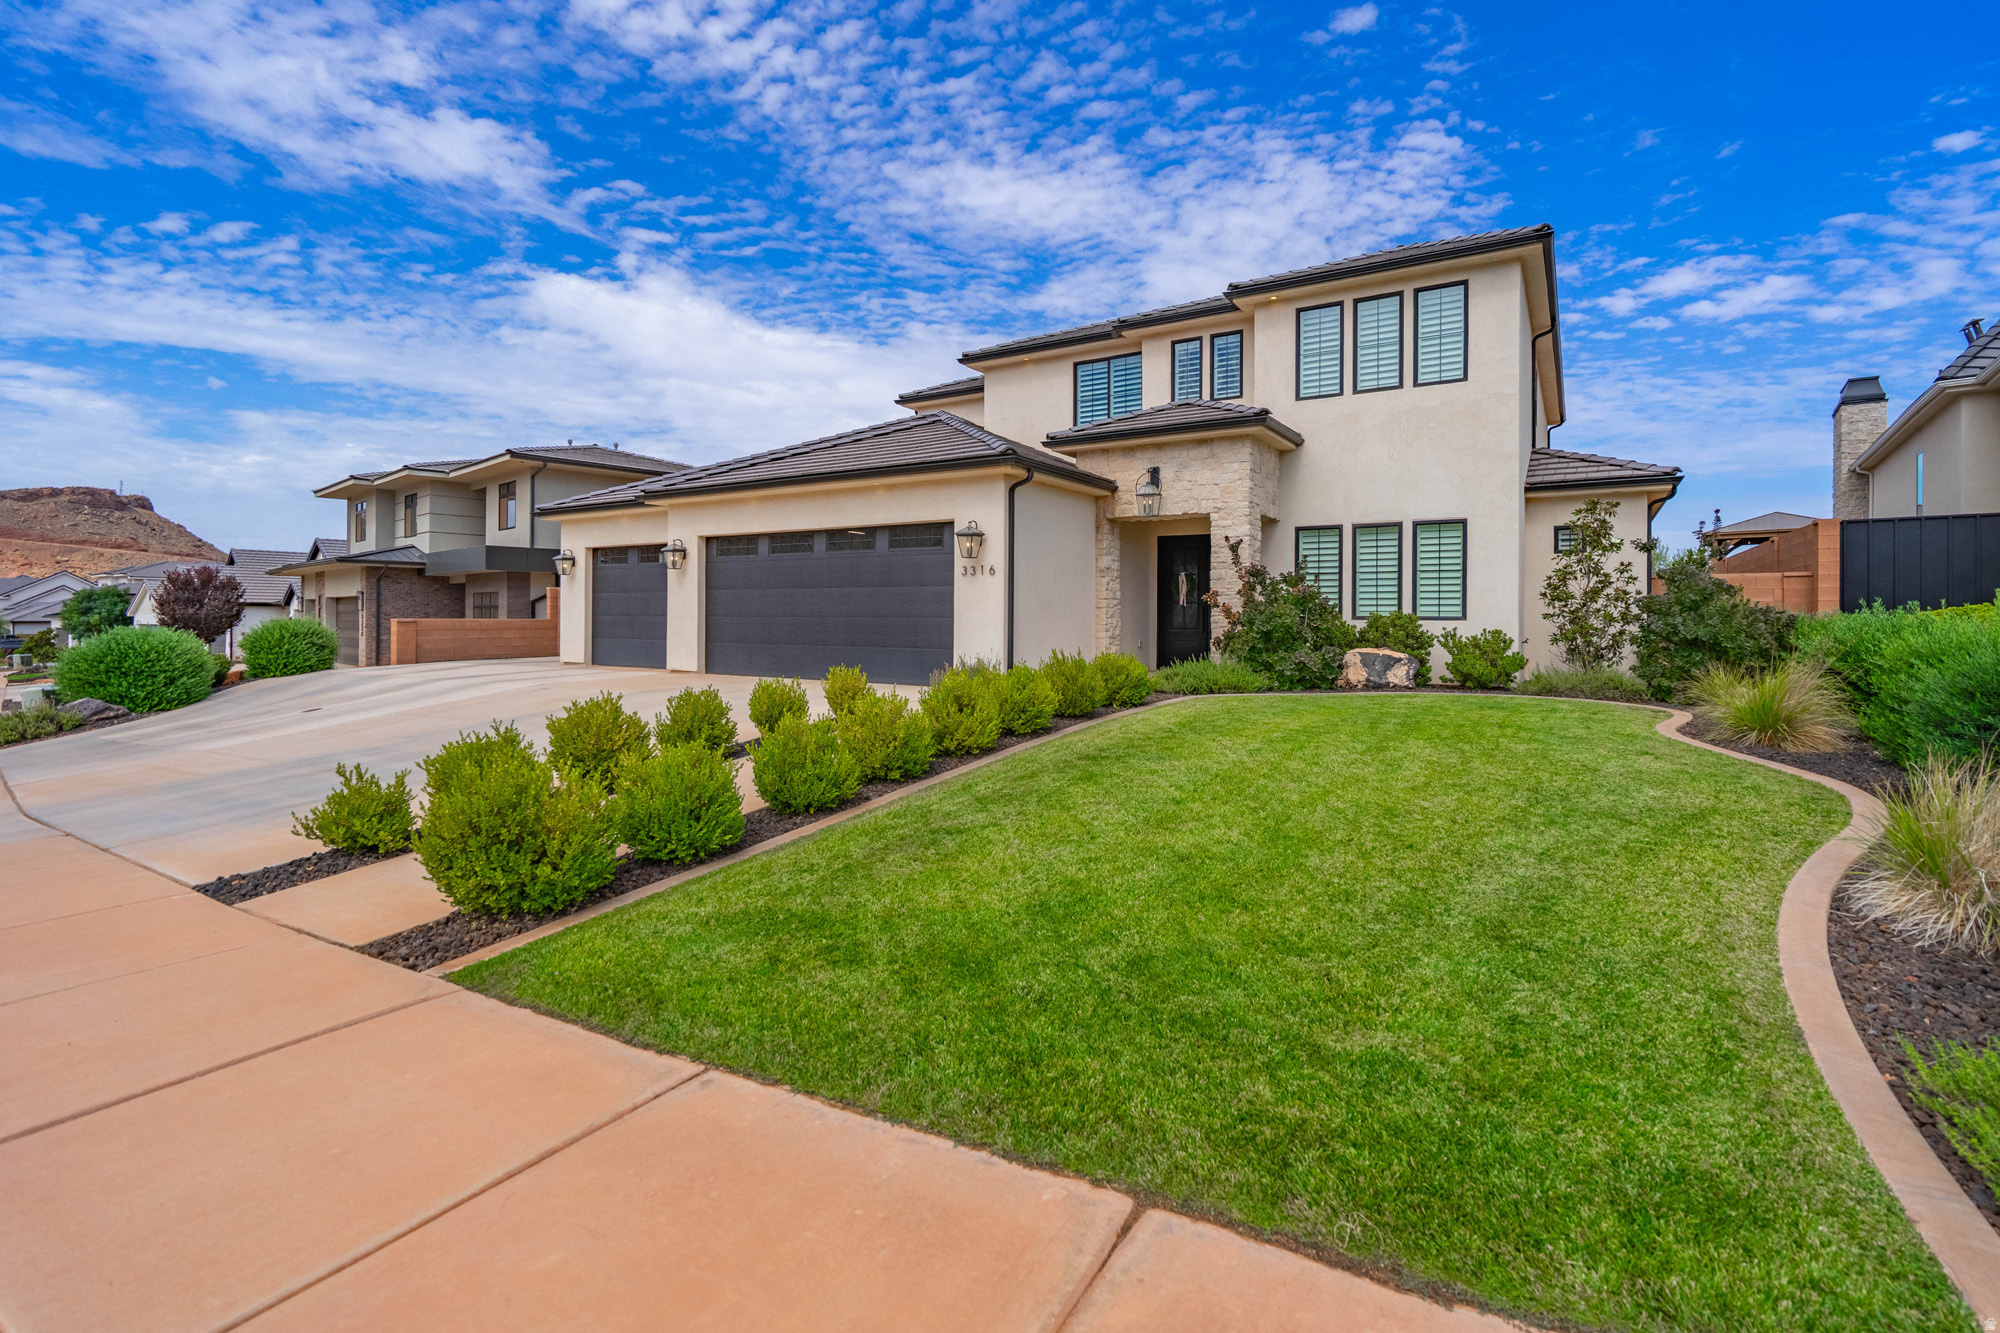
Experience luxury living in this stunning home where timeless architecture meets designer-quality finishes and dcor. The open-concept floor plan features beautiful ceilings with exposed wood beams, abundant natural light, and thoughtfully selected designer lighting that adds warmth and elegance throughout. The gourmet kitchen boasts premium custom appliances & cabinetry, and a spacious island overlooking the inviting great room with custom built-ins and a fireplace. The luxurious primary suite offers a spa-inspired bath and custom walk-in closet. Step outside to your private backyard oasis with a sparkling pool, hot tub, and breathtaking views-perfect for relaxing or entertaining. This exceptional home offers the perfect blend of comfort, sophistication, and style.
#2173322

St. George

3166 S TALLOW TREE DR

5 Beds

4 Baths

3,989 Sq.Ft.

$1,390,000

MLS#: 2173322

Perched on Foremaster Ridge, this .69-acre lot, the park-like backyard is a true retreat, complete with a professional grade, private, pickleball court, mature landscaping, RV parking, and plenty of room to enjoy being outside. Take in the sweeping city and mountain views from the oversized deck or beneath the covered patio. This custom 5-bedroom home showcases breathtaking panoramic views out the windows and an exceptional blend of space, comfort, and functionality. The floor plan features two full kitchens, two spacious living areas, plus a separate family room. Located just minutes from shopping, dining, medical facilities, parks, and more.
#2172583

St. George

1882 E JOE CIR

5 Beds

3 Baths

5,314 Sq.Ft.

$1,499,000

MLS#: 2172583
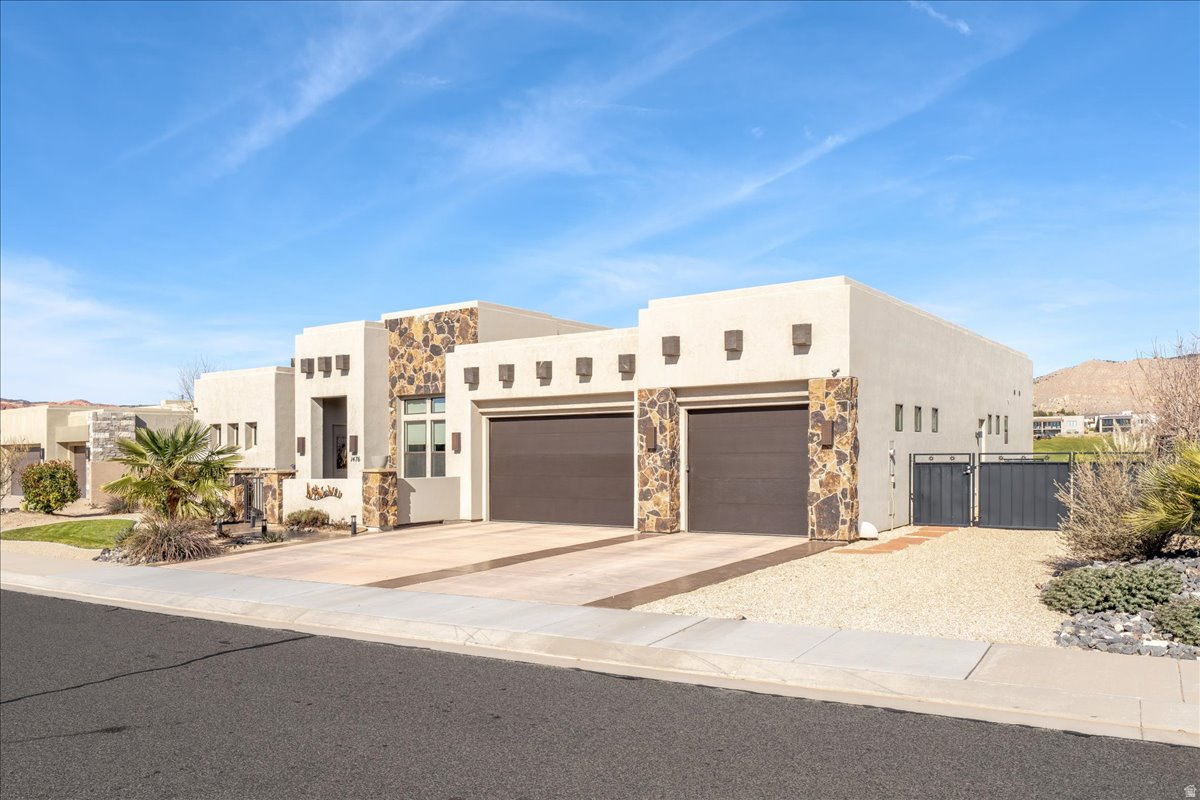
Huge Price Reduction! Luxury Living with Unmatched Views at The Ledges Wake up every day to breathtaking 180-degree views of Snow Canyon State Park and Fish Rock from this stunning home perfectly positioned on the 9th hole of The Ledges Golf Course. Whether you're searching for a full-time residence, a vacation retreat, or a high-performing nightly rental investment, this exceptional property delivers the best of Southern Utah living. Step outside to your own private backyard oasis, where a sparkling pool and relaxing hot tub provide the perfect setting to unwind while taking in the spectacular red rock scenery and unforgettable sunsets. Inside, the thoughtfully designed open-concept floor plan is ideal for both everyday living and entertaining. Expansive multi-slide glass doors disappear into the wall, creating a seamless indoor-outdoor experience and filling the home with natural light. The spacious living room, dining area, gourmet kitchen, and covered patio all flow effortlessly together. The home features three generously sized bedrooms plus a versatile den/office, offering flexibility for guests, remote work, or additional living space. A deep three-car garage provides plenty of room for vehicles, golf carts, and extra storage. This is a rare opportunity to own a truly remarkable home where luxury, comfort, and some of the most spectacular views in Southern Utah come together in one unforgettable property.
#2171981

St. George

1476 W CANYON TREE DR

3 Beds

2 Baths

3,140 Sq.Ft.

$1,419,000

MLS#: 2171981
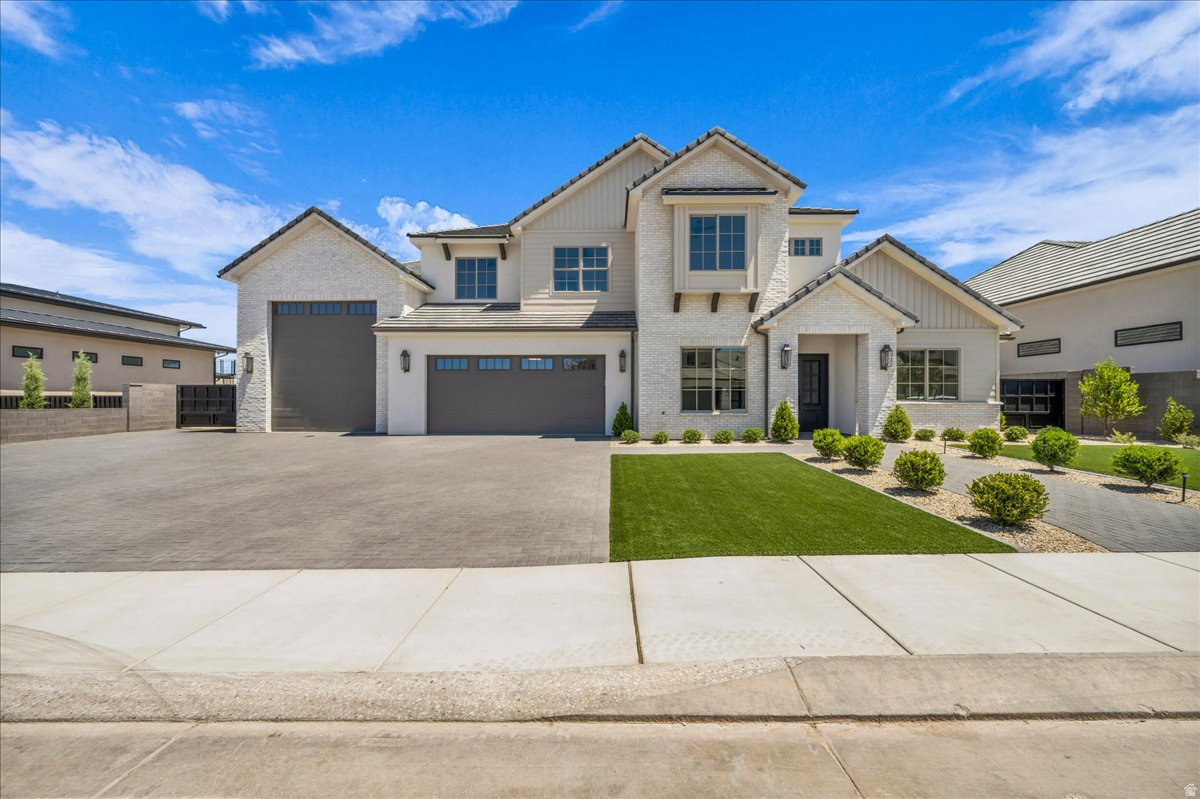
This exceptional 6-bedroom, 5.5-bath custom home offers luxury finishes, breathtaking panoramic red rock and mountain views, and an open-concept floor plan designed for modern living. The chef's kitchen features premium appliances, custom cabinetry, quartz countertops, and an oversized island that flows into the spacious great room with soaring ceilings and a beautiful fireplace. The luxurious primary suite includes a spa-inspired bath with a freestanding tub, oversized walk-in shower, and generous walk-in closet. Enjoy resort-style outdoor living with a private pool, covered patio, and upper viewing deck perfectly positioned to capture the incredible views. Complete with an oversized RV garage and designer finishes throughout, this home is an exceptional blend of luxury, comfort, and Southern Utah living. Reach out to schedule a showing today!
#2171787

St. George

1620 W BELAYER DR

6 Beds

5 Baths

4,623 Sq.Ft.

$1,825,000

MLS#: 2171787
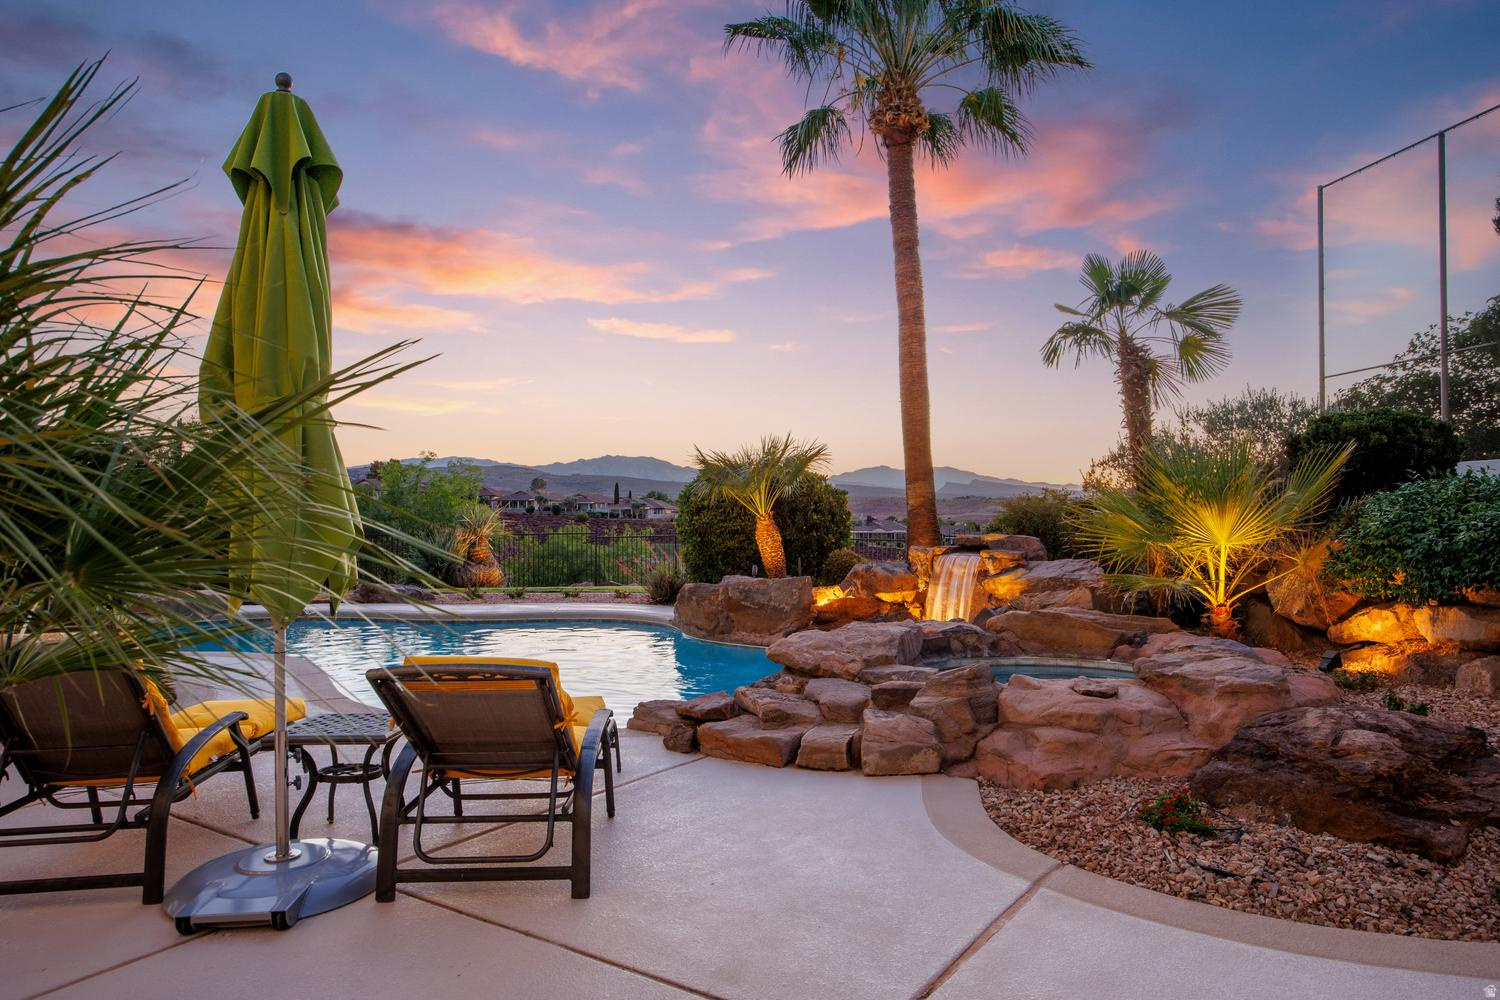
Resort-style living above the Southgate Golf Course. This fully remodeled estate offers golf course and mountain views from a private pool and spa, all set at the end of a cul-de-sac on nearly half an acre with no HOA. Inside, wall-to-wall 8-foot windows capture sweeping views to the north and west. Open living spaces feature wide-plank flooring, designer fixtures, Cristallo Juliet - a luxurious, rare Brazilian natural stone- fireplace surround, wall treatments, and airy 12-foot ceilings. The gourmet kitchen pairs quartz countertops and a large island with white Shaker cabinets, stainless appliances, and pantry storage, complete with a powered dumb waiter. A breakfast bar and dining area offer flexible hosting and everyday meals, with direct access to the terrace with a built-in grill. The whole space opens up to a view deck for effortless outdoor living. Also on the main level, the primary suite includes balcony access, an incredible spa-like bath, and a large walk-in closet with floor-to-ceiling custom organizers. Two versatile offices round out this level. Downstairs, the walk-out lower level adds a second kitchen, another living area, and four more bedrooms, three of them en-suite. A hobby room gives you space to gather or create to your hearts content. With nearly 5,000 total square feet, the layout adapts easily to multigenerational living or hosting guests. Outside, the backyard is built for relaxing and entertaining. Take a dip in the pool or settle into the spa and listen to the waterfall while sunset colors spread across the mountains. A modern metal louvered pergola and covered patios give you shade, two built-in BBQs make grilling easy, and tropical palms and stone hardscape set the mood. The fenced yard leaves room for pets and play. Additional conveniences include a three-car garage with resin chip epoxy flooring, a water softener, central vacuum, smart watering system, smart thermostats, Sonos home entertainment and abundant storage.
#2170941

St. George

578 W 2140 CIR S

5 Beds

4 Baths

4,962 Sq.Ft.

$1,550,000

MLS#: 2170941
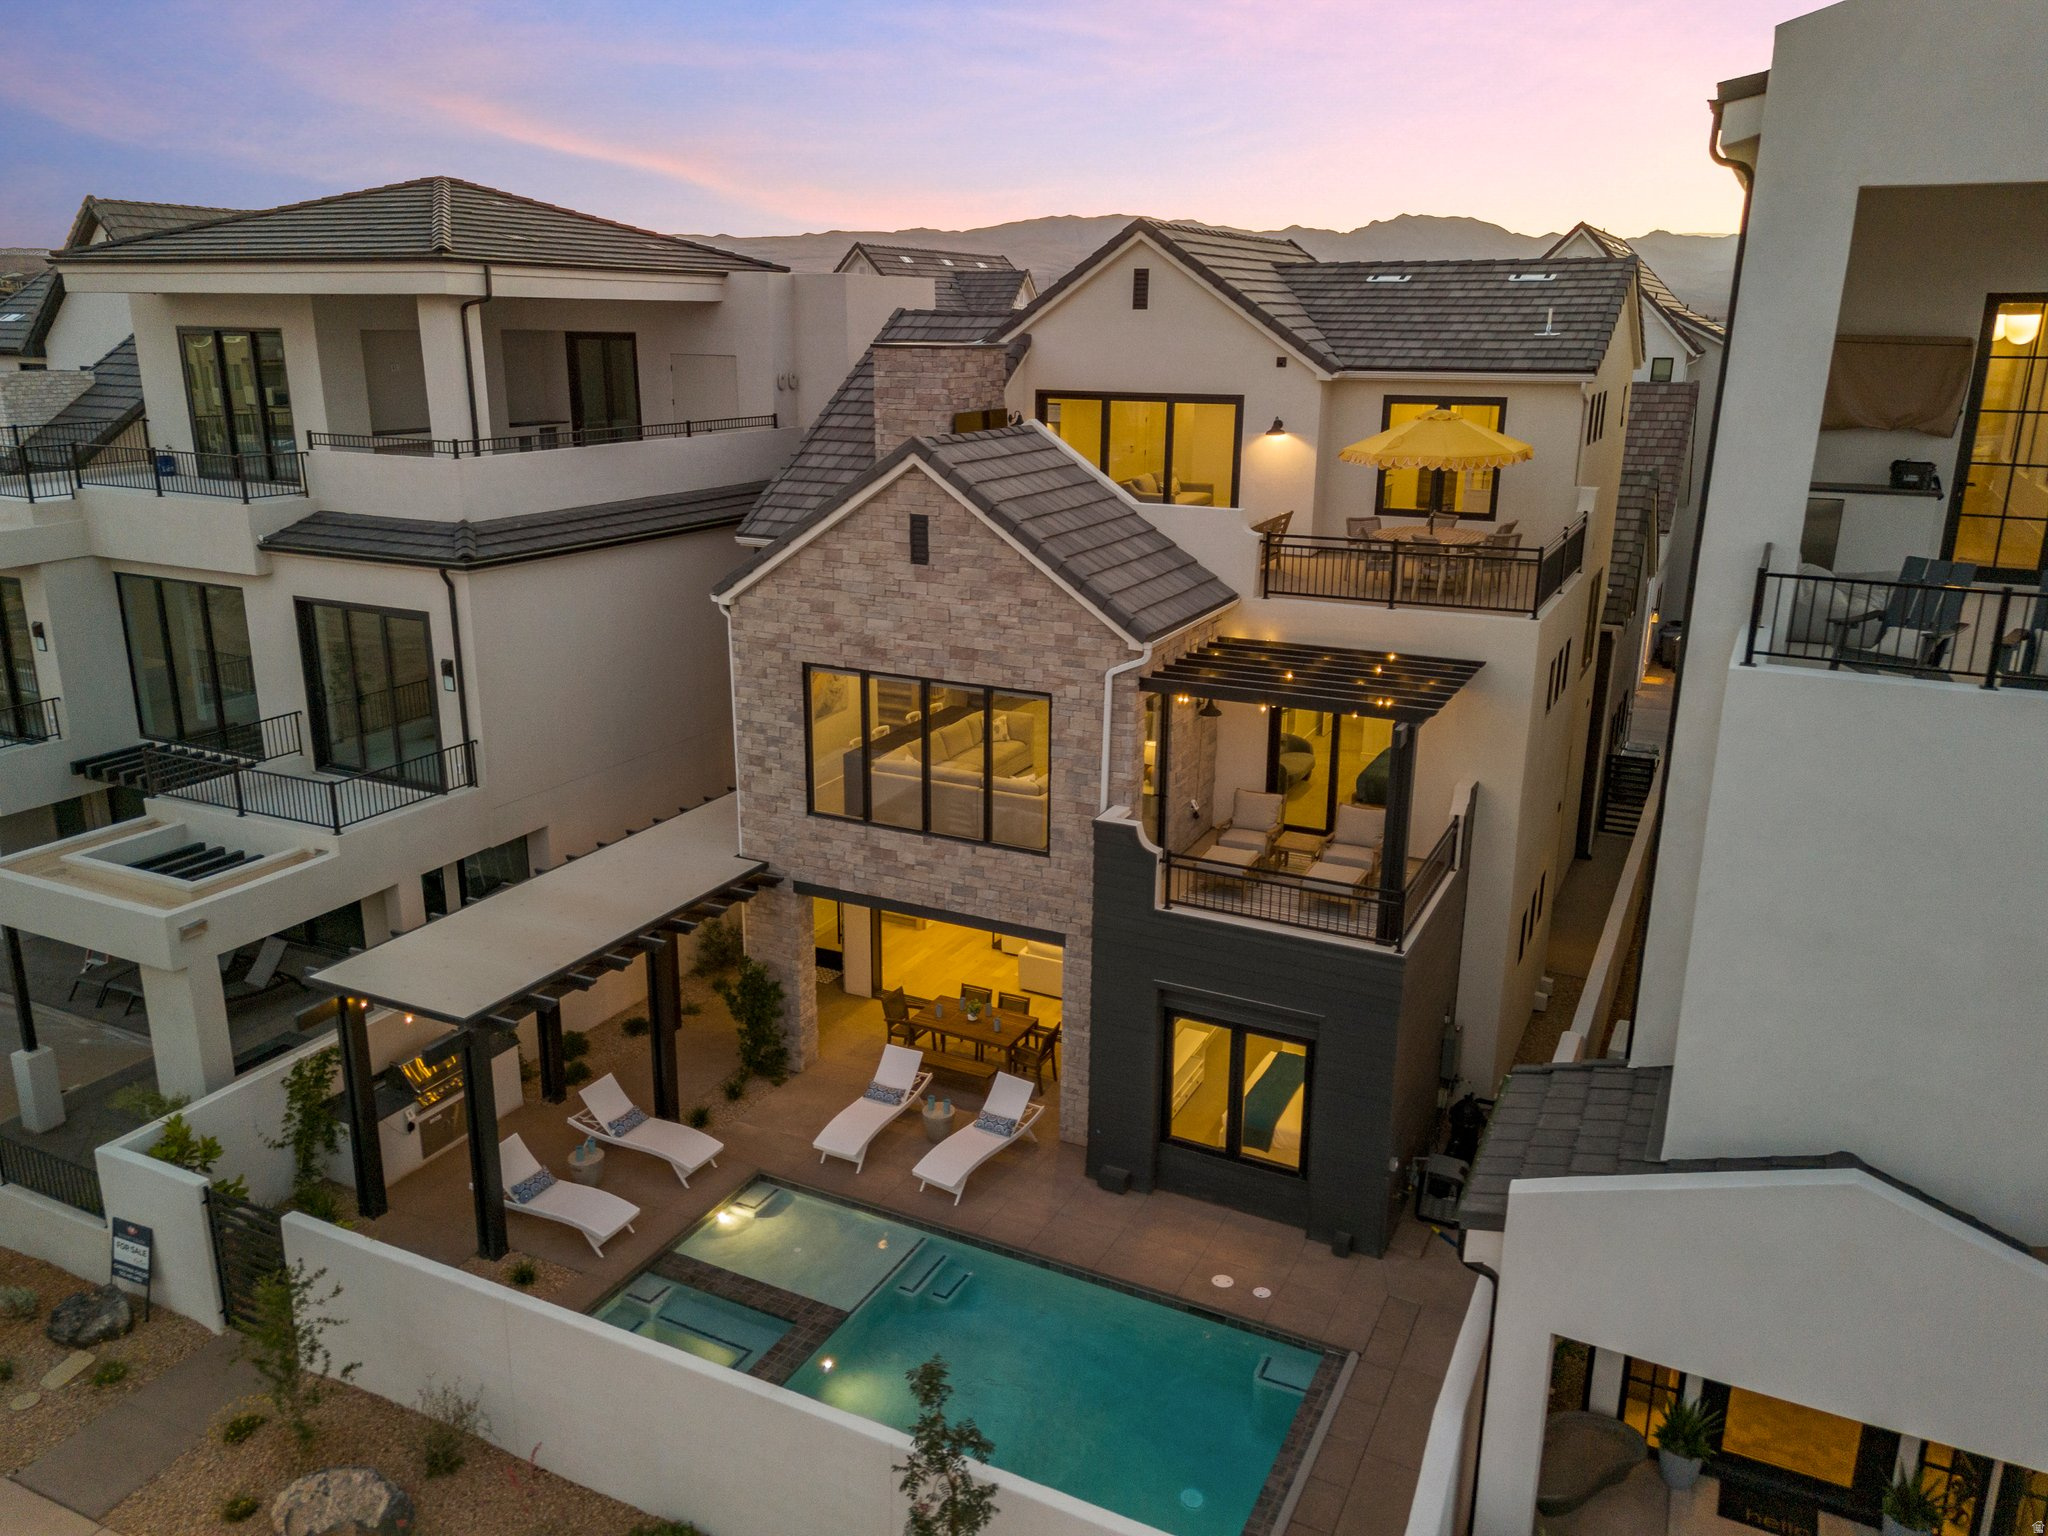
This luxury 4-level home features 6 bedrooms, 7.5 bathrooms, 3 gathering rooms, and patios on the 2nd and 3rd levels! All of the features in this home were carefully selected to ensure a high-end vacation rental experience. The basement has the flexibility to be a bunk room, theater room, game room, or flex room- perfect for winding down after a long day playing in the sun! This home has a private pool and spa, plus access to the amazing Desert Color amenities. Resort amenities include a 2.5 acre lagoon, heated pool, pickleball, snack shack, and Big Shots Golf, and more. Owners can use the home personally as much as they'd like and rent out any unused dates to earn additional income! House comes fully furnished!
#2165655

St. George

5421 LULA BAY LN

6 Beds

2 Baths

5,473 Sq.Ft.

$1,900,000

MLS#: 2165655
To be built listing! Welcome to the popular Falls Abbey plan by BaumHaus builder, winner of the 2019 Utah Valley "best floorplan". Builder and agent have carefully selected this plan and lot to offer a huge 5000 square foot home and a generous .80 acre view lot in the Boulders! Pictured is a recently finished home by Baum Haus with included features and New Wave's backyard plan (pool included, other yard finishes selected by buyer). Build time estimate is 8 months and selections may be modified by the buyers. The Falls Abbey plan features tall vault ceilings, gourmet chef's kitchen, basement theatre and ADU option and tasteful finishes throughout the home. Call today to tour the lot and meet the builder!
#2164093

St. George

1501 S BOULDER RD

5 Beds

3 Baths

4,918 Sq.Ft.

$1,550,000

MLS#: 2164093

 - property

Send a message

Message successfully sent.

Your message

What is 3 + 4 ?

Reason for contacting?

I agree to receive email communication and understand I can unsubscribe at any time.

I agree to be contacted by Summit Realty Utah via call, email, and text for real estate services. To opt out, you can reply 'stop' at any time or reply 'help' for assistance. You can also click the unsubscribe link in the emails. Message and data rates may apply. Message frequency may vary. Privacy Policy

Sign Out

Virtual Assistant

Would you like to take the next step with this property? We can help you schedule a showing or virtual tour, or send you more details.

Yes, I would like more information.

Thank You for Your Reply, One of Our Agents will contact you as soon as possible

No, maybe later.

Thank you, you can always contact me via email, phone number or through the contact form.

Realhub AI

Lucy - Your AI-Powered Realtor

Update Your Temporary Password

Personalize your search

Enter your email and we'll notify you immediately when new listings match what you're looking for.

or enter email address

Already have an account ? Login here

Continue your home search

I agree to receive communications and understand I can unsubscribe at any time.

I agree to be contacted by Summit Realty Utah via call, email, and text for real estate services. To opt out, you can reply 'stop' at any time or reply 'help' for assistance. You can also click the unsubscribe link in the emails. Message and data rates may apply. Message frequency may vary. Privacy Policy

Already have an account ? Login here

We use cookies

We use cookies primarily for analytics to enhance your experience. By accepting, you agree to our use of these cookies. You can manage your preferences or learn more about our cookies policy.