Features & Amenities

Interior

  • Other Interior Features

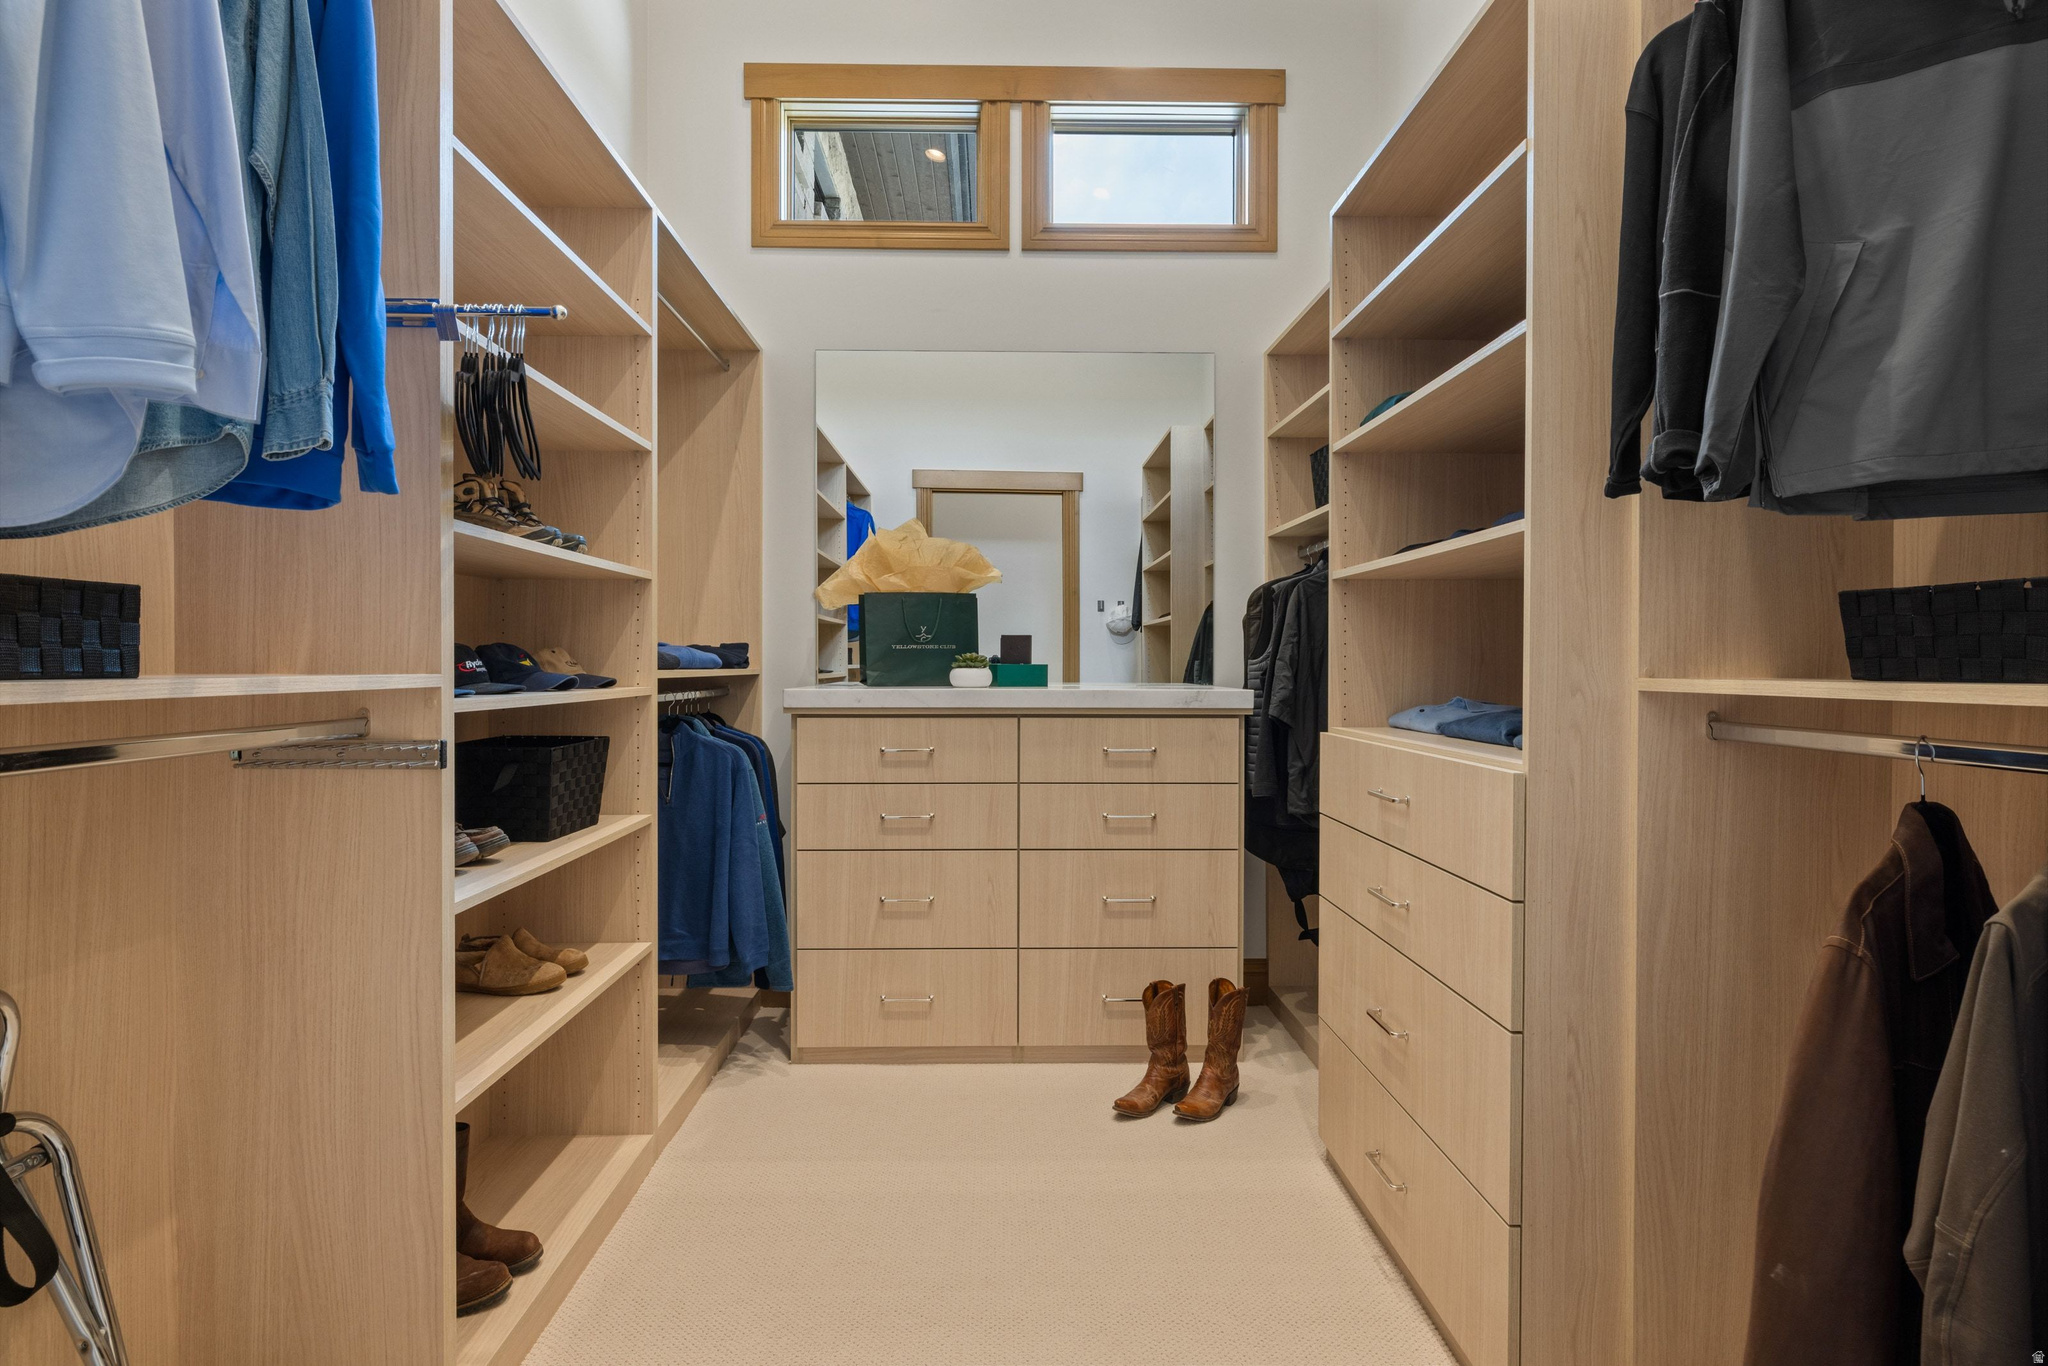
    Elevator, Wet Bar, Walk-In Closet(s), Vaulted Ceiling(s), Master Downstairs

  • Total Bedrooms

    6

  • Bathrooms

    2

  • 1/2 Bathrooms

    3

  • 3/4 Bathrooms

    4

  • Basement YN

    YES

  • Cooling YN

    YES

  • Cooling

    Ceiling Fan(s), Central Air

  • Fireplace YN

    YES

  • Heating YN

    YES

  • Heating

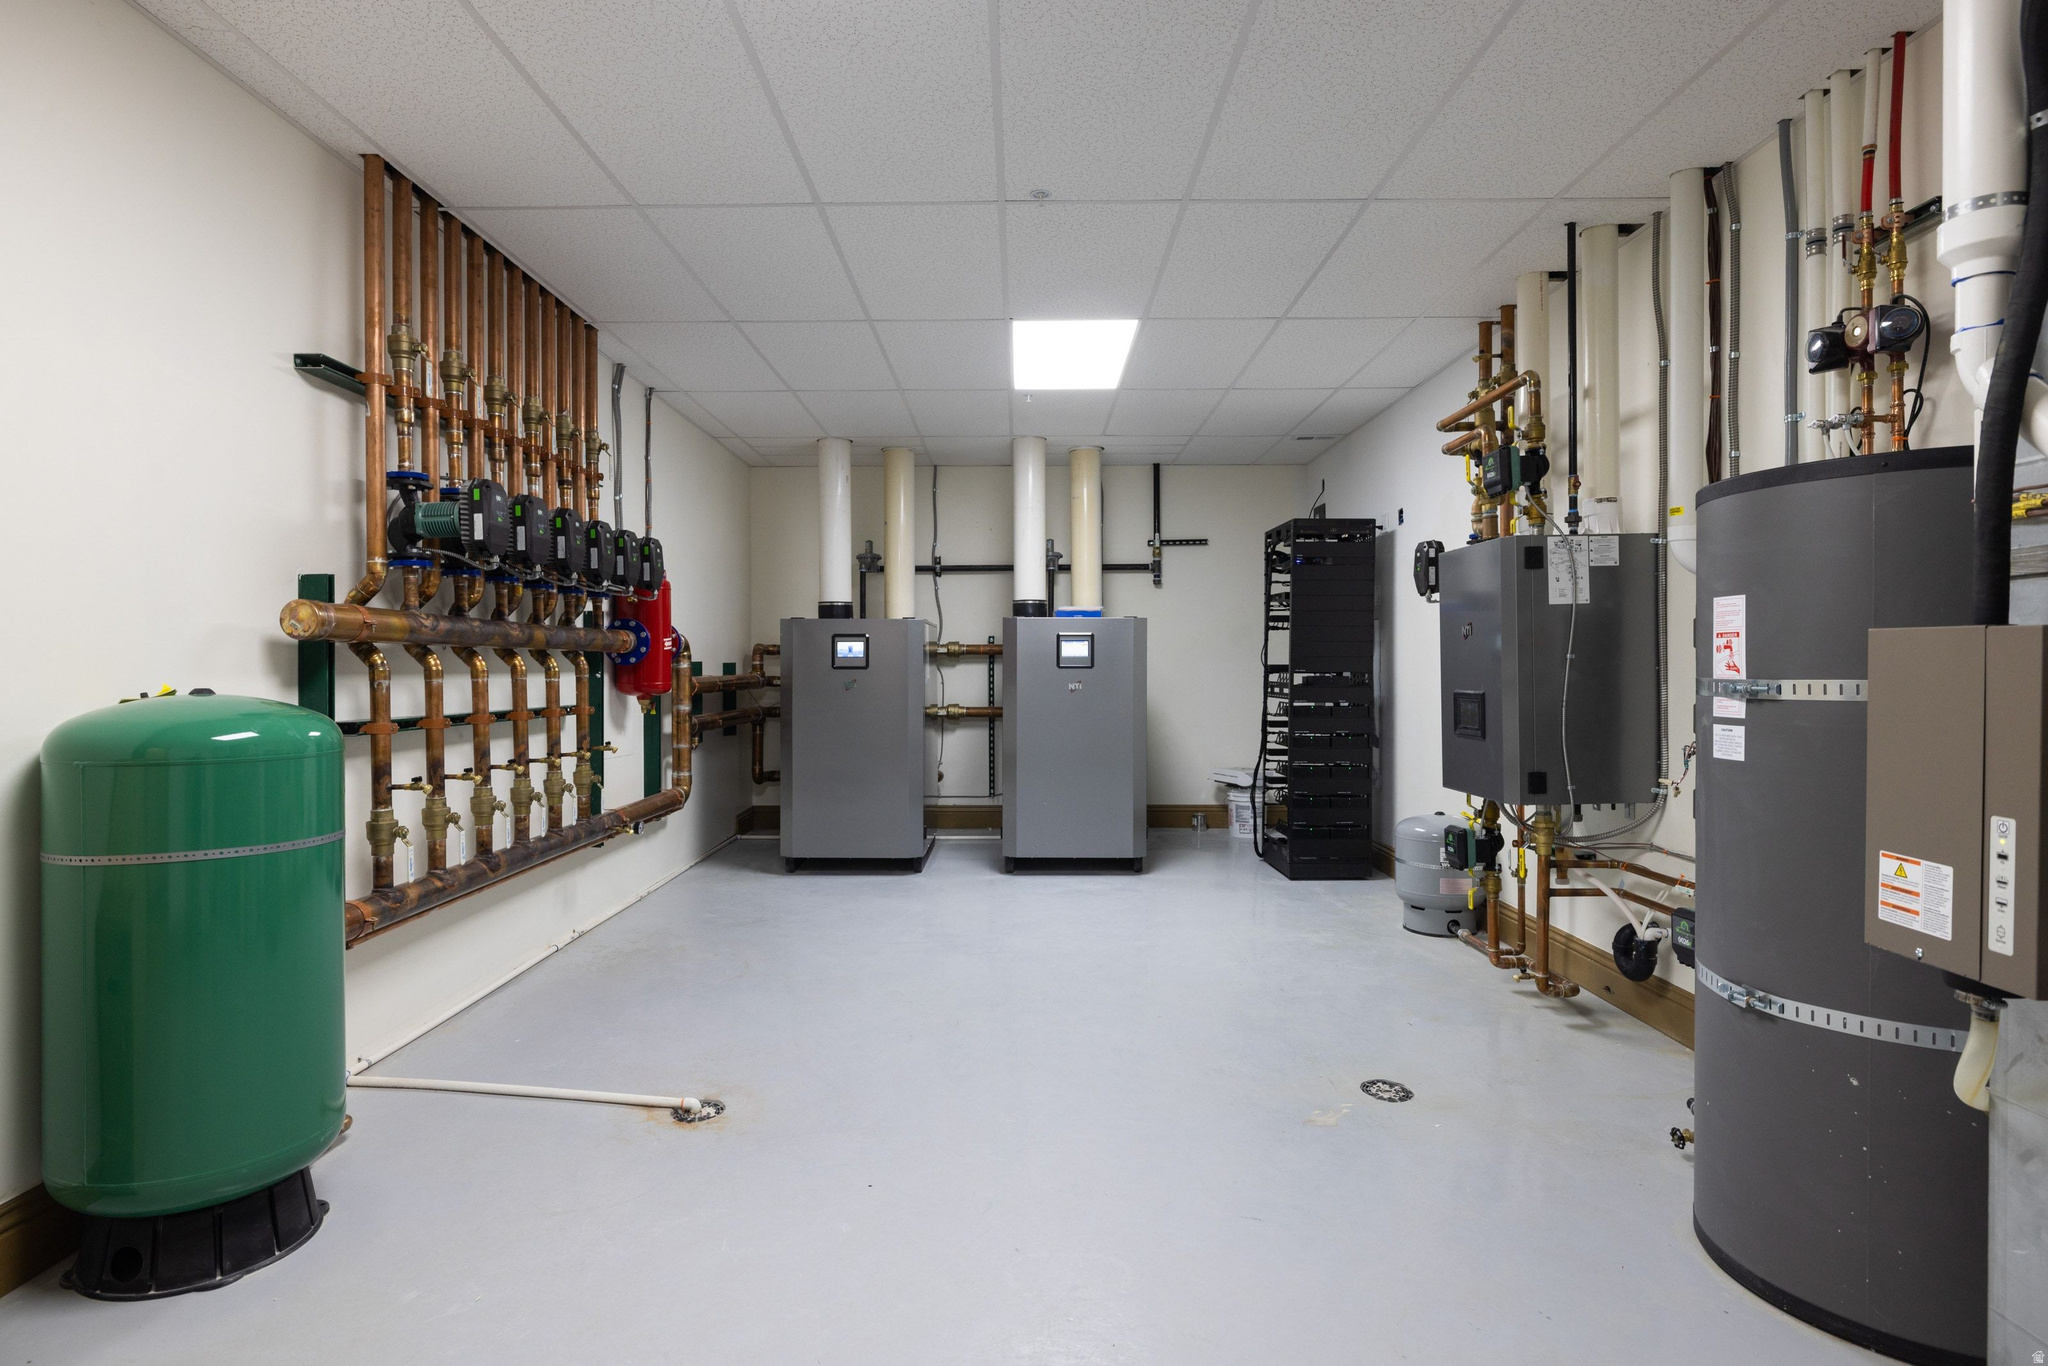
    Central, Natural Gas, Forced Air, Radiant Floor, Hot Water

  • Main Level Bedrooms

    2

  • Pet friendly

    N/A

Exterior

  • Garage

    Yes

  • Garage spaces

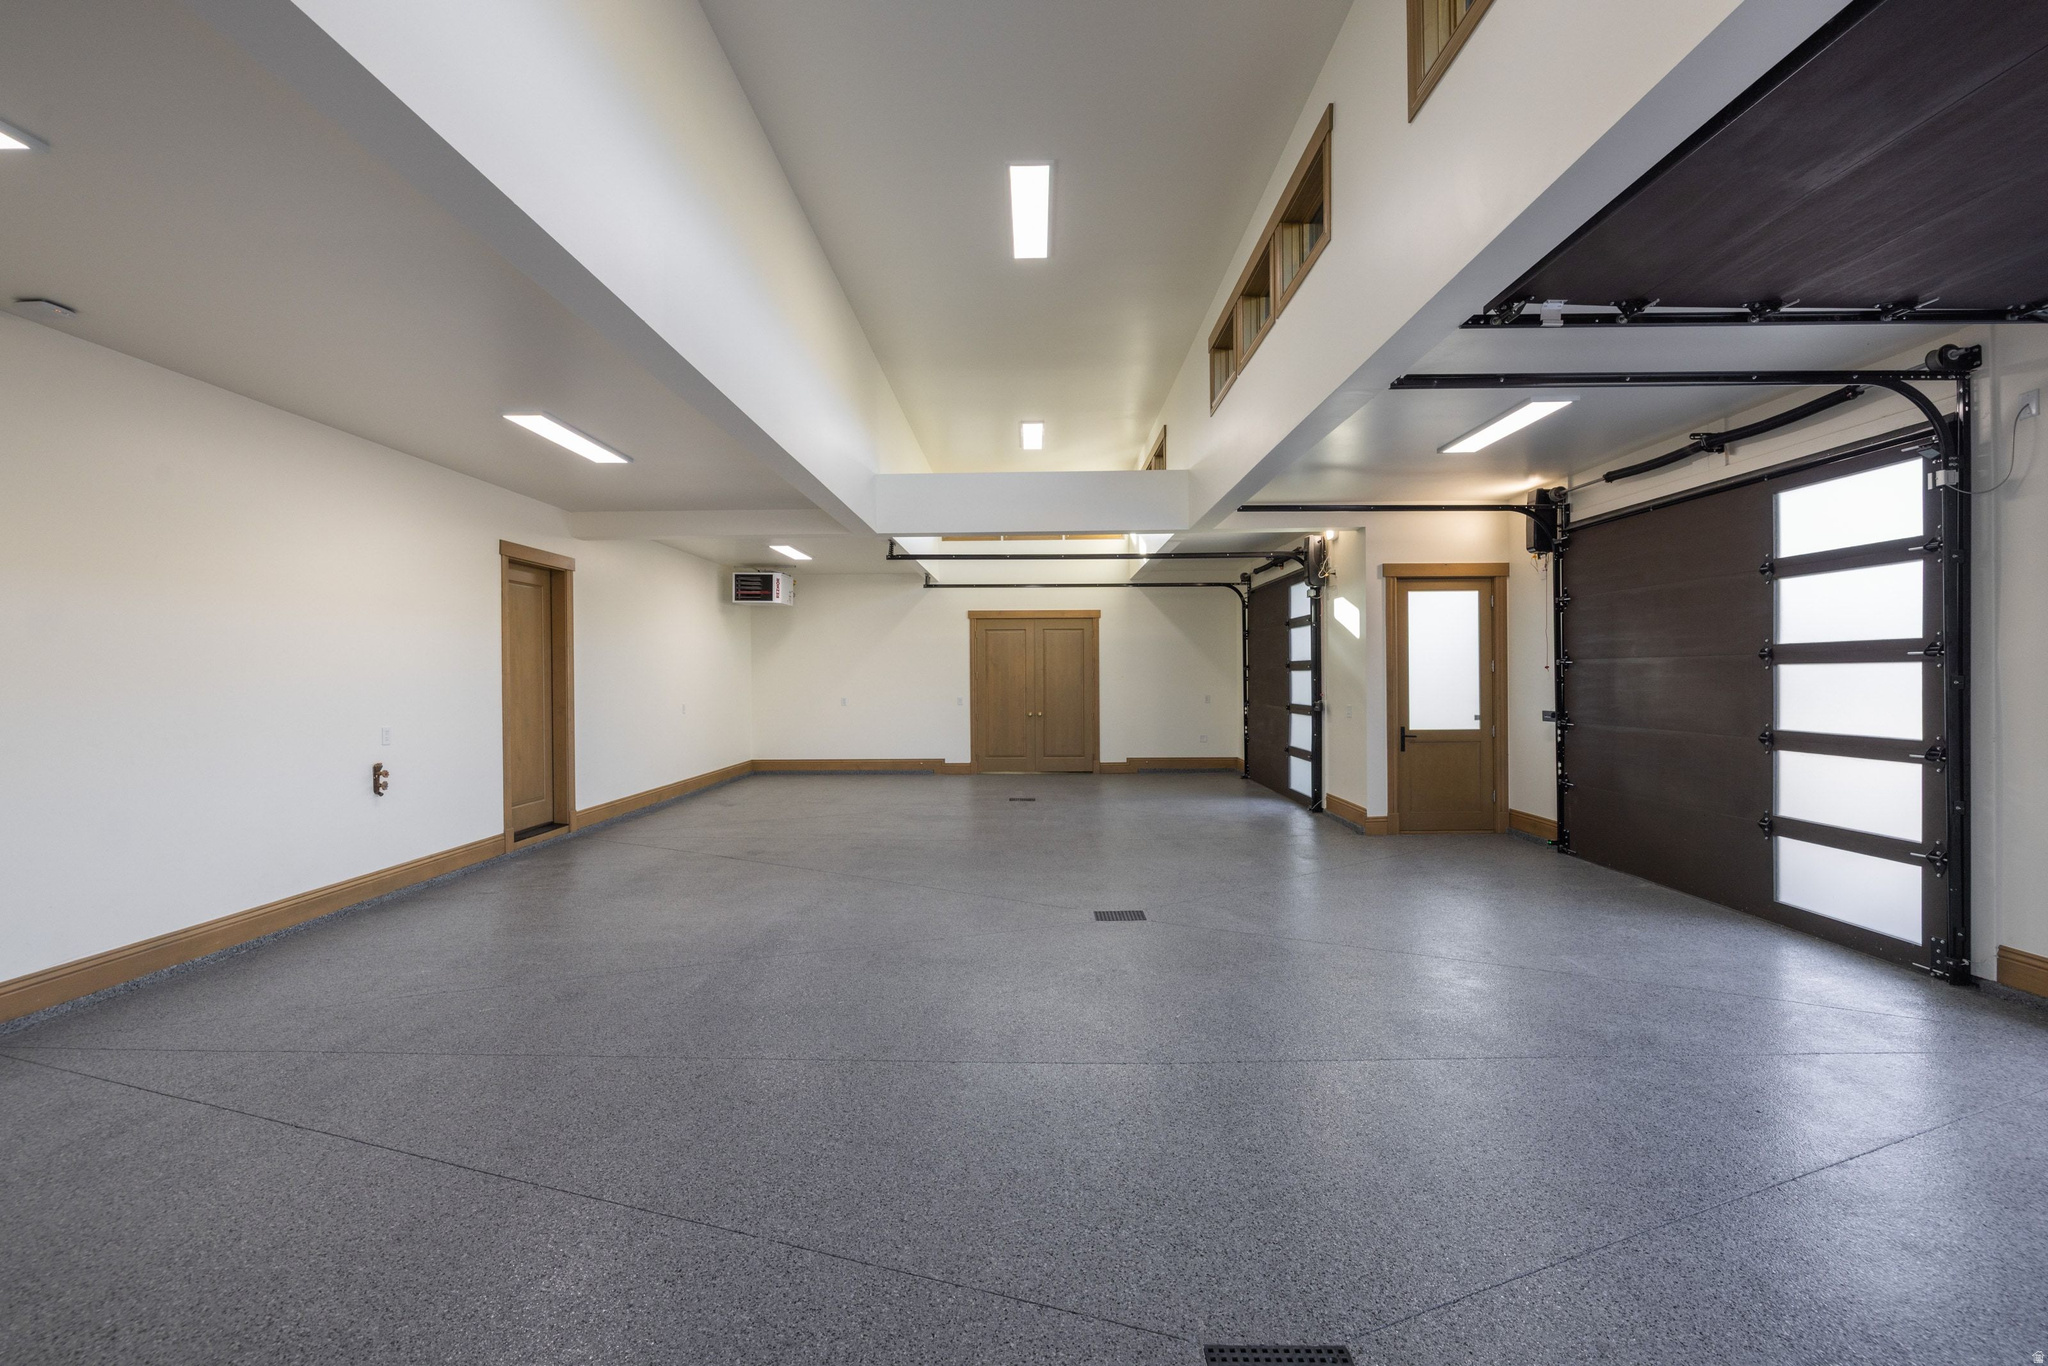
    3

  • Construction Materials

    Stone, Metal Siding, Other

  • Other Exterior Features

    Gas Grill, Balcony, Lighting

  • Parking

    Attached, Garage

  • Patio and Porch Features

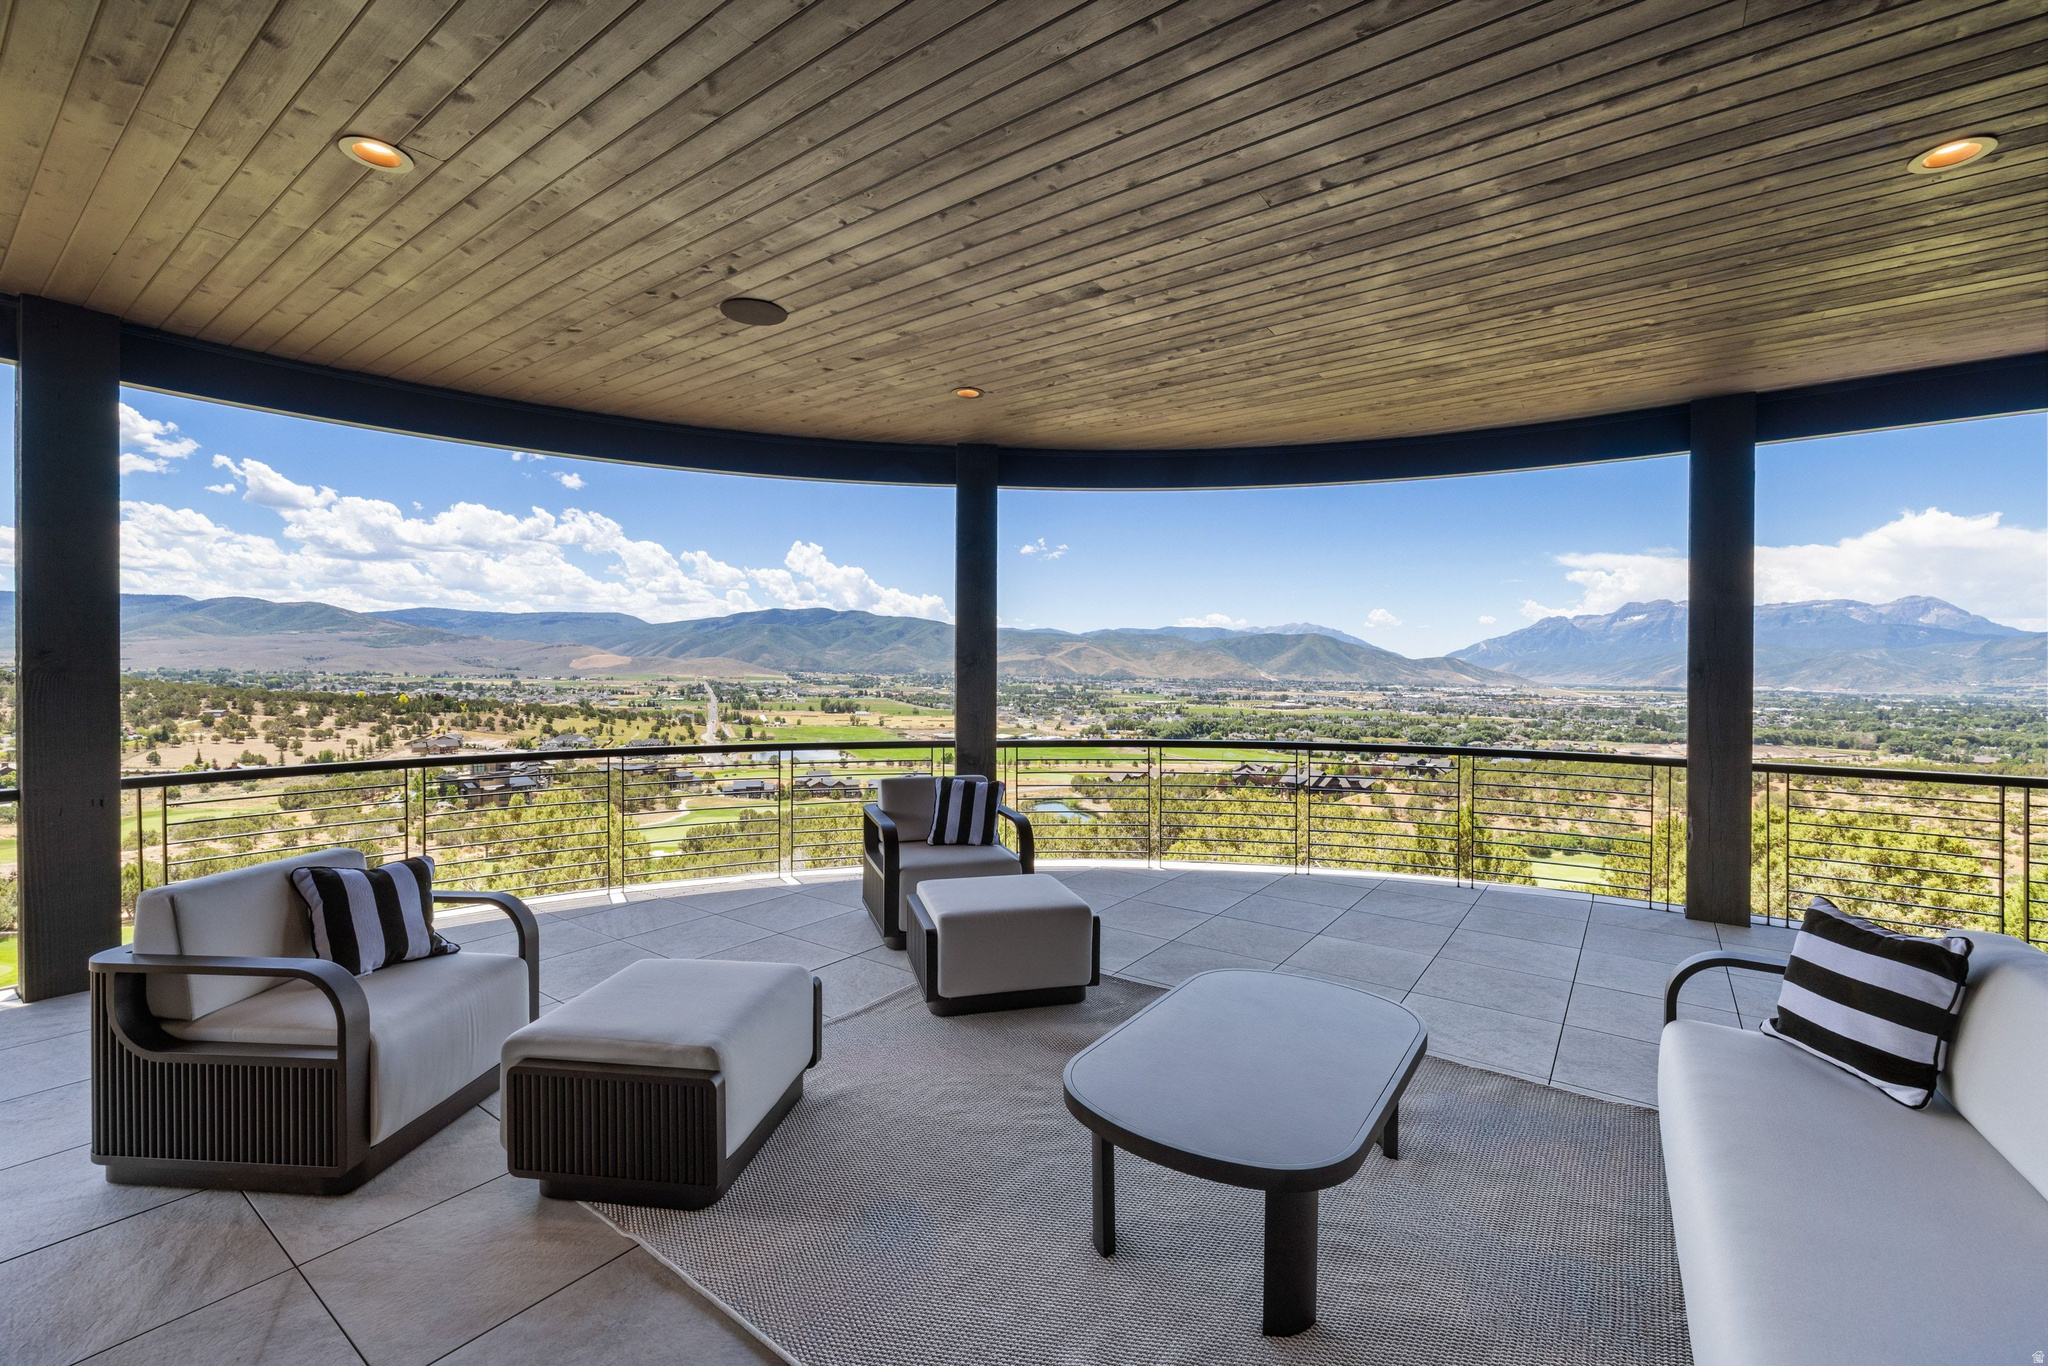
    Deck, Covered, Porch

  • Pool

    No

  • Waterfront YN

    NO

  • View

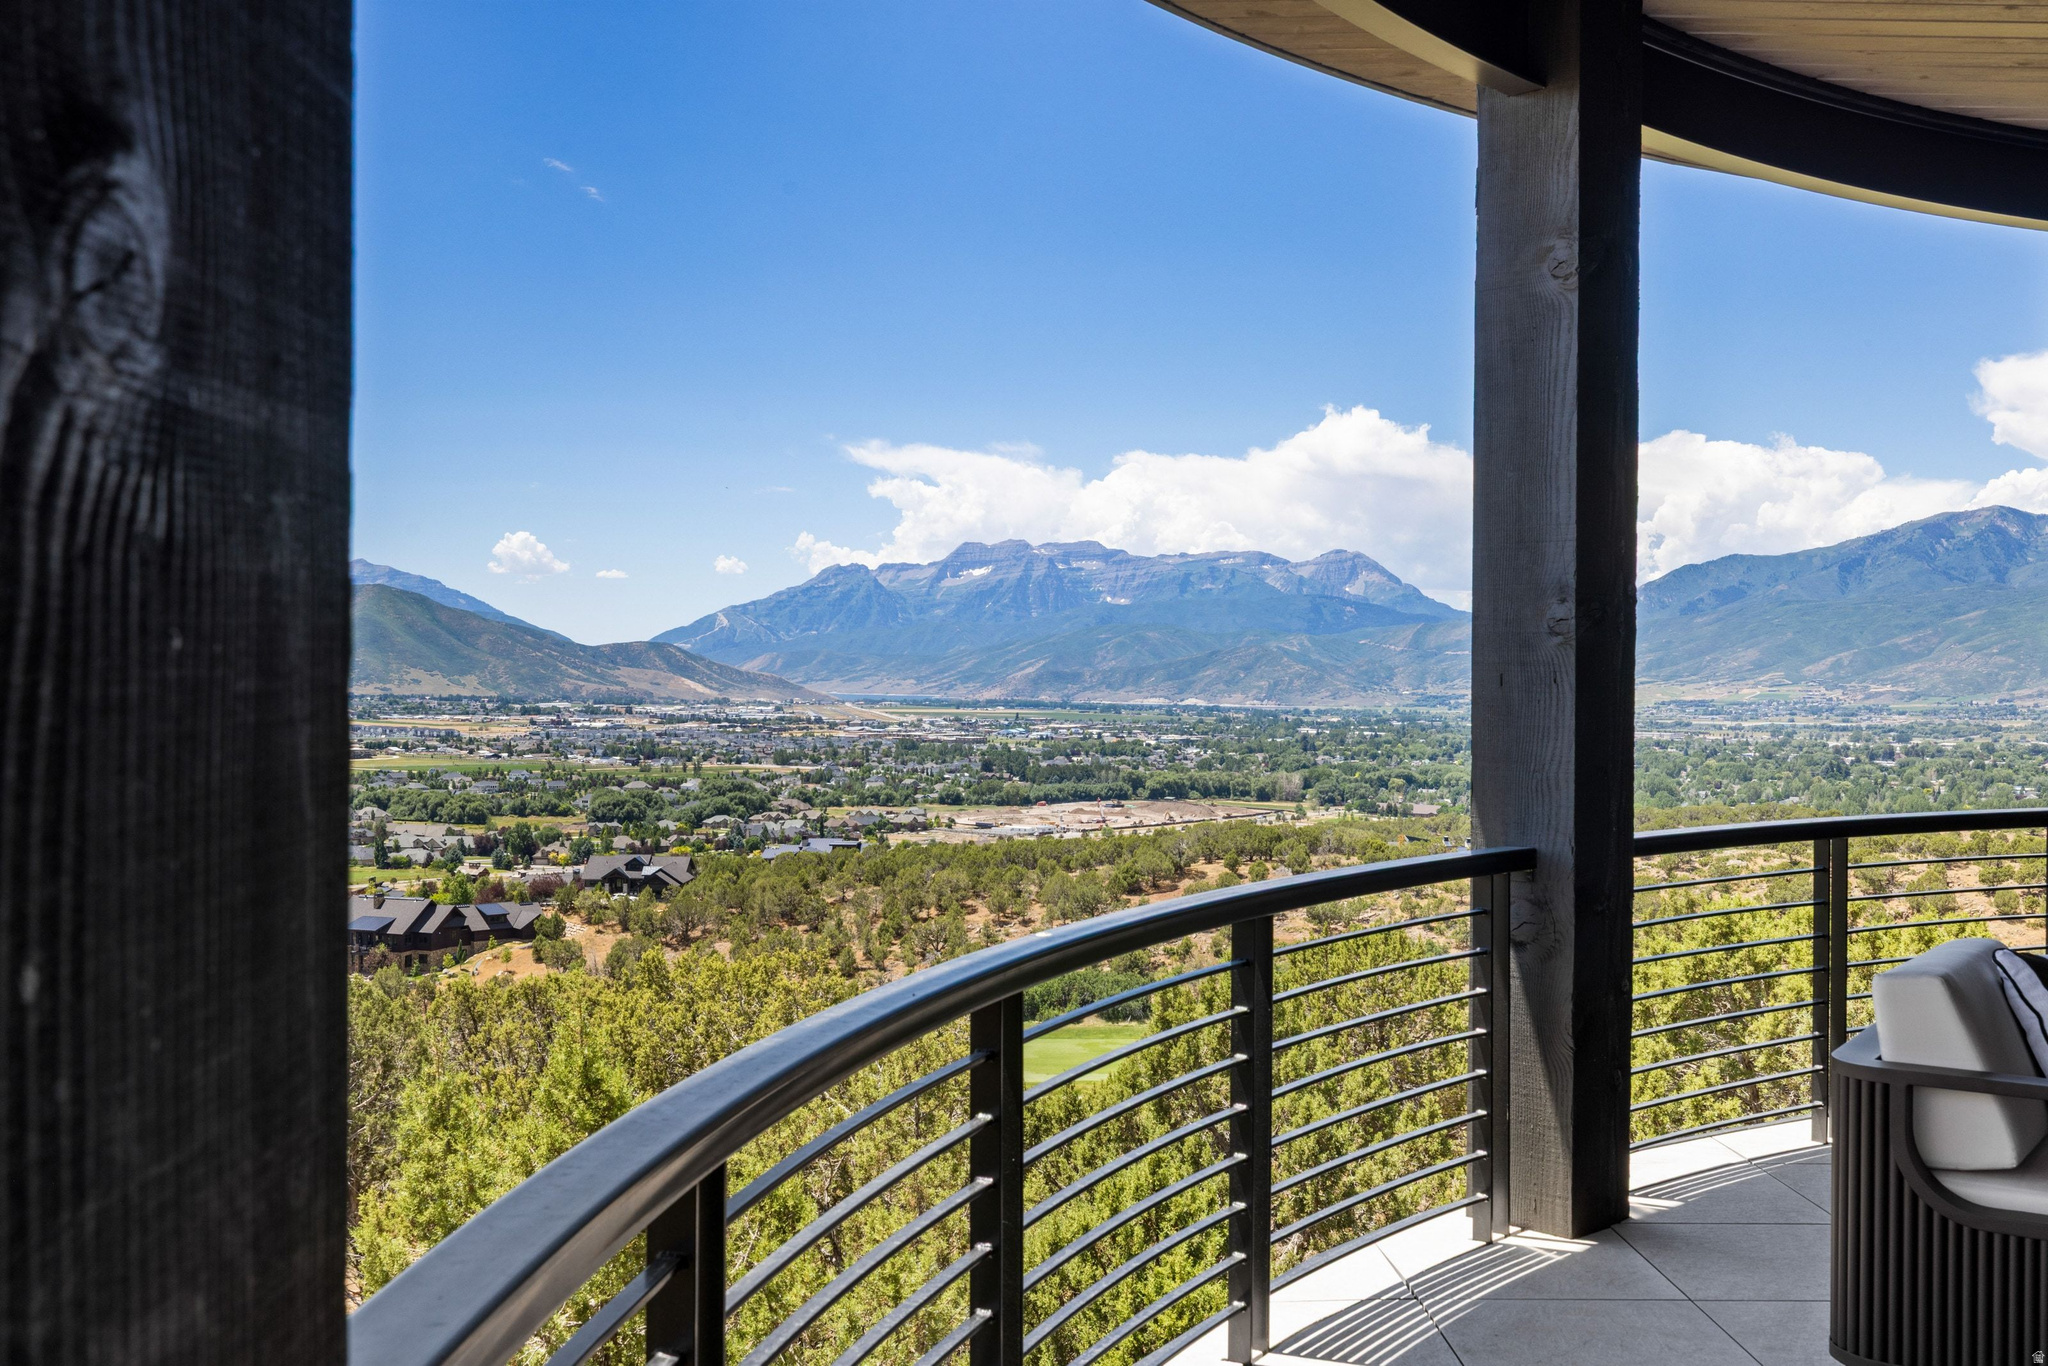
    Lake, Mountain(s), Valley, Water

Area & Lot

  • Lot Features

    On Golf Course, Secluded, Near Golf Course, Private

  • Lot Size(acres)

    3.87

  • Lot Size(square feet)

    168,577

  • Property Type

    Residential

  • Property Sub Type

    Single Family Residence

  • Architectural Style

    Rambler/Ranch

Price

  • Sales Price

    $15,900,000
  • Tax Amount

    $33,275

  • Sq. Footage

    10,045

  • Price/SqFt

    $1,582

HOA

  • Association

    YES

  • Association Fee

    $3,400

  • Association Fee Frequency

    Annually

  • Association Fee Includes

    N/A

Property Resources

  • Horse Property

    NO

School District

  • Elementary School

    Wasatch

  • Middle School

    Timpanogos Middle

  • High School

    Wasatch

Property Features

  • New Construction

    NO

  • Accessibility Features

    Accessible Elevator Installed

  • Association Amenities

    Clubhouse, Gated, Golf Course, Fitness Center, Picnic Area, Playground, Pool, Sauna, Security, Snow Removal, Tennis Court(s)

  • Senior Community YN

    NO

  • Sewer

    Public Sewer

Schedule a Showing

Showing scheduled successfully.

<
>
IN PERSON
VIA CHAT

What is 3 + 4 ?


Change time

Mortgage calculator

Estimate your monthly mortgage payment, including the principal and interest, property taxes, and HOA. Adjust the values to generate a more accurate rate.

Your payment

Principal and Interest:

$

Property taxes:

$

HOA fees:

$

Total loan payment:

$

Total interest amount:

$

Location

County

Wasatch

Elementary School

Wasatch

Middle School

Timpanogos Middle

High School

Wasatch

Listing Courtesy of Christine Paramore Fielding , Christie's International Real Estate VUE

RealHub Information is provided exclusively for consumers' personal, non-commercial use, and it may not be used for any purpose other than to identify prospective properties consumers may be interested in purchasing. All information deemed reliable but not guaranteed and should be independently verified. All properties are subject to prior sale, change or withdrawal. RealHub website owner shall not be responsible for any typographical errors, misinformation, misprints and shall be held totally harmless.

Agent Micah Pearson

Principal Broker

Micah Pearson

Call Micah today to schedule a private showing.


* Listings on this website come from the FMLS IDX Compilation and may be held by brokerage firms other than the owner of this website. The listing brokerage is identified in any listing details. Information is deemed reliable but is not guaranteed. If you believe any FMLS listing contains material that infringes your copyrighted work please click here to review our DMCA policy and learn how to submit a takedown request.© 2024 FMLS.
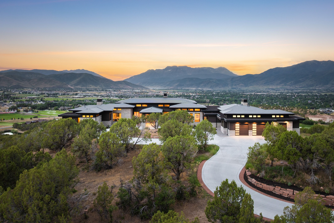
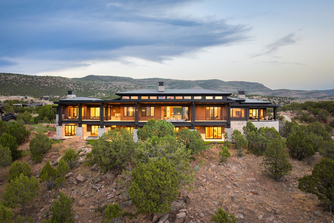
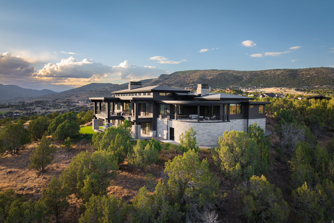
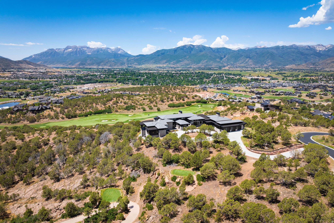
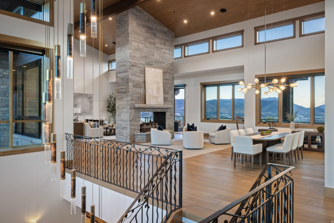
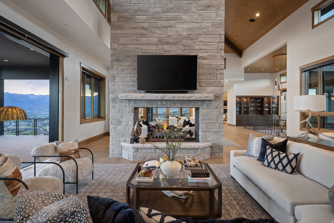
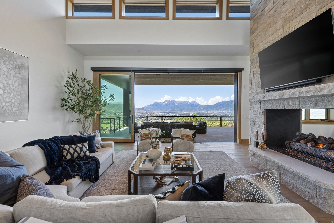
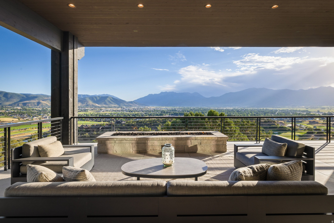
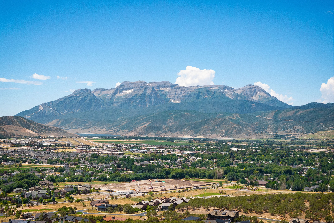
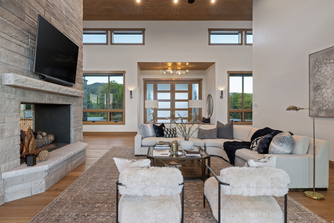
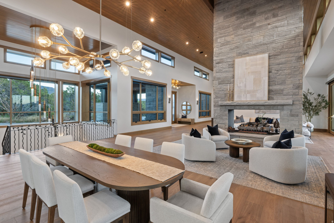
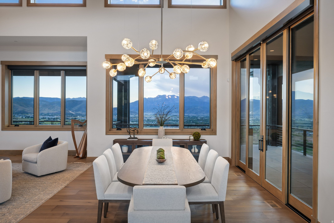
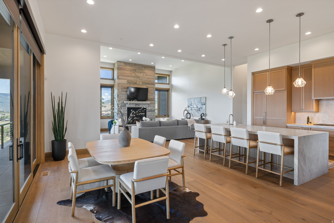
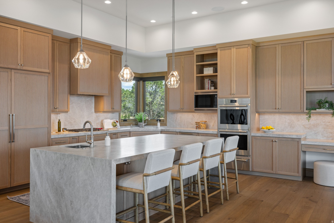
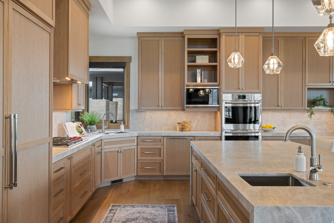
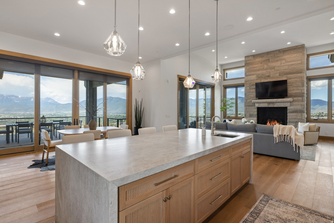
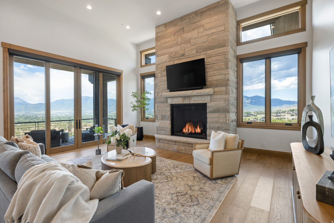
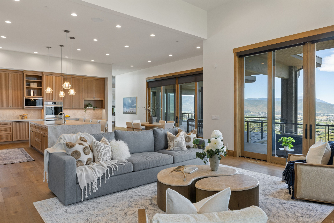
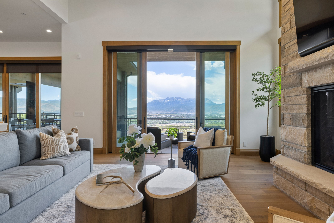
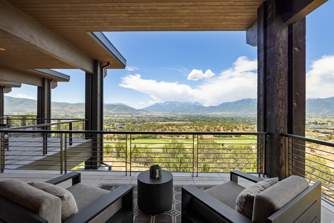
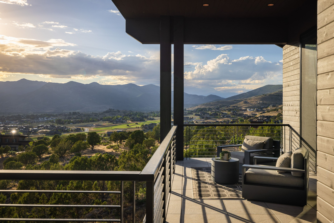
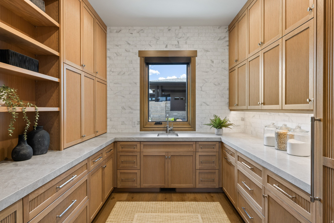
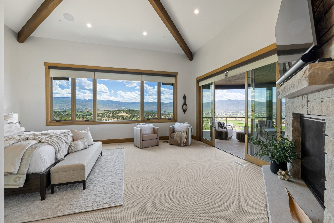
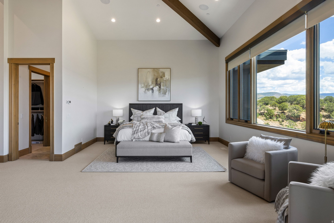
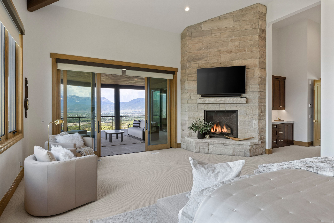
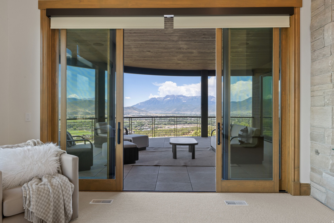
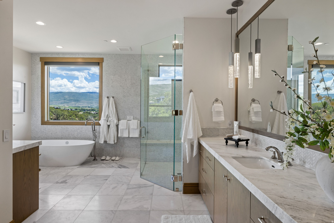
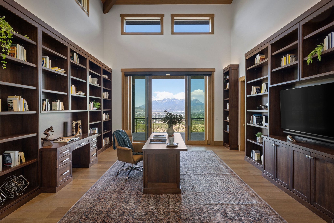
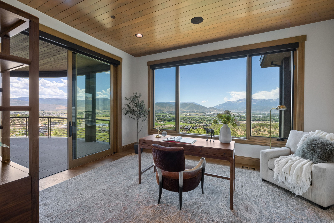
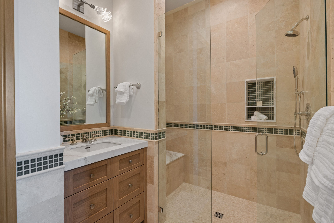
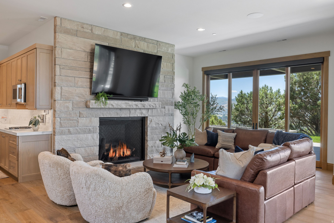
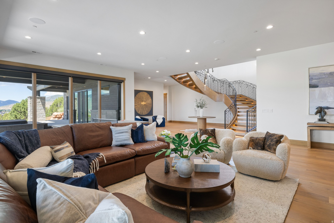
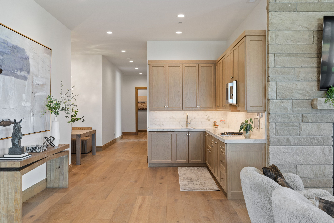
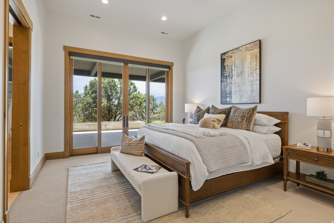
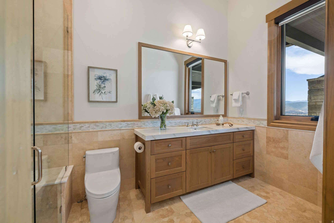
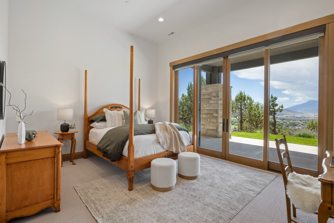
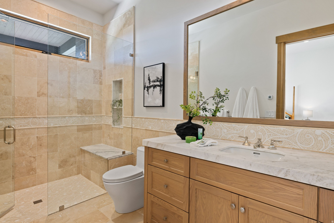
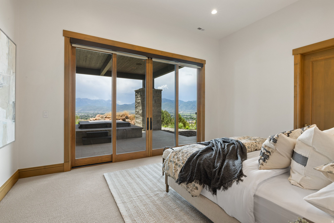
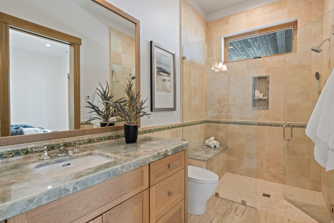
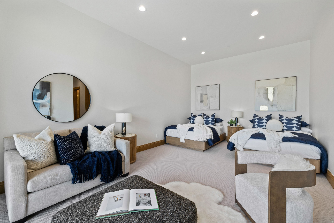
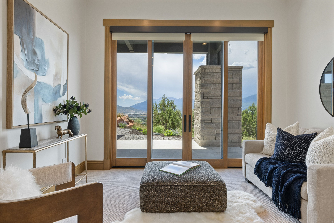
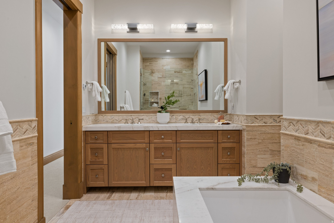
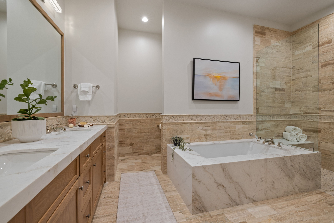
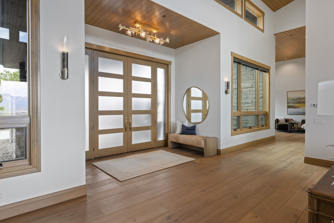
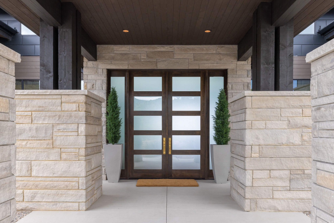
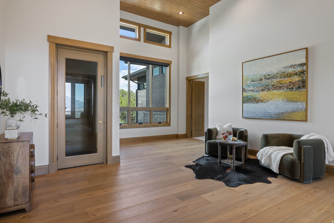
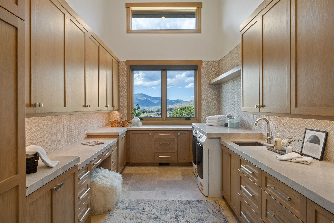
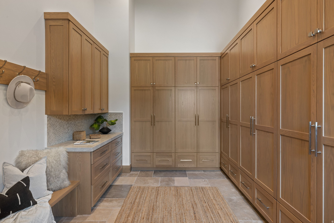
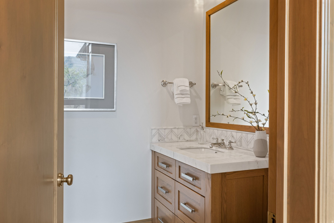
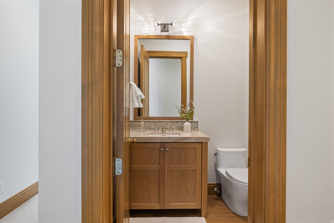
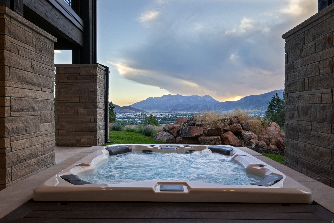
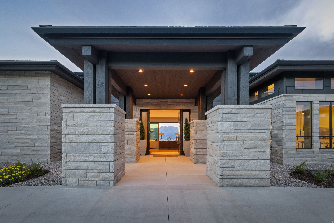
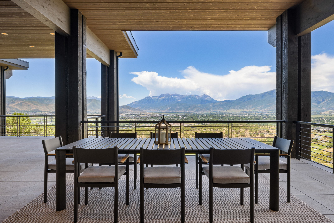
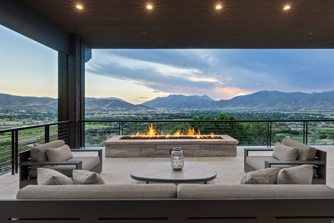
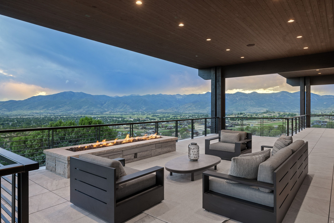
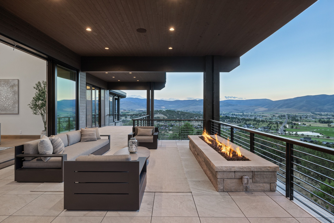
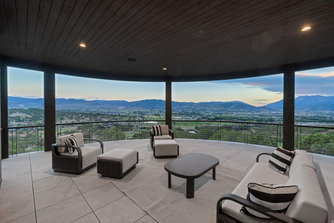
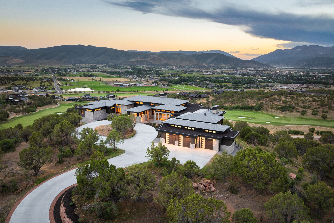
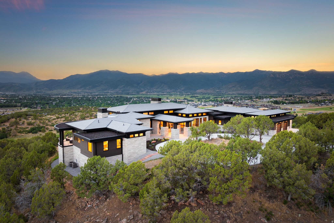
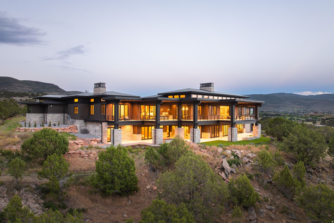
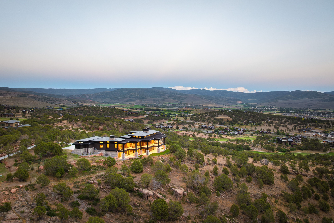
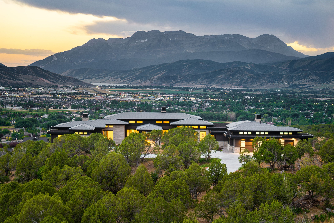
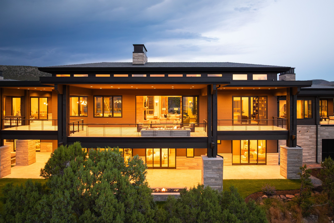
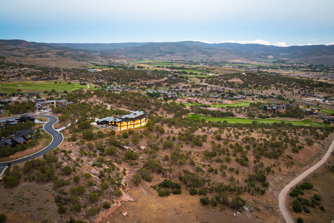
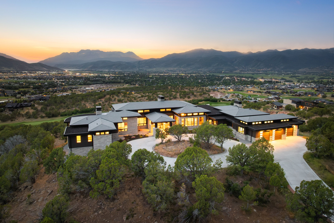
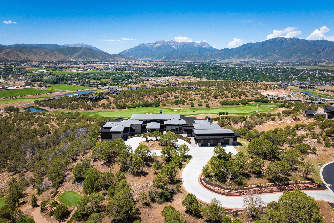
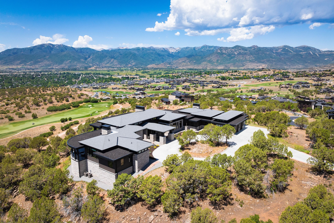
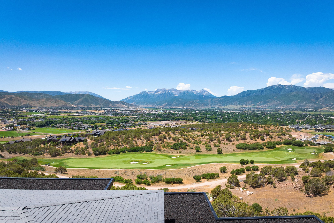
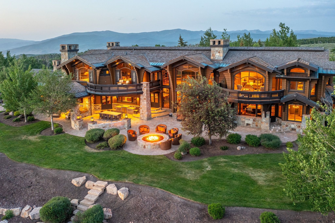
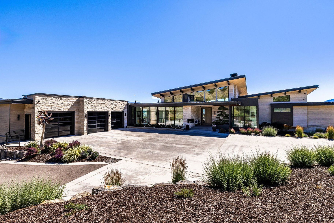
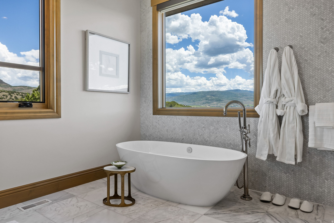
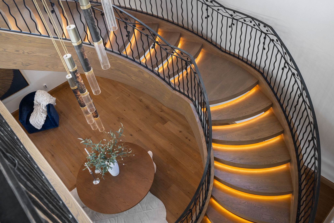
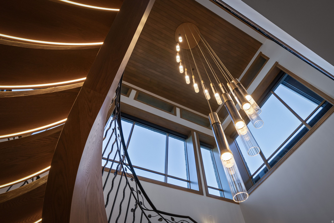
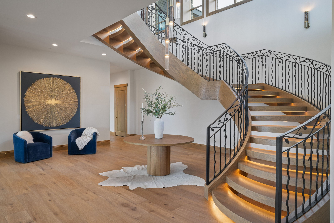
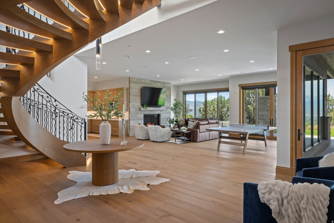
Introducing the most significant private estate ever offered in Red Ledges. This extraordinary $15.9 million legacy residence presents a once-in-a-generation opportunity to own what is widely considered the community's premier homesite. Personally selected by one of the founders and owners of Red Ledges before the community was established, this remarkable 3.78-acre estate commands breathtaking 360-degree views of Deer Valley Resort, the Uinta Mountains, Mt. Timpanogos, Deer Creek Reservoir, and multiple fairways of the Jack Nicklaus Signature Golf Course. Ideally located near the heart of the community, the estate offers convenient access to the Clubhouse, golf, dining, fitness center, pools, tennis, pickleball, and the full collection of Red Ledges amenities while maintaining exceptional privacy. More than a home, it is the original vision of Red Ledges--a private mountain sanctuary that celebrates extraordinary scenery and an unparalleled lifestyle. Given today's development standards, available homesites, and construction timelines, a property of this scale, location, and significance simply cannot be duplicated. Designed by Kevin Price Designs with interiors by Alder & Tweed and furnishings curated by Kelly Posaki Design, every detail reflects timeless craftsmanship and refined luxury. Highlights include a dramatic floating white oak staircase, retractable walls of glass, a stunning 21-foot double-sided fireplace, handcrafted cabinetry, custom Hammerton lighting, radiant heated floors, and more than 5,400 square feet of covered outdoor living. The residence features six luxurious bedroom suites, dual private libraries, a walnut executive office, gourmet and catering kitchens, expansive gathering spaces, and the flexibility to create future amenities such as a golf simulator, wine cellar, wellness studio, or private cinema. This is more than an extraordinary home--it is one of the finest legacy estates in the Wasatch Back and a truly irreplaceable opportunity.

2396 E RED KNOB WAY JH-19

Message successfully sent.

What would you like to know?

What is 3 + 4 ?

I agree to receive email communication and understand I can unsubscribe at any time.

I agree to be contacted by Summit Realty Utah via call, email, and text for real estate services. To opt out, you can reply 'stop' at any time or reply 'help' for assistance. You can also click the unsubscribe link in the emails. Message and data rates may apply. Message frequency may vary. Privacy Policy

Related Properties

The Highlands is one of Wolf Creek Ranch's most extraordinary legacy estates, set on 160 private acres backing directly to the Uinta National Forest. Following a full, no-expense-spared remodel completed in 2025, this iconic mountain retreat offers the rare opportunity to own a truly move-in-ready luxury estate where timeless architecture, exceptional craftsmanship, and modern sophistication exist in perfect harmony.  Inspired by the grand lodges of America's National Parks and designed by JSA Architecture, the nearly 12,000-square-foot residence features soaring timber-framed ceilings, monumental stone fireplaces, hand-selected natural materials, and expansive walls of glass framing breathtaking mountain, meadow, and forest views. Every detail has been thoughtfully curated, creating a home that feels as refined as it is welcoming.  Designed for generations of family and friends to gather, the estate features seven private bedroom suites, a chef's kitchen with Wolf and Sub-Zero appliances, expansive entertaining spaces, custom theater with Kaleidescape system, game room, second full kitchen, sauna, hot tub, and oversized four-car garage. Wraparound decks invite seamless indoor-outdoor living, while a private lake and waterfront yurt offer unforgettable moments spent fishing, kayaking, or simply enjoying the surrounding beauty.  With 60+ miles of private trails, direct access to the Uinta National Forest, abundant wildlife, and endless opportunities for horseback riding, hiking, snowmobiling, and ATV adventures, The Highlands delivers an unparalleled four-season mountain lifestyle just minutes from Park City, Deer Valley Resort, and Heber Valley Airport.  A home of this caliber is not simply owned, it is stewarded, shared, and passed from one generation to the next.
#2169325

Heber City

12945 FOREST CRK E 78

7 Beds

6 Baths

11,410 Sq.Ft.

$16,500,000

MLS#: 2169325

An Estate offering the pinnacle of luxury mountain living, offering refined craftsmanship on 160 private acres within Wolf Creek Ranch, a gated community spanning roughly the size of Manhattan. Originally handpicked for the developers own home, this estate blends seclusion, adventure, and mountain elegance. Featuring six generously appointed bedrooms, each with its own en-suite, and a total of nine bathrooms, the home is designed for ultimate comfort and hospitality. Expansive floor-to-ceiling windows frame breathtaking views of Mount Timpanogos and the Wasatch Mountain ridgelines, creating a seamless connection to nature. Though private and secluded, the estate is just an hour from Salt Lake City International Airport, 15 minutes from Heber Valley Airport for private and corporate aviation, and 25 minutes from Deer Valley East Village, Park City, and Sundance Ski Resorts. Complimented by direct access to 2.2 million acres of the Uinta National Forest and over 60 miles of private, seasonally groomed trails, the property offers an unparalleled outdoor lifestyle, including skiing, snowmobiling, ATV's, equestrian facilities, community yurts, stocked fishing ponds, and private blue ribbon river access. Whether exploring the backcountry by horseback or snowshoe, fly fishing in pristine waters, or simply soaking in the panoramic mountain views, this estate is an extraordinary retreat. A rare opportunity to own a true mountain sanctuary, 8144 Forest Creek, Wolf Creek Ranch delivers the ultimate blend of privacy, luxury, and adventure. Schedule your private tour today and experience the beauty of Wolf Creek Ranch firsthand.
#2163362

Heber City

8144 E FOREST CREEK RD 26

6 Beds

4 Baths

12,974 Sq.Ft.

$15,900,000
MLS#: 2163362

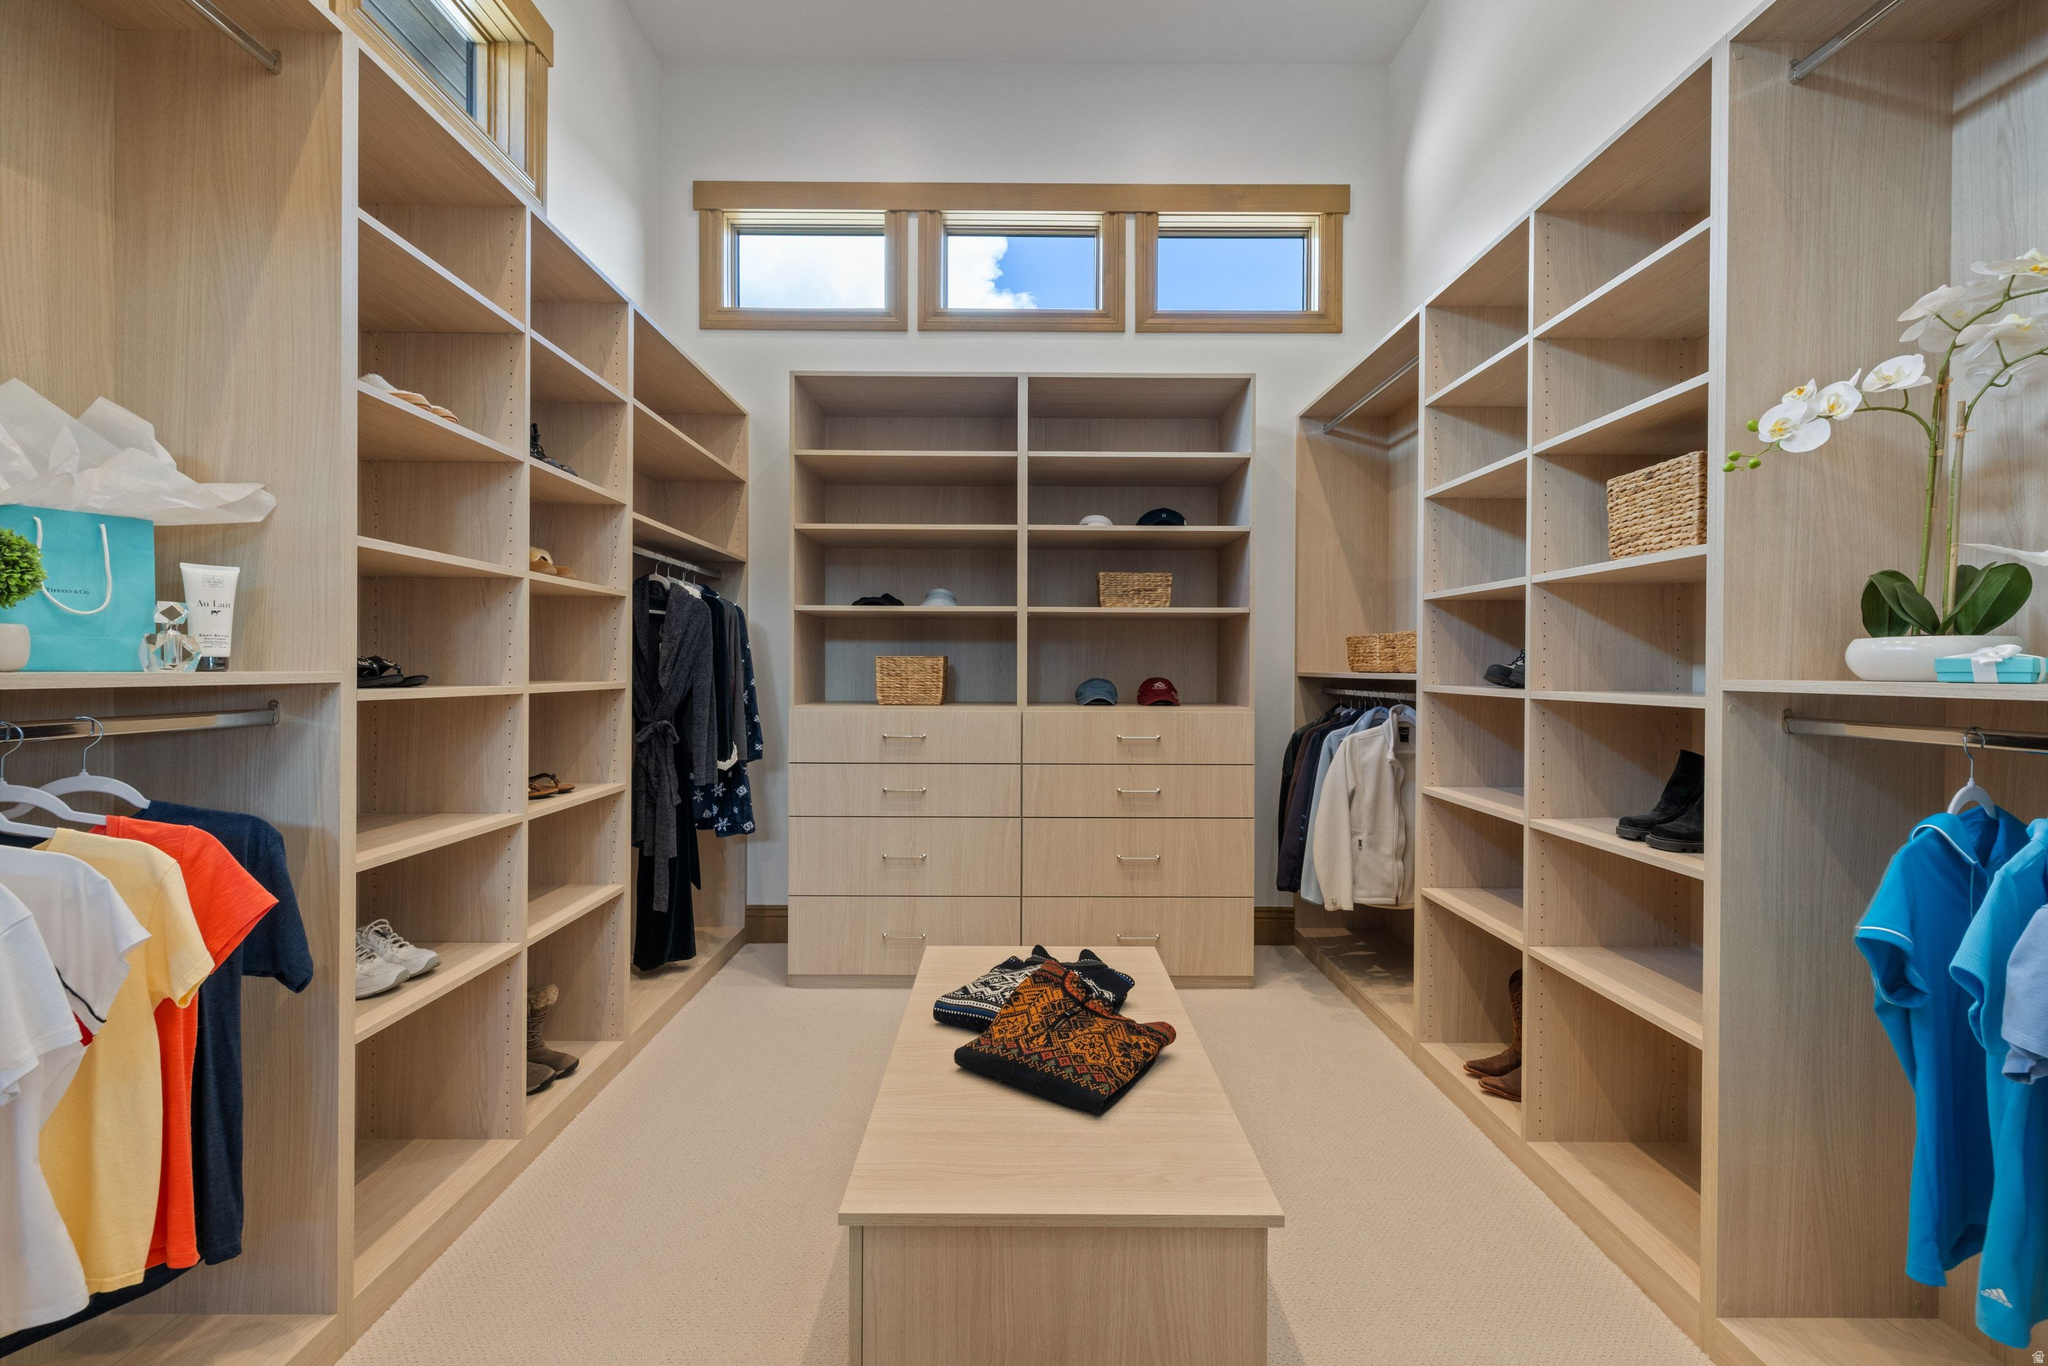
Elevated above the rest, this striking mountain estate claims one of the most commanding ridgelines within the coveted Red Ledges gated community, offering panoramic views that sweep across the Wasatch Range and Heber Valley. Designed by visionary architect Michael Upwall and brought to life by the renowned Shawn Johnstun, this exceptional residence blends bold architectural form with the warmth and function of a true legacy retreat.  Just 15 minutes from Deer Valley Resort, the home balances alpine seclusion with resort-level accessibility. Nearly 21,000 square feet of thoughtfully designed living space offers an extraordinary backdrop for both intimate moments and grand entertaining. Every detail has been considered, with timeless materials, flawless craftsmanship, and seamless indoor-outdoor flow throughout.  World-class amenities include an indoor sport court, a fitness suite with private sauna and steam rooms, a 50-foot indoor pool and spa, and a 2,000 square foot rooftop putting green with sweeping alpine vistas. A state-of-the-art indoor golf simulator ensures year-round play, no matter the weather. Expansive terraces with fire features and built-in audio create the perfect setting for relaxed mountain evenings and unforgettable events. The home offers 7 bedrooms and 11 bathrooms, including a serene primary wing, a two-bedroom private guest casita with full kitchen and garage, and a whimsical custom bunk room designed to host generations of guests in style. Offered fully furnished with custom-selected pieces and artwork, the interiors are ready for effortless move-in. The grounds are as extraordinary as the interiors, with cascading water features, massive Wyoming boulders, manicured lawns, and a private 75-yard par 3 golf hole with an infinity-edge green. It's all surrounded by the natural beauty and stillness of the mountain landscape. Red Ledges premier club amenities include the Jack Nicklaus Signature Golf Course, ski and adventure clubs.
#2159615

Heber City

831 N EXPLORER PEAK DR

7 Beds

3 Baths

20,905 Sq.Ft.

$14,995,000
MLS#: 2159615

This custom architectural masterpiece, designed by Michael Upwall and built by Phelps Construction, sits on 1.93 acres with stunning west-facing views of Mt. Timanogos. Access is available to a full golf membership at Red Ledges with deposit. The residence showcases commercial-grade construction with full-stack imported stone, custom metal trim, and a two-dimensional roof that maximizes the property. Oversized hallways and doorways, an elevator, and 12' lower-level ceilings provide exceptional quality and accessibility. Inside, the dramatic great room features floor-to-ceiling windows, white oak flooring, invisible surround sound, and a striking full-length concrete and steel hearth fireplace. The gourmet kitchen offers Wolf, Sub-Zero, and Cove appliances, including a 60'' dual-fuel range, flowing into 1,100 sq ft of covered al fresco dining with a Wolf outdoor kitchen, gas firepit, and soft-serve ice cream machine. The lavish master suite includes a steam shower, sauna, free-standing tub, and massive custom closet system. Additional highlights include a 12-seat theater with premium sound system, fully equipped gym, and multiple guest suites. Outdoor living is resort-style with a 22' x 65' saltwater pool and spa, large jacuzzi, three outdoor fireplaces, maintenance-free artificial turf, golf practice green, ax throwing, outdoor bed swing, and bespoke water feature. The property includes a fully automated sprinkler/fertilization system and over 100 mature trees. Additional premium features include a massive 10+ car garage (1,900 sq ft main + 1,200 sq ft lower with lift), both heated with polyurea flooring and EV charging, plus a Fort Knox vault. Other luxuries: whole-home Generac generator, 360 surveillance, commercial fire suppression, five HVAC units with purification, heated driveway, hidden trailer pad, and full Control 4 automation. Luxury lives here.
#2157309

Heber City

3246 E HORSEHEAD PEAK DR

4 Beds

1 Baths

9,789 Sq.Ft.

$13,475,000

MLS#: 2157309

 - property

Send a message

Message successfully sent.

Your message

What is 3 + 4 ?

Reason for contacting?

I agree to receive email communication and understand I can unsubscribe at any time.

I agree to be contacted by Summit Realty Utah via call, email, and text for real estate services. To opt out, you can reply 'stop' at any time or reply 'help' for assistance. You can also click the unsubscribe link in the emails. Message and data rates may apply. Message frequency may vary. Privacy Policy

Sign Out

Virtual Assistant

Would you like to take the next step with this property? We can help you schedule a showing or virtual tour, or send you more details.

Yes, I would like more information.

Thank You for Your Reply, One of Our Agents will contact you as soon as possible

No, maybe later.

Thank you, you can always contact me via email, phone number or through the contact form.

Realhub AI

Lucy - Your AI-Powered Realtor

Update Your Temporary Password

Personalize your search

Enter your email and we'll notify you immediately when new listings match what you're looking for.

or enter email address

Already have an account ? Login here

Continue your home search

I agree to receive communications and understand I can unsubscribe at any time.

I agree to be contacted by Summit Realty Utah via call, email, and text for real estate services. To opt out, you can reply 'stop' at any time or reply 'help' for assistance. You can also click the unsubscribe link in the emails. Message and data rates may apply. Message frequency may vary. Privacy Policy

Already have an account ? Login here

We use cookies

We use cookies primarily for analytics to enhance your experience. By accepting, you agree to our use of these cookies. You can manage your preferences or learn more about our cookies policy.