Features & Amenities

Interior

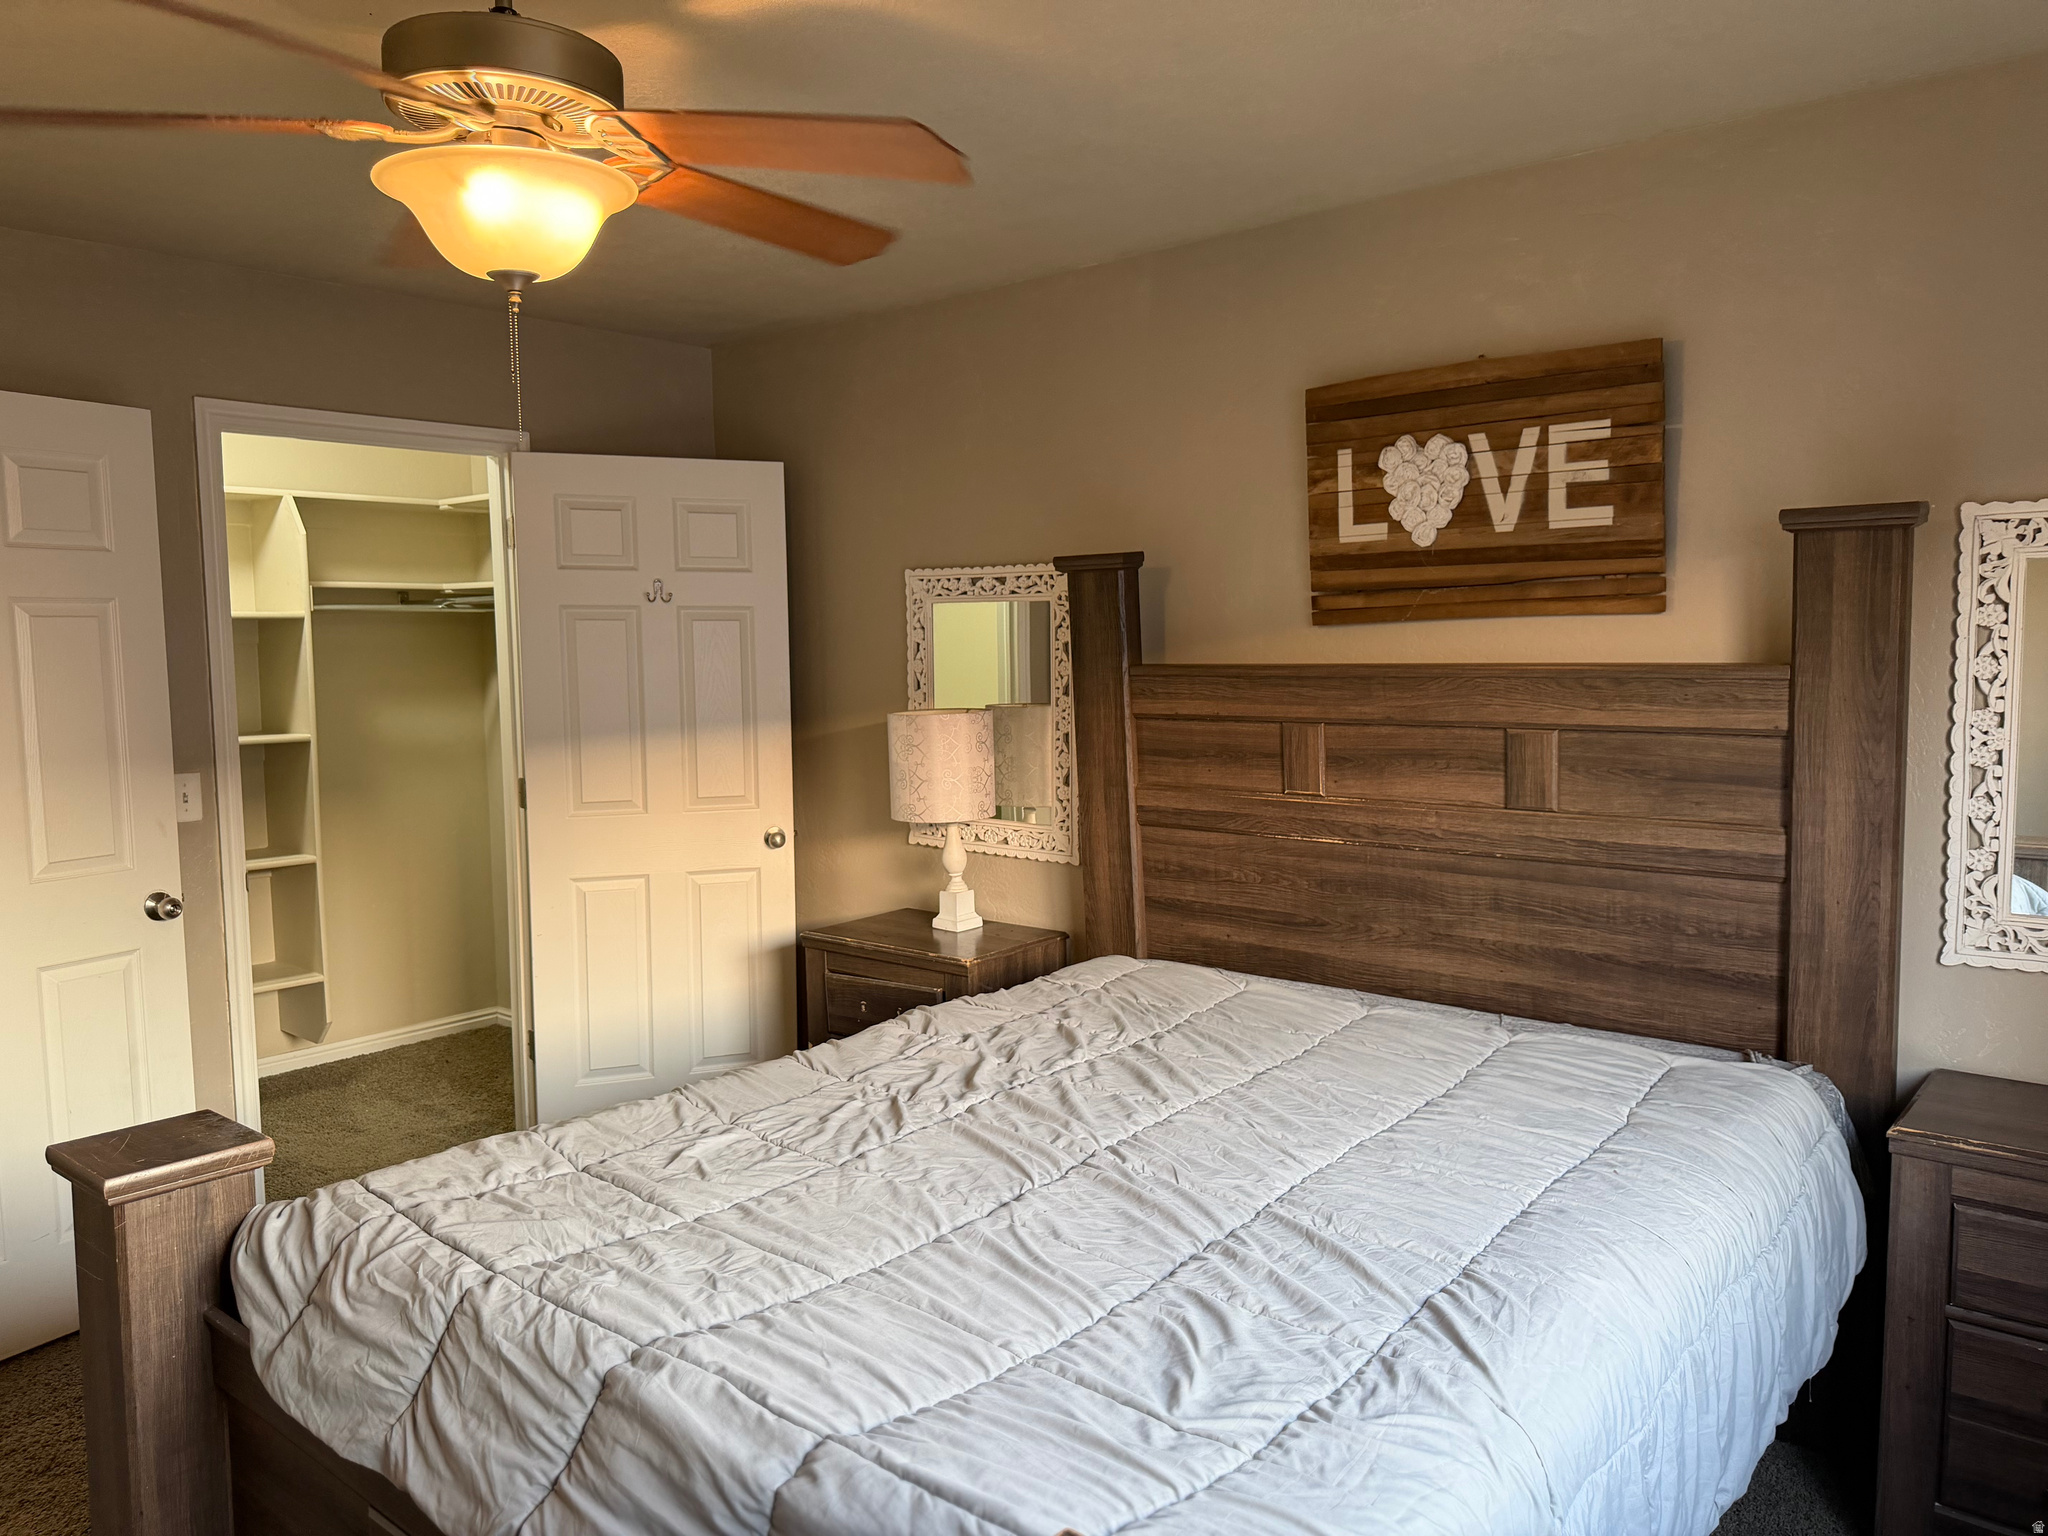
  • Other Interior Features

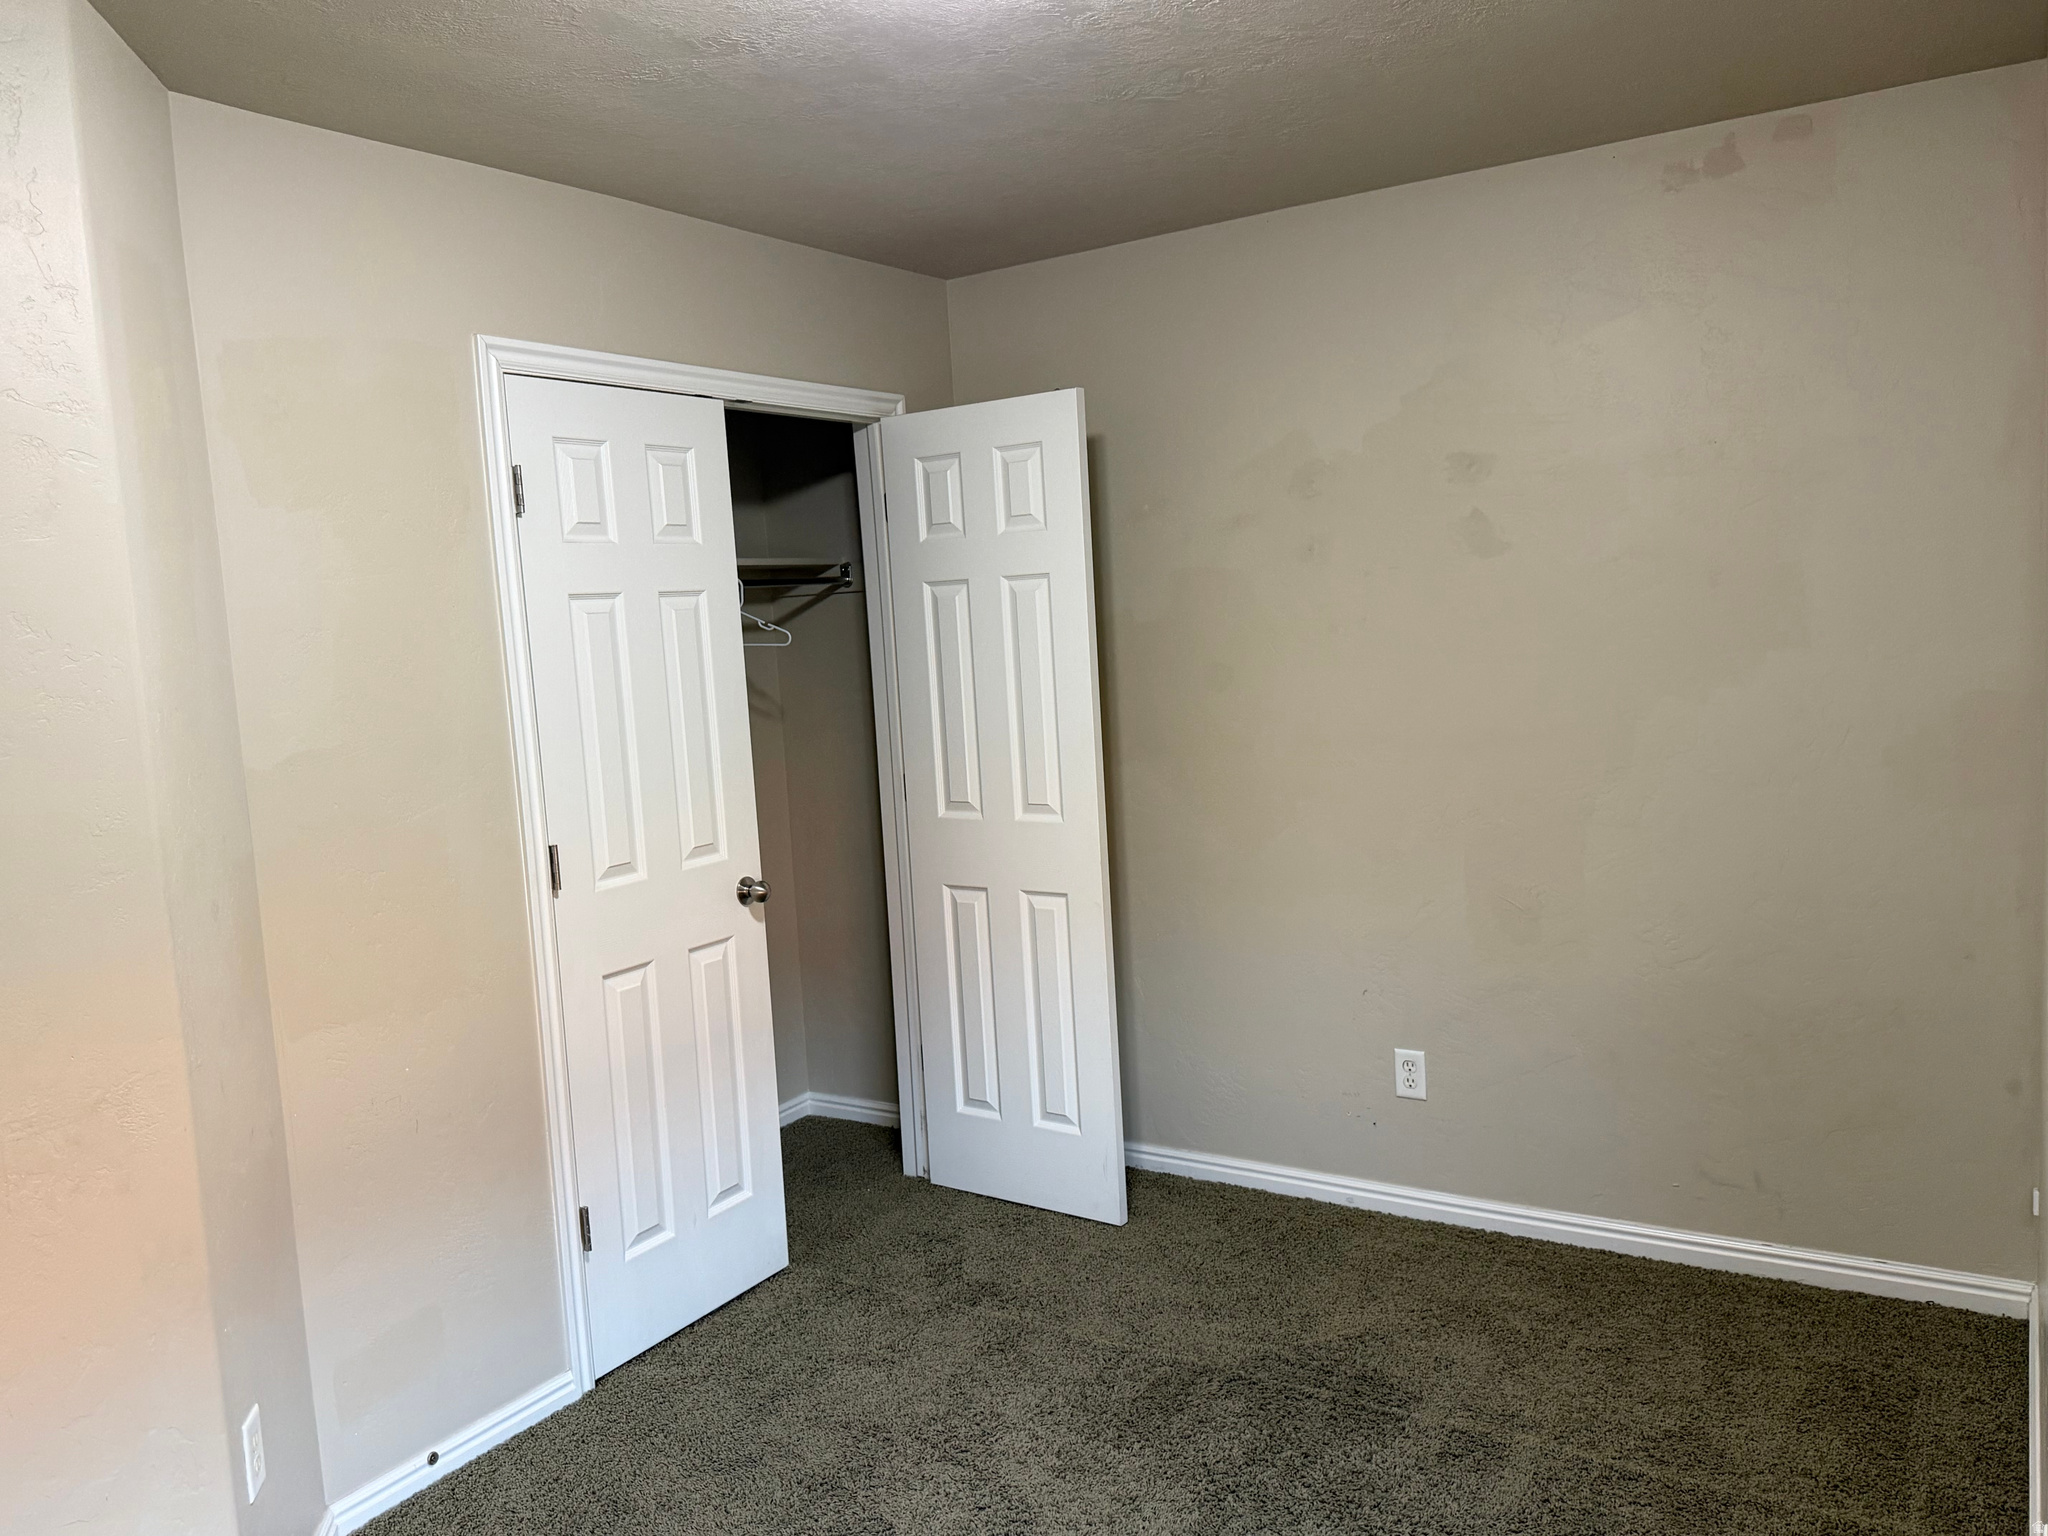
    Walk-In Closet(s)

  • Total Bedrooms

    3

  • Bathrooms

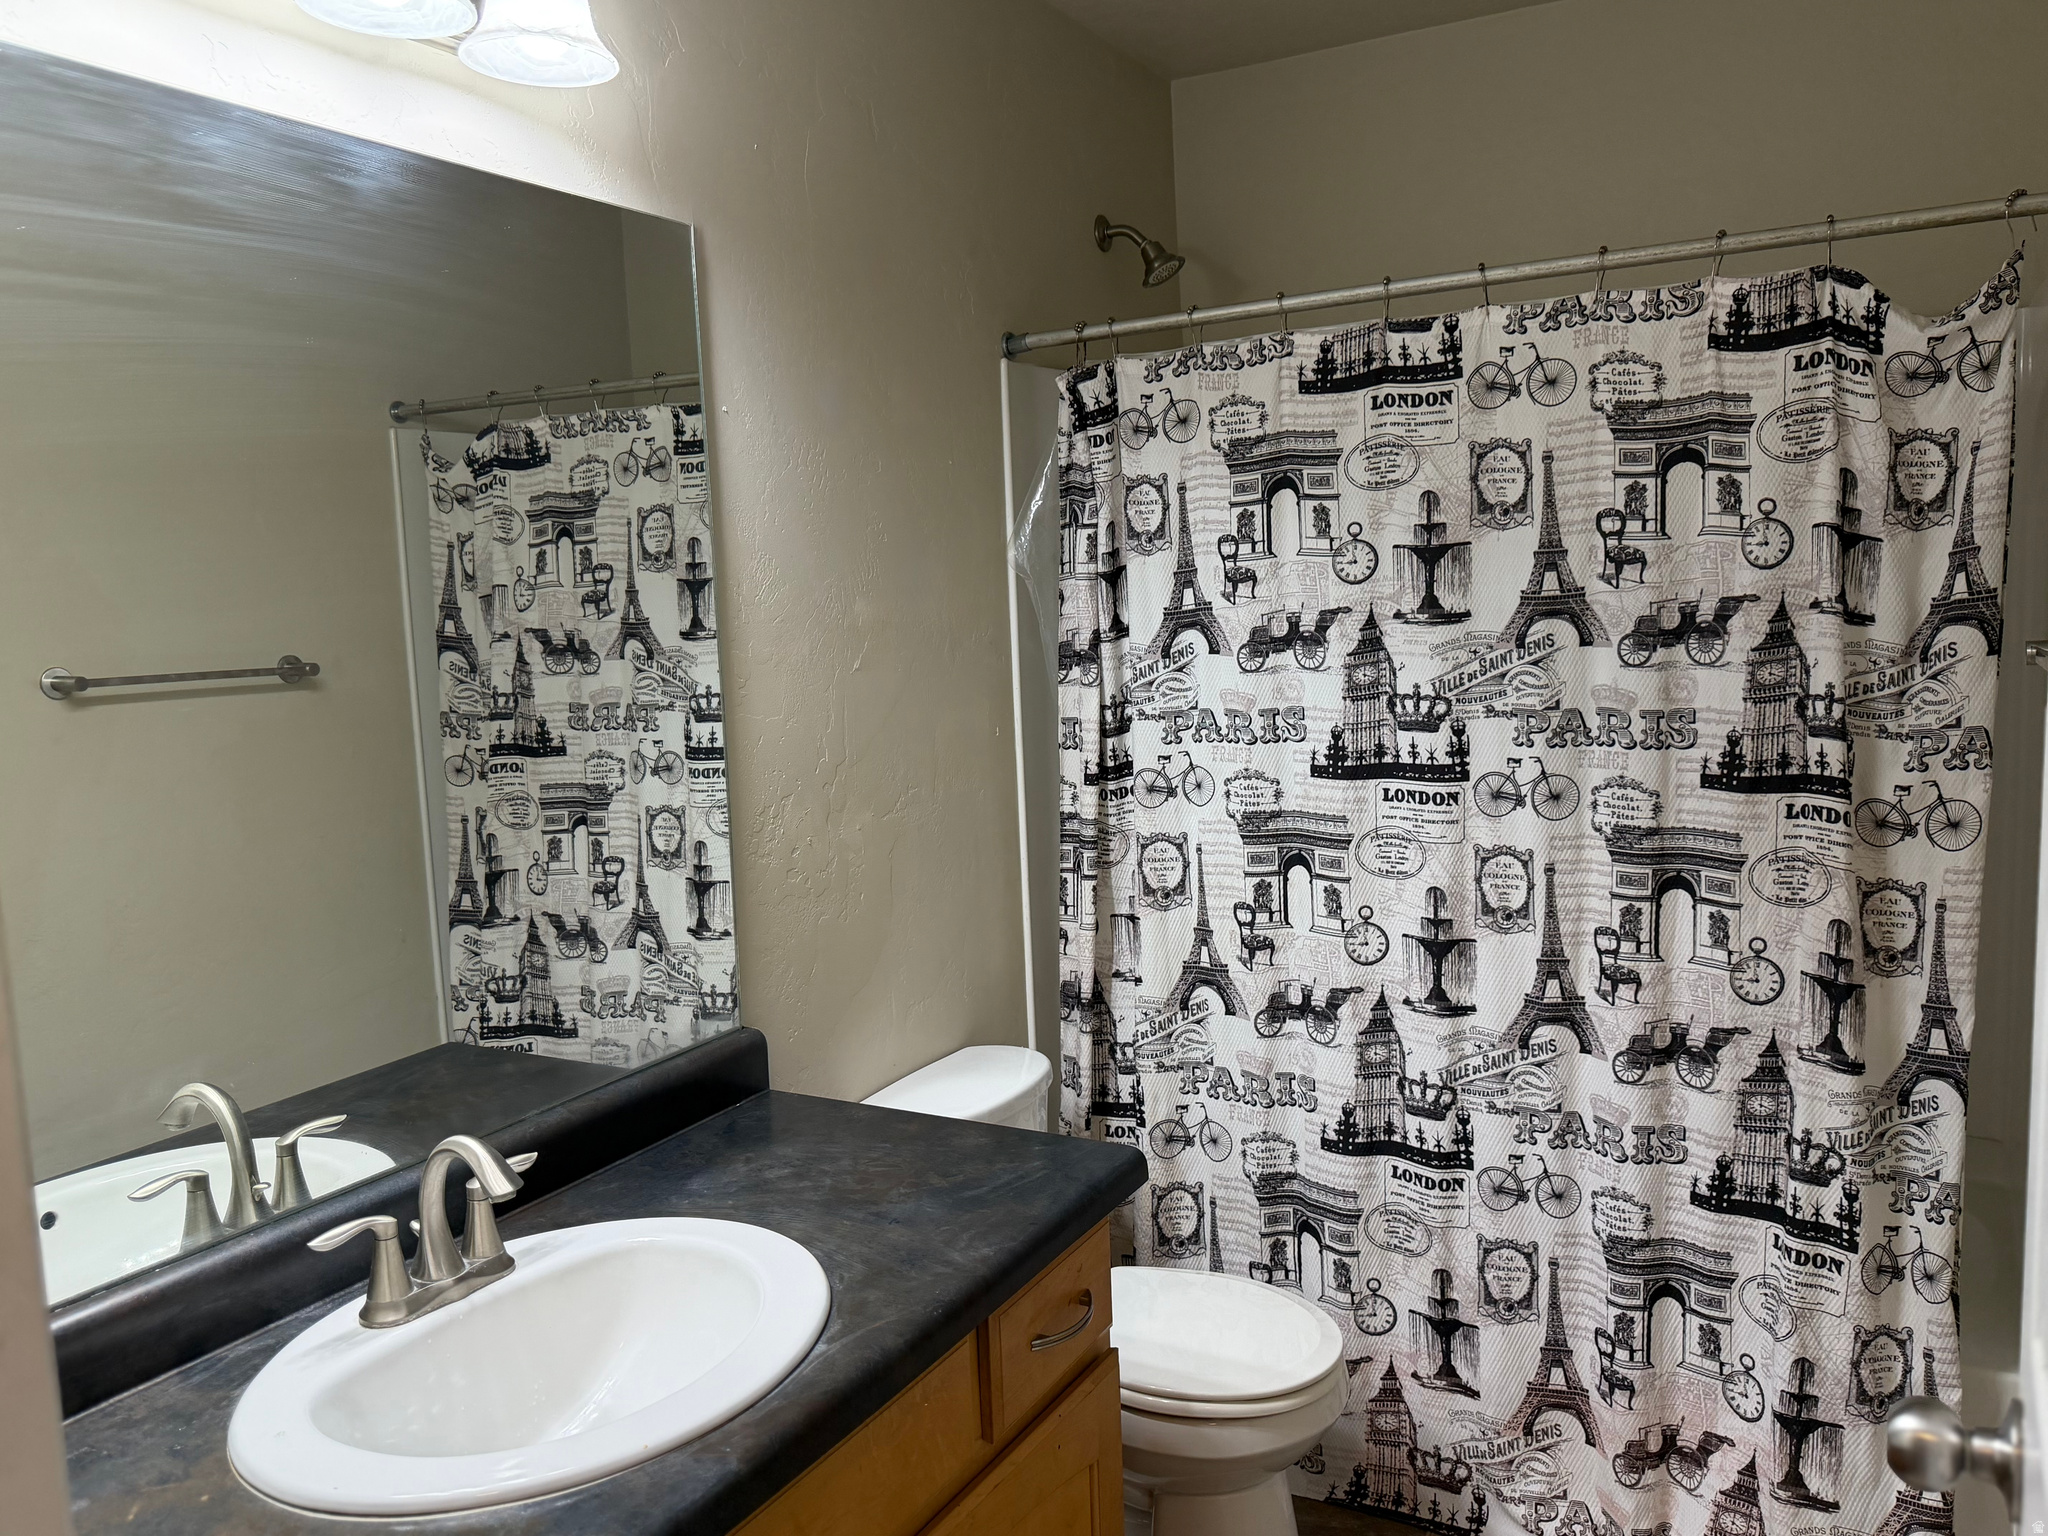
    1

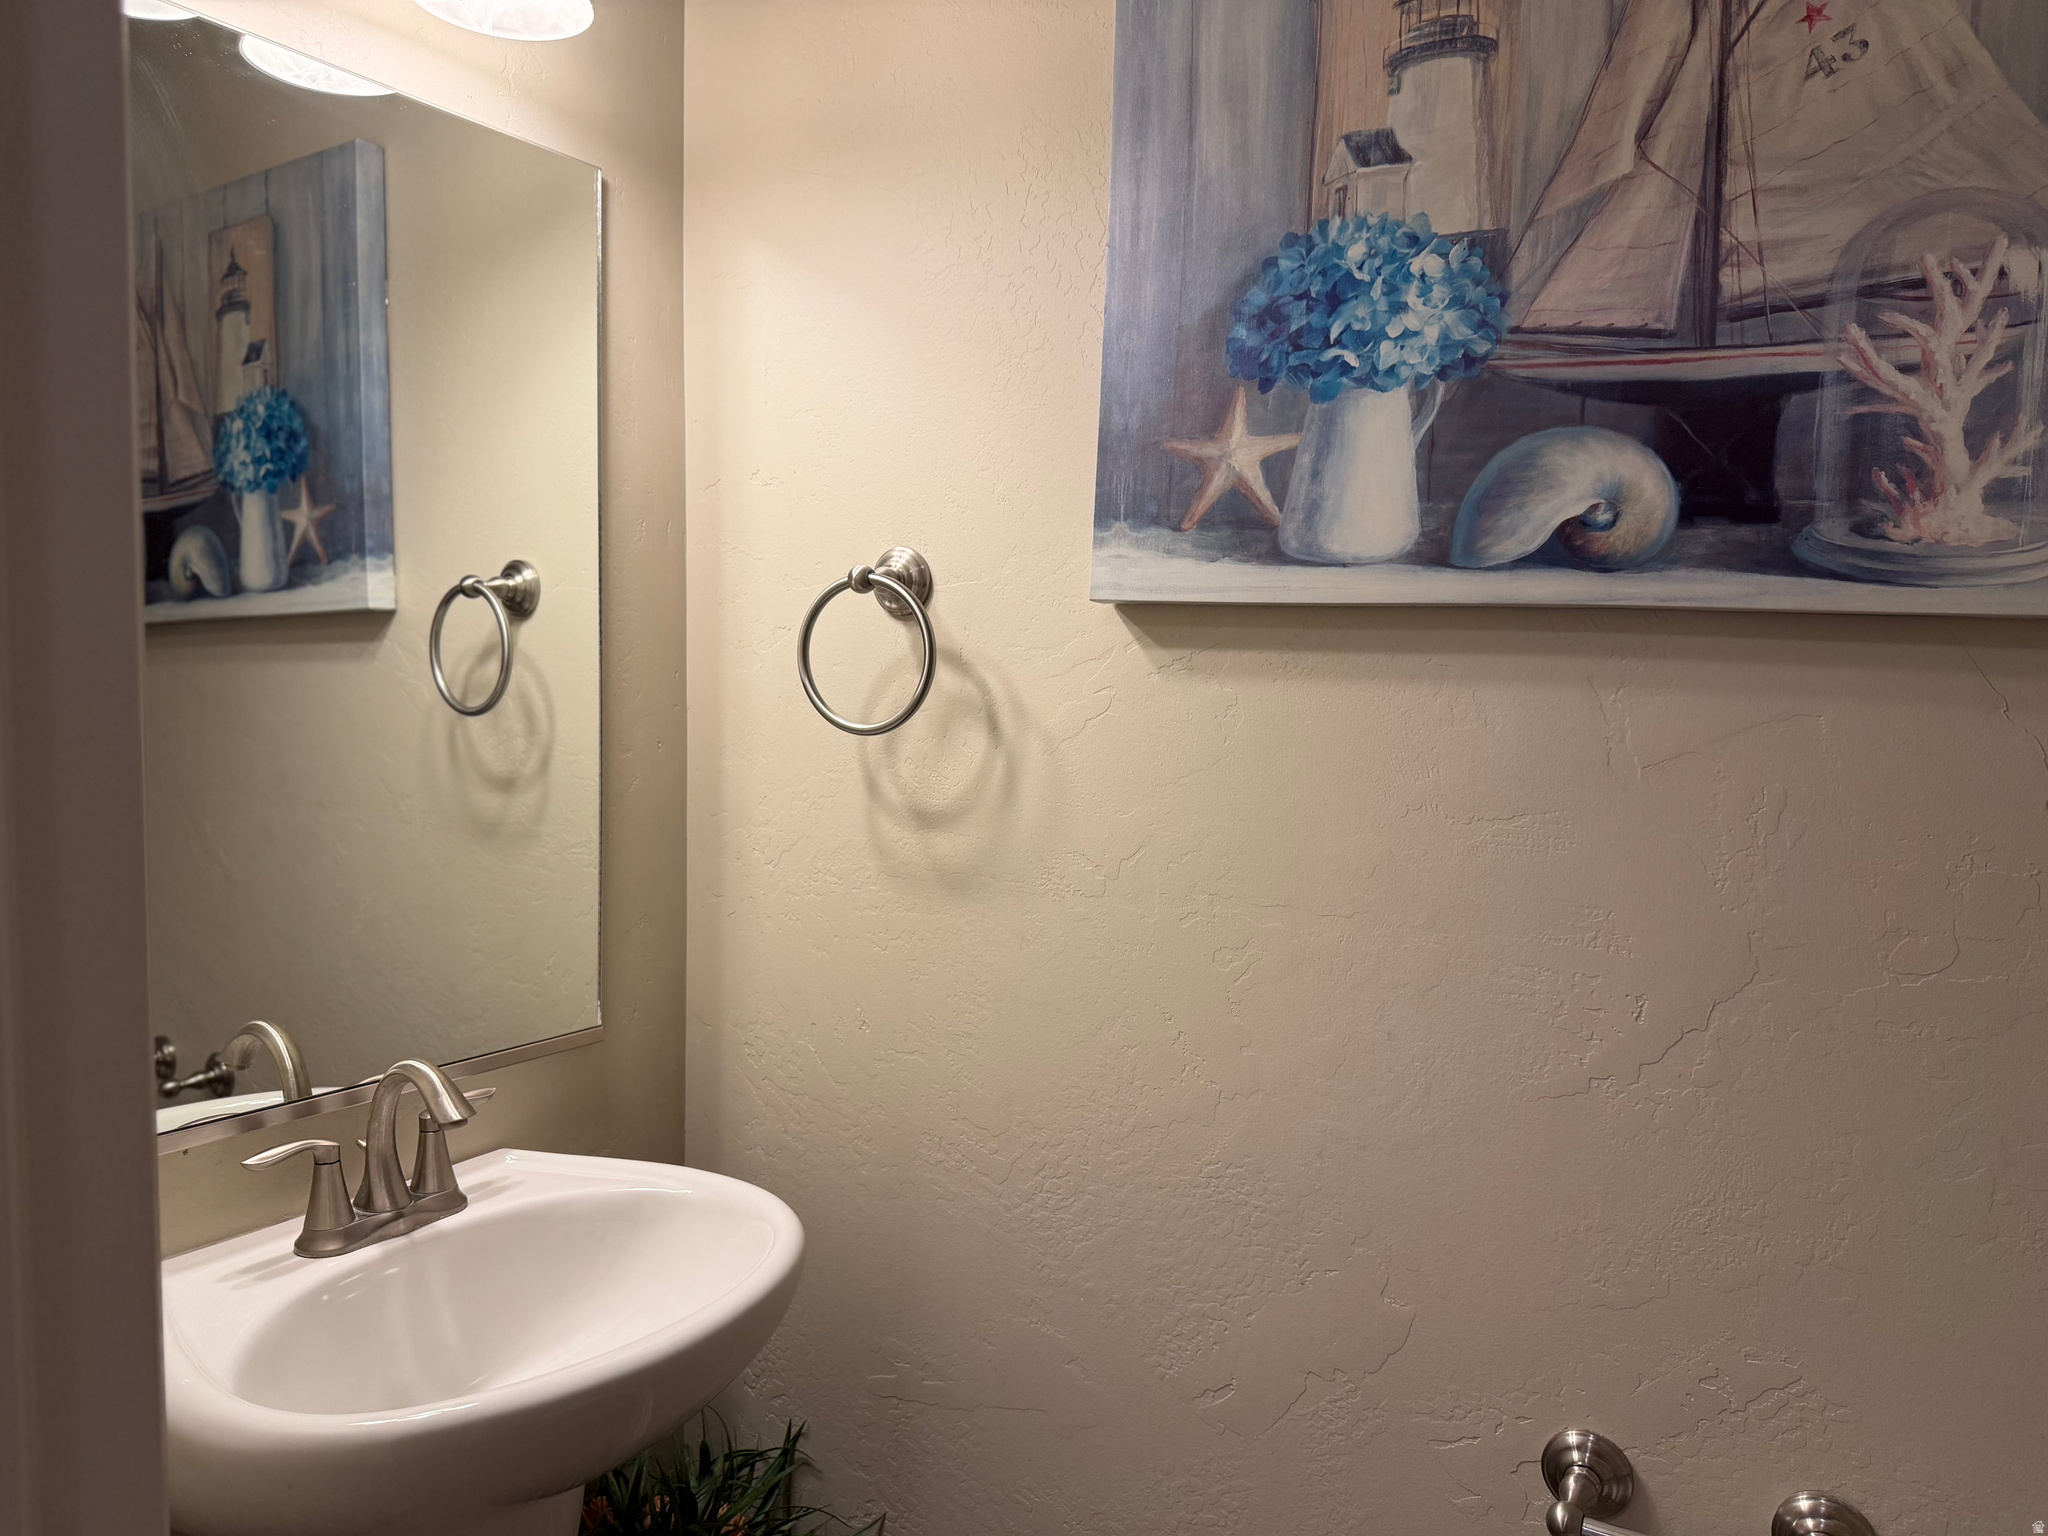
  • 1/2 Bathrooms

    1

  • Basement YN

    NO

  • Cooling YN

    YES

  • Cooling

    Ceiling Fan(s), Central Air

  • Fireplace YN

    NO

  • Heating YN

    YES

  • Heating

    Central, Natural Gas, Forced Air

  • Pet friendly

    N/A

Exterior

  • Garage

    Yes

  • Garage spaces

    1

  • Construction Materials

    Brick, Stucco

  • Parking

    Attached, Garage

  • Patio and Porch Features

    Patio, Porch

  • Pool

    No

  • Waterfront YN

    NO

Area & Lot

  • Lot Features

    Corner Lot

  • Lot Size(acres)

    0.02

  • Lot Size(square feet)

    871

  • Property Type

    Residential

  • Property Sub Type

    Townhouse

  • Architectural Style

    Townhouse; Row-end

Price

  • Sales Price

    $299,900

  • Tax Amount

    $2,187

  • Zoning

    R-1

  • Sq. Footage

    1,197

  • Price/SqFt

    $250

HOA

  • Association

    YES

  • Association Fee

    $230

  • Association Fee Frequency

    Monthly

  • Association Fee Includes

    N/A

Property Resources

  • Horse Property

    NO

School District

  • Elementary School

    Weber

  • Middle School

    Orion

  • High School

    Weber

Property Features

  • New Construction

    NO

  • Association Amenities

    Insurance, Maintenance, Playground, Snow Removal, Trash, Water

  • Senior Community YN

    NO

  • Sewer

    Public Sewer

Schedule a Showing

Showing scheduled successfully.

<
>
IN PERSON
VIA CHAT

What is 3 + 4 ?


Change time

Mortgage calculator

Estimate your monthly mortgage payment, including the principal and interest, property taxes, and HOA. Adjust the values to generate a more accurate rate.

Your payment

Principal and Interest:

$

Property taxes:

$

HOA fees:

$

Total loan payment:

$

Total interest amount:

$

Location

County

Weber

Elementary School

Weber

Middle School

Orion

High School

Weber

Listing Courtesy of Natalie Lund , EXIT Realty Advantage

RealHub Information is provided exclusively for consumers' personal, non-commercial use, and it may not be used for any purpose other than to identify prospective properties consumers may be interested in purchasing. All information deemed reliable but not guaranteed and should be independently verified. All properties are subject to prior sale, change or withdrawal. RealHub website owner shall not be responsible for any typographical errors, misinformation, misprints and shall be held totally harmless.

Agent Micah Pearson

Principal Broker

Micah Pearson

Call Micah today to schedule a private showing.


* Listings on this website come from the FMLS IDX Compilation and may be held by brokerage firms other than the owner of this website. The listing brokerage is identified in any listing details. Information is deemed reliable but is not guaranteed. If you believe any FMLS listing contains material that infringes your copyrighted work please click here to review our DMCA policy and learn how to submit a takedown request.© 2024 FMLS.
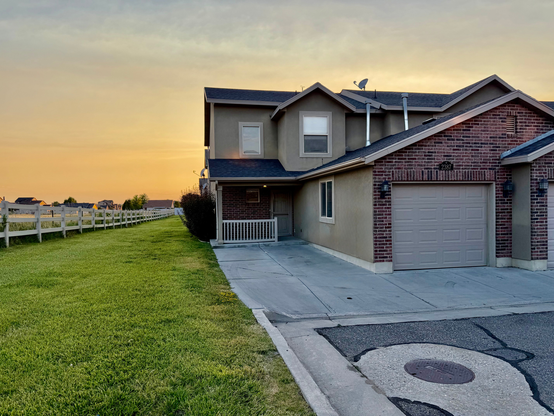
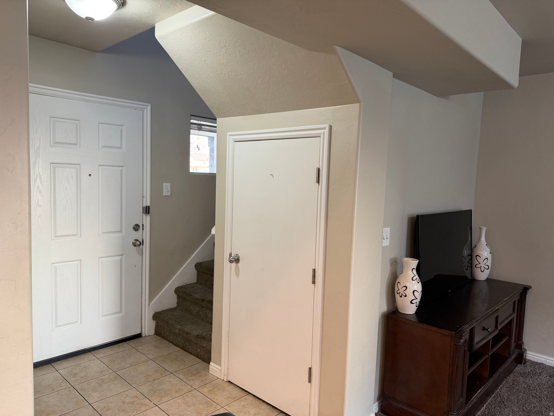
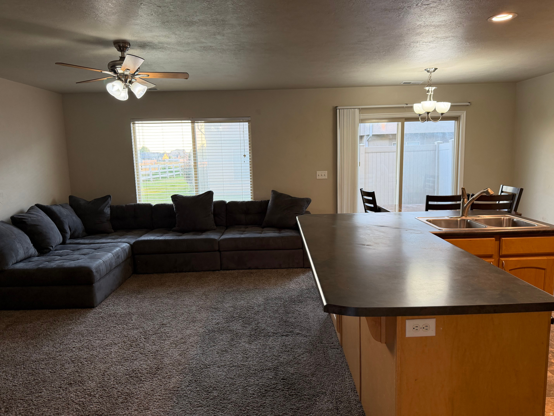
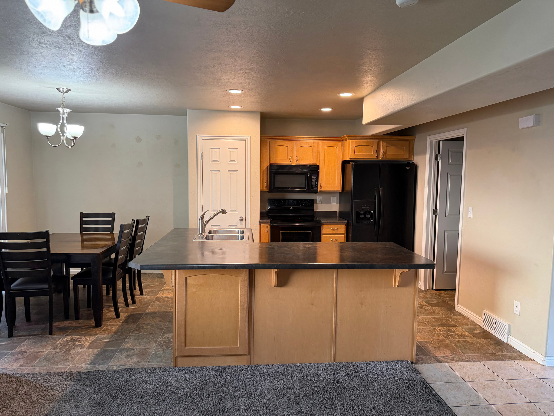
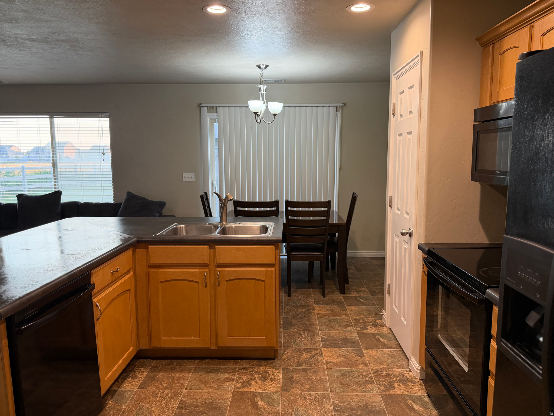
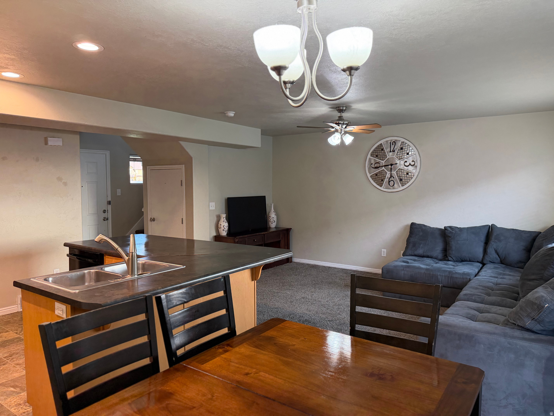
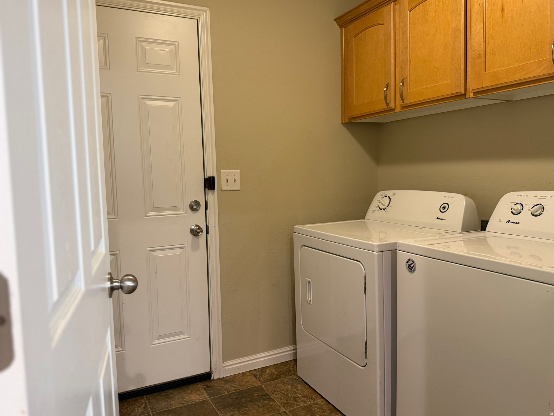
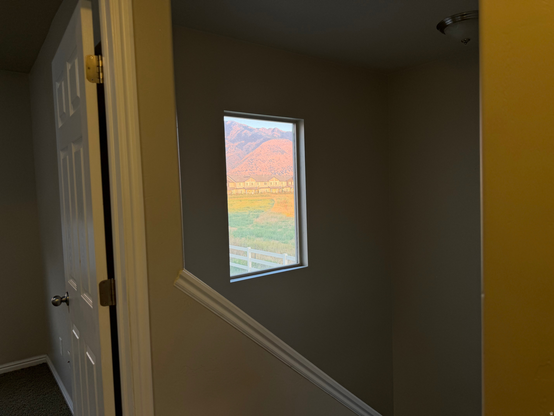
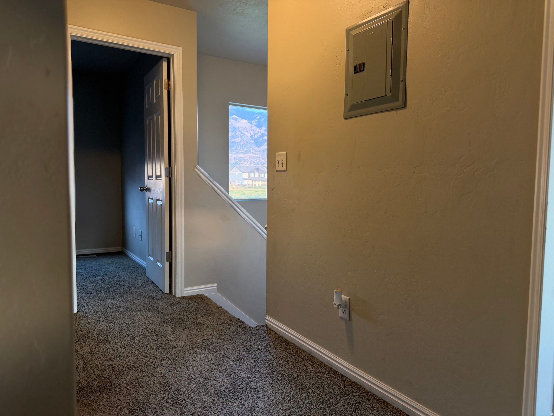
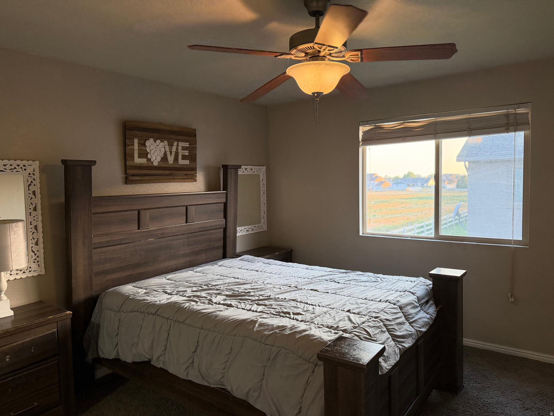
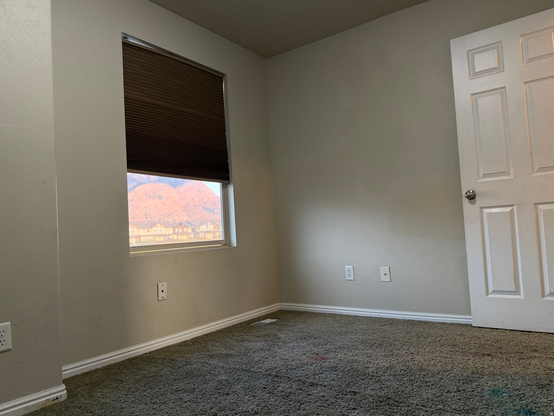
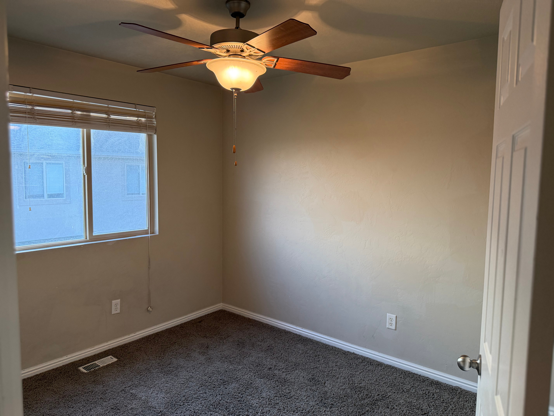
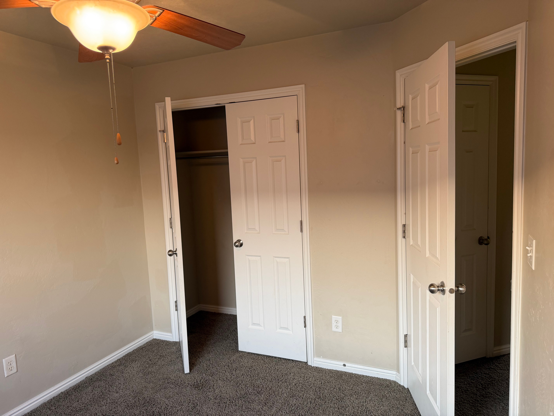
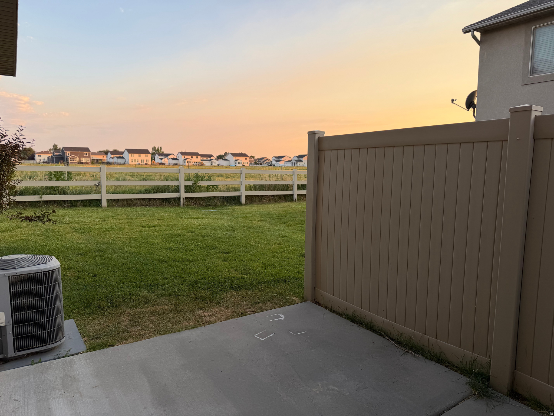
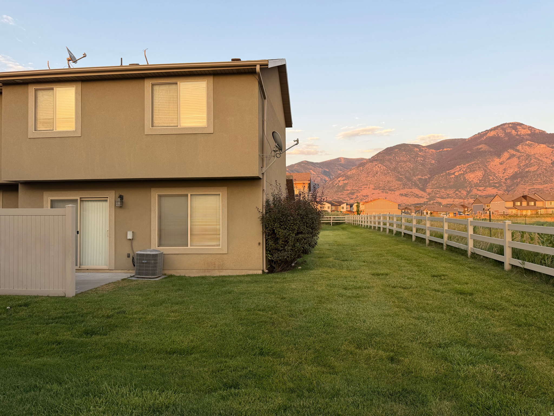
Welcome home to this charming home, featuring an inviting open-concept main level where the kitchen, dining, and living areas flow seamlessly together, creating a comfortable space for everyday living and entertaining. The laundry area, half bath, and attached garage complete the main floor.  Upstairs, you'll find three bedrooms and a full bath.  Fall in love with the beautiful mountain views, the nearby peaceful horse pasture, and the side lawn that offers many relaxing evenings. Conveniently located near the elementary school, shopping, dining, and entertainment, this home is ready for its next chapter.

2387 N WELLINGTON AVE W

Message successfully sent.

What would you like to know?

What is 3 + 4 ?

I agree to receive email communication and understand I can unsubscribe at any time.

I agree to be contacted by Summit Realty Utah via call, email, and text for real estate services. To opt out, you can reply 'stop' at any time or reply 'help' for assistance. You can also click the unsubscribe link in the emails. Message and data rates may apply. Message frequency may vary. Privacy Policy

Related Properties

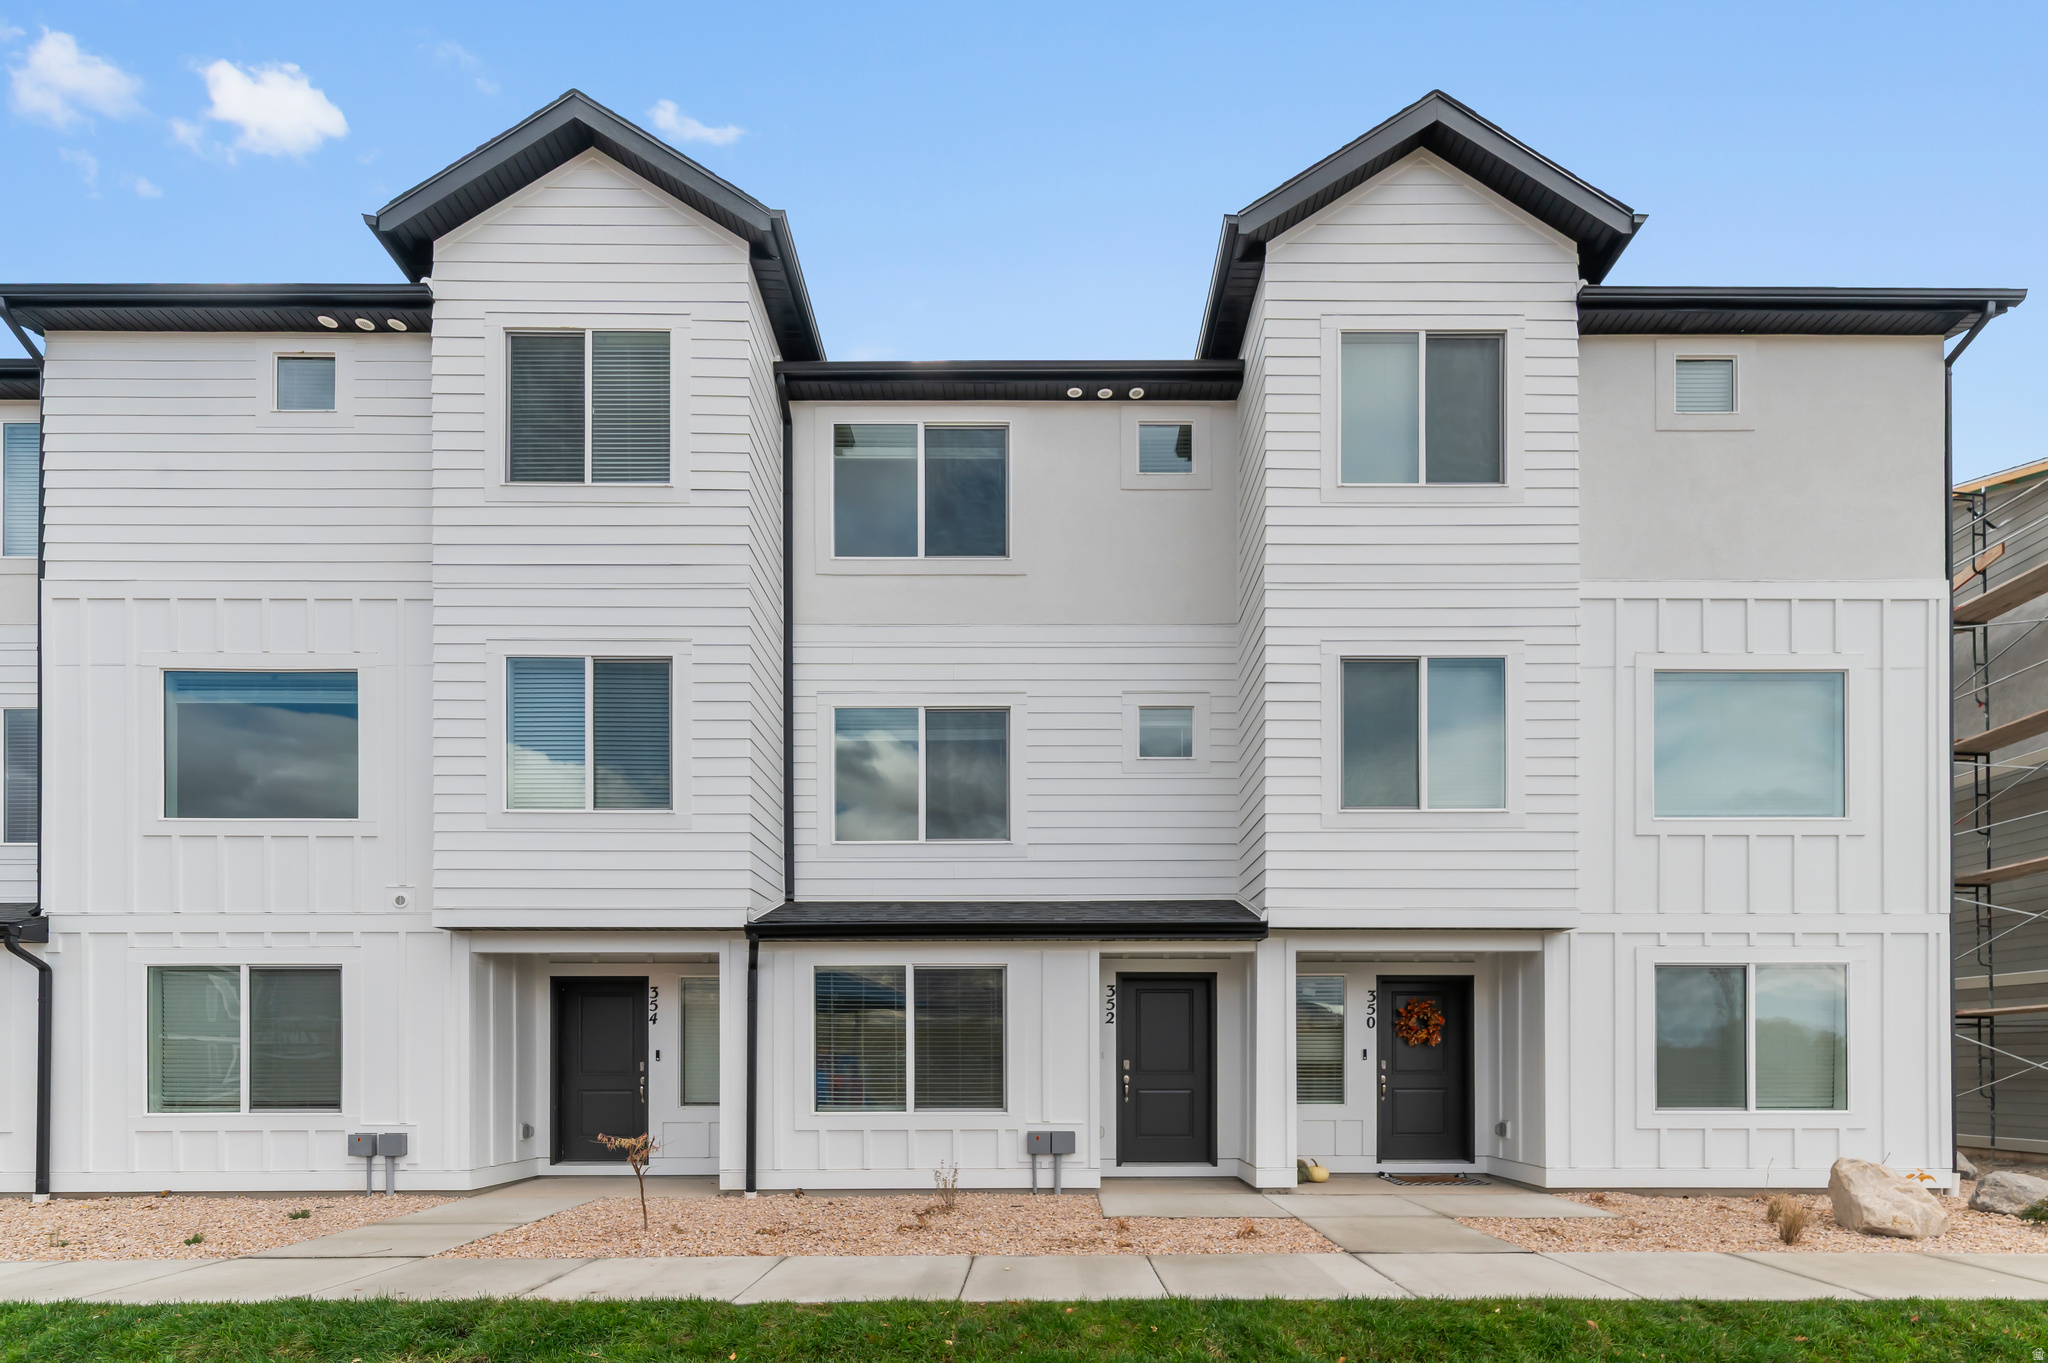
Completing in September; Welcome to the Emery at Dixon Creek in Harrisville-a stylish 3-story townhome designed for modern living. This home features 3 bedrooms, 3 bathrooms, and a 1-car garage, with flexible space on the entry level complete with a full bath-perfect for a home office or guest room. The open-concept main floor offers a seamless flow between the kitchen, dining, and family room, ideal for everyday living and entertaining. Upstairs, both bedrooms include en suite bathrooms and walk-in closets for added comfort and privacy, along with a convenient laundry area. Enjoy energy-efficient construction, smart home features, and low-maintenance living in a thoughtfully designed community. ***ASK ME ABOUT THE BELOW MARKET INCENTIVE RATES with our preferred lender + $$$ towards Closing costs! *** No representation or warranties are made regarding school districts or assignments. Photos may be of a similar home. Buyers to verify all colors, materials, options, and square footage, which is provided as an estimate from building plans. Sales Center Hours: Mon, Tue, Thu, Fri, Sat: 11 AM  6 PM Wed: 1 PM  6 PM | Closed Sun Call to schedule your visit!
#2172128

Harrisville

1218 N 275 E 202

3 Beds

3 Baths

1,586 Sq.Ft.

$330,990

MLS#: 2172128
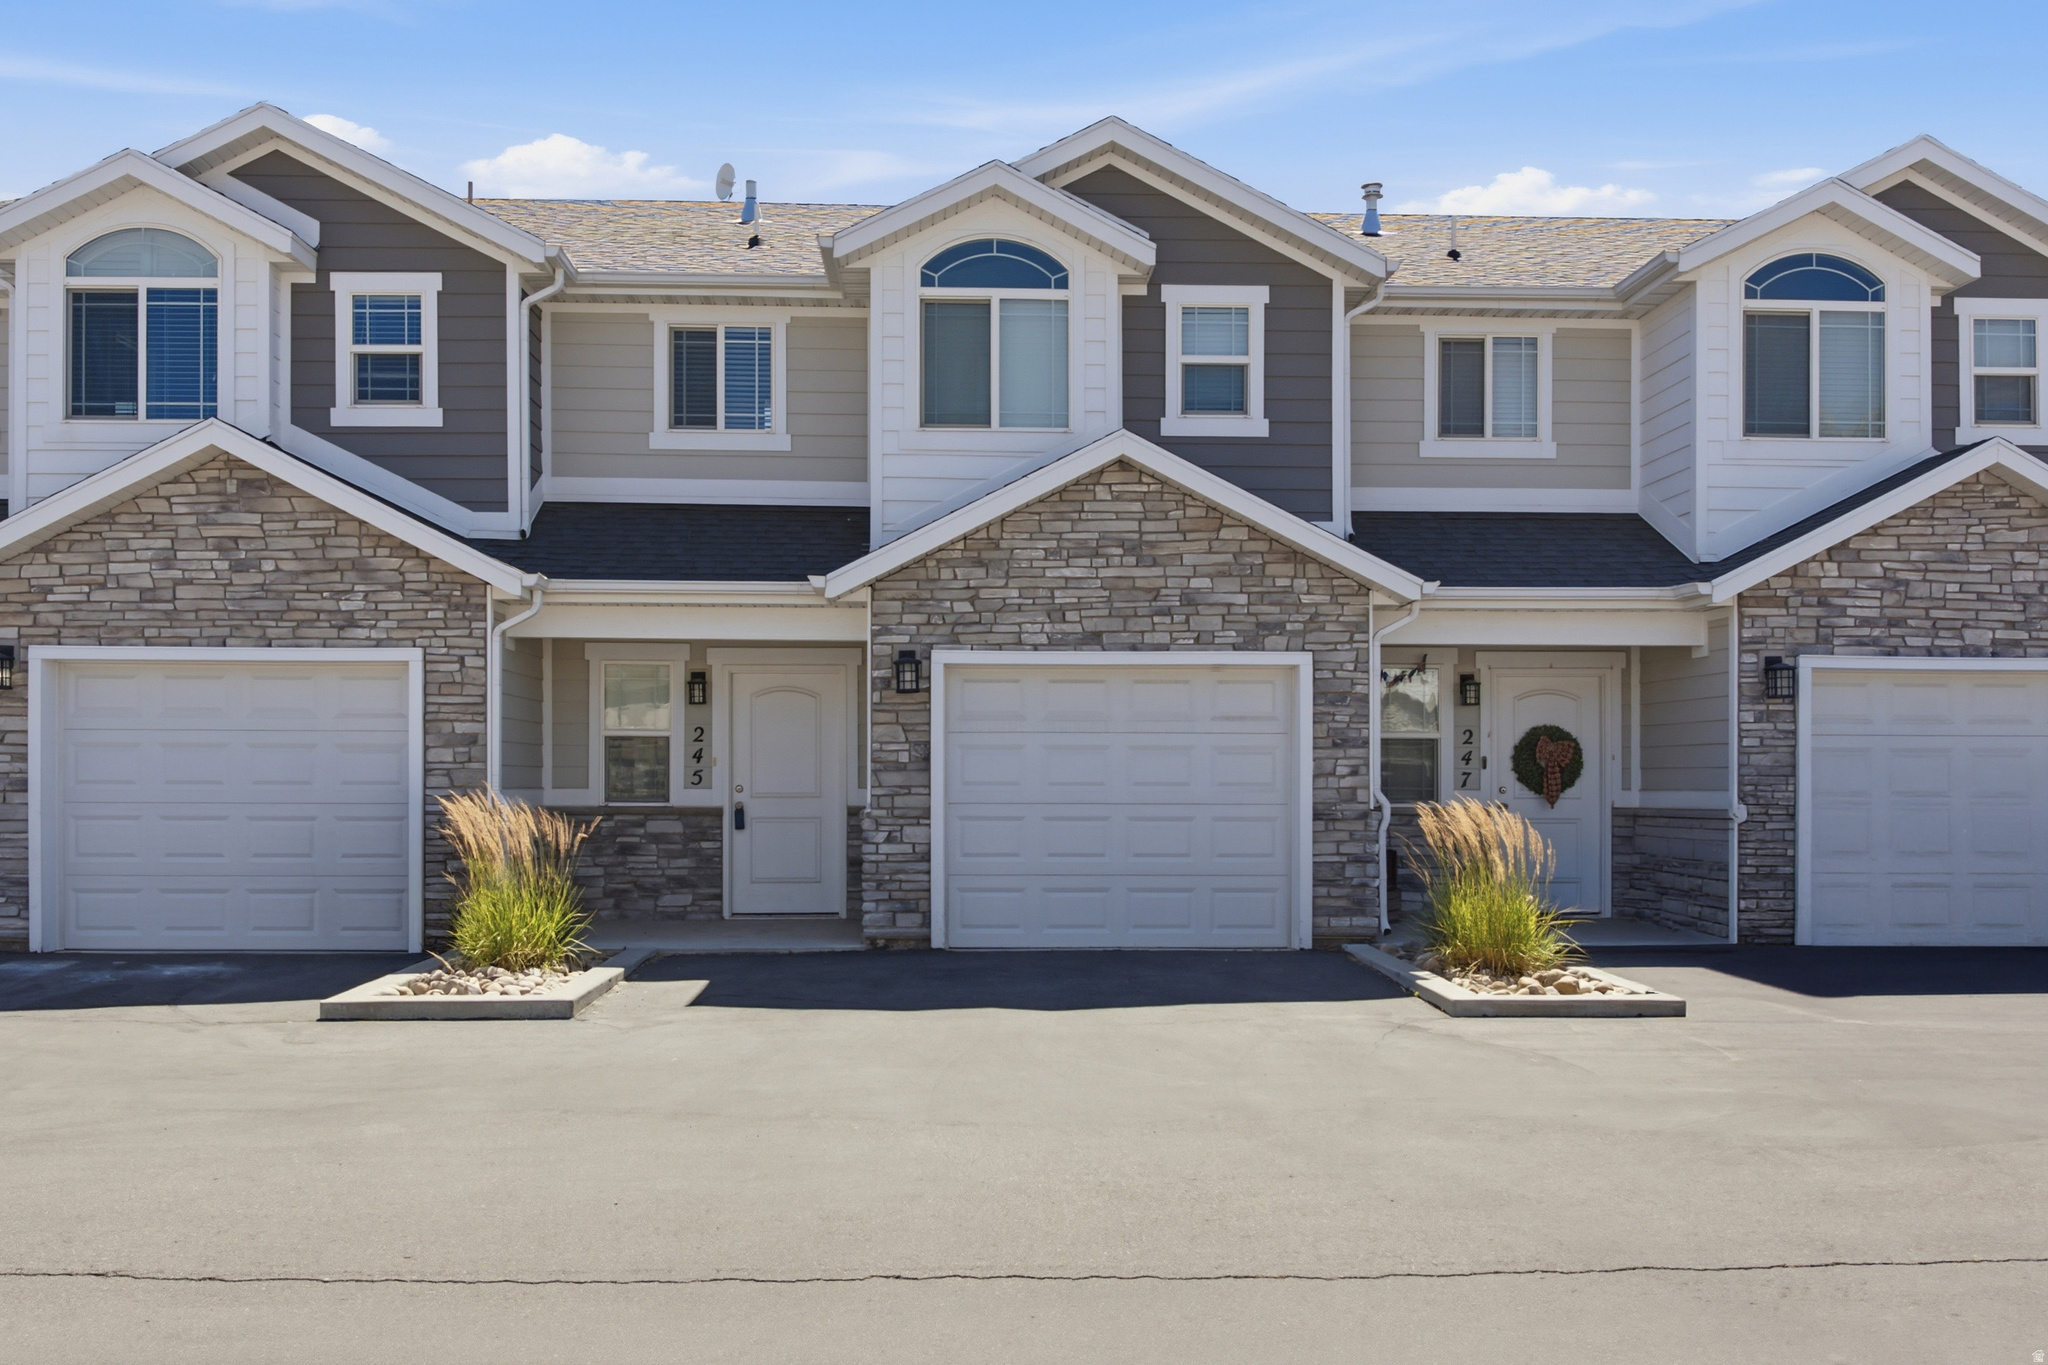
Stunning ready-to-move-in newer townhome in great location! Welcoming entry-way into a large great room w/ spacious kitchen. Primary bedroom w/ spacious bathroom & walk-in closet. Large laundry room on the same level as the bedrooms. 3 bedrooms & 2 full bathrooms upstairs w/ 1 half-bathroom on the main level. Fenced area in your backyard. HOA fee covers trash, sewer, & water. Very well kept! Come check it out! You won't be disappointed. Square footage based off of county records.
#2171868

Harrisville

245 W 1950 N

3 Beds

2 Baths

1,374 Sq.Ft.

$349,900

MLS#: 2171868
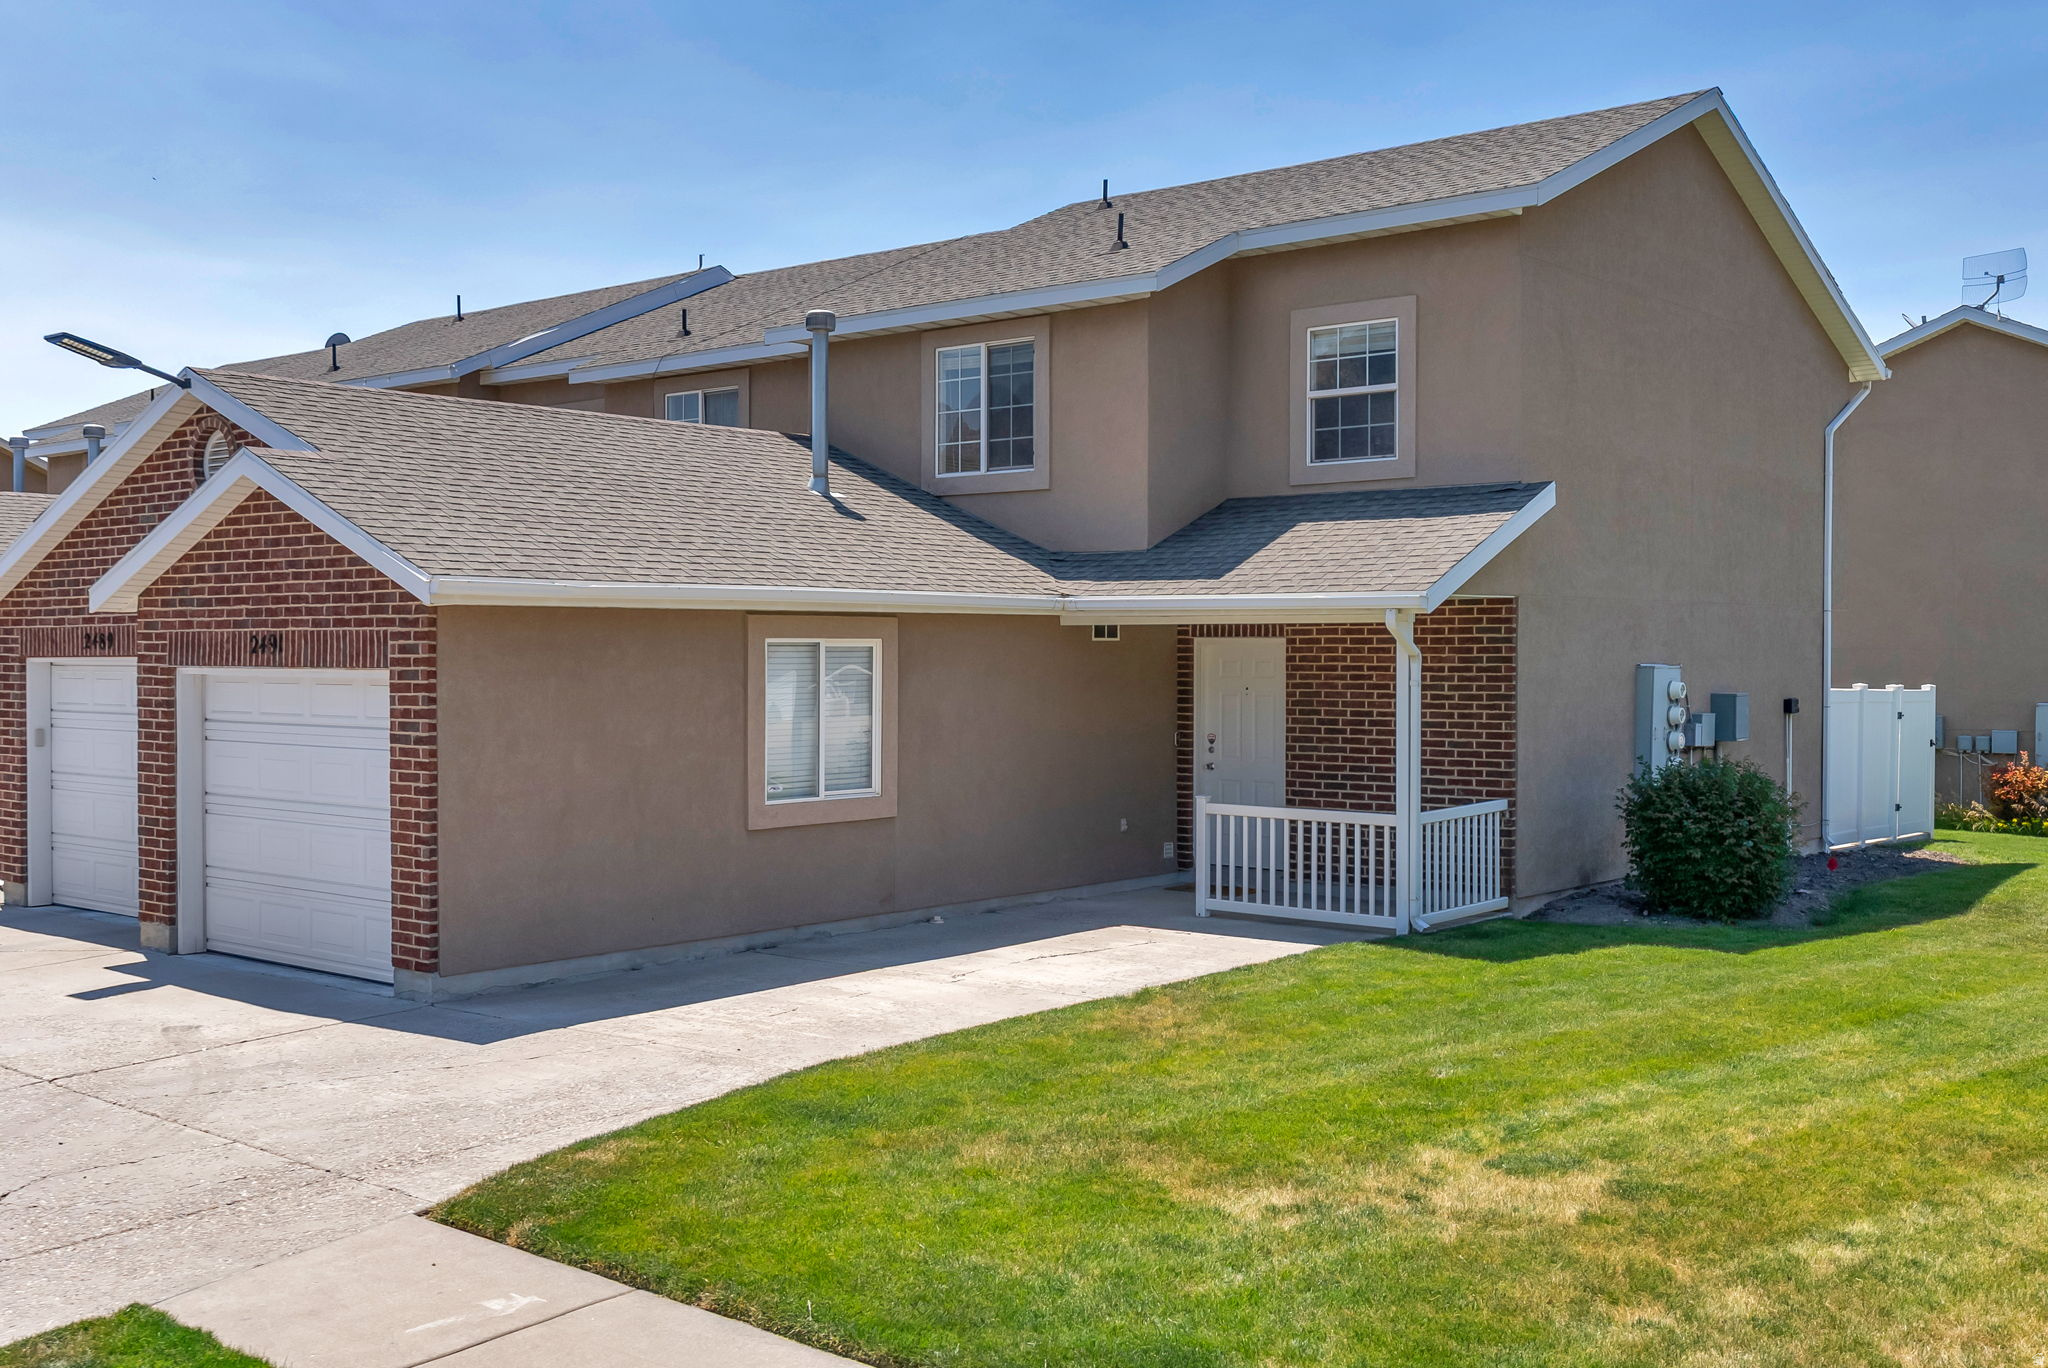
IMMACULATE!! This beautifully maintained and updated 2-Bedroom townhome in a convenient Harrisville location is up for grabs! This adorable move-in ready home offers an open and functional layout with 2 bathrooms, spacious living areas, and an attached 1-car garage - a rare find at this price point. The kitchen features modern finishes, ample cabinet space, and flows seamlessly into the dining and living areas, making it perfect for everyday living or entertaining guests. Upstairs you'll find a spacious primary suite with private bathroom entrance along with another additional bedroom. Enjoy low-maintenance living while still having plenty of space to spread out. Located near shopping, restaurants, parks, schools, and quick commuter access. Affordable opportunities like this are becoming harder to find in Weber County- Come see and make this Home your own! Buyer is advised to obtain own independent measurements.
#2170281

Harrisville

2491 N CHARLESTON AVE

2 Beds

1 Baths

1,235 Sq.Ft.

$300,000

MLS#: 2170281
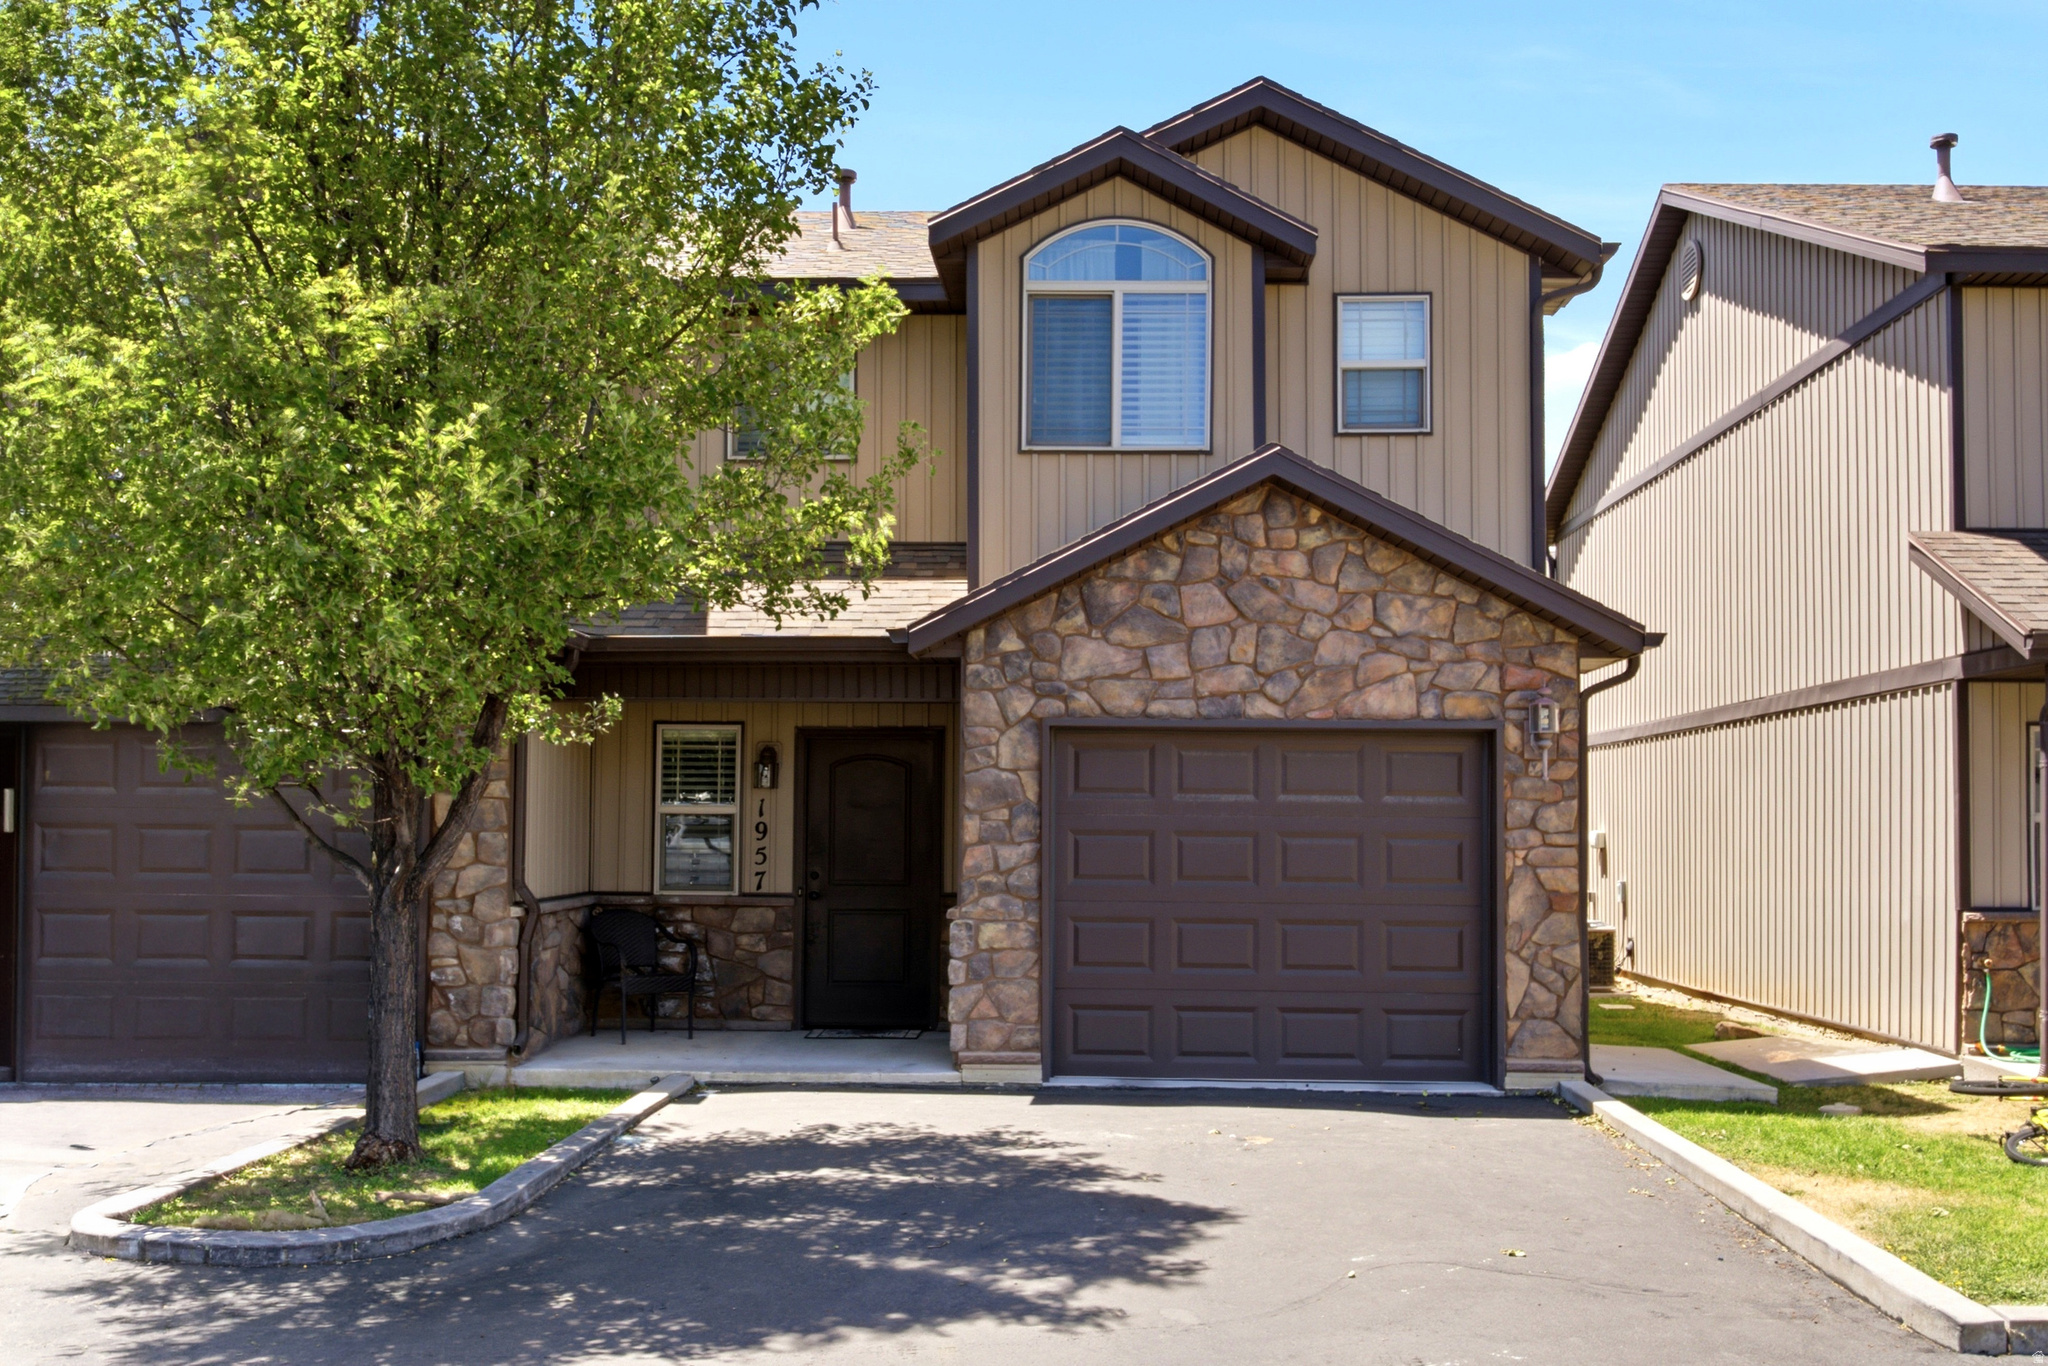
This beautifully remodeled 3-bedroom, 2.5-bath townhome offers the perfect blend of comfort, convenience, and lifestyle. Move-in ready with quartz countertops, upgraded carpet,  top of the line primary bathroom, and a cozy gas fireplace. The home features a soft light gray color palette and abundant natural light that creates a bright, inviting atmosphere throughout. Enjoy low-maintenance living with HOA maintained landscaping, giving you more time to relax and enjoy your home. Step outside to a large open grassy area and playground like it's your own park-like backyard. Perfect for outdoor fun or keeping an eye on little ones from the kitchen or dining area. The extra-deep detached garage includes built-in shelving and is pre-wired for electric vehicle charging, offering exceptional storage and convenience. Start making memories here!
#2170992

Harrisville

1957 N 325 W

3 Beds

2 Baths

1,362 Sq.Ft.

$339,900

MLS#: 2170992
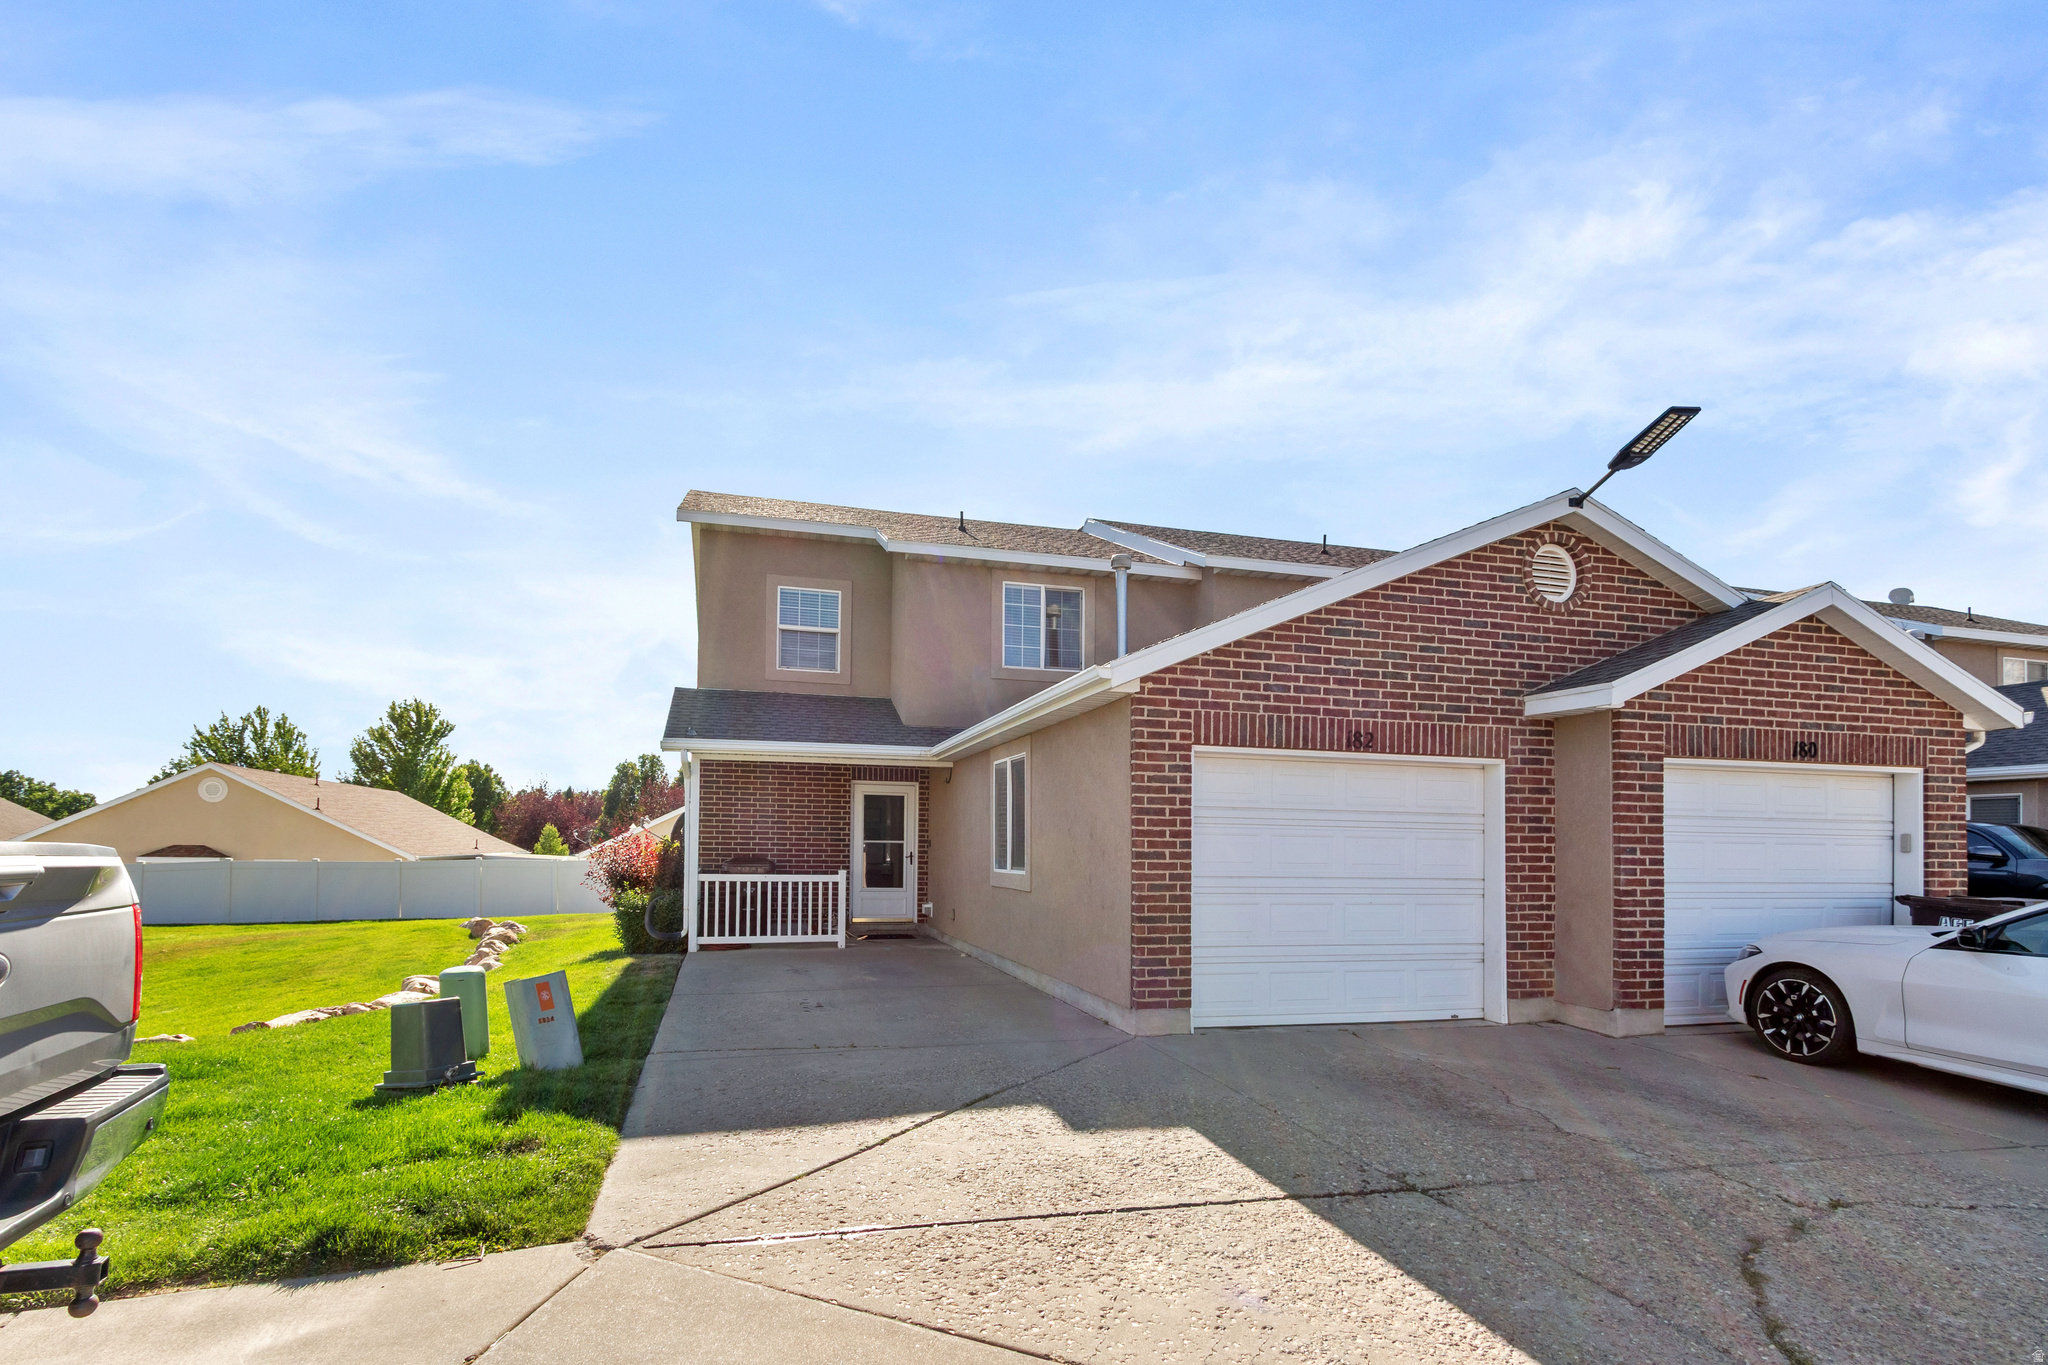
Discover this inviting endunit townhome offering 3 bedrooms, 1 full bath, and a 1car garage in the heart of Weber County. This home features an open mainlevel layout and the privacy only an end unit can provide. Enjoy a centrally located community with quick access to shopping, dining, schools, and major commuter routes. A great opportunity for homeowners or investors looking for comfort, convenience, and value.
#2166483

Harrisville

182 W SAVANNAH LN

3 Beds

1 Baths

1,230 Sq.Ft.

$308,500

MLS#: 2166483
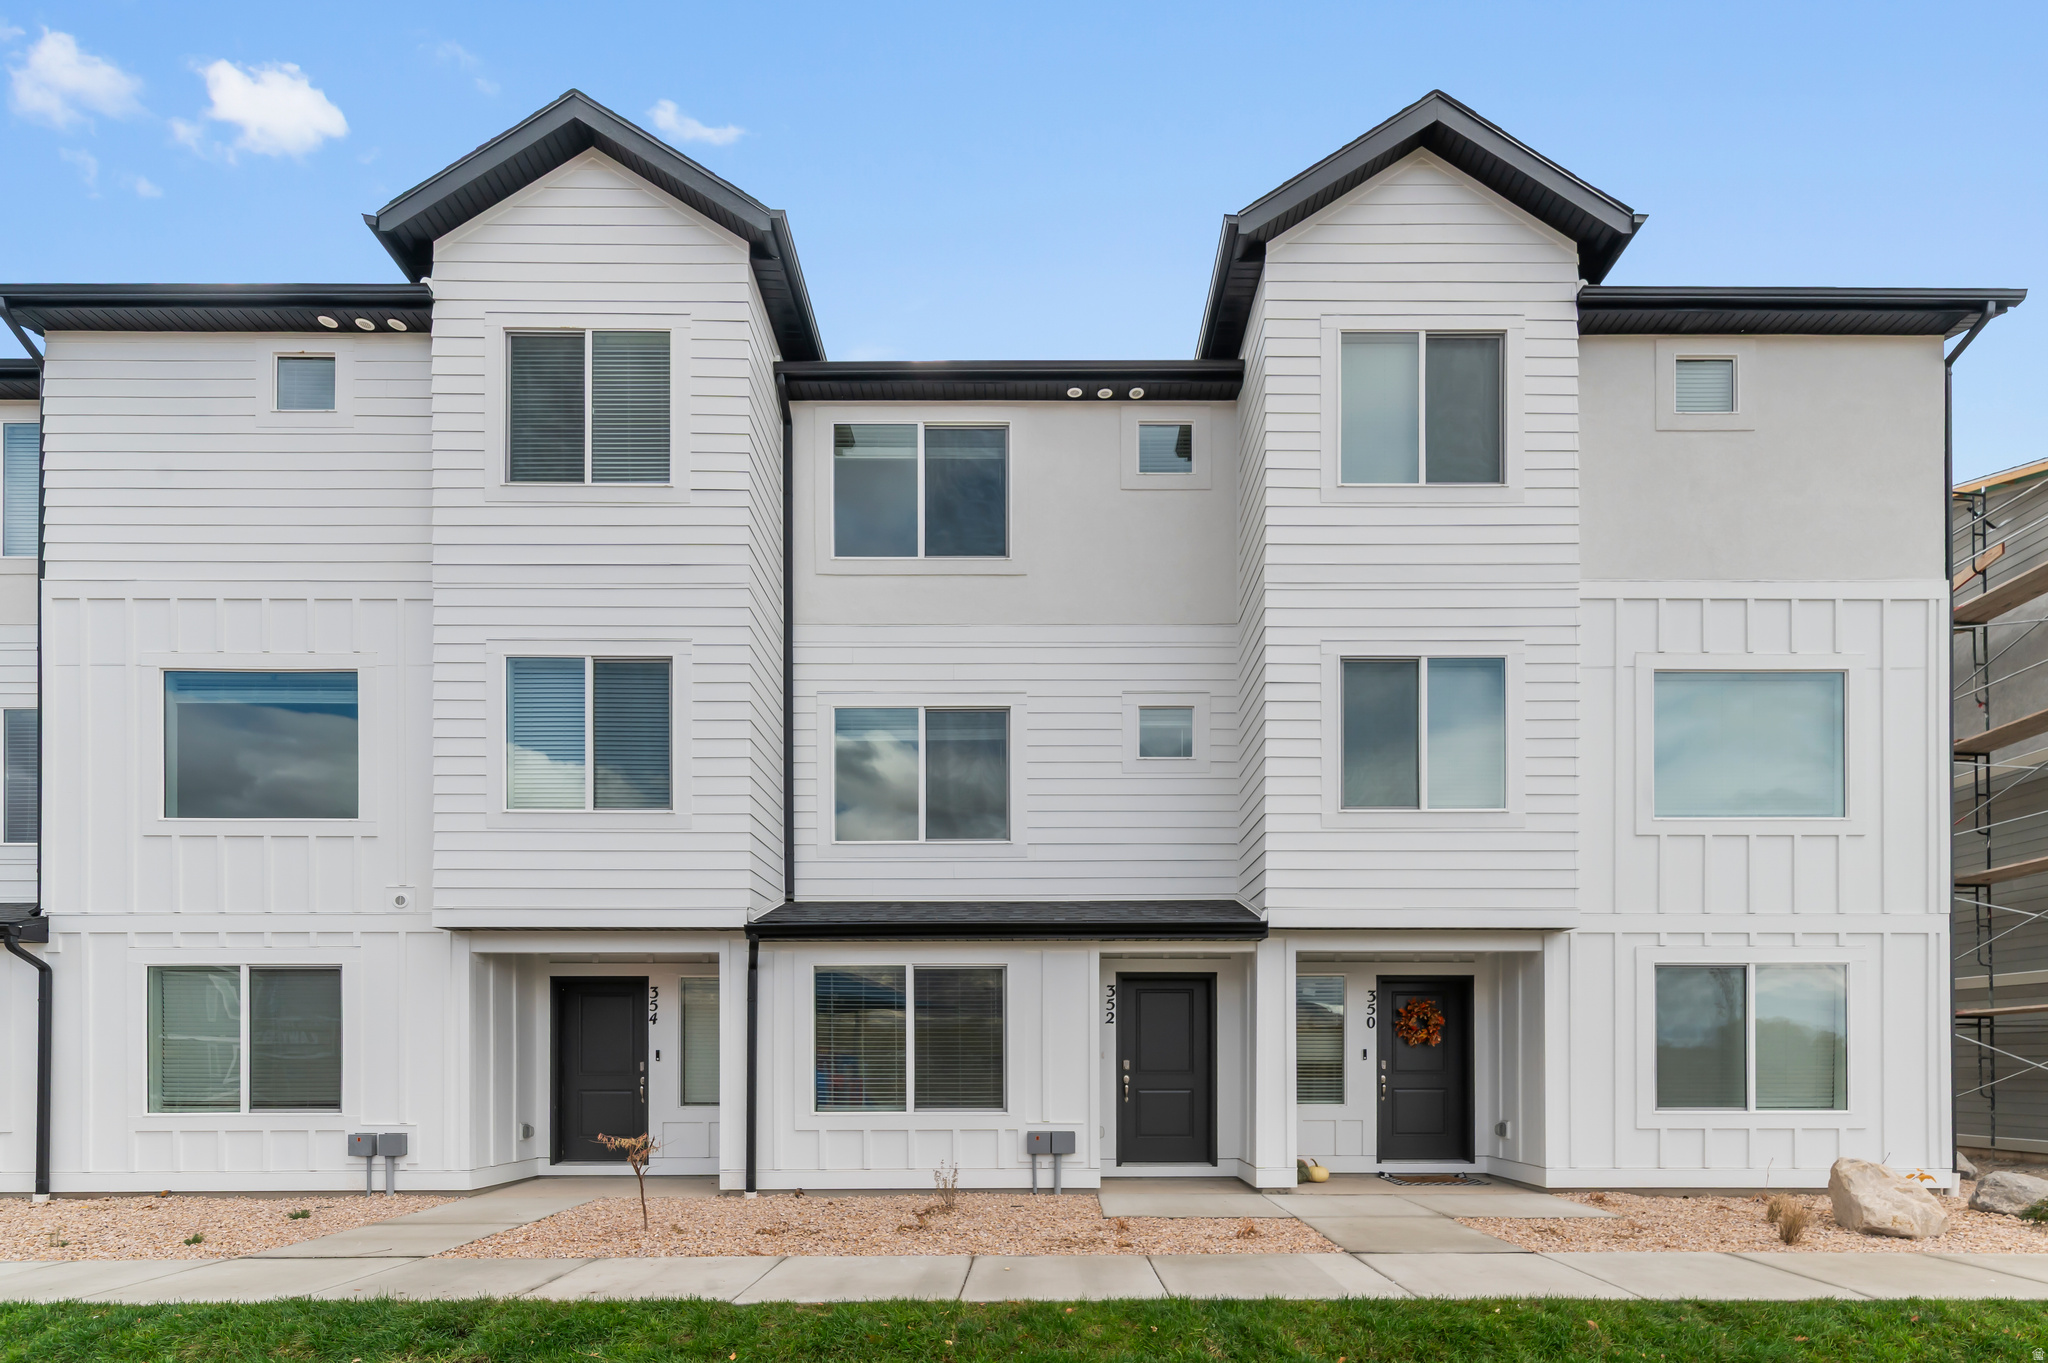
Completing in September; Welcome to the Emery at Dixon Creek in Harrisville-a stylish 3-story townhome designed for modern living. This home features 3 bedrooms, 3 bathrooms, and a 1-car garage, with flexible space on the entry level complete with a full bath-perfect for a home office or guest room. The open-concept main floor offers a seamless flow between the kitchen, dining, and family room, ideal for everyday living and entertaining. Upstairs, both bedrooms include en suite bathrooms and walk-in closets for added comfort and privacy, along with a convenient laundry area. Enjoy energy-efficient construction, smart home features, and low-maintenance living in a thoughtfully designed community. ***ASK ME ABOUT THE BELOW MARKET INCENTIVE RATES with our preferred lender + $$$ towards Closing costs! *** No representation or warranties are made regarding school districts or assignments. Photos may be of a similar home. Buyers to verify all colors, materials, options, and square footage, which is provided as an estimate from building plans. Sales Center Hours: Mon, Tue, Thu, Fri, Sat: 11 AM  6 PM Wed: 1 PM  6 PM | Closed Sun Call to schedule your visit!
#2165732

Harrisville

1242 N 275 E 196

3 Beds

3 Baths

1,586 Sq.Ft.

$344,990

MLS#: 2165732
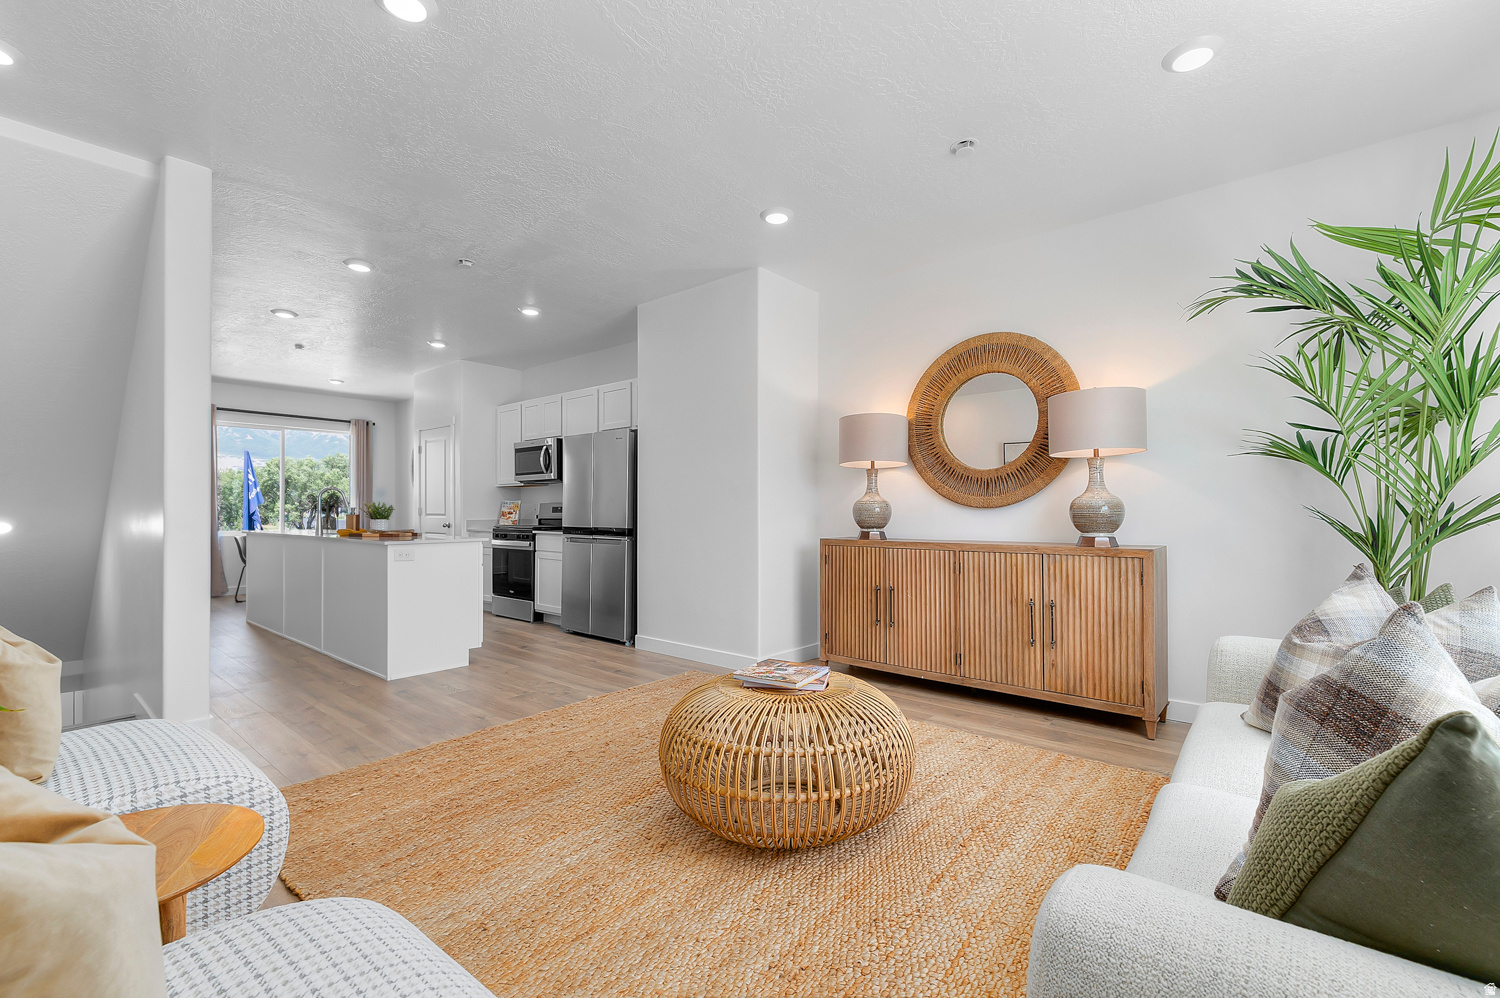
Discover the perfect blend of convenience and comfort with the Emery plan. Boasting 3 bedrooms, 3 bathrooms, and a 1-car garage, it has a HUGE open concept kitchen/living rm/dining rm with 9ft ceilings. There is a main floor bedroom (or office) with a full bathroom. Upstairs are 2 en suites: the Primary Suite, the secondary suite, and laundry closet. This home boasts incredible mountain views! You have quick access to a variety of restaurants, shopping, and the freeway  all within a 5-minute drive. Ask me about our Generous Home Warranties, Active Radon Mitigation System, and Smart Home Package which are all included. *No representation or warranties are made regarding school districts and assignments; conduct your own investigation regarding current/future school boundaries. Photos are of model home of the same floor plan. Buyers to verify actual colors, materials, and options. Square footage figures are provided as a courtesy estimate only and were obtained from building plans. ***Sales Center Hours: Open Monday, Tuesday, Thursday, Friday, and Saturday from 11:00 a.m. - 6:00 p.m. Wednesday from 1:00 p.m. - 6:00 p.m. Closed Sundays. Call for an appointment!
#2165286

Harrisville

1248 N 275 E 193

3 Beds

3 Baths

1,586 Sq.Ft.

$344,990

MLS#: 2165286
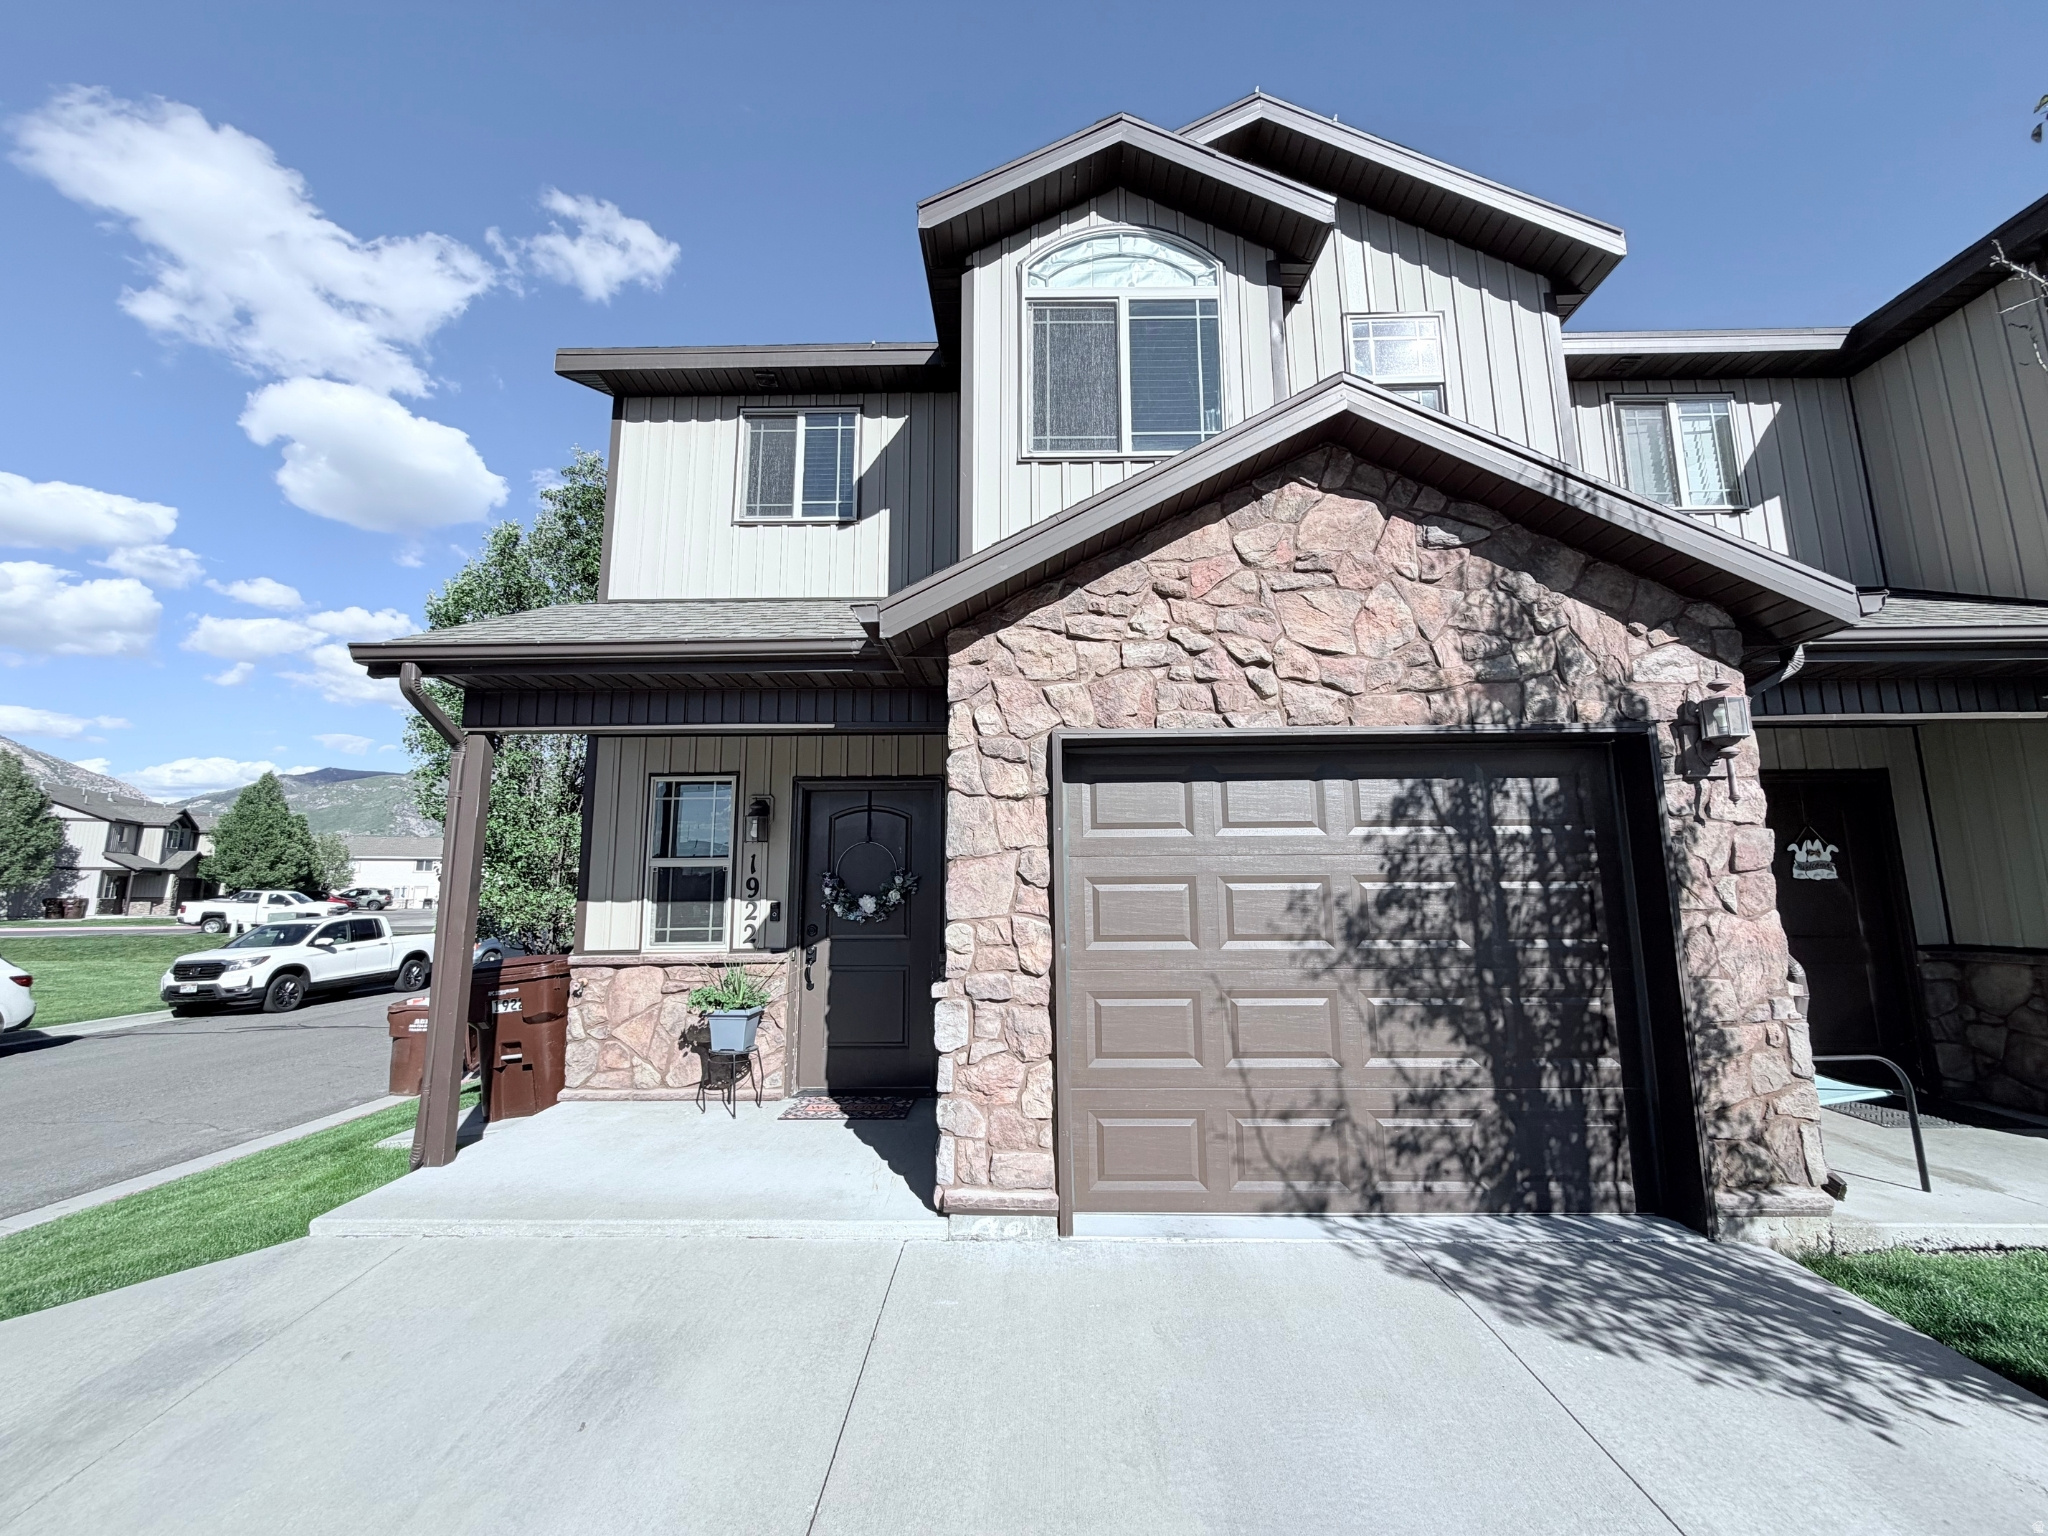
Start making your memories here! Check out this beautifully maintained end unit featuring mountain views, abundant natural light, and a covered front porch. Washer and dryer included! Let the HOA handle the landscaping and snow removal so you can spend your weekends relaxing! Call now!
#2160009

Harrisville

1922 N 325 W

3 Beds

2 Baths

1,362 Sq.Ft.

$341,000

MLS#: 2160009
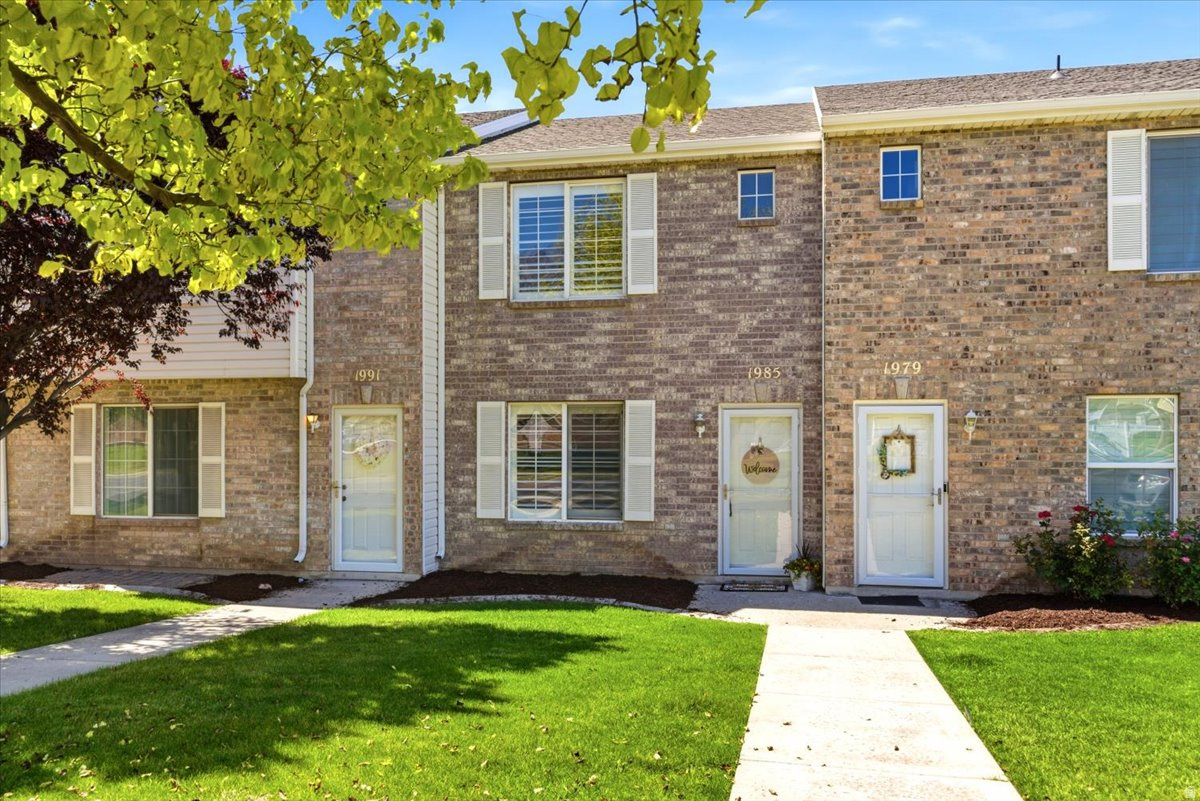
SUPER CONVENIENT LOCATON for an active lifestyle!!  Schools,  entertainment, restaurants , grocery shopping, parks, &  gas stations, are all super close.  A few steps from a walking path & playground. Kitchen has been updated with a farmhouse sink, butcher block tops, beautiful plantation shutters and LVP flooring on the main floor. Furnace &  water heaterare only about 4 years old.  Some painting does need to be done to refresh this cute home!!  Want your own equity?  Start here!!  COME SEE IT TODAY!!
#2162936

Harrisville

1985 N 425 W

2 Beds

1 Baths

1,056 Sq.Ft.

$277,000

MLS#: 2162936

 - property

Send a message

Message successfully sent.

Your message

What is 3 + 4 ?

Reason for contacting?

I agree to receive email communication and understand I can unsubscribe at any time.

I agree to be contacted by Summit Realty Utah via call, email, and text for real estate services. To opt out, you can reply 'stop' at any time or reply 'help' for assistance. You can also click the unsubscribe link in the emails. Message and data rates may apply. Message frequency may vary. Privacy Policy

Sign Out

Virtual Assistant

Would you like to take the next step with this property? We can help you schedule a showing or virtual tour, or send you more details.

Yes, I would like more information.

Thank You for Your Reply, One of Our Agents will contact you as soon as possible

No, maybe later.

Thank you, you can always contact me via email, phone number or through the contact form.

Realhub AI

Lucy - Your AI-Powered Realtor

Update Your Temporary Password

Personalize your search

Enter your email and we'll notify you immediately when new listings match what you're looking for.

or enter email address

Already have an account ? Login here

Continue your home search

I agree to receive communications and understand I can unsubscribe at any time.

I agree to be contacted by Summit Realty Utah via call, email, and text for real estate services. To opt out, you can reply 'stop' at any time or reply 'help' for assistance. You can also click the unsubscribe link in the emails. Message and data rates may apply. Message frequency may vary. Privacy Policy

Already have an account ? Login here

We use cookies

We use cookies primarily for analytics to enhance your experience. By accepting, you agree to our use of these cookies. You can manage your preferences or learn more about our cookies policy.