Features & Amenities

Interior

  • Other Interior Features

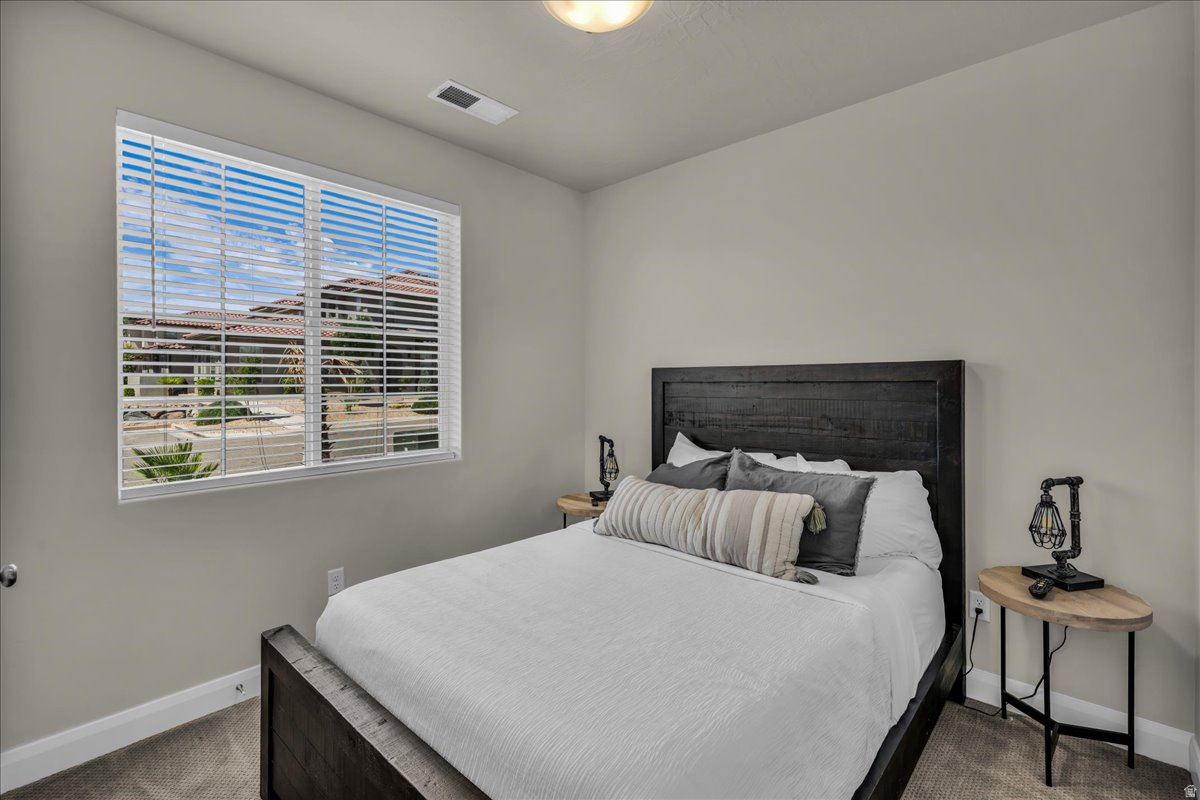
    Walk-In Closet(s), Master Downstairs

  • Total Bedrooms

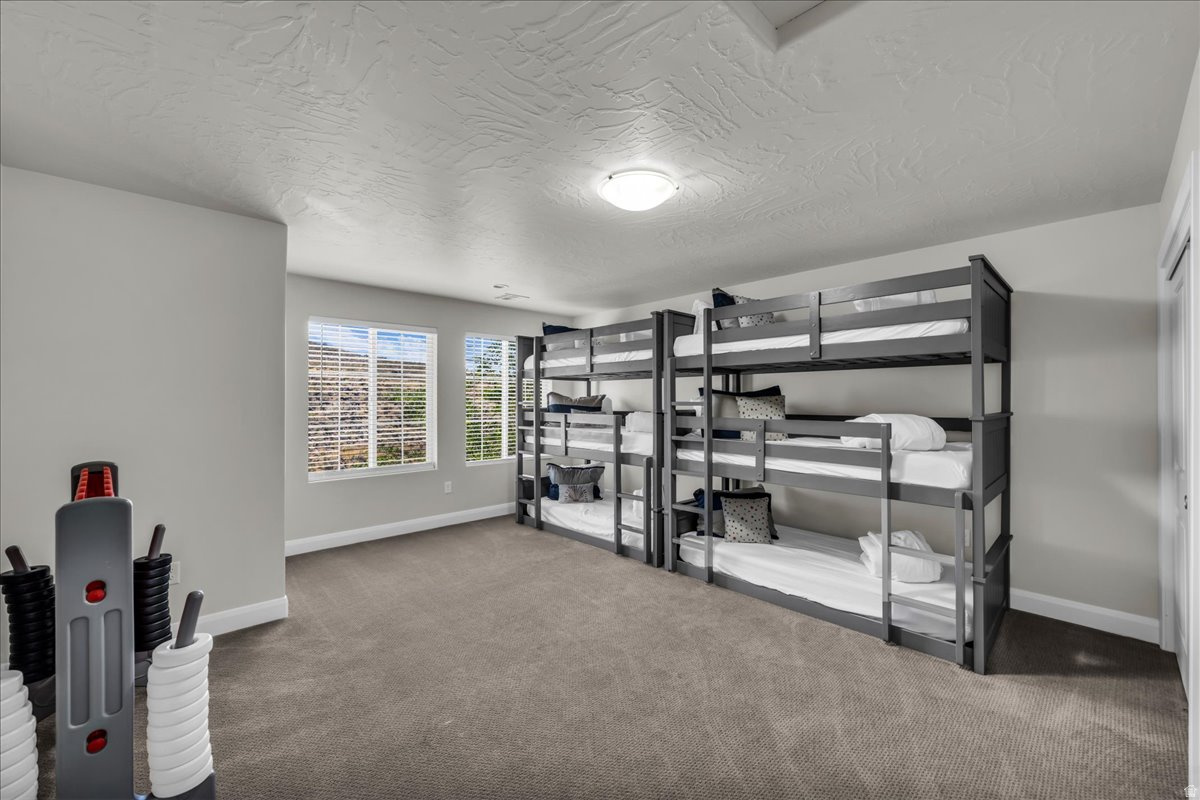
    5

  • Bathrooms

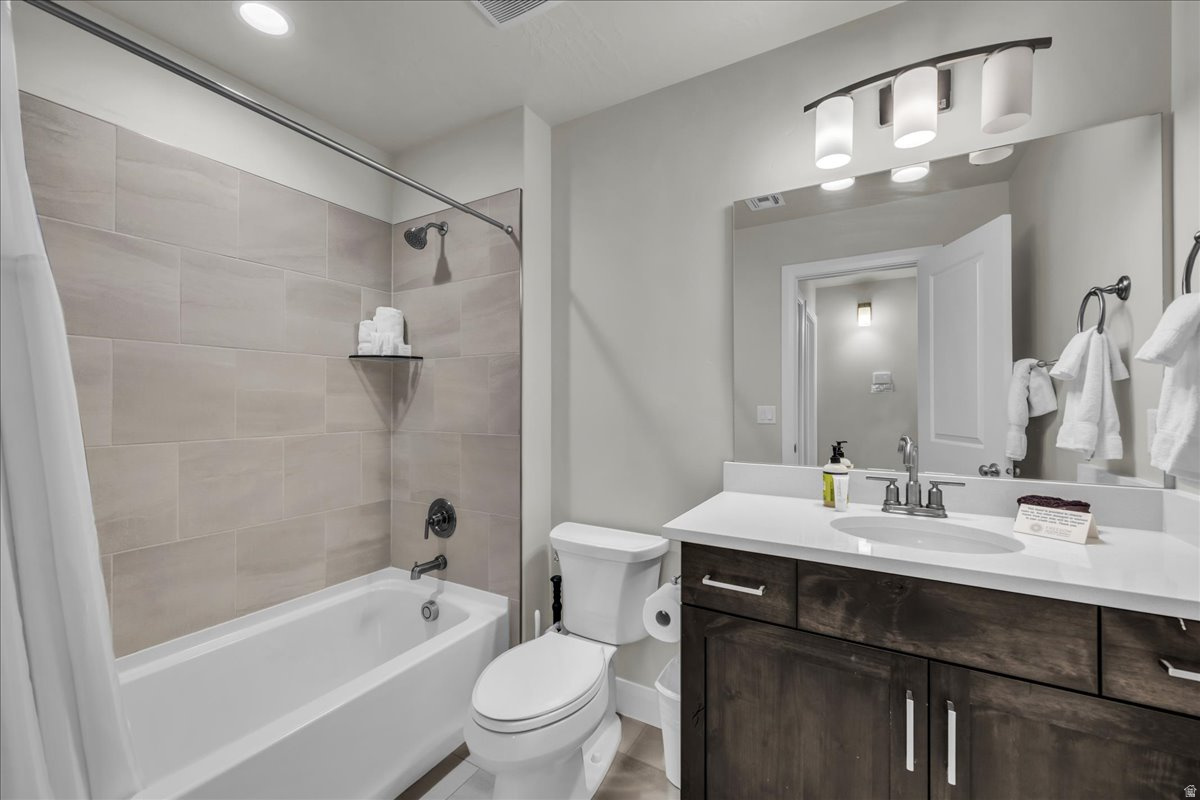
    4

  • Basement YN

    NO

  • Cooling YN

    YES

  • Cooling

    Central Air

  • Fireplace YN

    NO

  • Heating YN

    YES

  • Heating

    Forced Air

  • Main Level Bedrooms

    2

  • Pet friendly

    N/A

Exterior

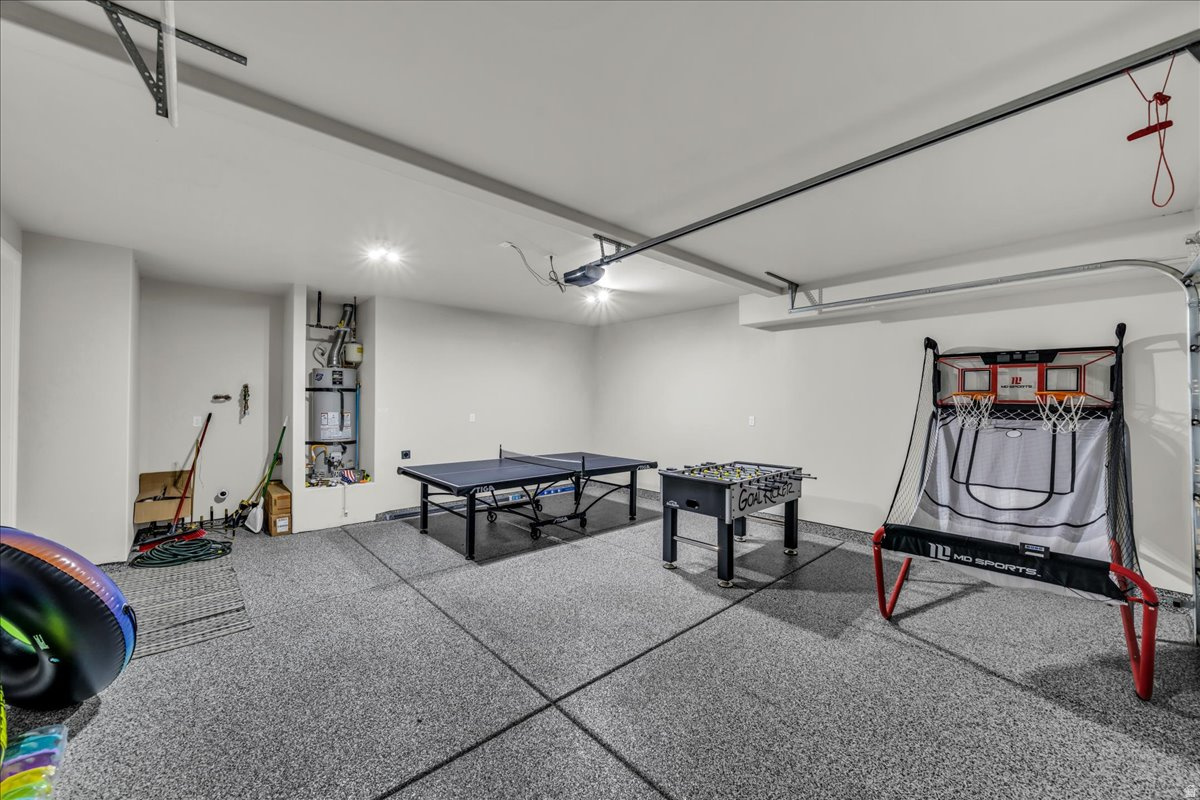
  • Garage

    Yes

  • Garage spaces

    2

  • Construction Materials

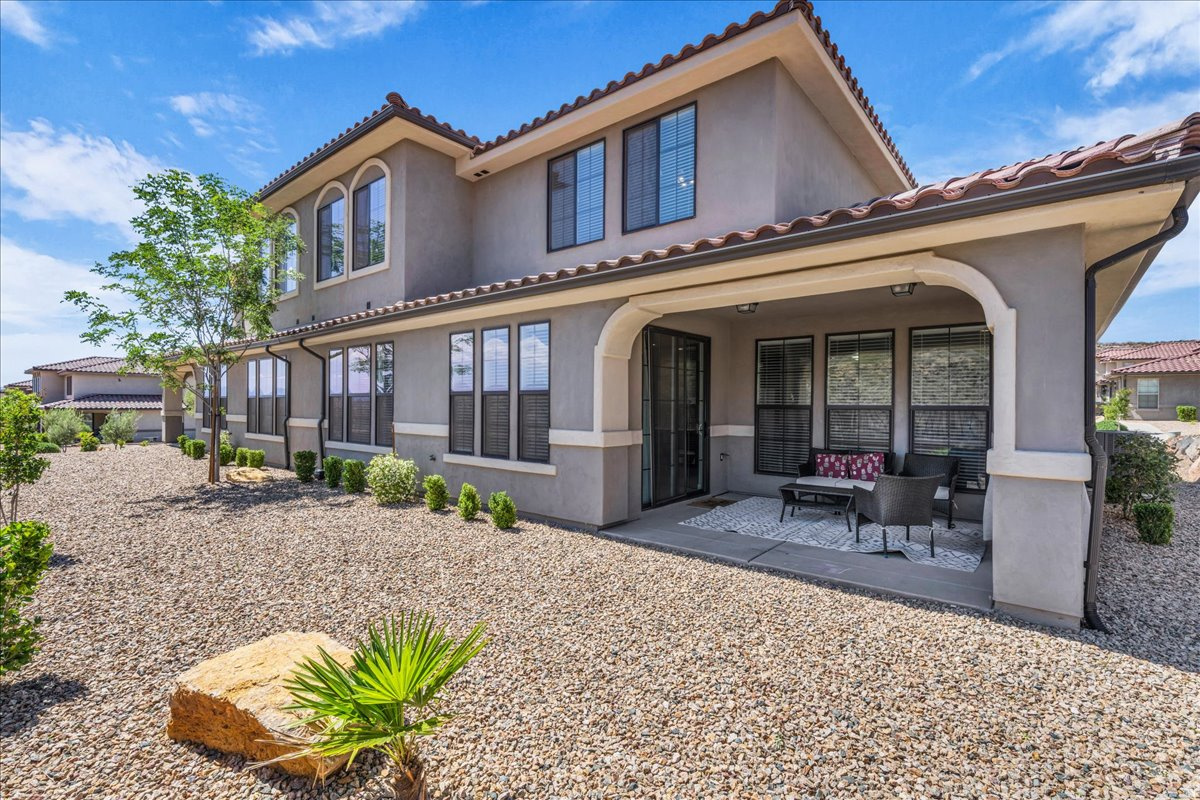
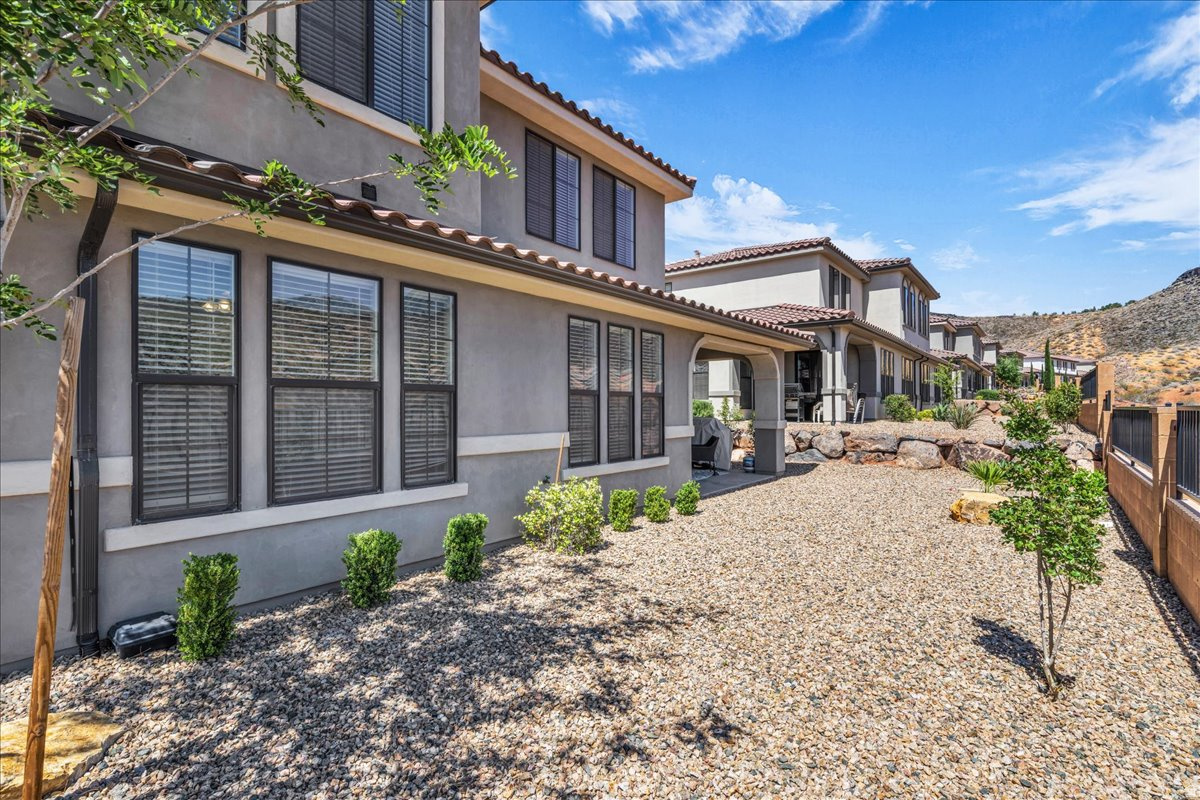
    Stone, Stucco

  • Parking

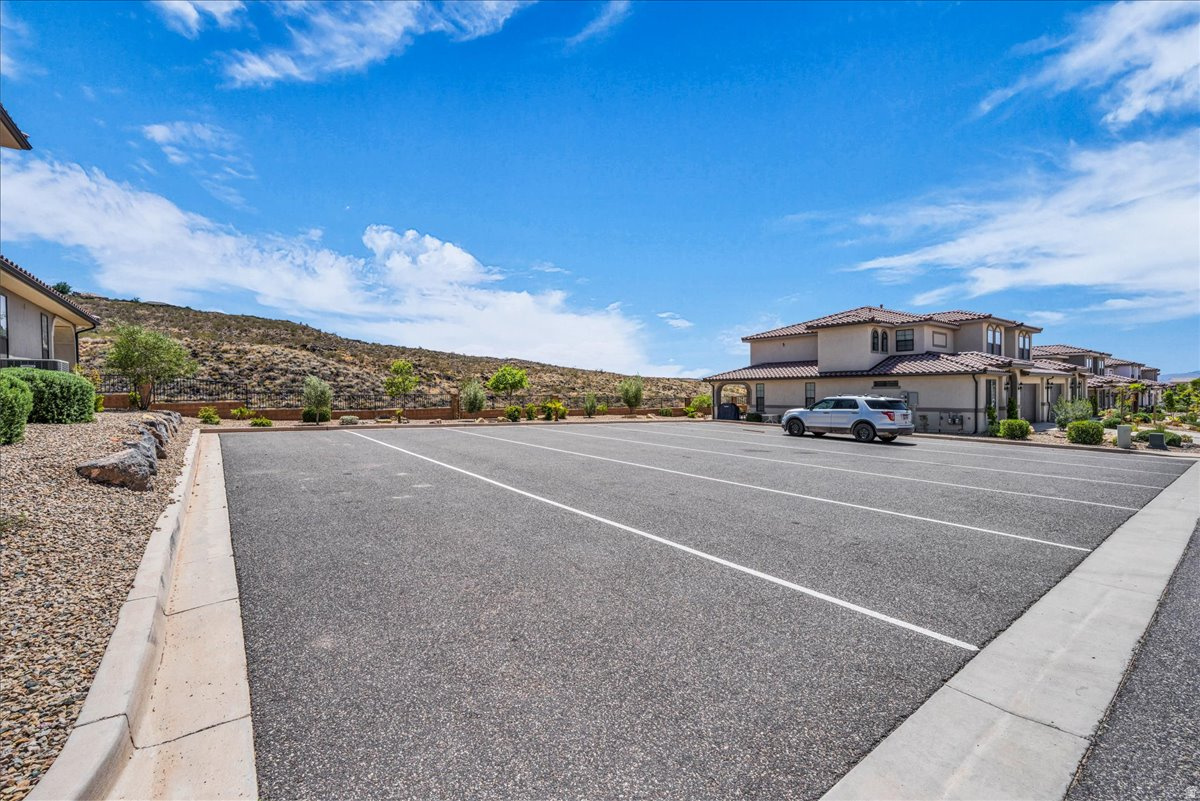
    Attached, Garage

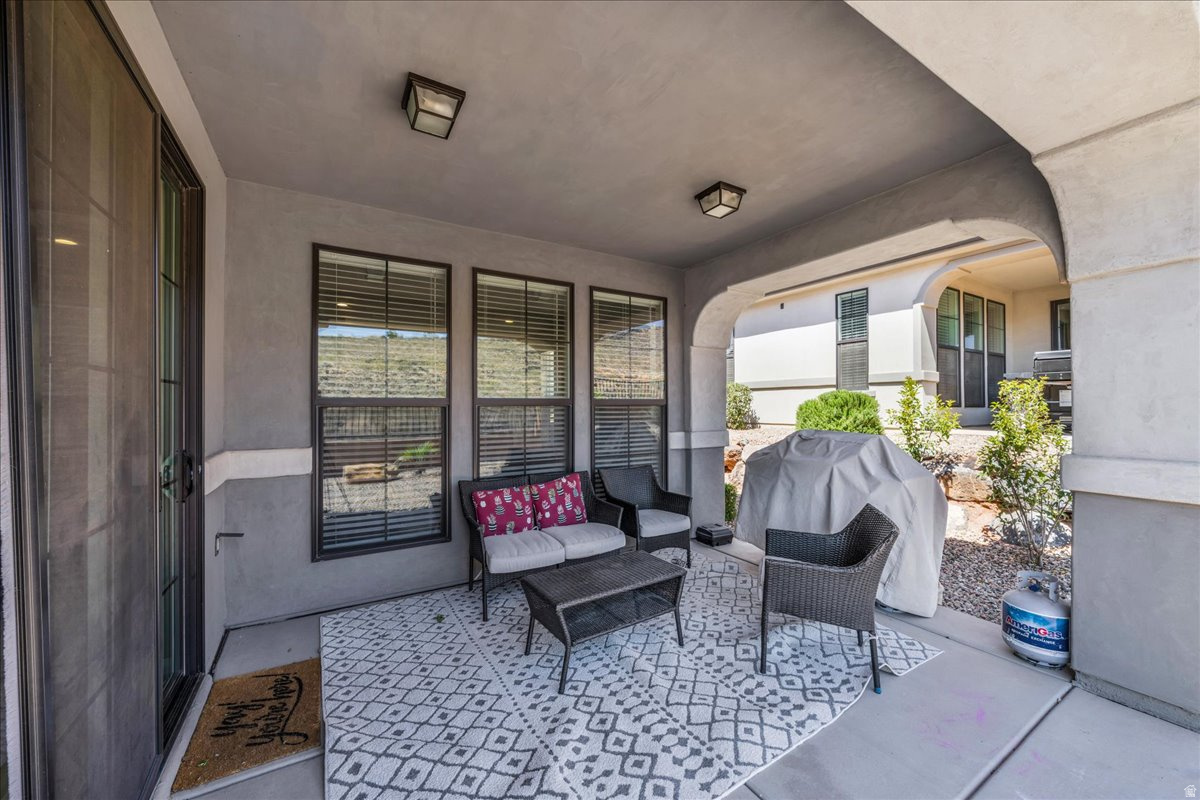
  • Patio and Porch Features

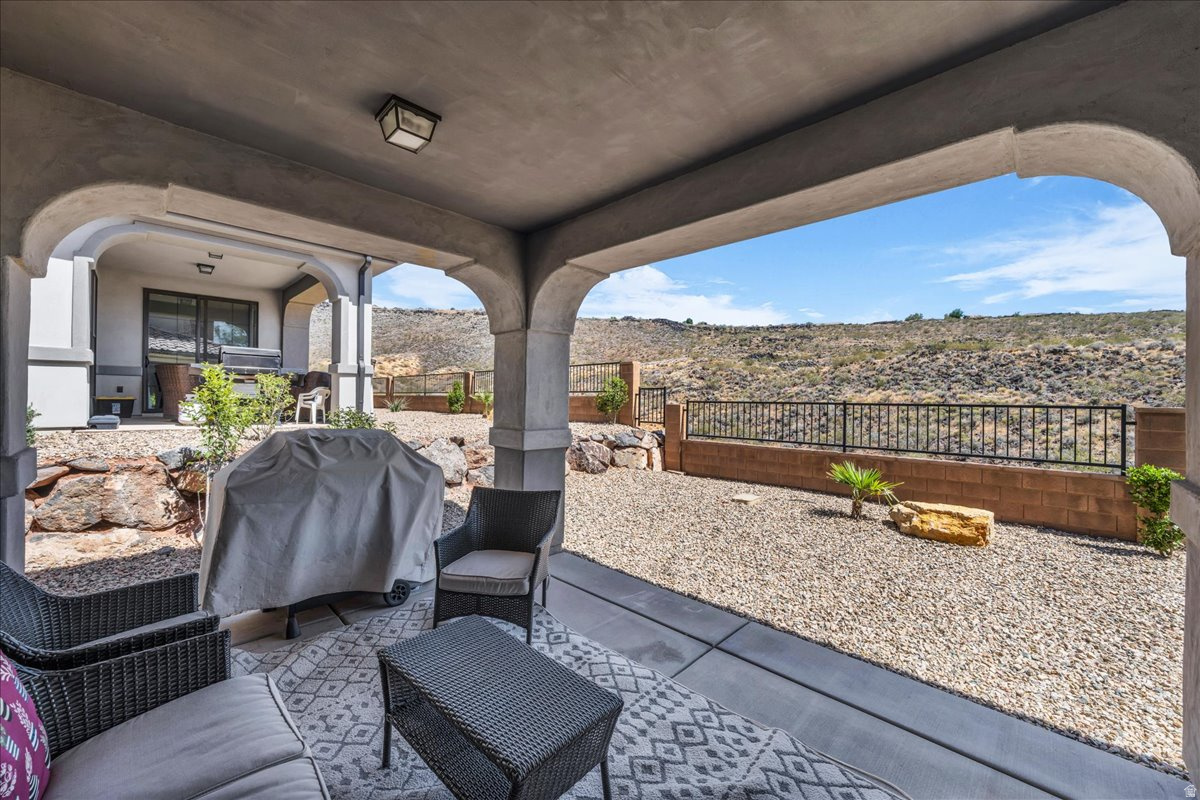
    Covered

  • Pool

    No

  • Waterfront YN

    NO

  • View

    Mountain(s)

Area & Lot

  • Lot Size(acres)

    0.05

  • Lot Size(square feet)

    2,178

  • Property Type

    Residential

  • Property Sub Type

    Townhouse

  • Architectural Style

    Townhouse; Row-end

Price

  • Sales Price

    $799,900

  • Tax Amount

    $4,741

  • Sq. Footage

    2,719

  • Price/SqFt

    $294

HOA

  • Association

    YES

  • Association Fee

    $110

  • Association Fee Frequency

    Monthly

  • Association Fee Includes

    N/A

Property Resources

  • Horse Property

    NO

School District

  • Elementary School

    Washington

  • Middle School

    Hurricane Intermediate

  • High School

    Hurricane

Property Features

  • New Construction

    NO

  • Association Amenities

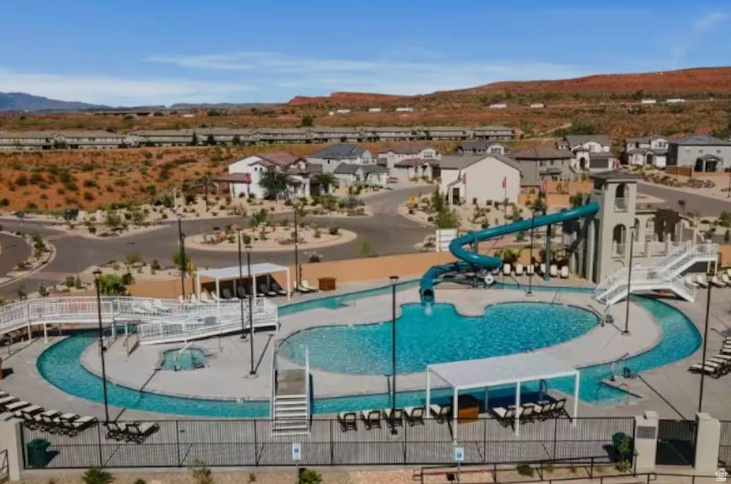
    Pool, Spa/Hot Tub

  • Senior Community YN

    NO

  • Sewer

    Public Sewer

Schedule a Showing

Showing scheduled successfully.

<
>
IN PERSON
VIA CHAT

What is 3 + 4 ?


Change time

Mortgage calculator

Estimate your monthly mortgage payment, including the principal and interest, property taxes, and HOA. Adjust the values to generate a more accurate rate.

Your payment

Principal and Interest:

$

Property taxes:

$

HOA fees:

$

Total loan payment:

$

Total interest amount:

$

Location

County

Washington

Elementary School

Washington

Middle School

Hurricane Intermediate

High School

Hurricane

Listing Courtesy of Ryan J Ivie , RE/MAX Associates

RealHub Information is provided exclusively for consumers' personal, non-commercial use, and it may not be used for any purpose other than to identify prospective properties consumers may be interested in purchasing. All information deemed reliable but not guaranteed and should be independently verified. All properties are subject to prior sale, change or withdrawal. RealHub website owner shall not be responsible for any typographical errors, misinformation, misprints and shall be held totally harmless.

Agent Micah Pearson

Principal Broker

Micah Pearson

Call Micah today to schedule a private showing.


* Listings on this website come from the FMLS IDX Compilation and may be held by brokerage firms other than the owner of this website. The listing brokerage is identified in any listing details. Information is deemed reliable but is not guaranteed. If you believe any FMLS listing contains material that infringes your copyrighted work please click here to review our DMCA policy and learn how to submit a takedown request.© 2024 FMLS.
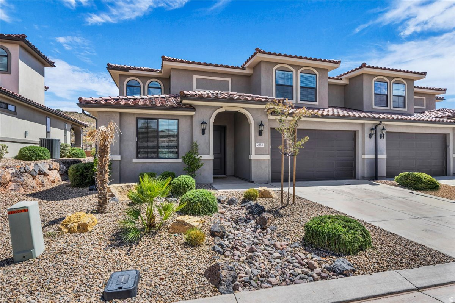
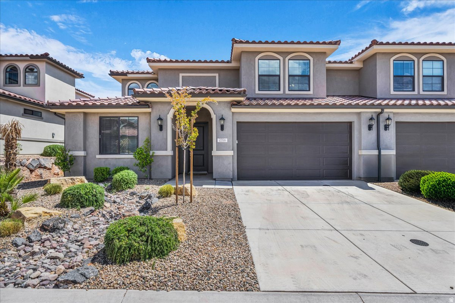
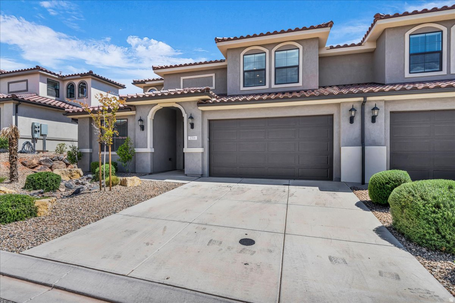
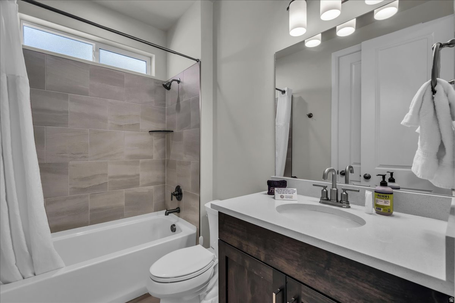
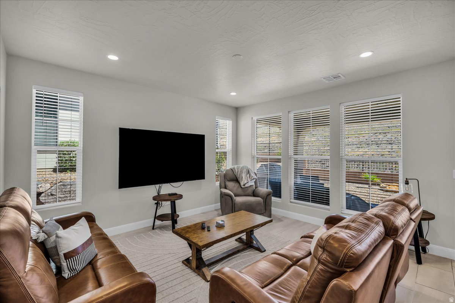
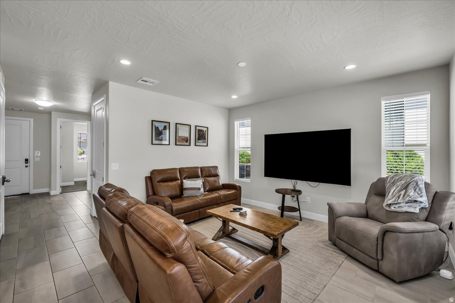
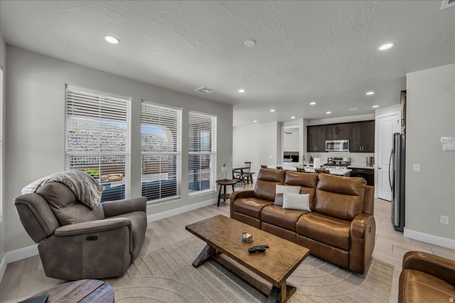
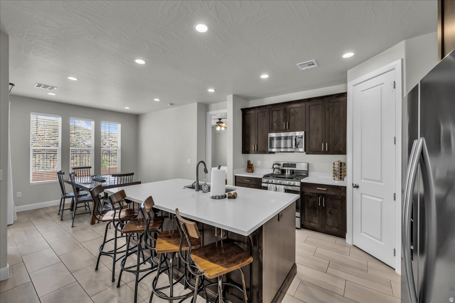
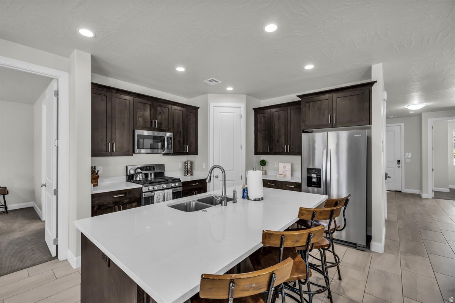
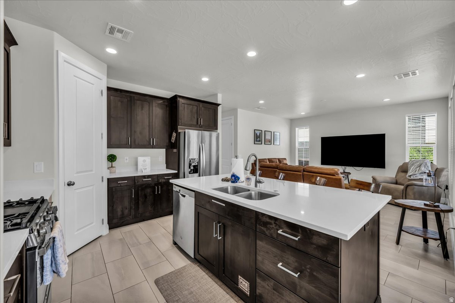
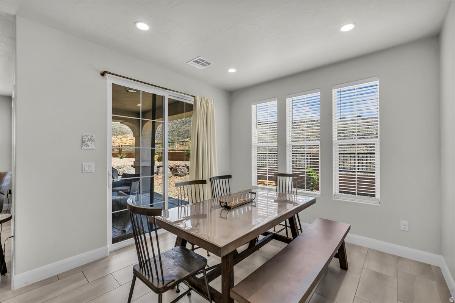
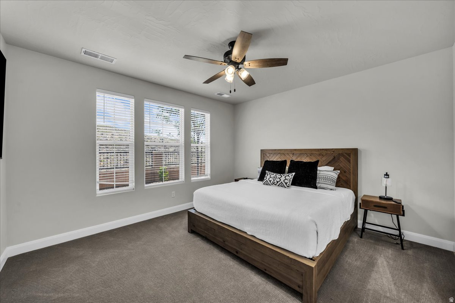
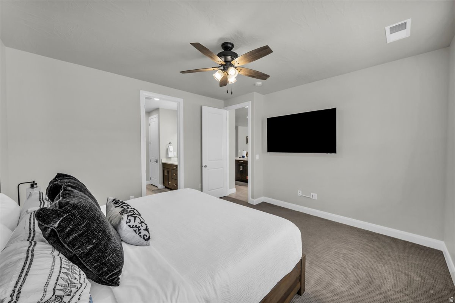
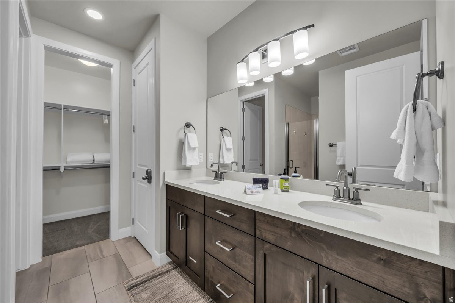
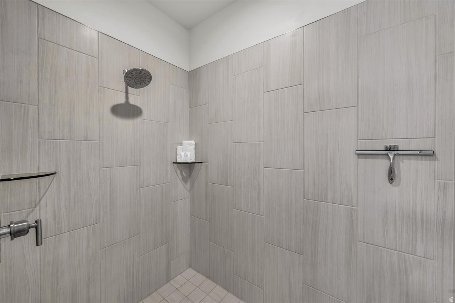
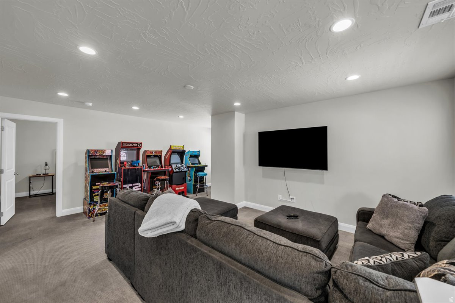
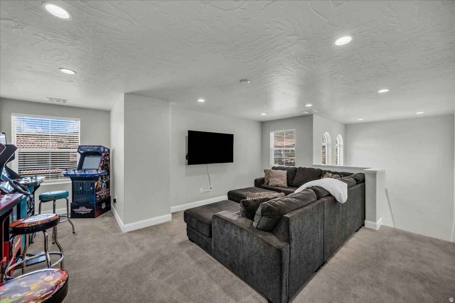
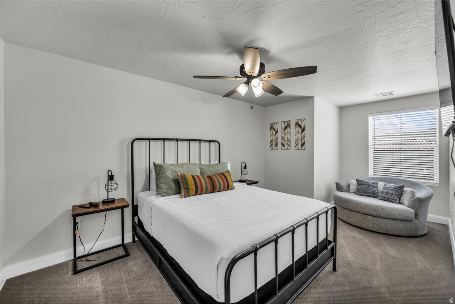
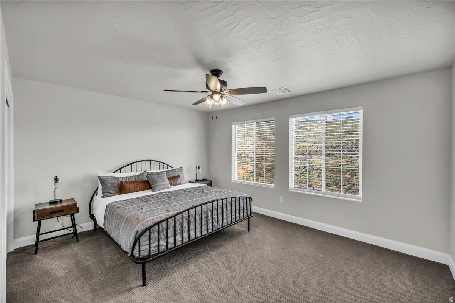
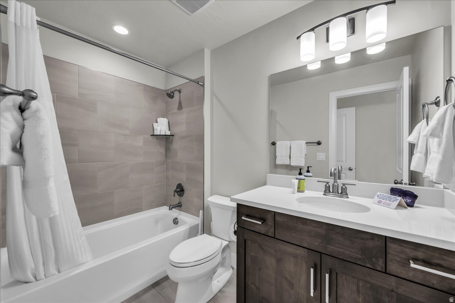
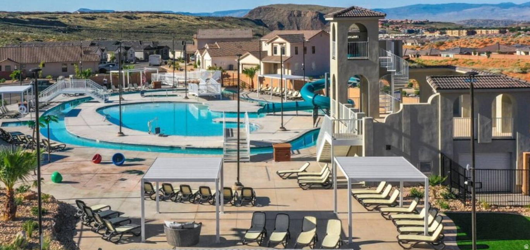
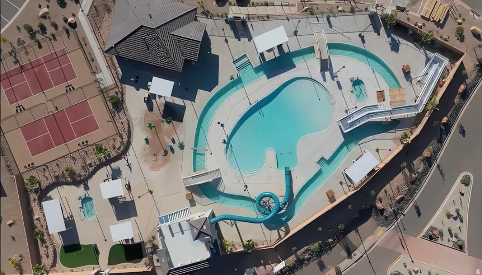
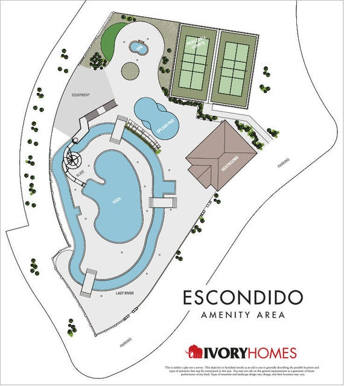
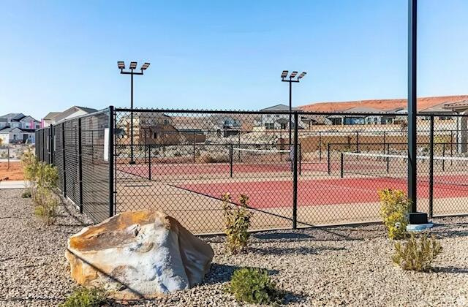
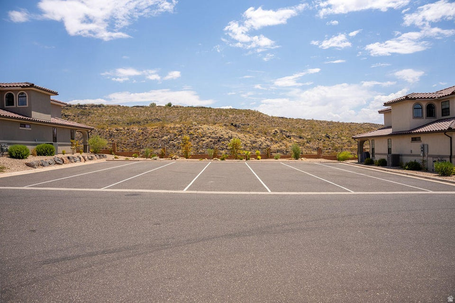
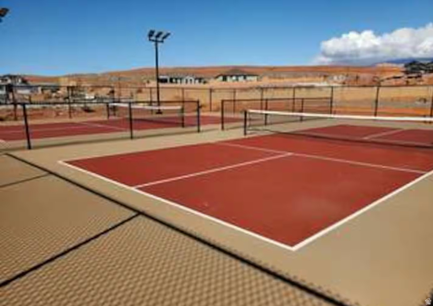
One of Washington County, most highly sought after nightly rental communities! With its easy access to shopping, freeway, Mountain Bike trails this community sells itself. Framed by breathtaking mountain vistas and thoughtfully designed for both luxury living and exceptional investment potential, this stunning residence in the coveted Escondido community offers the perfect balance of sophistication, comfort, and resort-style amenities. Zoned for nightly rentals, this turnkey property presents a rare opportunity for personal enjoyment or premium vacation income. Residents enjoy exclusive access to an impressive collection of community amenities, including pickleball courts, a resort-style pool, multiple hot tubs, and a relaxing lazy river - creating the feel of a private retreat year-round. Perfectly positioned within the community, this home enjoys one of the most desirable locations available, situated adjacent to an expansive short-term trailer parking area that easily accommodates trucks and trailers, while remaining just a short walk from the pool and clubhouse amenities. Inside, the beautifully appointed interior showcases a spacious open-concept floor plan enhanced by soaring 9-foot ceilings, expansive windows, and an abundance of natural light. Refined finishes include quartz countertops throughout, rich alder soft-close cabinetry, premium tilework, and thoughtfully curated details that elevate every space. Upstairs, a dedicated gaming loft provides the ideal retreat for movie nights, gaming, or additional gathering space - perfectly suited for family living and entertaining alike. The upstairs layout with three bedrooms and two baths, make it very desirable. The main level has two bedrooms with their own private bathrooms, perfect for family, getaways, or desirable rental configurations.  The covered rear patio offers a truly exceptional setting to unwind and take in unobstructed mountain views, and desert landscape a premium feature not enjoyed by all homes within the community. The property offers an added sense of privacy and preservation rarely found in resort-style developments. Offered fully furnished, this impeccably maintained residence is completely turnkey and ready for immediate enjoyment or continued short-term rental success, the home has become highly sought after for nightly and weekly bookings. The garage has been recently enhanced with fresh paint and durable epoxy flooring, adding both style and functionality. Meticulously cared for and presented in like-new condition, this remarkable property embodies elevated desert living with effortless investment appeal.

2356 E CASCADA WAY

Message successfully sent.

What would you like to know?

What is 3 + 4 ?

I agree to receive email communication and understand I can unsubscribe at any time.

I agree to be contacted by Summit Realty Utah via call, email, and text for real estate services. To opt out, you can reply 'stop' at any time or reply 'help' for assistance. You can also click the unsubscribe link in the emails. Message and data rates may apply. Message frequency may vary. Privacy Policy

Related Properties

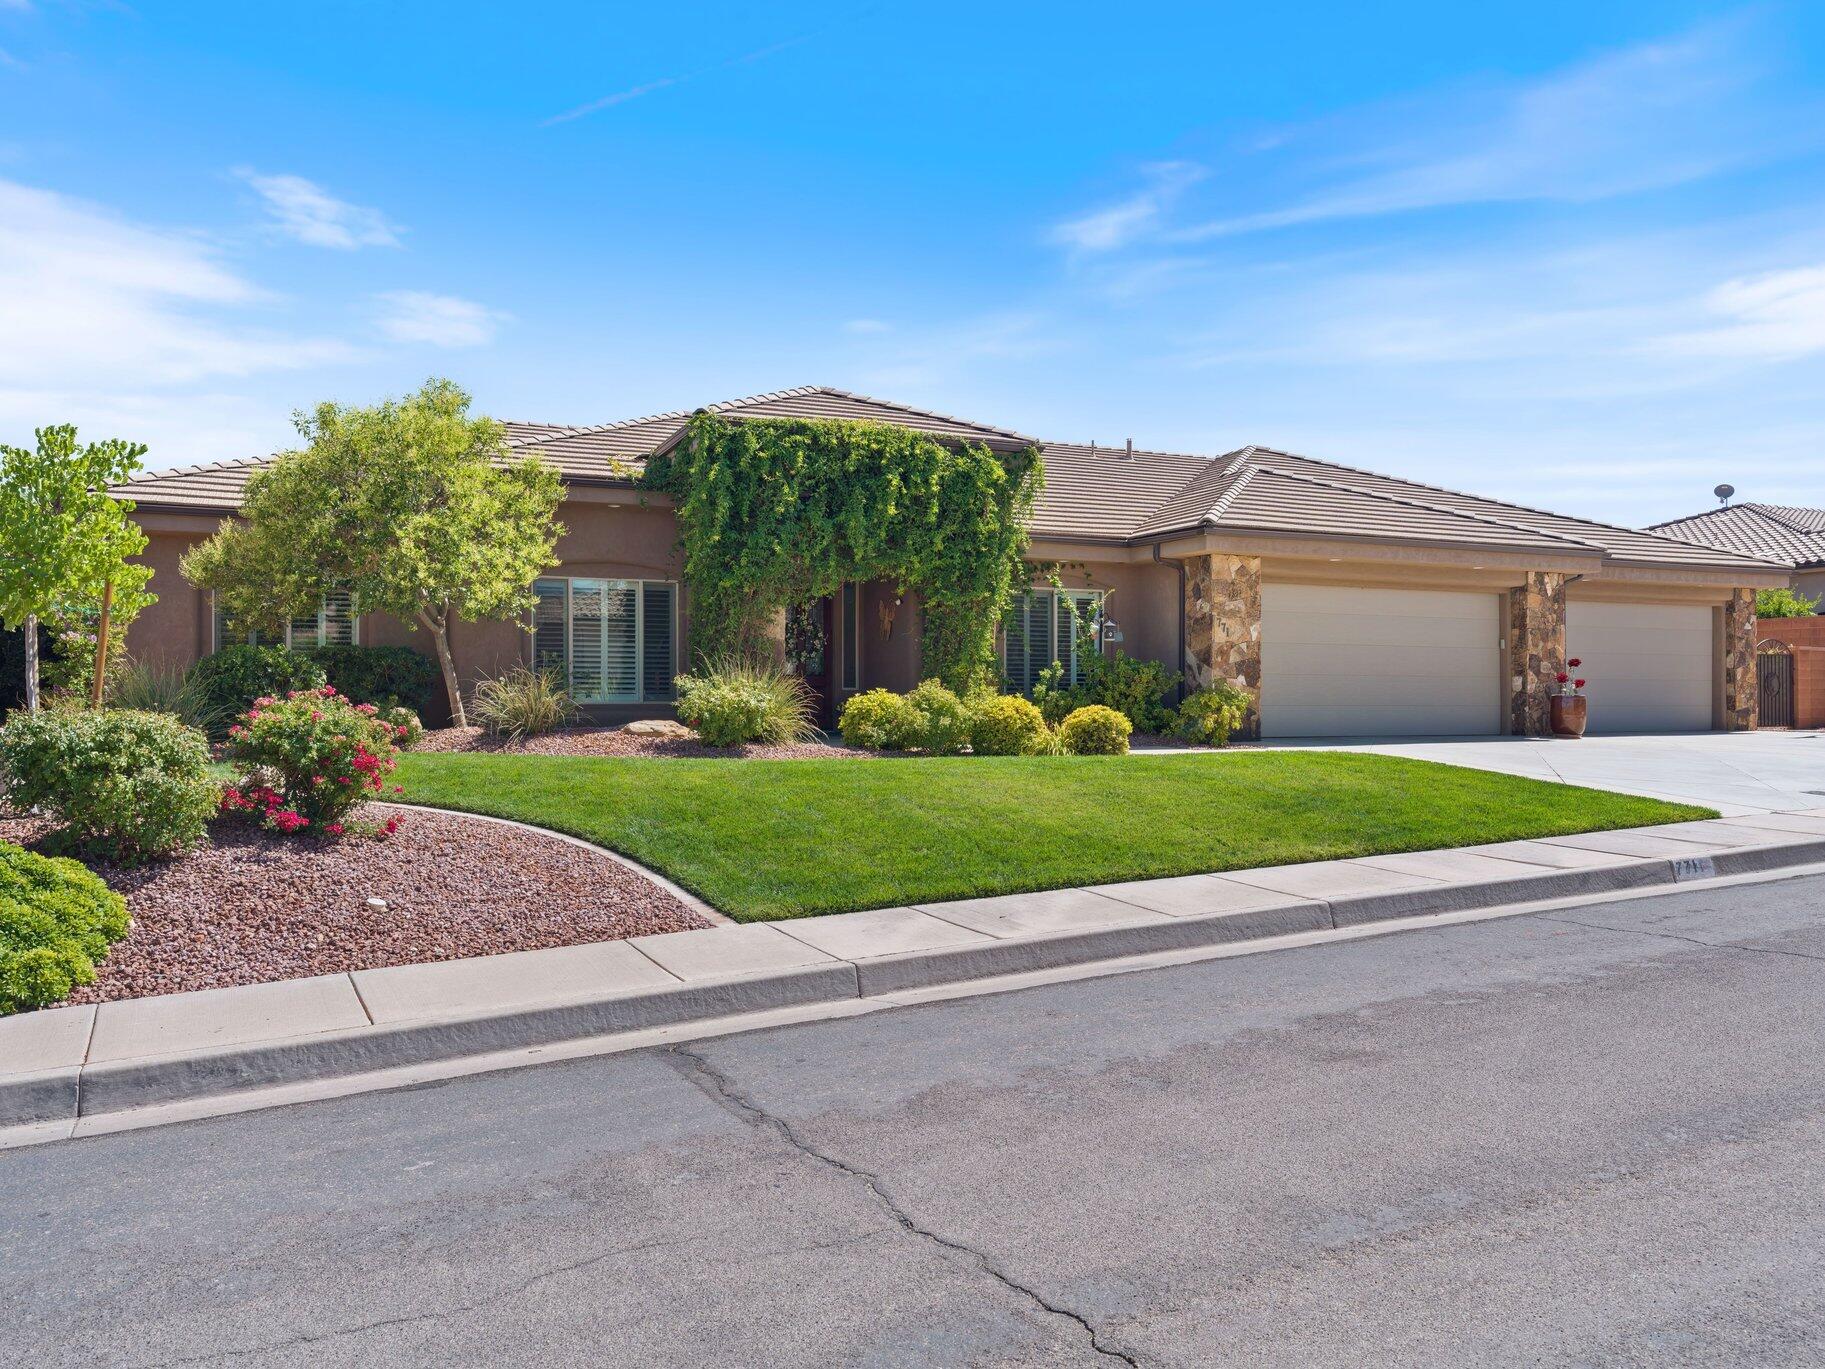
Impeccably maintained, this single level home in Silverstone subdivision offers a private pool, 6 car garage, soaring 12 foot ceilings, engineered wood flooring and fresh interior paint throughout.  Updated quartz countertops in the kitchen, expansive great room plus a formal living room.  The back yard is built or entertaining with a covered patio, built-in BBQ, fully fenced, gated and landscaped yard on a generous .32 acre lot.  This home has it all!
#26-273952

Washington

771 W ESSEX ST

4 Beds

None Baths

2,720 Sq.Ft.

$880,000

MLS#: 26-273952
New on site 1 day ago
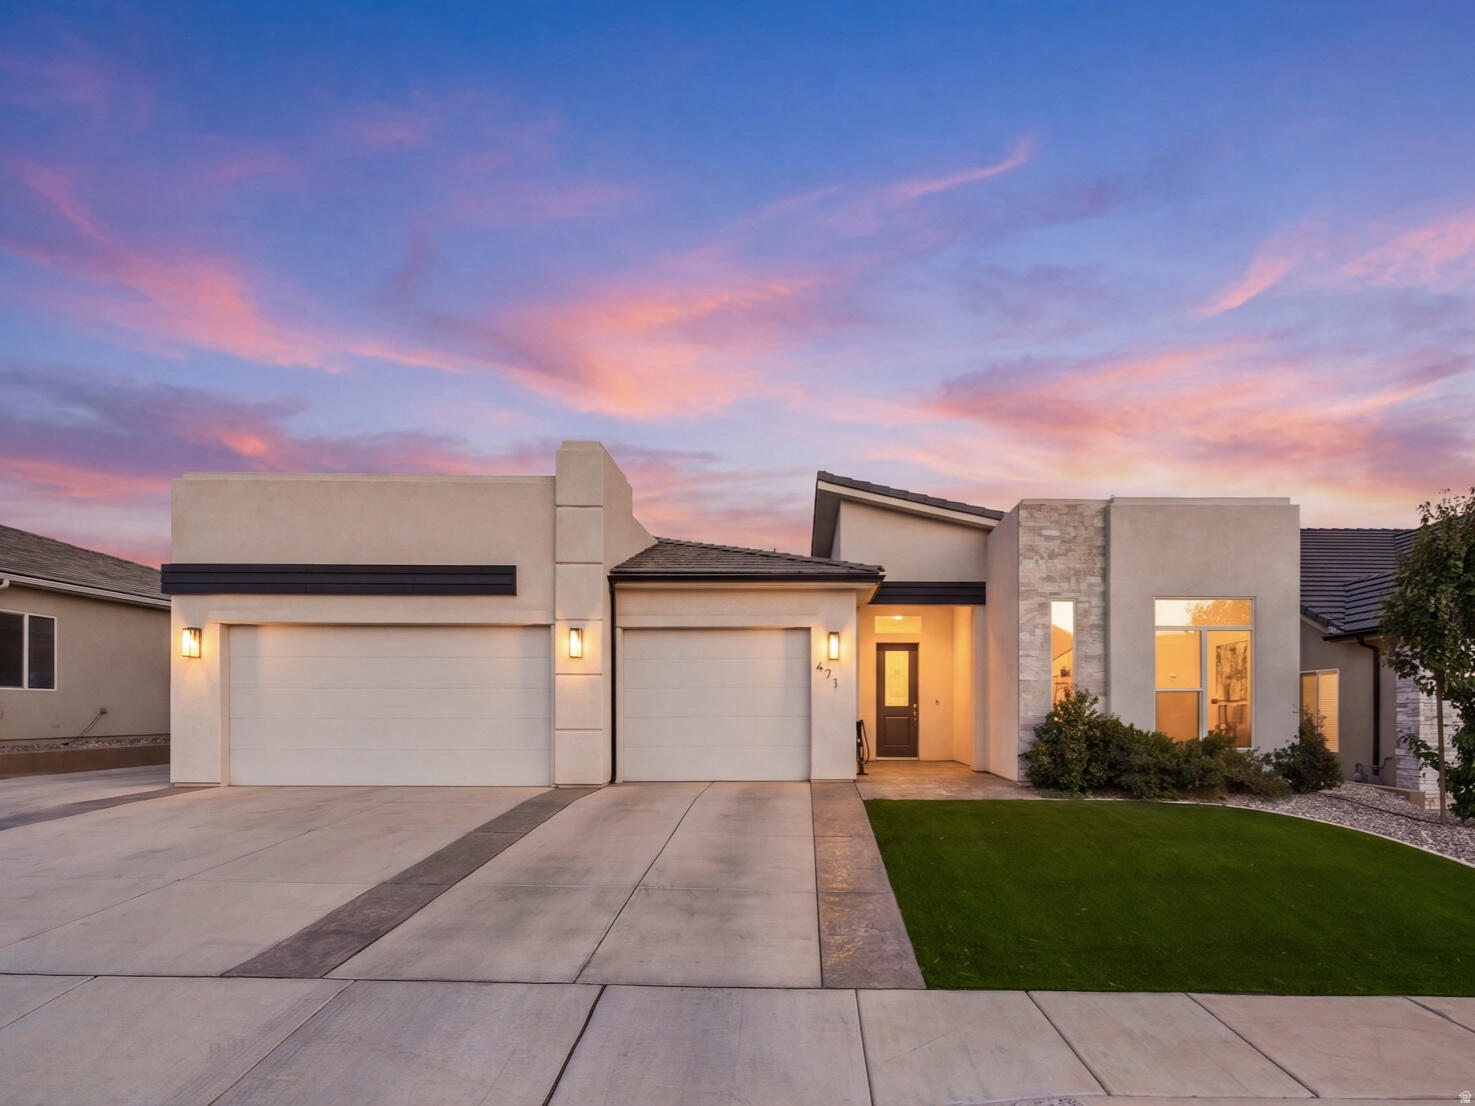
Some people vacation in St. George. The smart ones figure out how to live here. And honestly? This is the house that makes it work, whether you're moving in for good or looking at the income side of things. The pool is the reason you'll never want to leave. It's a 200k BTU heated saltwater pool, which means it doesn't shut down in October like everyone else's. Steam coming off the water on a January morning, night swims in November, while the rest of the state is scraping windshields, you're floating. The house itself is easy to live in. No carpet anywhere, an open layout that works whether it's a quiet Tuesday or the whole family's in town, and a kitchen that actually thought things through, cabinets all the way to the ceiling, hidden drawers for the pots and pans, and a walk-in pantry big enough to matter. Then there's the casita. Its own private entrance, living room, kitchenette, bedroom, and 3/4 bath. Put your mom in it, work from it, host guests in it, or rent it out and let it help cover the mortgage. Spaces like this don't come up often, and in a town with this much demand, it won't sit empty. And if you've got desert toys, the three-car garage and RV parking have you covered. Side-by-sides, the boat for Sand Hollow, the RV, if it goes fast or floats, there's a spot for it.
#26-274520

Washington

671 S Goose Creek DR

4 Beds

None Baths

2,499 Sq.Ft.

$680,000

MLS#: 26-274520
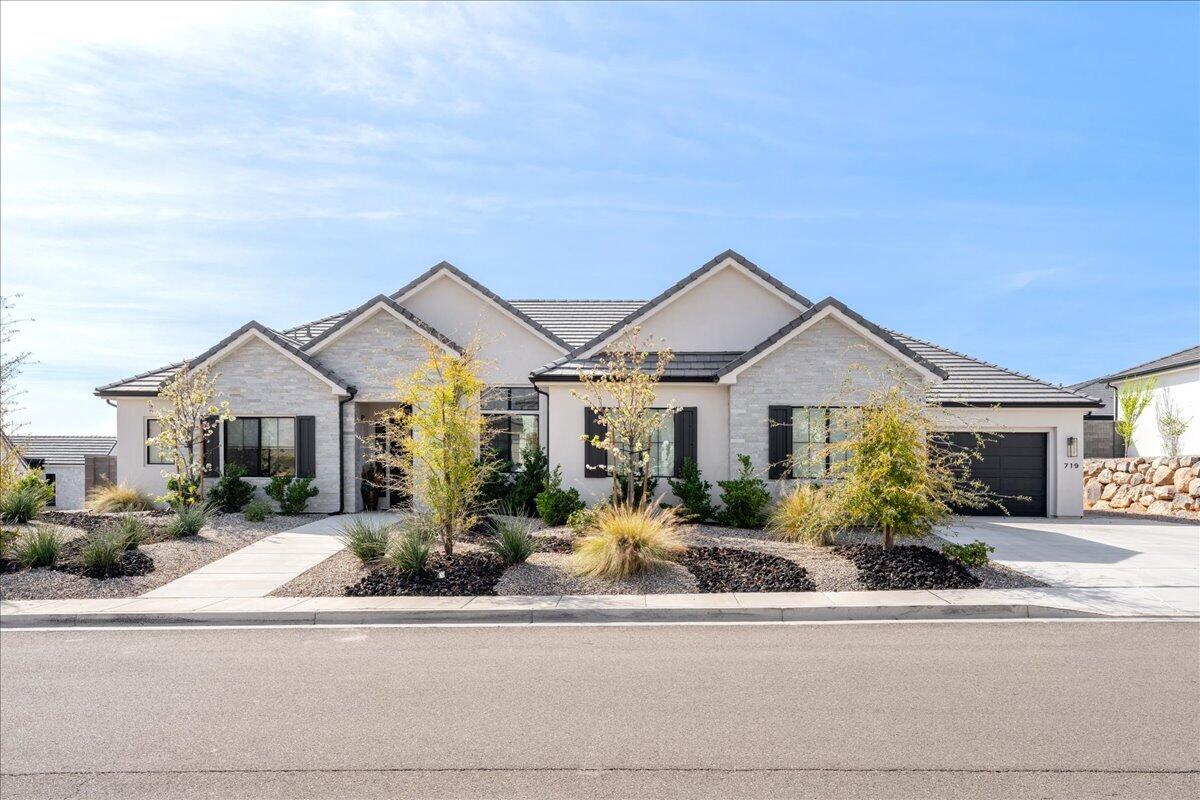
Upscale home in desirable Green Springs neighborhood. Home offers  a blend of modern luxury, space, and a showcase for entertaining guests. 

Home is designed for those who value entertaining and effortless maintenance. Situated on a large corner lot the home features expansive great room leading into a chef style kitchen. Large center island provides space and seating for gathering.

A dedicated ready to use theater room equipped with furniture, risers, framed projection screen, projector and surround sound (all included).

Home features a four car garage with ample space for multiple vehicles, specialized storage, workshop, etc. Improve your putting skills before hitting the course on the professional grade artificial turf nine hole putting green. Positioned for maximum curb appeal and privacy. The lot utilizes modern xeriscaping to ensure exterior remains pristine with minimal effort. Fabulous breathtaking front view of Pine Valley Mountain. Close to parks, recreation, shopping, golf course. 

Don't miss out on this great upscale home. Ready for a new owner. Schedule your showing today!
#26-274310

Washington

719 W Scenario ST

5 Beds

None Baths

2,798 Sq.Ft.

$925,000

MLS#: 26-274310
New on site 2 days ago
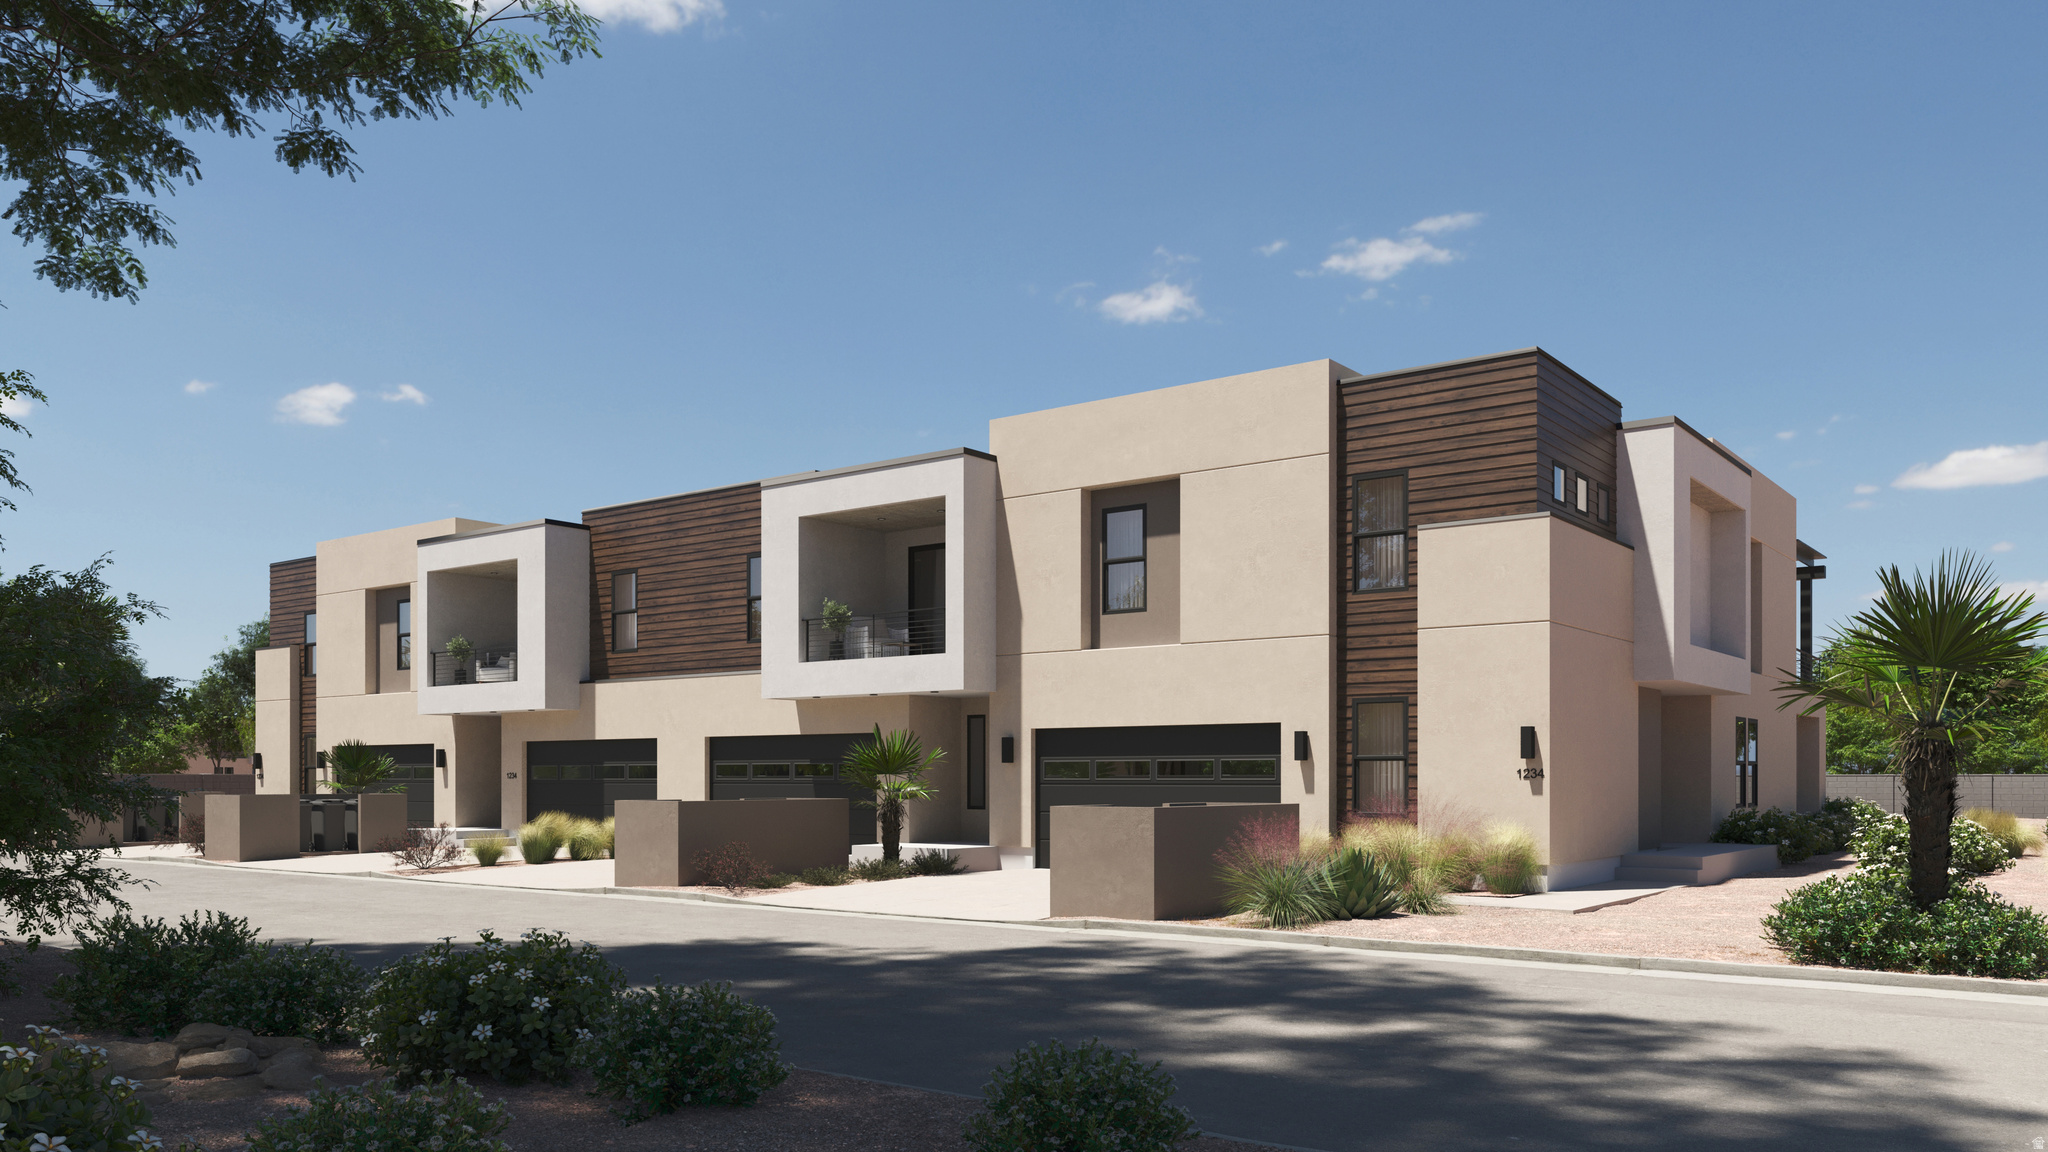
The Bahama is a beautifully designed townhome located in the vacation community of Isle, perfect for nightly rentals. This vacation home features 4 bedrooms and 4.5 bathrooms within 2,725 square feet of thoughtfully crafted living space. Enjoy open-concept areas that flow seamlessly, ideal for entertaining and relaxation. The floor plan includes inviting rec rooms and ample storage throughout, ensuring comfort for family and guests. With the added convenience of a 2-car garage and easy access to resort-style amenities like a clubhouse with a fitness center and a lazy river, you'll have everything you need for a perfect Southern Utah getaway.
#2174420

Washington

1478 N PALM ISLAND DR 34

4 Beds

4 Baths

2,725 Sq.Ft.

$848,888

MLS#: 2174420
New on site 2 days ago
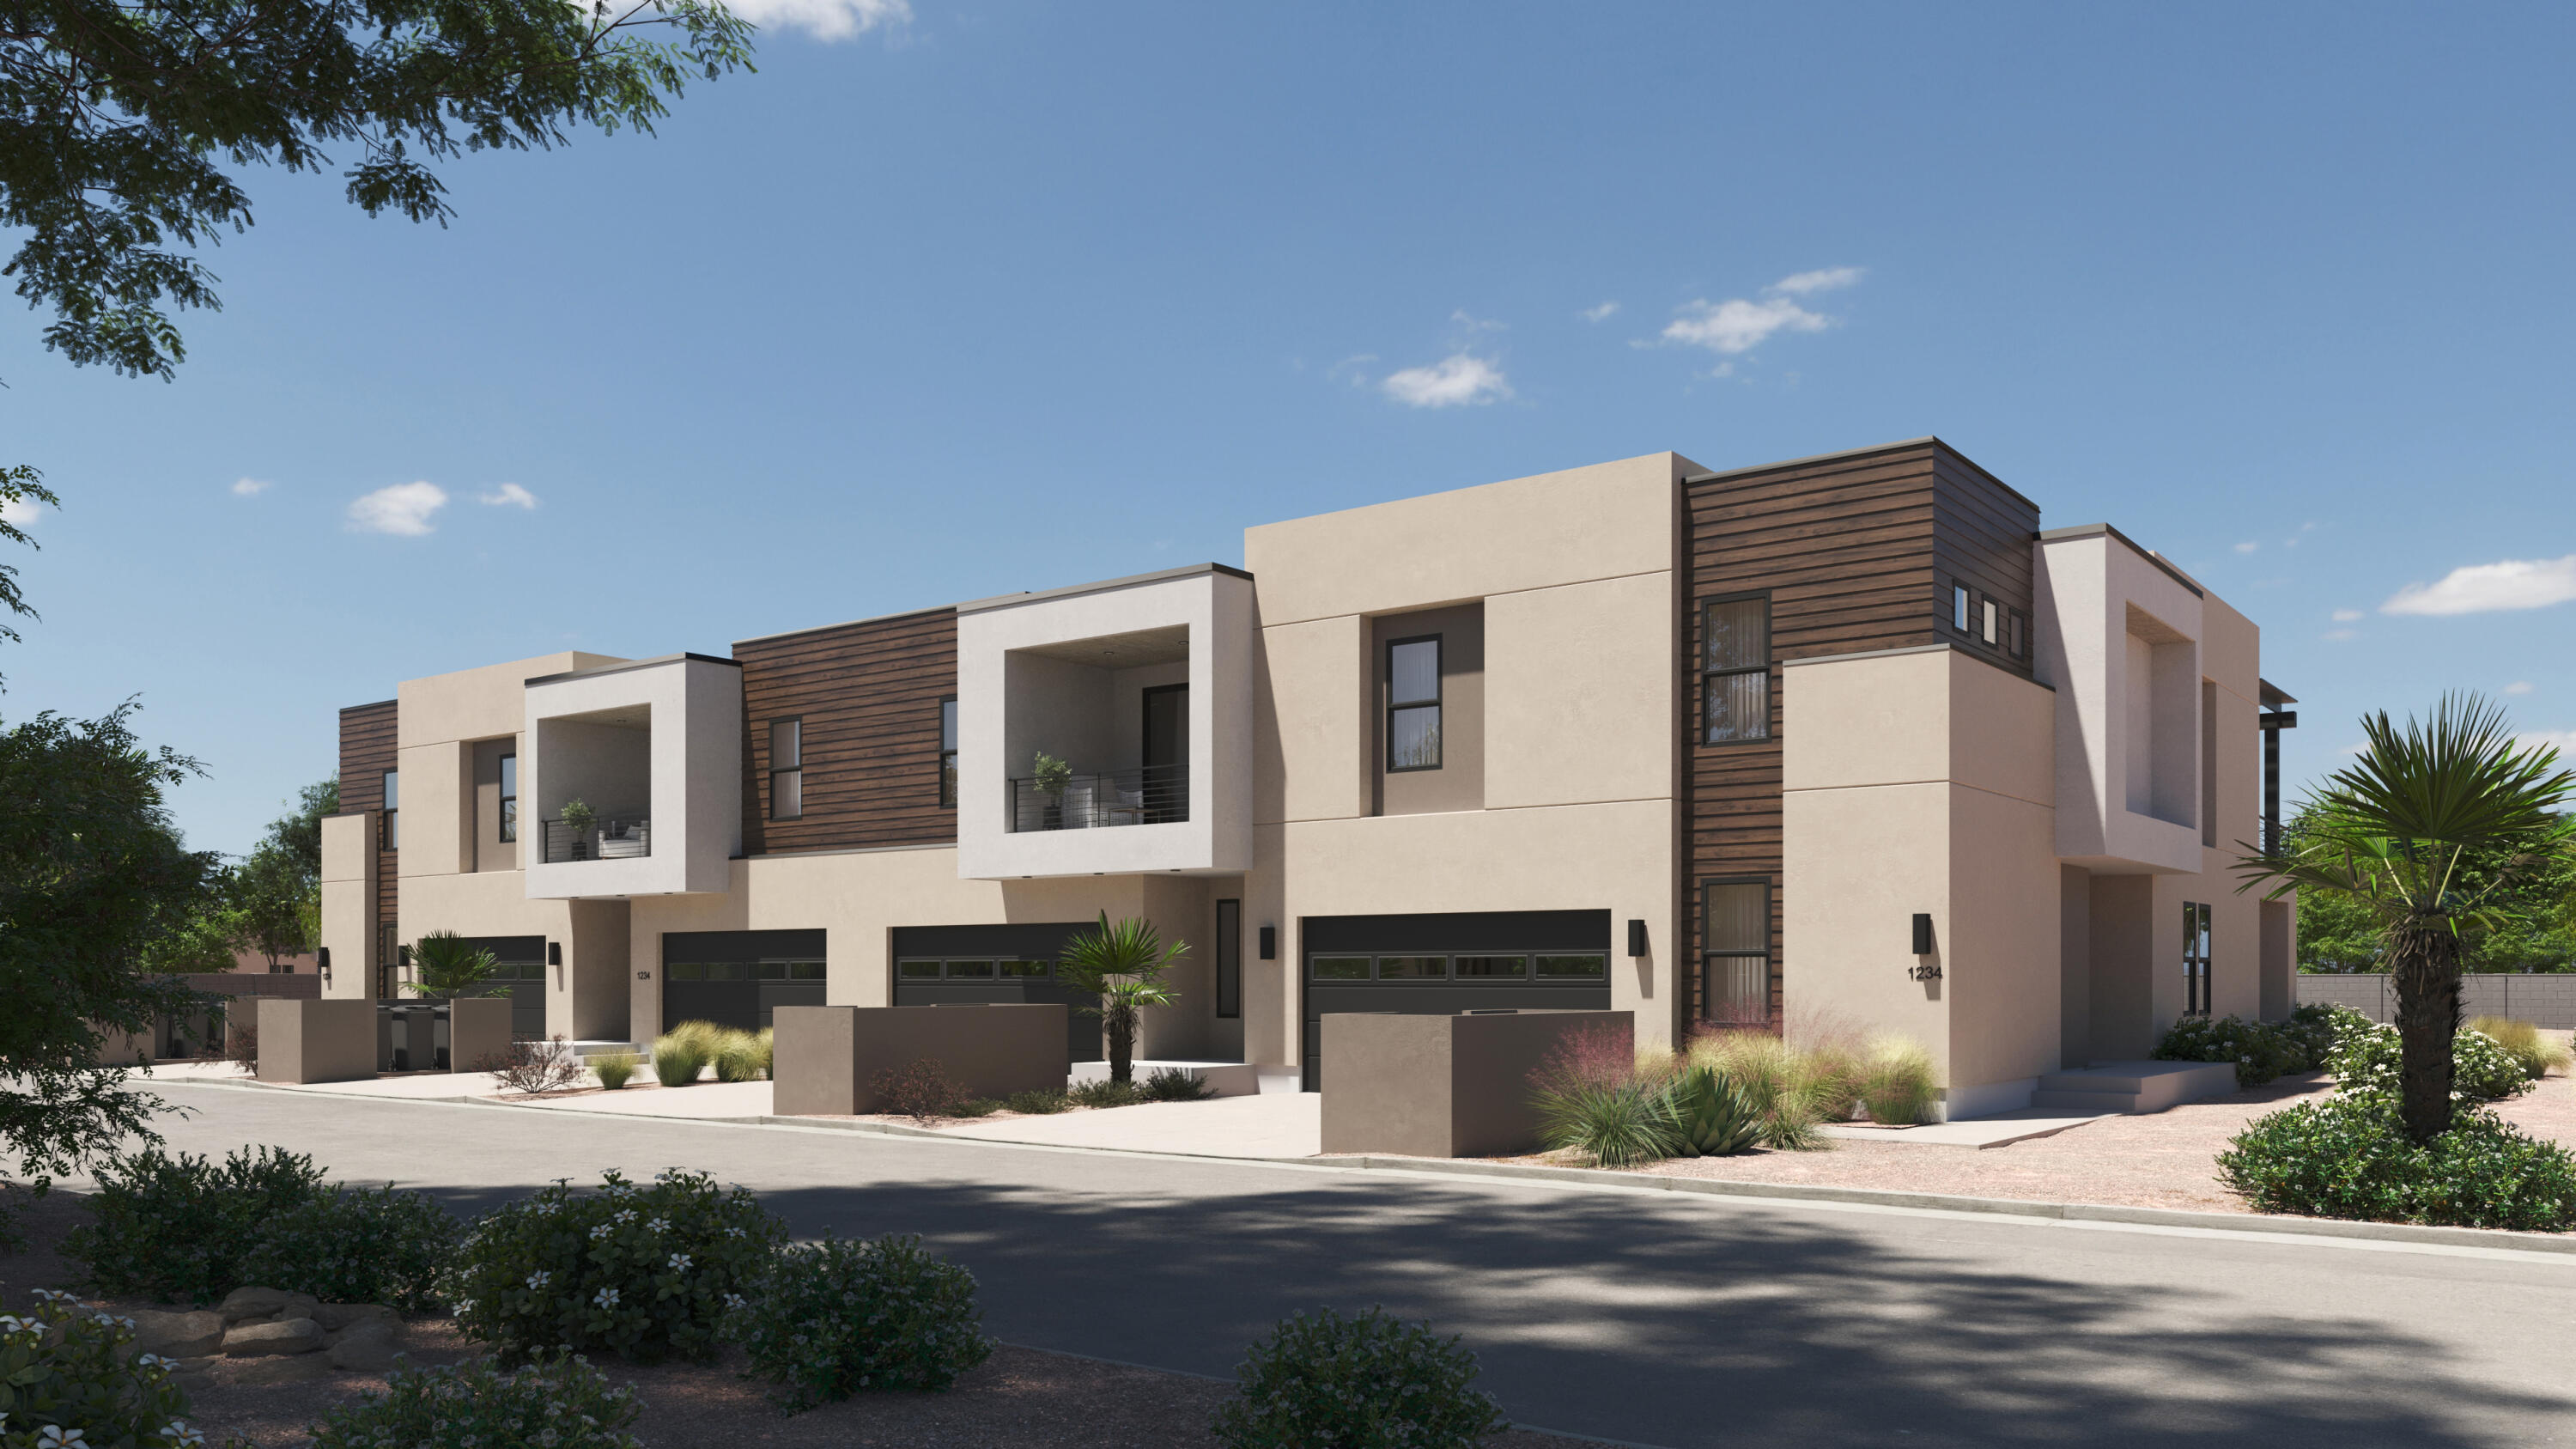
The Bahama is a beautifully designed townhome located in the vacation community of Isle, perfect for nightly rentals. This vacation home features 4 bedrooms and 4.5 bathrooms within 2,725 square feet of thoughtfully crafted living space. Enjoy open-concept areas that flow seamlessly, ideal for entertaining and relaxation. The floor plan includes inviting rec rooms and ample storage throughout, ensuring comfort for family and guests. With the added convenience of a 2-car garage and easy access to resort-style amenities like a clubhouse with a fitness center and a lazy river, you'll have everything you need for a perfect Southern Utah getaway.
#26-274500

Washington

1478 N Palm Island DR 34

4 Beds

None Baths

2,725 Sq.Ft.

$848,888

MLS#: 26-274500
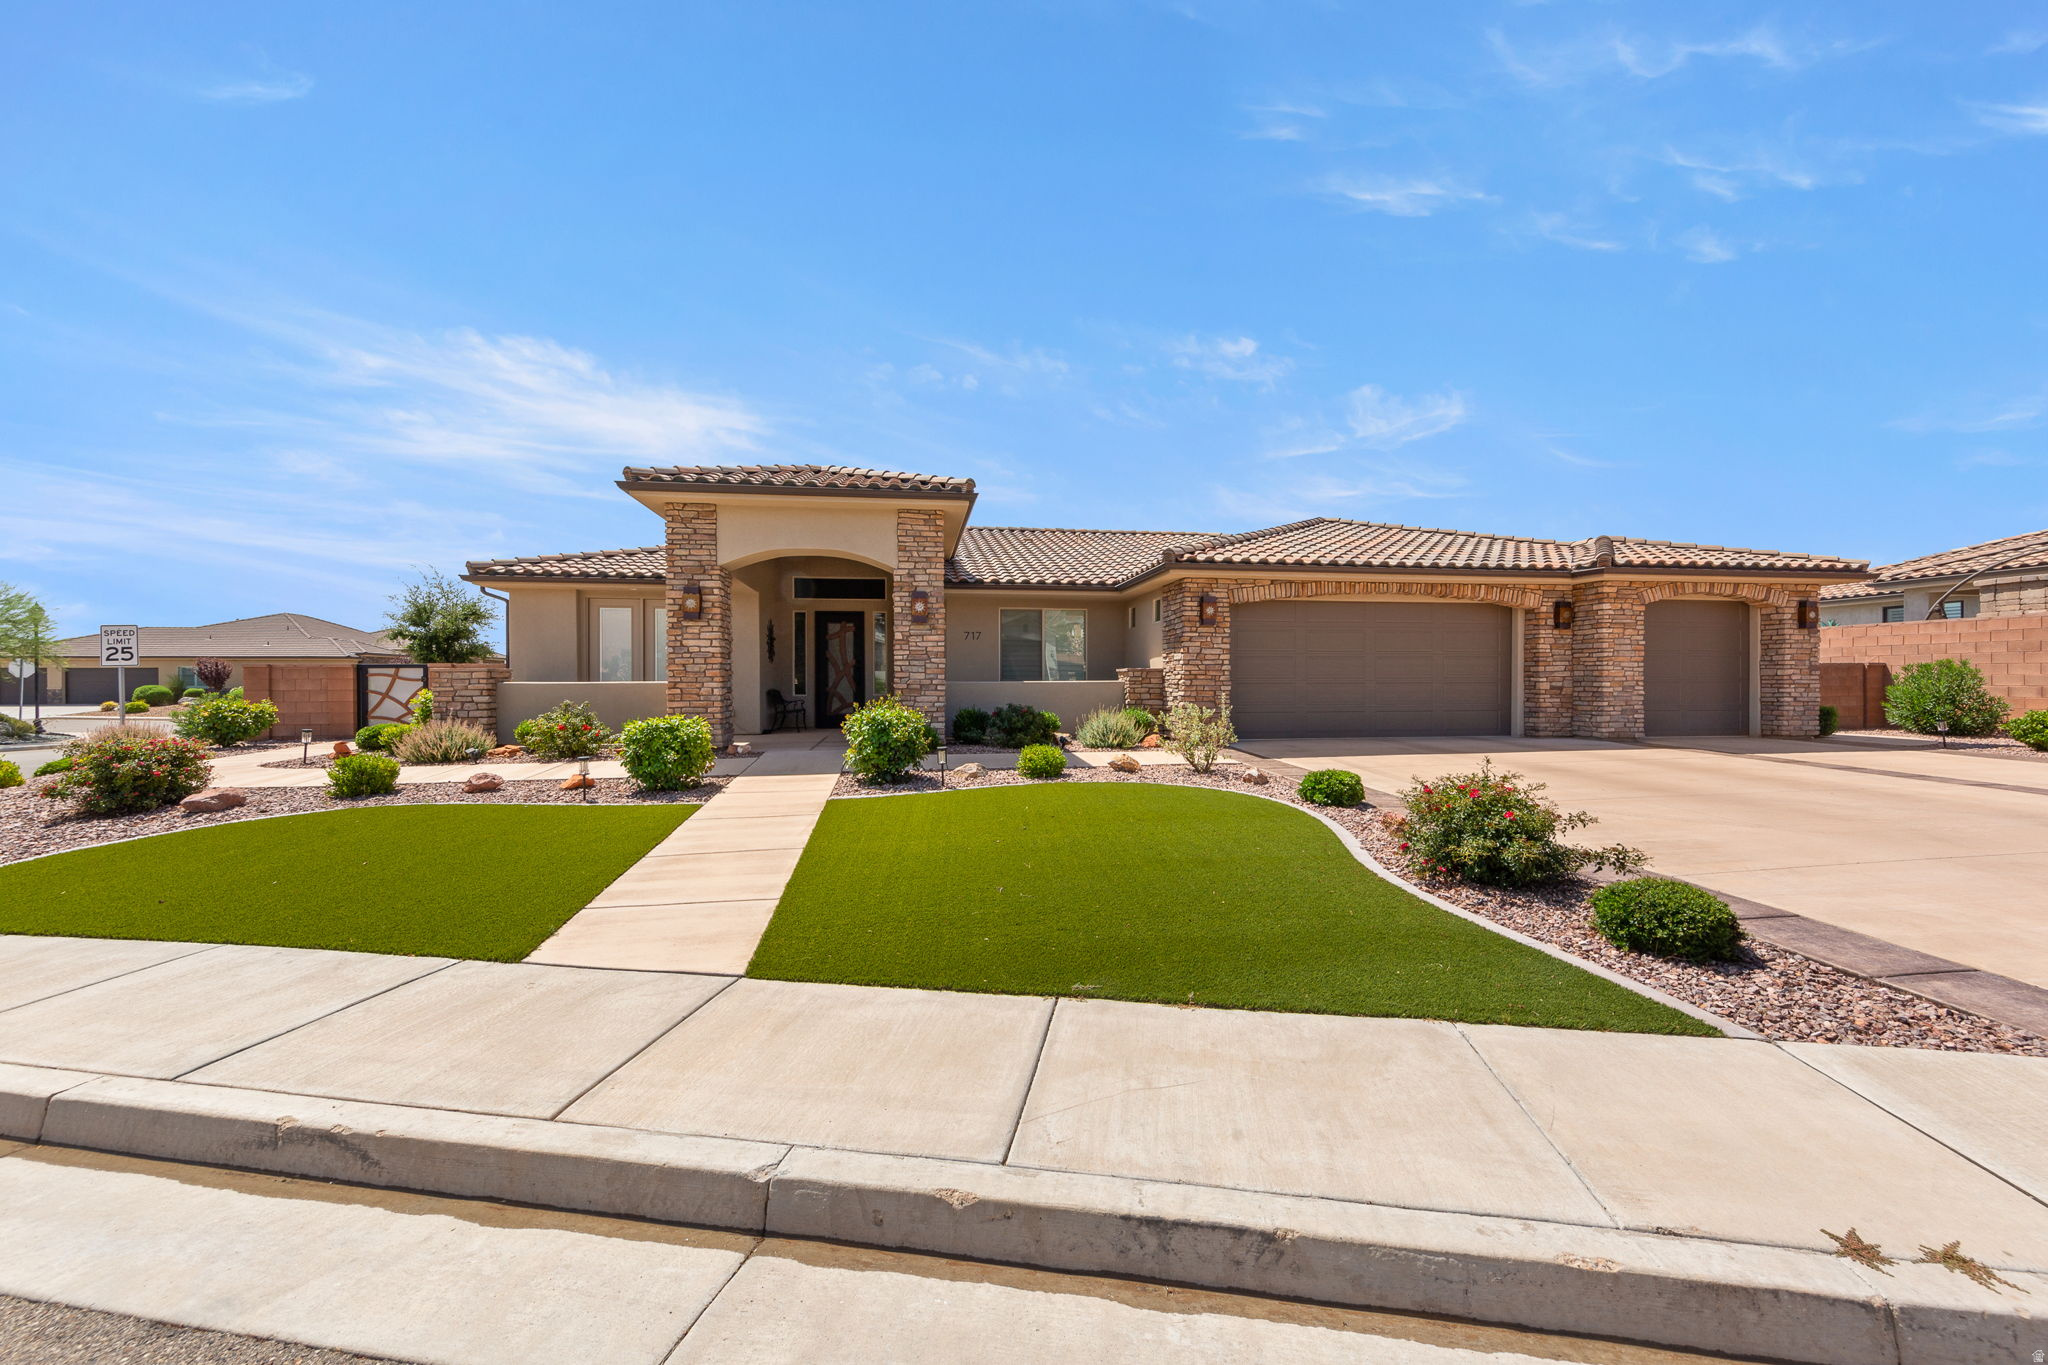
Desirable Green Springs Delight! This custom-built Bangerter home is loaded with upgrades from the designer front door to the last detail, open-concept layout anchored b a showstopper chef's kitchen with walnut cabinets, designer faucets, an oversized granite island with seating for 4+, a walk-in pantry, and stainless-steel appliances built for both daily living and entertaining. At 2,525 sq. ft., the well-designed floorplan offers 4 bedrooms, an optional office, and 3.5 baths, plus a private casita with its own entrance, full bath, bedroom, and kitchenette...ideal for guests. The luxurious master retreat includes a walk-in closet, dual sinks, a designer shower, and a separate jetted tub, while the expansive great room with fireplace opens to a xeriscaped backyard with an oversized patio and gas BBQ, perfect for entertaining or quiet evenings under breathtaking views of Pine Valley Mountain and the Red Rocks. Rounding out the home are premium tile flooring and an extra-large 927 sq. ft. 3-car garage (extra wide, extra deep, with shelving) and so much more, all just minutes from Green Springs Golf Course, shopping, the freeway and restaurants.
#2173918

Washington

717 W OSPREY DR

4 Beds

3 Baths

2,525 Sq.Ft.

$939,900

MLS#: 2173918
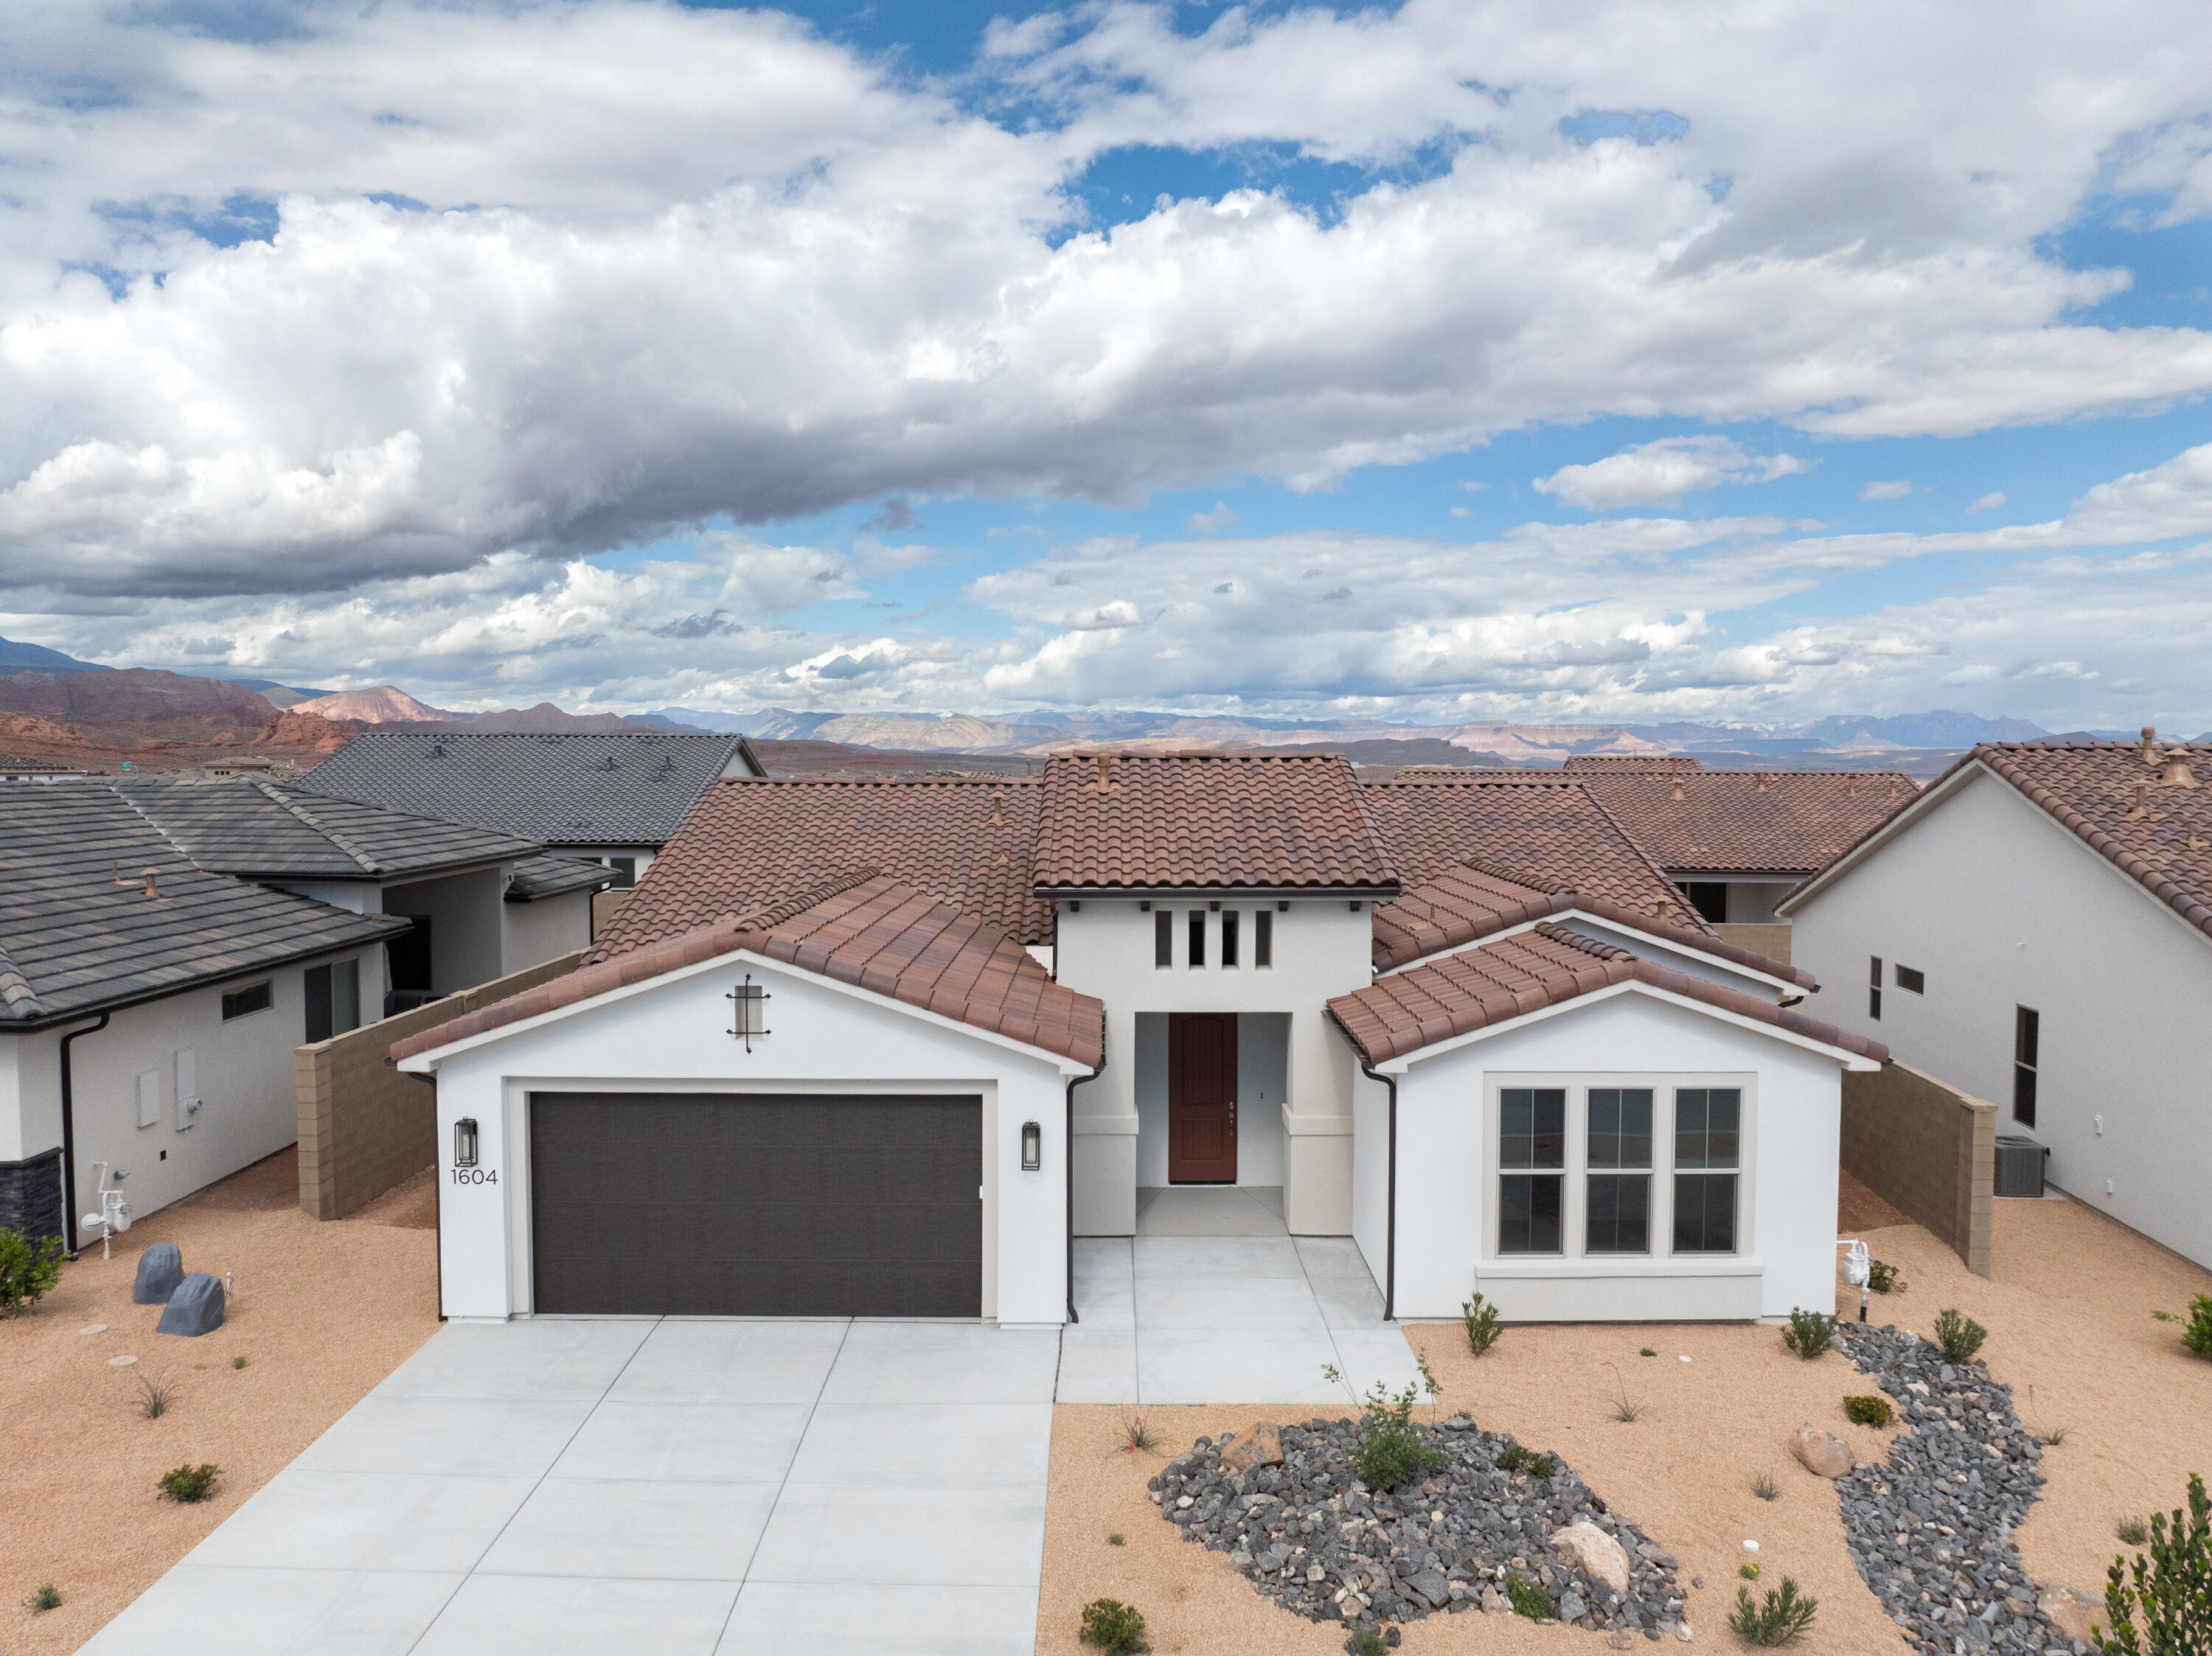
Welcome to the Mesa, a stunning 4-bedroom, 3-bathroom home that spans 2,350 square feet of beautifully designed living space. This floorplan features a spacious kitchen with optional gourmet enhancements, perfect for your culinary endeavors. A large, three-panel multi-slide door can be added, extending your entertaining area right off the main living room and seamlessly blending indoor and outdoor spaces. The primary suite includes a luxurious ensuite bathroom, adding to the home's allure. With a convenient 2-car garage and access to the vibrant SOLIS community's resort-style amenities, including a pool, spa, and recreational courts, you can enjoy an active and fulfilling lifestyle in this remarkable home.
#26-272355

Washington

1604 N Ascent ST 145

4 Beds

None Baths

2,352 Sq.Ft.

$698,888

MLS#: 26-272355
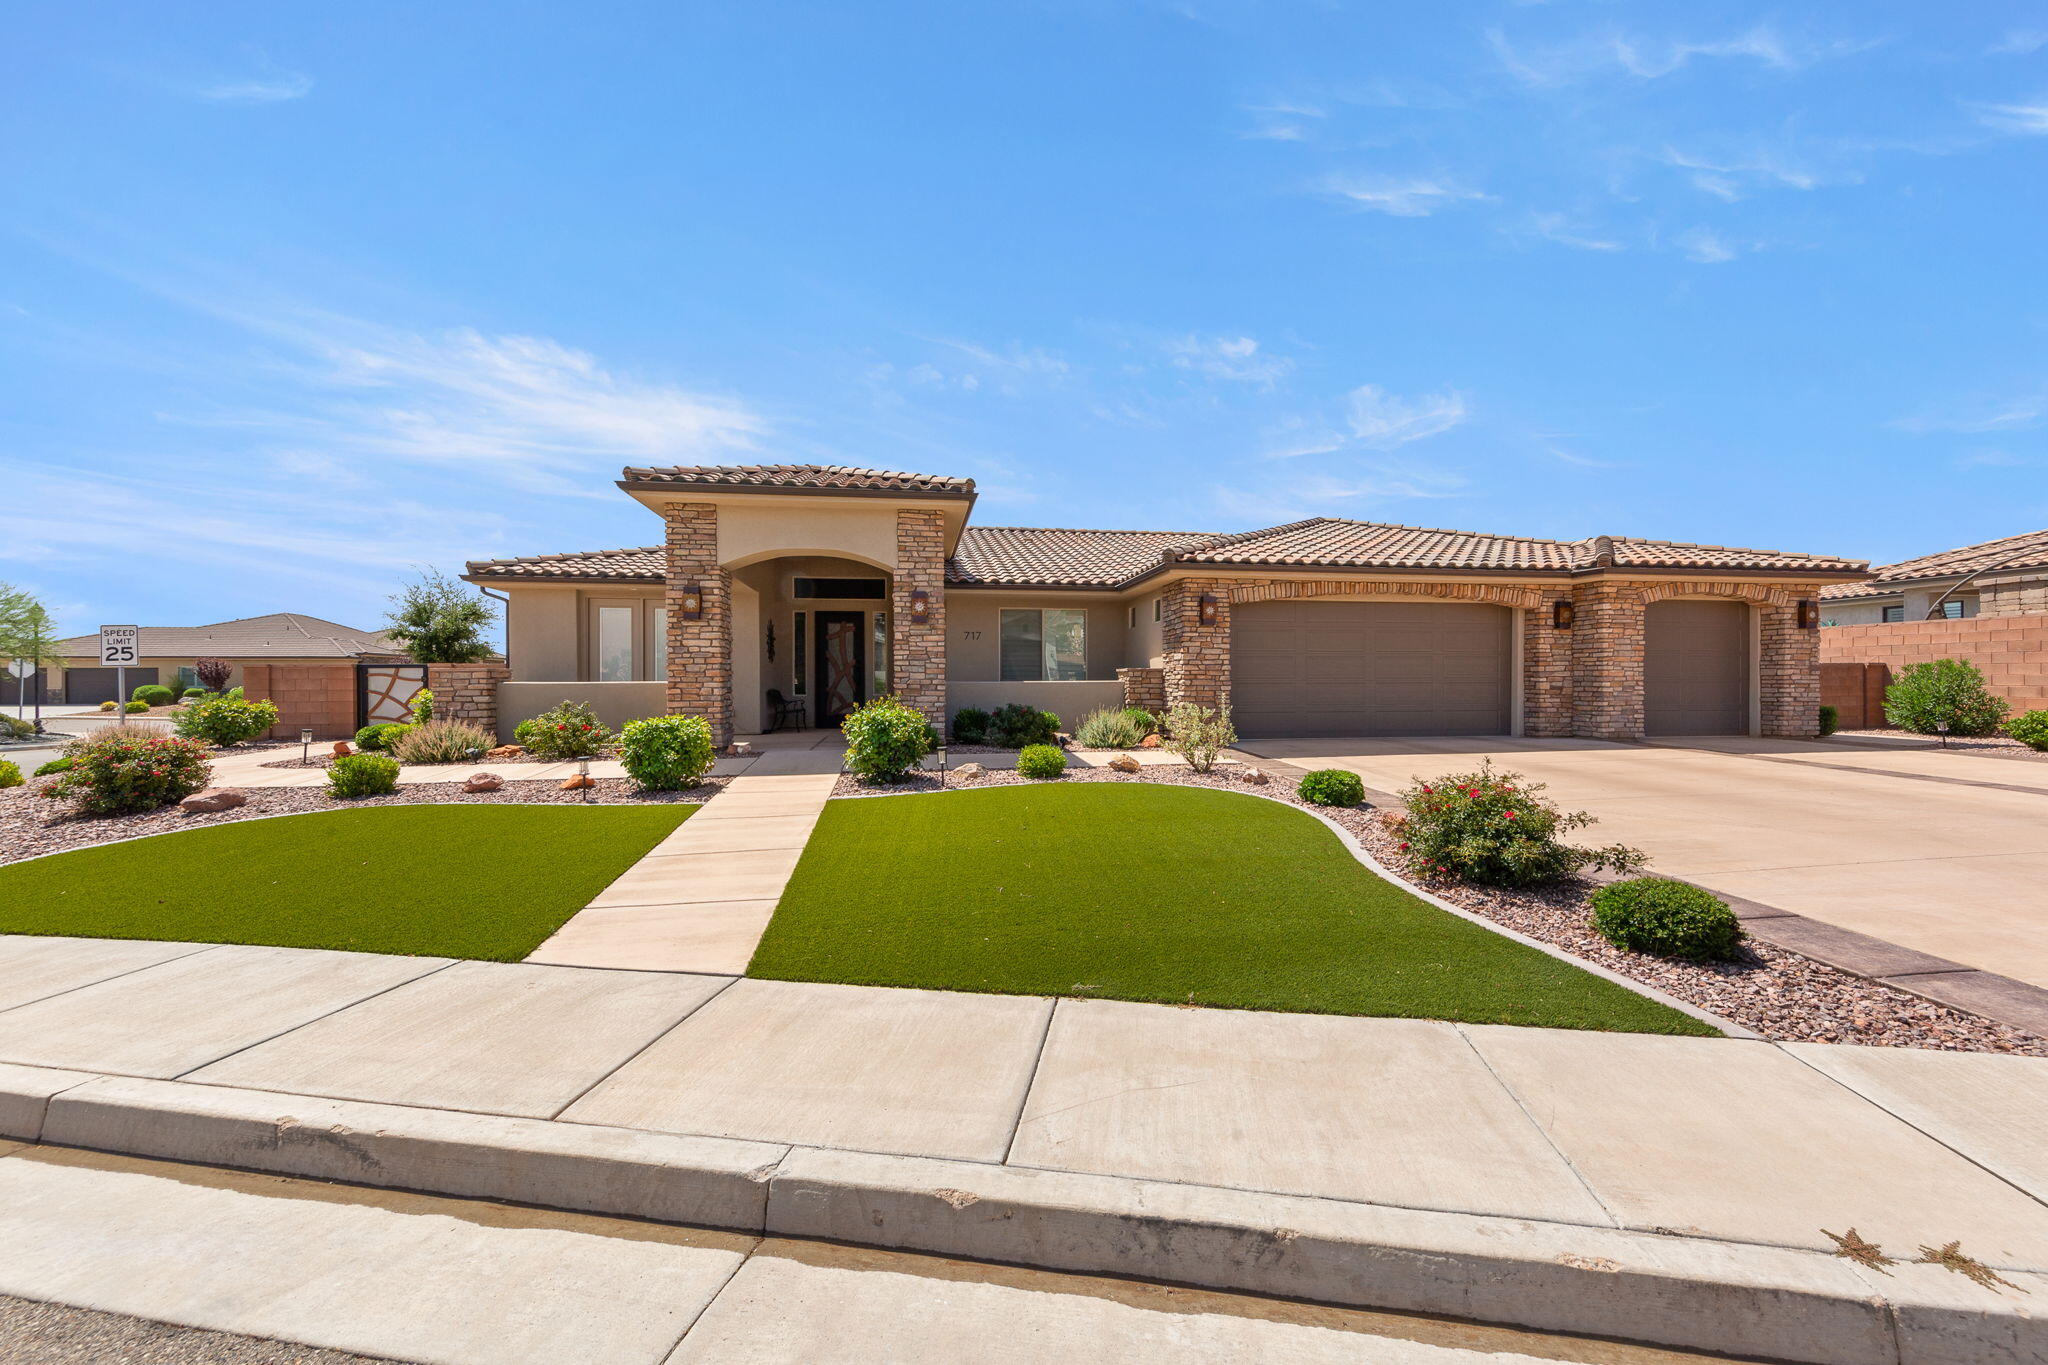
Desirable Green Springs Delight! This custom-built Bangerter home is loaded with upgrades from the designer front door to the last detail, opening into stunning open-concept layout anchored by a showstopper chef's kitchen with walnut cabinets, designer faucets, an oversized granite island with seating for 4+, a walk-in pantry, and stainless-steel appliances built for both daily living and entertaining. A 2,525 sq. ft., the well-designed floorplan offers 4 bedrooms, an optional office, and 3.5 baths, plus a private casita with its own entrance, full bath, bedroom, and kitchenette...ideal  for guests. The luxurious master retreat includes a walk-in closet, dual sinks, a designer shower, and a separate jetted tub, while the expansive great room with fireplace opens to a xeriscaped backyard with an oversized covered patio and gas BBQ, perfect for entertaining or quiet evenings under breathtaking views of Pine Valley Mountain and the Red Rocks. Rounding out the home are premium tile flooring and an extra-large 927 sq.ft. 3 car-garage (extra wide, extra deep, with shelving) and so much more, all just minutes from Green Springs Golf Course, shopping, the freeway and restaurants.
#26-274396

Washington

717 W Osprey DR

4 Beds

None Baths

2,525 Sq.Ft.

$939,900

MLS#: 26-274396
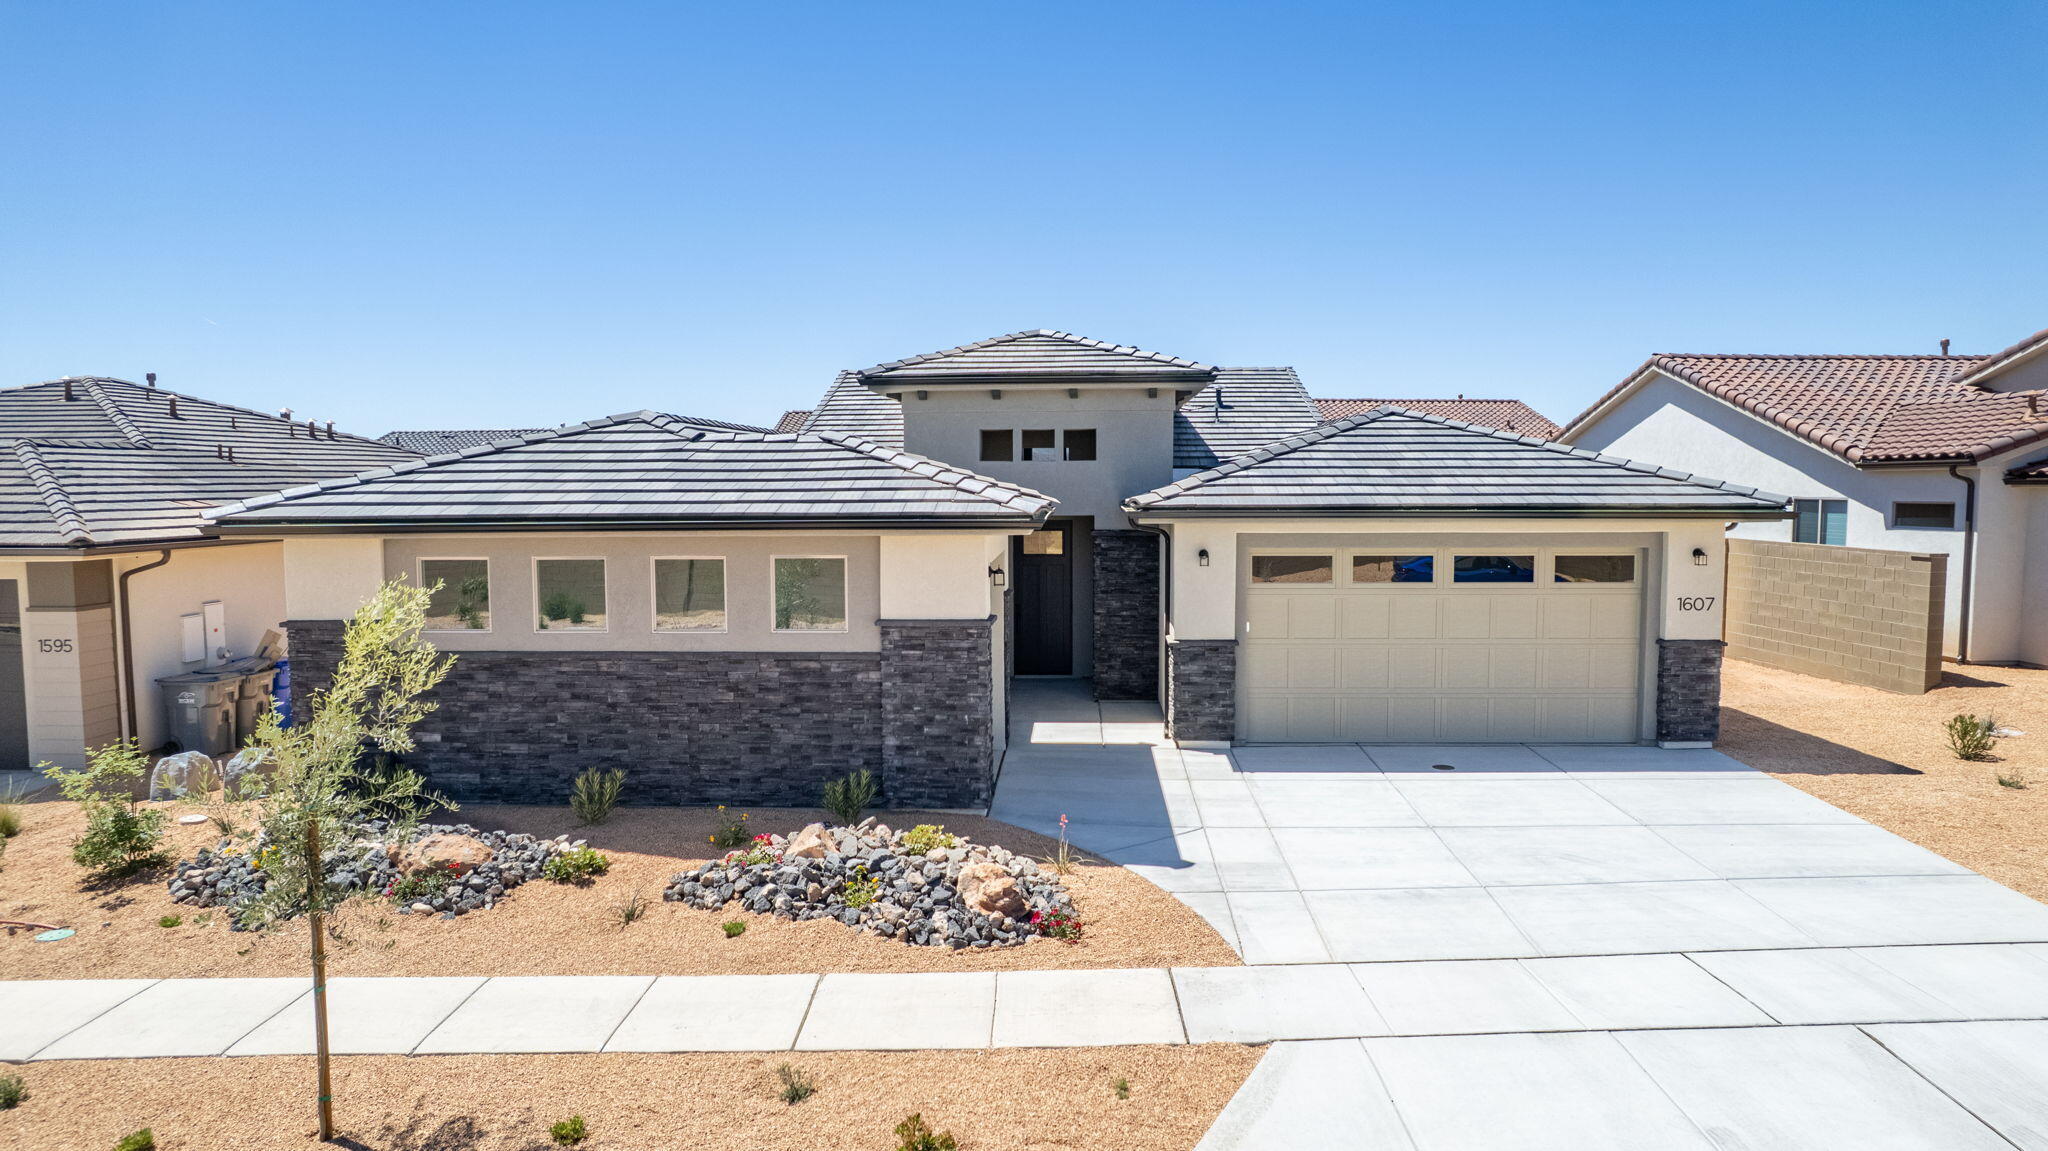
Welcome to the Mesa, a stunning 4-bedroom, 3-bathroom home that spans 2,350 square feet of beautifully designed living space. This floorplan features a spacious kitchen with optional gourmet enhancements, perfect for your culinary endeavors. A large, three-panel multi-slide door can be added, extending your entertaining area right off the main living room and seamlessly blending indoor and outdoor spaces. The primary suite includes a luxurious ensuite bathroom, adding to the home's allure. With a convenient 3-car garage and access to the vibrant SOLIS community's resort-style amenities, including a pool, spa, and recreational courts, you can enjoy an active and fulfilling lifestyle in this remarkable home.
#26-274304

Washington

1607 N Daylight ST 134

4 Beds

None Baths

2,350 Sq.Ft.

$739,888

MLS#: 26-274304
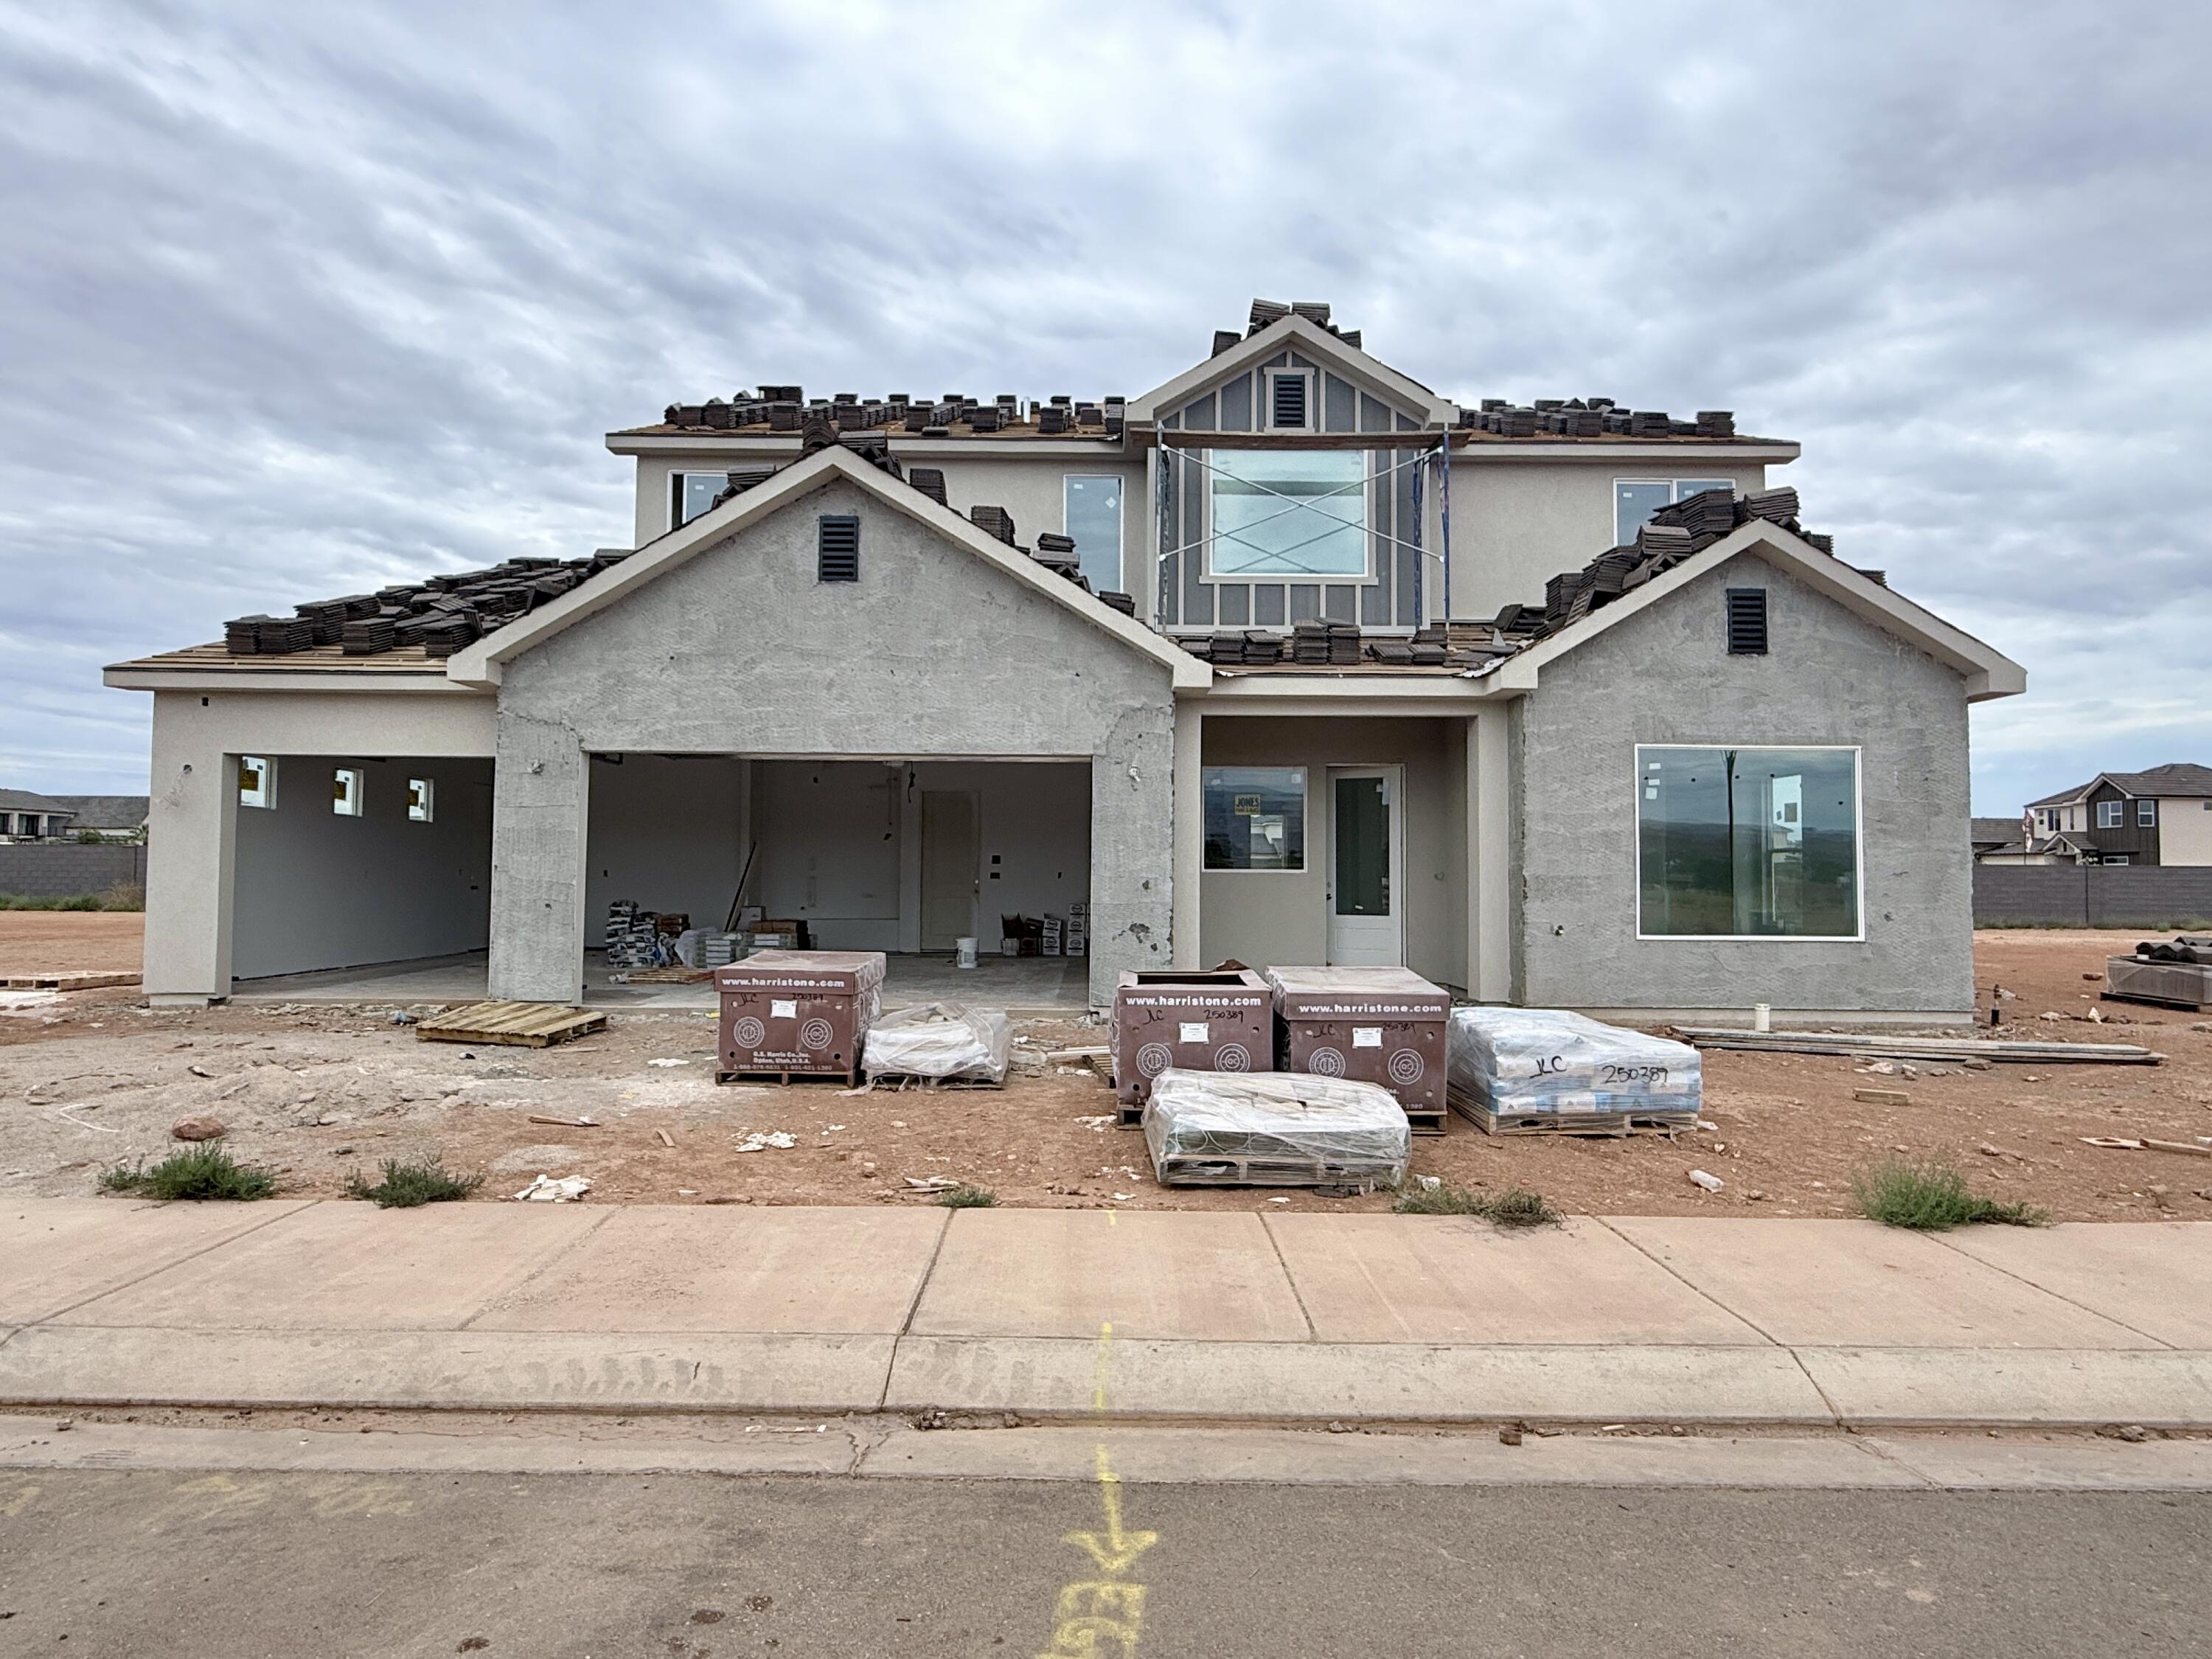
This beautiful home is situated on the east side of town and boasts features such as LVP flooring, quartz countertops, and under-mount sinks with soft-close drawers and cabinets. It includes a smart home kit, a Wi-Fi router, a programmable thermostat, and a keyless front door lock. The garage features an epoxy-coated floor with a 23-foot side parking and a 46-foot backyard. The home is also plumbed for a future pool.
#26-274276

Washington

449 W Orilla DR

6 Beds

None Baths

3,251 Sq.Ft.

$945,000

MLS#: 26-274276

 - property

Send a message

Message successfully sent.

Your message

What is 3 + 4 ?

Reason for contacting?

I agree to receive email communication and understand I can unsubscribe at any time.

I agree to be contacted by Summit Realty Utah via call, email, and text for real estate services. To opt out, you can reply 'stop' at any time or reply 'help' for assistance. You can also click the unsubscribe link in the emails. Message and data rates may apply. Message frequency may vary. Privacy Policy

Sign Out

Virtual Assistant

Would you like to take the next step with this property? We can help you schedule a showing or virtual tour, or send you more details.

Yes, I would like more information.

Thank You for Your Reply, One of Our Agents will contact you as soon as possible

No, maybe later.

Thank you, you can always contact me via email, phone number or through the contact form.

Realhub AI

Lucy - Your AI-Powered Realtor

Update Your Temporary Password

Personalize your search

Enter your email and we'll notify you immediately when new listings match what you're looking for.

or enter email address

Already have an account ? Login here

Continue your home search

I agree to receive communications and understand I can unsubscribe at any time.

I agree to be contacted by Summit Realty Utah via call, email, and text for real estate services. To opt out, you can reply 'stop' at any time or reply 'help' for assistance. You can also click the unsubscribe link in the emails. Message and data rates may apply. Message frequency may vary. Privacy Policy

Already have an account ? Login here

We use cookies

We use cookies primarily for analytics to enhance your experience. By accepting, you agree to our use of these cookies. You can manage your preferences or learn more about our cookies policy.