Features & Amenities

Interior

  • Other Interior Features

    Central Vacuum

  • Total Bedrooms

    6

  • Bathrooms

    N/A

  • Above Grade Finished Area

    1680.0

  • Cooling YN

    YES

  • Cooling

    Central Air

  • Heating YN

    YES

  • Heating

    Natural Gas

  • Pet friendly

    N/A

Exterior

  • Garage

    Yes

  • Garage spaces

    3

  • Construction Materials

    Stucco

  • Parking

    Attached, Garage

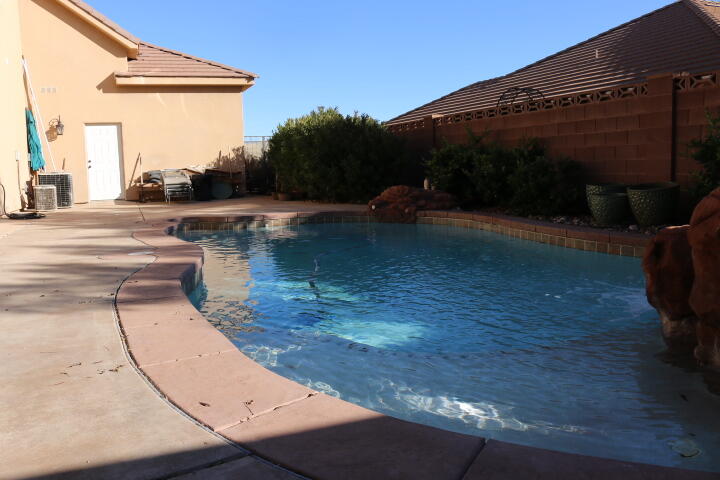
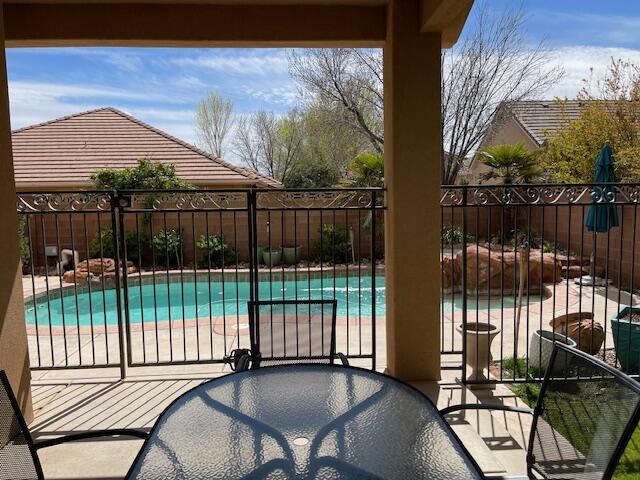
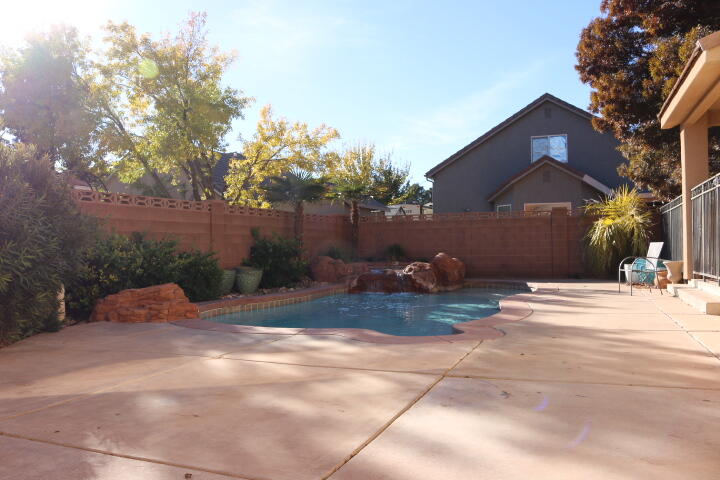
  • Pool

    Yes

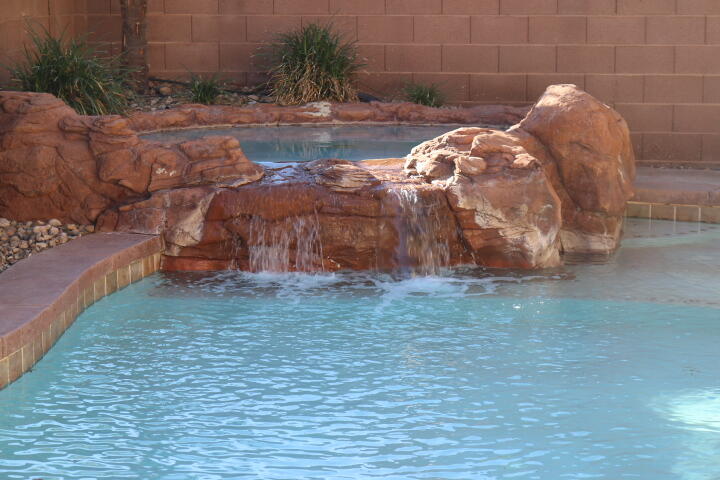
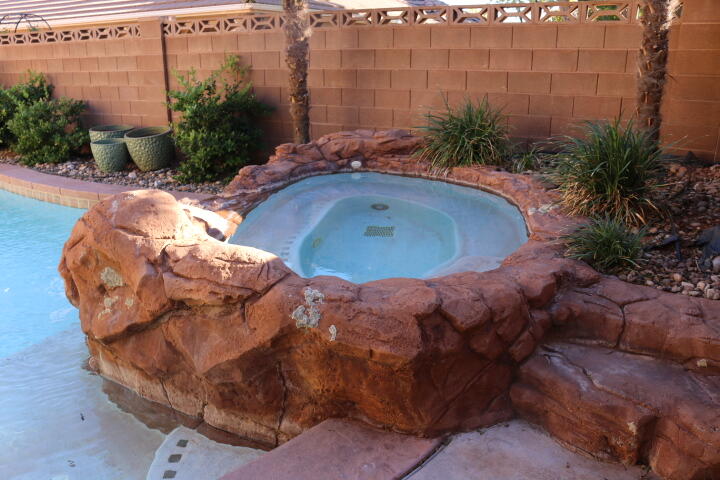
  • Pool Features

    Fenced, In Ground, Heated, Outdoor Pool, Salt Water, Private

  • View

    Mountain(s)

Area & Lot

  • Lot Features

    Corner Lot, Cul-De-Sac

  • Lot Size(acres)

    0.25

  • Lot Size(square feet)

    10,890

  • Property Type

    Residential

  • Property Sub Type

    Single Family Residence

Price

  • Sales Price

    $820,000

  • Tax Amount

    $2,281.96

  • Zoning

    Residential

  • Sq. Footage

    3,139

  • Price/SqFt

    $261

HOA

  • Association

    No

Property Resources

  • Horse Property

    NO

School District

  • Elementary School

    Santa Clara Elementary

  • Middle School

    Snow Canyon Middle

  • High School

    Snow Canyon High

Property Features

  • New Construction

    NO

  • Foundation Details

    Concrete Perimeter

  • Senior Community YN

    NO

Schedule a Showing

Showing scheduled successfully.

<
>
IN PERSON
VIA CHAT

What is 3 + 4 ?


Change time

Mortgage calculator

Estimate your monthly mortgage payment, including the principal and interest, property taxes, and HOA. Adjust the values to generate a more accurate rate.

Your payment

Principal and Interest:

$

Property taxes:

$

HOA fees:

$

Total loan payment:

$

Total interest amount:

$

Location

County

Washington

Elementary School

Santa Clara Elementary

Middle School

Snow Canyon Middle

High School

Snow Canyon High

Listing Courtesy of DANA J NICHOLLS, REALTYPATH (FIDELITY ST GEORGE)

RealHub Information is provided exclusively for consumers' personal, non-commercial use, and it may not be used for any purpose other than to identify prospective properties consumers may be interested in purchasing. All information deemed reliable but not guaranteed and should be independently verified. All properties are subject to prior sale, change or withdrawal. RealHub website owner shall not be responsible for any typographical errors, misinformation, misprints and shall be held totally harmless.

Agent Micah Pearson

Principal Broker

Micah Pearson

Call Micah today to schedule a private showing.


* Listings on this website come from the FMLS IDX Compilation and may be held by brokerage firms other than the owner of this website. The listing brokerage is identified in any listing details. Information is deemed reliable but is not guaranteed. If you believe any FMLS listing contains material that infringes your copyrighted work please click here to review our DMCA policy and learn how to submit a takedown request.© 2024 FMLS.
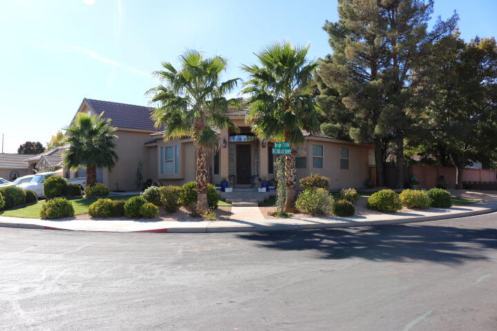
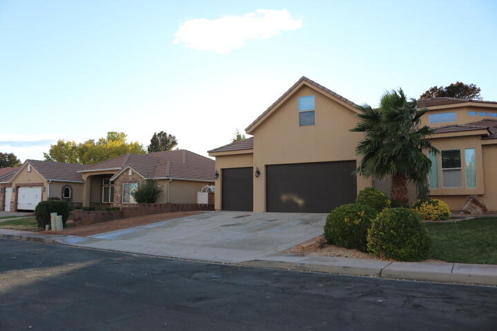
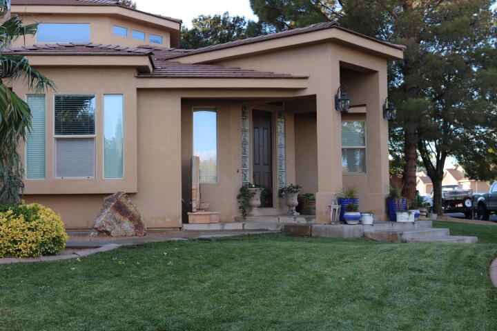
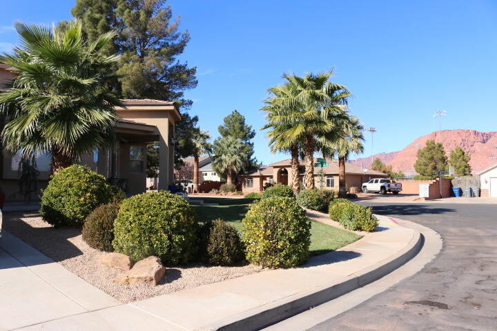
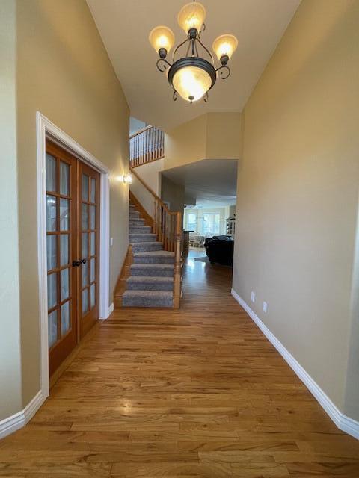
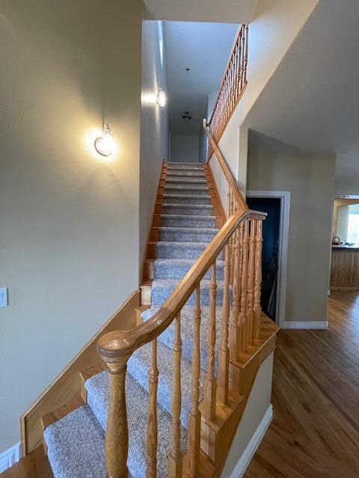
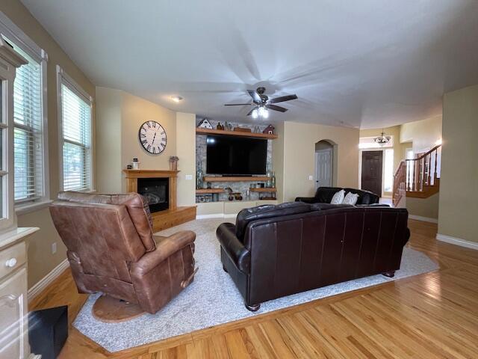
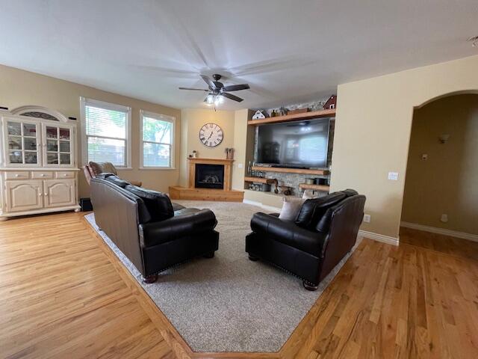
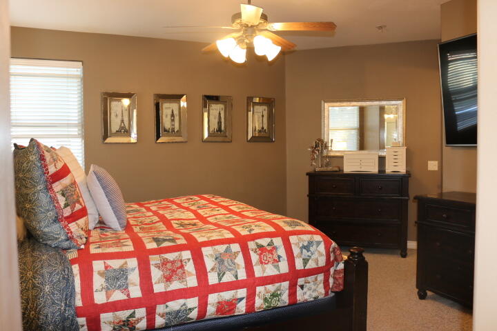
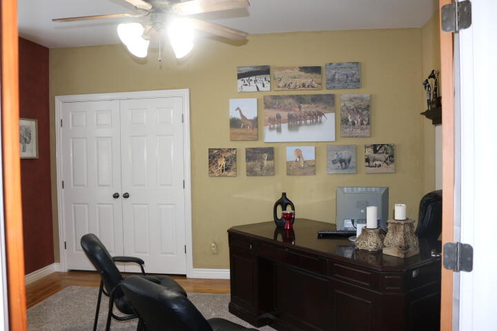
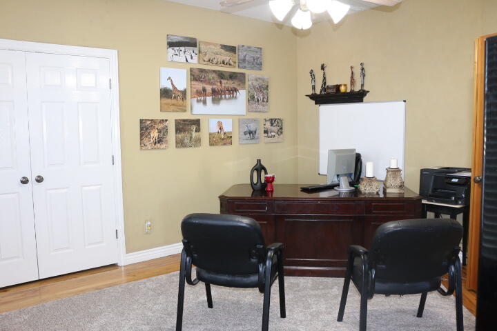
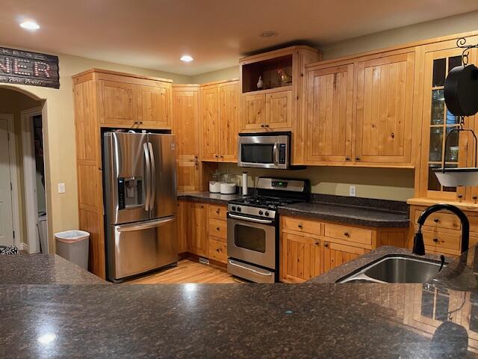
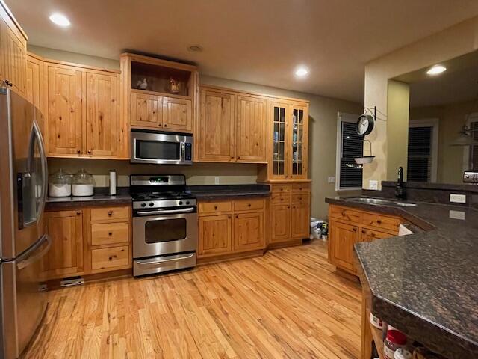
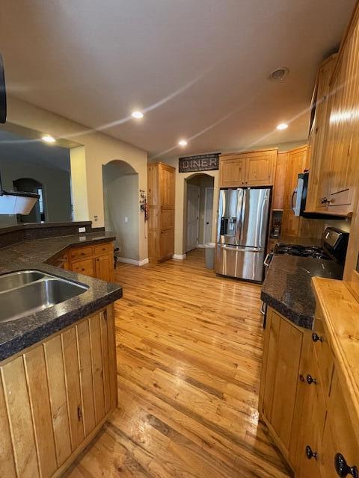
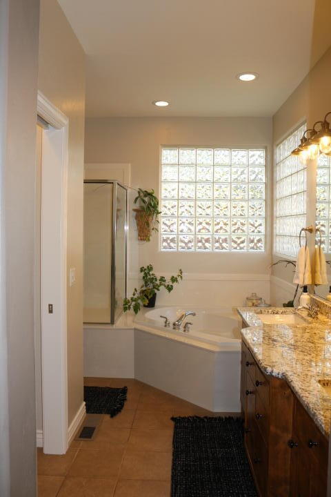
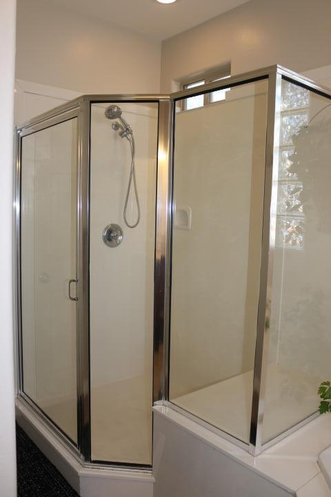
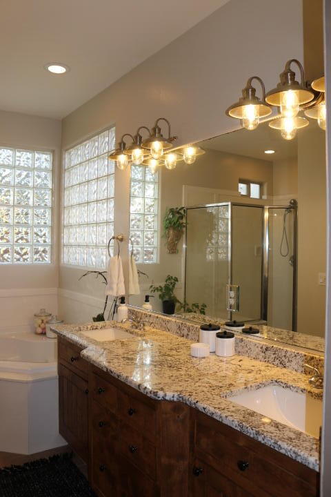
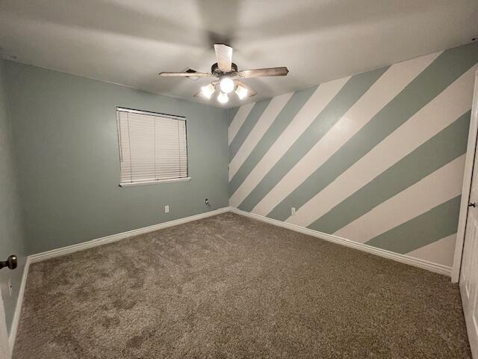
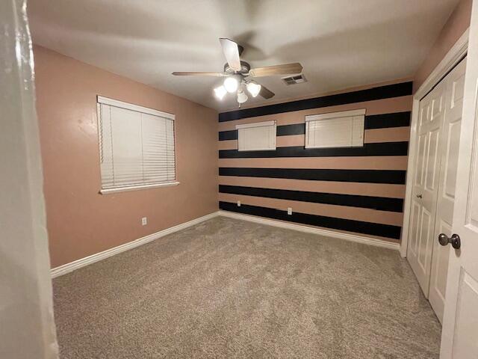
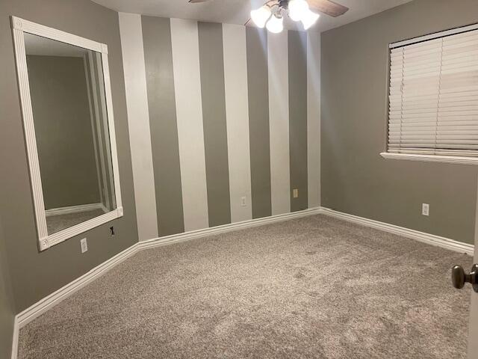
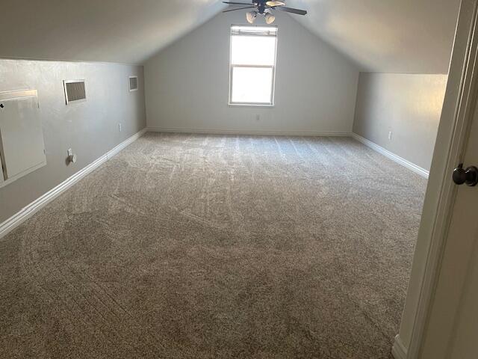
T:::Beautiful Santa Clara Heights home with all a buyer could want. This home has Red Mountain & Pine Valley views. This home also has new paint and carpet throughout and new granite counters. New iron bath tub and new rock and tile surround in upper bathroom as well as new exterior lights. This home is within a 5 minute walk to the new Harmons grocery store, Cafe Rio & Mo Bettas eateries. Bucks Ace Hardware as well as the Dollar store and Oreilly Auto Parts. Home sits on a beautiful large corner lot. Home also has its very own back yard oasis and in ground pool. HOME IS TRULY A MUST SEE Home also sits within 5 minute Walk to Pickle Ball courts as well as Archie H. Gubler Park with play grounds, water pad and Baseball fields and exercise path surrounding.
Private Remarks: 24 HOUR SHOWING

2319 BRYSON

Message successfully sent.

What would you like to know?

What is 3 + 4 ?

I agree to receive email communication and understand I can unsubscribe at any time.

I agree to be contacted by Summit Realty Utah via call, email, and text for real estate services. To opt out, you can reply 'stop' at any time or reply 'help' for assistance. You can also click the unsubscribe link in the emails. Message and data rates may apply. Message frequency may vary. Privacy Policy

Related Properties

Find this gorgeous home in one of the most sought after, secluded neighborhoods in all of Southern Utah.

This 3,876 sq ft home is nestled back in the hills of Santa Clara. Off your kitchen balcony, you'll enjoy panoramic views of all the snow capped mountains. You're on the corner of a cul-de-sac with a private grass field in the center that has a community soccer net and ball. Take your family and kids down the road and over to Tukupetsi Trailhead. You can also go around the corner to off load your mountain bikes and enjoy the trails of Santa Clara.

This home also holds unique value in the fully built-out ADU downstairs. Fully equipped with washer/ dryer hookups, finished kitchen and several bedrooms. Walkout basement and stairs to the North behind the RV parking.

Schedule your private showing today
#26-275500

Santa Clara

1448 Boomers LP W

6 Beds

None Baths

3,885 Sq.Ft.

$849,000

MLS#: 26-275500

The most efficient floor plan in the community at 1,806 square feet, the Wildflower offers 3 bedrooms without a loft - a smart entry point for buyers who want Coyote Landing's rental zoning and resort amenities at the community's most accessible price point. The main level's great room, dining room, and kitchen open off the entry porch, with a two-car garage and rear porch access. Upstairs, the primary suite includes a walk-in closet, private bath, and its own deck, alongside two secondary bedrooms, a shared bath, and laundry. Zoned for short-term nightly rentals within the Coyote Landing community. Sold fully furnished, with bookings managed for the owner and personal-use dates available anytime. Visit www.CoyoteLanding.com for more info
#2181139

Santa Clara

3952 BOBCAT

3 Beds

2 Baths

1,806 Sq.Ft.

$675,000

MLS#: 2181139

At 1,933 ft, the Sagebrush pairs 3 bedrooms with an upstairs loft and an open, island kitchen that flows into the great room and dining area - a layout built for entertaining and easy rental turnover. The main floor includes a powder room and two-car garage; upstairs, the primary suite opens to its own private deck alongside two secondary bedrooms, a full bath, laundry, and loft. Zoned for short-term nightly rentals in the Coyote Landing community, with clubhouse, pool, water slides, and pickleball courts just steps away. Sold fully furnished, with bookings managed for the owner and personal-use dates available anytime. Visit www.CoyoteLanding.com for more info
#2181132

Santa Clara

3950 BOBCAT

3 Beds

2 Baths

1,933 Sq.Ft.

$725,000

MLS#: 2181132

The largest floor plan at Coyote Landing, the Cactus offers 2,213sf across four bedrooms - ideal for maximizing nightly-rental sleeping capacity or hosting extended family. The main floor opens from an entry porch into a great room, dining room, and kitchen with direct access to a two-car garage, plus a powder room for guests. Upstairs, 3 secondary bedrooms (2 with walk-in closets) share a full bath and laundry room, while the primary suite offers its own bath, walk-in closet, and private deck. Zoned for short-term nightly rentals in the resort-amenitized Coyote Landing community, steps from the clubhouse pool, water slides, and pickleball courts. Sold fully furnished, with bookings managed for the owner and personal-use dates available anytime. Visit www.CoyoteLanding.com for more info
#2181128

Santa Clara

3954 BOBCAT

4 Beds

2 Baths

2,113 Sq.Ft.

$750,000

MLS#: 2181128

THE DULCINA AT SOLACE IS 2289 SQ. FT. AND FEATURES AN OPEN FLOOPLAN WITH 12' CEILINGS IN THE ENTRY, GREAT ROOM AND KITCHEN AREA. 4 BEDROOMS, 3.5 BATHS AND A 3 CAR GARAGE. THE PRIMARY SUITE IS SPACIOUS WITH LARGE WINDOWS AND A WALK-IN CLOSET WITH ADJUSTABLE SHELVING. THE PRIMARY BATH FEATURING A STAND ALONE TUB WITH SURROUNDED TILE AND DOUBLE SHOWER HEADS WITH TILE TO THE CEILING. SO MANY UPGRADES INCLUDED! 

MUST SEE HOME IN A DESIRED NEIGHBORHOOD CLOSE TO WALKING TRAILS, SNOW CANYON STATE PARK, BLACK DESERT RESORT, HARMONS GROCERY AND OTHER RETAIL STORES.
#26-275359

Santa Clara

3477 W Justify Way

4 Beds

None Baths

2,289 Sq.Ft.

$799,000

MLS#: 26-275359

THE AROYA AT SOLACE IS 2182 SQ. FT. AND FEATURES AN OPEN FLOOPLAN WITH 12' CEILINGS IN THE ENTRY, GREAT ROOM AND KITCHEN
AREA. 3 BEDROOMS, 2.5 BATHS WITH AN RV GARAGE! THE PRIMARY SUITE IS SPACIOUS WITH LARGE WINDOWS AND A WALK-IN CLOSET WITH
ADJUSTABLE SHELVING. THE PRIMARY BATH FEATURING A STAND ALONE TUB WITH SURROUNDED TILE AND DOUBLE SHOWER HEADS WITH
TILE TO THE CEILING. SO MANY UPGRADES INCLUDED! MUST SEE HOME IN A DESIRED NEIGHBORHOOD CLOSE TO WALKING TRAILS, SNOW
CANYON STATE PARK, BLACK DESERT RESORT, HARMONS GROCERY AND OTHER RETAIL STORES.
#26-275360

Santa Clara

3478 W Justify Way

3 Beds

None Baths

2,182 Sq.Ft.

$763,700

MLS#: 26-275360

THE CAPELLA AT SOLACE IS 2061 SQ. FT. AND FEATURES AN OPEN FLOOPLAN WITH 12' CEILINGS IN THE ENTRY, GREAT ROOM AND KITCHEN AREA. 3 BEDROOMS, 2.5 BATHS AND A 3 CAR GARAGE. THE PRIMARY SUITE IS SPACIOUS WITH LARGE WINDOWS AND A WALK-IN CLOSET WITH ADJUSTABLE SHELVING. THE PRIMARY BATH FEATURING A STAND ALONE TUB WITH SURROUNDED TILE AND DOUBLE SHOWER HEADS WITH TILE TO THE CEILING. SO MANY UPGRADES INCLUDED!

MUST SEE HOME IN A DESIRED NEIGHBORHOOD CLOSE TO WALKING TRAILS, SNOW CANYON STATE PARK, BLACK DESERT RESORT, HARMONS GROCERY AND OTHER RETAIL STORES.
#26-275358

Santa Clara

3463 W Justify Way

3 Beds

None Baths

2,061 Sq.Ft.

$749,000

MLS#: 26-275358

Price reduced
Rare resort-style luxury awaits in this stunning Entrada estate, uniquely positioned on two combined lots to guarantee protected, unobstructed mountain views. Meticulously remodeled, this home showcases high-end designer updates throughout, including gorgeous new hardwood flooring, pristine quartz countertops, and premium new appliances. Every major system has been refreshed for ultimate peace of mind, featuring a brand-new roof, fresh interior/exterior paint, and two new A/C units. A massive, fully equipped ADU (Accessory Dwelling Unit) offers the ultimate layout flexibility--perfect for a private guest house, multi-generational living, or an elite home office hub. Enjoy the prestigious Entrada lifestyle with associate membership, unlocking access to the world-class clubhouse, wellness center, fitness facilities, and resort pools. This is a rare, turn-key masterpiece in Santa Clara's most coveted desert landscape.
#26-275355

Santa Clara

8 Basalt CIR

4 Beds

None Baths

3,027 Sq.Ft.

$975,000

MLS#: 26-275355

Price reduced
Former Parade Home total remodeled, uniquely positioned on two combined lots to guarantee protected, unobstructed mountain views. Meticulously remodeled, this home showcases high-end designer updates throughout, including gorgeous new hardwood flooring, pristine quartz countertops, and premium new appliances. Every major system has been refreshed for ultimate peace of mind, featuring a brand-new roof, fresh interior/exterior paint, and two new A/C units. A massive, fully equipped ADU (Accessory Dwelling Unit) offers the ultimate layout flexibility--perfect for a private guest house, multi-generational living, or an elite home office hub. Enjoy the prestigious Entrada lifestyle with membership to Entrada, unlocking access to the world-class clubhouse, wellness center, fitness facilities, and resort pools. This is a rare, turn-key masterpiece in Santa Clara's most coveted desert landscape.
#2180682

Santa Clara

8 BASALT CIR

4 Beds

3 Baths

3,027 Sq.Ft.

$975,000

MLS#: 2180682

The backyard is the showpiece of this beautiful home. Designed for entertaining and everyday enjoyment, the fully landscaped, east-facing yard features a custom swimming pool and Jacuzzi, expansive concrete patio areas, a Sport Court basketball court, an in-ground trampoline, and plenty of space to gather with friends and family. Custom lighting throughout the backyard, pool area, and home's exterior highlights the landscaping and creates a warm, inviting atmosphere after sunset. Inside, the thoughtfully designed main floor includes an expansive primary suite with a spa-like bathroom, main-floor laundry, a private office, formal dining room, and an open kitchen and living area filled with natural light. Upstairs are three additional bedrooms and three full bathrooms, offering plenty of space and privacy for family and guests. A three-car garage completes the property. With comfortable living spaces inside and a backyard that feels like a private resort, this is a home you'll never want to leave.
#26-275238

Santa Clara

3611 SAGEBRUSH DR

4 Beds

None Baths

3,481 Sq.Ft.

$849,000

MLS#: 26-275238

 - property

Send a message

Message successfully sent.

Your message

What is 3 + 4 ?

Reason for contacting?

I agree to receive email communication and understand I can unsubscribe at any time.

I agree to be contacted by Summit Realty Utah via call, email, and text for real estate services. To opt out, you can reply 'stop' at any time or reply 'help' for assistance. You can also click the unsubscribe link in the emails. Message and data rates may apply. Message frequency may vary. Privacy Policy

Sign Out

Virtual Assistant

Would you like to take the next step with this property? We can help you schedule a showing or virtual tour, or send you more details.

Yes, I would like more information.

Thank You for Your Reply, One of Our Agents will contact you as soon as possible

No, maybe later.

Thank you, you can always contact me via email, phone number or through the contact form.

Realhub AI

Lucy - Your AI-Powered Realtor

Update Your Temporary Password

Personalize your search

Enter your email and we'll notify you immediately when new listings match what you're looking for.

or enter email address

Already have an account ? Login here

Continue your home search

I agree to receive communications and understand I can unsubscribe at any time.

I agree to be contacted by Summit Realty Utah via call, email, and text for real estate services. To opt out, you can reply 'stop' at any time or reply 'help' for assistance. You can also click the unsubscribe link in the emails. Message and data rates may apply. Message frequency may vary. Privacy Policy

Already have an account ? Login here

We use cookies

We use cookies primarily for analytics to enhance your experience. By accepting, you agree to our use of these cookies. You can manage your preferences or learn more about our cookies policy.