Features & Amenities

Interior

  • Other Interior Features

    Master Downstairs

  • Total Bedrooms

    3

  • Bathrooms

    3

  • 1/2 Bathrooms

    1

  • Basement YN

    YES

  • Cooling YN

    YES

  • Cooling

    Central Air

  • Fireplace YN

    NO

  • Heating YN

    YES

  • Heating

    Electric, Forced Air

  • Main Level Bedrooms

    1

  • Pet friendly

    N/A

Exterior

  • Garage

    Yes

  • Garage spaces

    2

  • Construction Materials

    Asphalt, Brick, Stucco

  • Parking

    Attached, Garage

  • Patio and Porch Features

    Covered

  • Pool

    No

  • Waterfront YN

    NO

Area & Lot

  • Lot Size(acres)

    0.21

  • Lot Size(square feet)

    9,147

  • Property Type

    Residential

  • Property Sub Type

    Single Family Residence

  • Architectural Style

    Stories: 2

Price

  • Sales Price

    $937,906

  • Sq. Footage

    3,898

  • Price/SqFt

    $240

HOA

  • Association

    No

Property Resources

  • Horse Property

    NO

School District

  • Elementary School

    Jordan

  • Middle School

    West Jordan

  • High School

    West Jordan

Property Features

  • New Construction

    YES

  • Senior Community YN

    NO

Schedule a Showing

Showing scheduled successfully.

<
>
IN PERSON
VIA CHAT

What is 3 + 4 ?


Mortgage calculator

Estimate your monthly mortgage payment, including the principal and interest, property taxes, and HOA. Adjust the values to generate a more accurate rate.

Your payment

Principal and Interest:

$

Property taxes:

$

HOA fees:

$

Total loan payment:

$

Total interest amount:

$

Location

County

Salt Lake

Elementary School

Jordan

Middle School

West Jordan

High School

West Jordan

Listing Courtesy of Braxton P Turner, COMMUNIE RE

RealHub Information is provided exclusively for consumers' personal, non-commercial use, and it may not be used for any purpose other than to identify prospective properties consumers may be interested in purchasing. All information deemed reliable but not guaranteed and should be independently verified. All properties are subject to prior sale, change or withdrawal. RealHub website owner shall not be responsible for any typographical errors, misinformation, misprints and shall be held totally harmless.

Agent Micah Pearson

Principal Broker

Micah Pearson

Call Micah today to schedule a private showing.


* Listings on this website come from the FMLS IDX Compilation and may be held by brokerage firms other than the owner of this website. The listing brokerage is identified in any listing details. Information is deemed reliable but is not guaranteed. If you believe any FMLS listing contains material that infringes your copyrighted work please review our DMCA policy and learn how to submit a takedown request.© 2024 FMLS.
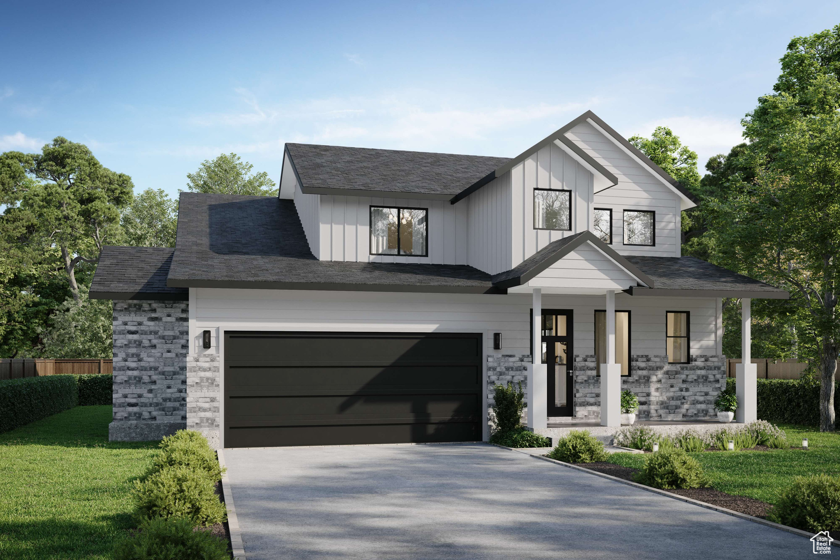
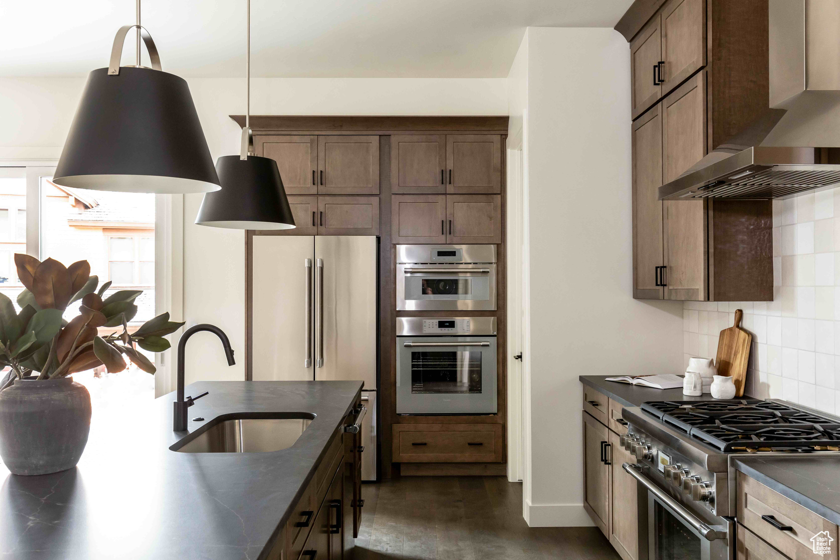
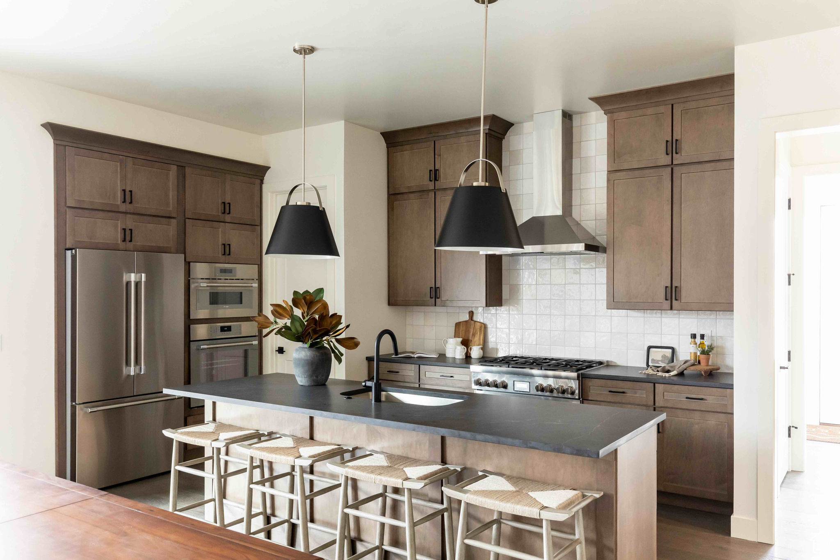
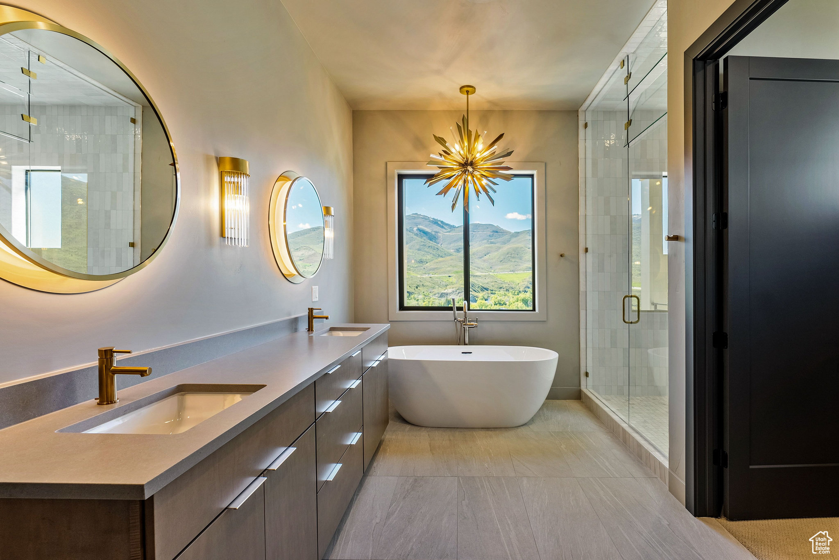
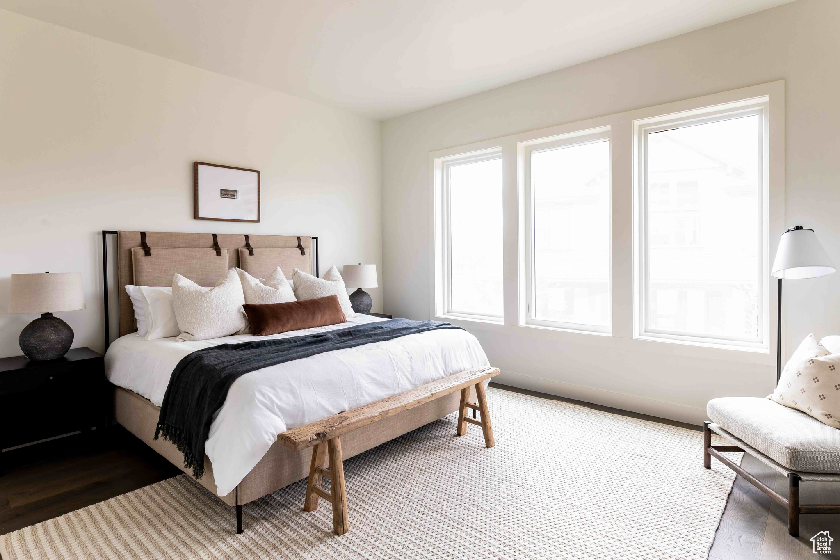
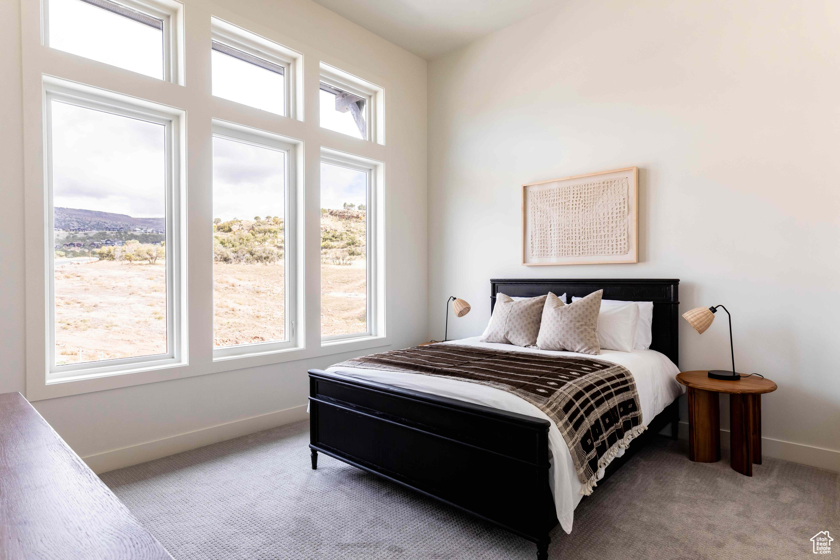
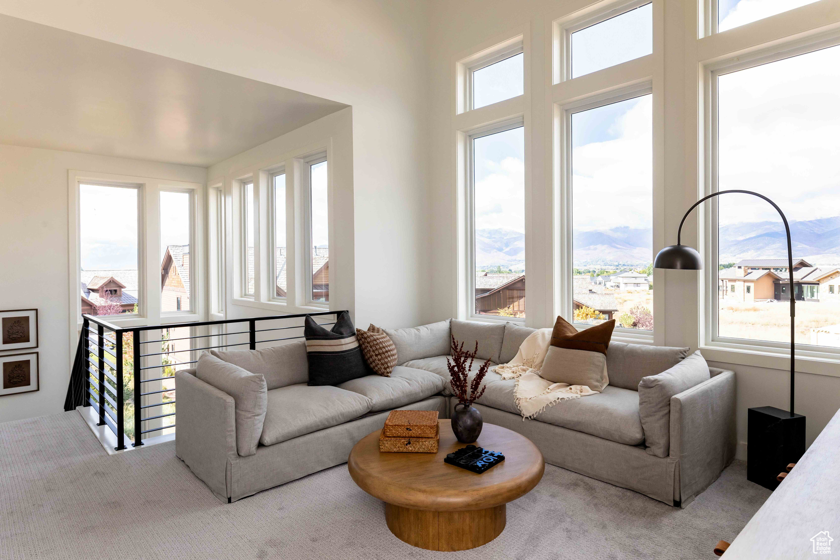
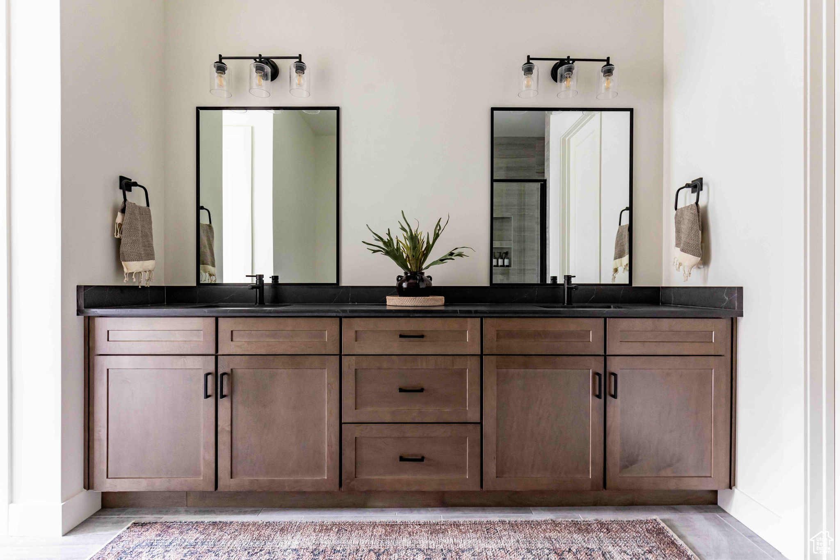
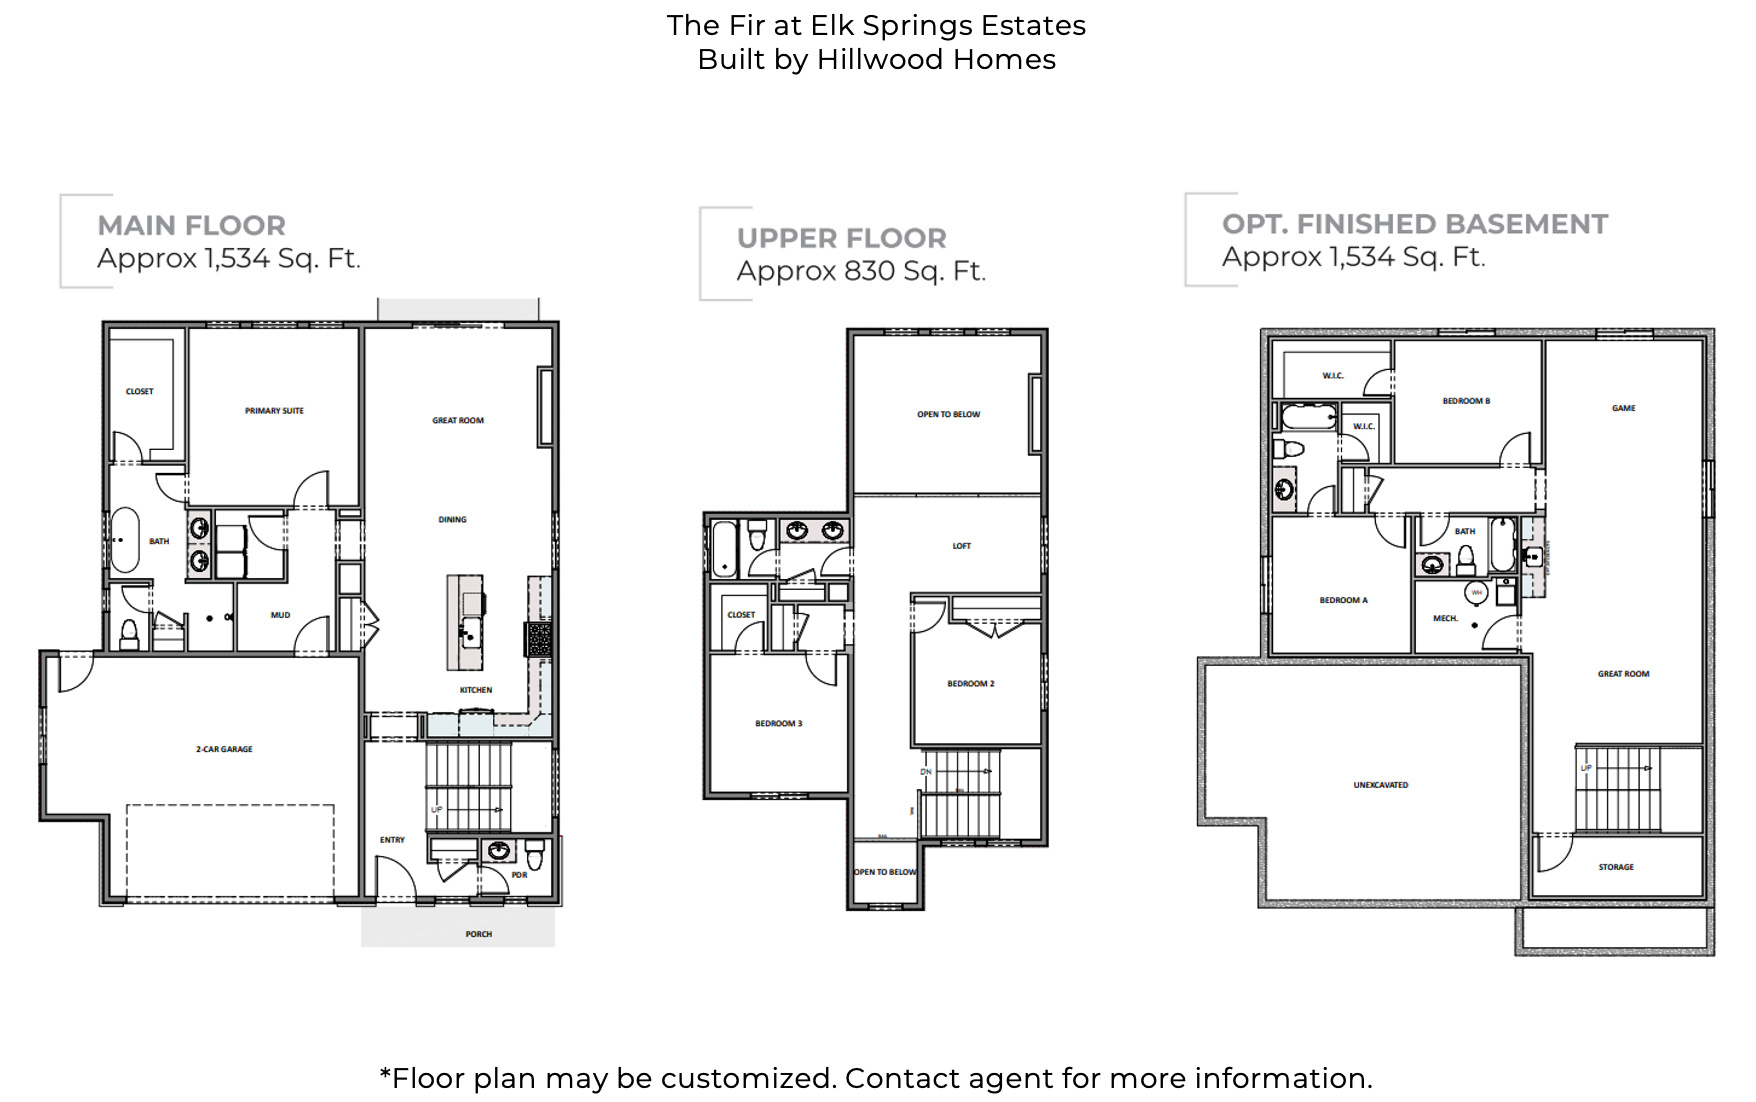
Welcome to your dream home in the heart of West Jordan at Hidden Cove, by Hillwood Homes. This community features just 21 homesites with 11 floor plans. This listing is a to-be-built lot showcasing our 'Fir' plan, which offers up to 5 bedrooms and 4.5 bathrooms. Home features a spacious primary suite on the main floor, with a large, open great room and spacious basement with standard 9' ceilings. Other lots and plans available. Lender incentives are available. Contact Braxton at 940-218-0330 for additional details. Photos may reflect upgrades or other plans. Buyer to verify all info.

2313 W DAHLE DR 112

Message successfully sent.

What would you like to know?

What is 3 + 4 ?

I agree to receive email communication and understand I can unsubscribe at any time.

I agree to be contacted by Summit Realty Utah via call, email, and text for real estate services. To opt out, you can reply 'stop' at any time or reply 'help' for assistance. You can also click the unsubscribe link in the emails. Message and data rates may apply. Message frequency may vary. Privacy Policy

Related Properties

New on site today
Our unique guest suite on the main floor of our Alta home plan is one of the reasons this plan is a favorite. This is an opportunity to purchase a home in the growing Cascade at Sky Ranch single family home community on one of the most sought after, large homesites! Some special features that this lot provides include a walk out basement, and 2 (yes 2!) covered decks for enjoying the outdoors. You'll have to gauge the views for yourself! This large floorplan has amazing vaulted ceilings in your great room that flow over the entryway to an upstairs hall and loft area. There is even a 2 story tall fireplace! The "open concept" feeling everyone is looking for is in abundance here. Your gourmet kitchen has a nice island with beautiful quartz waterfall countertops that  complement  the white cabinets. The kitchen island as well as the bathrooms, will share a beautiful maple rye color finish. Your dining nook is the perfect size for the table of your dreams, and you'll have plenty of windows to check out your new views from each side as you enjoy your morning coffee. As if that wasn't enough, you'll have a full unfinished basement for room to grow, and this also will have it's own separate entrance to walk straight out to your yard and your new domain. This home is under construction, about halfway complete, so there is nothing we can walk through at the moment; but check out the pics, they are taken of this Alta plan for this homesite at the frame stage. Colors and options have been chosen, but this home will have all the upgrades! If you have further interest, be sure to ask for details from our Sales Consultant! On our Quick Move In homes, we also have special rate incentives when you use the builder's affiliated lender. They do change from time to time, so for the most up to date info-you got it-check with our Sales Consultant. If all goes according to plan, you can move into this new dream home about the 1st to 2nd week of January to ring in the New Year in style!
#2194950

West Jordan

6681 S SHADOW PEAK RD W 38

4 Beds

3 Baths

3,898 Sq.Ft.

$933,539

MLS#: 2194950

New on site 1 day ago
Grand opening special at ROCK BOTTOM PRICING. Welcome to the Lydia floor plan in Taylor's Grove, a spacious 3-car garage home filled with high-end upgrades. Vaulted ceilings throughout the family room, dining room, kitchen, and entry, and box windows in the dining room and master bed. The extended third car garage offers 25' of depth, and a 12'x8' sliding glass door off the family room opens to a 14'x10' deck with stairs. The kitchen showcases 42" upper cabinets in a Shaker Plain door style with blonde finish, an oversized kitchen bar, 6cm quartz countertops, and 19 sq ft of tile backsplash, paired with a designer appliance package featuring a gas cooktop, vented hood, wall oven, and microwave. Master and main baths offer quartz countertops, adult height vanities, and brushed nickel finishes throughout. LVP flooring runs through the main floor and all wet areas, with upgraded carpet pad elsewhere. Additional highlights include, 8' tall interior and front entry doors, a mudroom bench, iron interior railing, and a smart home package with WiFi-enabled garage door, thermostat, and doorbell. Finished with Hardy board, stucco, and stone exterior and front yard landscaping.
#2194878

West Jordan

1332 W MAPLE BARN LN S 101

3 Beds

2 Baths

4,044 Sq.Ft.

$869,900

MLS#: 2194878

New on site 2 days ago
This stunning Creighton Farmhouse is located in a great master planned community near parks, schools, shopping and more! The inside showcases a chef's kitchen with white maple cabinets with LED lighting, quartz countertops, full-height tile backsplash and stainless steel Caf gas appliances with double ovens. Also highlighted is a box window and atrium door in the nook, blending style with functionality. The home offers laminate hardwood, tile, and carpet flooring for a durable finish, while structural features include 3-car garage, an upstairs loft, 9-foot basement foundation walls, a walk-up basement, and finished basement space for additional space. Also included you will find can lighting, Christmas light outlets, gas line to BBQ & dryer, and a radon ventilation system. Elegant upgrades such as French doors to the living room, tile surrounds in bathrooms, black matte hardware, loft base & casing, and textured walls with 2-tone paint give the home a refined, timeless appeal. You do not want to miss out on this home!
#2194684

West Jordan

8687 S ROCK LAKE CT

6 Beds

2 Baths

4,949 Sq.Ft.

$1,049,500

MLS#: 2194684

New on site 3 days ago
Open house
OPEN HOUSE! Saturday November 7th from 1-3pm. This one is definitely worth stopping by! Easy to Show! Rare opportunity to own a fully renovated one-acre horse property with THREE separate living spaces! Featuring a beautifully updated main residence plus two additional private living units, this property offers exceptional flexibility for multigenerational living, rental income, guest accommodations, or a combination of uses. Extensively renovated from top to bottom, with major improvements including a new roof, sewer line, plumbing, electrical, drywall, windows, furnace, A/C, mini-splits, flooring, lighting, paint, landscaping, and more! Offering a total of 6 bedrooms, 6 bathrooms, 3 kitchens, and 3 laundry areas, with all appliances included. The spacious main residence features 4 bedrooms and 4 bathrooms, an open-concept layout, and an oversized kitchen with a stunning 10-foot quartz island, double ovens, and gold hardware. Additional highlights include wide hallways, black interior doors, smart lighting, and a Ring security system. The two additional living spaces share a separate private entrance and mudroom. The approximately 500-square-foot studio features a full kitchen, king-size loft bed, and full bathroom. The approximately 700-square-foot basement apartment offers a living room, full kitchen, one bedroom, and one bathroom. Both units feature individual mini-split heat pumps for year-round comfort. Outside, enjoy a fully fenced and landscaped yard with a large patio, automatic sprinklers, spacious storage shed, basketball/pickleball court, and potential RV parking. Beyond the yard, the one-acre property offers pasture, a barn, and room for horses, animals, hobbies, outdoor recreation, or future possibilities. Whether you're looking for room to spread out, space for extended family, additional income opportunities, or a property that offers multiple possibilities, this is a rare find! Conveniently located near shopping, dining, entertainment, parks, world-class ski resorts, hiking, biking, and Salt Lake City International Airport. Buyer and Buyer's Agent to verify all information.
#2194368

West Jordan

7179 S 3200 W

6 Beds

2 Baths

4,510 Sq.Ft.

$999,900

MLS#: 2194368

Completely remodeled inside and out, this spacious West Jordan rambler offers rare flexibility for owner-occupants and investors alike. The main level features hardwood floors, recessed lighting, skylights, and a sun-filled bay-window living room. The kitchen shines with quartz countertops, a waterfall island, and stainless steel appliances. The bright family room features a tongue-and-groove accent wall with a linear electric fireplace, dual skylights, and French doors to the backyard, plus a home office with built-in shelving. The lower level has its own separate walkout entrance and kitchen, ideal for guests, extended stays, or rental income potential. Major updates include new windows and a brand-new HVAC system and furnace. Outside, the freshly painted brick exterior, wide concrete driveway, two-car garage, and landscaped beds deliver great curb appeal. The large backyard includes a detached outbuilding with a covered patio, perfect for a workshop, studio, or future potential. Just 5 minutes from Jordan Landing's shopping and dining. Move-in ready with income potential. Don't miss it!
#2193228

West Jordan

2751 W 7000 S

6 Beds

1 Baths

2,916 Sq.Ft.

$759,900

MLS#: 2193228

Experience the best of main-floor living in this beautiful rambler in West Jordan's sought-after Terraine community! Enjoy breathtaking, elevated views of the Wasatch Mountains that create a spectacular backdrop for everyday living. The spacious main floor features impressive 10-foot ceilings and an upgraded kitchen perfect for entertaining and daily life. The daylight basement offers abundant natural light and additional living space.  Take a quick 5-minute walk to Land of a Thousand Hills coffee shop or enjoy the community's outdoor spaces and welcoming neighborhood atmosphere. The Plunge is just a 10-minute walk away, with an anticipated opening on Memorial Day 2027.  With stunning mountain views, a functional rambler layout, and a walkable community full of connection and convenience, this home offers a wonderful blend of comfort and lifestyle. Come see the views for yourself!
#2192984

West Jordan

7306 W HIDDEN HILLS WAY

3 Beds

1 Baths

4,334 Sq.Ft.

$788,309

MLS#: 2192984

Welcome to the stunning Bentley floor plan in the highly sought-after Taylor's Grove community! This beautifully designed new construction home offers 4,755 sq. ft. with 4 bedrooms, 2.5 bathrooms, a den, spacious loft, and an unfinished basement ready for your personal touch. The open-concept main level is perfect for entertaining, featuring a gourmet kitchen with quartz countertops, abundant natural light, and seamless flow into the dining and family rooms. The main-floor primary suite offers vaulted ceilings, a walk-in closet, and a luxurious ensuite with a separate tub and shower. Upstairs, you'll find three generously sized bedrooms and a loft that looks over the open main level.  Situated on a 0.30-acre lot with beautiful mountain views, this home also includes a 3-car garage, basement entrance, partial landscaping, durable LVP flooring, central air, and energy-efficient windows. Conveniently located near parks, schools, shopping, dining, and major commuter routes, Taylor's Grove offers the perfect blend of peaceful neighborhood living and everyday convenience. Don't miss your chance to own this exceptional new construction home!
#2193071

West Jordan

1349 W MAPLE BARN LN S 114

4 Beds

2 Baths

4,755 Sq.Ft.

$940,030

MLS#: 2193071

Wake up to Wasatch Mountain views in this east-facing, two-story Halstead home in Terraine. Enjoy the ease of main-floor living, with an Owner's Retreat featuring a spacious walk-in closet and a freestanding tub for a relaxing soak. The kitchen's large island, cooktop, and built-in oven are ready for everyday dinners and holiday meals. Upstairs, the versatile retreat could be a cozy TV lounge, reading nook, or play space.  The finished basement has a game room ready for World Series watch parties, a pool table, or movie nights. Out back, the covered patio is a lovely spot to unwind and watch the sunset.  Take a three-minute stroll to The Shed for Land of a Thousand Hills coffee, then settle into an Adirondack chair and enjoy the fall views. The Library Lantern and access to approximately 35 miles of trails are nearby, too. Jordan Landing and the newly opened Trader Joe's are each about a 15-minute drive away.
#2192477

West Jordan

7266 W HIDDEN HILLS WAY

5 Beds

3 Baths

4,232 Sq.Ft.

$864,969

MLS#: 2192477

Grand Open Saturday 10/24/2026 11 AM - 2 PM Welcome home to this gorgeous two-story, 4-bedroom home, built in 2021 and originally showcased as the community's model home! Thoughtfully designed with style, comfort, and functionality in mind, this home offers a fantastic floor plan, beautiful finishes, and inviting spaces both inside and out.  The main level features a spacious family room, dining area, dedicated home office, and a beautiful kitchen complete with quartz countertops and double ovens - perfect for everyday living and entertaining! A convenient powder room completes the main floor.  Upstairs, you'll find all four bedrooms, two full bathrooms, and a conveniently located laundry room. The spacious primary suite is a true retreat, featuring a beautiful en-suite bathroom with a large walk-in closet, an oversized 5-foot walk-in shower, and a relaxing garden soaking tub.  Step outside and fall in love with the beautifully landscaped backyard! Designed for relaxation and entertaining, this outdoor space features multiple inviting areas to gather with friends and family, including a charming pergola that creates the perfect setting for outdoor dining, summer evenings, or simply unwinding after a long day. The thoughtfully landscaped yard is a wonderful extension of the home's living space!  Need room to grow? The unfinished basement offers endless possibilities for additional living space, a home theater, game room, or whatever fits your lifestyle! It's even plumbed for a future third full bathroom.  A spacious 3-car garage provides plenty of room for vehicles, storage, and all your extras.  From its beautiful interior finishes to its incredible outdoor entertaining spaces, this former model home truly has so much to offer! Move-in ready and built to impress - don't miss your opportunity to make it yours! Schedule your private showing today!
#2192307

West Jordan

1263 W BRINKERHOFF DR

4 Beds

2 Baths

3,469 Sq.Ft.

$825,000

MLS#: 2192307

Price reduced
Grand opening special at ROCK BOTTOM PRICING. Welcome to the Lydia floor plan in Taylor's Grove, a spacious 3-car garage home filled with high-end upgrades. Vaulted ceilings throughout the family room, dining room, kitchen, and entry, and box windows in the dining room and master bed. The extended third car garage offers 25' of depth, and a 12'x8' sliding glass door off the family room opens to a 14'x10' deck with stairs. The kitchen showcases 42" upper cabinets in a Shaker Plain door style with blonde finish, an oversized kitchen bar, 6cm quartz countertops, and 19 sq ft of tile backsplash, paired with a designer appliance package featuring a gas cooktop, vented hood, wall oven, and microwave. Master and main baths offer quartz countertops, adult height vanities, and brushed nickel finishes throughout. LVP flooring runs through the main floor and all wet areas, with upgraded carpet pad elsewhere. Additional highlights include, 8' tall interior and front entry doors, a mudroom bench, iron interior railing, and a smart home package with WiFi-enabled garage door, thermostat, and doorbell. Finished with Hardy board, stucco, and stone exterior and front yard landscaping.
#2191579

West Jordan

1332 W MAPLE BARN LN S 101

3 Beds

2 Baths

4,044 Sq.Ft.

$869,900

MLS#: 2191579
Send a message

Message successfully sent.

Your message

What is 3 + 4 ?

Reason for contacting?

I agree to receive email communication and understand I can unsubscribe at any time.

I agree to be contacted by Summit Realty Utah via call, email, and text for real estate services. To opt out, you can reply 'stop' at any time or reply 'help' for assistance. You can also click the unsubscribe link in the emails. Message and data rates may apply. Message frequency may vary. Privacy Policy

Sign Out

Virtual Assistant

Would you like to take the next step with this property? We can help you schedule a showing or virtual tour, or send you more details.

Yes, I would like more information.

Thank You for Your Reply, One of Our Agents will contact you as soon as possible

No, maybe later.

Thank you, you can always contact me via email, phone number or through the contact form.

Realhub AI

Lucy - Your AI-Powered Realtor

Update Your Temporary Password

Personalize your search

Enter your email and we'll notify you immediately when new listings match what you're looking for.

or enter email address

Already have an account ? Login here

Continue your home search

I agree to receive communications and understand I can unsubscribe at any time.

I agree to be contacted by Summit Realty Utah via call, email, and text for real estate services. To opt out, you can reply 'stop' at any time or reply 'help' for assistance. You can also click the unsubscribe link in the emails. Message and data rates may apply. Message frequency may vary. Privacy Policy

Already have an account ? Login here

We use cookies

We use cookies primarily for analytics to enhance your experience. By accepting, you agree to our use of these cookies. You can manage your preferences or learn more about our cookies policy.