Features & Amenities

Interior

  • Other Interior Features

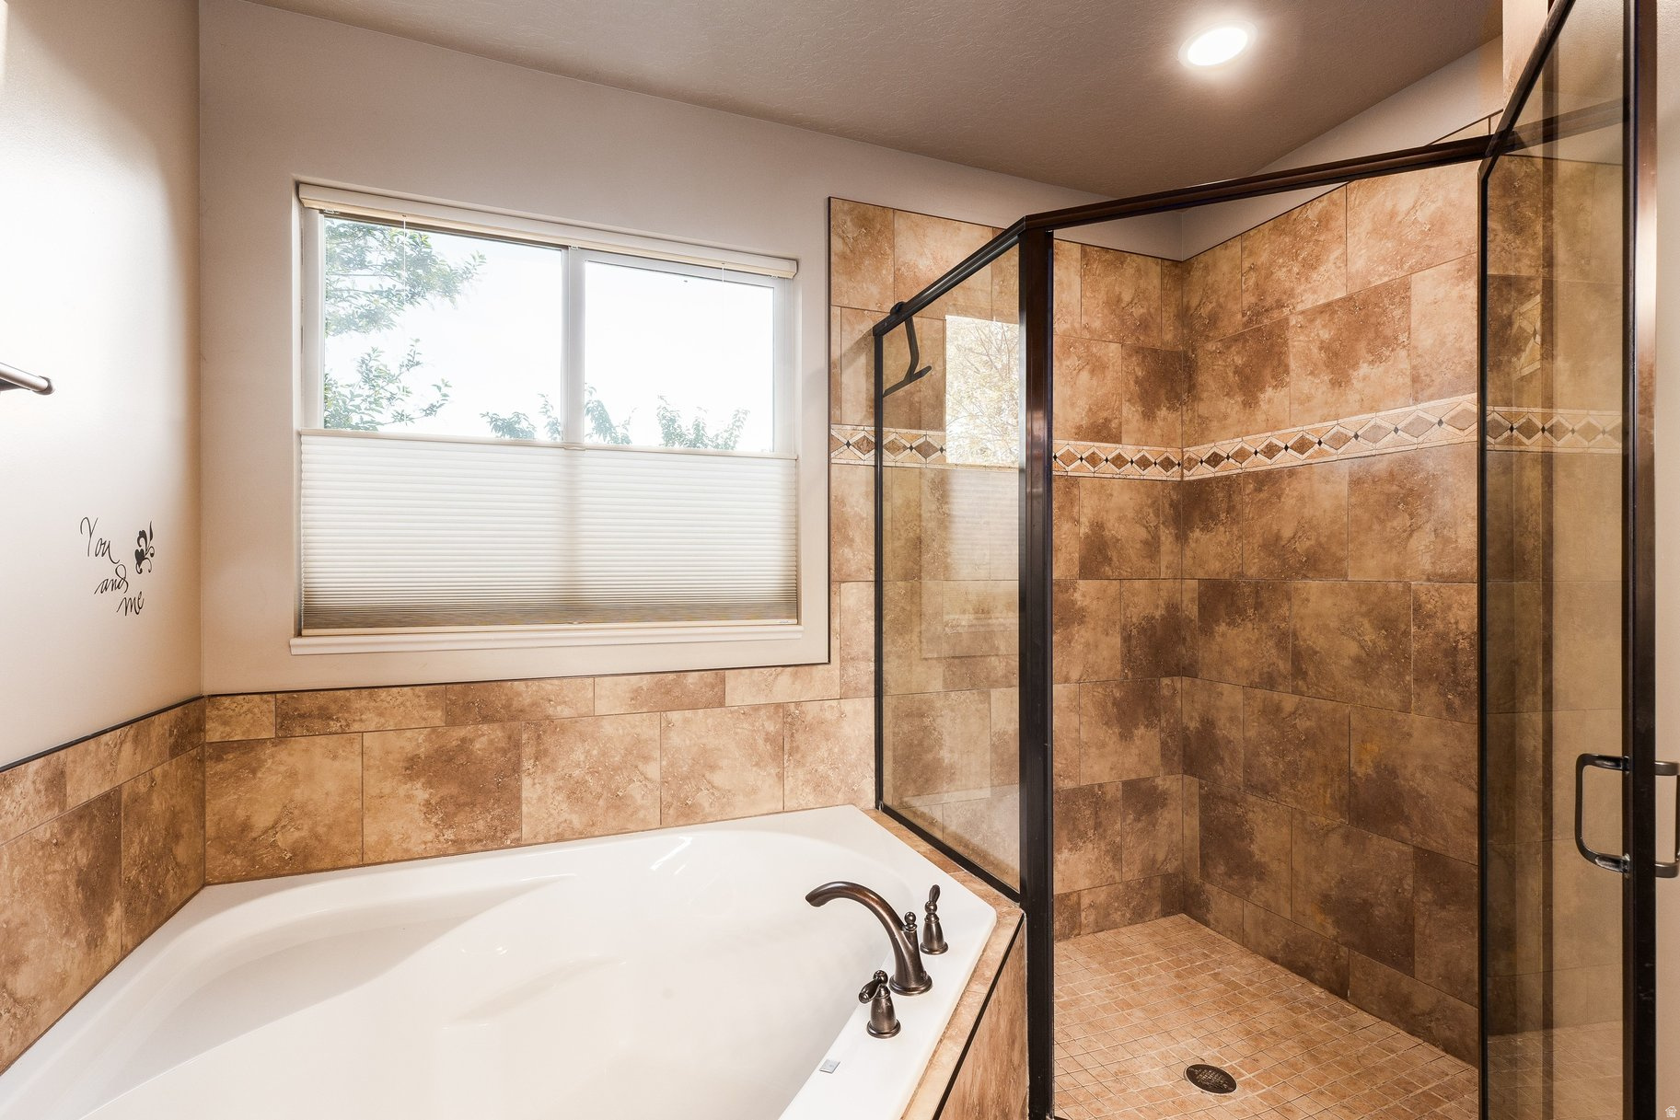
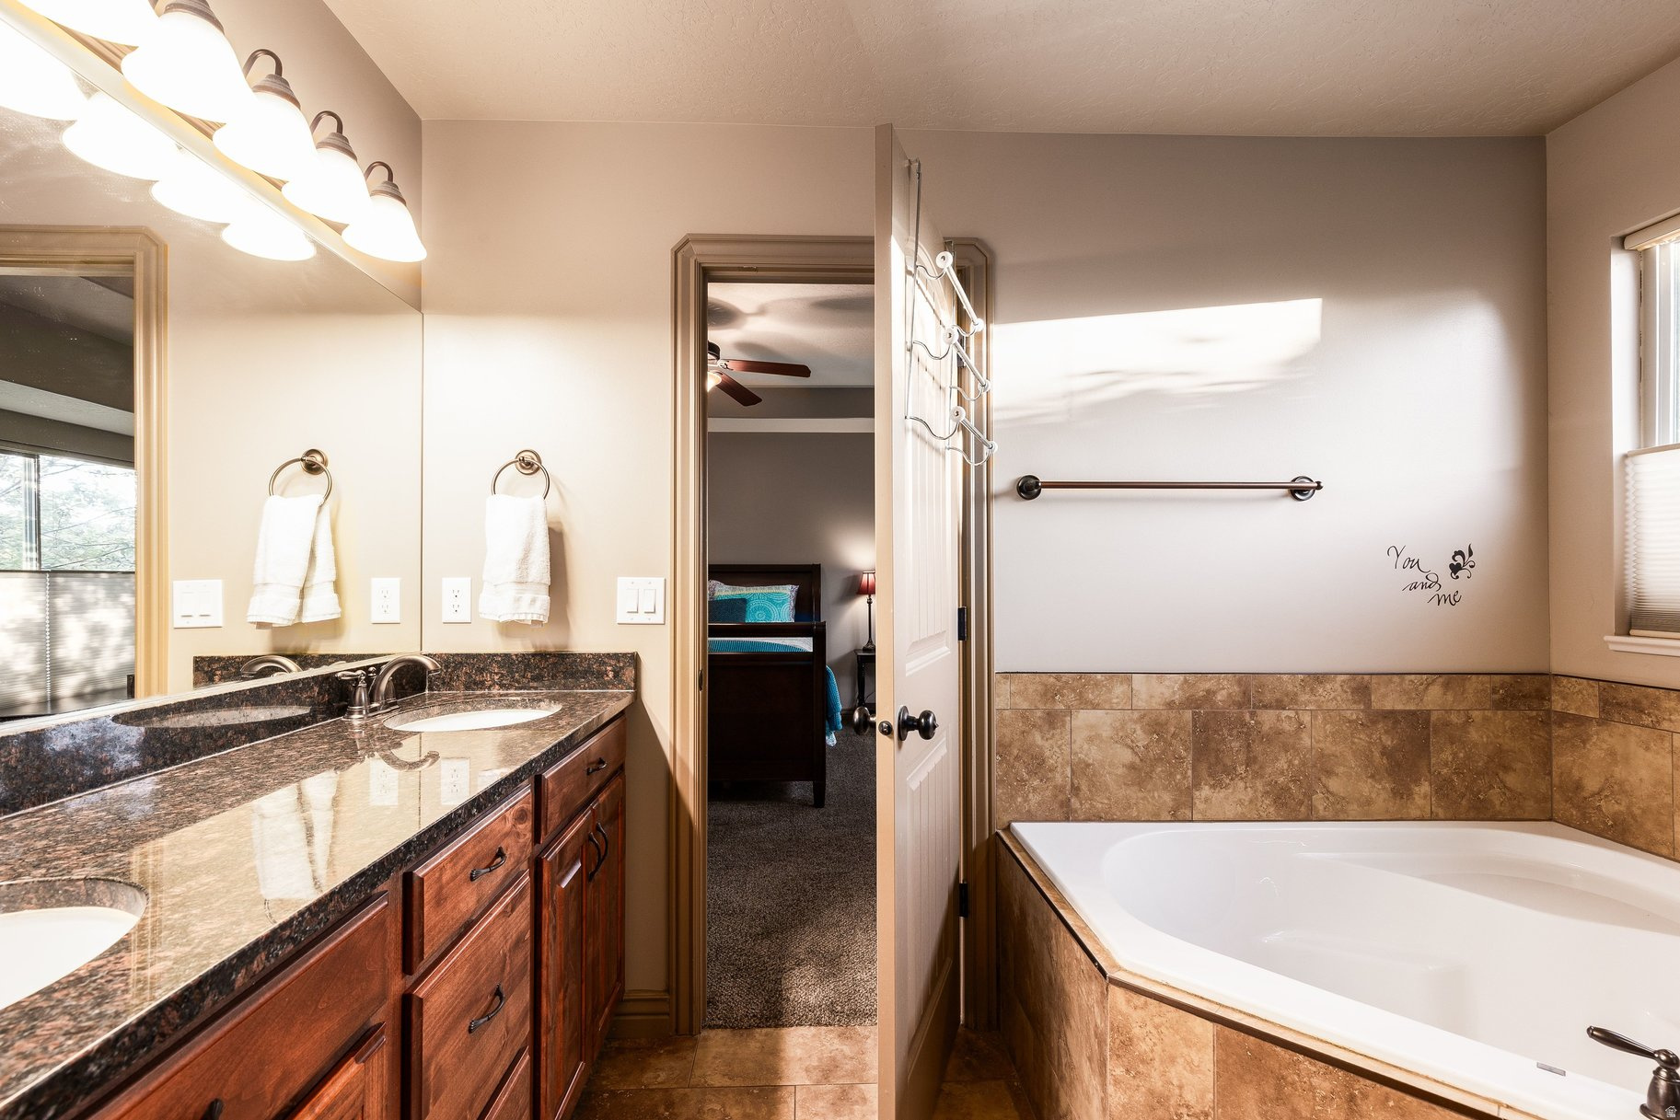
    Walk-In Closet(s), Granite Counters, Master Downstairs

  • Total Bedrooms

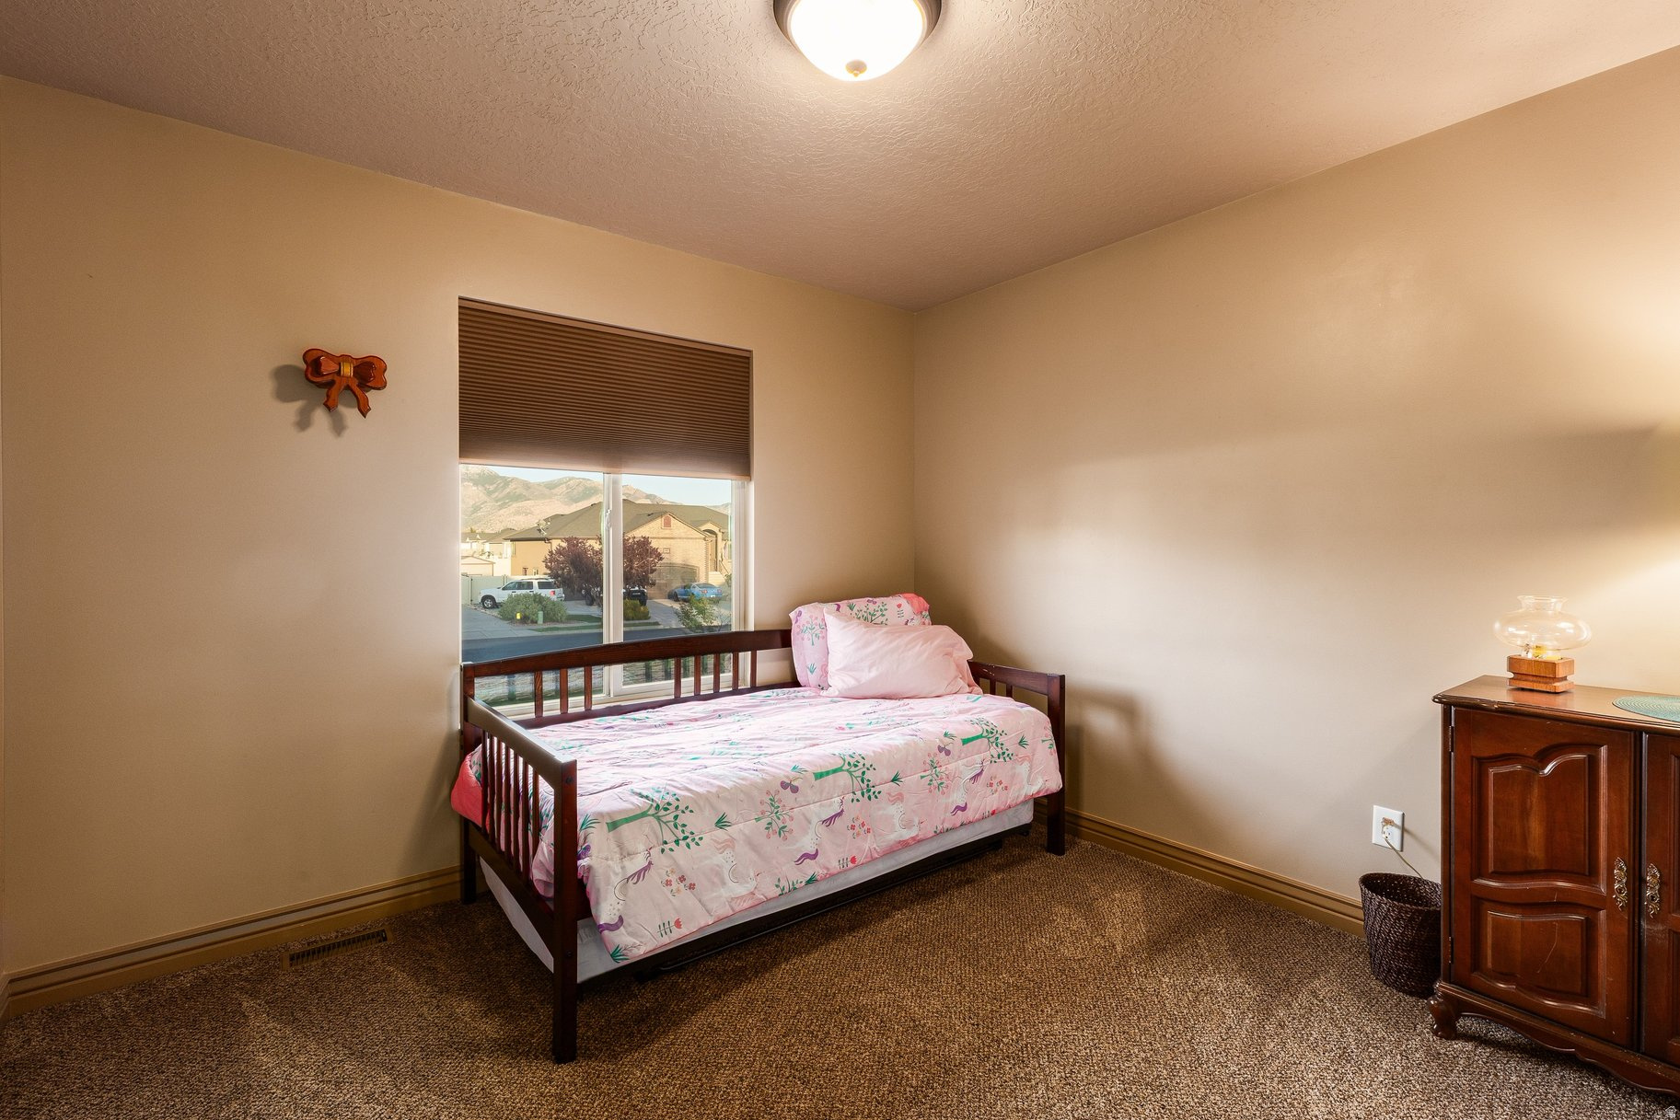
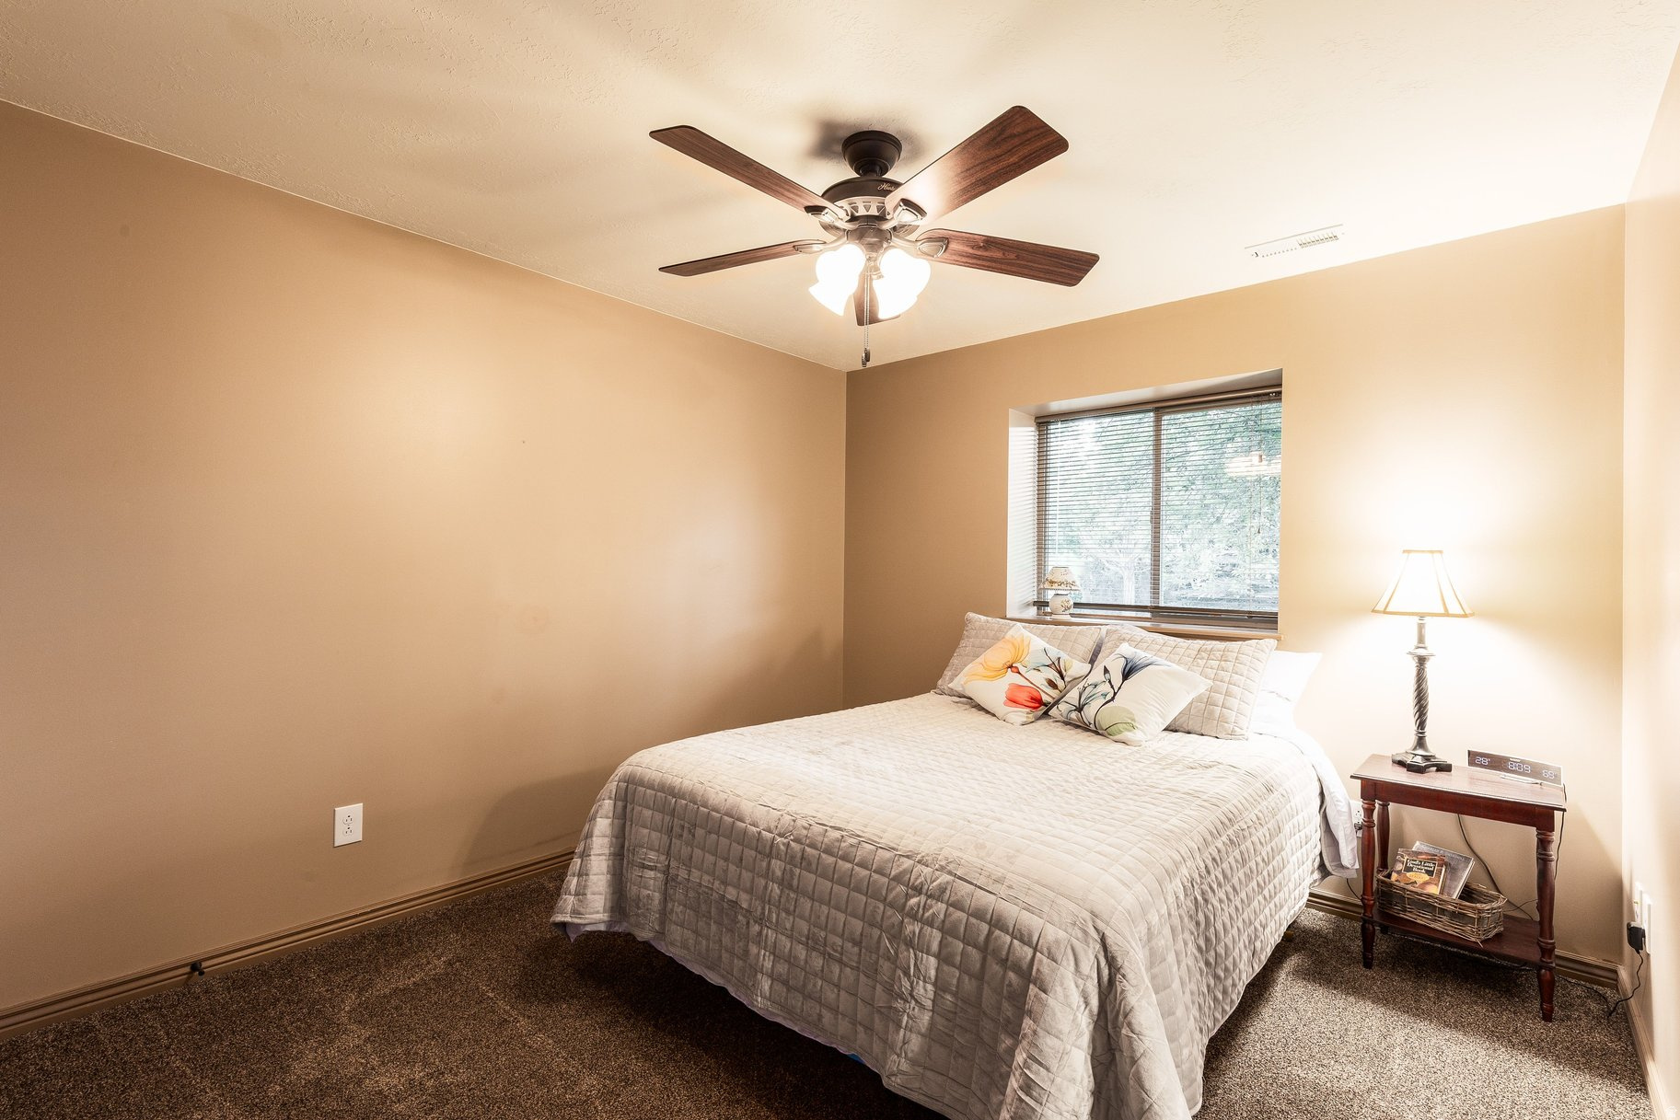
    6

  • Bathrooms

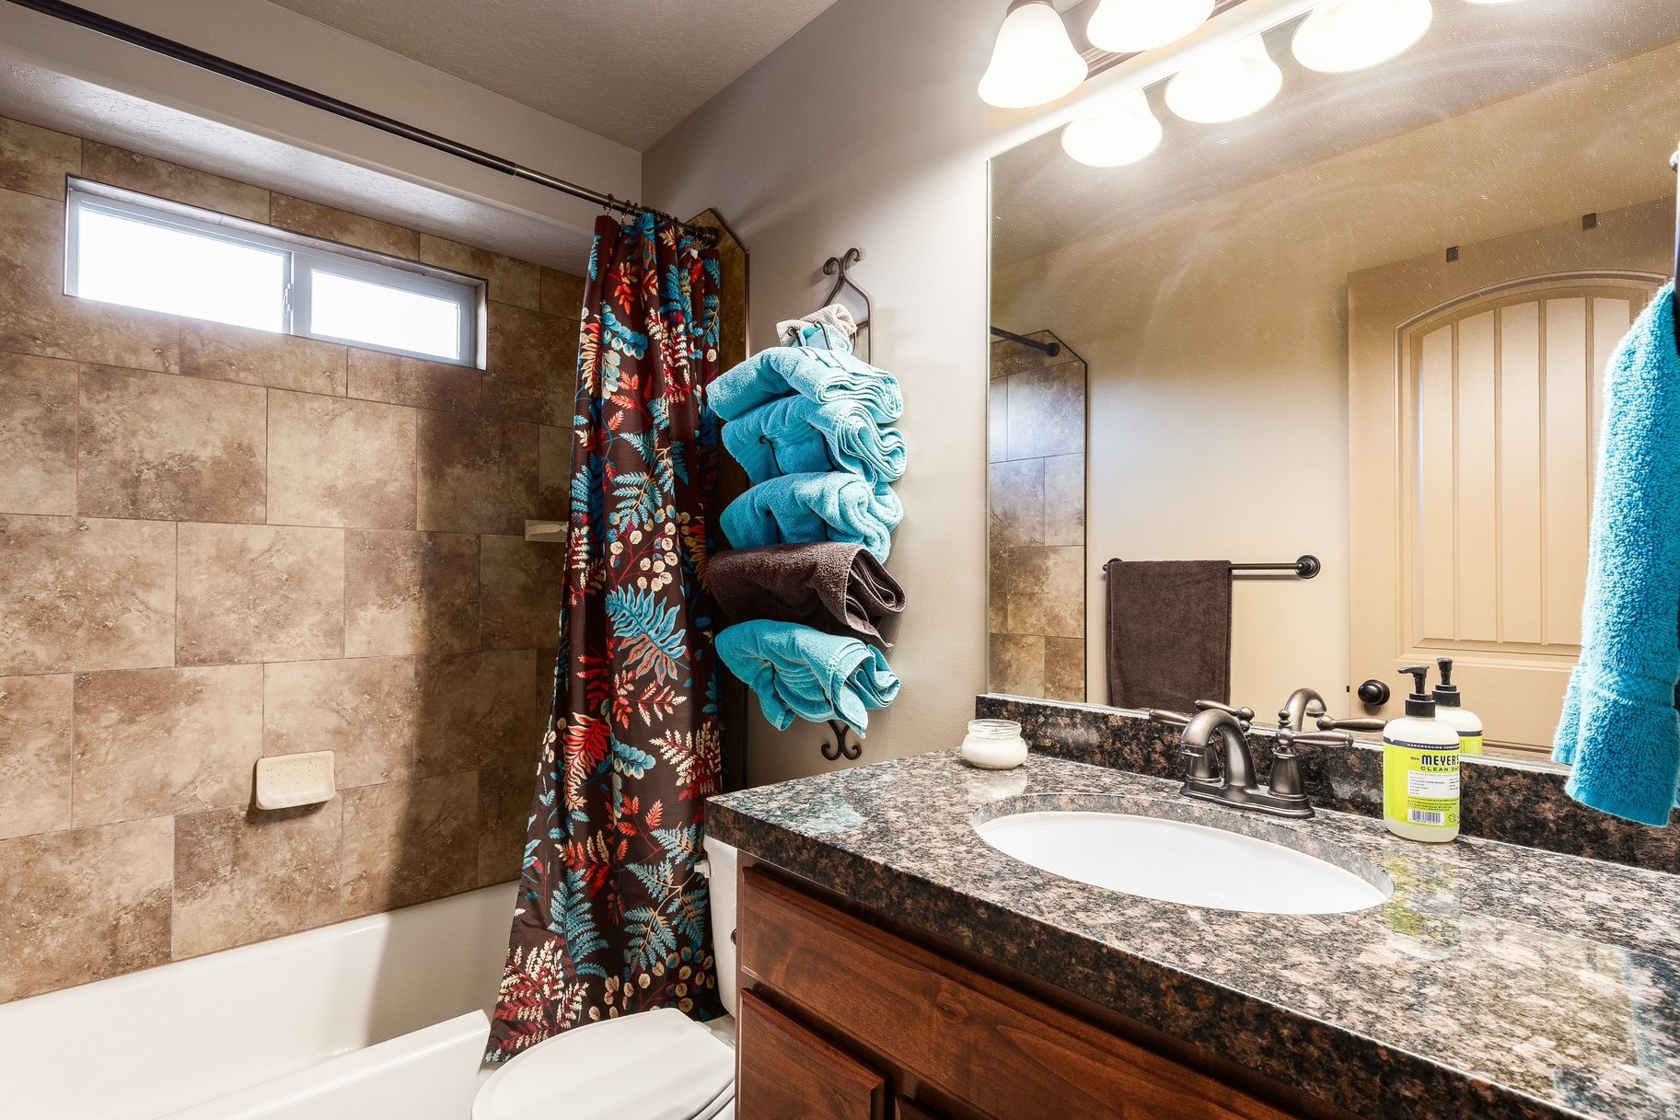
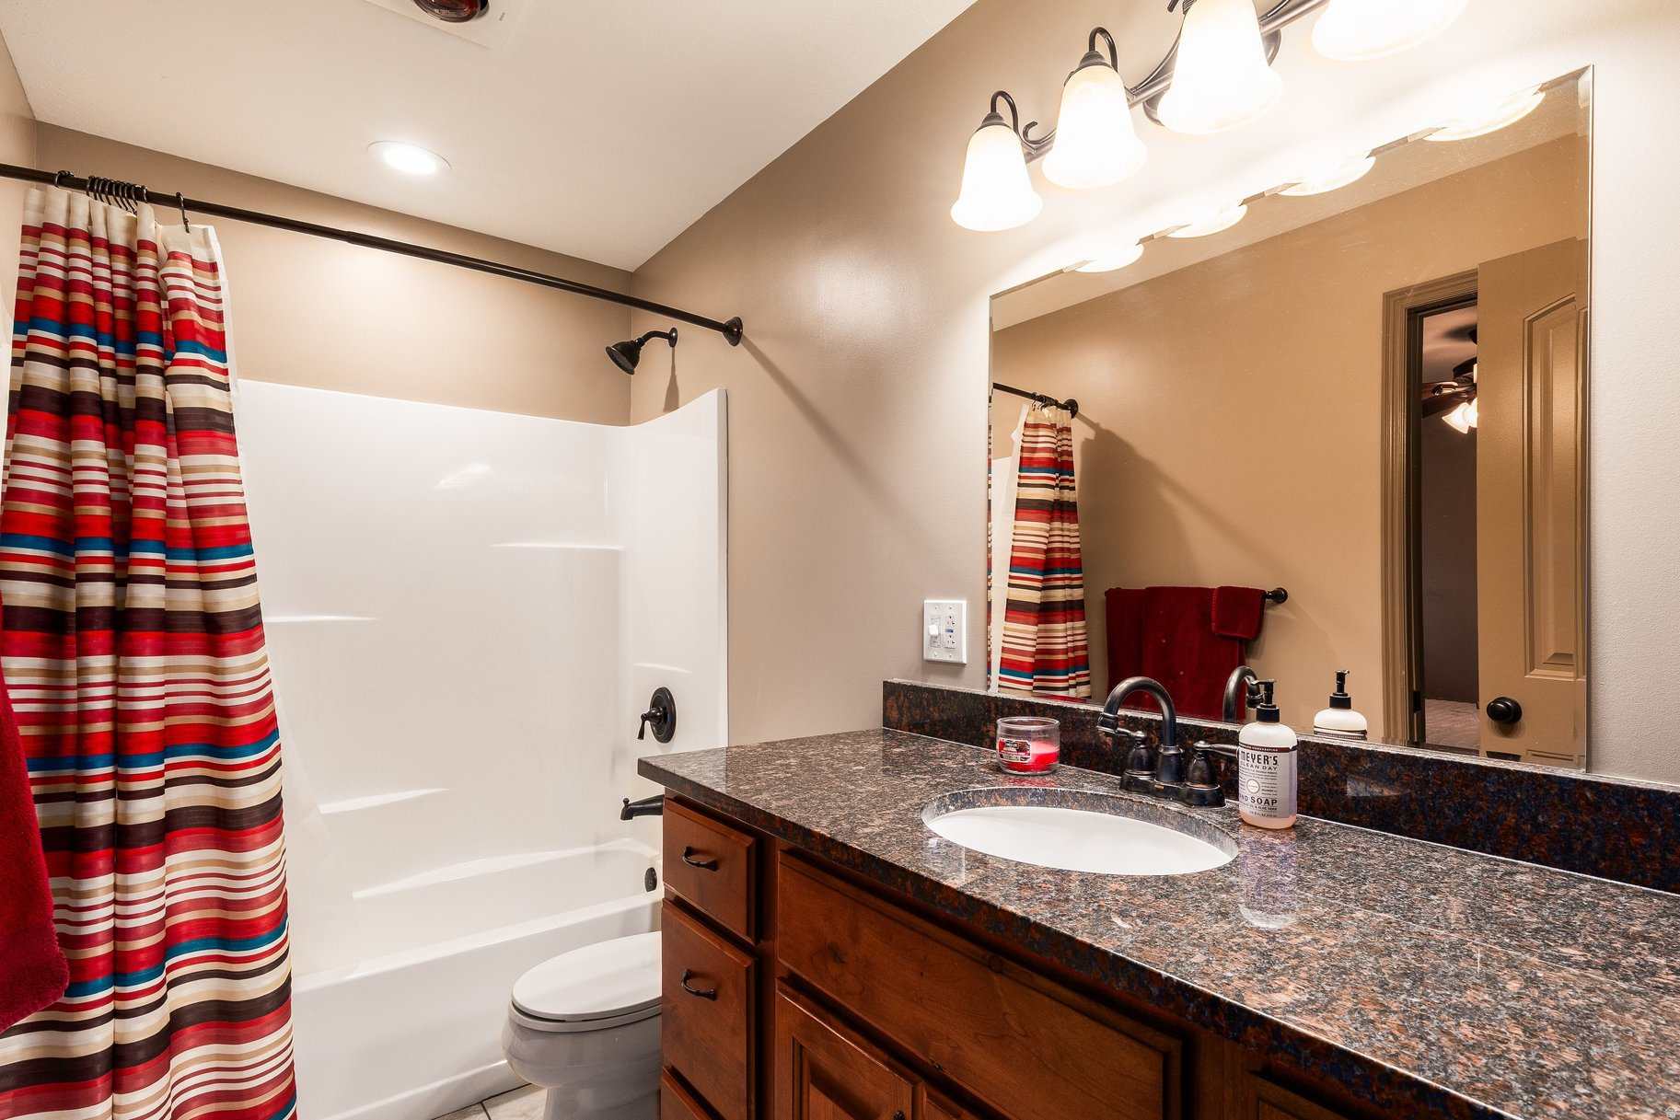
    3

  • 1/2 Bathrooms

    1

  • Basement YN

    YES

  • Cooling YN

    YES

  • Cooling

    Ceiling Fan(s), Central Air

  • Fireplace YN

    YES

  • Heating YN

    YES

  • Heating

    Central, Natural Gas, Forced Air

  • Main Level Bedrooms

    3

  • Pet friendly

    N/A

Exterior

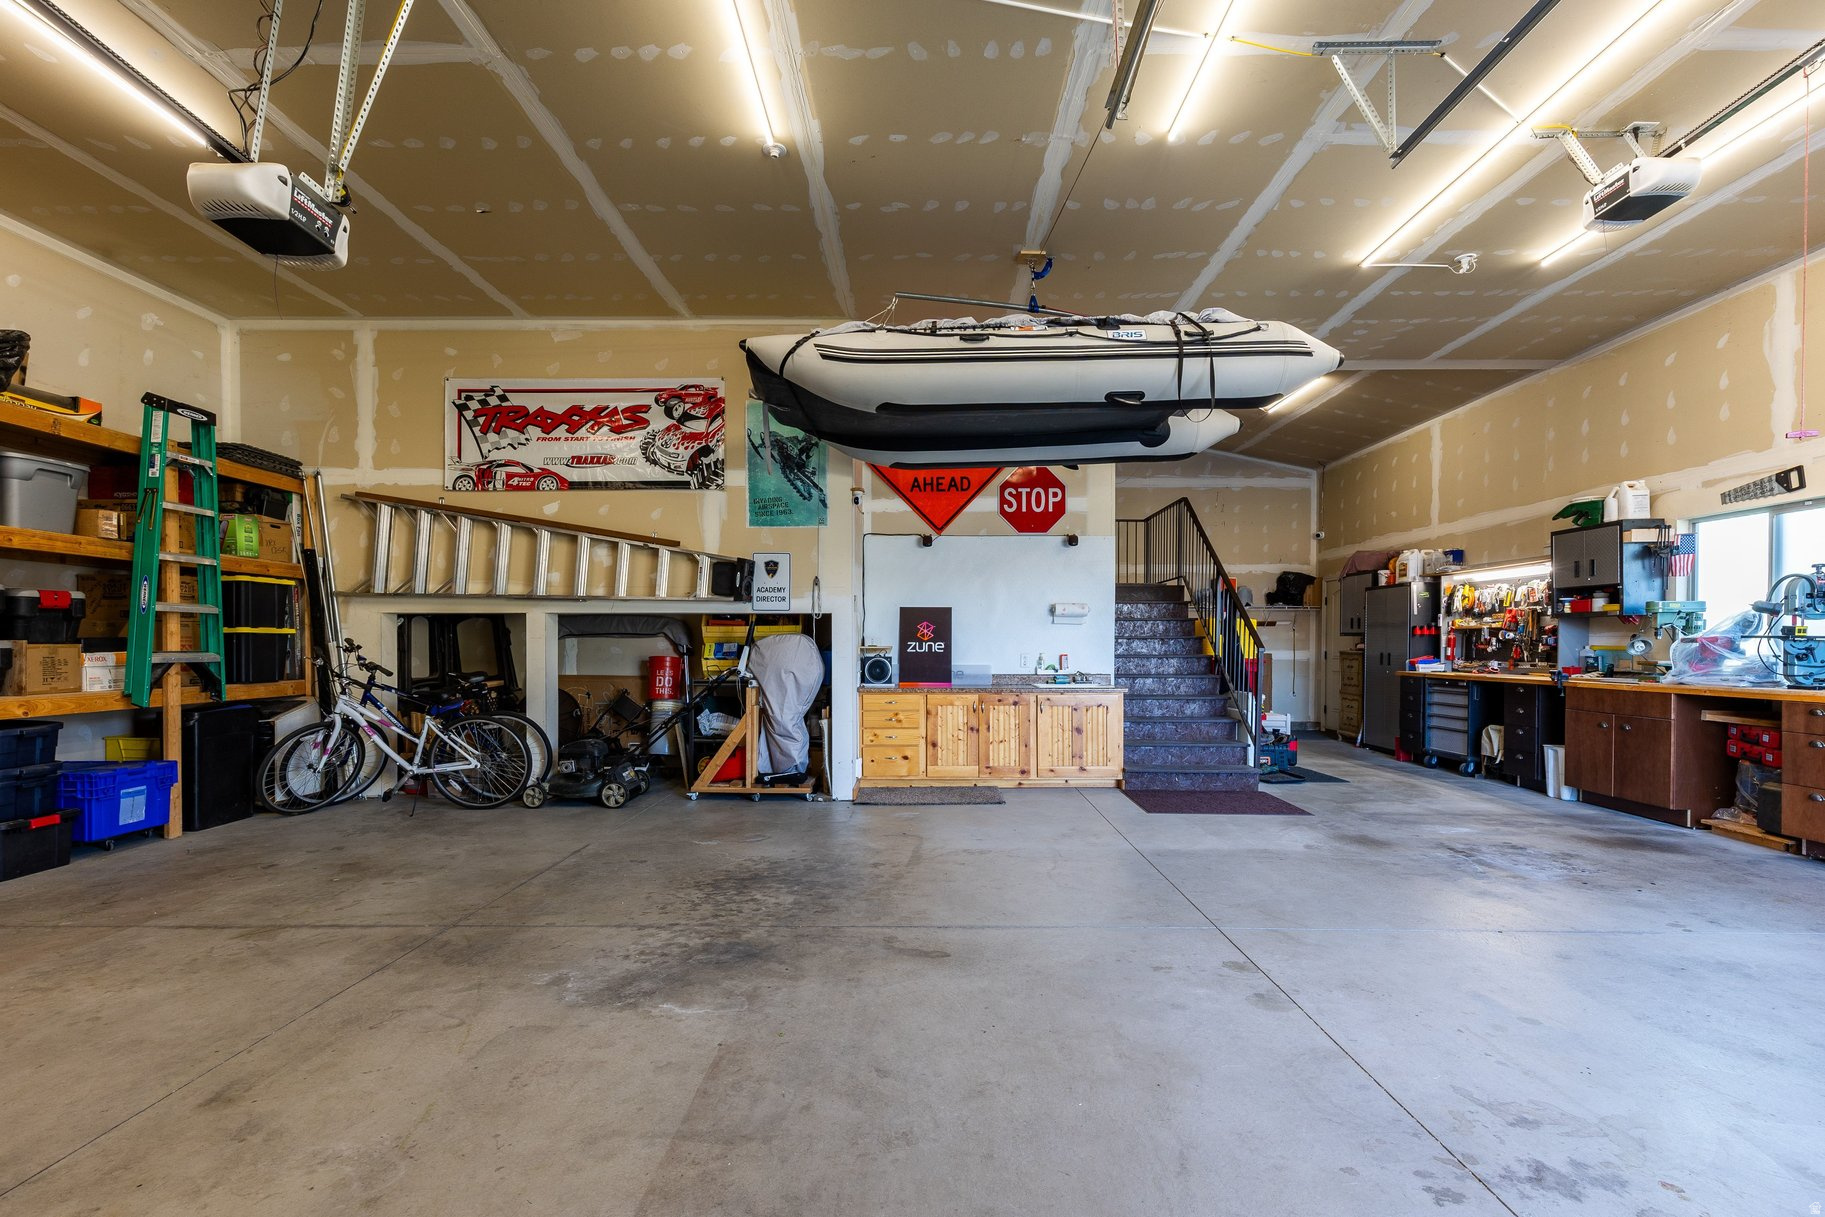
  • Garage

    Yes

  • Garage spaces

    4

  • Construction Materials

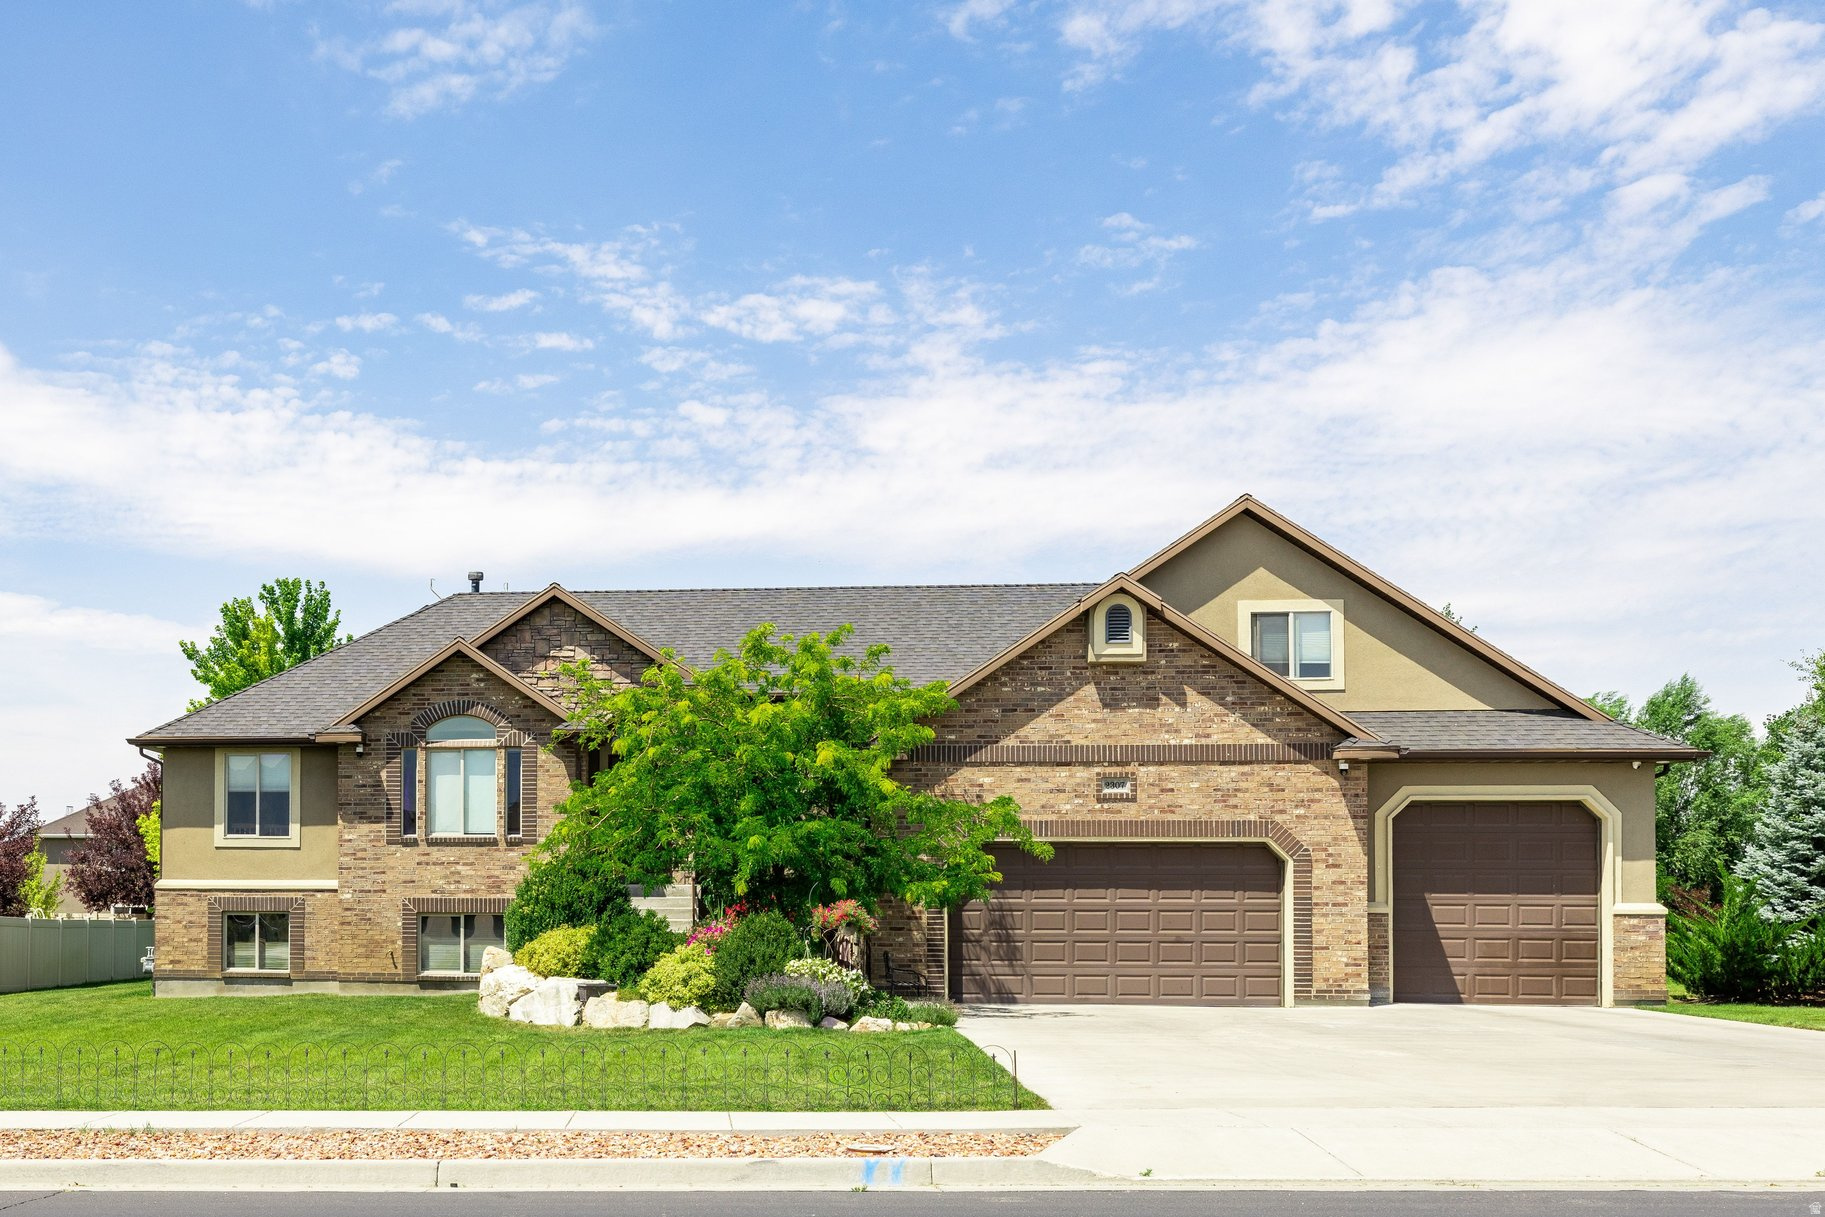
    Asphalt, Brick, Stone, Stucco

  • Other Exterior Features

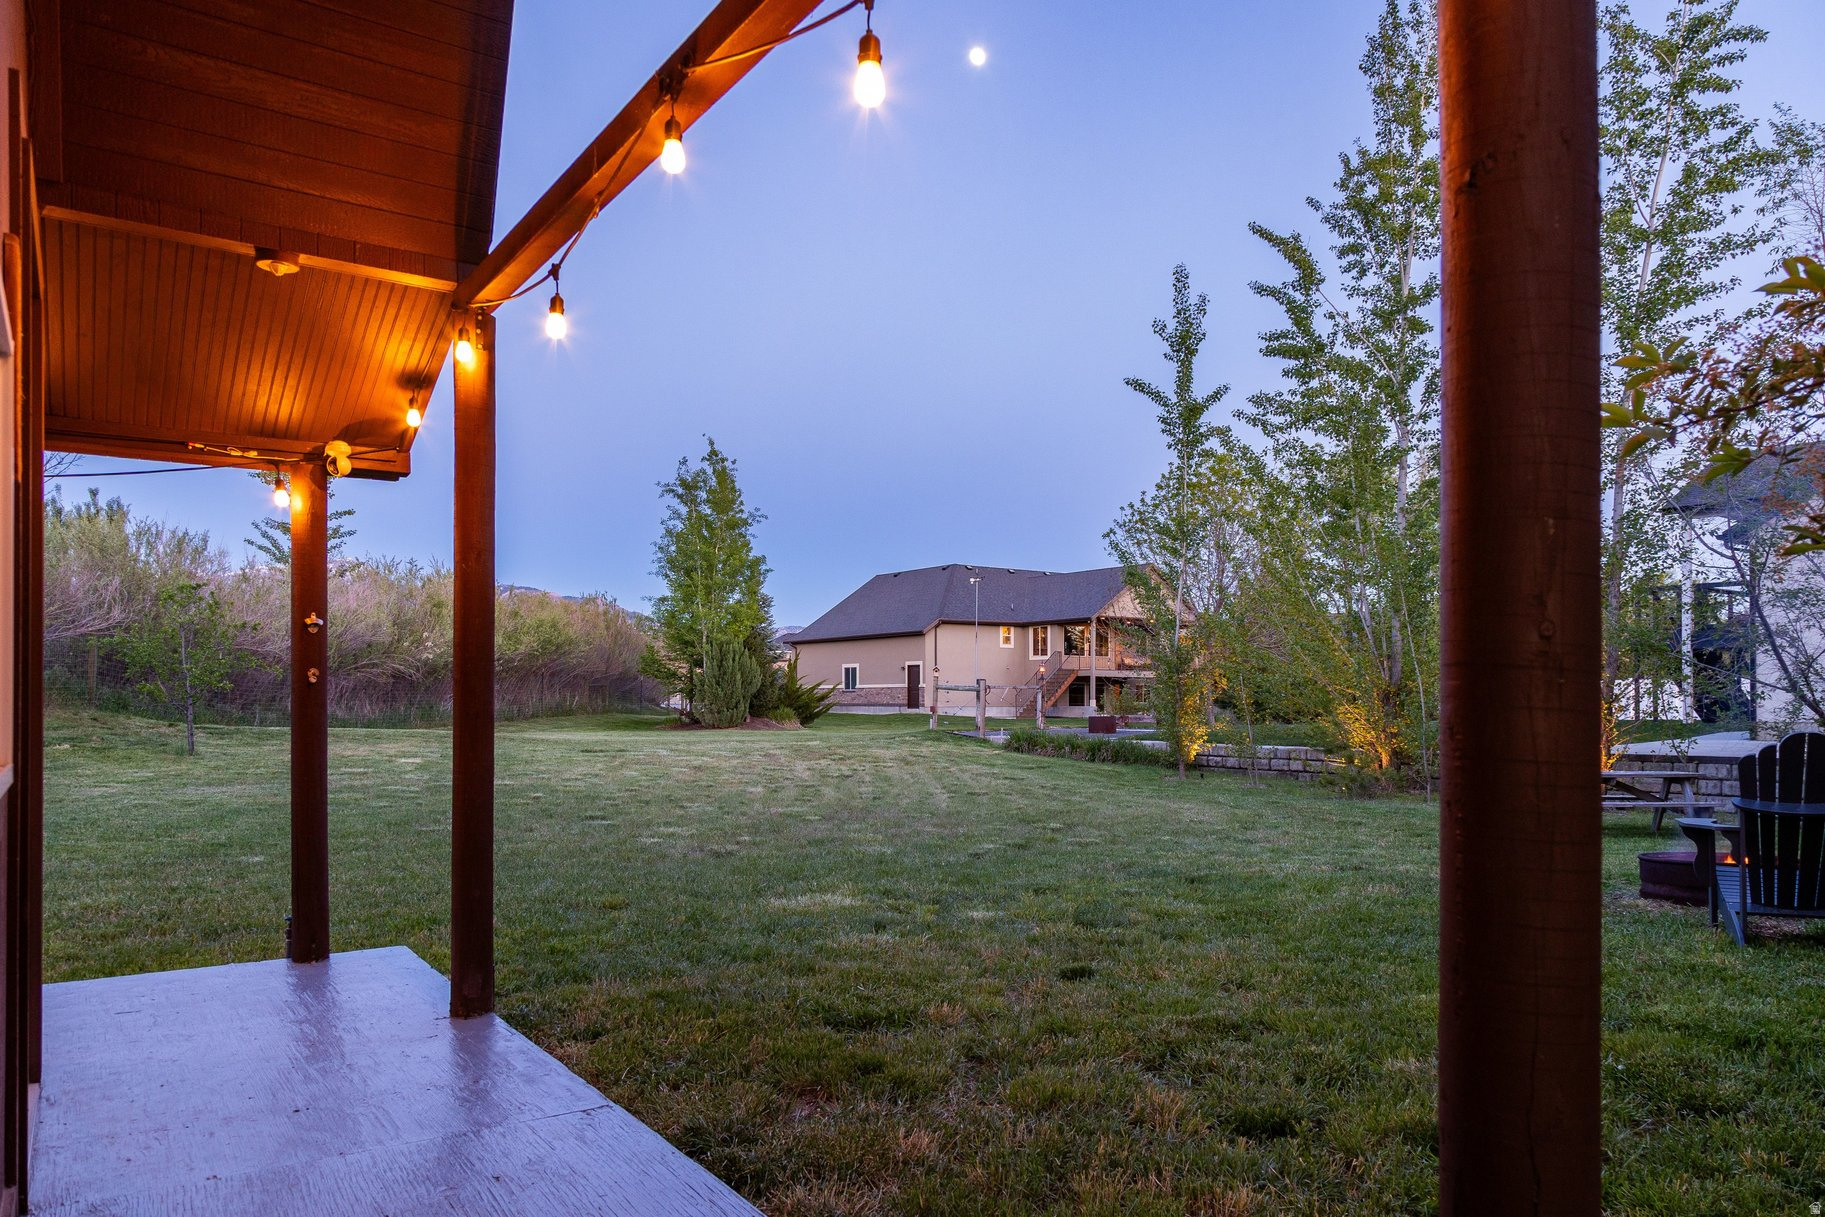
    Lighting

  • Parking

    Attached, Garage

  • Patio and Porch Features

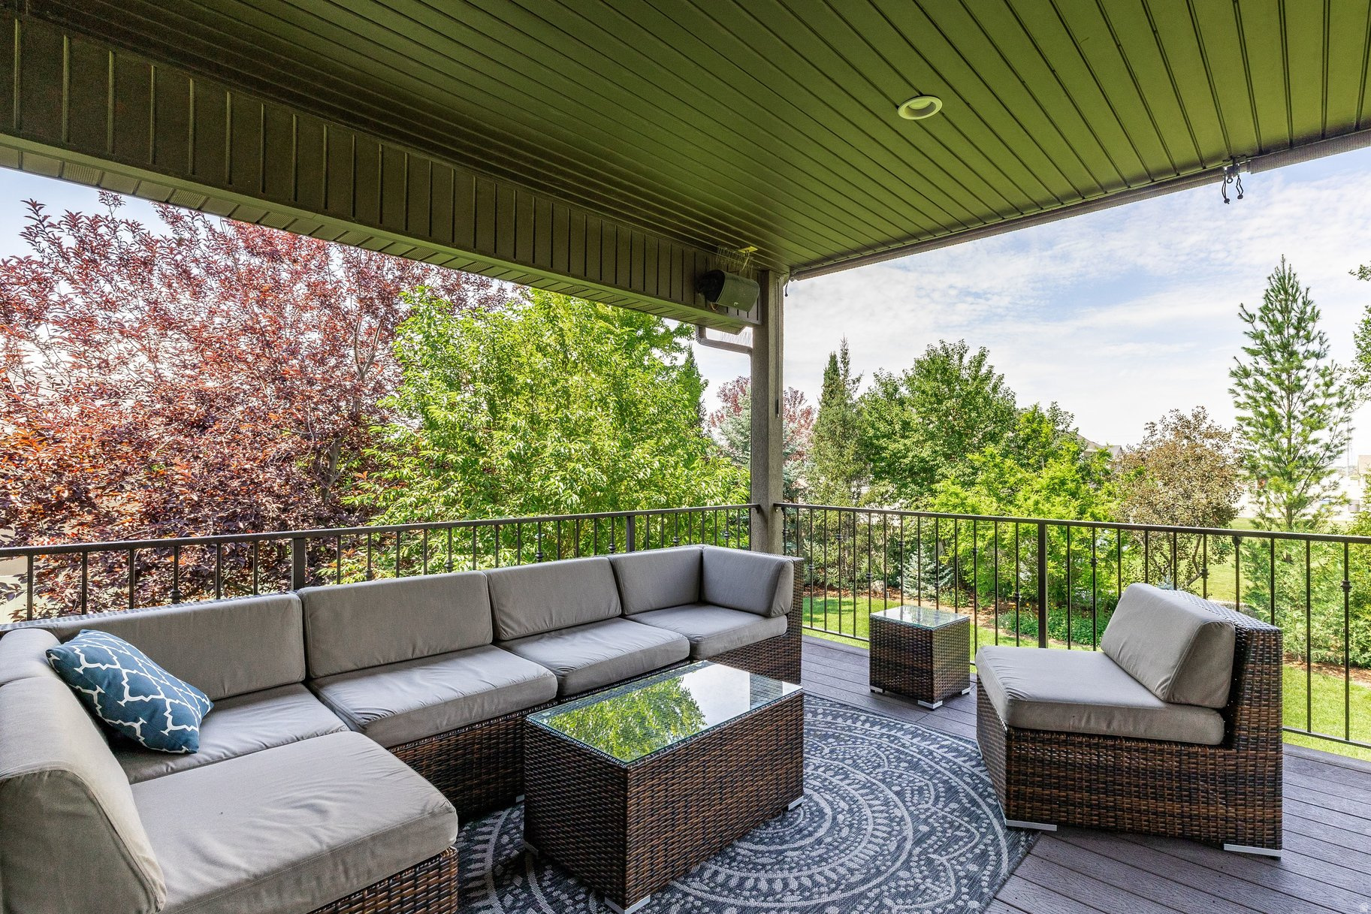
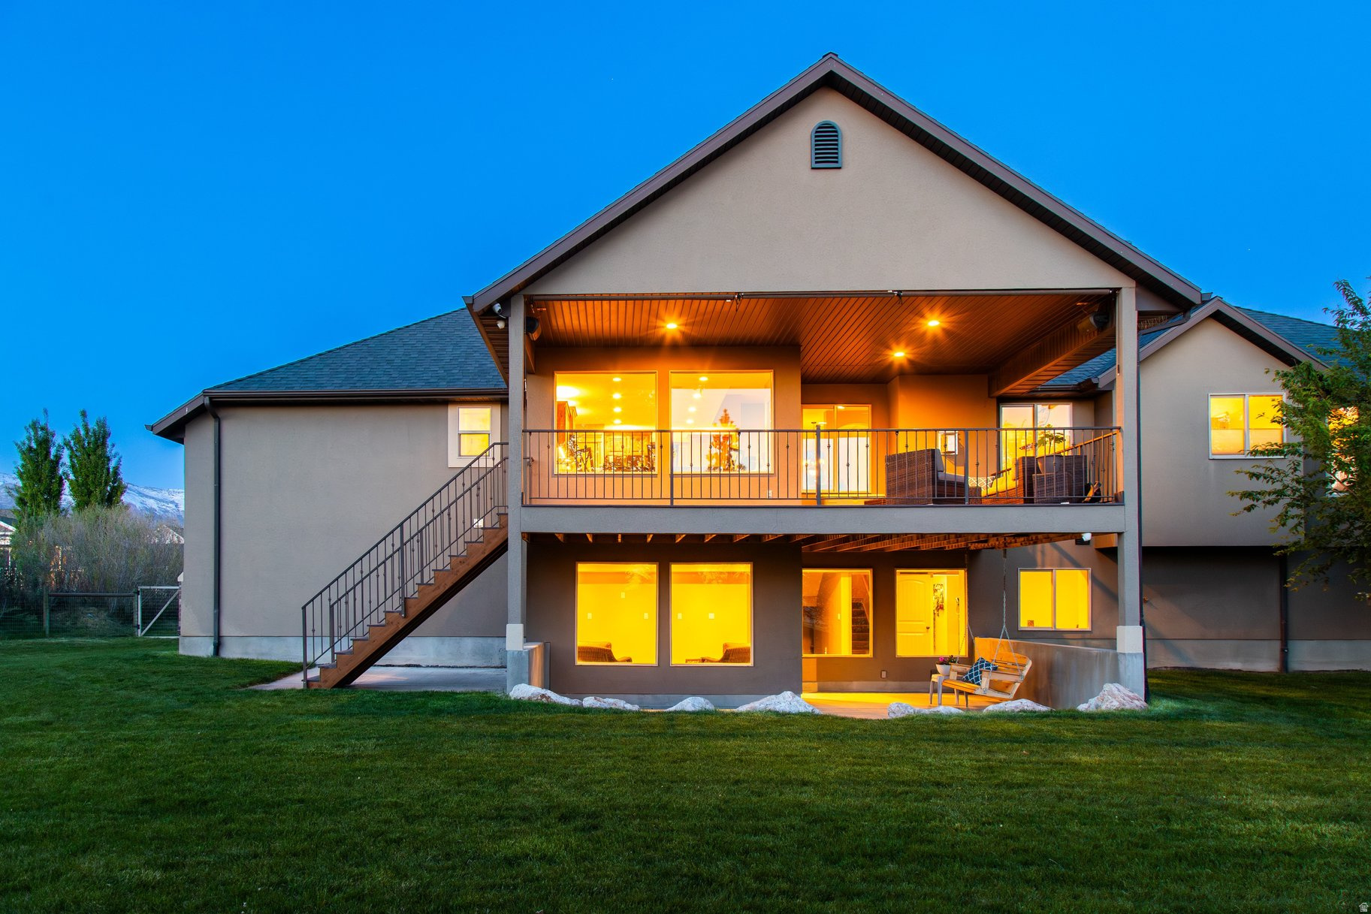
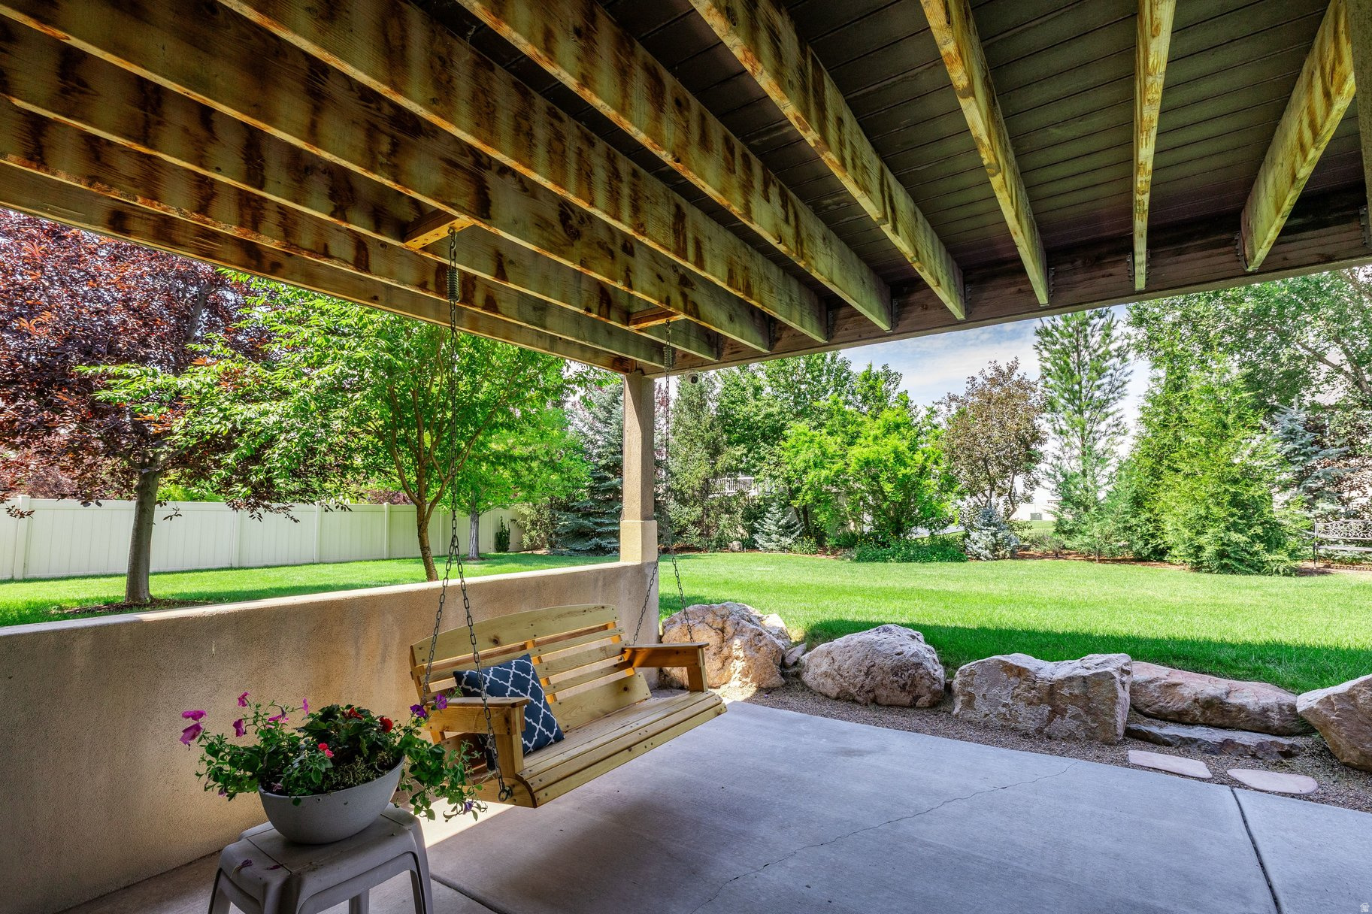
    Deck, Covered, Porch

  • Pool

    No

  • Waterfront YN

    NO

  • View

    Mountain(s)

Area & Lot

  • Lot Features

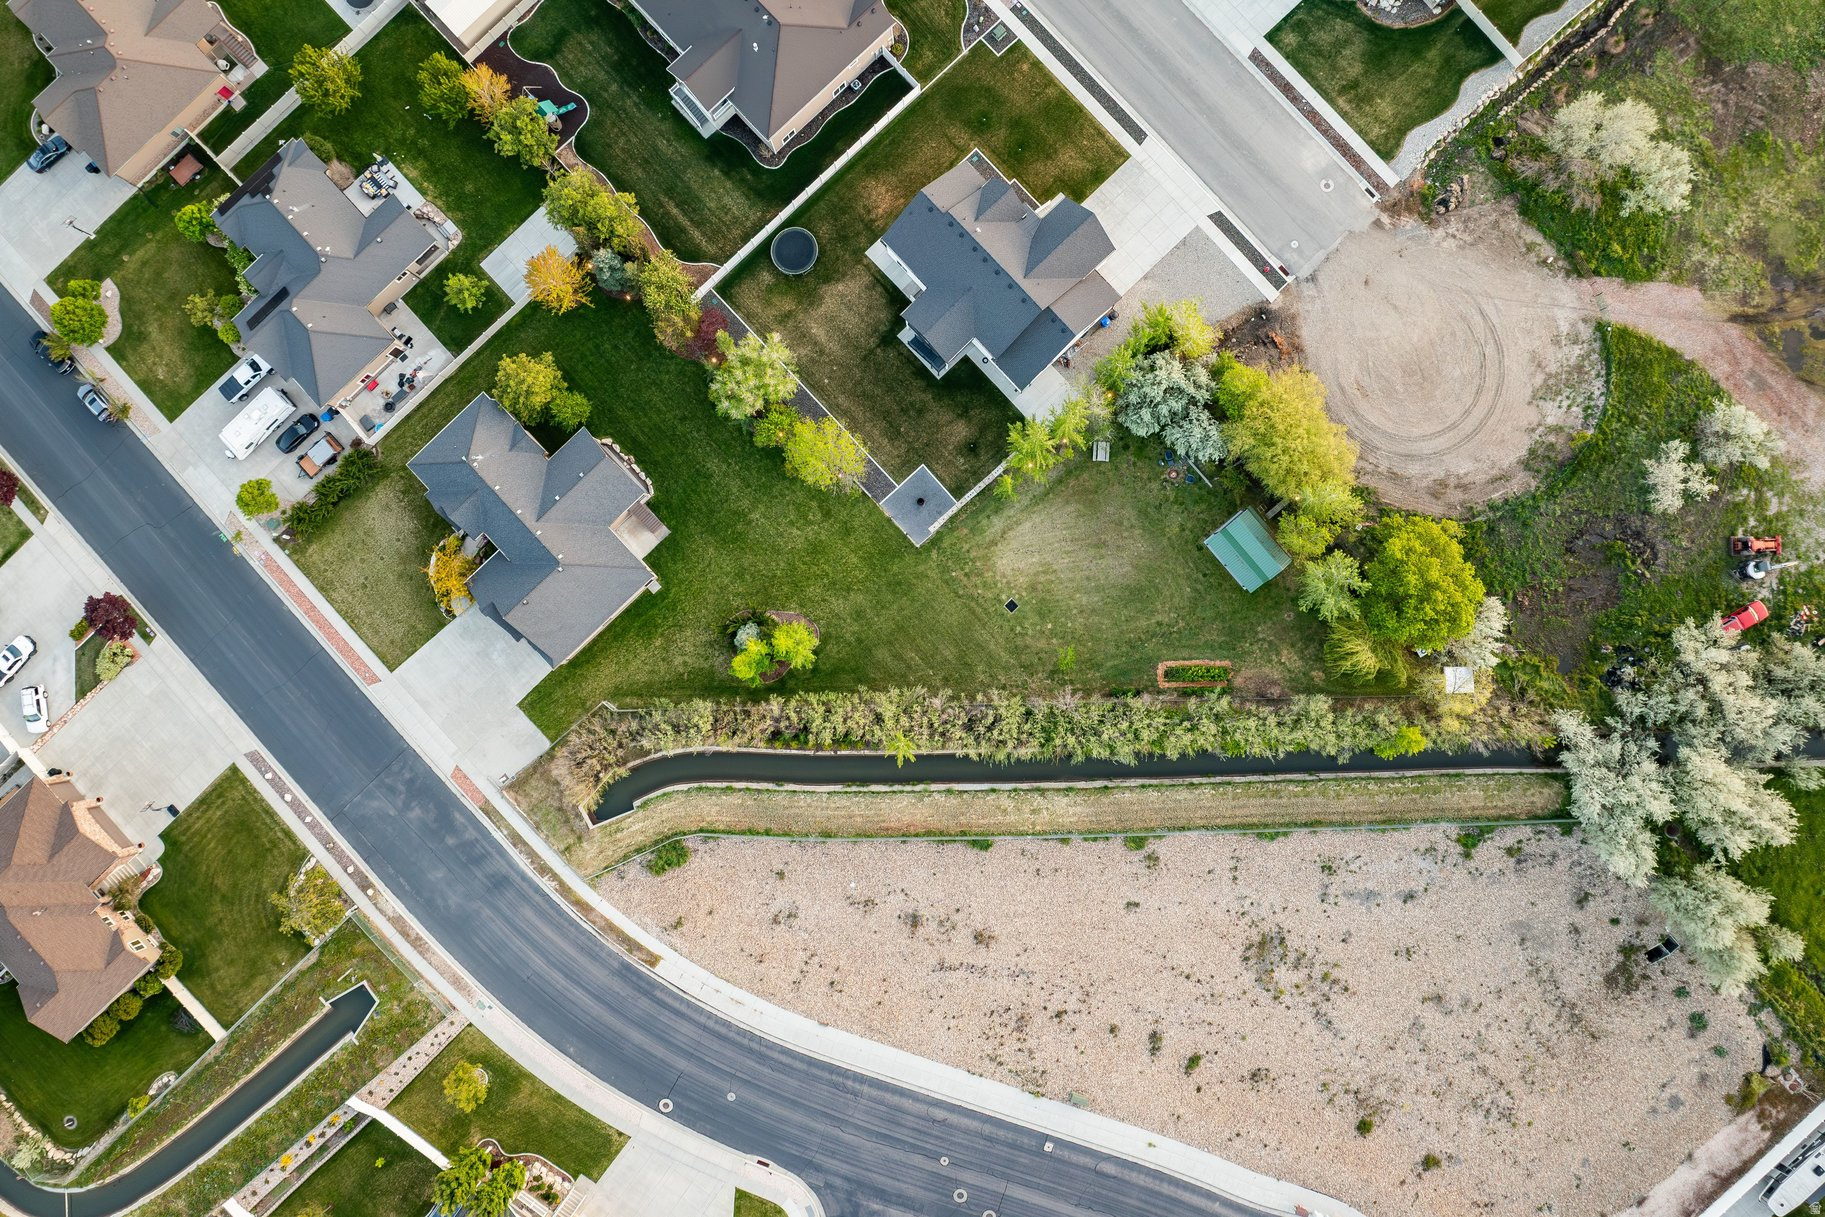
    Secluded, Private

  • Lot Size(acres)

    0.86

  • Lot Size(square feet)

    37,461

  • Property Type

    Residential

  • Property Sub Type

    Single Family Residence

  • Architectural Style

    Rambler/Ranch

Price

  • Sales Price

    $950,000

  • Tax Amount

    $3,366

  • Sq. Footage

    3,875

  • Price/SqFt

    $245

HOA

  • Association

    No

Property Resources

  • Horse Property

    YES

School District

  • Elementary School

    Weber

  • Middle School

    Wahlquist

  • High School

    Fremont

Property Features

  • New Construction

    NO

  • Senior Community YN

    NO

  • Sewer

    Public Sewer

Schedule a Showing

Showing scheduled successfully.

<
>
IN PERSON
VIA CHAT

What is 3 + 4 ?


Change time

Mortgage calculator

Estimate your monthly mortgage payment, including the principal and interest, property taxes, and HOA. Adjust the values to generate a more accurate rate.

Your payment

Principal and Interest:

$

Property taxes:

$

HOA fees:

$

Total loan payment:

$

Total interest amount:

$

Location

County

Weber

Elementary School

Weber

Middle School

Wahlquist

High School

Fremont

Listing Courtesy of April Sweigart, Summit Sotheby's International Realty

RealHub Information is provided exclusively for consumers' personal, non-commercial use, and it may not be used for any purpose other than to identify prospective properties consumers may be interested in purchasing. All information deemed reliable but not guaranteed and should be independently verified. All properties are subject to prior sale, change or withdrawal. RealHub website owner shall not be responsible for any typographical errors, misinformation, misprints and shall be held totally harmless.

Agent Micah Pearson

Principal Broker

Micah Pearson

Call Micah today to schedule a private showing.


* Listings on this website come from the FMLS IDX Compilation and may be held by brokerage firms other than the owner of this website. The listing brokerage is identified in any listing details. Information is deemed reliable but is not guaranteed. If you believe any FMLS listing contains material that infringes your copyrighted work please click here to review our DMCA policy and learn how to submit a takedown request.© 2024 FMLS.
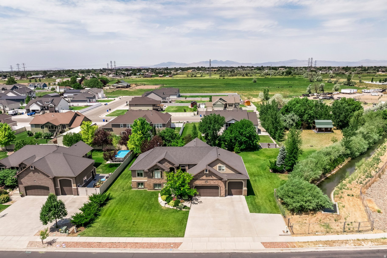
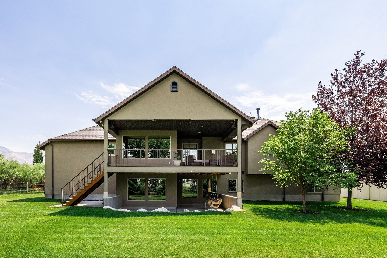
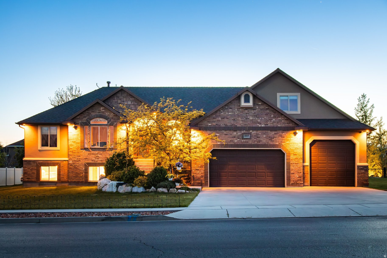
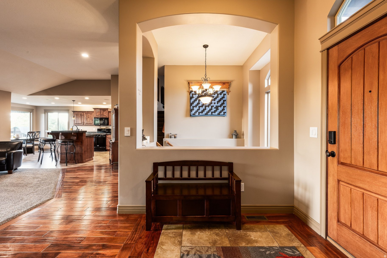
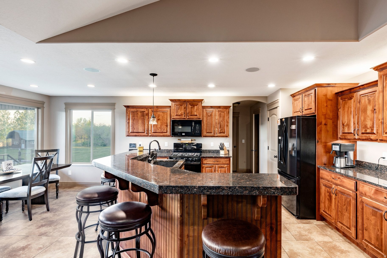
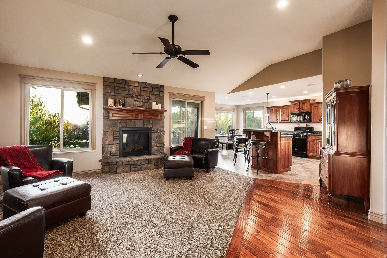
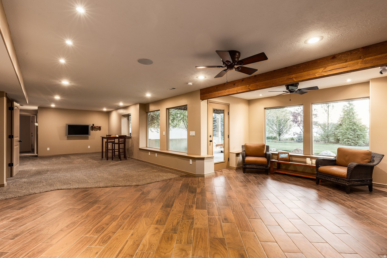
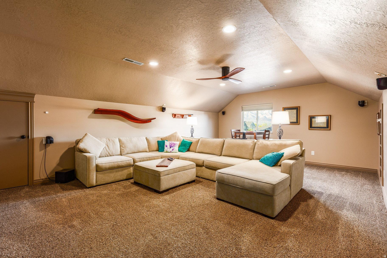
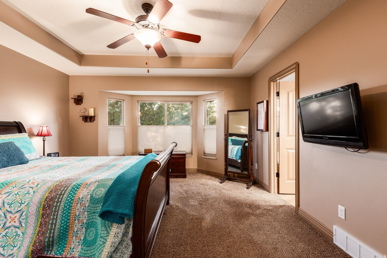
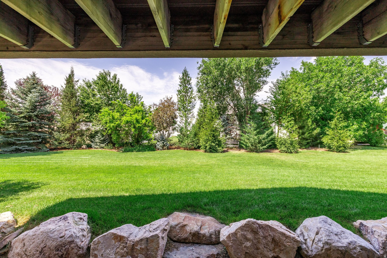
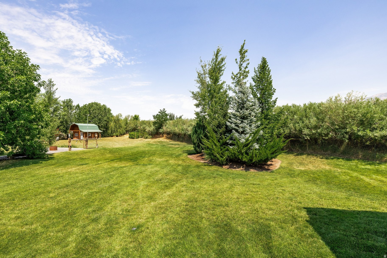
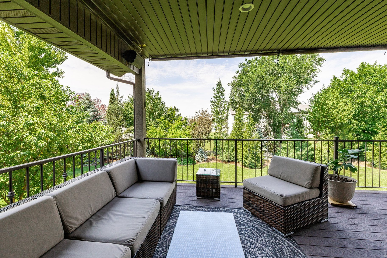
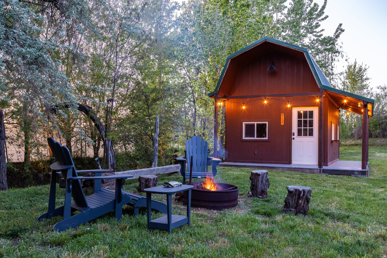
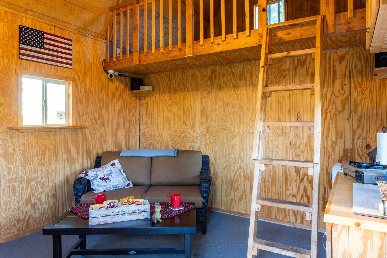
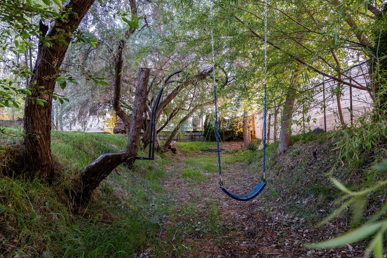
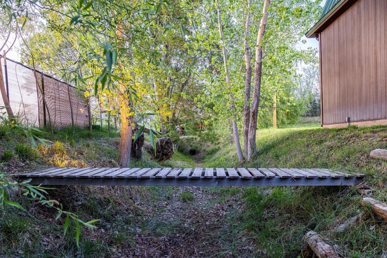
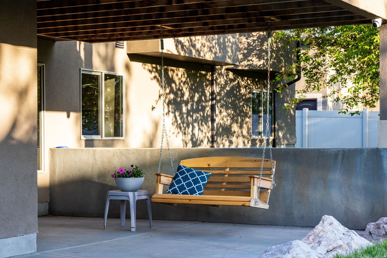
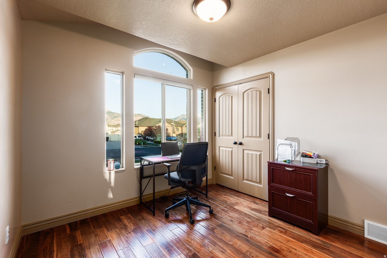
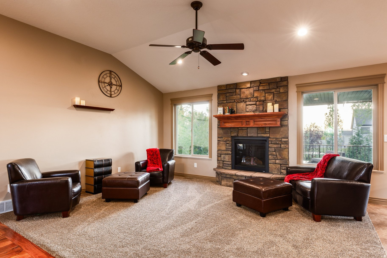
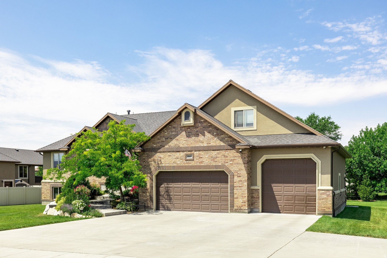
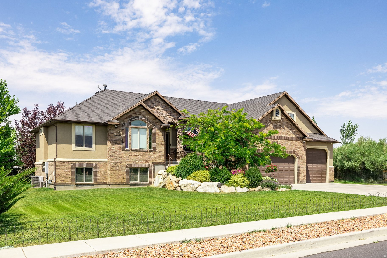
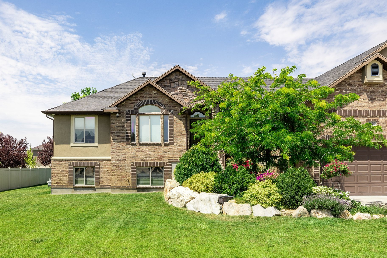
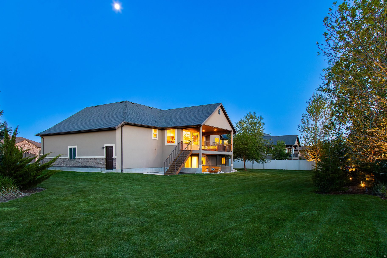
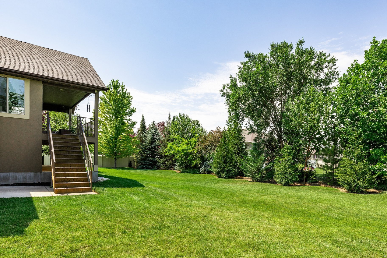
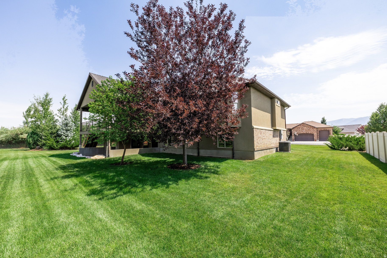
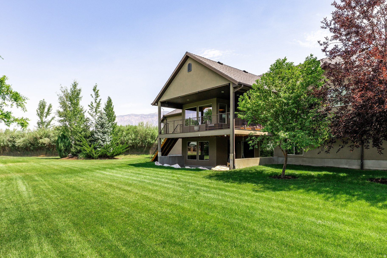
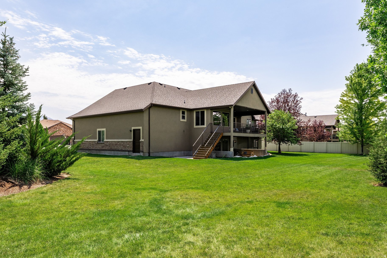
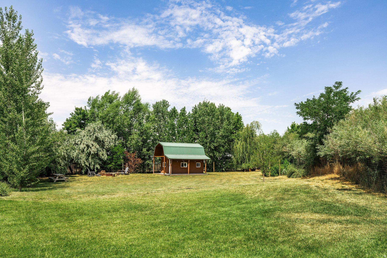
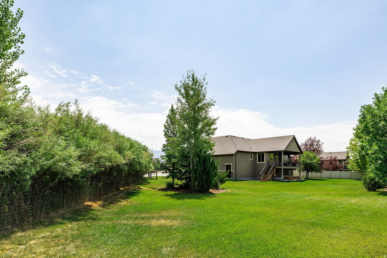
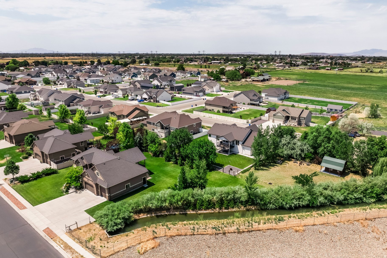
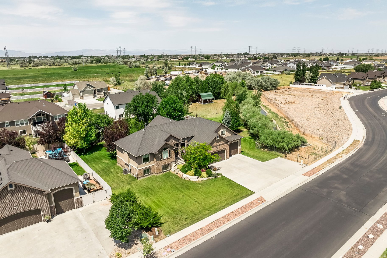
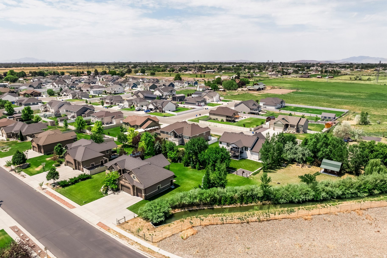
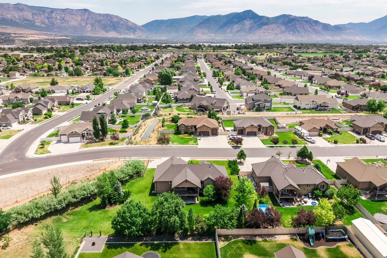
Meticulously maintained, move-in ready Spacious Luxury Rambler with Extra Parcel & Stunning Mountain Views! Get the best of both worlds-community and peaceful country living. Located just 20 minutes from HAFB, this beautifully designed 6-bedroom, 3.5-bath custom home was built in 2012. Situated on a fully landscaped and treed 0.45-acre lot, this property also includes an additional 0.41-acre adjoining parcel- with cabin onsite offering incredible potential.  Inside, you'll find a thoughtfully designed open layout with expansive living spaces, abundant natural light, and a custom kitchen featuring upgraded cabinetry with pull-out shelving. The home is equipped with both gas and electric hookups for the range and dryer, and the fully finished ground level walk-out basement,  plumbed and wired for a second kitchen is ideal for multi-generational living or added flexibility. A second ensuite in the basement adds even more versatility. Designed for modern living, this home is a tech enthusiast's dream, featuring a dedicated communication room, security cameras throughout, wired Ethernet in every room as well as wired Wi-Fi access points, and Crestron automation including whole home audio. The main-level primary suite offers a private retreat, while additional bedrooms provide ample space for family, guests, or home office needs. A separate media room adds a perfect space for entertainment. Step outside to your own private outdoor retreat featuring a spacious deck with sweeping mountain views, mature landscaping with nighttime landscape lighting, a privacy hedge, and a charming picnic area. Enjoy fresh Italian plums, and drip-irrigated raspberry and Goji berries. The included adjoining parcel features a cabin/shed with a full height loft, power, wired internet and Wi-Fi, allowing for additional usable space. The dedicated fire pit area is perfect for gatherings and outdoor entertaining.  The oversize garage offers exceptional height, depth and width, making it ideal for large vehicles, storage or workshop use.  This is the only home in the development with a double lot, and with NO HOA, you'll enjoy both freedom and space. A rare opportunity to own a  versatile, private, and beautifully upgraded property with room to grow.  Included second parcel (Tax ID 19-339-0024)  annual taxes $89. Make sure to view the video to get a sense of this truly unique property in the "Tours" section. Don't miss your chance to make this exceptional property yours-schedule your showing today!

2307 N 2850 W

Message successfully sent.

What would you like to know?

What is 3 + 4 ?

I agree to receive email communication and understand I can unsubscribe at any time.

I agree to be contacted by Summit Realty Utah via call, email, and text for real estate services. To opt out, you can reply 'stop' at any time or reply 'help' for assistance. You can also click the unsubscribe link in the emails. Message and data rates may apply. Message frequency may vary. Privacy Policy

Related Properties

Beautifully styled and formerly featured in the Parade of Homes, this 6-bedroom, 4-bath home with a full ADU has an interior that truly sets it apart. Thoughtfully custom designed with a warm contemporary feel, the home features extensive board-and-batten and millwork, custom wall treatments, statement lighting, and a beautiful mix of natural wood, soft neutrals, and dramatic accents. The light-filled great room is especially inviting with soaring ceilings, a fireplace, abundant windows, and an open connection to the dining area and kitchen. The kitchen features abundant white cabinetry, granite countertops, a large center island, gas range, and plenty of storage, while the spacious primary suite includes a walk-in closet, jetted tub, and separate tub and shower. One of the home's unexpected surprises is the second-level bonus room with a lofted play area, creating a fun and imaginative space tucked away from the main living areas. There's also a delightful child's room featuring a custom playhouse-style built-in- one of those special details that makes this home unlike anything else. Whether used for play, creativity, reading, or simply a cozy retreat, these thoughtfully designed spaces add personality and character you simply don't find in every home. Downstairs, the fully finished daylight walkout basement continues the home's distinctive style while adding incredible versatility. The approximately 2,026-square-foot attached ADU has its own separate entrance, full kitchen, 3 bedrooms, 2 bathrooms, family room, laundry, and fireplace-creating a substantial second living space ideal for multigenerational living or as a rental option. The lower level has a personality of its own, with striking finishes and a beautifully updated second kitchen that make it feel like an intentional extension of the home rather than simply a finished basement. The attention to detail continues outside on the fully landscaped and fenced .32-acre lot with mature landscaping, pergola covered outdoor entertaining area, deck and patio spaces- it's ready for a hot tub with 220 wired. Spacious 3-car attached finished garage with professional epoxy and EV charger for 2 vehicles. With more than 4,300 finished square feet, two substantial living areas, distinctive custom spaces, and thoughtful design at every turn, this is a home that needs to be experienced in person to fully appreciate all it has to offer.
#2182839

Plain City

3016 N 3325 W

6 Beds

3 Baths

4,374 Sq.Ft.

$895,000

MLS#: 2182839

Welcome to your little slice of country living on nearly a half acre! This almost new home is fully fenced, with two truck gates, landscaping including low maintenance xeriscaping, 10x12 shed, sprinklers and drip irrigation, vegetable garden, fruit trees, solar (paid off) with back up battery, and EV charging, RV parking, so much parking, and more! Four car extended garage with insulated garage doors and huge 30'x30' shop including 220 power, heat, insulated, with a half bathroom! Spend evenings in the backyard entertaining on the expansive patio, lit gazebo (with power outlet), or watching the sunset on the charming front porch. Inside you'll find the large kitchen with knotty alder cabinets to the ceiling, 6 foot island, granite counter tops, custom huge walk in pantry, double ovens, soaring vaulted ceiling in the family room and plenty of room for dining or a flex space. The master suite provides plenty of room including a walk in closet with custom cabinetry and over head  storage, bathroom with dual sinks, garden tub and euro glass door. You'll also enjoy soft water, a tankless water heater, laundry room with custom cabinetry and utility sink, and three Andersen storm doors with interchangeable glass and screens for the season.  Schedule your showing to fall in love. This is a must see in person! Pictures don't do the size of the shop justice!
#2181727

Plain City

2782 N 3975 W

3 Beds

2 Baths

1,729 Sq.Ft.

$775,000

MLS#: 2181727

Price reduced
Amazing location with no backyard neighbors and incredible views of Ben Lomond.  There is so much to love with this 2 story home. Love walk in Closets? 5 of the 6 bedrooms have a walk in closet. Love a big garage? Huge garage with a double deep 3 car. Love a beautiful kitchen? Custom cabinetry, oversized island and a huge pantry on this home. And to round things off there are 3 separate livings rooms, a front room/office, and the finished basement is plumbed for a future kitchenette. Front yard landscaping and fencing included as well. This is one to see for sure! Ask about our incentives with a preferred lender.
#2180441

Plain City

2988 N GALLOWAY LN 282

6 Beds

3 Baths

4,198 Sq.Ft.

$784,775

MLS#: 2180441

Price reduced
**Ask about our preferred lender incentive. Up to $18k!**Discover the Acadia, a beautiful move-in ready home offering 3,679 finished square feet, 6 bedrooms, 3.5 bathrooms, and a 3-car garage. The open-concept main level features a spacious great room with a fireplace and a bright kitchen with quartz countertops, a large island, and walk-in pantry. Upstairs, enjoy a private primary suite, three additional bedrooms, a loft, and convenient laundry. The finished basement adds two bedrooms, a full bathroom, and a spacious recreation room. With modern finishes, plenty of living space, and no construction wait, this home is ready for you! Photo Disclosure: Exterior image has been AI-modified to depict a representation of the home with finished landscaping. Landscaping shown may not reflect the property's current or final condition. Buyer to verify actual landscaping and property features.
#2178480

Plain City

2961 N GALLOWAY LN 273

6 Beds

3 Baths

3,942 Sq.Ft.

$769,775

MLS#: 2178480
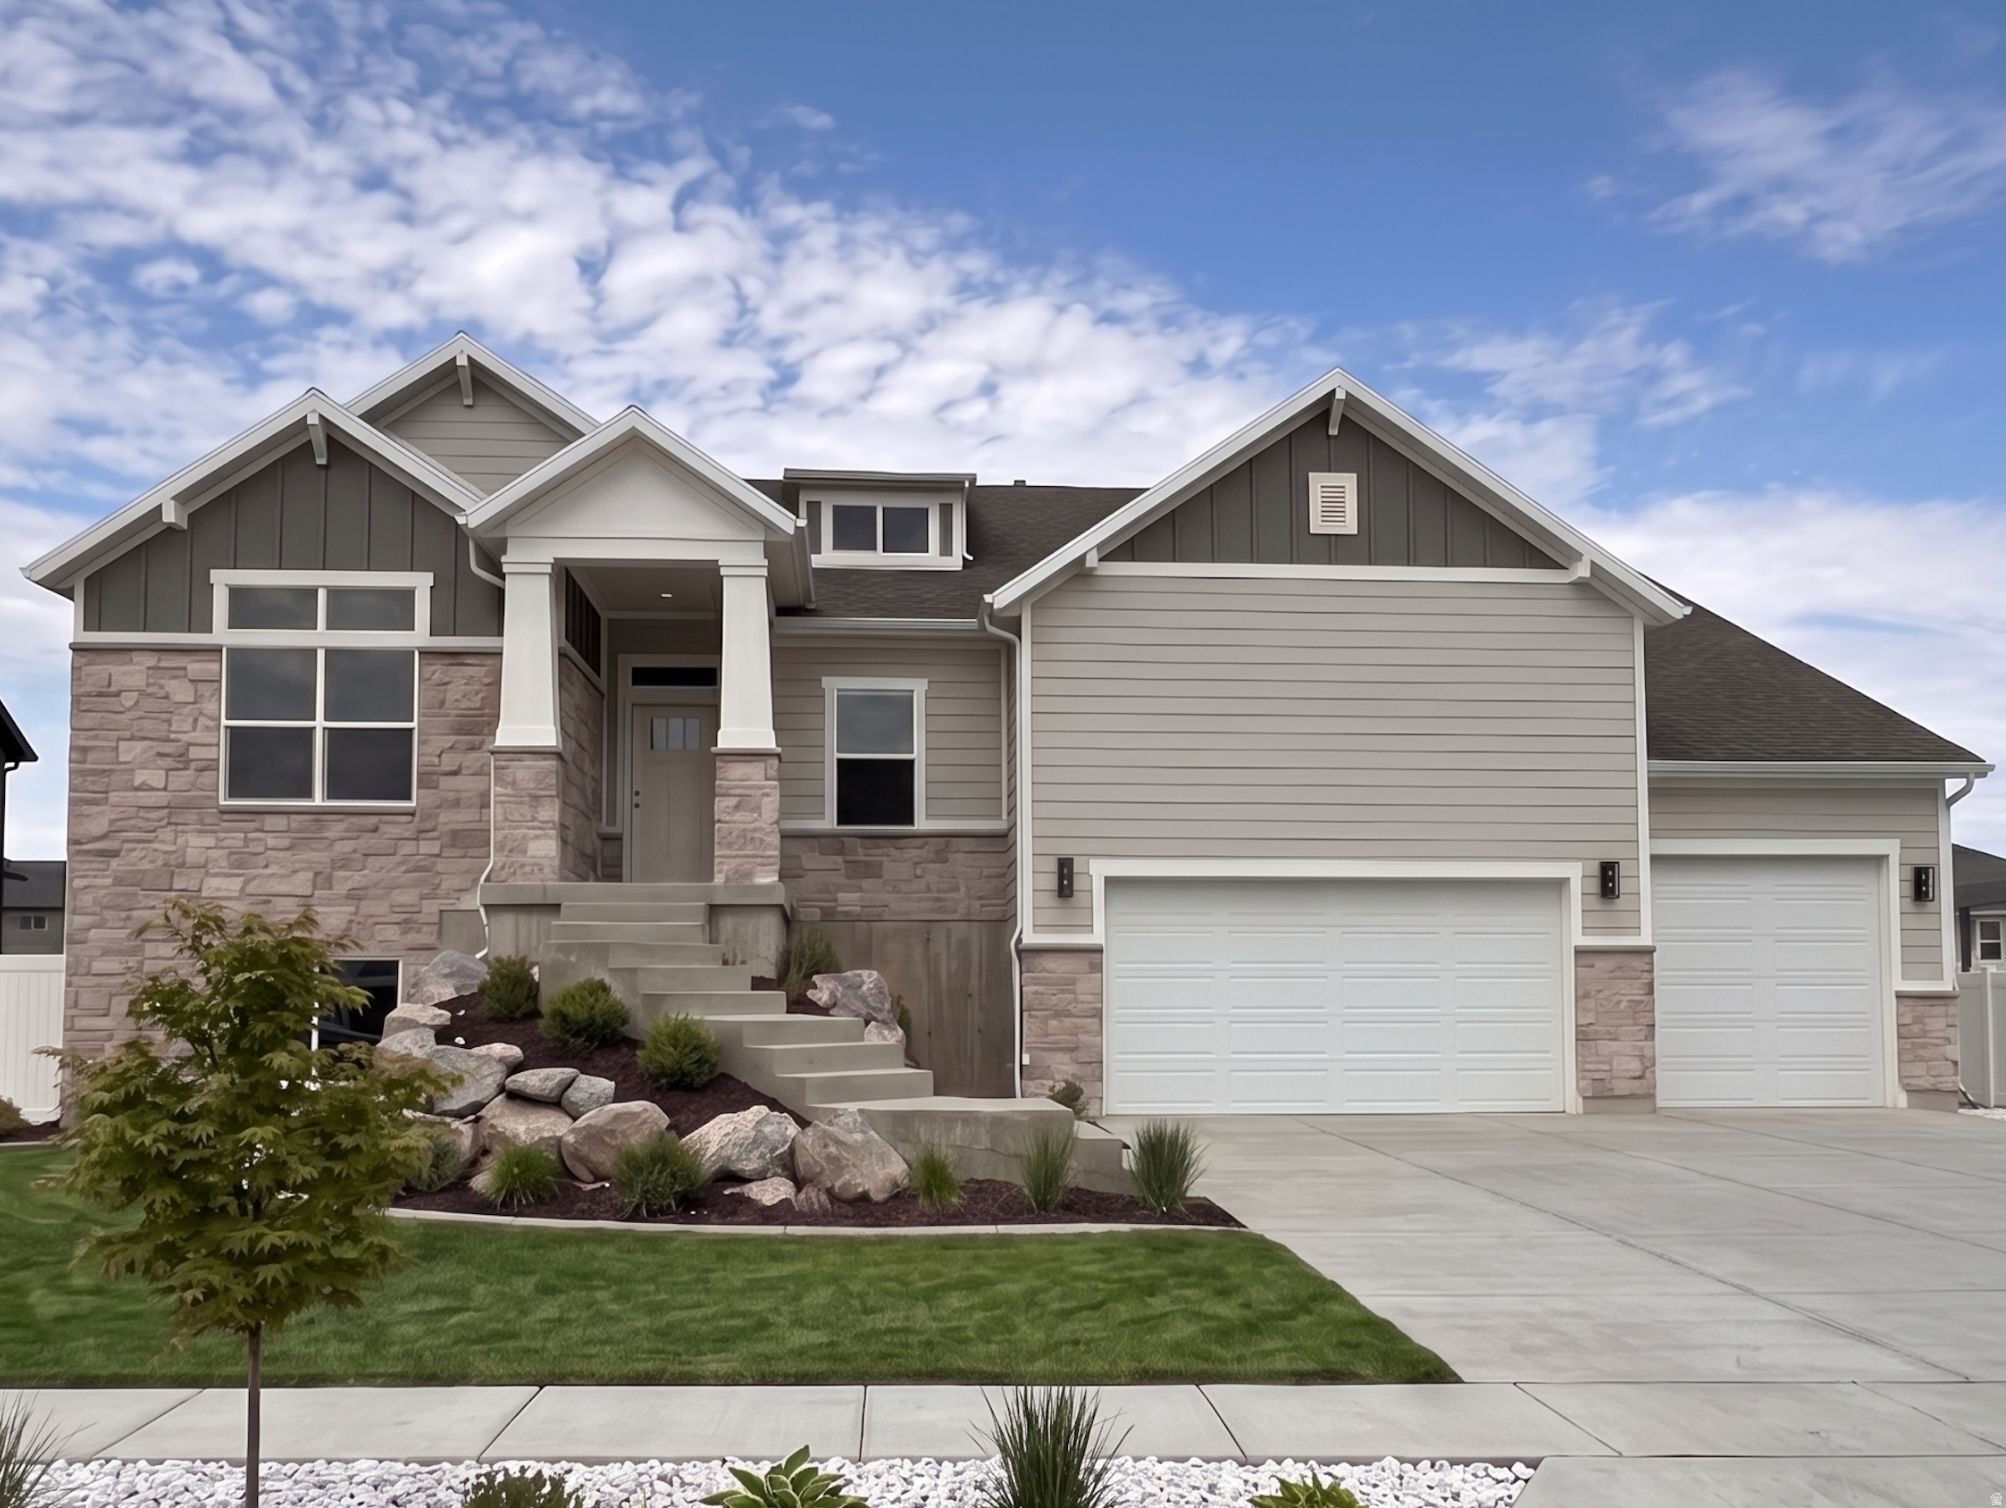
One of the two final homes in our beautiful Grove at JDC Ranch community! Final chance to be a part of this incredible area. This specific Siena floor plan is our best plan for entertaining and provides the most versatile kitchen/dining/entertaining space on the main level. The home features beautiful front landscaping (represented in the AI generated main image) and a massive FOUR-CAR garage. Sits right next to one of the many parks in JDC Ranch as well! Backed by excellent 1-, 2-, and 10-year warranties, this home and community will provide a peace of mind like no other. Home is expected to complete in early September. ***$12,000 preferred lender incentive with a no cost refinance within three years*** Square footage figures are provided as a courtesy estimate only and were obtained from building plans. Buyer is advised to obtain an independent measurement.
#2173643

Plain City

3155 N 2825 W 45

5 Beds

3 Baths

4,096 Sq.Ft.

$779,785

MLS#: 2173643
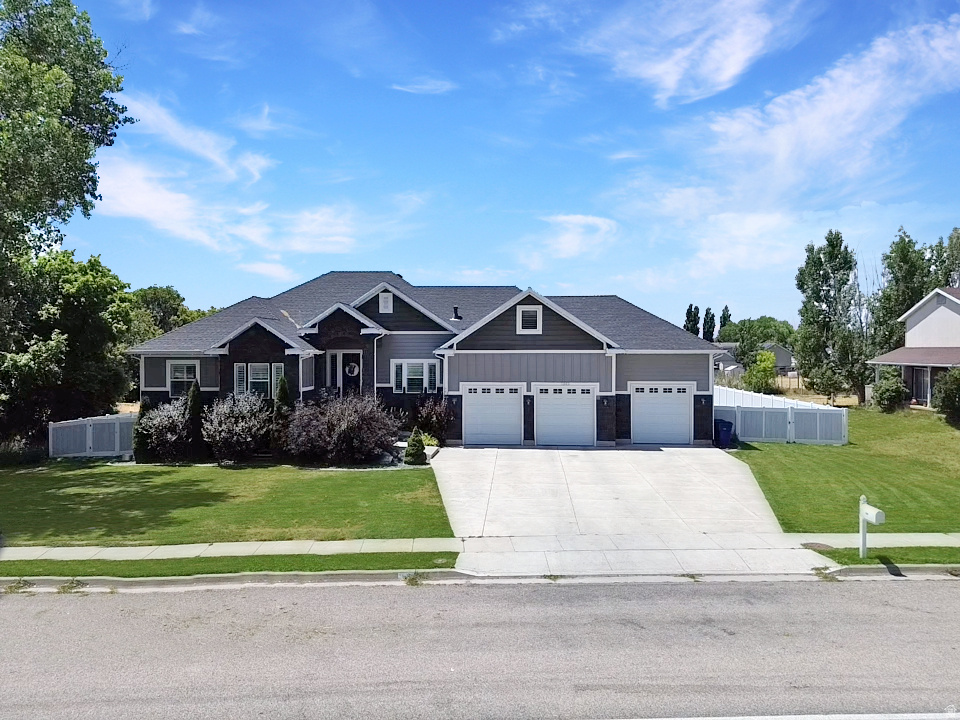
Back on the market. Welcome to this spacious custom-built Plain City home offering 7 bedrooms, 3 full bathrooms and approximately 4,280 square feet on a generous .62-acre lot. The open and functional layout includes a fully finished walkout basement, giving you plenty of room for gathering, entertaining, working from home or accommodating guests. Enjoy plantation shutters, a bonus room above the garage and abundant storage throughout. The attached 3-car extra-height garage also includes convenient mezzanine storage. Outside, you'll find RV parking, a large yard and no backyard neighbors, creating additional privacy and beautiful open views. This home offers the space, storage and setting that are hard to find in Plain City. Schedule your private showing today!
#2172515

Plain City

1343 N 4700 W

7 Beds

3 Baths

4,280 Sq.Ft.

$799,999

MLS#: 2172515
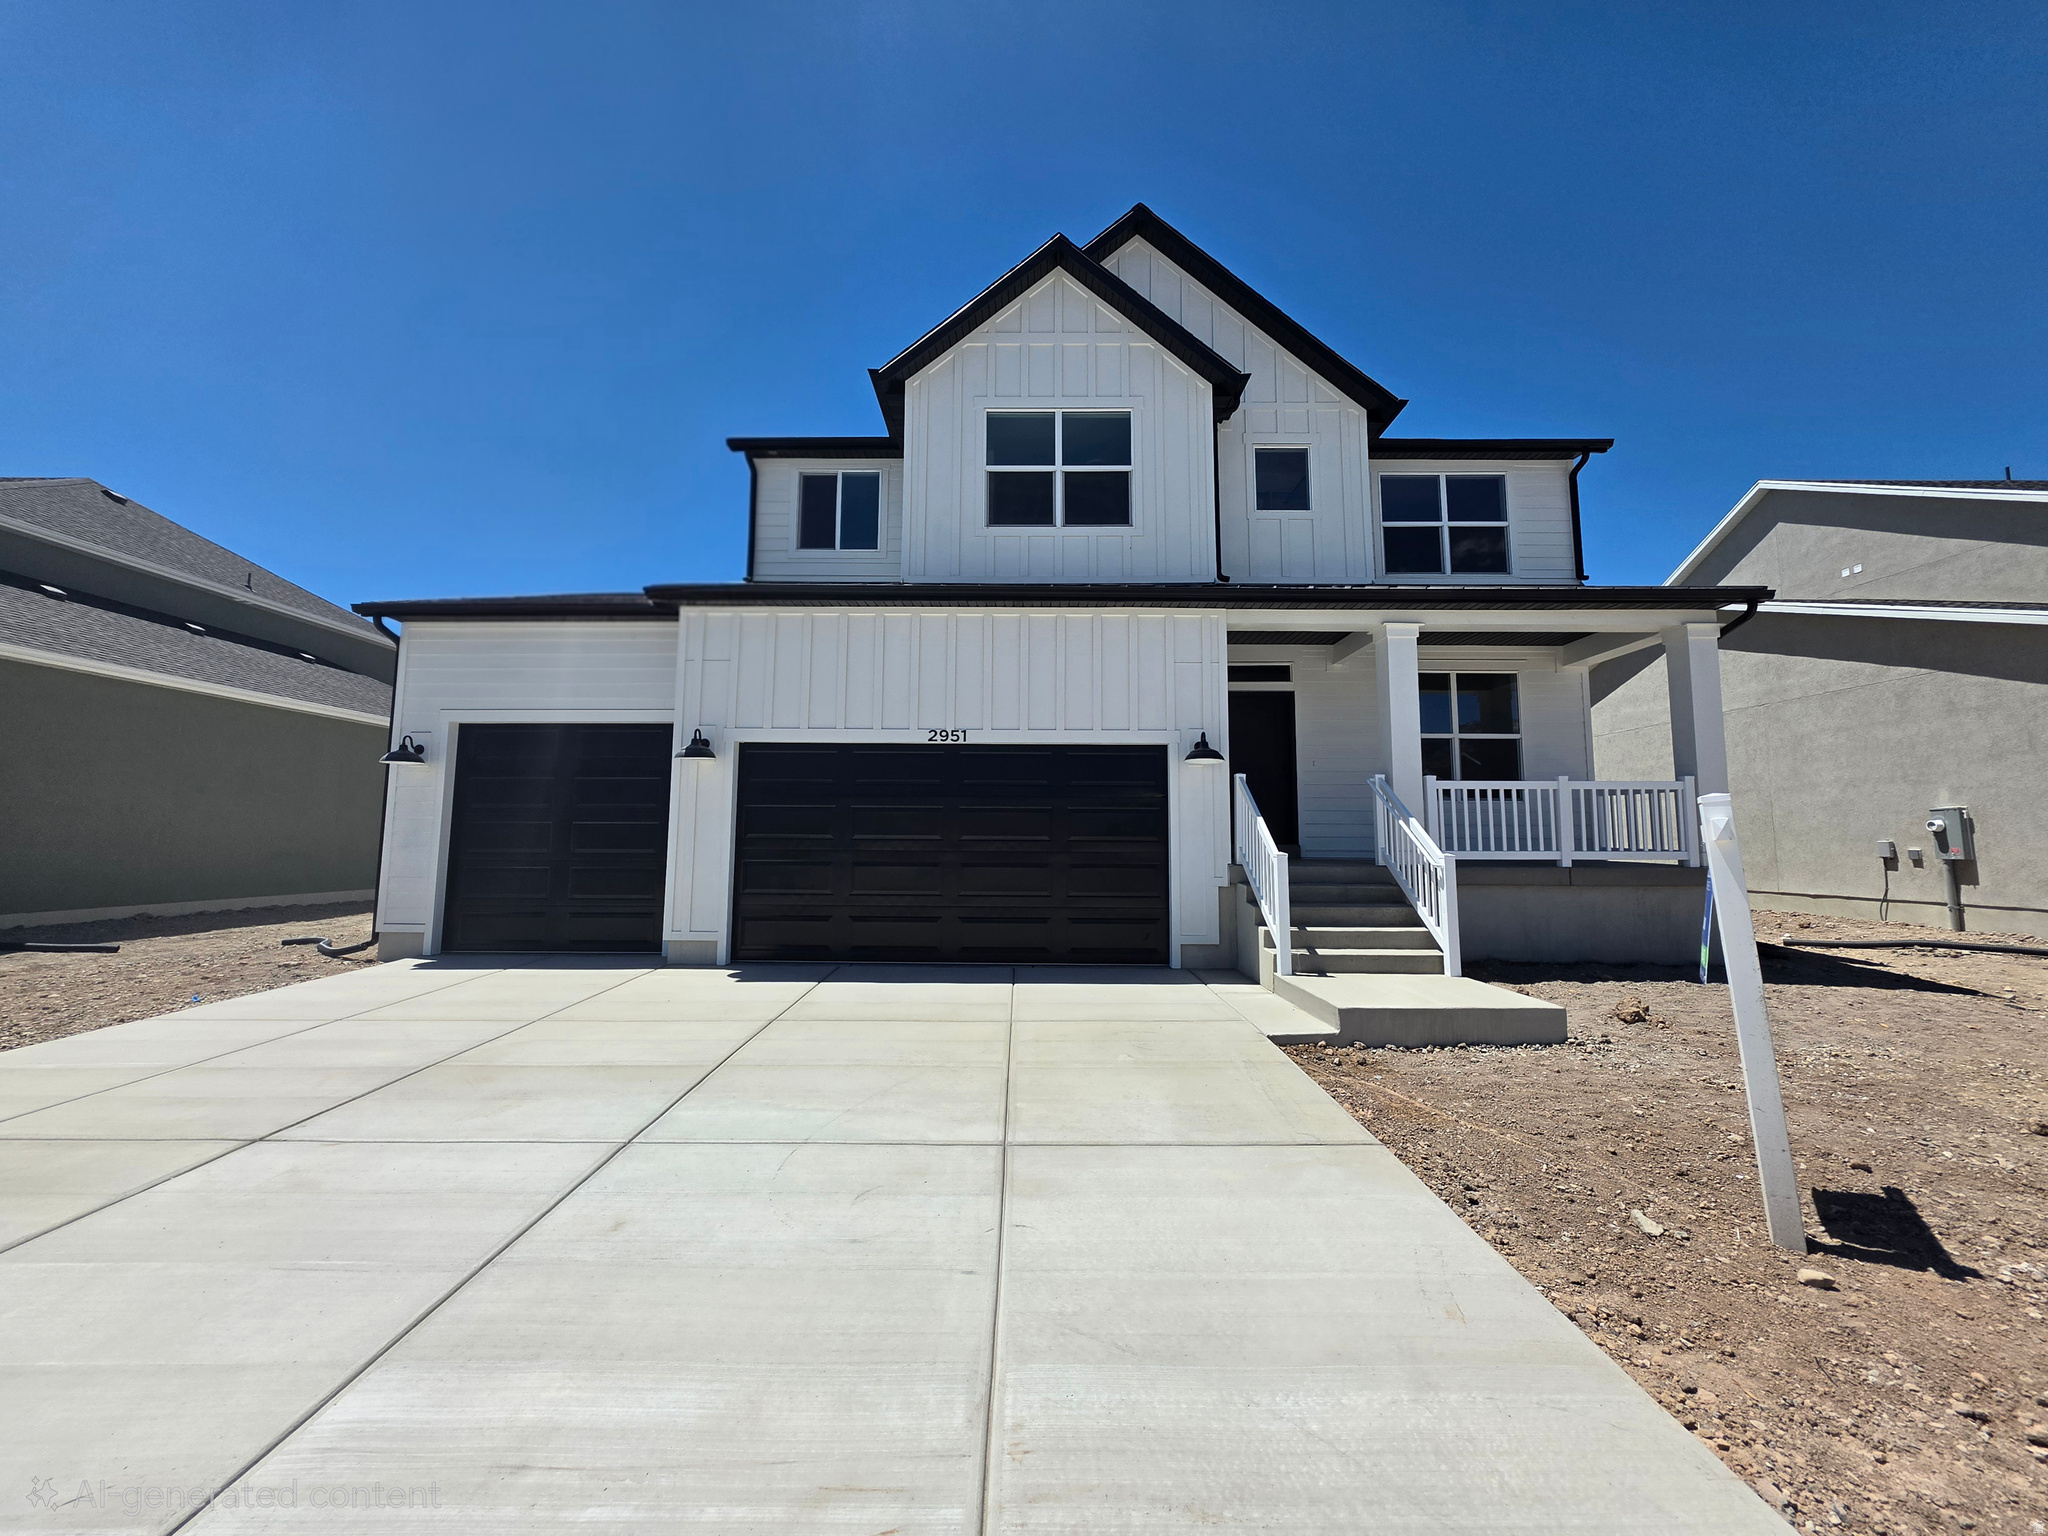
There is so much to love with this 2 story home. First the neighborhood, multiple parks w/playgrounds, walking trails with open space, and pickleball all walking distance. Next the home -  Love walk in Closets? 5 of the 6 bedrooms have a walk in closet. Love a beautiful kitchen? Custom cabinetry, oversized island and a huge pantry on this home. And to round things off there are 3 separate livings rooms, a front room/office, and the finished basement is plumbed for a future kitchenette. Front yard landscaping and fencing included and incentives available with builders preferred lender.
#2173095

Plain City

2951 N GALLOWAY LN 272

6 Beds

3 Baths

4,198 Sq.Ft.

$789,775

MLS#: 2173095

 - property

Send a message

Message successfully sent.

Your message

What is 3 + 4 ?

Reason for contacting?

I agree to receive email communication and understand I can unsubscribe at any time.

I agree to be contacted by Summit Realty Utah via call, email, and text for real estate services. To opt out, you can reply 'stop' at any time or reply 'help' for assistance. You can also click the unsubscribe link in the emails. Message and data rates may apply. Message frequency may vary. Privacy Policy

Sign Out

Virtual Assistant

Would you like to take the next step with this property? We can help you schedule a showing or virtual tour, or send you more details.

Yes, I would like more information.

Thank You for Your Reply, One of Our Agents will contact you as soon as possible

No, maybe later.

Thank you, you can always contact me via email, phone number or through the contact form.

Realhub AI

Lucy - Your AI-Powered Realtor

Update Your Temporary Password

Personalize your search

Enter your email and we'll notify you immediately when new listings match what you're looking for.

or enter email address

Already have an account ? Login here

Continue your home search

I agree to receive communications and understand I can unsubscribe at any time.

I agree to be contacted by Summit Realty Utah via call, email, and text for real estate services. To opt out, you can reply 'stop' at any time or reply 'help' for assistance. You can also click the unsubscribe link in the emails. Message and data rates may apply. Message frequency may vary. Privacy Policy

Already have an account ? Login here

We use cookies

We use cookies primarily for analytics to enhance your experience. By accepting, you agree to our use of these cookies. You can manage your preferences or learn more about our cookies policy.