
Property
Beds
3
Full Baths
1
1/2 Baths
None
3/4 Baths
1
Year Built
2016
Sq.Footage
3,302
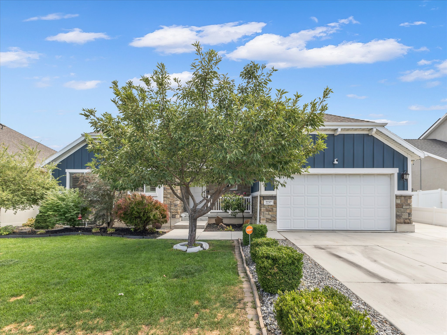
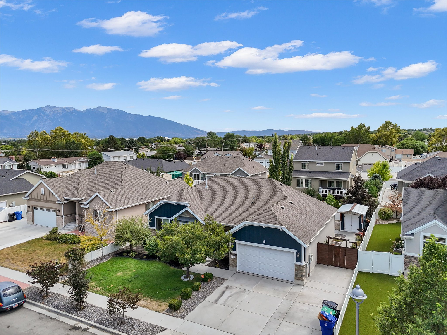
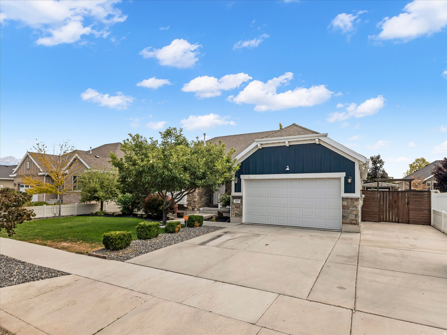
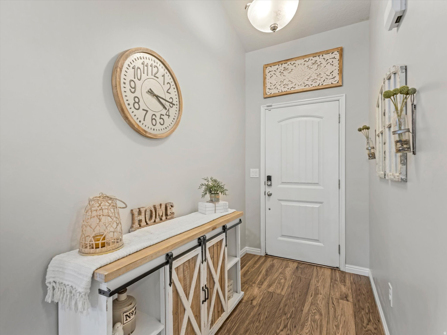
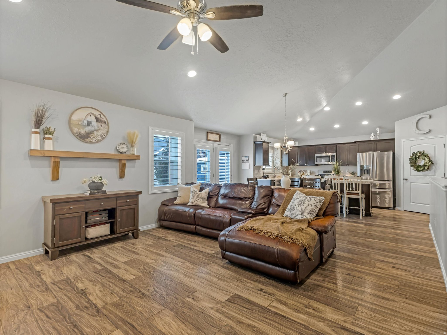
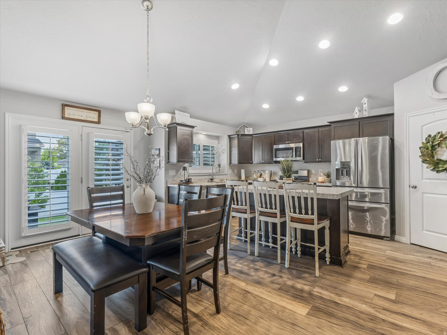
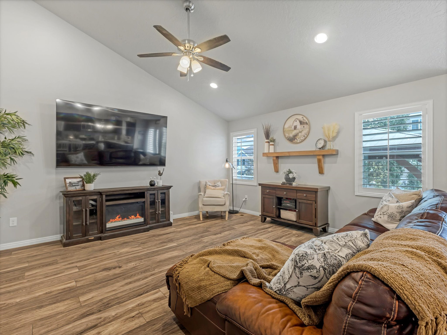
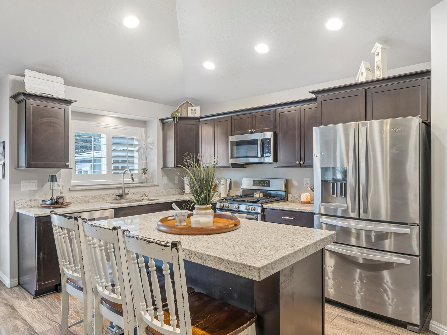
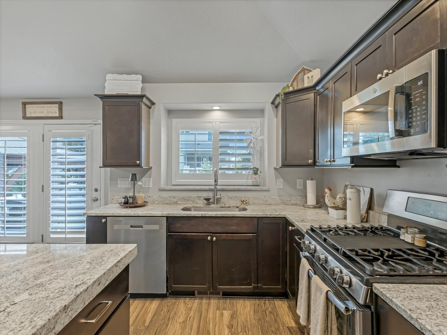
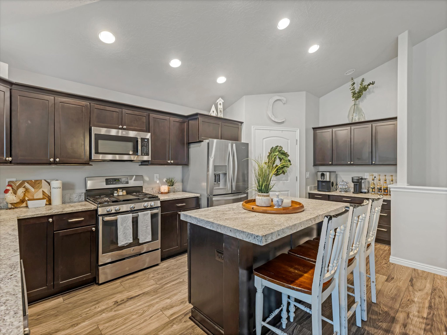
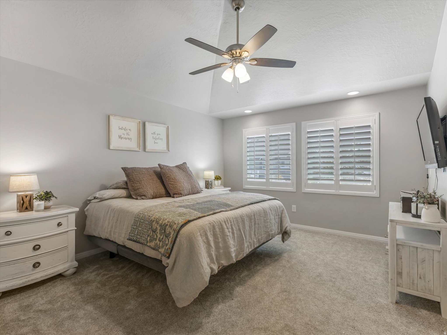
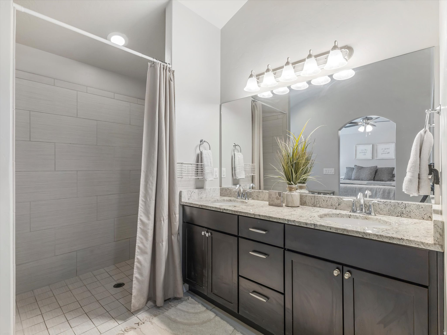
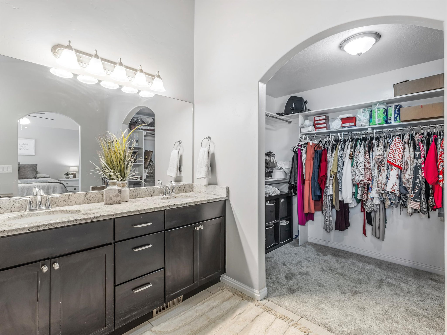
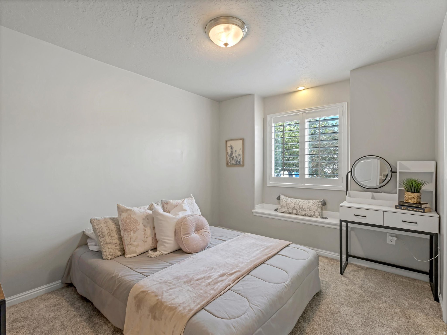
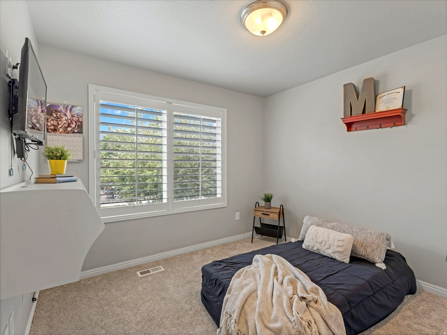
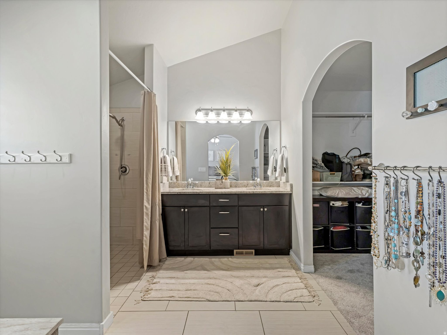
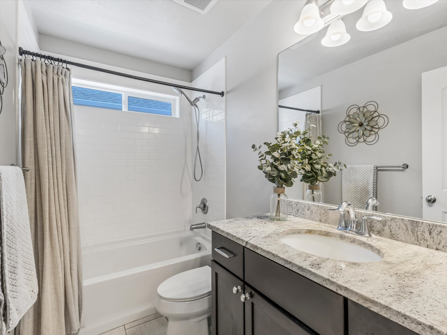
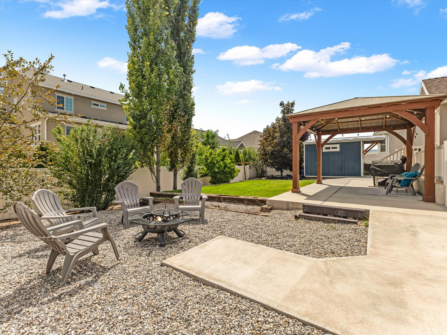
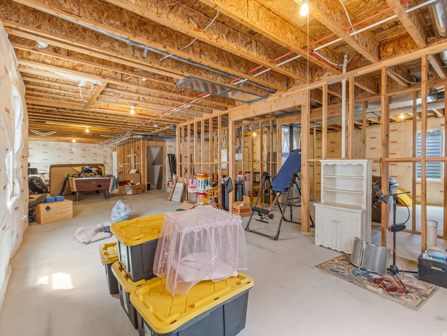
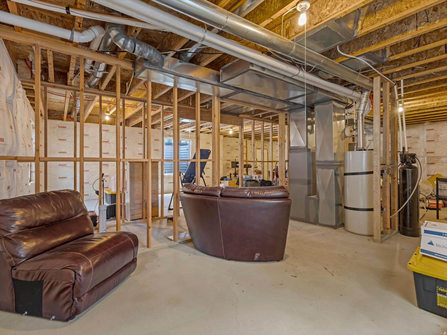
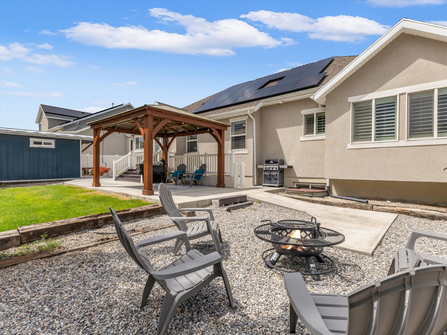
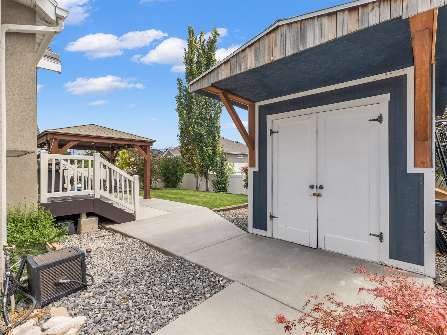
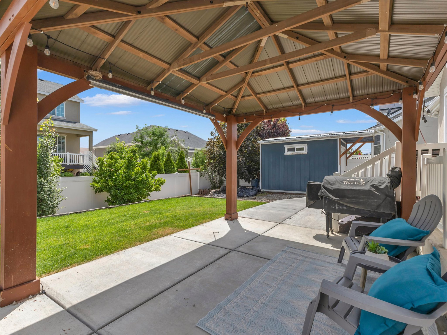
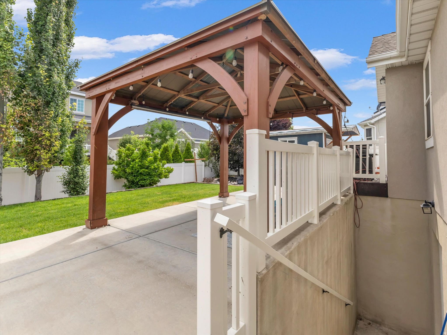
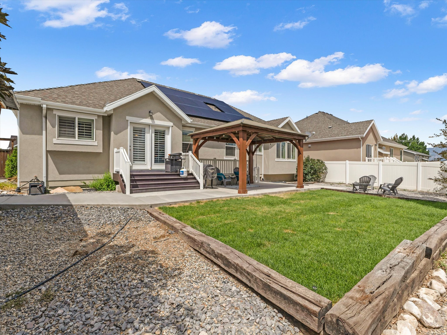
CALLING ALL WHEELCHAIR USERS AND ANYONE WHO VALUES TRUE ACCESSIBILITY But honestly, this open-floorplan home is simply perfect for EVERYONE! This is not a home that was "adapted." It was purpose-built from the ground up for complete wheelchair access: 36/40-inch halls and doorways, exterior and backyard ramps, and a true roll-in shower. Homes like this are exceptionally rare. Most housing was never designed for wheelchair users, and retrofitting to this standard is expensive, disruptive, and almost always incomplete. Universally appealing to all is the huge chef's kitchen with soft-close cabinetry, slide outs and massive pantry. Solar panels keep electric bills around $25 a month put the savings toward your purchase price! The walk-out basement has 9-foot ceilings and opens to the backyard, ready for whatever you want to create. You'll also find new carpet, a massive walk-in closet, plantation shutters, vaulted ceilings, an open layout, gorgeous landscaping, a newer gazebo, RV parking, and a large shed. Located in a beautiful high-end neighborhood with convenient access to shopping and I-15. Homes that combine genuine ground-up accessibility with modern efficiency and a great location simply do not come along often. Roll on in and experience what "one of a kind" feels like.
Features & Amenities
Interior
-
Other Interior Features
Walk-In Closet(s), Vaulted Ceiling(s), Granite Counters, Master Downstairs
-
Total Bedrooms
3
-
Bathrooms
1
-
3/4 Bathrooms
1
-
Basement YN
YES
-
Cooling YN
YES
-
Cooling
Ceiling Fan(s), Central Air
-
Fireplace YN
NO
-
Heating YN
YES
-
Heating
Central, Natural Gas, Active Solar
-
Main Level Bedrooms
3
-
Pet friendly
N/A
Exterior
-
Garage
Yes
-
Garage spaces
2
-
Construction Materials
Stone, Stucco, Cement Siding
-
Parking
RV Access/Parking, Attached, Garage
-
Patio and Porch Features
Covered
-
Pool
No
-
Waterfront YN
NO
-
View
Mountain(s)
Area & Lot
-
Lot Features
Secluded
-
Lot Size(acres)
0.18
-
Lot Size(square feet)
7,840
-
Property Type
Residential
-
Property Sub Type
Single Family Residence
-
Architectural Style
Rambler/Ranch
Price
-
Sales Price
$649,000
-
Tax Amount
$3,806
-
Zoning
1108
-
Sq. Footage
3,302
-
Price/SqFt
$196
HOA
-
Association
No
Property Resources
-
Horse Property
NO
School District
-
Elementary School
Granite
-
Middle School
Eisenhower
-
High School
Taylorsville
Property Features
-
New Construction
NO
-
Accessibility Features
Accessible Hallway(s), Grip-Accessible Features, Accessible Kitchen, Accessible Entrance, Customized Wheelchair Accessible, Accessible Full Bath
-
Senior Community YN
NO
Schedule a Showing
Showing scheduled successfully.
Mortgage calculator
Estimate your monthly mortgage payment, including the principal and interest, property taxes, and HOA. Adjust the values to generate a more accurate rate.
Your payment
Principal and Interest:
$
Property taxes:
$
HOA fees:
$
Total loan payment:
$
Total interest amount:
$
Location
County
Salt Lake
Elementary School
Granite
Middle School
Eisenhower
High School
Taylorsville
Listing Courtesy of Donna Rudzik , Signature Group Real Estate
RealHub Information is provided exclusively for consumers' personal, non-commercial use, and it may not be used for any purpose other than to identify prospective properties consumers may be interested in purchasing. All information deemed reliable but not guaranteed and should be independently verified. All properties are subject to prior sale, change or withdrawal. RealHub website owner shall not be responsible for any typographical errors, misinformation, misprints and shall be held totally harmless.

Principal Broker
Micah Pearson
Call Micah today to schedule a private showing.

* Listings on this website come from the FMLS IDX Compilation and may be held by brokerage firms other than the owner of this website. The listing brokerage is identified in any listing details. Information is deemed reliable but is not guaranteed. If you believe any FMLS listing contains material that infringes your copyrighted work please click here to review our DMCA policy and learn how to submit a takedown request.© 2024 FMLS.
Related Properties
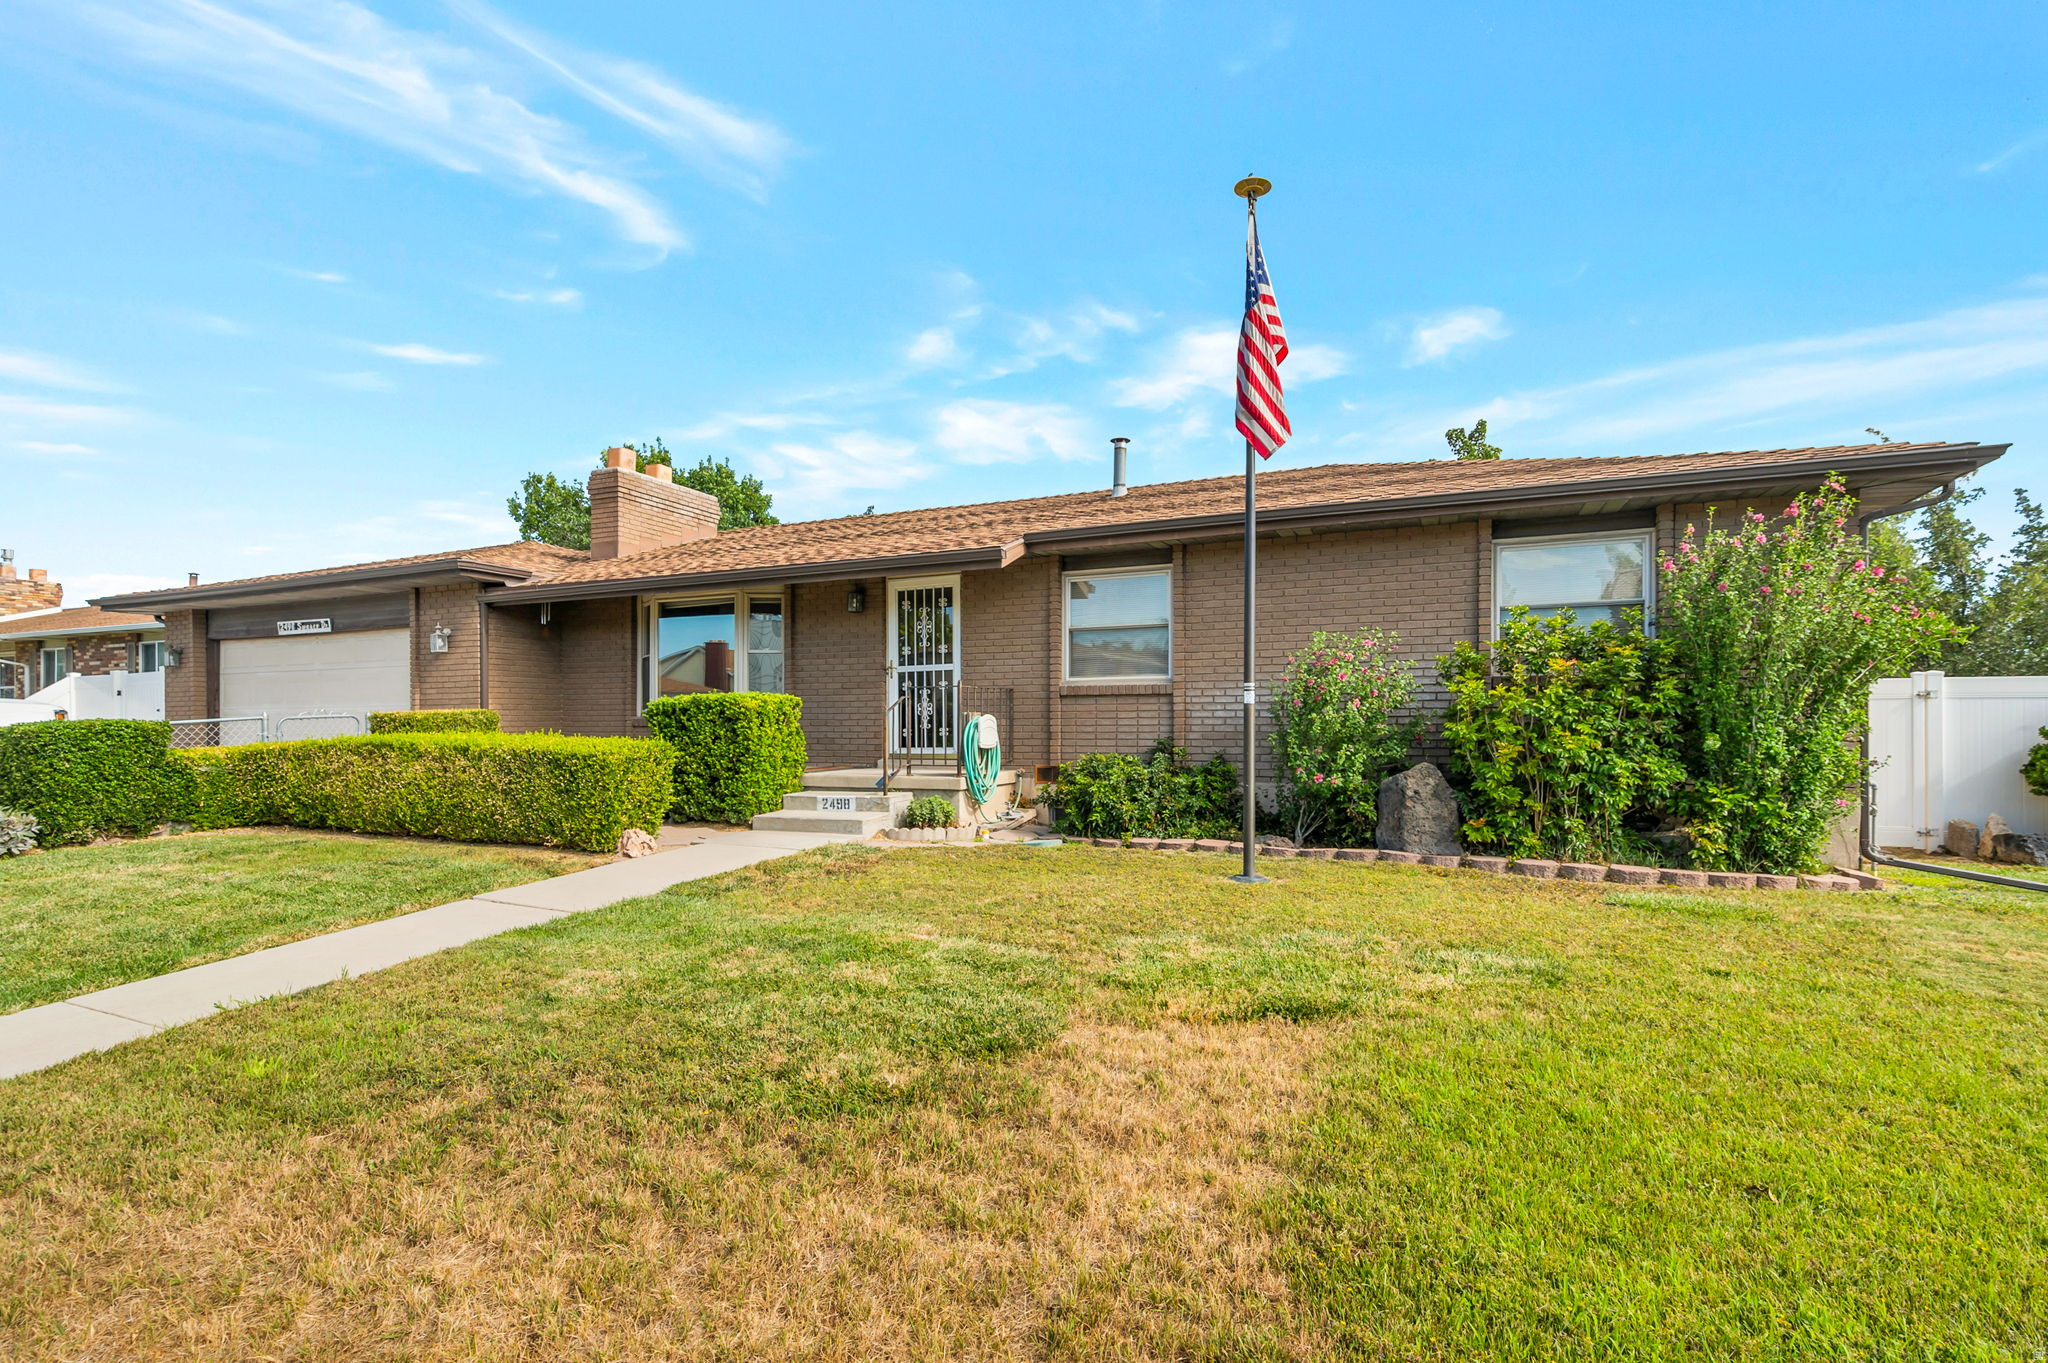
Taylorsville
2498 W SWASEY DR
4 Beds
1 Baths
2,610 Sq.Ft.
$550,000
MLS#: 2174378
Taylorsville
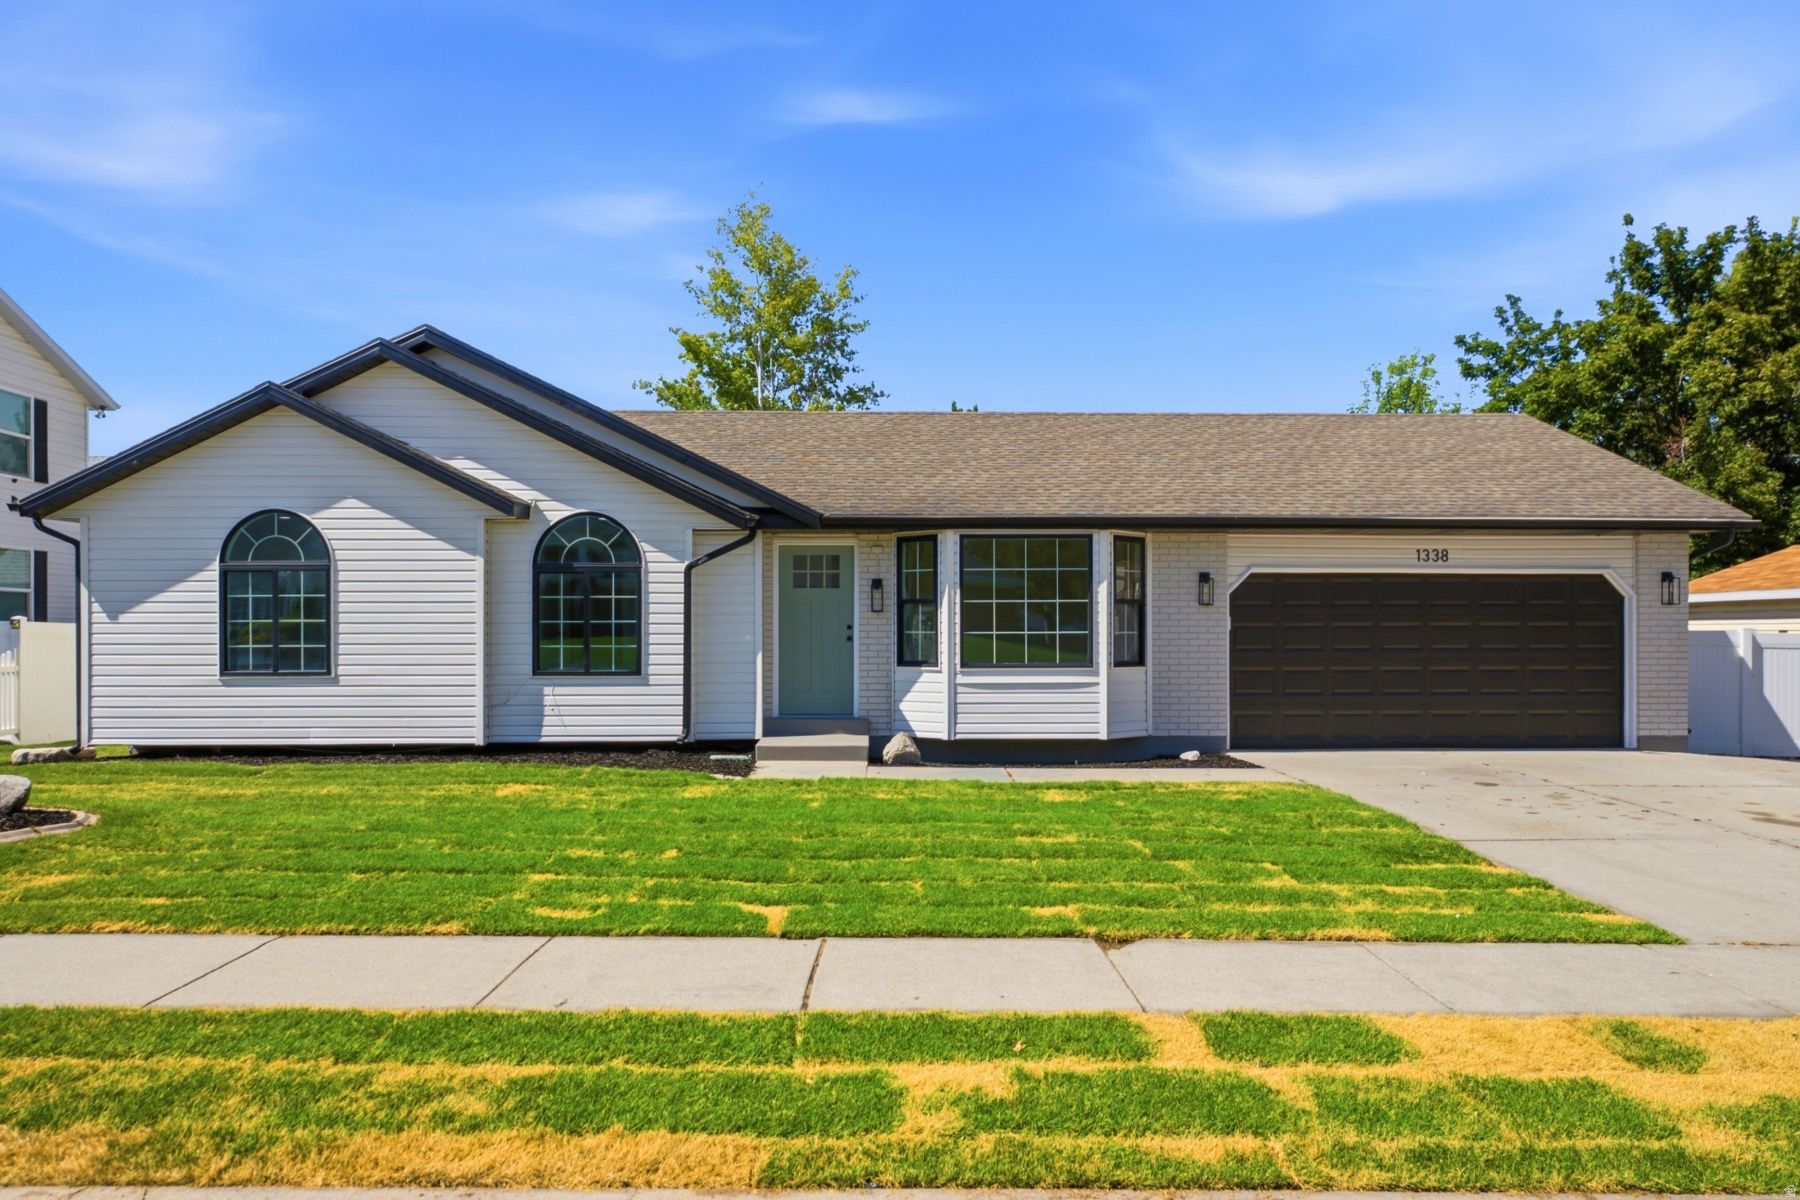
1338 W 5550 S
5 Beds
1 Baths
2,479 Sq.Ft.
$650,000
MLS#: 2173664
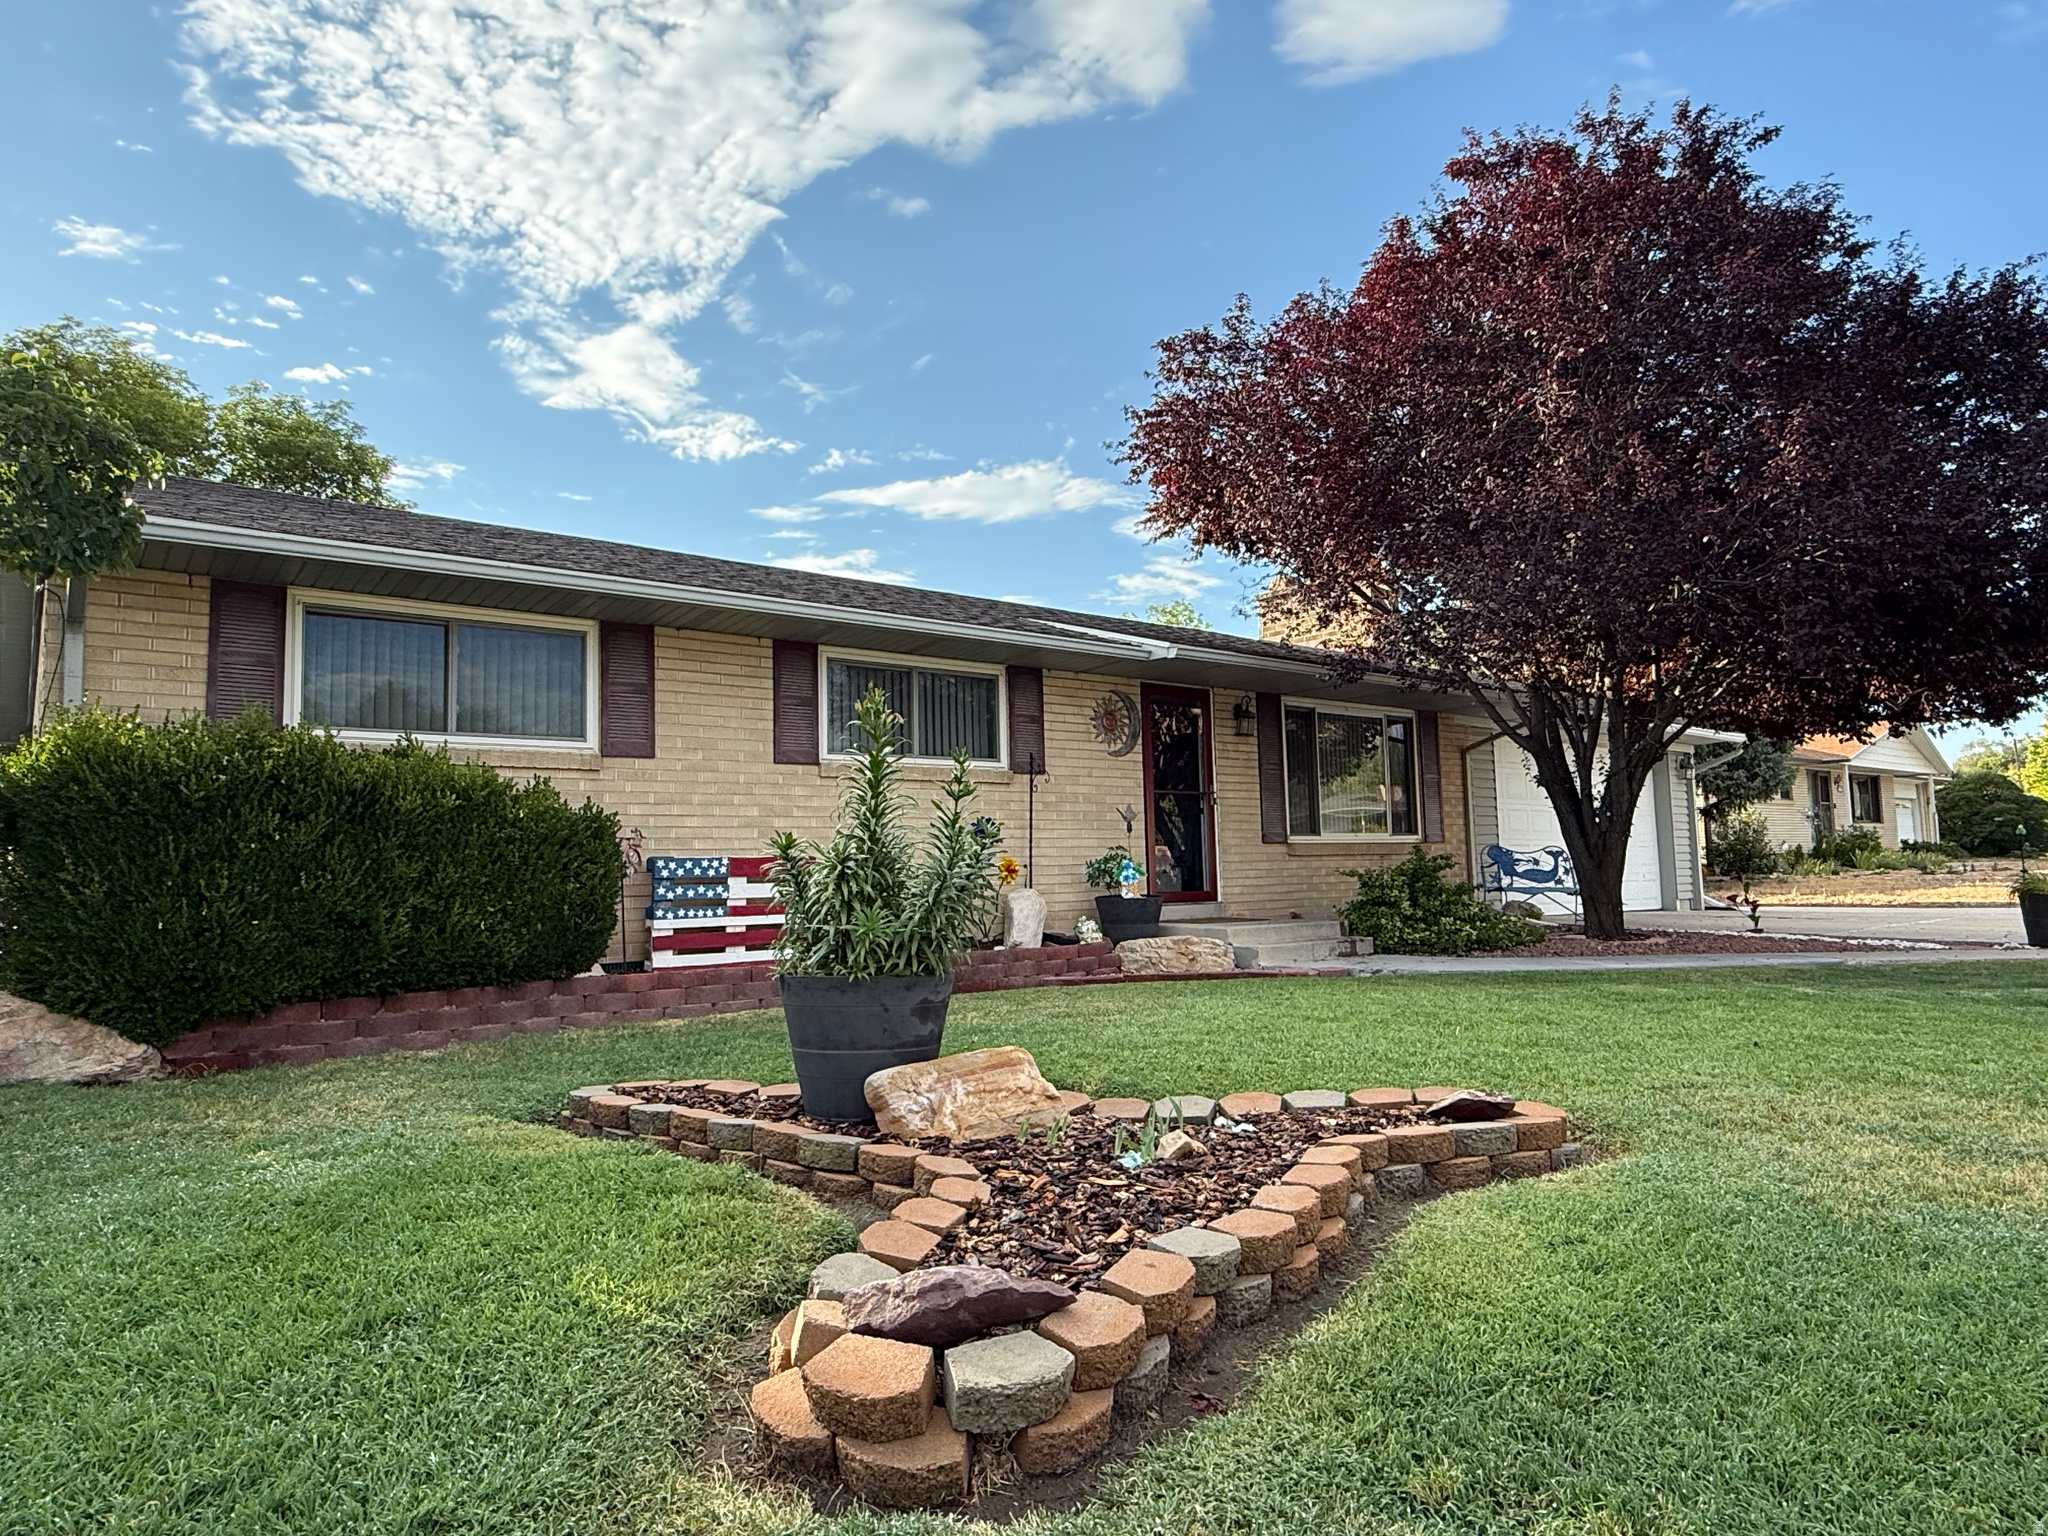
Taylorsville
4883 S 3040 ST W
5 Beds
1 Baths
2,372 Sq.Ft.
$550,000
MLS#: 2173994
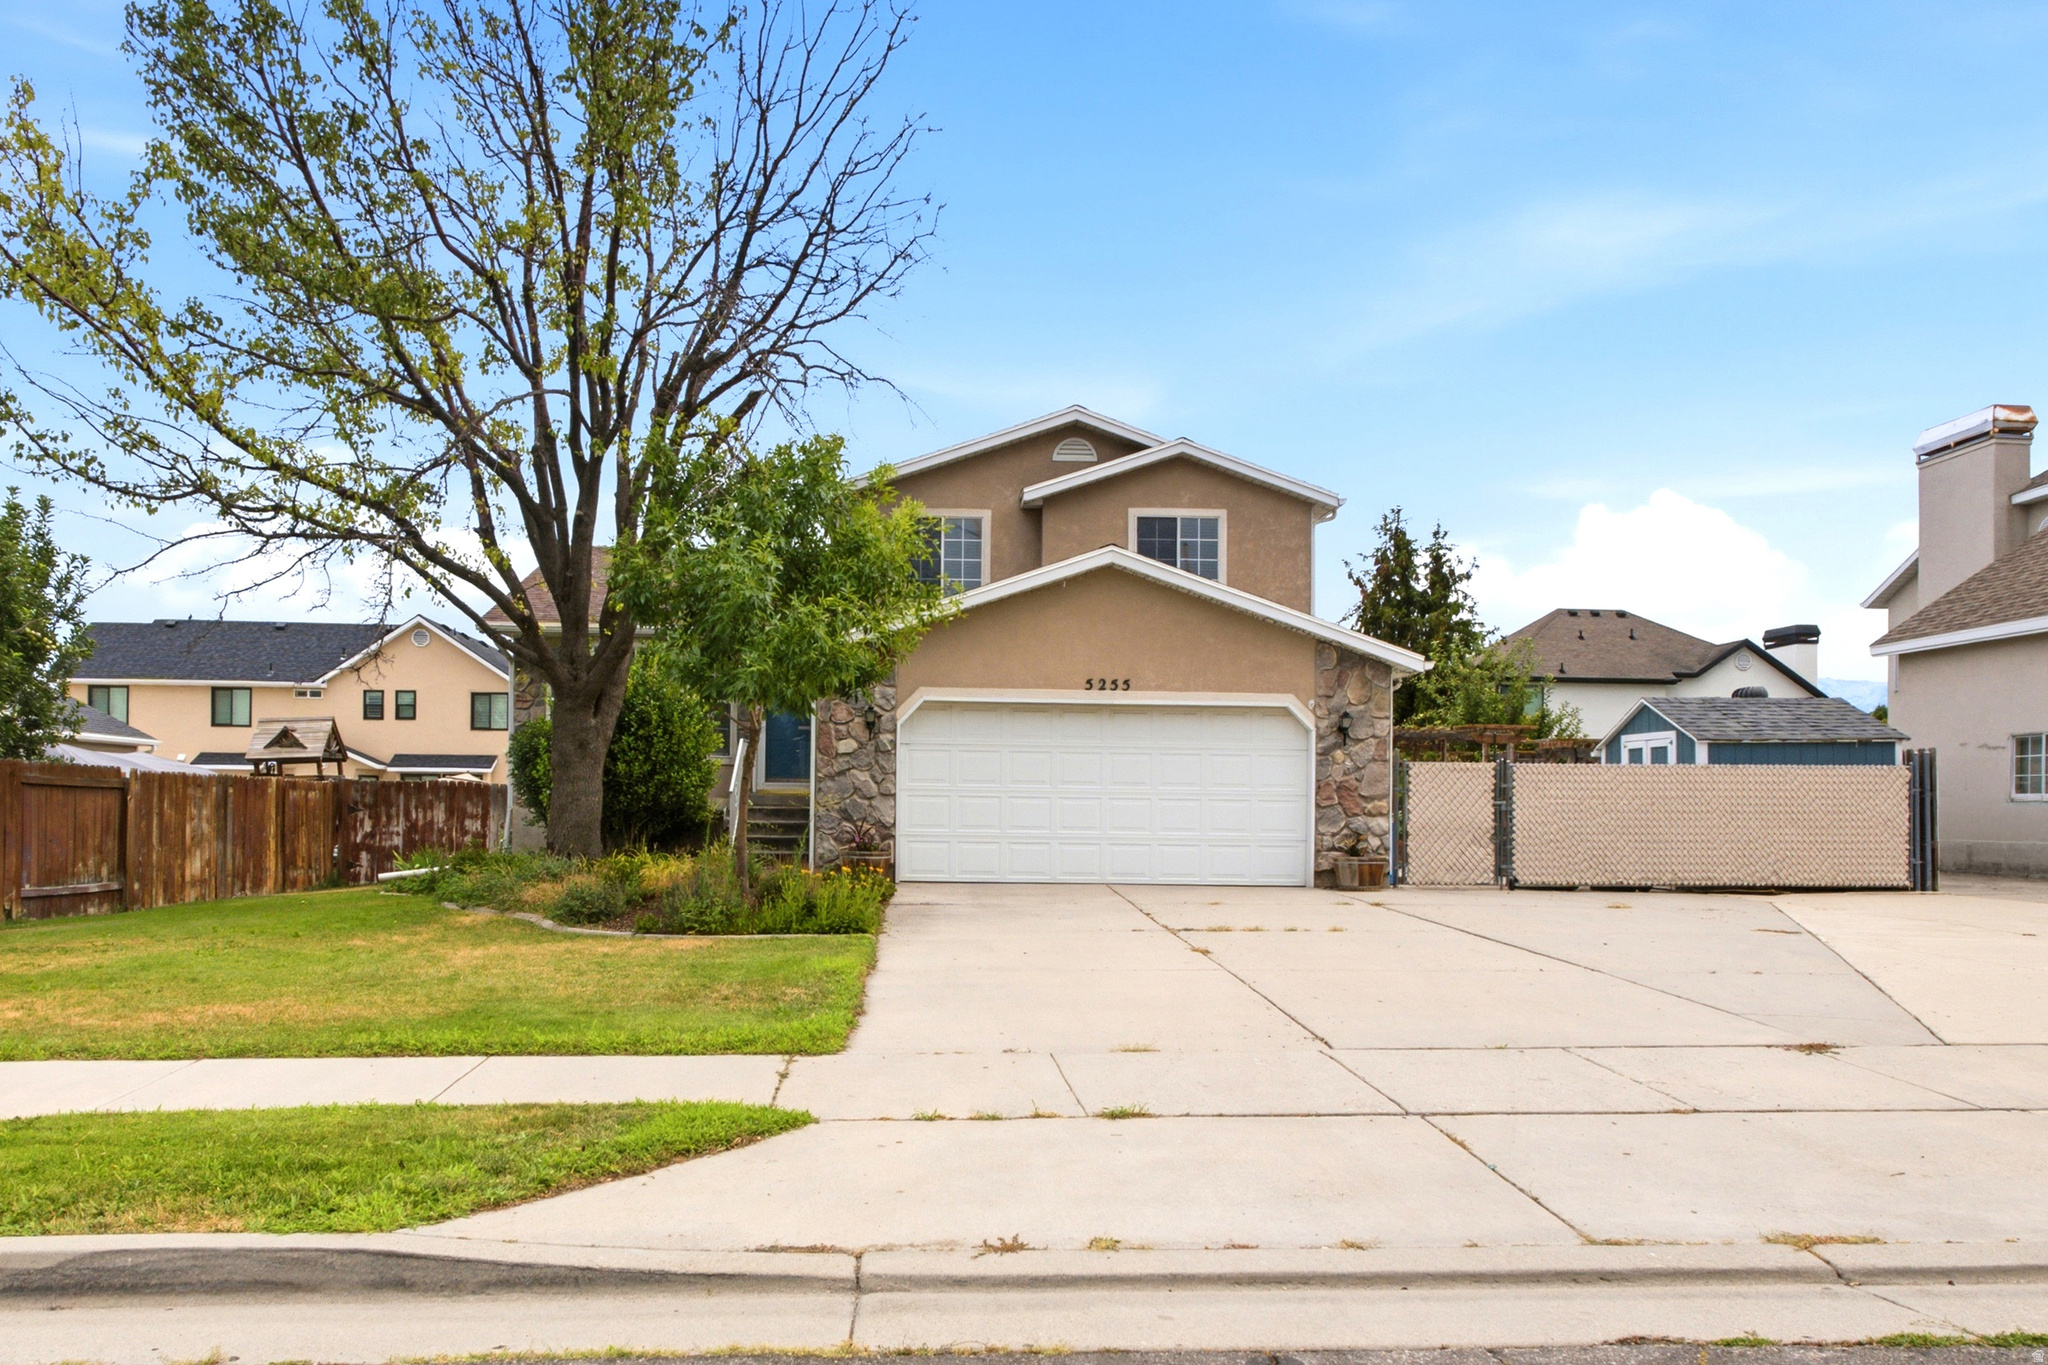
Taylorsville
52555 S LEVEL DR W
4 Beds
2 Baths
1,846 Sq.Ft.
$540,000
MLS#: 2173502
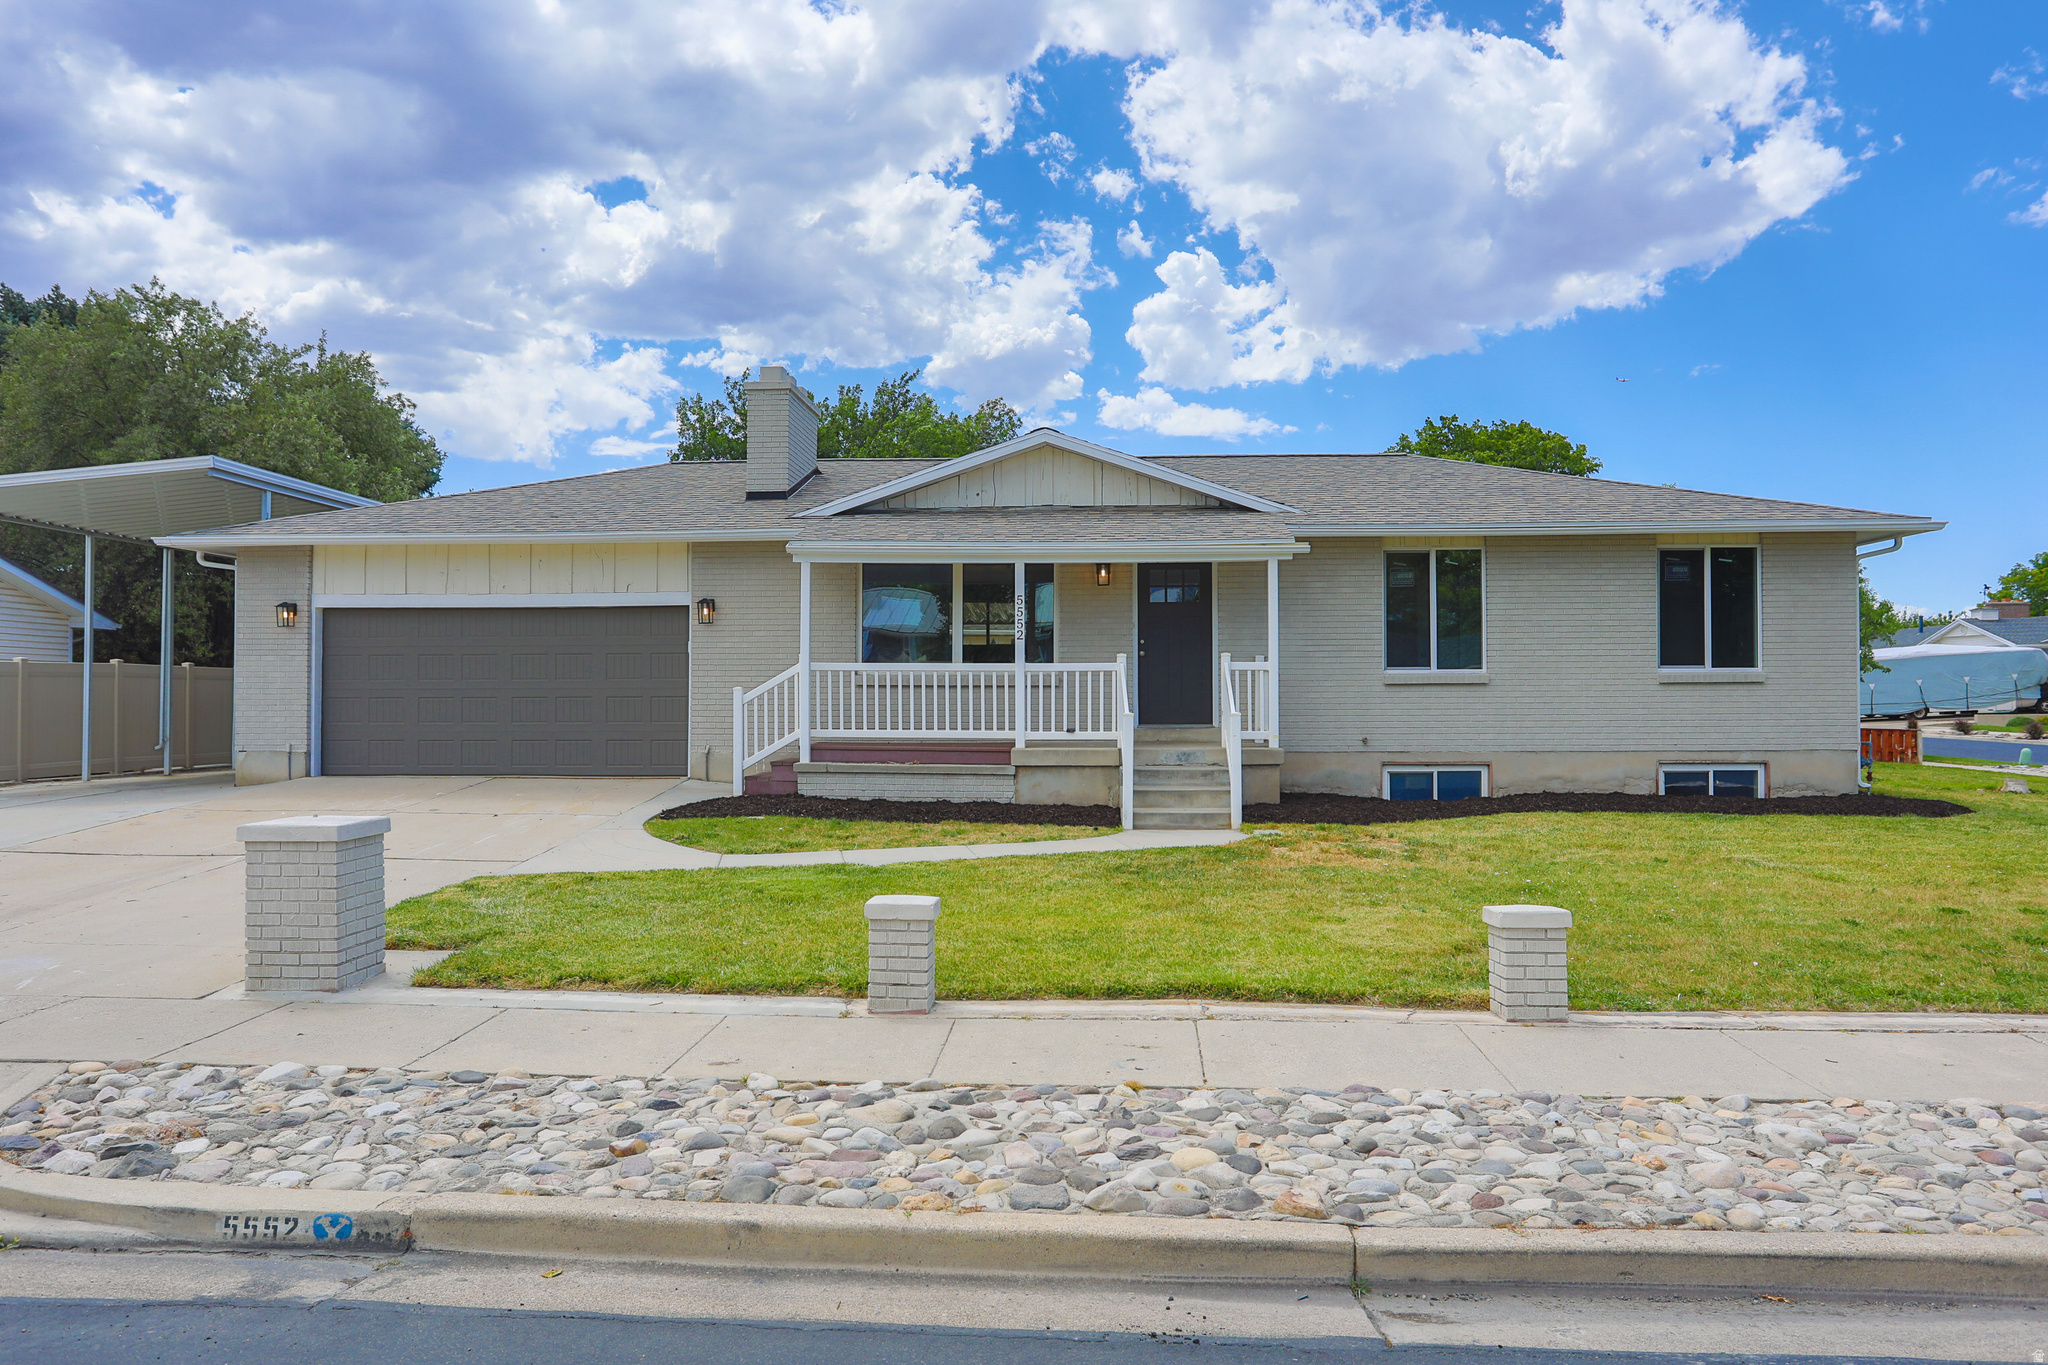
Taylorsville
5552 S SOUTH HEW WOOD DR
6 Beds
2 Baths
2,408 Sq.Ft.
$599,900
MLS#: 2172436
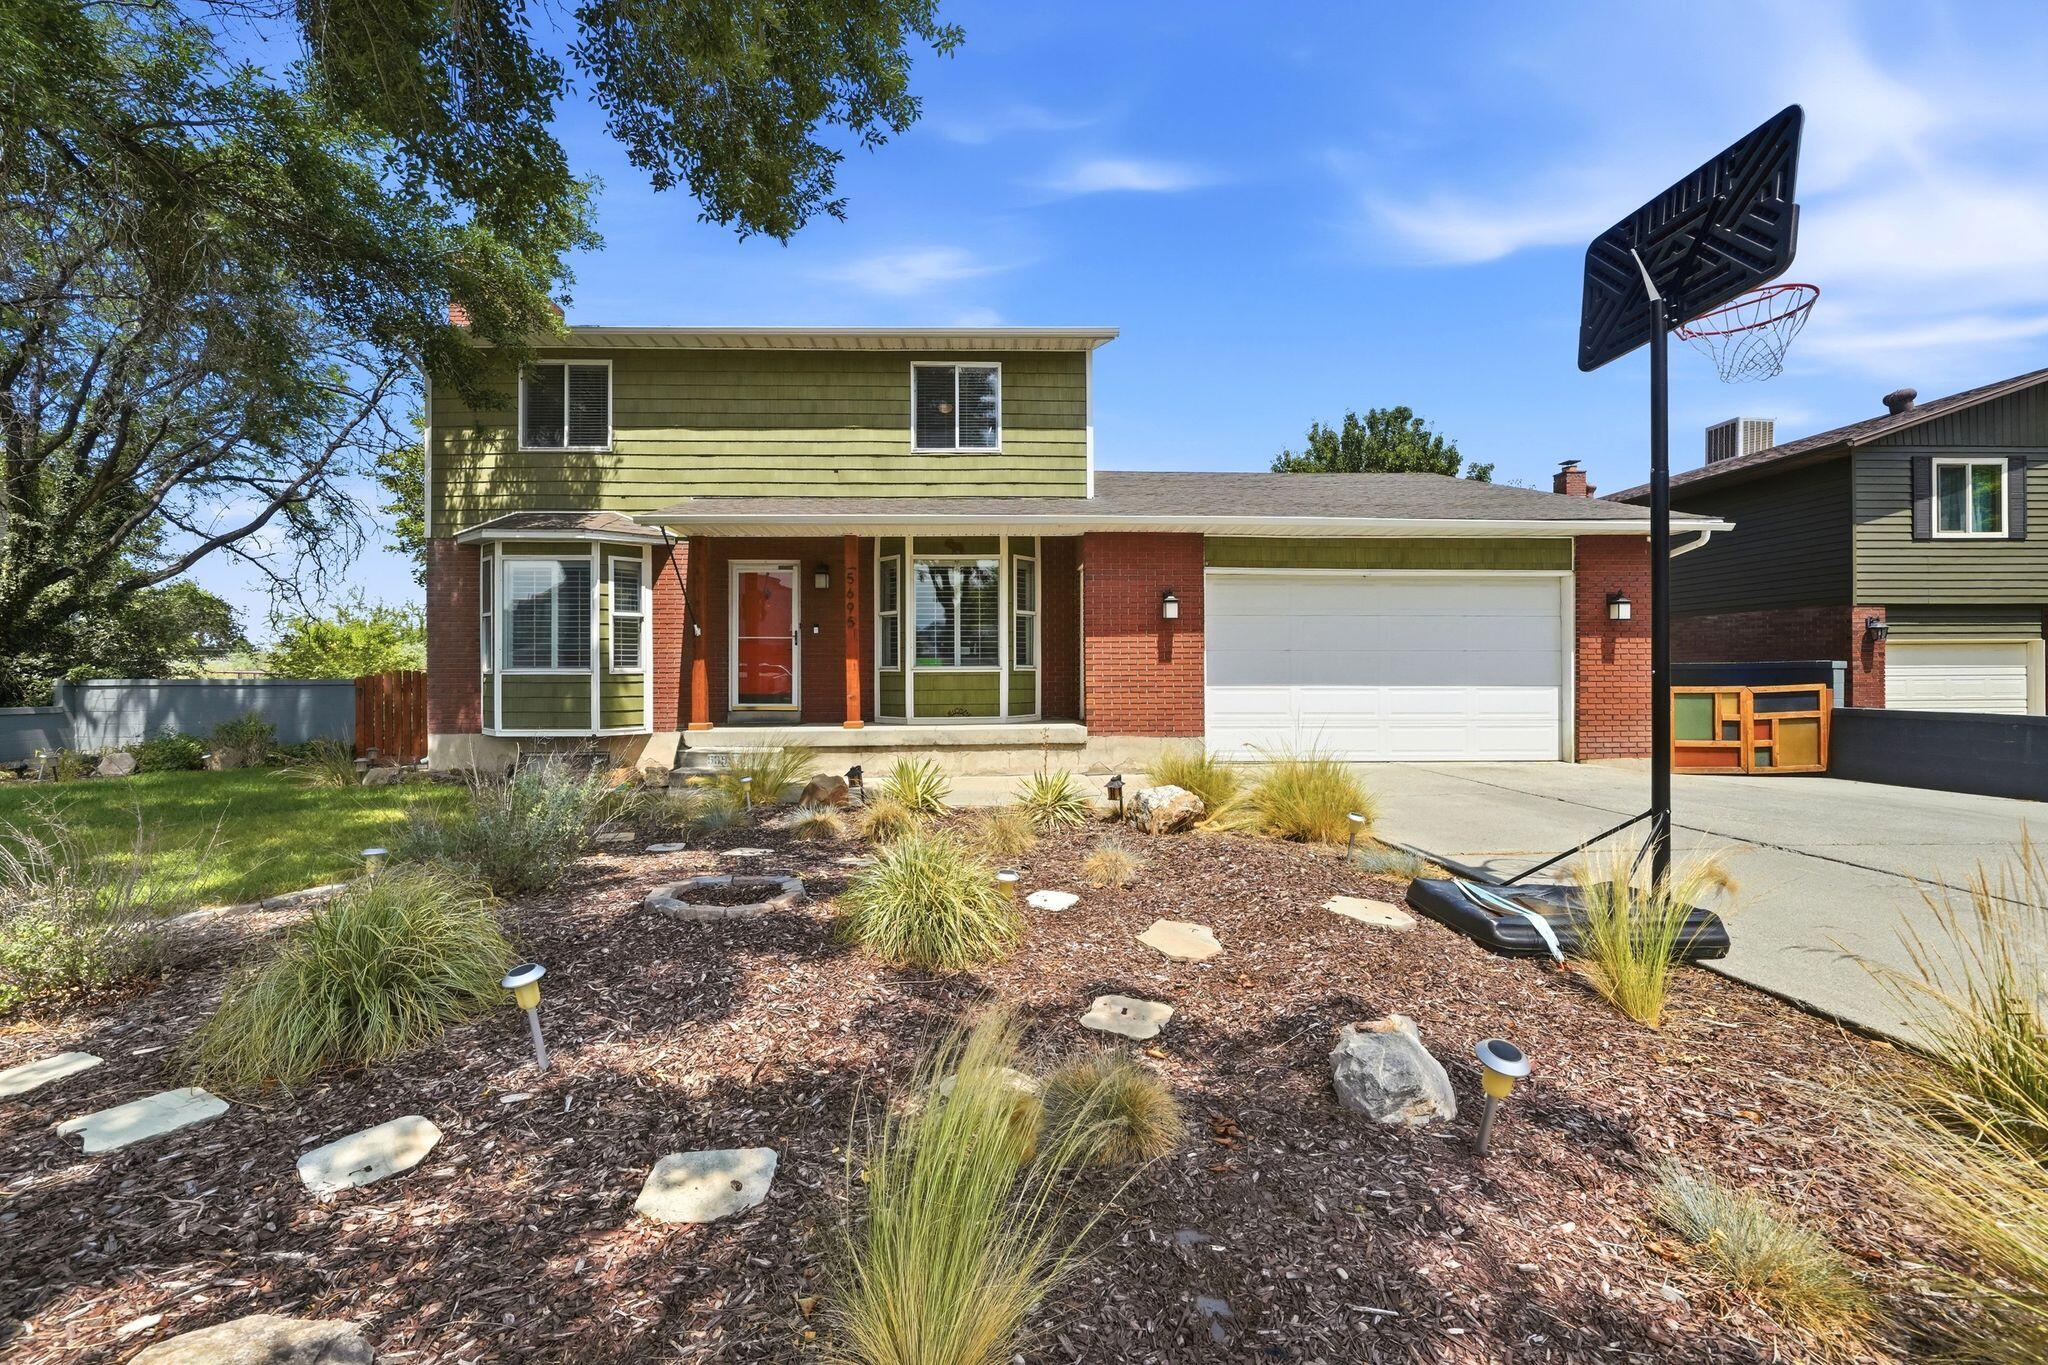
Taylorsville
5695 S Inwood DR
5 Beds
None Baths
2,480 Sq.Ft.
$635,000
MLS#: 26-274160
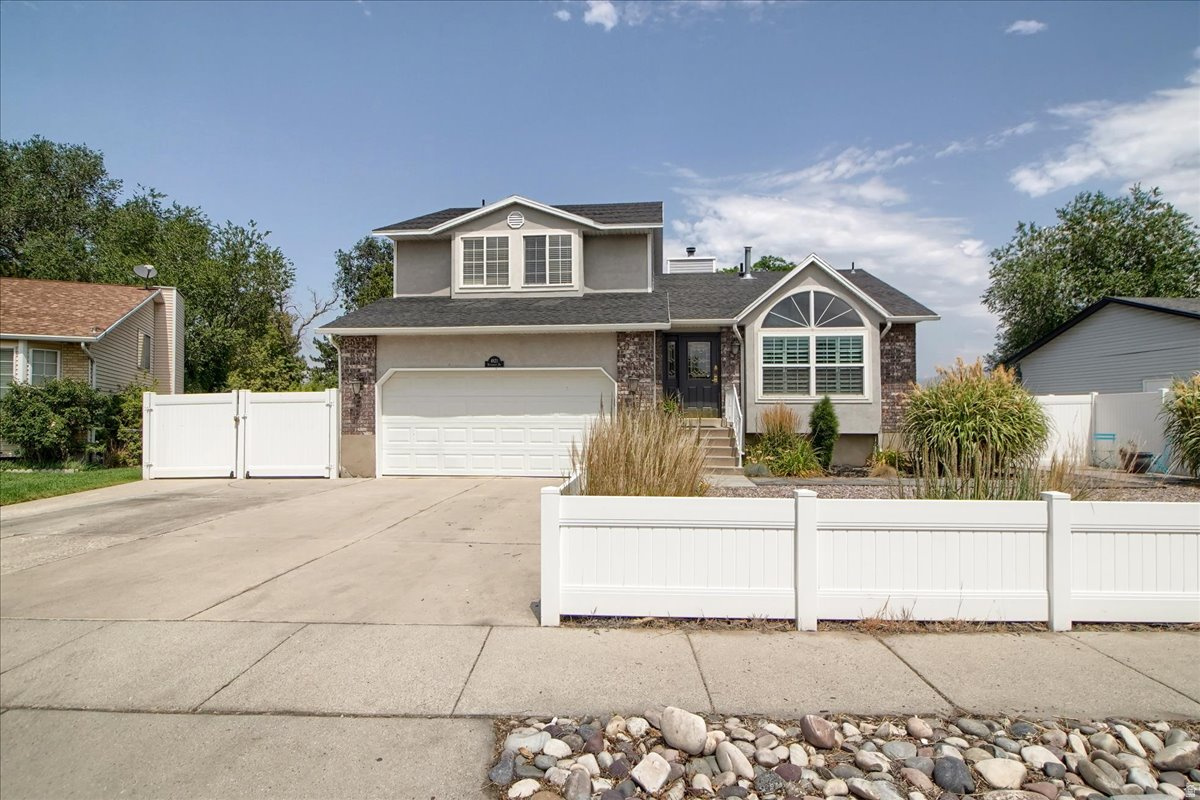
Taylorsville
4821 S BITTER ROOT DR
4 Beds
1 Baths
2,460 Sq.Ft.
$599,999
MLS#: 2172353
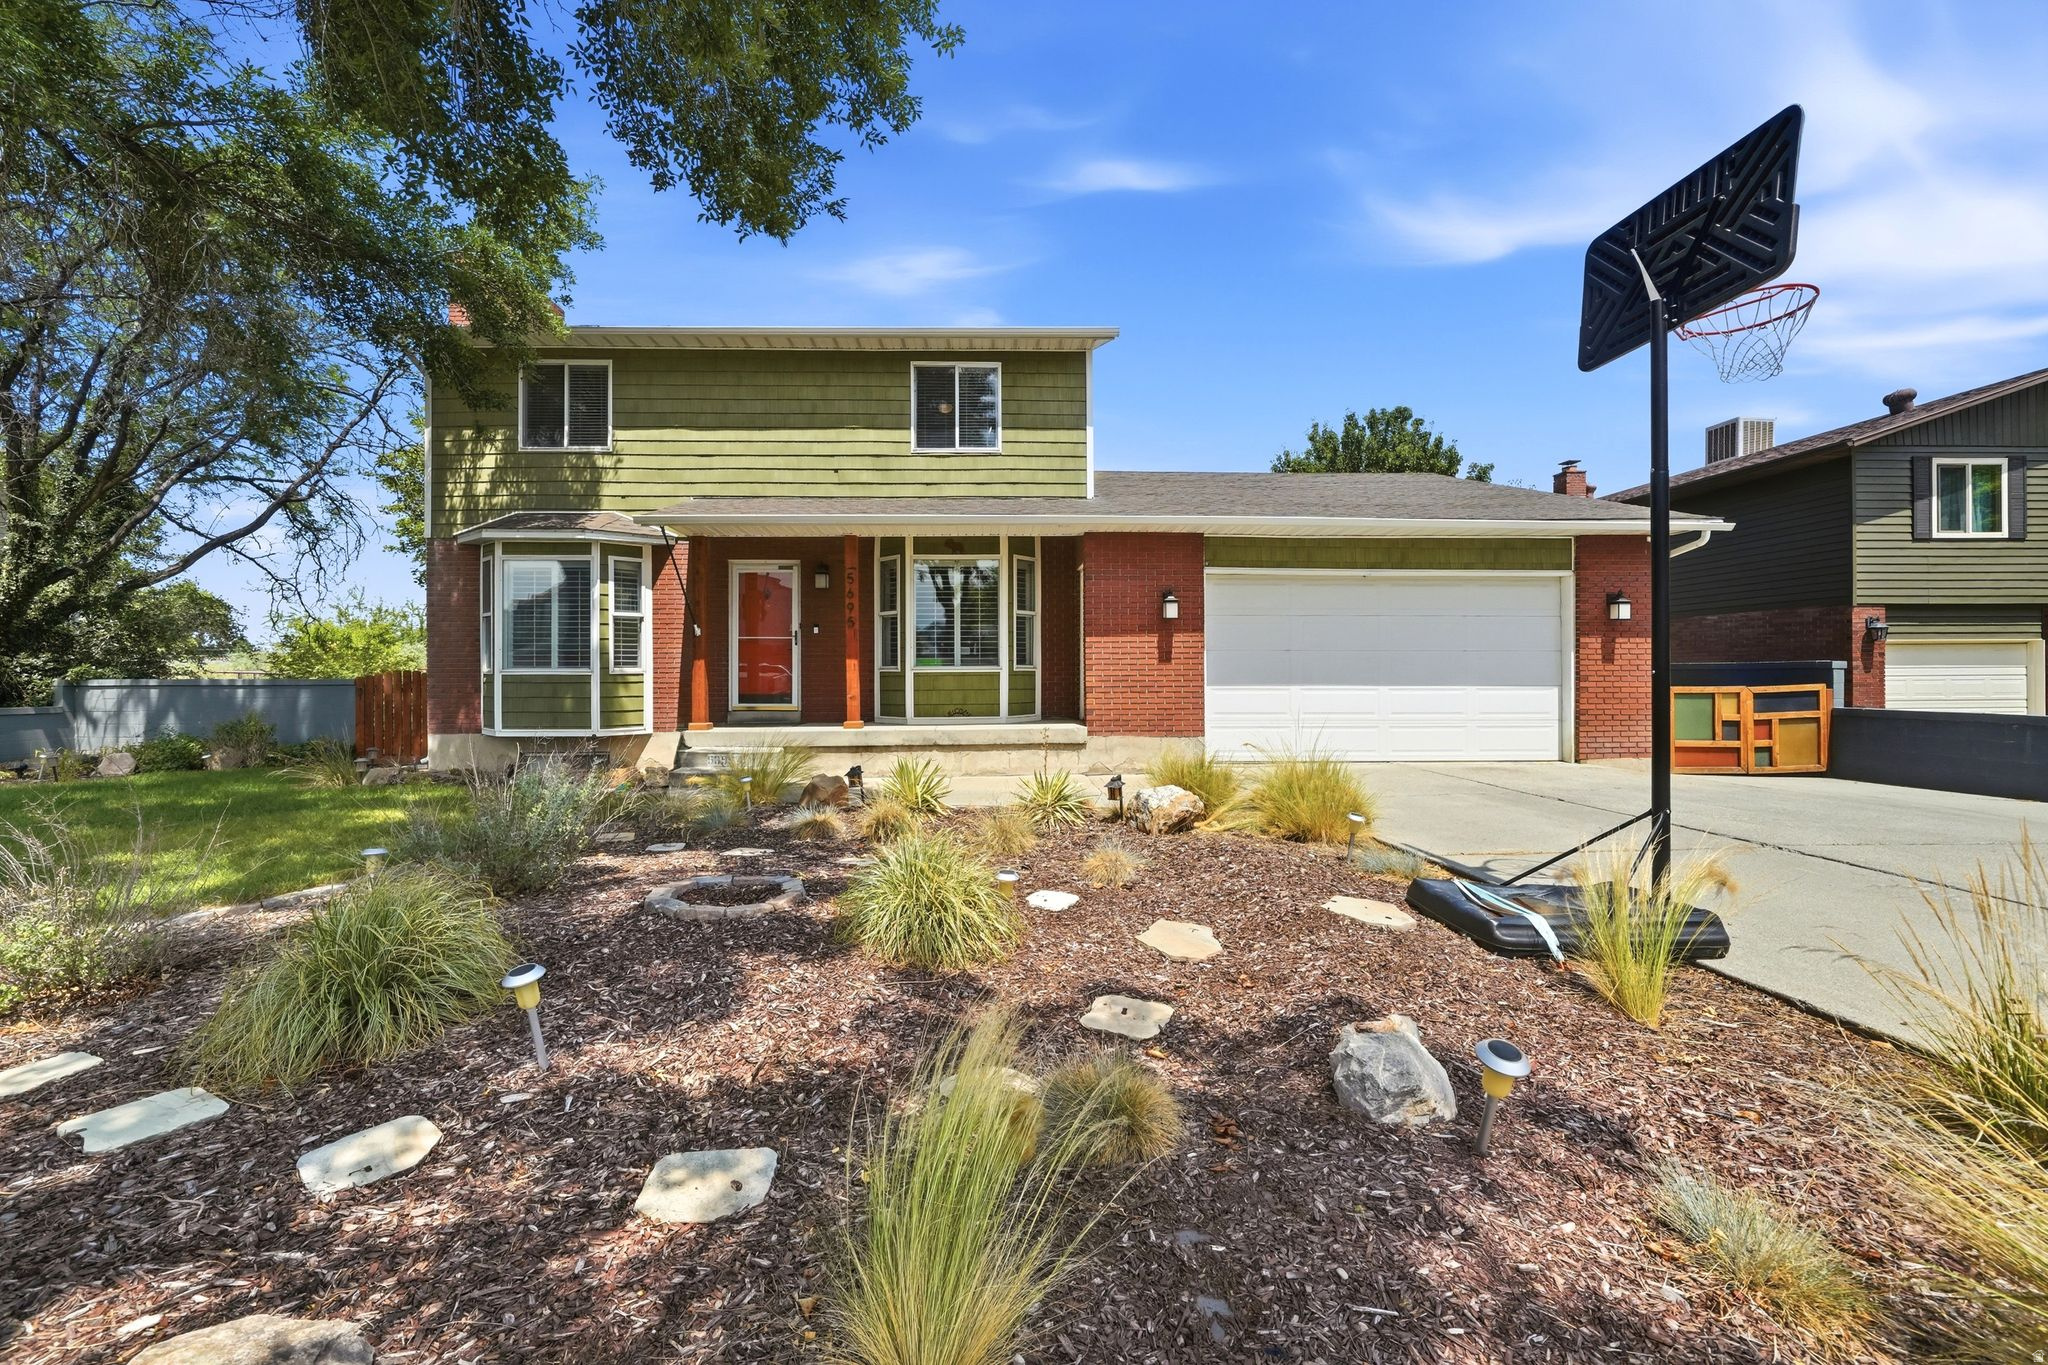
Taylorsville
5695 S INWOOD DR
5 Beds
3 Baths
2,480 Sq.Ft.
$635,000
MLS#: 2171928
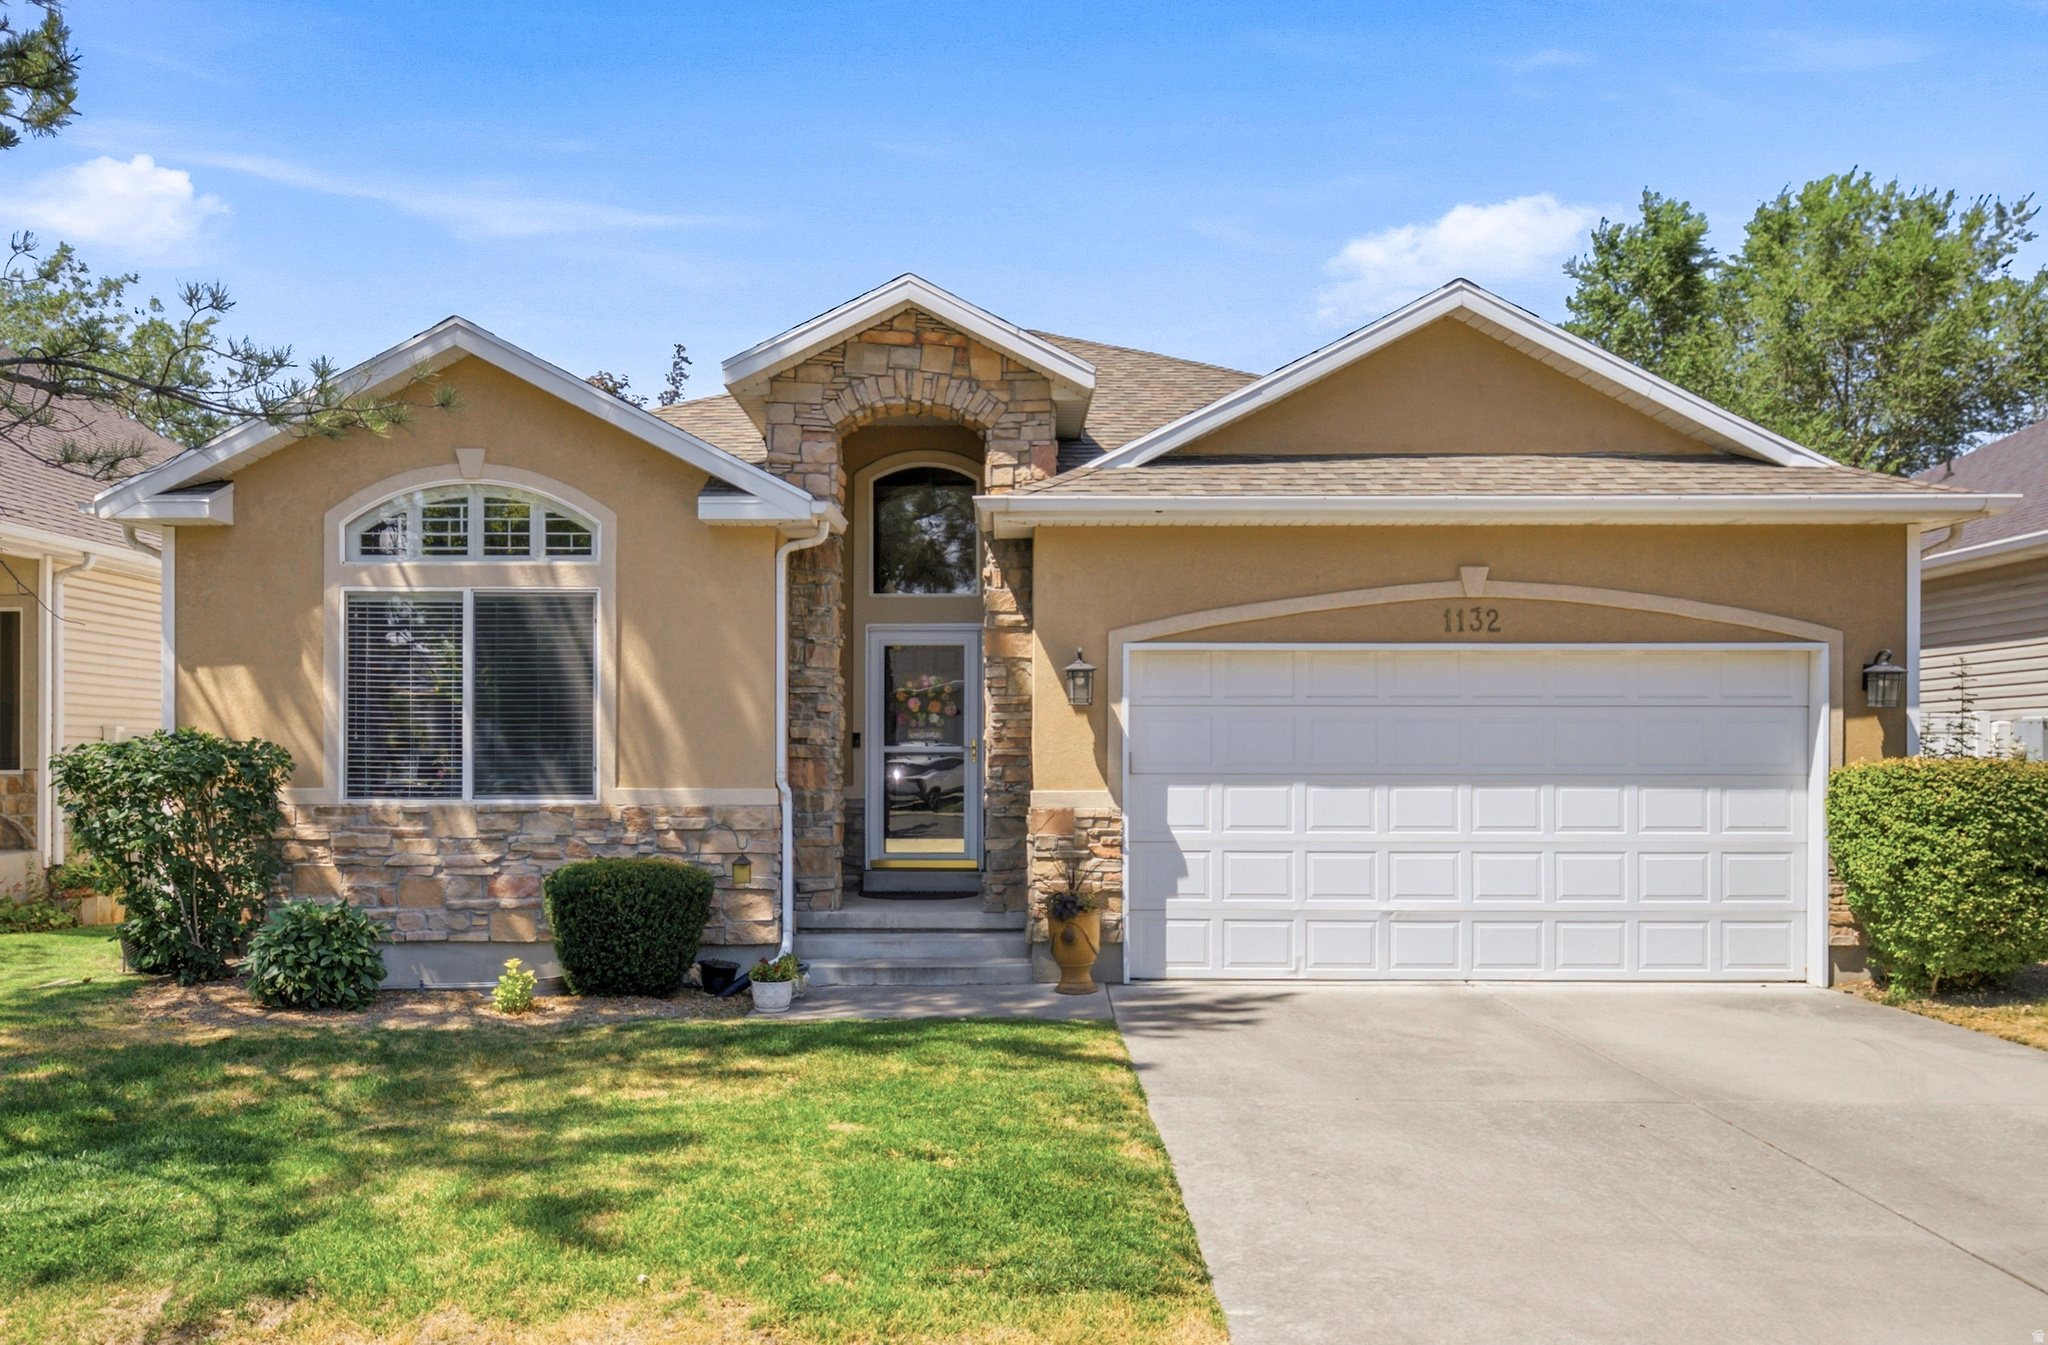
Taylorsville
1132 W AUTUMN LEAF LN S
2 Beds
2 Baths
2,922 Sq.Ft.
$550,000
MLS#: 2171648
