Features & Amenities

Interior

  • Other Interior Features

    Walk-In Closet(s), Granite Counters

  • Total Bedrooms

    3

  • Bathrooms

    2

  • 1/2 Bathrooms

    1

  • Basement YN

    NO

  • Cooling YN

    YES

  • Cooling

    Central Air

  • Fireplace YN

    NO

  • Heating YN

    YES

  • Heating

    Central, Natural Gas, Forced Air

  • Pet friendly

    N/A

Exterior

  • Garage

    Yes

  • Garage spaces

    2

  • Construction Materials

    Stone

  • Parking

    Attached, Garage

  • Patio and Porch Features

    Porch

  • Pool

    No

  • Waterfront YN

    NO

  • View

    Mountain(s)

Area & Lot

  • Lot Size(acres)

    0.03

  • Lot Size(square feet)

    1,306

  • Property Type

    Residential

  • Property Sub Type

    Townhouse

  • Architectural Style

    Townhouse; Row-end

Price

  • Sales Price

    $360,000

  • Tax Amount

    $1,805

  • Sq. Footage

    3,242

  • Price/SqFt

    $111

HOA

  • Association

    YES

  • Association Fee

    $115

  • Association Fee Frequency

    Monthly

  • Association Fee Includes

    N/A

Property Resources

  • Horse Property

    NO

School District

  • Elementary School

    Cache

  • Middle School

    Spring Creek

  • High School

    Ridgeline

Property Features

  • New Construction

    NO

  • Association Amenities

    Insurance, Playground, Snow Removal

  • Senior Community YN

    NO

Schedule a Showing

Showing scheduled successfully.

<
>
IN PERSON
VIA CHAT

What is 3 + 4 ?


Change time

Mortgage calculator

Estimate your monthly mortgage payment, including the principal and interest, property taxes, and HOA. Adjust the values to generate a more accurate rate.

Your payment

Principal and Interest:

$

Property taxes:

$

HOA fees:

$

Total loan payment:

$

Total interest amount:

$

Location

County

Cache

Elementary School

Cache

Middle School

Spring Creek

High School

Ridgeline

Listing Courtesy of Elissa Benson , North Realty, LLC

RealHub Information is provided exclusively for consumers' personal, non-commercial use, and it may not be used for any purpose other than to identify prospective properties consumers may be interested in purchasing. All information deemed reliable but not guaranteed and should be independently verified. All properties are subject to prior sale, change or withdrawal. RealHub website owner shall not be responsible for any typographical errors, misinformation, misprints and shall be held totally harmless.

Agent Micah Pearson

Principal Broker

Micah Pearson

Call Micah today to schedule a private showing.


* Listings on this website come from the FMLS IDX Compilation and may be held by brokerage firms other than the owner of this website. The listing brokerage is identified in any listing details. Information is deemed reliable but is not guaranteed. If you believe any FMLS listing contains material that infringes your copyrighted work please click here to review our DMCA policy and learn how to submit a takedown request.© 2024 FMLS.
Welcome to this beautifully maintained, like-new end-unit townhome! Thoughtfully upgraded and hardly lived in, this home offers modern finishes, an open and inviting floor plan, and abundant natural light throughout. Enjoy the added privacy of an end unit and the convenience of having a children's park just outside your front door. Take in the beautiful mountain views while relaxing at home or exploring the surrounding neighborhood. With its like-new condition, stylish upgrades, and prime location close to a park.

2216 S 1150 W

Message successfully sent.

What would you like to know?

What is 3 + 4 ?

I agree to receive email communication and understand I can unsubscribe at any time.

I agree to be contacted by Summit Realty Utah via call, email, and text for real estate services. To opt out, you can reply 'stop' at any time or reply 'help' for assistance. You can also click the unsubscribe link in the emails. Message and data rates may apply. Message frequency may vary. Privacy Policy

Related Properties

New on site today
END UNIT NEAR THE CLUBHOUSE AND CITY PARK! This 2-story floor plan features 3 beds and 2.5 baths, with all the bedrooms on the second floor as well as two bathrooms. Intentional, well-thought-out space on the main floor for open-concept living with an additional half bath on the main floor and a two-car garage. The Ridgeline Park community is focused on "Community" living with amenities such as walking trails, a clubhouse, pool, pickleball courts, and a future city park that is underway and is within walking distance of this unit (concept attached!) The home is under construction with an anticipated completion date of end of November. Be done with maintenance and fixer-uppers, and come and get a brand new home in a prime location with a warranty today! *Photos of the home are not of the exact unit*
#2176277

Nibley

3068 S 270 W 907

3 Beds

2 Baths

1,524 Sq.Ft.

$339,900

MLS#: 2176277
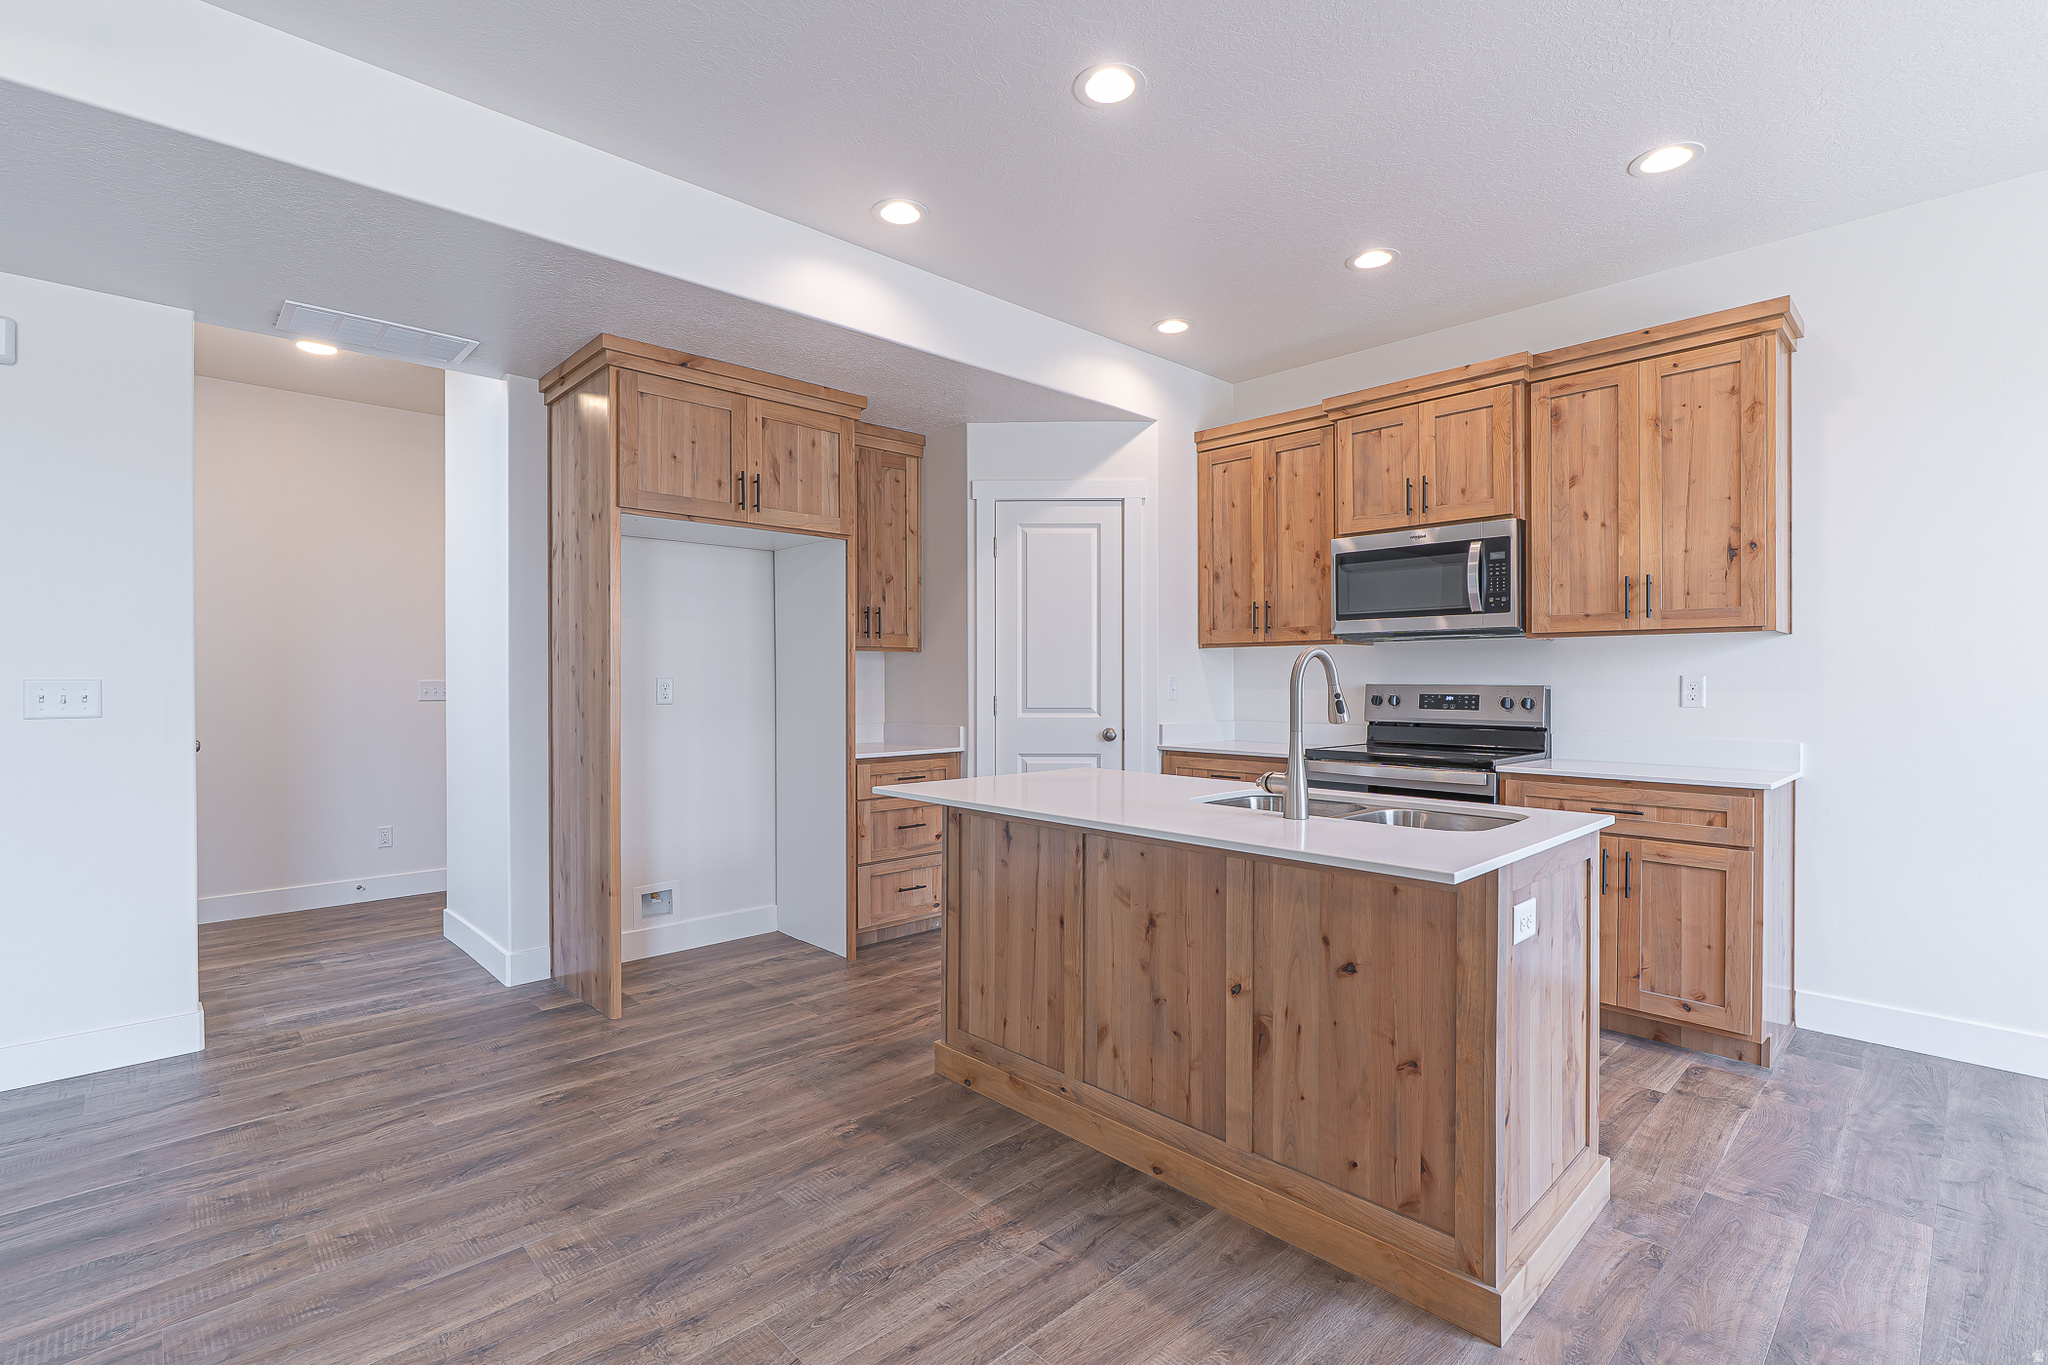
Beautiful move-in ready end-unit townhome featuring designer wood-tone cabinetry, quartz countertops, two-tone paint, and a spacious primary suite with tray ceiling. Extra windows fill the home with natural light, while warm finishes and thoughtful details create a welcoming space that feels more like a home than a typical townhome.
#2168200

Nibley

2203 S 1090 W 83

3 Beds

2 Baths

1,621 Sq.Ft.

$335,000

MLS#: 2168200
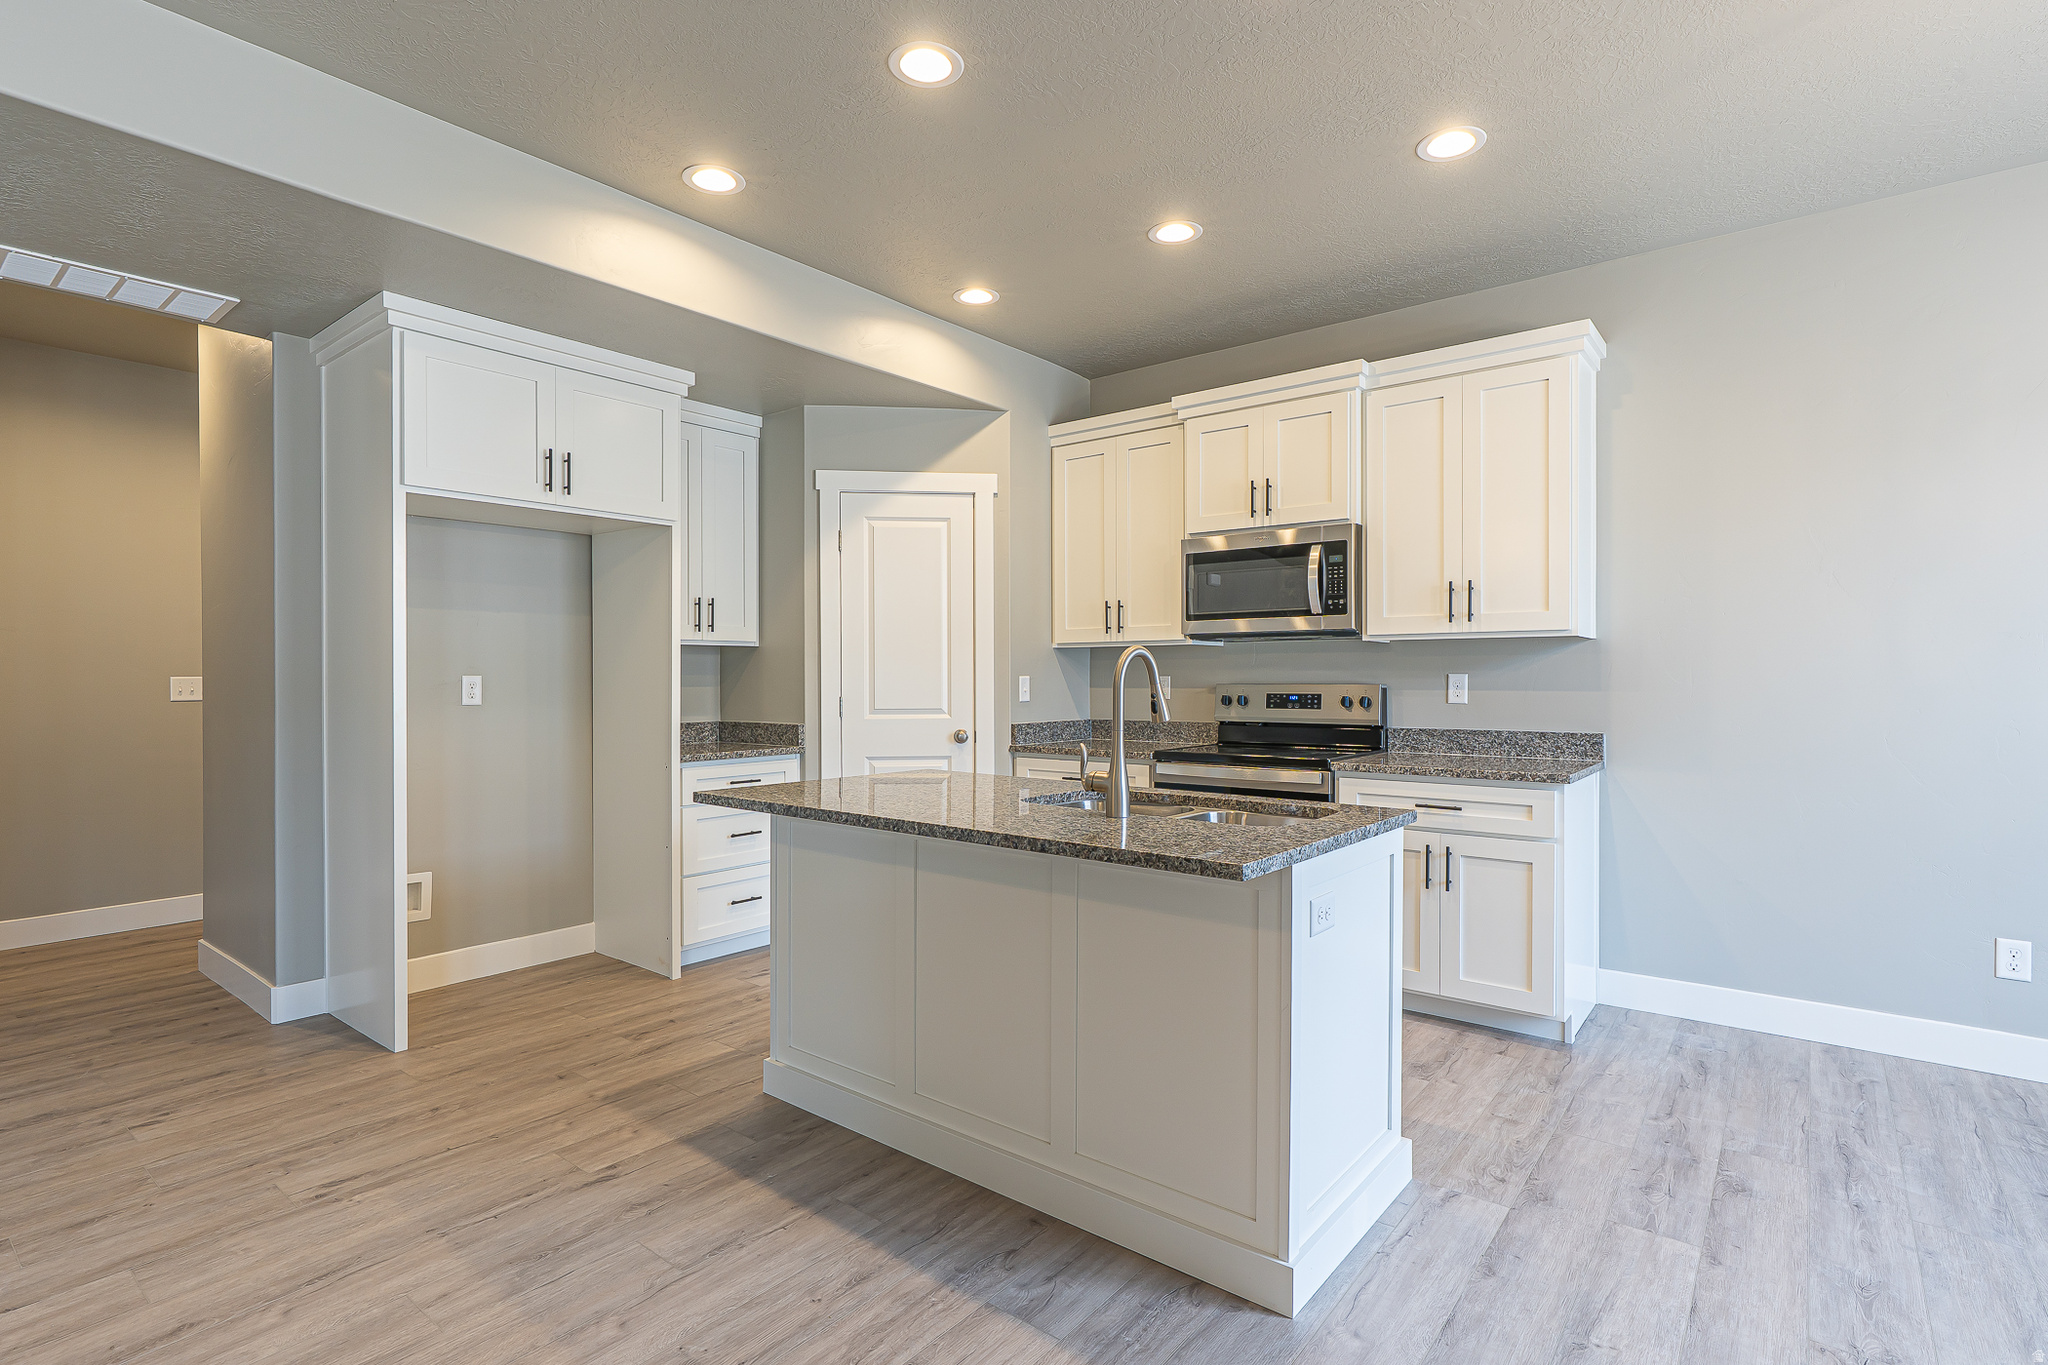
Beautiful move-in ready townhome featuring stylish gray cabinetry, granite countertops, two-tone paint, and a spacious primary suite with tray ceiling. Clean lines, warm finishes, and thoughtful details create a welcoming space that feels more like a home than a typical townhome.
#2168199

Nibley

2237 S 1090 W 79

3 Beds

2 Baths

1,621 Sq.Ft.

$335,000

MLS#: 2168199

Designed with the warmth and character buyers are looking for, this move-in ready end-unit townhome features white cabinetry, two-tone paint, a tray ceiling in the primary suite, granite countertops, and an open, inviting layout. New townhome availability is not expected again until next year.
#2168191

Nibley

2257 S 1090 W 74

3 Beds

2 Baths

1,621 Sq.Ft.

$335,000

MLS#: 2168191

Beautiful move-in ready townhome featuring stylish gray cabinetry, granite countertops, two-tone paint, and a spacious primary suite with tray ceiling. Clean lines, warm finishes, and thoughtful details create a welcoming space that feels more like a home than a typical townhome.
#2168198

Nibley

2241 S 1090 W 78

3 Beds

2 Baths

1,616 Sq.Ft.

$325,000

MLS#: 2168198

Designed with warmth and character, this move-in ready townhome features white cabinetry, granite countertops, two-tone paint, and a spacious primary suite with tray ceiling. Available now-additional townhome inventory is not anticipated until next year.
#2168193

Nibley

2253 S 1090 W 75

3 Beds

2 Baths

1,616 Sq.Ft.

$325,000

MLS#: 2168193

A Hidden Gem of a Townhome!! Come see this conveniently located 2 bed/2.5 bath Nibley townhome, located just a few minutes from shopping and dining. Clean and well-kept, granite kitchen countertop, new dishwasher, primary bedroom with bath and walk-in closet, close to pool and neighborhood amenities!
#2140229

Nibley

1250 W 2420 S

2 Beds

2 Baths

1,219 Sq.Ft.

$289,900

MLS#: 2140229

TO BE BUILT listing of a rambler-style home called the Hayden by Visionary Homes, one of many floor plans we offer within the lovely Ridgeline Park community in Nibley. It is an open concept that does not have too much space to manage, and it is amazing! This floor plan has 3 bedrooms and 2 bathrooms. double vanity sink in the primary, solid surface countertops, stone and stucco exterior, smart home capabilities all included standard, and the list goes on and on! Why should you build? Instead of only choosing from old and rundown homes on the market that need TLC and don't have the colors, features, and finishes you want, you can start from scratch with us and pick everything you want in a super easy and streamlined process! Why buy old and renovate when you can buy brand new and save yourself all the hassle?   ***Photos of the home won't be of the actual home and may include finishes not listed in the price above.
#2136245

Nibley

251 W 2950 S 710

3 Beds

2 Baths

1,455 Sq.Ft.

$419,900

MLS#: 2136245

 - property

Send a message

Message successfully sent.

Your message

What is 3 + 4 ?

Reason for contacting?

I agree to receive email communication and understand I can unsubscribe at any time.

I agree to be contacted by Summit Realty Utah via call, email, and text for real estate services. To opt out, you can reply 'stop' at any time or reply 'help' for assistance. You can also click the unsubscribe link in the emails. Message and data rates may apply. Message frequency may vary. Privacy Policy

Sign Out

Virtual Assistant

Would you like to take the next step with this property? We can help you schedule a showing or virtual tour, or send you more details.

Yes, I would like more information.

Thank You for Your Reply, One of Our Agents will contact you as soon as possible

No, maybe later.

Thank you, you can always contact me via email, phone number or through the contact form.

Realhub AI

Lucy - Your AI-Powered Realtor

Update Your Temporary Password

Personalize your search

Enter your email and we'll notify you immediately when new listings match what you're looking for.

or enter email address

Already have an account ? Login here

Continue your home search

I agree to receive communications and understand I can unsubscribe at any time.

I agree to be contacted by Summit Realty Utah via call, email, and text for real estate services. To opt out, you can reply 'stop' at any time or reply 'help' for assistance. You can also click the unsubscribe link in the emails. Message and data rates may apply. Message frequency may vary. Privacy Policy

Already have an account ? Login here

We use cookies

We use cookies primarily for analytics to enhance your experience. By accepting, you agree to our use of these cookies. You can manage your preferences or learn more about our cookies policy.