Features & Amenities

Interior

  • Other Interior Features

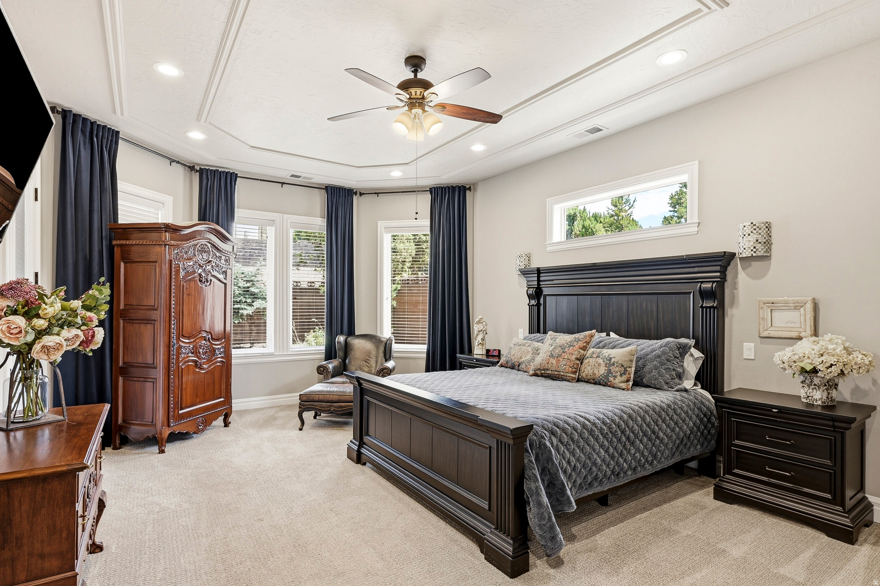
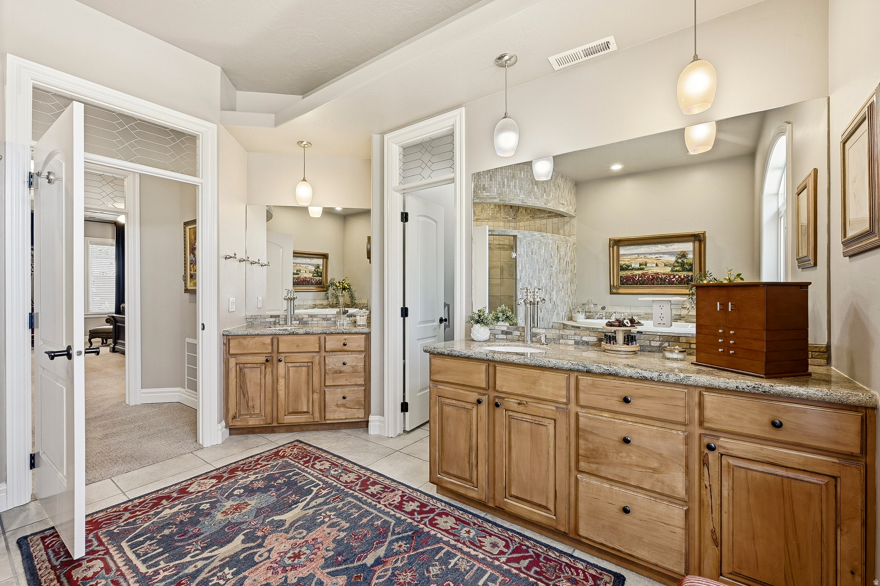
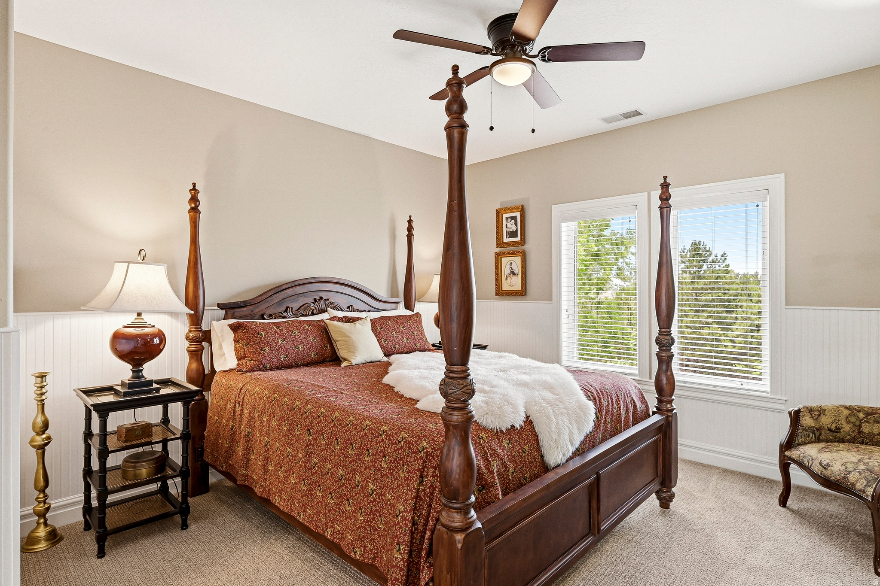
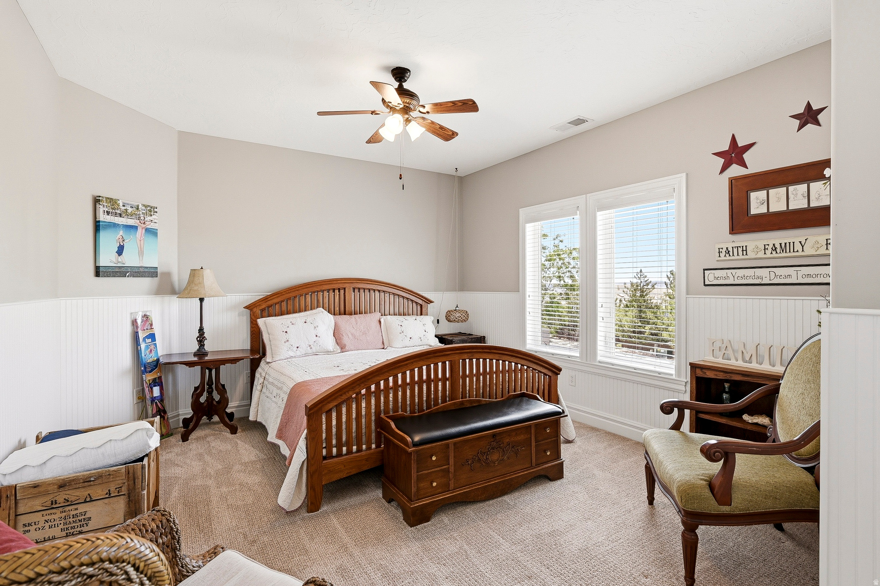
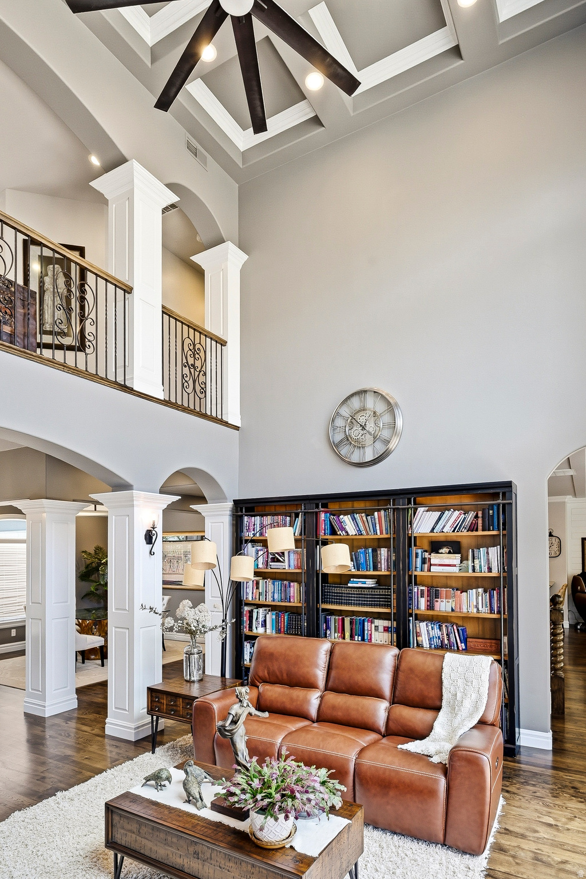
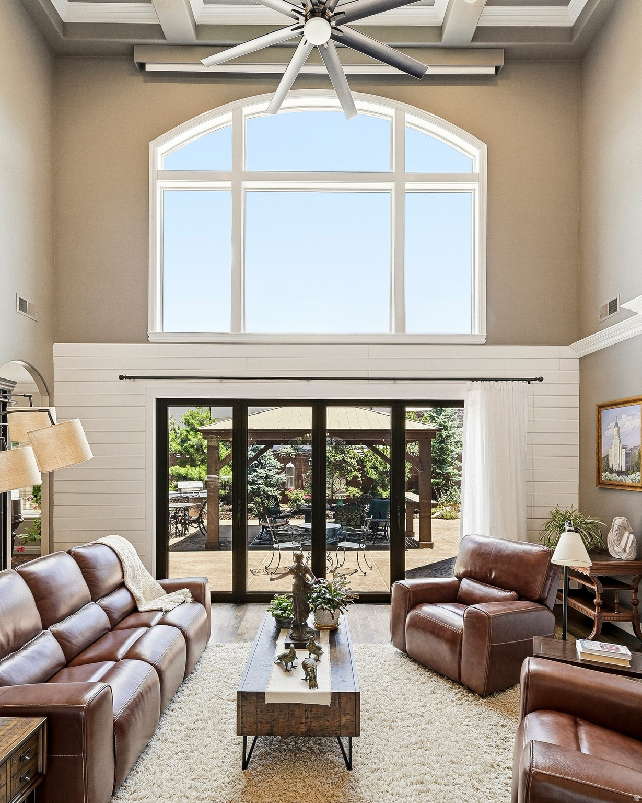
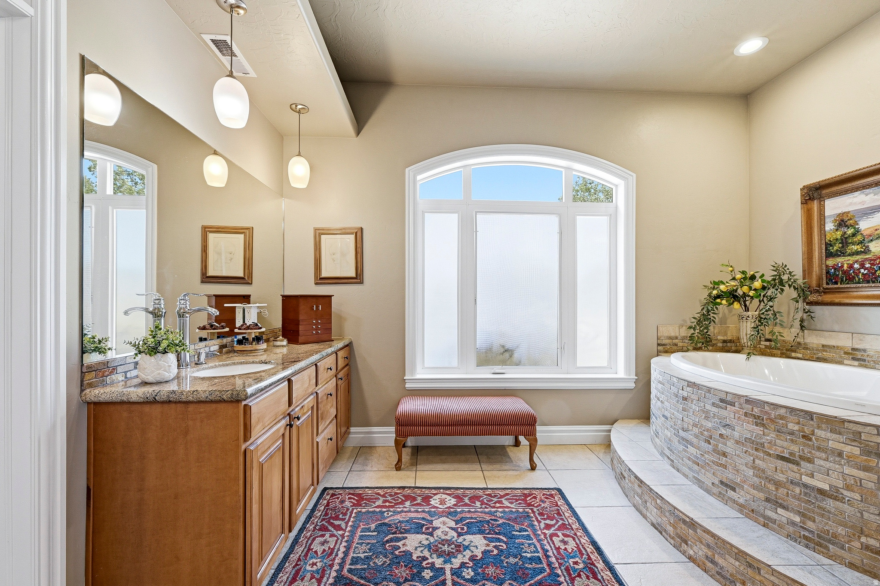
    Walk-In Closet(s), Vaulted Ceiling(s), Master Downstairs

  • Total Bedrooms

    4

  • Bathrooms

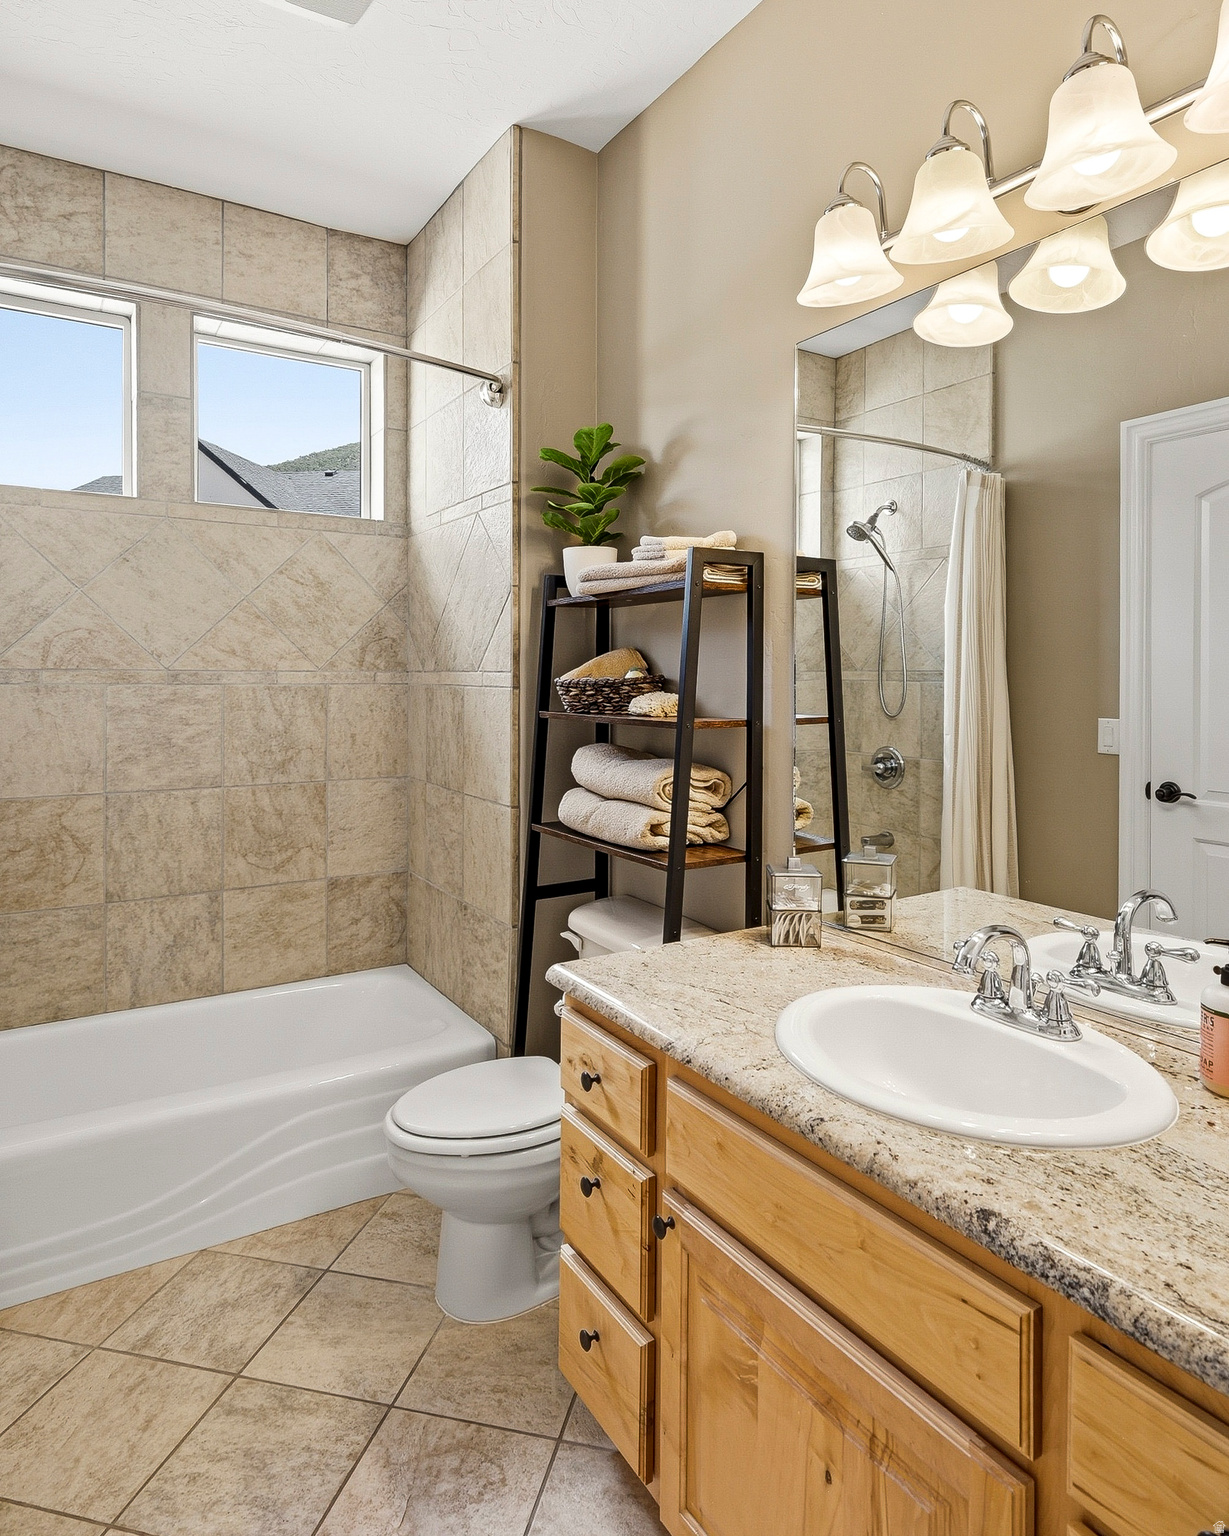
    3

  • 1/2 Bathrooms

    1

  • Cooling YN

    YES

  • Cooling

    Ceiling Fan(s), Central Air

  • Fireplace YN

    YES

  • Heating YN

    YES

  • Heating

    Central, Natural Gas

  • Main Level Bedrooms

    1

  • Pet friendly

    N/A

Exterior

  • Garage

    Yes

  • Garage spaces

    3

  • Construction Materials

    Concrete, Stone, Stucco

  • Other Exterior Features

    Lighting

  • Parking

    Covered, RV Access/Parking

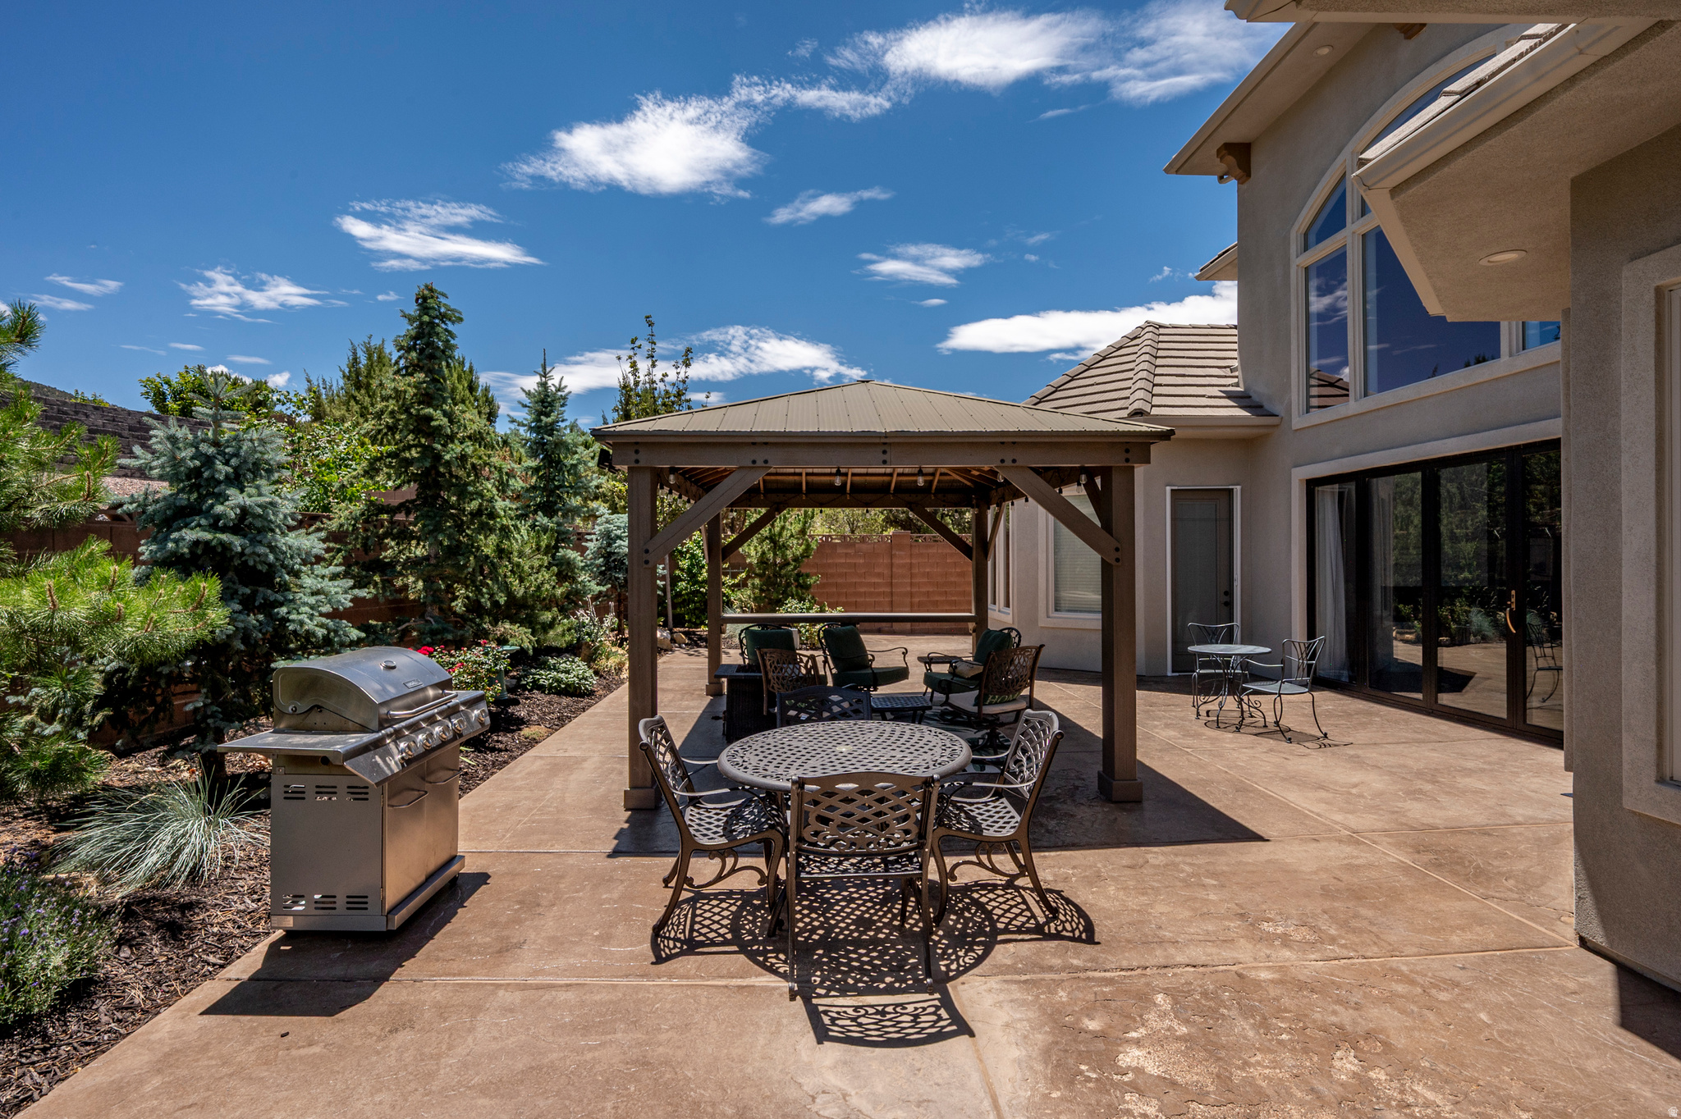
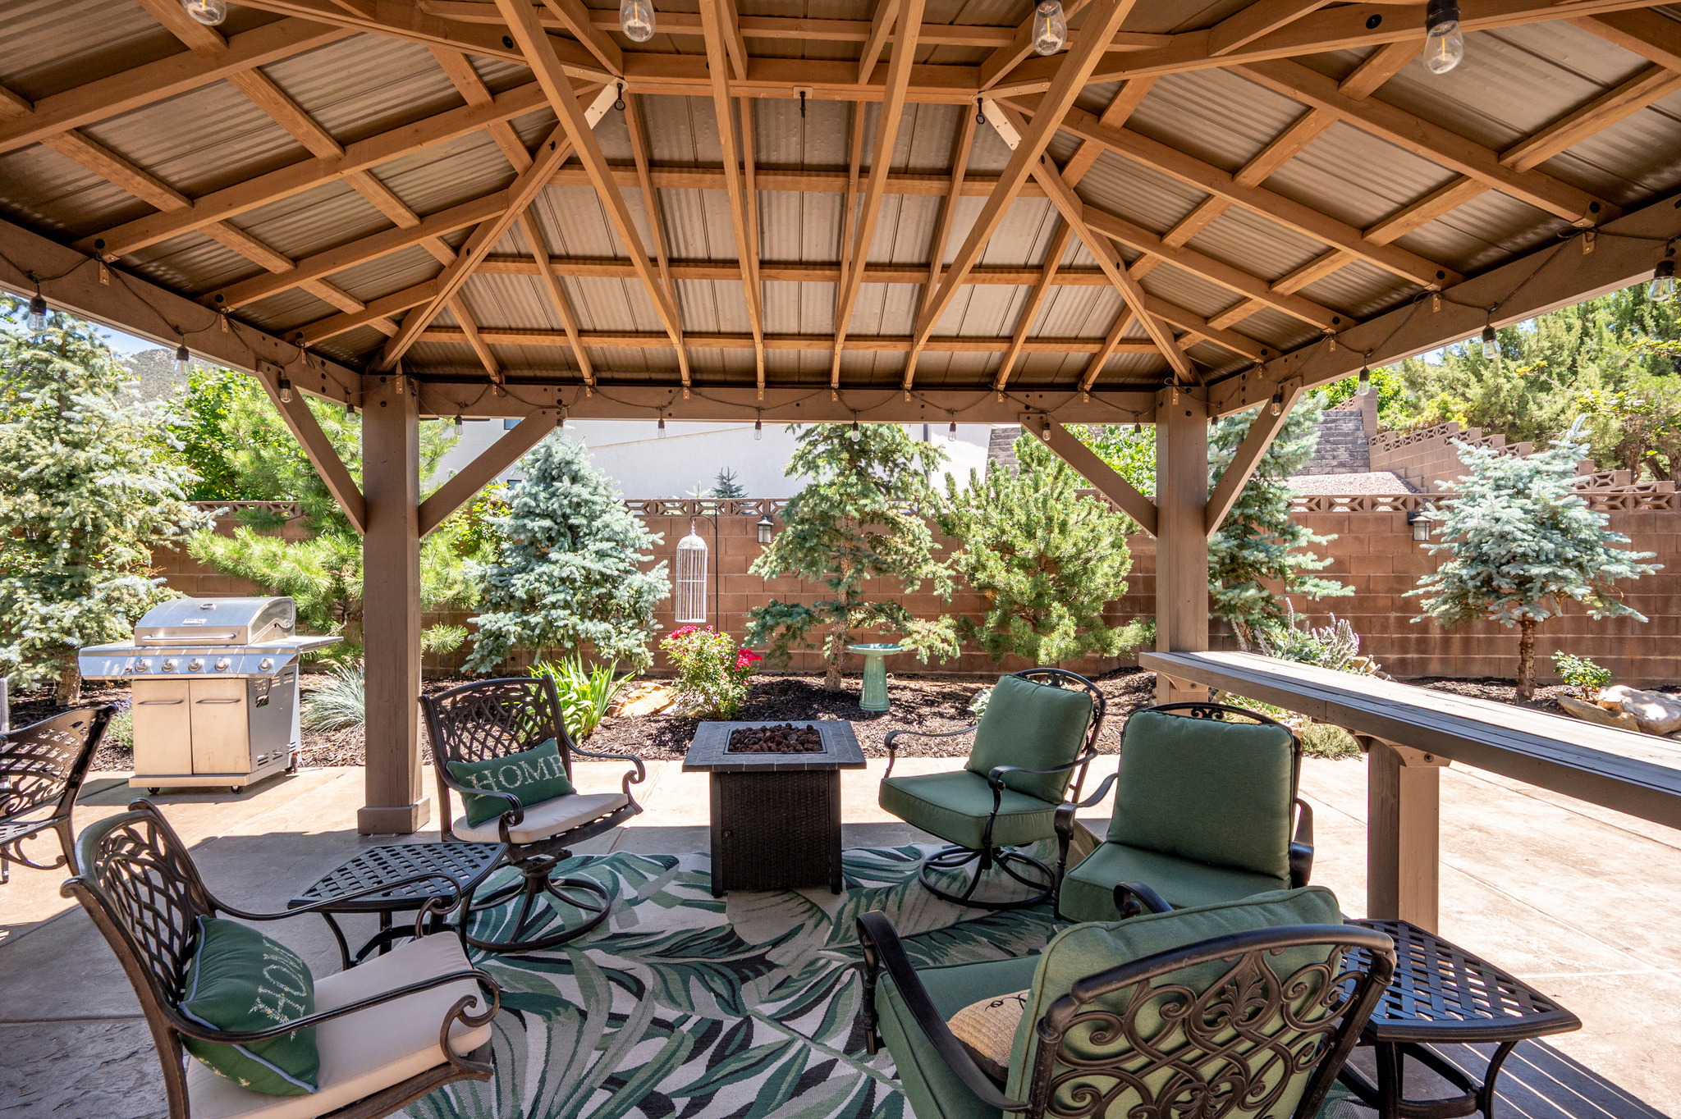
  • Patio and Porch Features

    Patio, Porch

  • Pool

    No

  • Waterfront YN

    NO

  • View

    Mountain(s)

Area & Lot

  • Lot Features

    Cul-De-Sac, Secluded, Private

  • Lot Size(acres)

    0.41

  • Lot Size(square feet)

    17,859

  • Property Type

    Residential

  • Property Sub Type

    Single Family Residence

  • Architectural Style

    Stories: 2

Price

  • Sales Price

    $1,147,000

  • Tax Amount

    $3,193

  • Zoning

    RES

  • Sq. Footage

    3,998

  • Price/SqFt

    $286

HOA

  • Association

    YES

  • Association Fee

    $170

  • Association Fee Frequency

    Quarterly

  • Association Fee Includes

    N/A

Property Resources

  • Horse Property

    NO

School District

  • Elementary School

    Iron

  • Middle School

    Canyon View Middle

  • High School

    Canyon View

Property Features

  • New Construction

    NO

  • Association Amenities

    Snow Removal

  • Senior Community YN

    NO

Schedule a Showing

Showing scheduled successfully.

<
>
IN PERSON
VIA CHAT

What is 3 + 4 ?


Change time

Mortgage calculator

Estimate your monthly mortgage payment, including the principal and interest, property taxes, and HOA. Adjust the values to generate a more accurate rate.

Your payment

Principal and Interest:

$

Property taxes:

$

HOA fees:

$

Total loan payment:

$

Total interest amount:

$

Location

County

Iron

Elementary School

Iron

Middle School

Canyon View Middle

High School

Canyon View

Listing Courtesy of Christina Moton , LRG Collective

RealHub Information is provided exclusively for consumers' personal, non-commercial use, and it may not be used for any purpose other than to identify prospective properties consumers may be interested in purchasing. All information deemed reliable but not guaranteed and should be independently verified. All properties are subject to prior sale, change or withdrawal. RealHub website owner shall not be responsible for any typographical errors, misinformation, misprints and shall be held totally harmless.

Agent Micah Pearson

Principal Broker

Micah Pearson

Call Micah today to schedule a private showing.


* Listings on this website come from the FMLS IDX Compilation and may be held by brokerage firms other than the owner of this website. The listing brokerage is identified in any listing details. Information is deemed reliable but is not guaranteed. If you believe any FMLS listing contains material that infringes your copyrighted work please click here to review our DMCA policy and learn how to submit a takedown request.© 2024 FMLS.
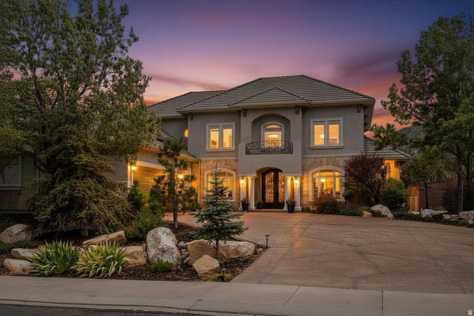
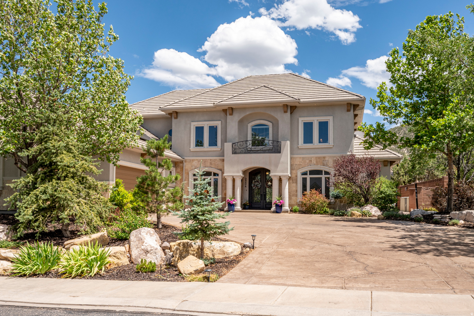
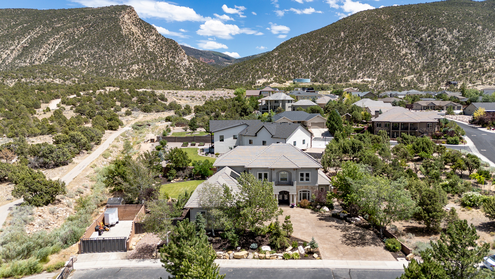
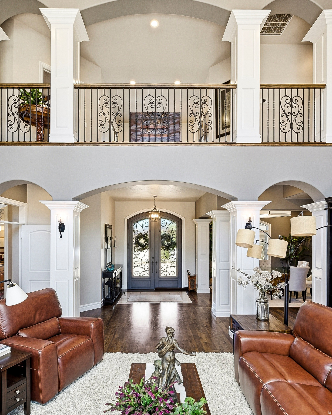
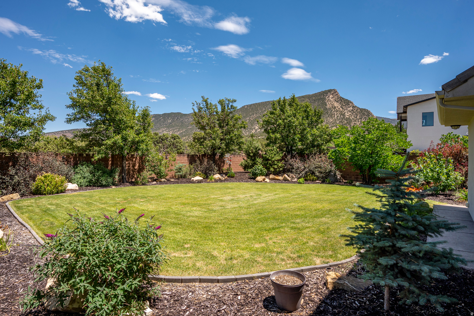
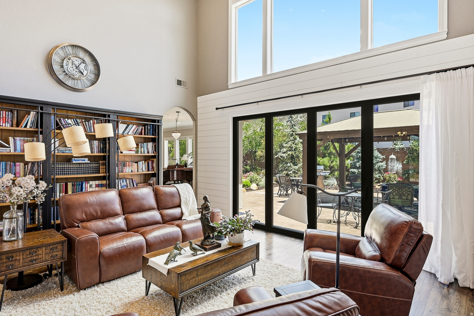
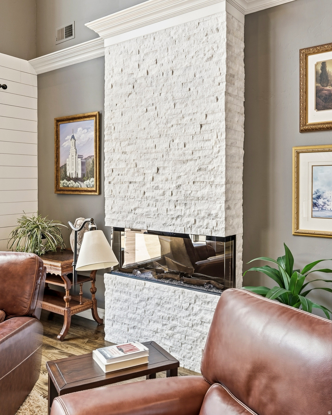
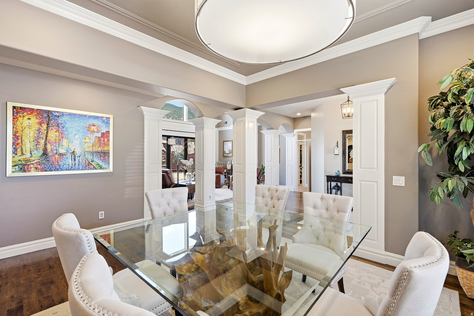
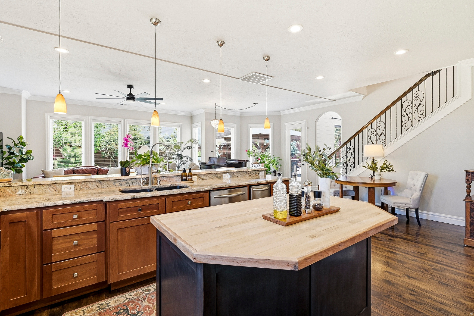
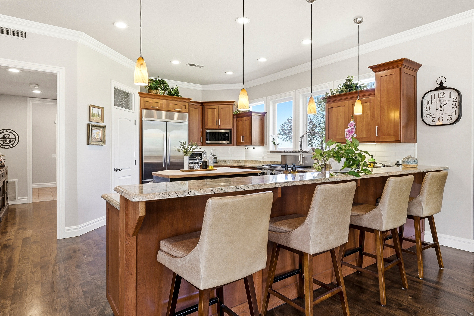
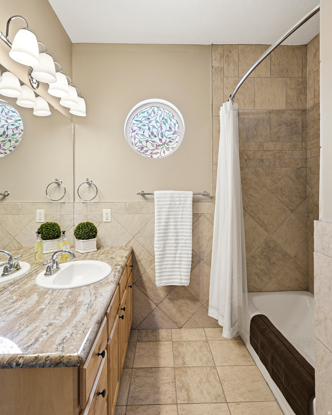
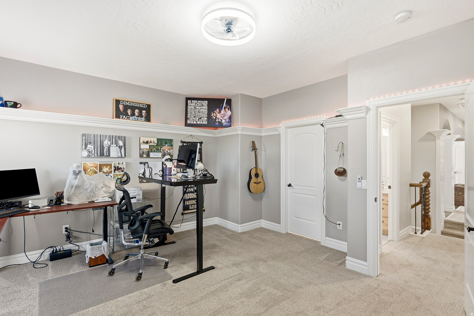
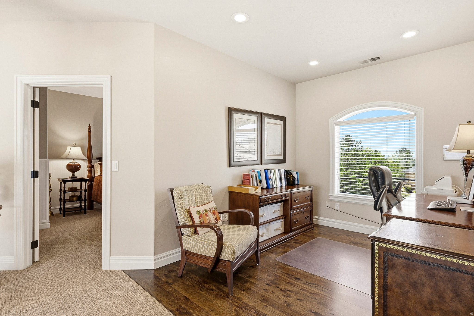
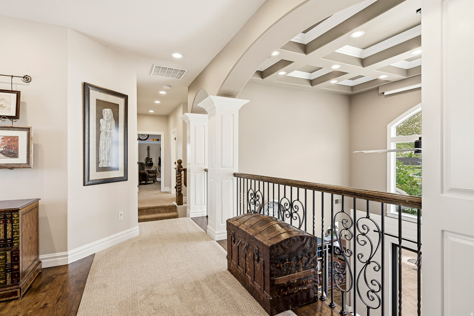
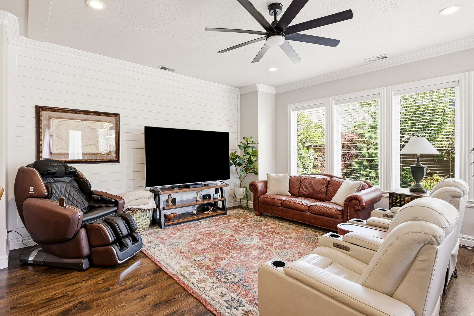
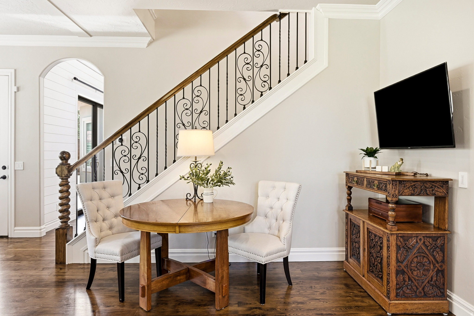
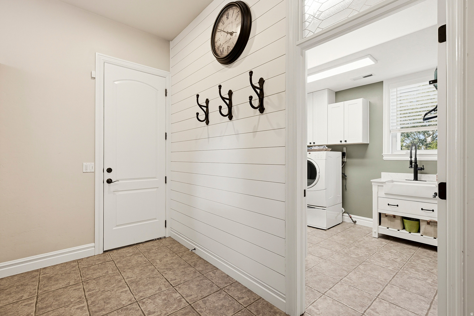
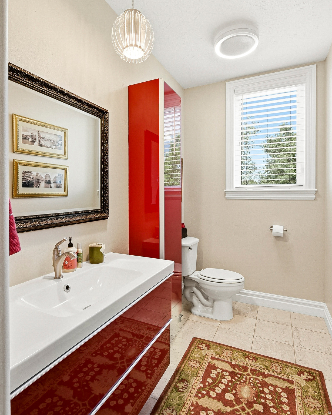
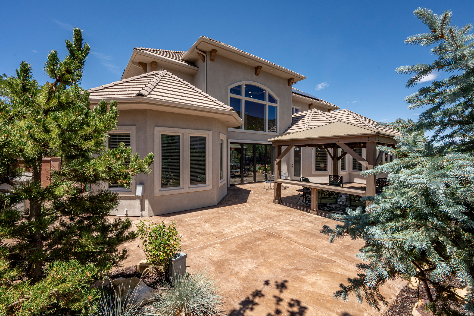
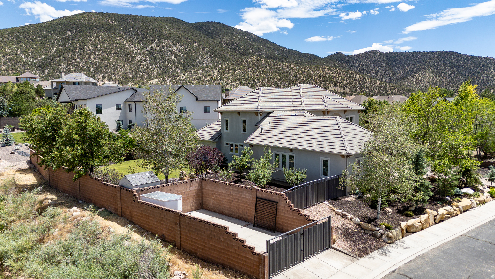
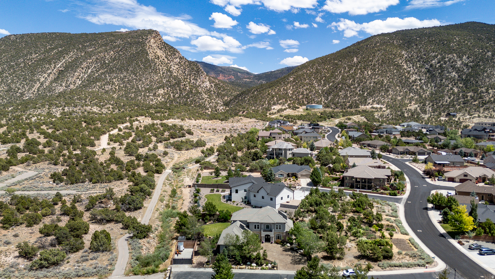
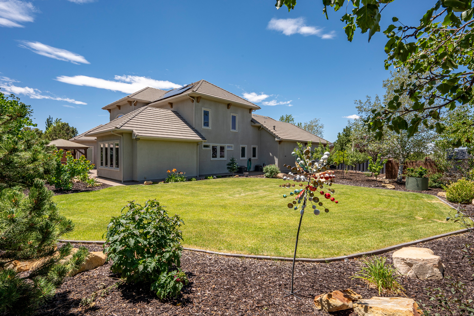
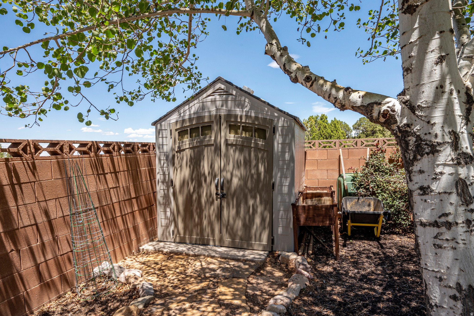
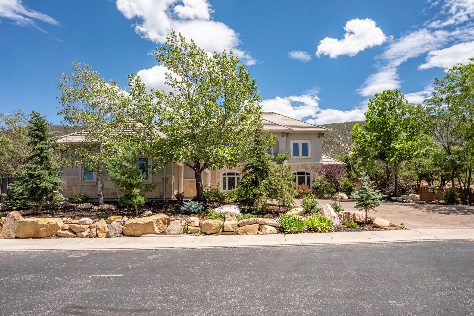
Perched at the end of a quiet cul-de-sac in Ashdown Forest, this custom Mediterranean-inspired estate was designed to capture some of Cedar City's most spectacular mountain views. Walls of glass frame Fiddlers Canyon while soaring ceilings and expansive living spaces create an effortless connection between indoor luxury and Southern Utah's natural beauty. Whether you're hosting family for the holidays, enjoying coffee on the patio as the sun rises over the mountains, or unwinding in your private sauna after a day on the trails, every space was designed to make home feel like a retreat. Just minutes from downtown Cedar City, Southern Utah University, and world-class outdoor recreation, this property offers privacy without sacrificing convenience.  A private luxury retreat in Southern Utah with mountain views, smart-home technology, energy independence, and room to create the lifestyle you've always wanted, at a price that's difficult to find in larger luxury markets. Spend summer evenings enjoying award-winning theatre performances after a day in the national parks. In the winter you can ski fresh powder in the morning and enjoy dinner by your own fireplace that evening.  Buyer to verify all information.

2204 BRIDGEWATER RD

Message successfully sent.

What would you like to know?

What is 3 + 4 ?

I agree to receive email communication and understand I can unsubscribe at any time.

I agree to be contacted by Summit Realty Utah via call, email, and text for real estate services. To opt out, you can reply 'stop' at any time or reply 'help' for assistance. You can also click the unsubscribe link in the emails. Message and data rates may apply. Message frequency may vary. Privacy Policy

Related Properties

New on site 2 days ago
Experience the best of new construction with room to breathe! Situated on a spacious 1-acre lot in the desirable Bridal Path community, this beautifully designed home offers modern finishes, quality craftsmanship, and the peaceful lifestyle Southern Utah is known for. Enjoy an open, functional floor plan with abundant natural light and plenty of space inside and out. The expansive lot provides room for a detached shop, RV parking, gardens, animals, or simply taking in the beautiful mountain views. No HOA! Taxes are based on the lot only. Photos will be updated throughout the construction process as this beautiful home comes to life.
#26-274654

Cedar City

1395 N 6700 W

4 Beds

None Baths

4,000 Sq.Ft.

$1,050,000

MLS#: 26-274654

New on site 3 days ago
Modern, wood-framed, two story Barndominium style home on 20.24 acres.  Quichapa Creek (seasonal) flows through the property.  This gorgeous home is located in the most rural and unique area of Iron County adjacent to Public Land that stretches for miles. Imagine unlimited views, stillness of the night, stars glittering, nature, and wildlife. Enter the home through the 8 ft iron front door to the foyer and then step into the main living area, focusing on the stone fireplace with a large artistically designed clock, elevated ceilings and an abundance of windows letting natural light fill the room along with the natural scenery and views. There is a natural flow into the dining area and the kitchen which boasts an Island centerpiece with a farm sink, custom hickory cabinets, accented backsplash, quartz countertops and "Café" appliances with a large pantry around the corner. Exit onto the patio through 8 ft sliding glass doors. The master bedroom is adjacent to the living room and is spacious with sliding glass door exiting onto a covered patio to enjoy the serenity and beauty of the surrounding area. The master bath features tile flooring, custom hickory cabinets, dual sinks, soaking tub, a tile walk in shower, and walk in closet. The laundry room is thoughtfully designed with custom hickory cabinets, sink and tile flooring. You will also find custom hickory cabinets in all the bathrooms along with tile flooring.
The garage is extra, large at 30 ft in width and 39 ft in length. Consists of a single car garage door and a roll up 12 ft door to allow RV and any other vehicles you may have.
#26-274622

Cedar City

8945 W 3400 S

3 Beds

None Baths

3,042 Sq.Ft.

$1,235,000

MLS#: 26-274622

Discover the perfect blend of luxury, privacy, and space in this stunning custom-built home nestled on over 2 acres in the highly desirable Cross Hollow Hills. Surrounded by mature trees and beautifully positioned in one of the area's most sought-after locations, this exceptional property offers over 4,700 square feet of thoughtfully designed living space. Featuring 5 spacious bedrooms, a dedicated office, and expansive gathering areas, this home provides the ideal layout for both comfortable everyday living and effortless entertaining. Quality craftsmanship, timeless design, and generous room sizes are evident throughout, creating a warm and inviting atmosphere you'll love coming home to. If you've been searching for a private retreat with room to grow, all while enjoying the convenience of a premier location, this extraordinary Cross Hollow Hills property is one you won't want to miss.
#26-274413

Cedar City

1387 S Hillcrest DR

6 Beds

None Baths

4,754 Sq.Ft.

$924,900

MLS#: 26-274413

Beautiful custom two-story home perfectly situated on the golf course in Cedar City, offering breathtaking views of the surrounding red rock mountains. Designed for both everyday living and entertaining, the open-concept layout features a spacious kitchen, dining area, and living room, along with a large walk-in pantry that provides exceptional storage.

The newly finished basement adds valuable living space and includes a convenient kitchenette, making it ideal for guests, multi-generational living, or entertaining.

Step outside to a private backyard where the west-facing orientation provides welcome afternoon shade during the summer months, creating the perfect setting to relax and take in the spectacular golf course and mountain views. This exceptional home combines luxury, comfort, and one of Cedar City's most desirable locations.
#26-273831

Cedar City

1254 N Ridgeway DR

6 Beds

None Baths

4,931 Sq.Ft.

$950,000

MLS#: 26-273831

Introducing a striking custom estate in prestigious 4B Ranches, Cedar City -- a rare opportunity to build a truly personal residence on a private 0.75-acre parcel with NO HOA. Set against sweeping dark-sky panoramas and offering room for horses, additional shop, casita, or what you dream up. This property blends rural tranquility with close access to riding trails, golf courses, and all the conveniences of town. Copper Mountain Construction brings its out of the box approach to deliver a home designed for entertaining, automotive/toy enthusiasts, and anyone who appreciates architectural distinction over cookie-cutter design. The centerpiece is an enormous 8-car garage / 2,100 sq ft shop -- a dream workspace and secure display area for collectors, mechanics, or hobbyists. Inside, the home's open, flowing plan emphasizes indoor/outdoor connection and entertaining flexibility, with generous gathering spaces, a recreation room with a wet bar, and a dedicated office or home gym to support your lifestyle. Two well-placed laundry rooms add practicality and convenience for family, guests, or entertaining on a grand scale. This build is fully customizable. Priced with builders specs but can be upgraded to choose your unique floor-plan, finishes, fixtures, and color palette to create a home that reflects your taste and lifestyle. Copper Mountain Construction specializes in premium materials and thoughtful detailing tailored to entertainers and motorsport devotees who want performance, polish, and personality. The lots privacy, dark skies, and room for equestrian use make it equally appealing to those seeking a peaceful country retreat close to town. Estimated completion is approximately nine months from signed contract. Features in photos show options and vary from actual home listed. Contact agent for details.
#2167555

Cedar City

23 4B RANCH PHASE 5 23

4 Beds

5 Baths

4,582 Sq.Ft.

$1,119,900

MLS#: 2167555

Introducing a striking custom estate in prestigious 4B Ranches, Cedar City -- a rare opportunity to build a truly personal residence on a private 0.75-acre parcel with NO HOA. Set against sweeping dark-sky panoramas and offering room for horses, additional shop, casita, or what you dream up. This property blends rural tranquility with close access to riding trails, golf courses, and all the conveniences of town. Copper Mountain Construction brings its out of the box approach to deliver a home designed for entertaining, automotive/toy enthusiasts, and anyone who appreciates architectural distinction over cookie-cutter design.

The centerpiece is an enormous 8-car garage / 2,100 sq ft shop -- a dream workspace and secure display area for collectors, mechanics, or hobbyists. Inside, the home's open, flowing plan emphasizes indoor/outdoor connection and entertaining flexibility, with generous gathering spaces, a recreation room with a wet bar, and a dedicated office or home gym to support your lifestyle. Two well-placed laundry rooms add practicality and convenience for family, guests, or entertaining on a grand scale.

This build is fully customizable. Priced with builders specs but can be upgraded to choose your unique floor-plan, finishes, fixtures, and color palette to create a home that reflects your taste and lifestyle. Copper Mountain Construction specializes in premium materials and thoughtful detailing tailored to entertainers and motorsport devotees who want performance, polish, and personality. The lots privacy, dark skies, and room for equestrian use make it equally appealing to those seeking a peaceful country retreat close to town.

Estimated completion is approximately nine months from signed contract. Features in photos show options and vary from actual home listed. Contact agent for details.
#26-273604

Cedar City

Lot 23 4B Ranches Phase 5

4 Beds

None Baths

4,582 Sq.Ft.

$1,119,900

MLS#: 26-273604

Welcome to this stunning home in Westview Estates, offering six spacious bedrooms and four-and-a-half beautifully appointed bathrooms. Recently updated with elegant finishes throughout, this residence combines modern comfort with timeless style.
Step inside to discover thoughtfully designed living spaces filled with natural light, high-end details, and a seamless flow perfect for both everyday living and entertaining. The gourmet kitchen and inviting gathering areas create an ideal setting for making lasting memories.
Outside, you'll find gorgeous, meticulously maintained landscaping that enhances the home's curb appeal and provides a serene outdoor retreat. Take in breathtaking mountain views while enjoying the expansive property.
For recreation, the private sport court offers incredible versatility--perfect for basketball or easily converted for pickleball, adding even more value and enjoyment to the home.
Located in a wonderful neighborhood, this property offers both tranquility and convenience, making it a truly exceptional place to call home. The storage shed and greenhouse can also be included for an additional $5,000
#26-273423

Cedar City

1009 S Laurie LN

6 Beds

None Baths

5,285 Sq.Ft.

$1,104,565

MLS#: 26-273423

Welcome to your dream property in the highly sought-after Estates at Sunrise Ranch! Situated on a fully fenced corner lot of just under one acre, this beautifully maintained 6-bedroom, 4-bathroom home offers the perfect combination of space, comfort, and country living. Designed for both functionality and lifestyle, the property features a massive 50' x 60' shop complete with power, lighting, water, welder hookup, RV plug, and oversized access through two 14-foot doors and one 12-foot door. Whether you're storing RVs, trailers, equipment, toys, or operating a home-based business, this shop is ready to accommodate it all. Dedicated RV parking adds even more convenience for those needing extra space. Animal rights allow you to bring your horses, goats, chickens, and more, giving you the freedom to enjoy the rural lifestyle you've always wanted. With plenty of room for animals, projects, and recreation, this property offers endless possibilities.

Located in one of the area's most desirable neighborhoods, Estates at Sunrise Ranch is known for its spacious lots, well-maintained properties, and pride of ownership throughout. Best of all, there is no HOA, allowing you the flexibility to truly make the property your own.

Properties offering this combination of acreage, animal rights, a fully equipped shop, RV accommodations, and a beautiful home are hard to find. Don't miss your opportunity to own this exceptional property.
#26-272967

Cedar City

2318 W 3750 N

6 Beds

None Baths

3,278 Sq.Ft.

$1,075,000

MLS#: 26-272967

Nestled in the desirable Eagle Ridge at South Mountain, this stunning custom home offers breathtaking views of the pink cliffs of Shurtz Canyon. Built in 2022 on a spacious .84-acre lot, it features a walk-out basement with a large patio, two decks--including a private one off the master bedroom--and ample outdoor space to take in the scenic surroundings. Inside, the home boasts a spacious kitchen and living room with vaulted ceilings, creating an open and inviting atmosphere. A wall of windows floods the space with natural light and showcases the stunning views--perfect for entertaining. The property is mostly fenced, with completed front yard

landscaping and a partially finished backyard, allowing the new owner to add their own personal touch.

The basement space is currently rented but could easily be used as a second master suite or a private mother-in-law quarters. With mature trees, a dedicated dog run, and an oversized walk-in pantry, this home has it all offering the benefits of new construction without the wait!
#26-272968

Cedar City

2753 W Eagle Ridge LP

4 Beds

None Baths

3,751 Sq.Ft.

$975,000

MLS#: 26-272968

 - property

Send a message

Message successfully sent.

Your message

What is 3 + 4 ?

Reason for contacting?

I agree to receive email communication and understand I can unsubscribe at any time.

I agree to be contacted by Summit Realty Utah via call, email, and text for real estate services. To opt out, you can reply 'stop' at any time or reply 'help' for assistance. You can also click the unsubscribe link in the emails. Message and data rates may apply. Message frequency may vary. Privacy Policy

Sign Out

Virtual Assistant

Would you like to take the next step with this property? We can help you schedule a showing or virtual tour, or send you more details.

Yes, I would like more information.

Thank You for Your Reply, One of Our Agents will contact you as soon as possible

No, maybe later.

Thank you, you can always contact me via email, phone number or through the contact form.

Realhub AI

Lucy - Your AI-Powered Realtor

Update Your Temporary Password

Personalize your search

Enter your email and we'll notify you immediately when new listings match what you're looking for.

or enter email address

Already have an account ? Login here

Continue your home search

I agree to receive communications and understand I can unsubscribe at any time.

I agree to be contacted by Summit Realty Utah via call, email, and text for real estate services. To opt out, you can reply 'stop' at any time or reply 'help' for assistance. You can also click the unsubscribe link in the emails. Message and data rates may apply. Message frequency may vary. Privacy Policy

Already have an account ? Login here

We use cookies

We use cookies primarily for analytics to enhance your experience. By accepting, you agree to our use of these cookies. You can manage your preferences or learn more about our cookies policy.
