Features & Amenities

Interior

  • Other Interior Features

    Walk-In Closet(s)

  • Total Bedrooms

    3

  • Bathrooms

    N/A

  • Above Grade Finished Area

    2559.0

  • Cooling YN

    NO

  • Cooling

    None, Ceiling Fan(s), Central Air

  • Fireplace YN

    YES

  • Heating YN

    YES

  • Heating

    Natural Gas

  • Pet friendly

    N/A

Exterior

  • Garage

    Yes

  • Garage spaces

    3

  • Construction Materials

    Stucco

  • Parking

    Attached, Garage Door Opener, Garage

  • Pool

    No

Area & Lot

  • Lot Features

    Level, Corner Lot

  • Lot Size(acres)

    0.26

  • Lot Size(square feet)

    11,325

  • Property Type

    Residential

  • Property Sub Type

    Single Family Residence

Price

  • Sales Price

    $676,000

  • Tax Amount

    $1,984

  • Financing Options

    FHA, Conventional, Cash

  • Zoning

    Residential

  • Sq. Footage

    2,559

  • Price/SqFt

    $264

HOA

  • Association

    No

Property Resources

  • Horse Property

    NO

School District

  • Elementary School

    Panorama Elementary

  • Middle School

    N/A

  • High School

    Pine View High

Property Features

  • New Construction

    NO

  • Foundation Details

    Slab

  • Senior Community YN

    NO

Schedule a Showing

Showing scheduled successfully.

<
>
IN PERSON
VIA CHAT

What is 3 + 4 ?


Mortgage calculator

Estimate your monthly mortgage payment, including the principal and interest, property taxes, and HOA. Adjust the values to generate a more accurate rate.

Your payment

Principal and Interest:

$

Property taxes:

$

HOA fees:

$

Total loan payment:

$

Total interest amount:

$

Location

County

Washington

Elementary School

Panorama Elementary

Middle School

High School

Pine View High

Listing Courtesy of DEBY BAUER, BHHS UTAH PROPERTIES SG

RealHub Information is provided exclusively for consumers' personal, non-commercial use, and it may not be used for any purpose other than to identify prospective properties consumers may be interested in purchasing. All information deemed reliable but not guaranteed and should be independently verified. All properties are subject to prior sale, change or withdrawal. RealHub website owner shall not be responsible for any typographical errors, misinformation, misprints and shall be held totally harmless.

Agent Micah Pearson

Principal Broker

Micah Pearson

Call Micah today to schedule a private showing.


* Listings on this website come from the FMLS IDX Compilation and may be held by brokerage firms other than the owner of this website. The listing brokerage is identified in any listing details. Information is deemed reliable but is not guaranteed. If you believe any FMLS listing contains material that infringes your copyrighted work please review our DMCA policy and learn how to submit a takedown request.© 2024 FMLS.
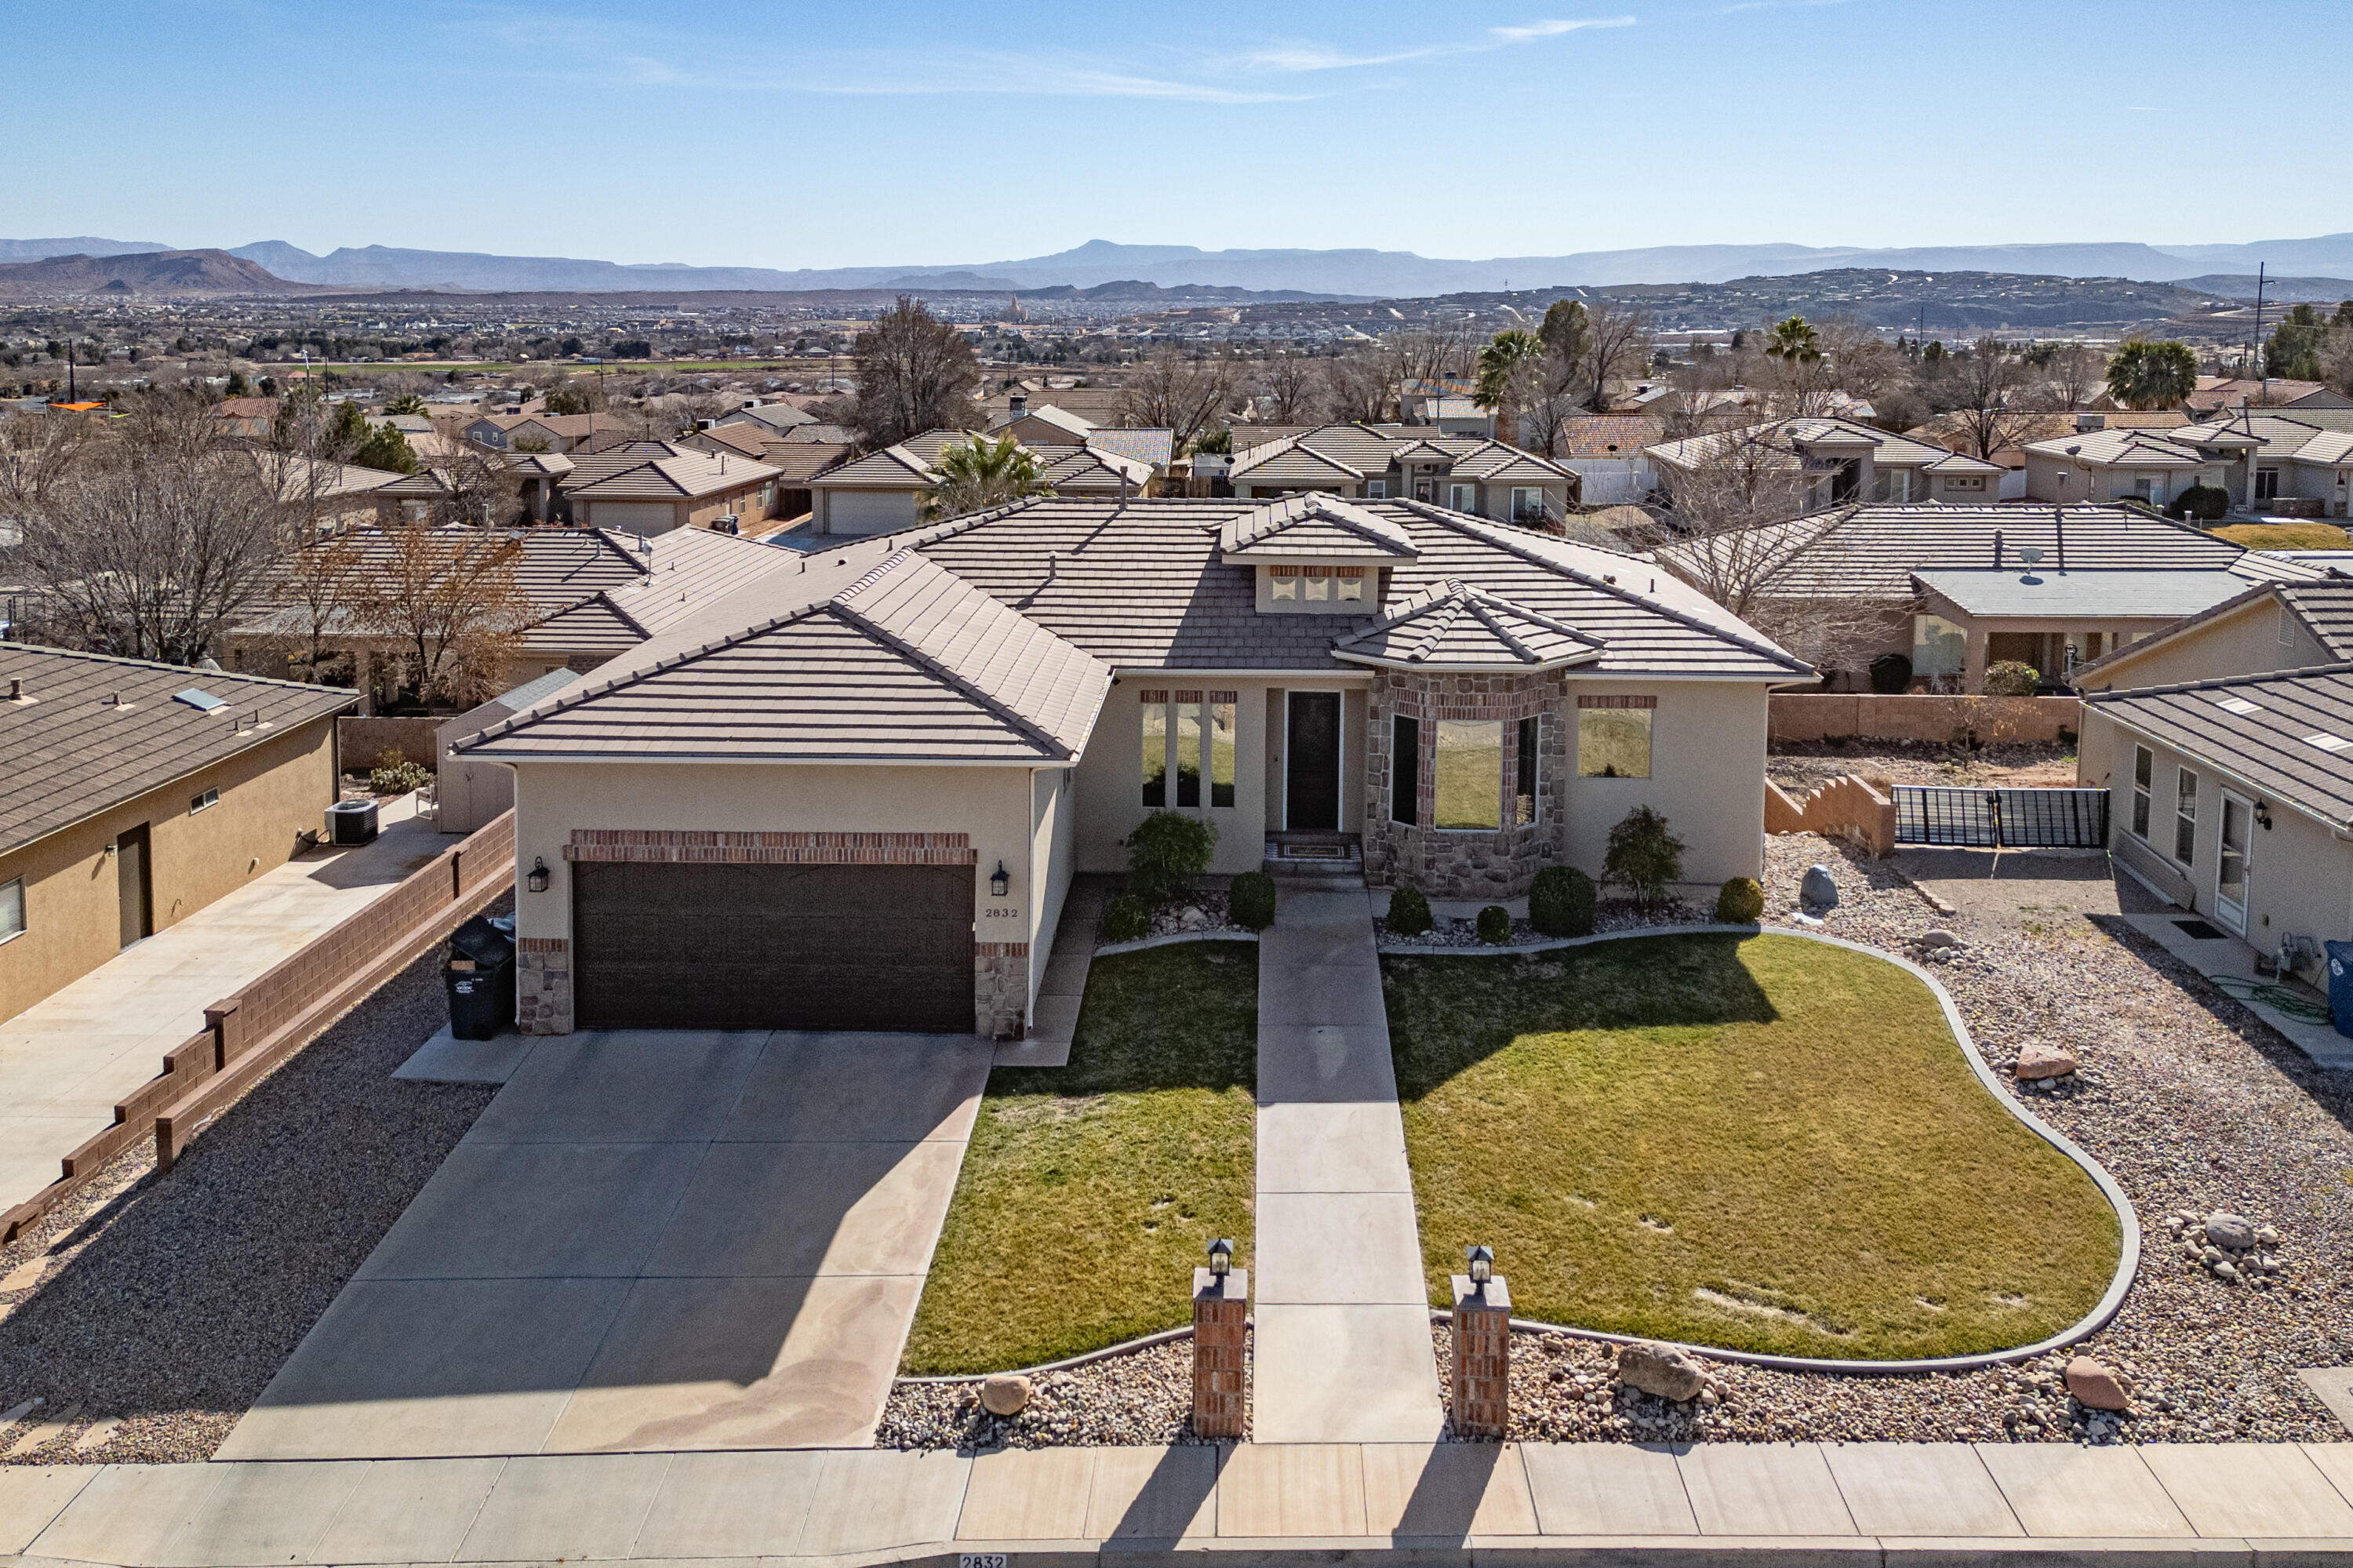
Set on a .26-acre corner lot with no HOA, this meticulously maintained 3-bedroom, 2.5-bath home offers 2,559 sq ft of single-level living, pairing an open, light-filled layout with thoughtful storage and outdoor living. The entry opens to a formal living room, while elevated ceilings and abundant windows carry natural light through the home. The kitchen anchors the main gathering space with generous cabinetry and counters, a center island and large walk-in pantry, flowing to a family room with fireplace, built-in shelving and cabinetry. A dedicated office with a wall of wood built-ins adds a polished workspace. The primary suite offers double-door entry, a soaking tub, separate shower, walk-in closet and direct access to the covered patio. Outside, enjoy xeriscaping, artificial turf, a pergola-shaded raised garden and substantial covered patio. An oversized 3-car garage with workbench and storage, plus two water heaters, add practical value. Convenient to shopping, dining and everyday services. Come experience it in person.

215 S 2200 E

Message successfully sent.

What would you like to know?

What is 3 + 4 ?

I agree to receive email communication and understand I can unsubscribe at any time.

I agree to be contacted by Summit Realty Utah via call, email, and text for real estate services. To opt out, you can reply 'stop' at any time or reply 'help' for assistance. You can also click the unsubscribe link in the emails. Message and data rates may apply. Message frequency may vary. Privacy Policy

Related Properties

New on site 1 day ago
A rare opportunity to own a beautifully updated home with over 3/4 of an acre in Bloomington Ranches. Welcome to this charming 3bed/3bath home situated on a spacious .76 acre lot in the desirable Bloomington Ranches neighborhood! An additional bonus room, providing opportunities to be used as an additional bedroom or home office. Featuring numerous updates throughout, this home offers a wonderful blend of comfort, charm & functionality. Enjoy the space & privacy of the over-sized lot, with room for horses, RVs, recreational toys & endless possibilities to create your ideal outdoor retreat. A separate storage for gardening supplies & extra storage. Best of all, NO HOA! Conveniently located in a beautiful, established neighborhood just minutes from schools, parks, trails & shopping.
#26-277631

St George

495 W Damascus DR

3 Beds

None Baths

2,240 Sq.Ft.

$550,000

MLS#: 26-277631

New on site 1 day ago
Thoughtfully designed with custom finishes, beautiful landscaping, and exceptional outdoor living spaces, this home offers a truly unique setting with three yard areas! The backyard is an entertainer's dream, featuring a custom 35' x 16' heated concrete pool with a large seating area, Shamu shelf, covered pergola, and upgraded Pentair smart system with automated chemical monitoring and control, custom lighting, and more. A private hot tub retreat surrounded by mature landscaping, multiple covered patios, a wired fountain, and hardwired 24V LED landscape lighting create an incredible outdoor experience. Inside, you'll find LVP flooring throughout, Frigidaire Gallery appliances, a newer Bosch dishwasher, upgraded fixtures, ceiling fans, extra can lighting, and extensive custom woodwork, including a stunning 20-foot built-in bookcase and custom shelving throughout. The spacious primary suite features private backyard access, a tiled shower, and quartz countertops. Additional features include RV parking, Forever Lights, and an office/craft room that the seller is willing to convert back into a bedroom. The attached, 3-car garage is well-appointed with epoxy flooring, a custom workbench, and overhead storage. Buyer to verify all information, deemed reliable, however buyer to verify all info including utilities, rental restrictions, and HOA information if applicable.
#26-277649

St George

1751 E Yant Flat DR

4 Beds

None Baths

2,155 Sq.Ft.

$649,000

MLS#: 26-277649

Beautifully updated, move-in-ready, single-story home in the desirable Bridle Gate Estates neighborhood of Little Valley! Enjoy a quiet neighborhood with a rural feel, community walking areas, and a neighborhood fire pit, all while being conveniently located in the heart of St. George.
One of the unique features of Bridle Gate Estates is its approximately 12-acre community equestrian center. Horse ownership and equestrian membership are completely optional. Residents who choose not to participate in the equestrian program are not responsible for additional equestrian membership or stall fees. Enjoy the peaceful neighborhood and community atmosphere whether you have horses or not!
For horse owners, the equestrian center offers the opportunity to keep horses close to home without the expense of purchasing acreage, building barns, or maintaining riding arenas and other infrastructure. The established facility offers a variety of equestrian amenities, with horse stall privileges currently available.
Whether you're looking for a peaceful neighborhood in Little Valley or the convenience of keeping horses nearby, Bridle Gate Estates offers the best of both worlds.
#26-277539

St George

2706 S 3030 East

4 Beds

None Baths

2,502 Sq.Ft.

$719,900

MLS#: 26-277539

BACK ON THE MARKET.  BUYER'S EXIT HOME DID NOT SELL.  Designed to be a true showstopper, the Valefire floorplan delivers the perfect blend of luxury, functionality, and unforgettable design. From the moment you enter, your attention is drawn to the dramatic open-to-below family room featuring a stunning floor-to-ceiling fireplace wall that creates an incredible focal point and gathering space. The open-concept family room, dining area, and kitchen flow seamlessly together, making this home ideal for entertaining and everyday living alike. The main level also features a front office/flex space perfect for working from home or additional living needs. Retreat to the spa-inspired primary suite complete with a beautifully designed bathroom and an exceptionally functional walk-in closet offering abundant hanging space and storage. Upstairs, you'll find a spacious second family room/loft area, an extra-wide catwalk overlooking the great room below, and thoughtfully designed secondary bedrooms. Bedroom #4 stands out with its own private ensuite bathroom -- a highly sought-after feature for guests, independent adolescents, or multigenerational living. Complete with the highly desirable RV garage setup and incredible views, the Valefire is a home designed to impress at every turn.

And this home doesn't have an HOA.
#26-272760

St George

2465 E Malitsoh DR Lot #303

4 Beds

None Baths

2,696 Sq.Ft.

$708,990

MLS#: 26-272760

This beautiful view comes with a home.  You won't want to miss this opportunity.  Lovely 3 bed - 3 bath home, looks out over the water on Sunbrook Golf Course.  The view speaks for itself, but make an appointment to see it and decide for yourself.  The owners have taken great care of the home and have updated bathrooms, lighting and more.  Home features a small private pool and putting green in the back.  Access to Huntington HOA clubhouse, pickleball courts and additional outdoor pool.  Enjoy  convenience, amenities, spacious living and the most peaceful setting.  You CAN have it all!!
#26-277501

St George

1854 W Stonebridge DR 106

3 Beds

None Baths

1,901 Sq.Ft.

$597,500

MLS#: 26-277501

Don't Miss This Beautiful Monterey Golf Course Home with Exceptional Indoor & Outdoor Living! Enjoy stunning golf course views and an inviting blend of comfort, style, and functionality in this spacious 3-bedroom, 3-bathroom home featuring a dedicated den/office, plus and a versatile 3-bed bunk room--perfect for grandchildren, guests, or additional sleeping space. Inviting kitchen and family area, designed for gathering and entertaining and beautifully equipped with newer Bosch appliances, custom cabinets and granite counter tops. The spacious primary bedroom suite provides a peaceful private retreat, complete with a beautiful bath and plenty of room to relax and unwind. Open living spaces and covered patio, built-in speaker system, and waterfall feature create a perfect setting for relaxing or entertaining while enjoying the beautiful golf course backdrop. Three car garage features an epoxy-coated floor and abundant storage cabinetry. This home is move in ready and waiting for you!
Monterey HOA includes indoor and outdoor pools, game room and fitness center.
#26-276281

St George

2083 W Monterey DR

3 Beds

None Baths

2,355 Sq.Ft.

$779,000

MLS#: 26-276281

There's a lot to love about this 4-bedroom, 2.5-bath home in St. George's Sage Canyon community! With 1,912 square feet, the open floor plan offers plenty of room to spread out while still feeling comfortable and connected. The kitchen is a real highlight, featuring beautiful cabinetry, a custom range hood, built-in ovens, gas cooktop, and a large pantry with plenty of storage. The spacious bedrooms and thoughtful layout make everyday living easy, while the quarter-acre lot gives you room to enjoy the outdoors. Outside, you'll find attractive landscaping, a covered front porch that's a great spot to relax, and an attached 2-car garage. With shopping, dining, parks, trails, and all of Southern Utah's outdoor recreation nearby, this home offers a great combination of space, convenience, and features you'll appreciate every day.
#26-277478

St George

1609 E Sunshine Trail

4 Beds

None Baths

1,912 Sq.Ft.

$549,900

MLS#: 26-277478

Beautifully upgraded Invitations model in an active 55+ community! This 2-bedroom plus den home offers an open great room with vaulted ceilings, quartz countertops, tile backsplash, stainless appliances and tile flooring throughout. The backyard steals the show with a fabulous saltwater pool and spa, an umbrella-ready shallow shelf, 6' deep end, expanded patio and raised planting beds. Extras include paid-off solar panels, Gemstone programmable holiday lighting, a solar tube, hidden screens at the front and primary bedroom doors, and an alarm system. The 3.5-car garage features a rear roll-up door, mini-split and included hanging storage shelves. A wonderful blend of style, comfort and outdoor living!
#26-277497

St George

1391 W Whitestone DR

2 Beds

None Baths

1,544 Sq.Ft.

$565,000

MLS#: 26-277497

A RARE 4-BEDROOM FIND IN SUNRIVER! This beautifully upgraded, exceptionally maintained home offers 2,058 square feet of inviting living space in one of St. George's most desirable 55+ communities. The thoughtfully designed floor plan features four bedrooms, providing wonderful flexibility for guests, hobbies, or a home office. The stunning kitchen showcases beautiful cabinetry, an oversized granite island, stainless steel appliances, and attractive lighting. High ceilings and comfortable, flowing living spaces add to the home's inviting atmosphere. A special feature is the walk-in tub in the second bathroom, offering added convenience and comfort. Step outside to a beautifully landscaped backyard, creating a lovely setting for relaxing or entertaining. Enjoy SunRiver's exceptional recreational amenities, activities, and active lifestyle. A truly special home offering space, versatility, and charm!
#26-277455

St George

1409 W Grapevine DR

4 Beds

None Baths

2,058 Sq.Ft.

$624,900

MLS#: 26-277455
Price reduced
House is vacant go and show. Send courtesy text to agent.
Sellers comments about the house: One of our favorite things has been the neighborhood itself--our street often comes alive with kids playing outside and neighbors gathering for block parties. Inside, the home is filled with beautiful natural light, and the open living spaces make it easy to spend time together. We've loved the big yard, which has been a wonderful place for our kids to play and make memories. It's a home that's easy to live in, one that's been so cherished, and we hope the next owners will love it as much as we have.
#26-268912

St George

2832 E 410 ST N

6 Beds

None Baths

3,319 Sq.Ft.

$579,000

MLS#: 26-268912

Send a message

Message successfully sent.

Your message

What is 3 + 4 ?

Reason for contacting?

I agree to receive email communication and understand I can unsubscribe at any time.

I agree to be contacted by Summit Realty Utah via call, email, and text for real estate services. To opt out, you can reply 'stop' at any time or reply 'help' for assistance. You can also click the unsubscribe link in the emails. Message and data rates may apply. Message frequency may vary. Privacy Policy

Sign Out

Virtual Assistant

Would you like to take the next step with this property? We can help you schedule a showing or virtual tour, or send you more details.

Yes, I would like more information.

Thank You for Your Reply, One of Our Agents will contact you as soon as possible

No, maybe later.

Thank you, you can always contact me via email, phone number or through the contact form.

Realhub AI

Lucy - Your AI-Powered Realtor

Update Your Temporary Password

Personalize your search

Enter your email and we'll notify you immediately when new listings match what you're looking for.

or enter email address

Already have an account ? Login here

Continue your home search

I agree to receive communications and understand I can unsubscribe at any time.

I agree to be contacted by Summit Realty Utah via call, email, and text for real estate services. To opt out, you can reply 'stop' at any time or reply 'help' for assistance. You can also click the unsubscribe link in the emails. Message and data rates may apply. Message frequency may vary. Privacy Policy

Already have an account ? Login here

We use cookies

We use cookies primarily for analytics to enhance your experience. By accepting, you agree to our use of these cookies. You can manage your preferences or learn more about our cookies policy.