


Property
Beds
6
Full Baths
3
1/2 Baths
1
Year Built
2017
Sq.Footage
6,418
Step inside and the home immediately makes an impression: soaring ceilings, exposed wood beams, huge windows, wide-plank flooring, and a dramatic stone real-wood fireplace anchoring the great room. The kitchen keeps up with the rest of the house, featuring crisp white cabinetry, quartz countertops, double wall ovens, stainless appliances, and a massive island made for big breakfasts, late-night conversations, and everyone somehow ending up in the kitchen anyway. The main-level primary suite feels like a private escape, complete with a coffered ceiling, covered deck access, soaking tub, dual vanities, and oversized glass shower. Downstairs, the nearly finished walkout basement adds a second kitchen, media space, game area, exercise room, and plenty of room for guests, kids, hobbies, or whatever life throws at you. Expansive lawn. Tiered patios. Fire pit. Sport court. Covered deck. Spiral staircase. Mature landscaping. Detached outbuilding. This is not a "nice little yard." This is a host-the-whole-neighborhood, summer-nights-outside, kids-don't-want-to-come-inside kind of yard. Once a year I list a home that makes me jealous. This is that home! Call today to set up a showing.
Features & Amenities
Interior
-
Other Interior Features
Walk-In Closet(s), Master Downstairs
-
Total Bedrooms
6
-
Bathrooms
3
-
1/2 Bathrooms
1
-
Basement YN
YES
-
Cooling YN
YES
-
Cooling
Ceiling Fan(s), Central Air
-
Fireplace YN
YES
-
Heating YN
YES
-
Heating
Central, Natural Gas, Forced Air
-
Main Level Bedrooms
1
-
Pet friendly
N/A
Exterior
-
Garage
Yes
-
Garage spaces
3
-
Construction Materials
Stone, Cement Siding
-
Patio and Porch Features
Deck
-
Pool
No
-
Waterfront YN
NO
-
View
Mountain(s)
Area & Lot
-
Lot Size(acres)
0.5
-
Lot Size(square feet)
21,780
-
Property Type
Residential
-
Property Sub Type
Single Family Residence
-
Architectural Style
Stories: 2
Price
-
Sales Price
$1,500,000
-
Tax Amount
$7,928
-
Zoning
R-1
-
Sq. Footage
6,418
-
Price/SqFt
$233
HOA
-
Association
No
Property Resources
-
Horse Property
NO
School District
-
Elementary School
Nebo
-
Middle School
Mapleton Jr
-
High School
Maple Mountain
Property Features
-
New Construction
NO
-
Senior Community YN
NO
-
Sewer
Public Sewer
Schedule a Showing
Showing scheduled successfully.
Mortgage calculator
Estimate your monthly mortgage payment, including the principal and interest, property taxes, and HOA. Adjust the values to generate a more accurate rate.
Your payment
Principal and Interest:
$
Property taxes:
$
HOA fees:
$
Total loan payment:
$
Total interest amount:
$
Location
County
Utah
Elementary School
Nebo
Middle School
Mapleton Jr
High School
Maple Mountain
Listing Courtesy of Peter Morkel, KW Westfield (Excellence)
RealHub Information is provided exclusively for consumers' personal, non-commercial use, and it may not be used for any purpose other than to identify prospective properties consumers may be interested in purchasing. All information deemed reliable but not guaranteed and should be independently verified. All properties are subject to prior sale, change or withdrawal. RealHub website owner shall not be responsible for any typographical errors, misinformation, misprints and shall be held totally harmless.

Principal Broker
Micah Pearson
Call Micah today to schedule a private showing.

* Listings on this website come from the FMLS IDX Compilation and may be held by brokerage firms other than the owner of this website. The listing brokerage is identified in any listing details. Information is deemed reliable but is not guaranteed. If you believe any FMLS listing contains material that infringes your copyrighted work please click here to review our DMCA policy and learn how to submit a takedown request.© 2024 FMLS.
Related Properties

Mapleton
555 E 1600 S
5 Beds
3 Baths
3,576 Sq.Ft.
$1,350,000
MLS#: 2186085

Mapleton
258 E MAPLE RIDGE DR
6 Beds
4 Baths
6,010 Sq.Ft.
$1,780,000
MLS#: 2185099

Mapleton
754 W 400 N
6 Beds
4 Baths
5,588 Sq.Ft.
$1,333,800
MLS#: 2184295

Mapleton
357 S ASPEN DR
5 Beds
3 Baths
5,585 Sq.Ft.
$1,400,000
MLS#: 2180073

Mapleton
255 E RIVERSTONE RD LOT 75
5 Beds
4 Baths
4,901 Sq.Ft.
$1,789,000
MLS#: 2176470
Mapleton
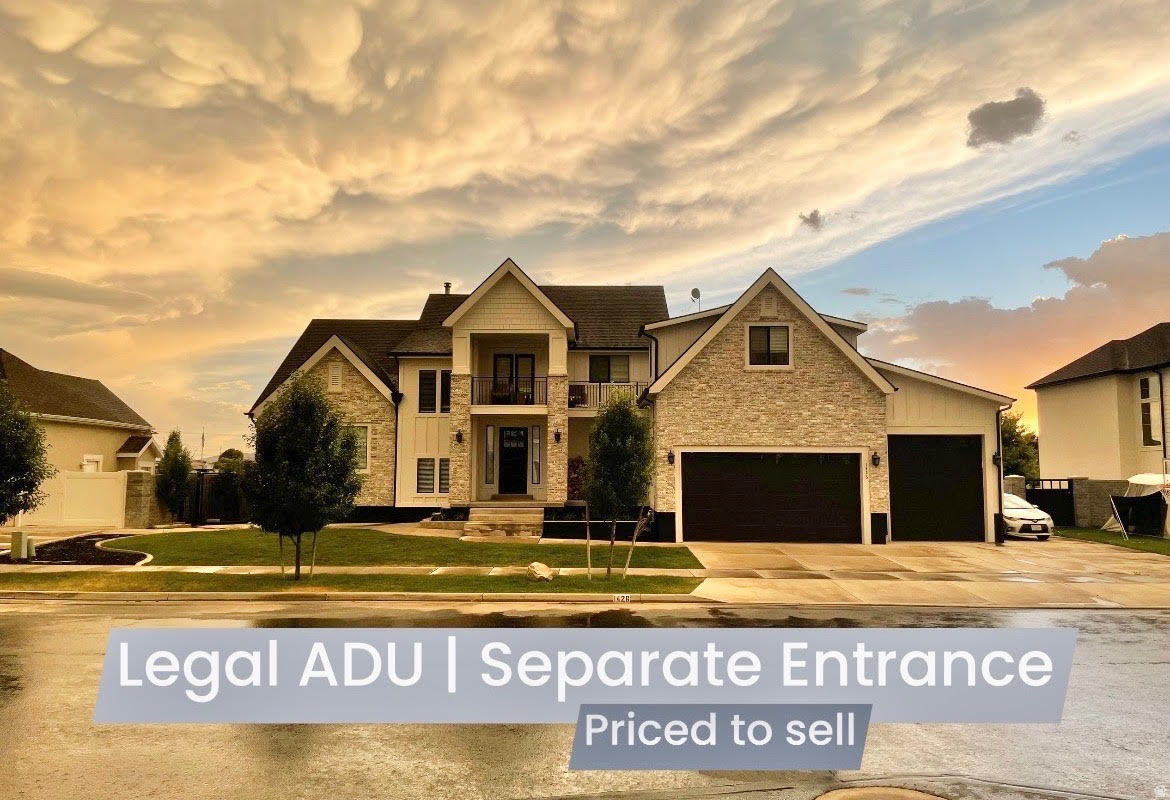
1426 S 1450 W
7 Beds
5 Baths
6,308 Sq.Ft.
$1,384,900
MLS#: 2168385
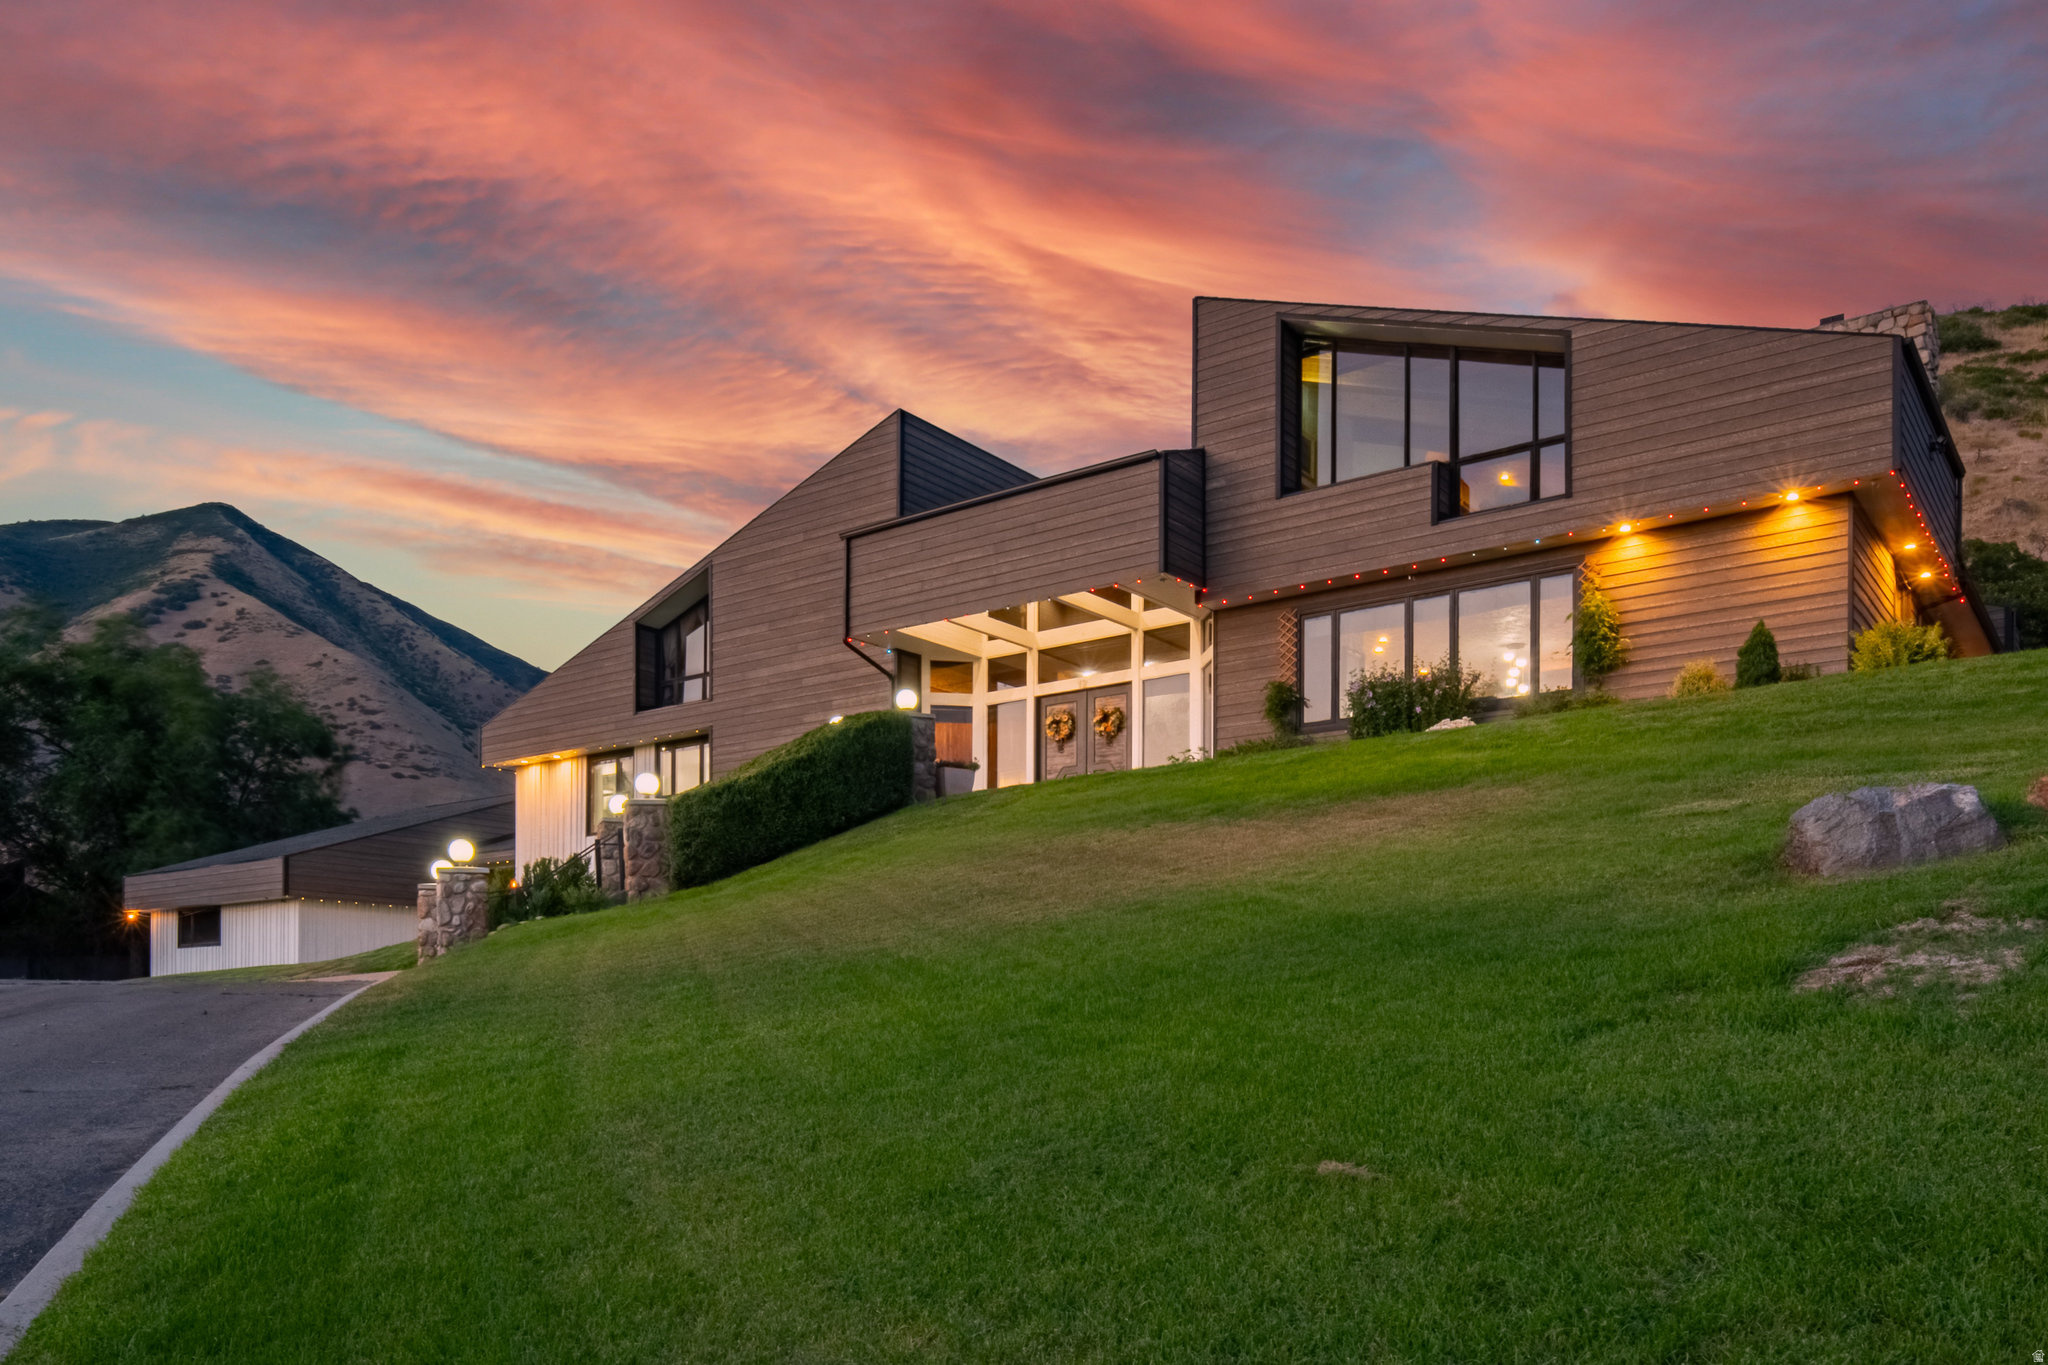
Mapleton
12 N QUIET MEADOW LN
6 Beds
5 Baths
9,284 Sq.Ft.
$1,798,998
MLS#: 2167039

Mapleton
262 N SANTA FE DR
7 Beds
4 Baths
5,142 Sq.Ft.
$1,415,000
MLS#: 2142578
