Features & Amenities

Interior

  • Other Interior Features

    Walk-In Closet(s), In-Law Floorplan, Central Vacuum, Vaulted Ceiling(s), Master Downstairs

  • Total Bedrooms

    7

  • Bathrooms

    5

  • 1/2 Bathrooms

    1

  • Basement YN

    YES

  • Cooling YN

    YES

  • Cooling

    Central Air

  • Fireplace YN

    YES

  • Heating YN

    YES

  • Heating

    Central, Natural Gas, Forced Air

  • Main Level Bedrooms

    2

  • Pet friendly

    N/A

Exterior

  • Garage

    Yes

  • Garage spaces

    4

  • Construction Materials

    Asphalt, Brick, Stone, Stucco

  • Other Exterior Features

    Awning(s), Balcony, Lighting

  • Parking

    Attached, Garage

  • Patio and Porch Features

    Deck, Covered, Patio, Porch

  • Pool

    Yes

  • Pool Features

    Gunite, Heated, In Ground, Private

  • Waterfront YN

    NO

  • View

    Lake, Mountain(s)

Area & Lot

  • Lot Size(acres)

    0.39

  • Lot Size(square feet)

    16,988

  • Property Type

    Residential

  • Property Sub Type

    Single Family Residence

  • Architectural Style

    Stories: 2

Price

  • Sales Price

    $1,669,000

  • Tax Amount

    $6,495

  • Zoning

    RES

  • Sq. Footage

    7,634

  • Price/SqFt

    $218

HOA

  • Association

    No

Property Resources

  • Horse Property

    NO

School District

  • Elementary School

    Alpine

  • Middle School

    Lakeridge

  • High School

    Mountain View

Property Features

  • New Construction

    NO

  • Accessibility Features

    Therapeutic Whirlpool

  • Senior Community YN

    NO

  • Sewer

    Public Sewer

Schedule a Showing

Showing scheduled successfully.

<
>
IN PERSON
VIA CHAT

What is 3 + 4 ?


Change time

Mortgage calculator

Estimate your monthly mortgage payment, including the principal and interest, property taxes, and HOA. Adjust the values to generate a more accurate rate.

Your payment

Principal and Interest:

$

Property taxes:

$

HOA fees:

$

Total loan payment:

$

Total interest amount:

$

Location

County

Utah

Elementary School

Alpine

Middle School

Lakeridge

High School

Mountain View

Listing Courtesy of Alicia Keller, KW WESTFIELD

RealHub Information is provided exclusively for consumers' personal, non-commercial use, and it may not be used for any purpose other than to identify prospective properties consumers may be interested in purchasing. All information deemed reliable but not guaranteed and should be independently verified. All properties are subject to prior sale, change or withdrawal. RealHub website owner shall not be responsible for any typographical errors, misinformation, misprints and shall be held totally harmless.

Agent Micah Pearson

Principal Broker

Micah Pearson

Call Micah today to schedule a private showing.


* Listings on this website come from the FMLS IDX Compilation and may be held by brokerage firms other than the owner of this website. The listing brokerage is identified in any listing details. Information is deemed reliable but is not guaranteed. If you believe any FMLS listing contains material that infringes your copyrighted work please click here to review our DMCA policy and learn how to submit a takedown request.© 2024 FMLS.
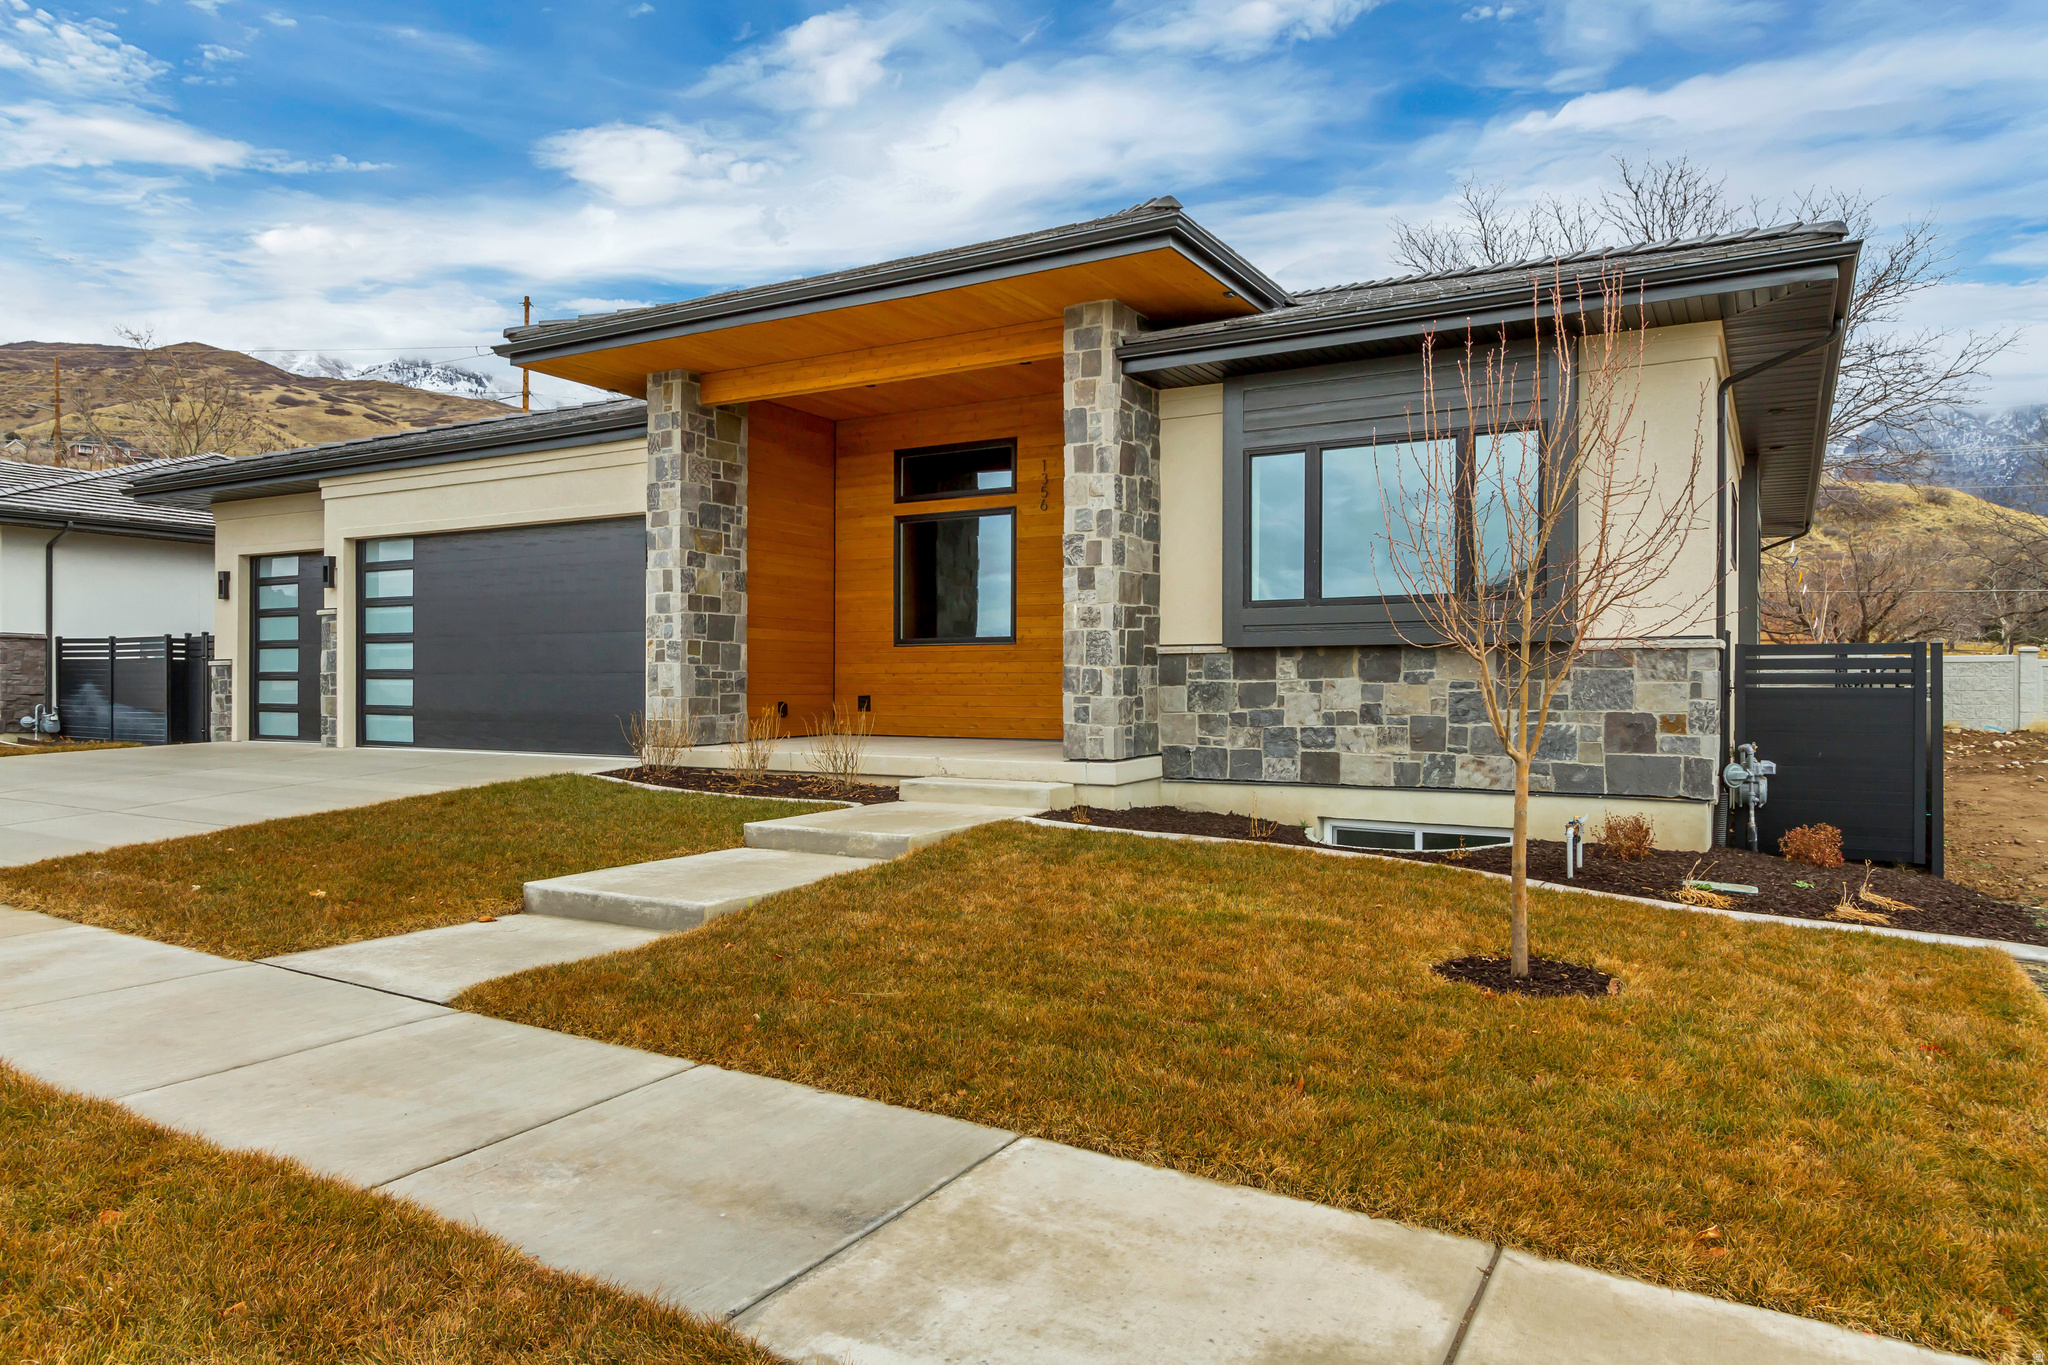
Discover refined living in this stunning luxury residence that perfectly blends elegance, comfort, and exceptional functionality. This large, beautifully maintained home showcases a gorgeous updated kitchen designed for both everyday living and entertaining, featuring high-end finishes and timeless style. Step outside to your own private retreat where a spectacular pool and swim spa are surrounded by a meticulously manicured yard with mature landscaping, creating a serene and resort-like setting. The outdoor space offers both beauty and privacy, ideal for relaxing or hosting gatherings. Inside, the home is immaculately cared for and reflects true pride of ownership throughout. The spacious primary suite is conveniently located on the main level, offering comfort and accessibility. A private mother-in-law suite provides excellent flexibility for guests, extended family, or multi-generational living. Car enthusiasts and hobbyists will appreciate the expansive 4-car garage, along with the rare bonus of an excavated dance room and additional storage beneath both garage floors-offering incredible space for recreation, storage, or specialized use. Ideally situated in a central and highly convenient location, this home offers quick access to I-15 and is just minutes from shopping, dining, and entertainment, making everyday living as effortless as it is enjoyable. This remarkable home combines luxury, thoughtful design, and impeccable upkeep, creating a truly exceptional place to live. Buyer to verify to Buyers satisfaction.

2068 S 140 W

Message successfully sent.

What would you like to know?

What is 3 + 4 ?

I agree to receive email communication and understand I can unsubscribe at any time.

I agree to be contacted by Summit Realty Utah via call, email, and text for real estate services. To opt out, you can reply 'stop' at any time or reply 'help' for assistance. You can also click the unsubscribe link in the emails. Message and data rates may apply. Message frequency may vary. Privacy Policy

Related Properties

New on site 1 day ago
4,745 SQ. FT. | 7 BEDROOMS | 4 FULL + 2 HALF BATHS | BUILT 2019  LEGAL ACCESSORY APARTMENT  APPROX. 1,000 SQ. FT. GARAGE  RV PARKING + FULL HOOKUPS  DIRECT MURDOCK CANAL TRAIL ACCESS  Thoughtfully designed and extensively upgraded, this home combines beautiful finishes with features you simply don't find in most homes-including a legal basement apartment, oversized garage space, exceptional soundproofing and insulation, smart-home technology, extensive storage, RV accommodations, and a beautifully improved outdoor setting.  LEGAL BASEMENT APARTMENT Legal accessory apartment with potential rental income of $1,600+/month  Extra-wide walkout  LVP flooring  Extensive soundproofing between basement and main level  Private mailbox  Additional storage  KITCHEN + MAIN LIVING White oak hardwood flooring  Premium 80 oz. carpet  Quartz countertops  Waterfall kitchen island  Prep sink  Induction cooktop  Double oven  Gas fireplace  Custom mudroom lockers with access to garage, backyard, and main level  Large picture window  Drinking fountain with bottle filler  Mountain views  LED recessed lighting  Stair lighting  PRIMARY SUITE Luxury jetted tub with water jets, air jets, lighting, and hand shower  Double shower heads  Steam shower door  Custom closets  Solid-core bedroom door  Rockwool wall and floor soundproofing  Primary-suite control for backyard lighting  Blackout roller shades  APPROX. 1,000 SQ. FT. OF GARAGE SPACE Tandem garage  Garage bathroom  Heater stubbed  EV charging-ready wiring  Garage attic loft  Overhead storage racks  Electric bike-rack lift  Upgraded insulation  Insulated garage doors  Keypad entry  RV + PARKING Large driveway  Dedicated RV parking  RV electrical hookup  Water hookup  Sewer dump/cleanout  Additional driveway rebar  BUILT FOR COMFORT + EFFICIENCY Three 96% efficiency furnaces  High-efficiency A/C systems  Two 50-gallon water heaters  Aprilaire filtration  Upgraded wall and ceiling insulation  Spray-foam insulation  Andersen windows  Custom roller shades throughout  Blackout bedroom shades  200-amp electrical service with 3 subpanels  Extensive storage throughout  Additional upgrades include filtered drinking water near bedrooms  Basement projector wiring  Radon mitigation  Sump pumps  French drain system  Upgraded waterproofing and footing drains  Engineered basement partition wall designed for future removal with structural beam already in place  Power-flush toilets  Nest thermostats  Smart smoke detectors  Wi-Fi attic fan  Window-well grates, covers, and ladders  Keypad door locks  Video doorbells  Hardwired exterior security-camera connections  OUTDOOR LIVING Fully fenced yard with direct gate access to the Murdock Canal Trail  Wi-Fi-controlled underground sprinkler system  Backyard projector wiring  Fruit trees  Gas stub for fire pit  Gas stub for BBQ  Future garden-box area  Hot + cold exterior hose bibs  Additional garden hose bibs  Porch-swing hooks  PERMANENT + LANDSCAPE LIGHTING JellyFish permanent exterior lighting around the entire home  Landscape lighting  Retaining-wall lighting  Eave lighting  Exterior string-light wiring  LOCATION Direct access to the Murdock Canal Trail  Northridge Park nearby with walking paths, pavilions, expansive grass areas, playground, and pickleball courts  Excellent schools  This isn't simply a large home-it's a home where considerable thought and investment went into the things you don't immediately see: soundproofing, insulation, mechanical systems, storage, electrical capacity, drainage, technology, parking, and flexibility for multigenerational living or rental income.  Square footage figures, and other information, are provided as courtesy estimates only. Buyer is advised to complete their due diligence to their satisfaction.
#2189415

Orem

163 E 1850 N

7 Beds

4 Baths

4,745 Sq.Ft.

$1,400,000

MLS#: 2189415

Rare opportunity to acquire a 7-unit property in a strong Orem rental market! Seven income-producing units provide immediate cash flow with excellent long-term investment and appreciation potential. Prime central location near UVU, BYU, major employment, shopping, dining, and I-15. Hard-to-find multifamily asset offering scale, diversified rental income, and a great addition to any investment portfolio. Buyer to verify all information.
#2185386

Orem

306 E 1600 S

19 Beds

None Baths

5,260 Sq.Ft.

$1,800,000

MLS#: 2185386

Price reduced
Prestigious  home and  neighborhood! Location is great close to large parks, home is in a cul-de-sac in North East Orem, Fully Landscaping and Fantastic pool for family fun. Home is 90 % brick with a little stucco, Main floor features Formal Living room and Dinning room, Office with built in  shelving and desk, Guest room, full bath, 2- story high great room with built in shelving and gas fireplace, Large gourmet kitchen with white cabinets and granite, gas counter top range, double ovens, large pantry, mud room and half bath. Upstairs features, Grand primary suite, with gas fireplace, Primary bath with Separate Tub & Shower, Double Vanities, Very large walk in closet, (Separated from kids rooms on the NE side of the home ), 4 large additional bedrooms , 2 full baths, and large laundry room. Basement features Kitchenette ( that can be a full kitchen) Family room, Exercise room,2 large bedrooms, 1 full bath, Laundry, Craft room, Theater room, Dance / Game room, Walk out entry, Lots of storage. Outside features are an amazing heated pool & electric cover, Hot Tub ( Stays with the Home), Large covered patio, Large Deck off kitchen, Extra high and wide 4 car garage, RV  and extra parking, Beautiful mature landscaping, Storage shed built into the side of the home.  3 Furnaces and 2 central air units installed in 2018, new laminate wood flooring on main floor installed 2021, Tankless water heater and new water softener installed 2023. This home has it all. SQ FT provided as a courtesy from the county records, SQ FT and all information to be verified by buyers.
#2184201

Orem

1198 E 1200 N

9 Beds

5 Baths

8,351 Sq.Ft.

$1,690,000

MLS#: 2184201

TO BE BUILT in Lake Ridge Farms, one of Orem's newest communities! Tucked away in a quiet cul-de-sac, this west-facing home is designed to take full advantage of the incredible lake views right from the front of your home. Imagine coming home each day to wide-open views and beautiful sunsets over the lake. Choose one of our thoughtfully designed floor plans, customize an existing plan, or create a fully custom home just for you. Enjoy an open, light-filled great room with soaring 10'+ ceilings, a fireplace, an upgraded chef's kitchen perfect for gathering and entertaining, a covered deck, and 9' basement ceilings. Many features that other builders consider upgrades are included as standard. Come experience Lake Ridge Farms and build a home designed around the views and the way you want to live!
#2179632

Orem

571 S 840 W LOT 11

5 Beds

4 Baths

5,045 Sq.Ft.

$1,850,000

MLS#: 2179632
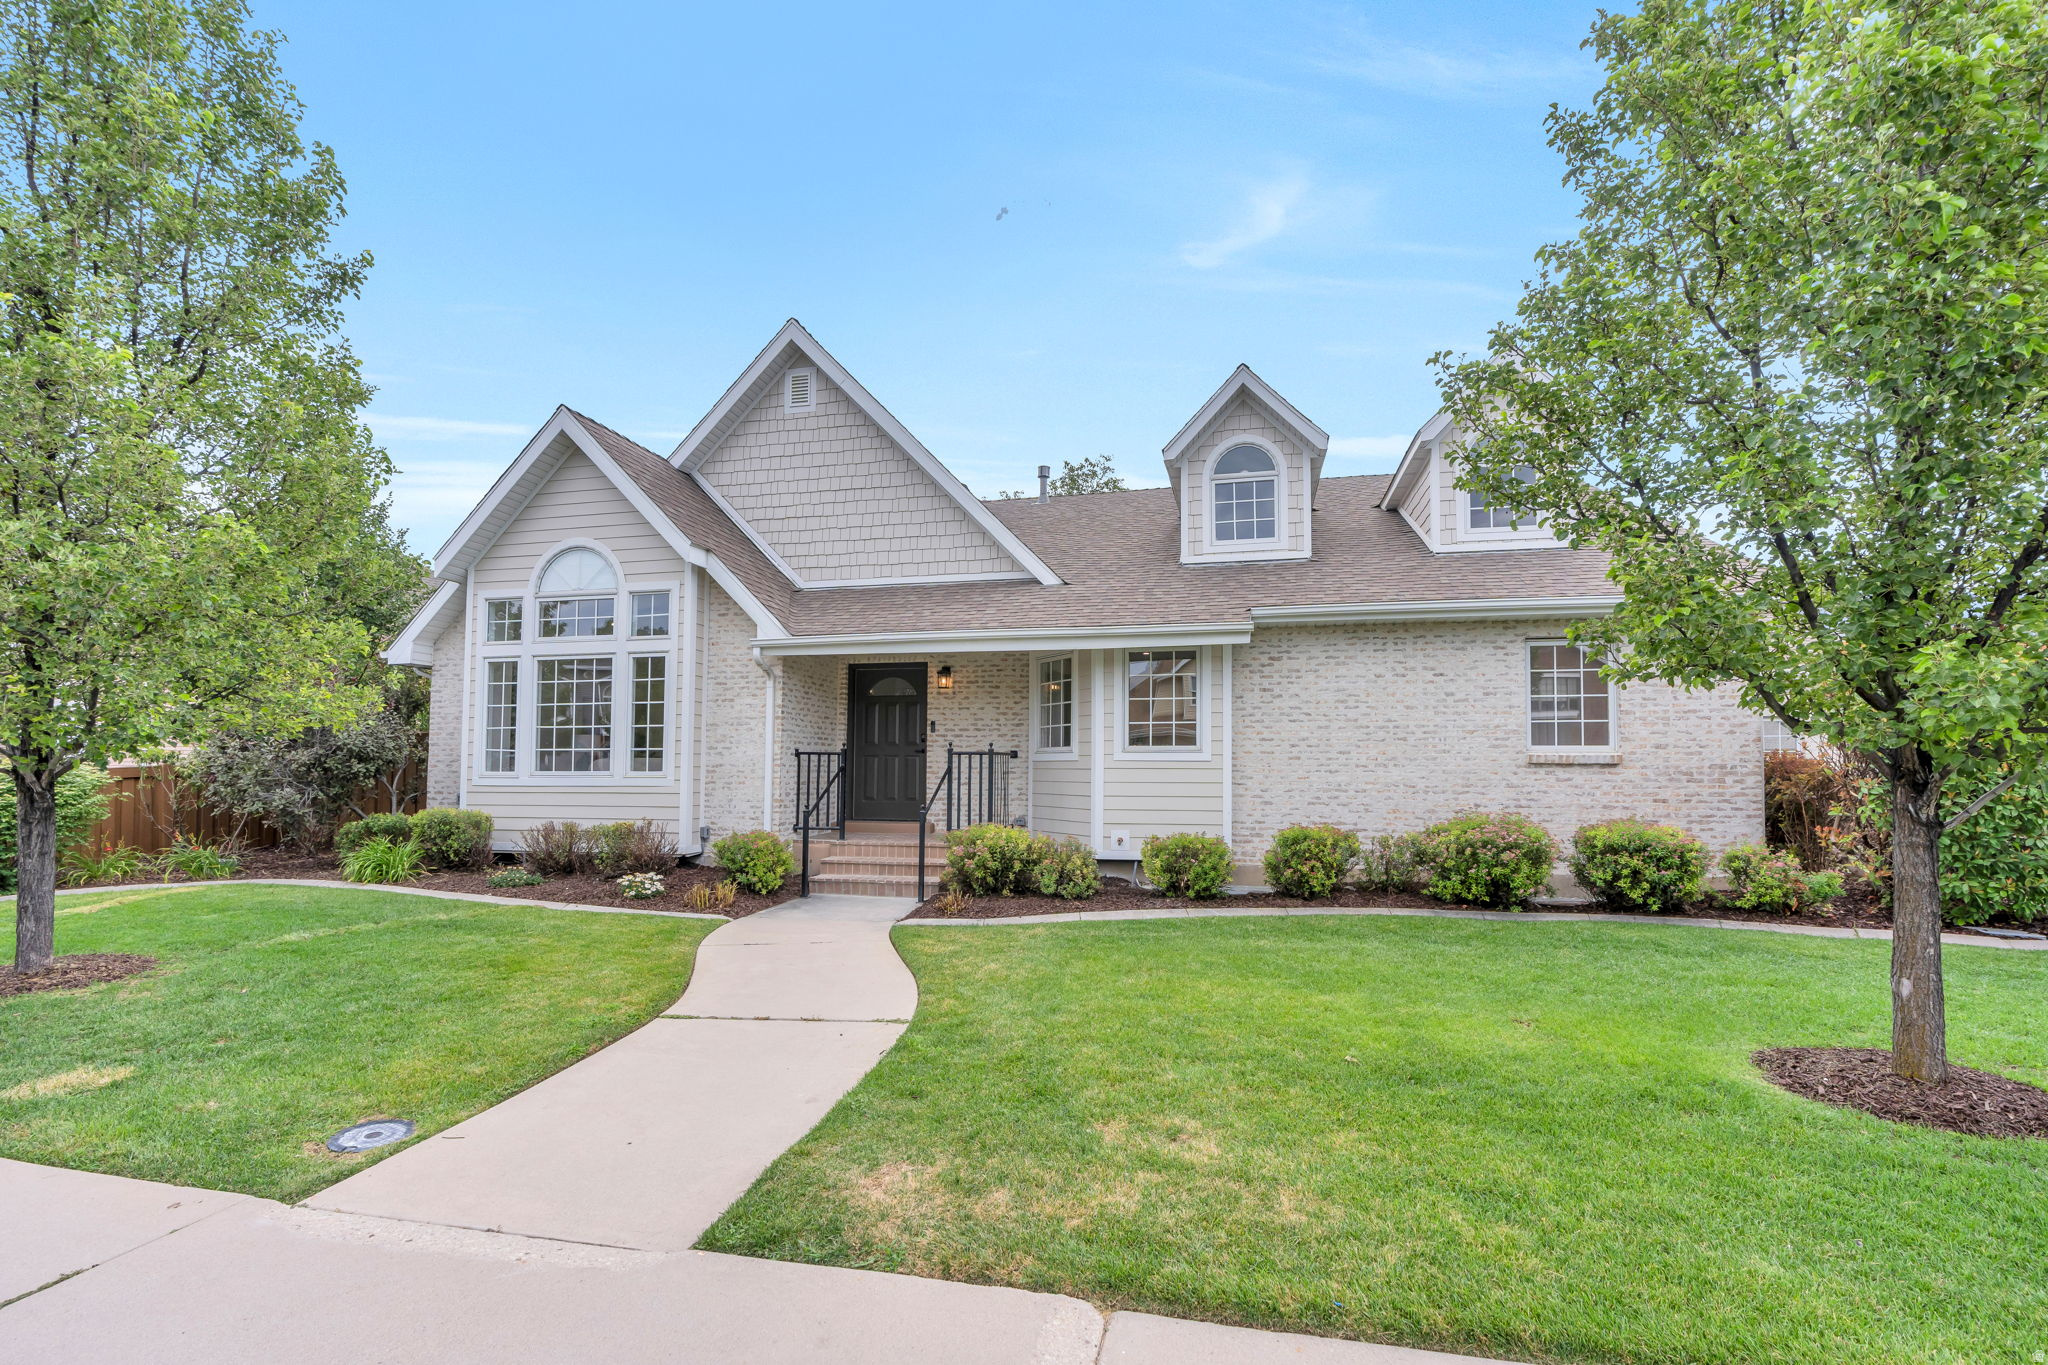
Welcome to this stunning, fully remodeled 5-bedroom, 5-bathroom home that perfectly blends timeless elegance with modern comfort. Bathed in natural light, every room showcases thoughtful updates, beautiful hardwood floors, and exceptional craftsmanship throughout. Designed for both everyday living and effortless entertaining, the spacious floor plan features expansive living and gathering areas that create the perfect setting for hosting family and friends. The inviting family hangout loft offers a versatile retreat for movie nights, gaming, or relaxing, while the stylish wet bar adds an extra touch of luxury for entertaining. Step outside to enjoy the beautifully landscaped grounds, where mature greenery and meticulously maintained outdoor spaces provide a peaceful backdrop for gatherings or quiet evenings at home. Ideally located with convenient access to shopping, dining, parks, schools, and major commuter routes, this exceptional home combines luxury, functionality, and an unbeatable location. With five generously sized bedrooms and five beautifully updated bathrooms, this move-in-ready residence offers the space, style, and amenities today's buyers are looking for. Don't miss the opportunity to make this extraordinary home your own!
#2174451

Orem

110 N PALISADE DR

6 Beds

5 Baths

4,573 Sq.Ft.

$1,399,000

MLS#: 2174451
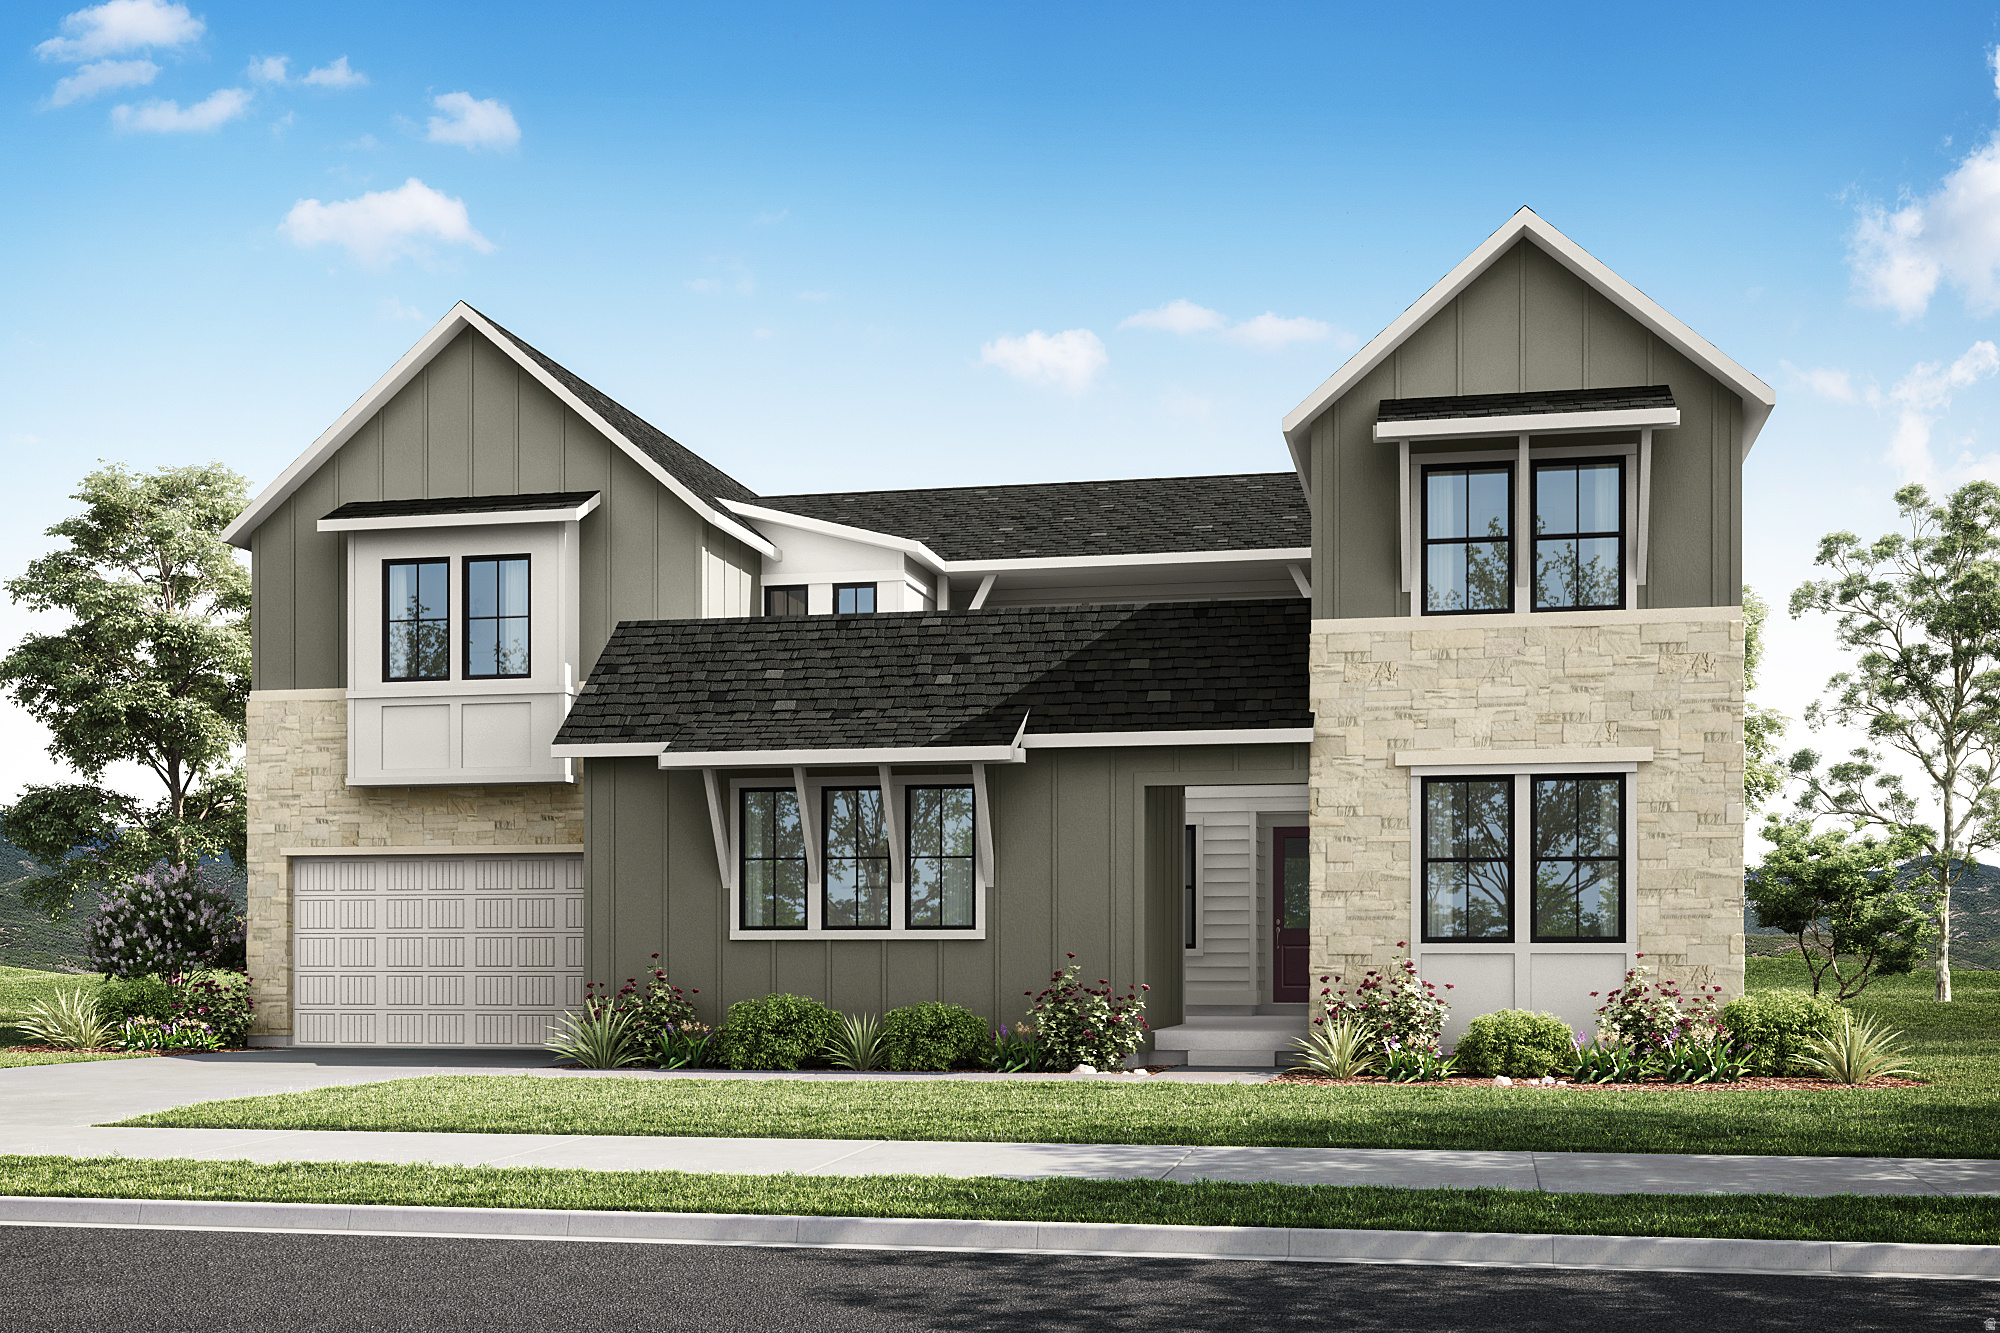
The Timpanogos plan is thoughtfully designed for both connection and versatility, featuring a welcoming courtyard entry that adds architectural character and enhances indoor-outdoor living. The open-concept main floor showcases an executive kitchen with an expansive island, spacious dining area, and a light-filled great room anchored by a fireplace and covered outdoor living-ideal for entertaining and everyday living. A private main-level suite offers its own exterior entrance and laundry connections, making it an ideal space for multigenerational living, long-term guests, or a private home office. Upstairs, the luxurious primary suite is complemented by spacious secondary bedrooms and a versatile loft or game room option. An optional finished basement further expands the living space with a recreation room, an additional bedroom, and plenty of room to fit your lifestyle. Square footage figures are provided as a courtesy estimate only and were obtained from the builder. Buyer is advised to obtain an independent measurement. BUILDER OFFERING UP TO $60,000 FLEX INCENTIVE WITH PREFERRED LENDER
#2173270

Orem

536 E 1265 N 107

5 Beds

4 Baths

5,345 Sq.Ft.

$1,336,900

MLS#: 2173270
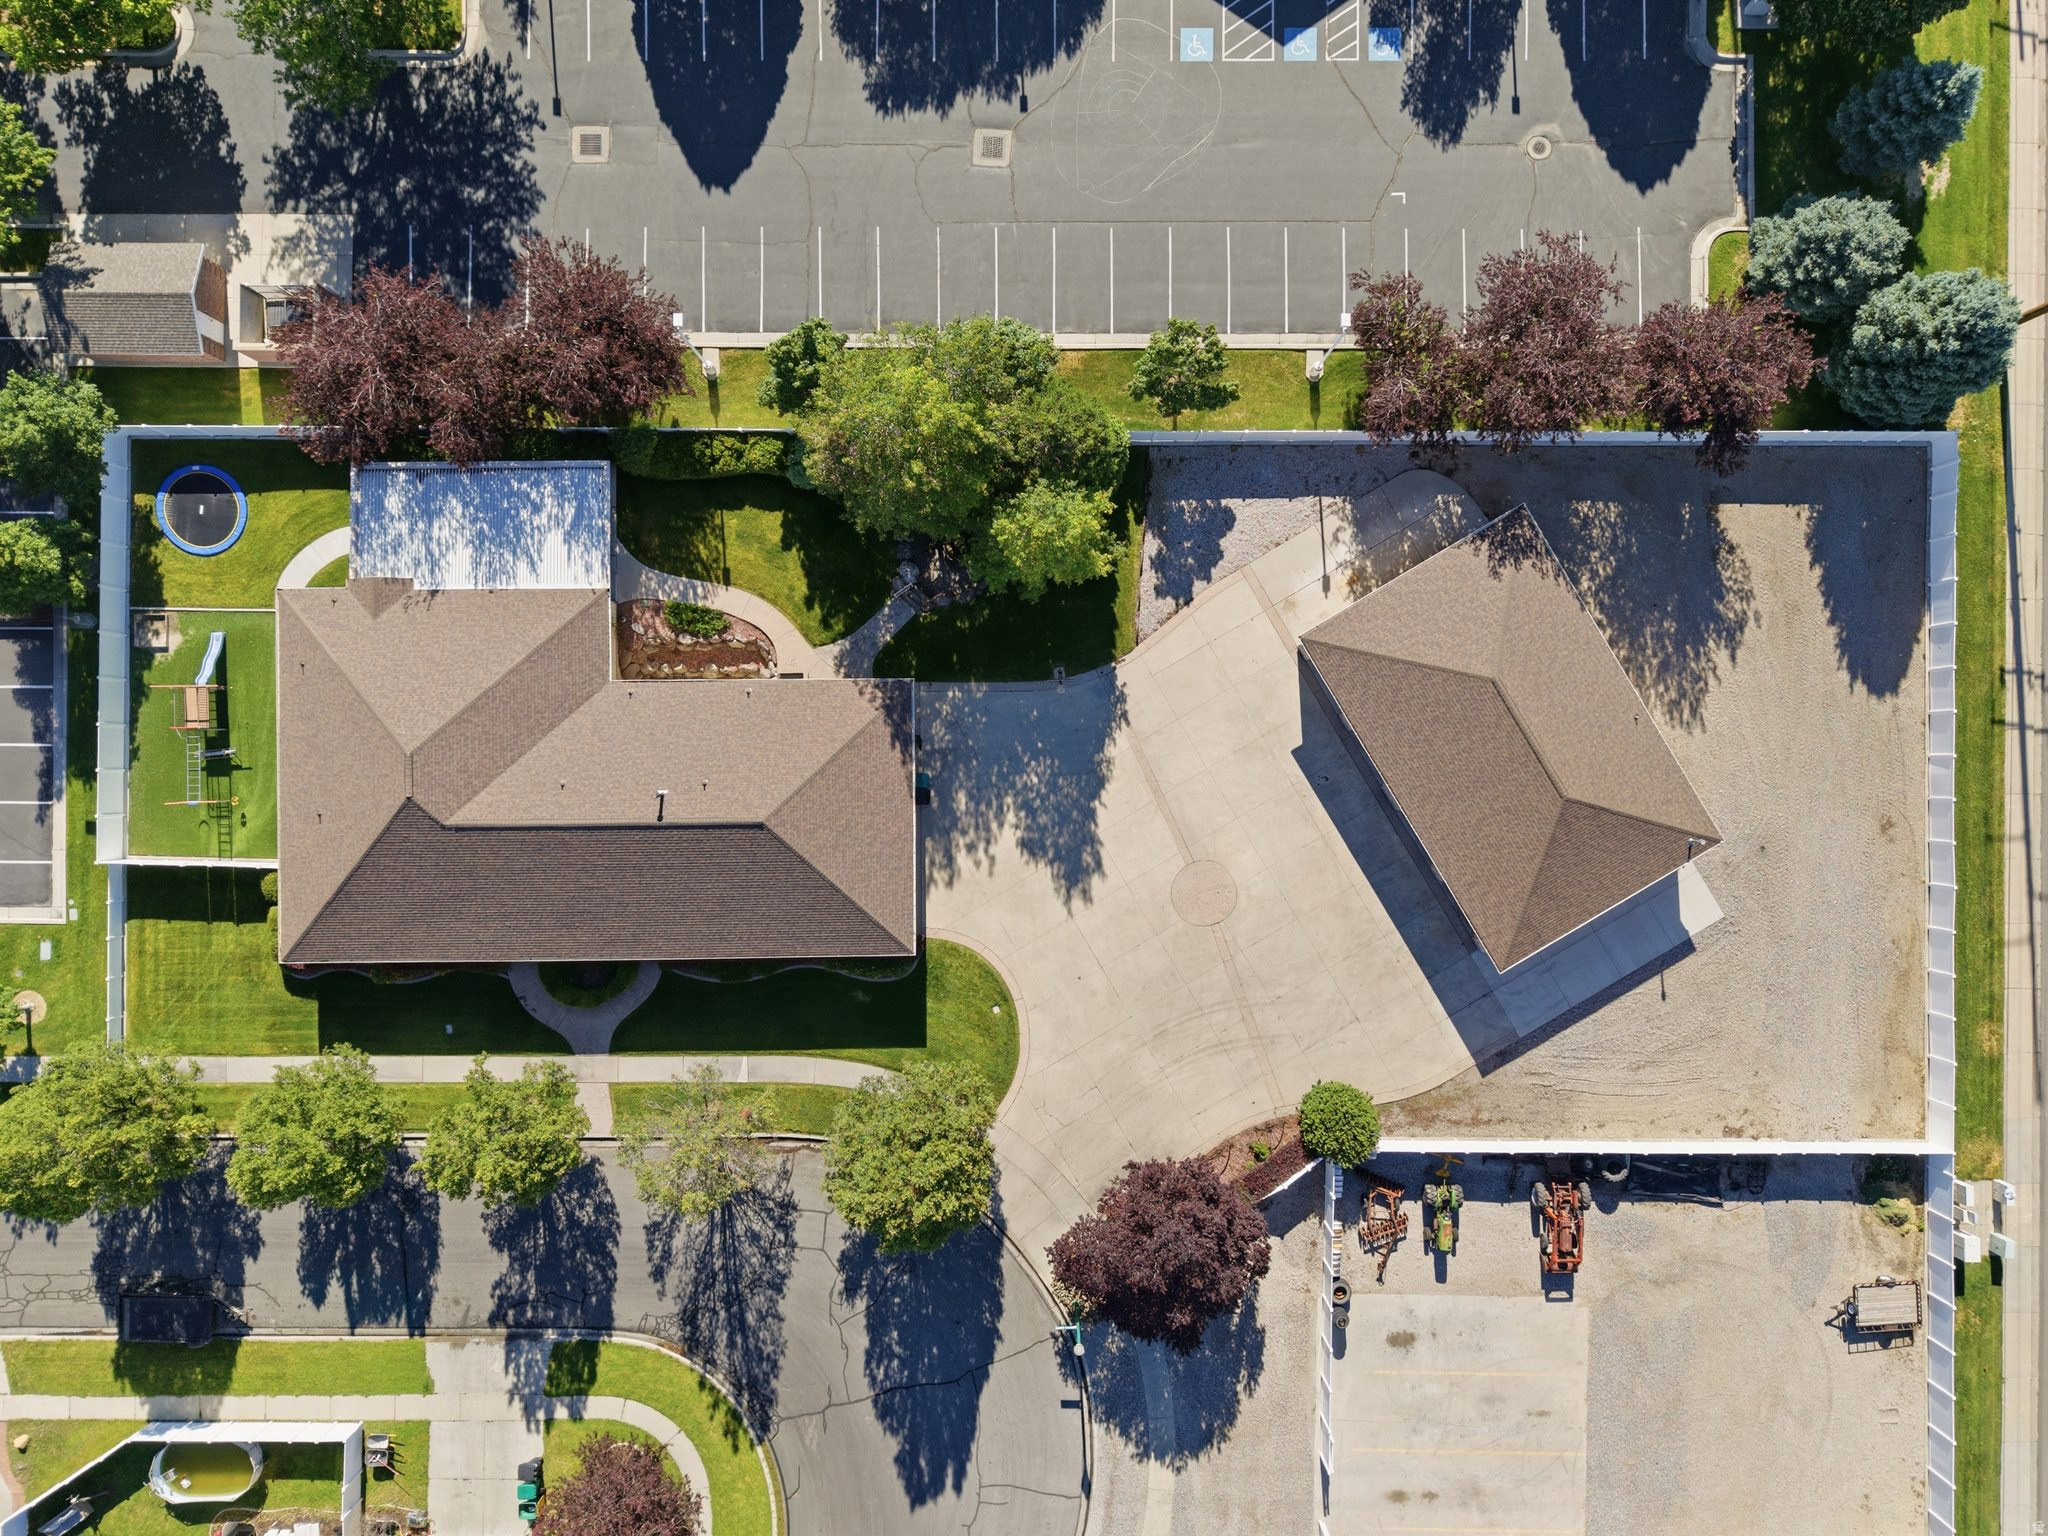
Here's a property that doesn't come around often! This 5,600 square foot home, 5 bed/4.5 baths,  sits on a generous .71-acre lot in a great Orem location - the kind of setup that's genuinely hard to find in Utah County. The home offers a 2 bed/1 full bath basement accessory apartment that adds another layer of versatility for additional monthly income or multi-generational living.  The real showstopper here is the 8-car detached garage with a 1/2 bath. If you've been looking for serious storage, workspace, or a place to house your collection of vehicles, toys, or equipment - this is it! The lot itself gives you room to breathe, with nearly three-quarters of an acre to work with in an established Orem neighborhood close to schools, shopping, and easy freeway access. Call agent to schedule your private showing!
#2166138

Orem

1644 N 850 W

5 Beds

4 Baths

5,602 Sq.Ft.

$1,500,000

MLS#: 2166138
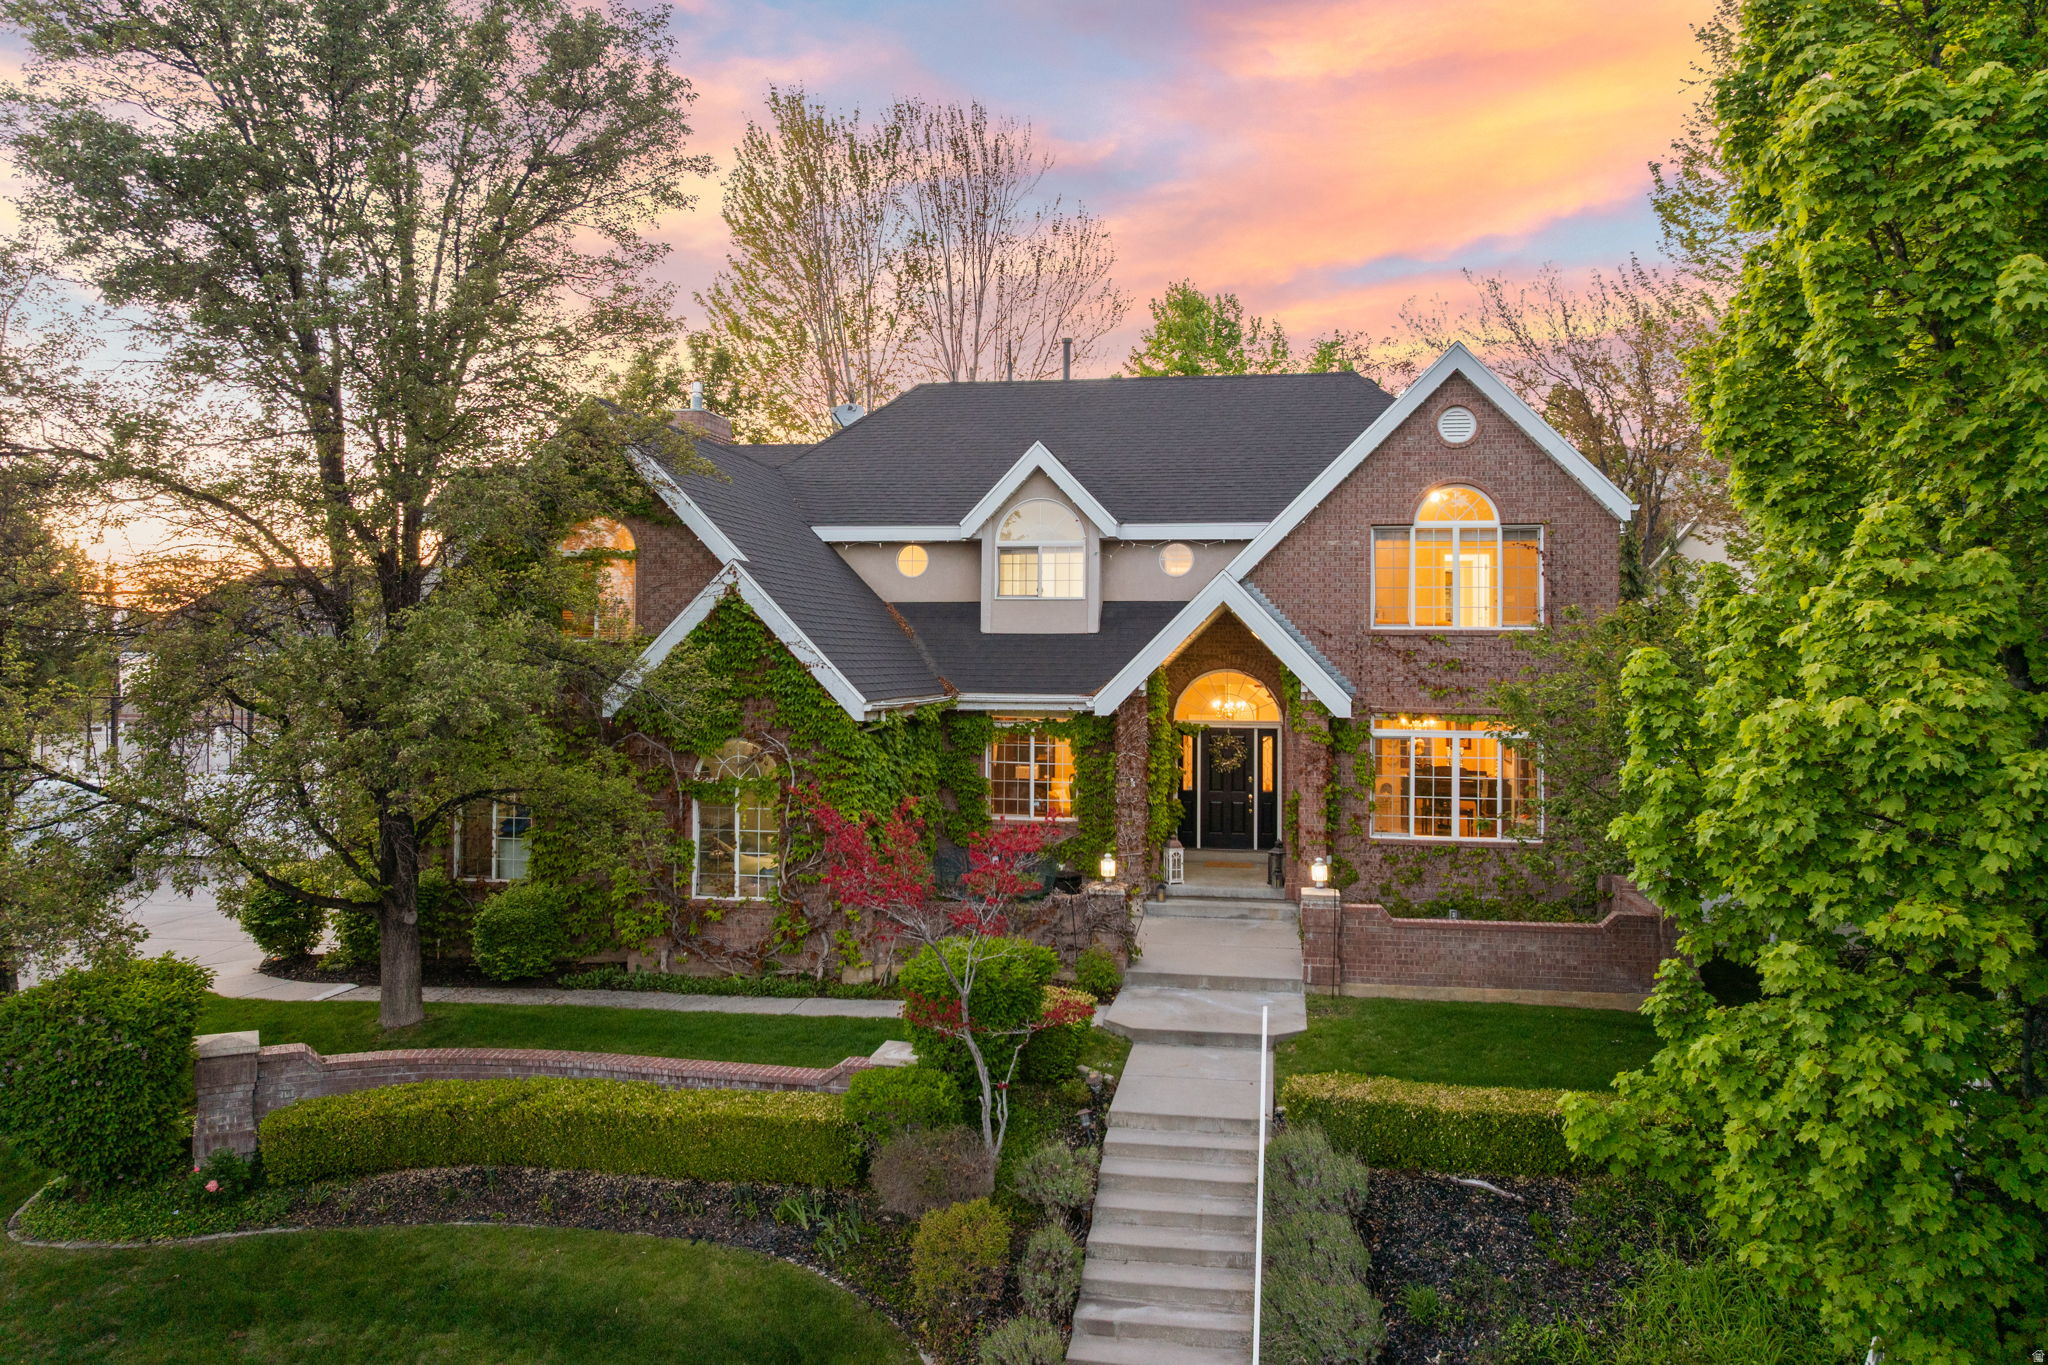
PRICE IMPROVEMENT! With stunning mountain views, unbeatable outdoor space, and thoughtful upgrades throughout, this east bench Orem home is a rare opportunity you won't want to miss.  Enjoy quick access to the Murdock Canal Trail and nearby Provo Canyon for endless biking, running, hiking, and outdoor recreation, all while just minutes from everyday conveniences.  This home features a spacious and functional layout with a large office, a generous loft area above the garage-perfect for a playroom, gym, or additional living space. The primary suite features vaulted ceilings that create an open, airy feel and a spa-like bathroom complete with heated tile flooring and large tub for an extra touch of comfort. The fully-finished basement includes a private apartment with a full kitchen, creating incredible flexibility for rental income, multi-generational living, or extended guest stays.  Step outside to your own backyard where you'll find a large covered deck, and built-in patio designed for entertaining, complete with a grill, seating, firepit, and plenty of space to gather. A private sports court makes every day feel a little more fun-perfect for basketball, pickleball, kids burning off energy, or hosting friendly competition with family and friends.  With unbeatable views, incredible entertaining spaces, and room for everyone, this home offers the lifestyle you've been waiting for.  Square footage figures are provided as a courtesy estimate only and were obtained from an independent measurement. Buyer is advised to obtain an independent measurement.
#2155699

Orem

1757 N 710 E

6 Beds

4 Baths

6,353 Sq.Ft.

$1,399,000

MLS#: 2155699
To-be-built semi-custom home in Abbey Road, a boutique NE Orem community near Provo Canyon, Murdock Trail, Harmons, University Place, BYU, UVU, and the foothills of Mt. Timpanogos. The Ringo plan offers approximately 5,300 sq ft with a 3-car garage and 4 bedrooms standard, including one bedroom on the main level and three bedrooms in the finished basement. The current base price includes a high-quality Whitehaven Builders finish package with an open main level, chef-style kitchen, generous island, walk-in pantry, designer consultation and assistance, finished basement, theater prewire, smart-home features, premium windows, high-efficiency multizone HVAC, upgraded insulation, insulated garage, epoxy-coated waterproofed garage floor, hot/cold garage hose bib, EV-ready 220V outlet, full landscaping, and fencing. Buyers may customize further, including finish selections and potential structural changes such as adding bedrooms, bathrooms, or other plan modifications, subject to builder approval, lot fit, engineering, and construction timing. HOA provides lawn care and snow removal for a low-maintenance lifestyle. Photos show previously completed homes and are for example only. Final pricing, features, allowances, and build timeline to be verified with builder.
#2113905

Orem

713 E 1500 N 19

4 Beds

3 Baths

5,330 Sq.Ft.

$1,475,000

MLS#: 2113905

Send a message

Message successfully sent.

Your message

What is 3 + 4 ?

Reason for contacting?

I agree to receive email communication and understand I can unsubscribe at any time.

I agree to be contacted by Summit Realty Utah via call, email, and text for real estate services. To opt out, you can reply 'stop' at any time or reply 'help' for assistance. You can also click the unsubscribe link in the emails. Message and data rates may apply. Message frequency may vary. Privacy Policy

Sign Out

Virtual Assistant

Would you like to take the next step with this property? We can help you schedule a showing or virtual tour, or send you more details.

Yes, I would like more information.

Thank You for Your Reply, One of Our Agents will contact you as soon as possible

No, maybe later.

Thank you, you can always contact me via email, phone number or through the contact form.

Realhub AI

Lucy - Your AI-Powered Realtor

Update Your Temporary Password

Personalize your search

Enter your email and we'll notify you immediately when new listings match what you're looking for.

or enter email address

Already have an account ? Login here

Continue your home search

I agree to receive communications and understand I can unsubscribe at any time.

I agree to be contacted by Summit Realty Utah via call, email, and text for real estate services. To opt out, you can reply 'stop' at any time or reply 'help' for assistance. You can also click the unsubscribe link in the emails. Message and data rates may apply. Message frequency may vary. Privacy Policy

Already have an account ? Login here

We use cookies

We use cookies primarily for analytics to enhance your experience. By accepting, you agree to our use of these cookies. You can manage your preferences or learn more about our cookies policy.