Features & Amenities

Interior

  • Other Interior Features

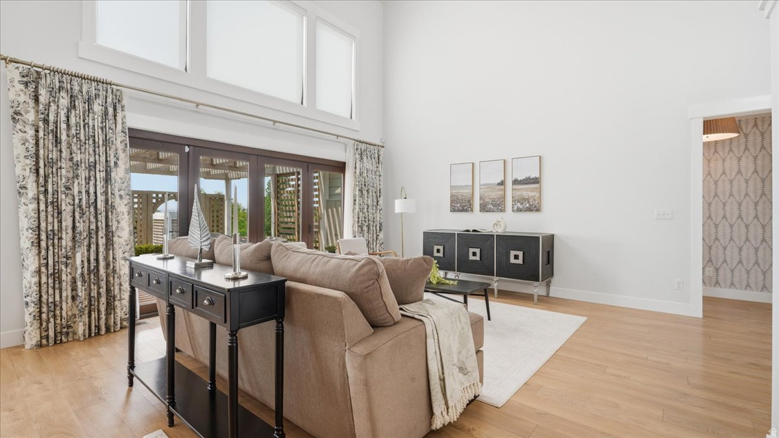
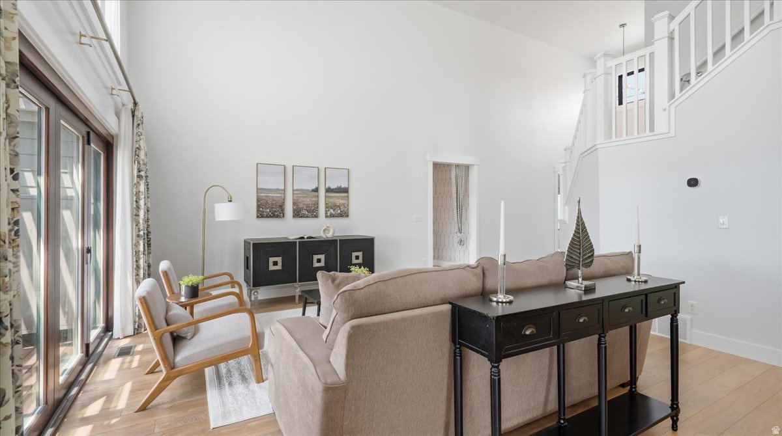
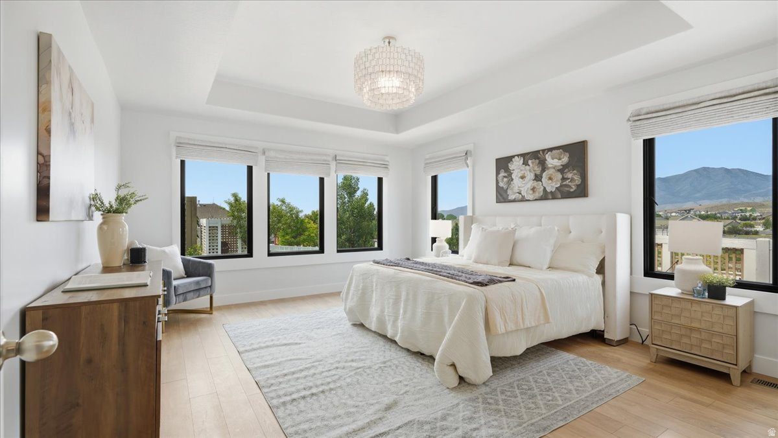
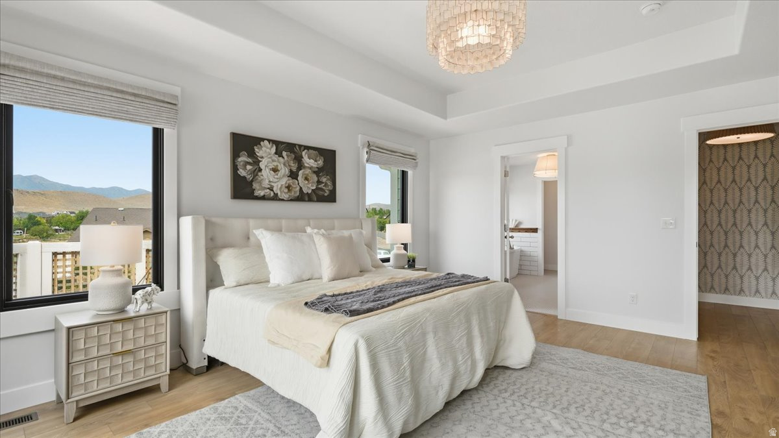
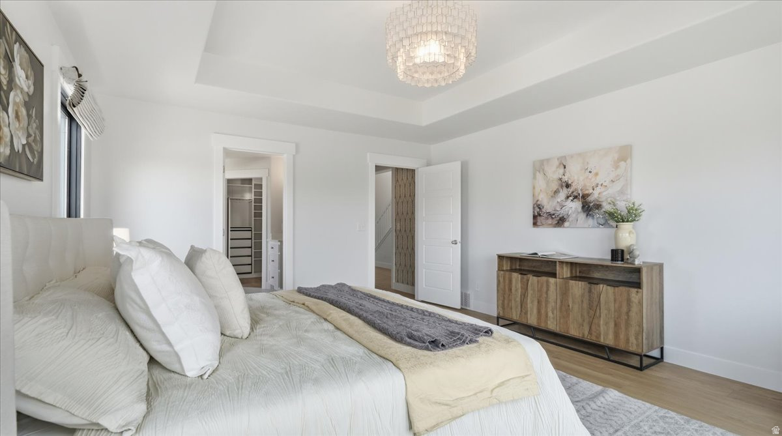
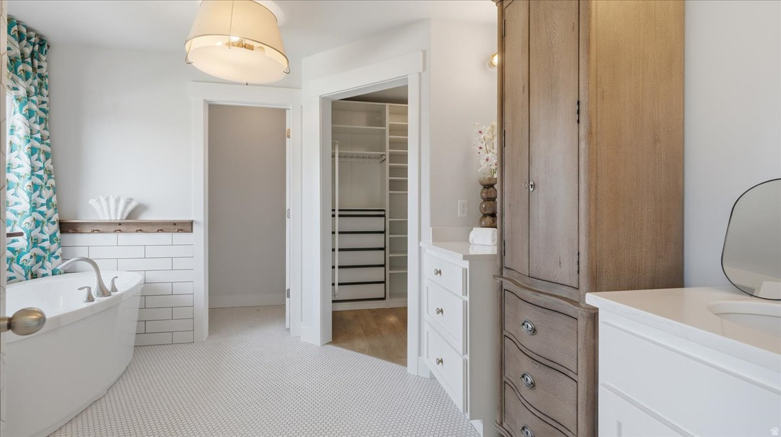
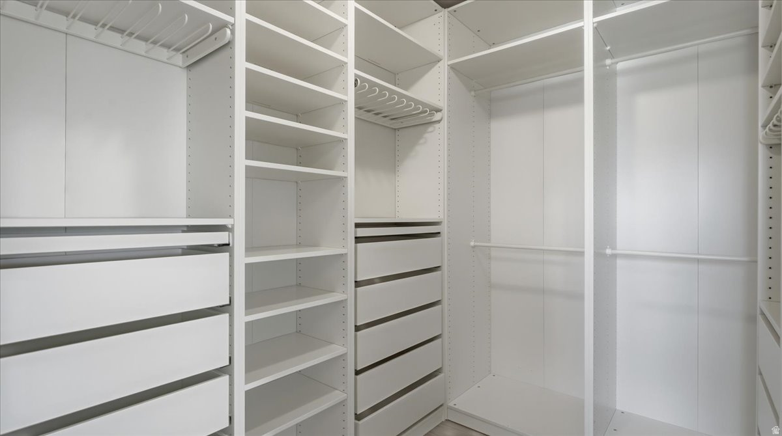
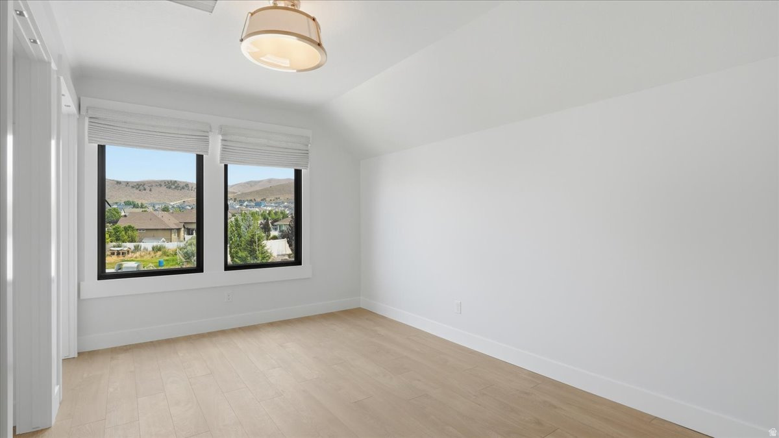
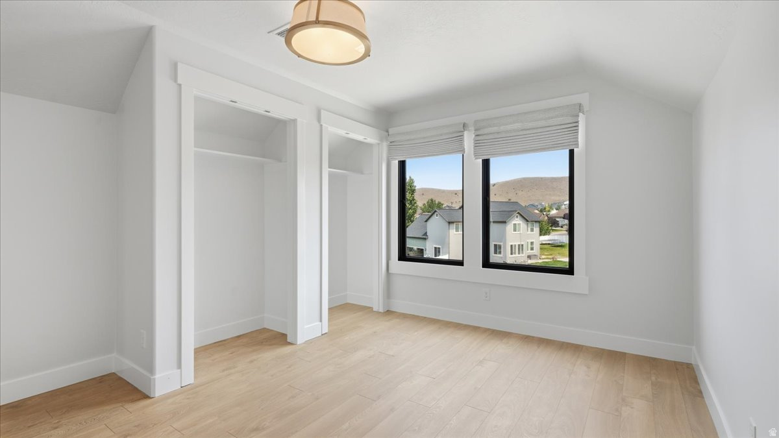
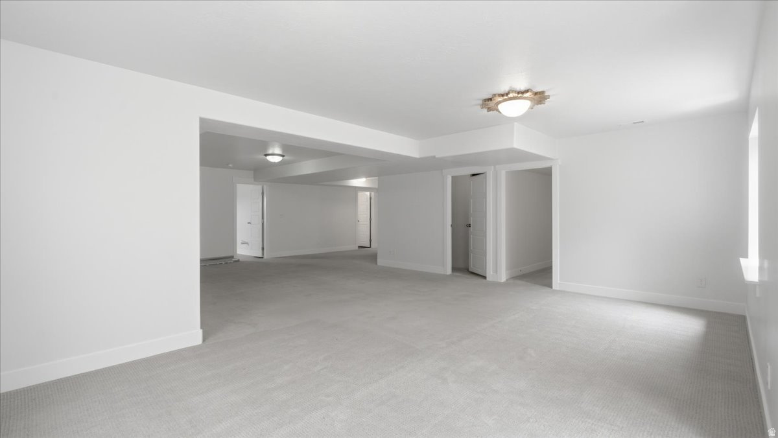
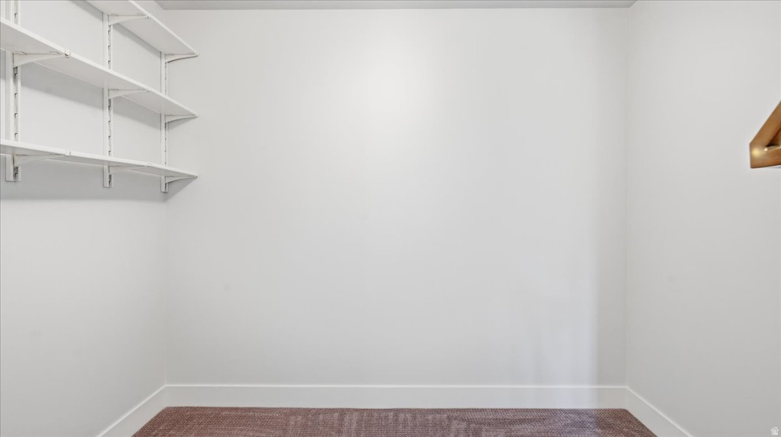
    Walk-In Closet(s), Vaulted Ceiling(s), Master Downstairs

  • Total Bedrooms

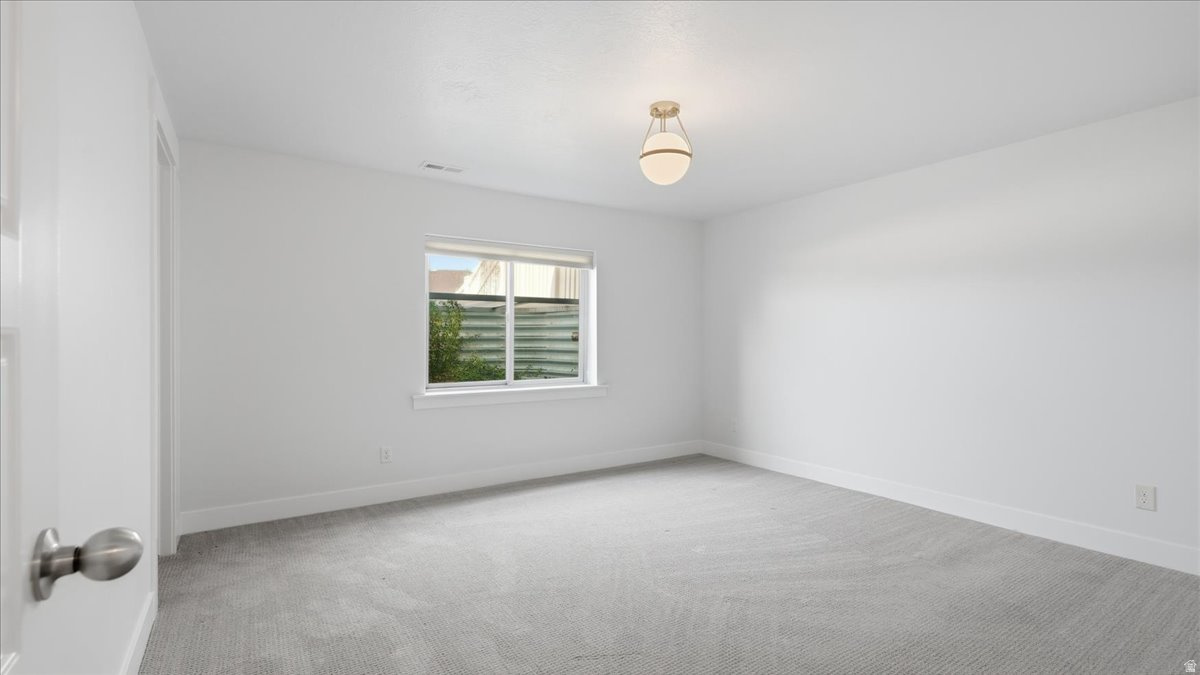
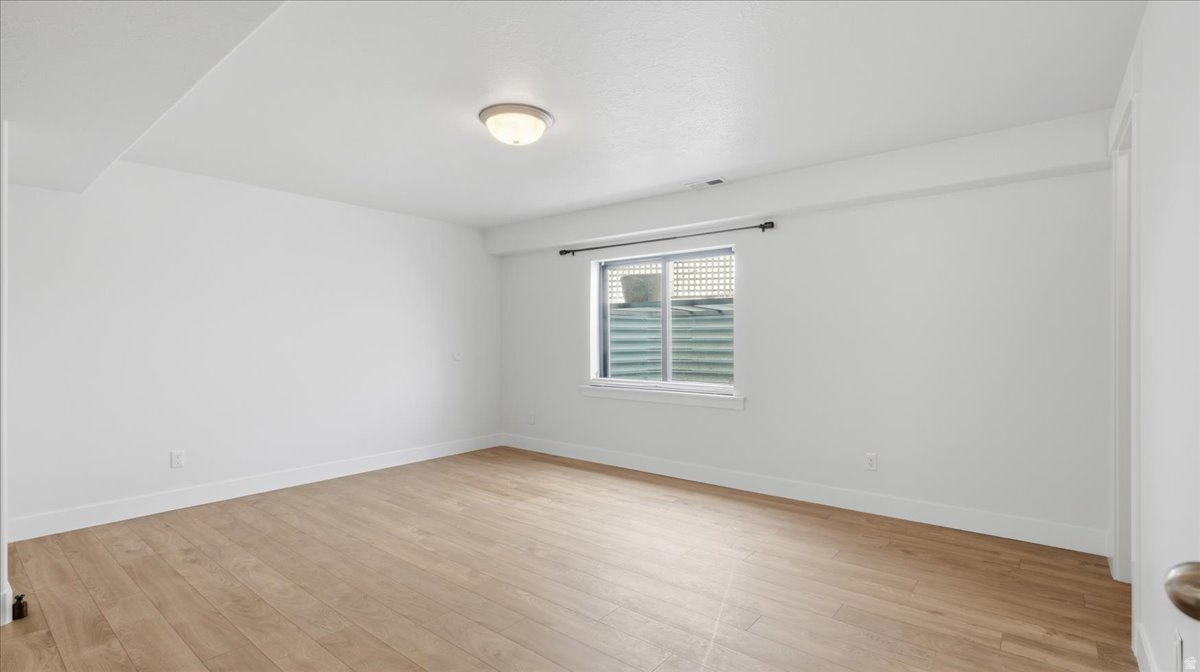
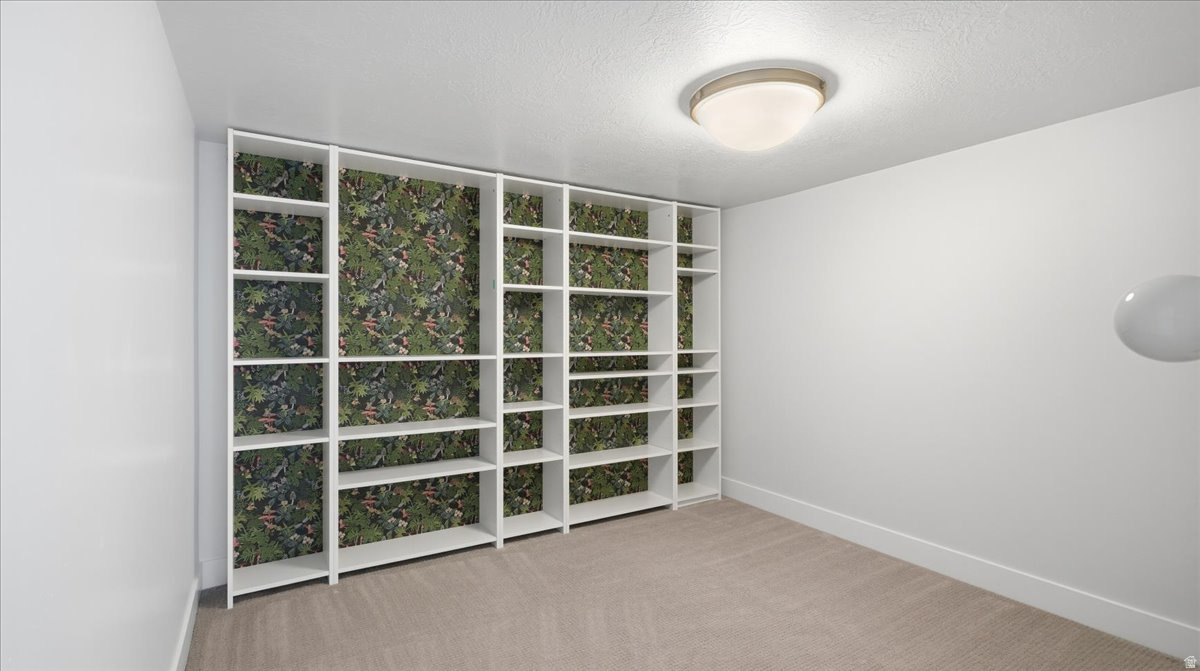
    6

  • Bathrooms

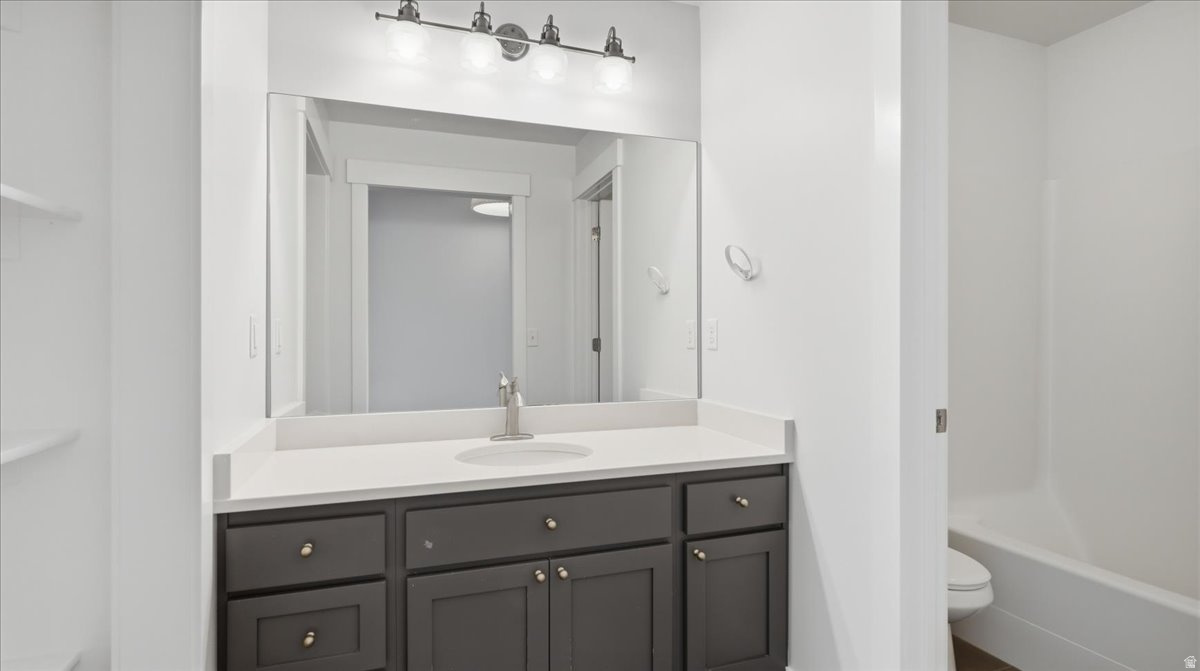
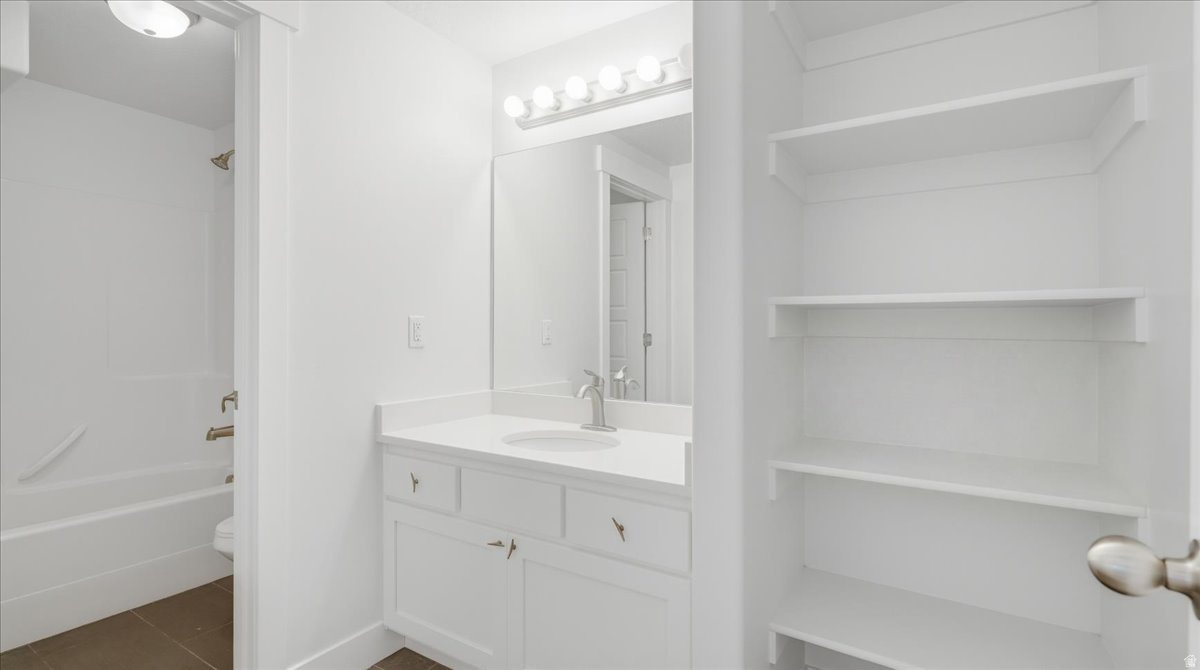
    3

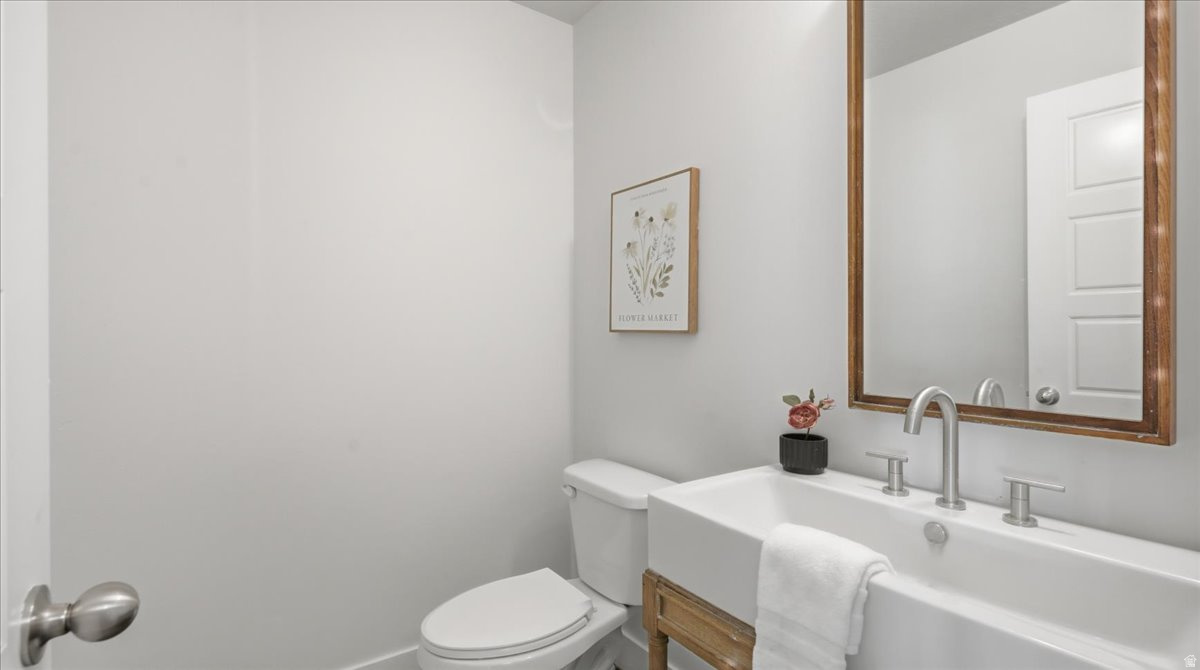
  • 1/2 Bathrooms

    1

  • Basement YN

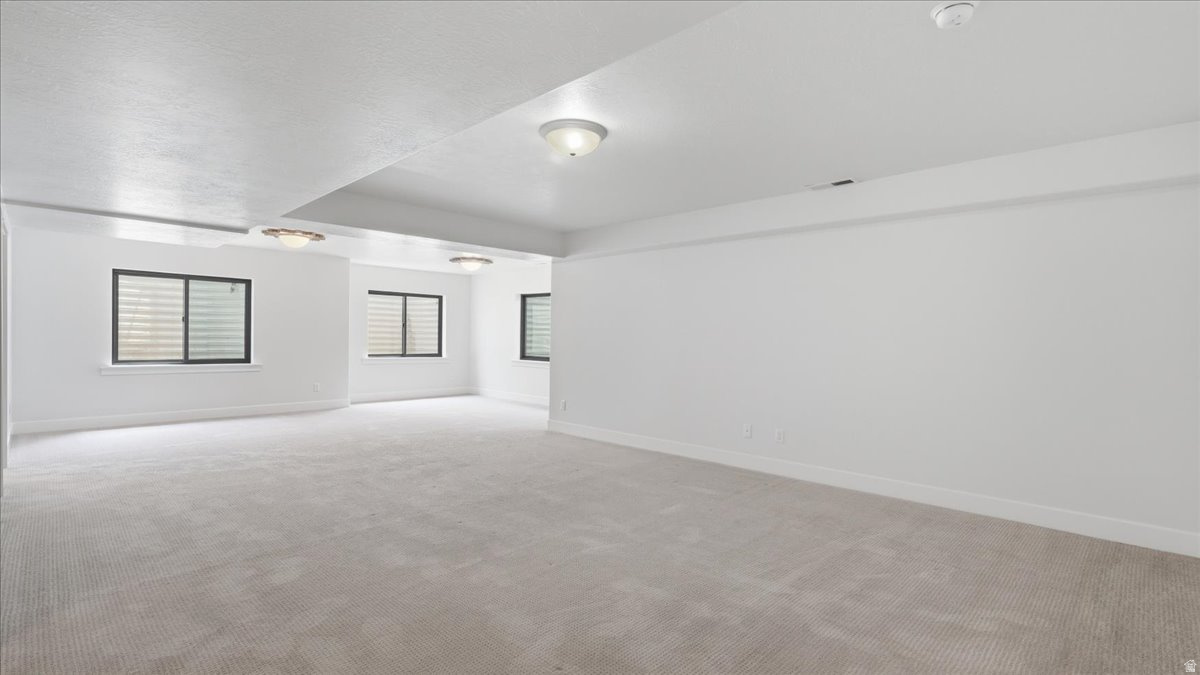
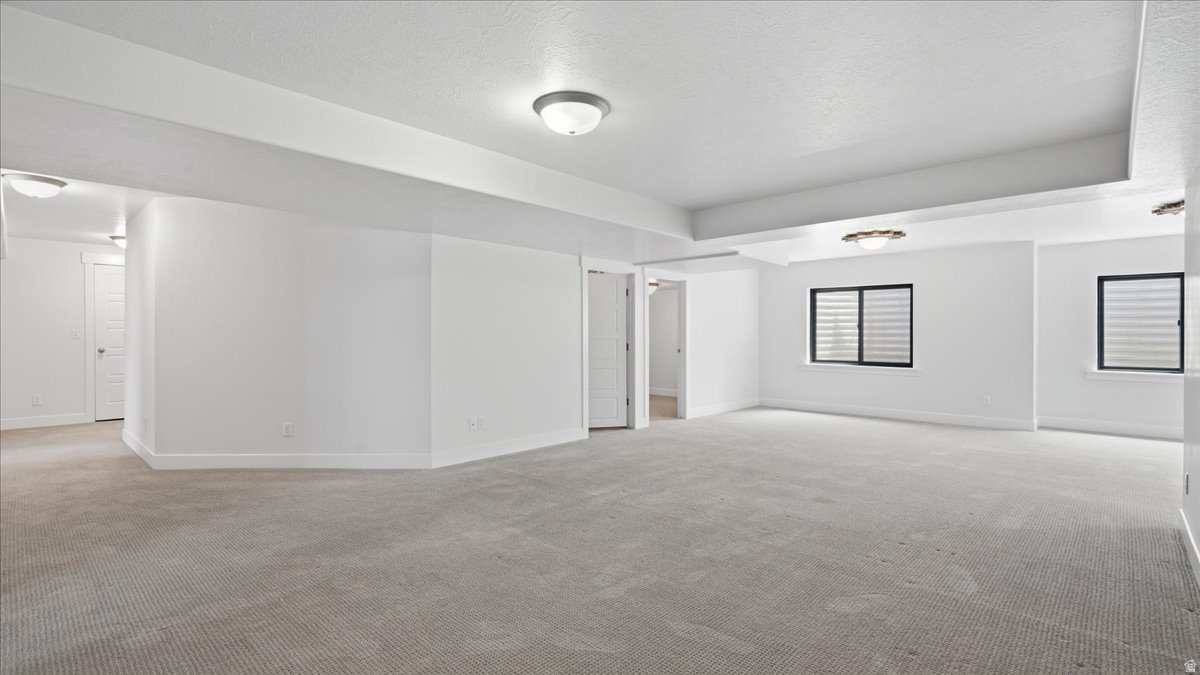
    YES

  • Cooling YN

    YES

  • Cooling

    Central Air

  • Fireplace YN

    NO

  • Heating YN

    YES

  • Heating

    Central, Natural Gas

  • Main Level Bedrooms

    1

  • Pet friendly

    N/A

Exterior

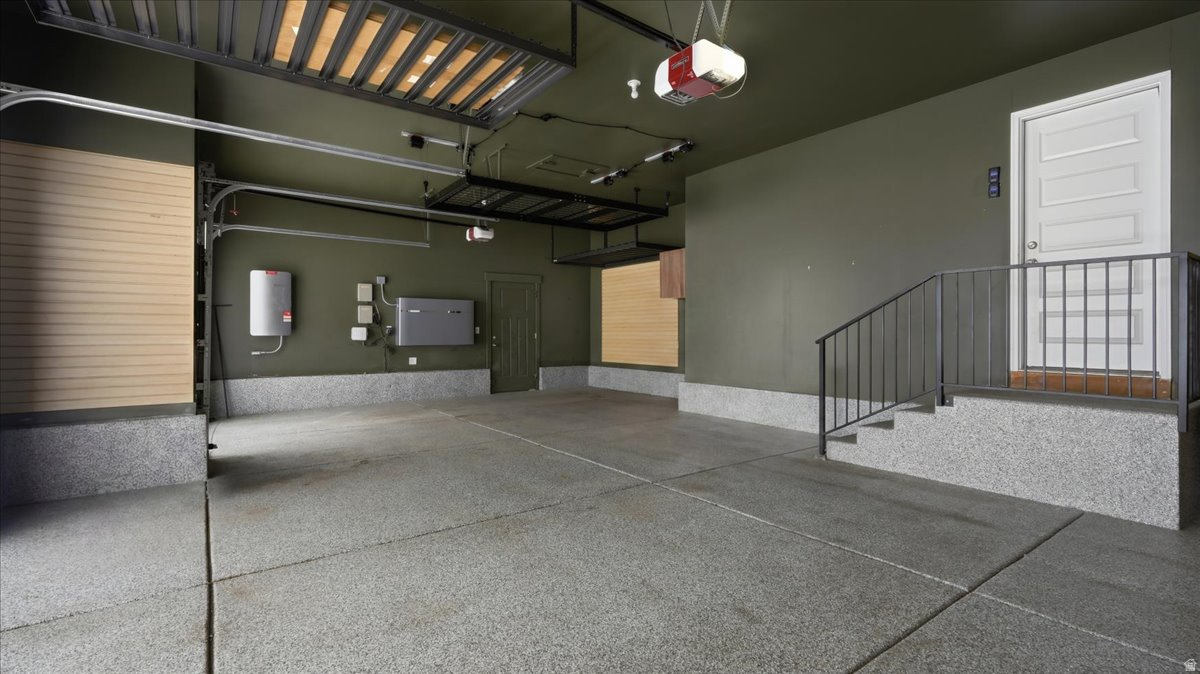
  • Garage

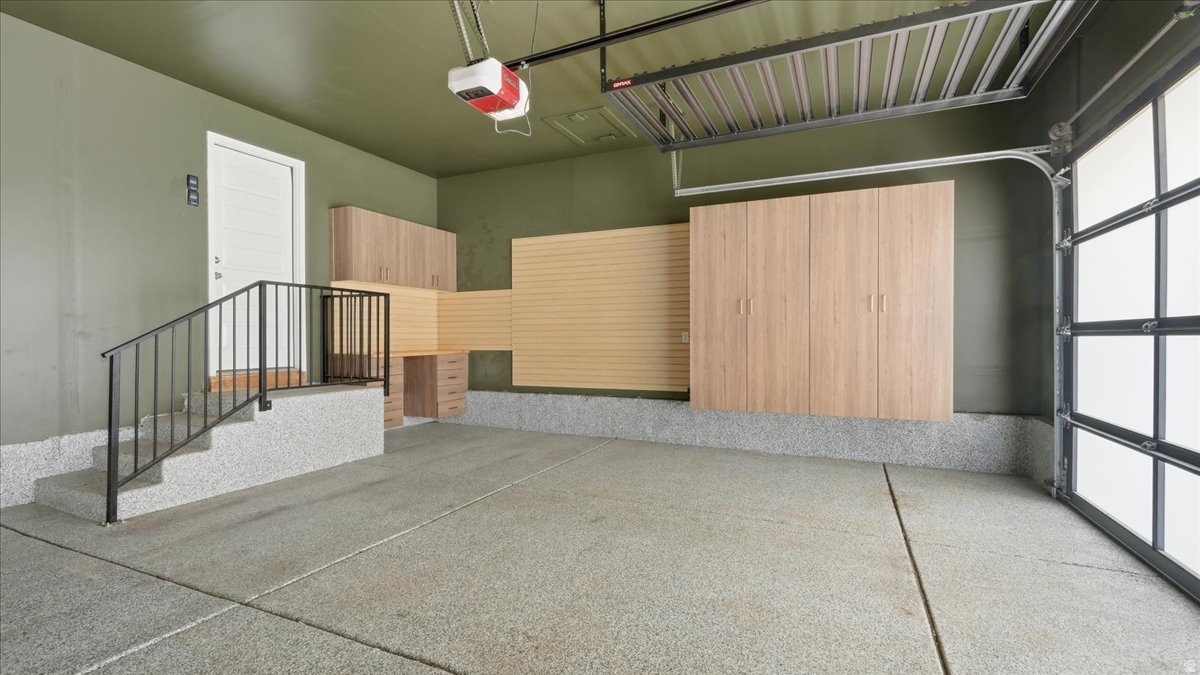
    Yes

  • Garage spaces

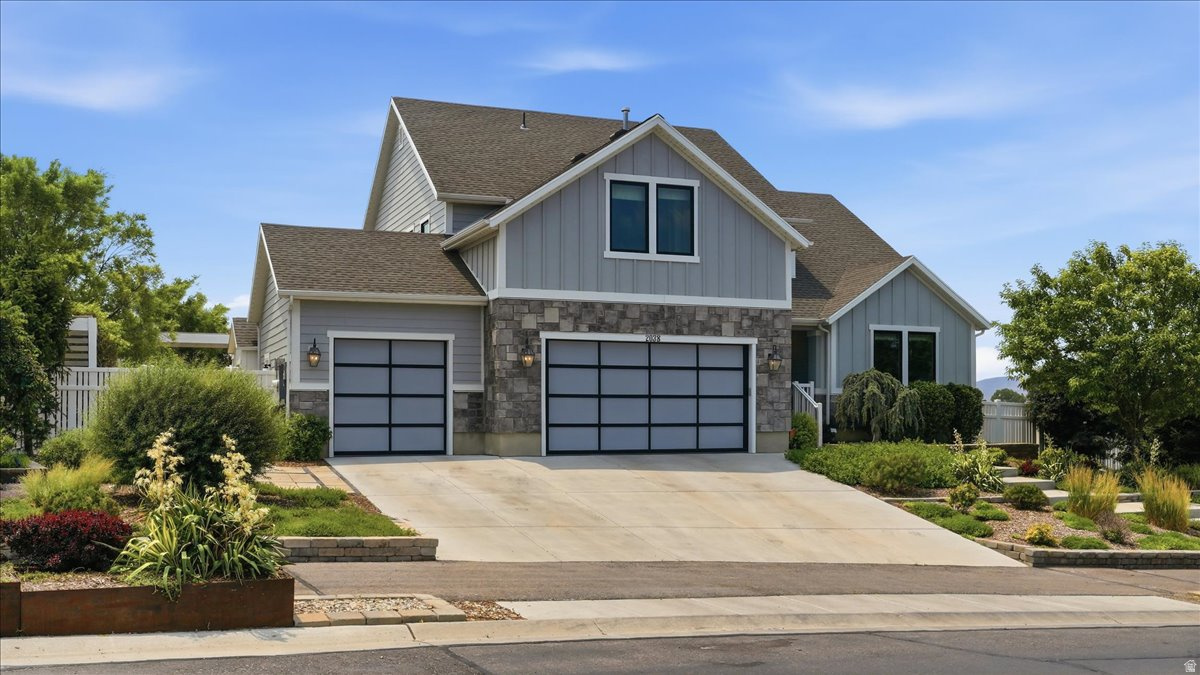
    3

  • Construction Materials

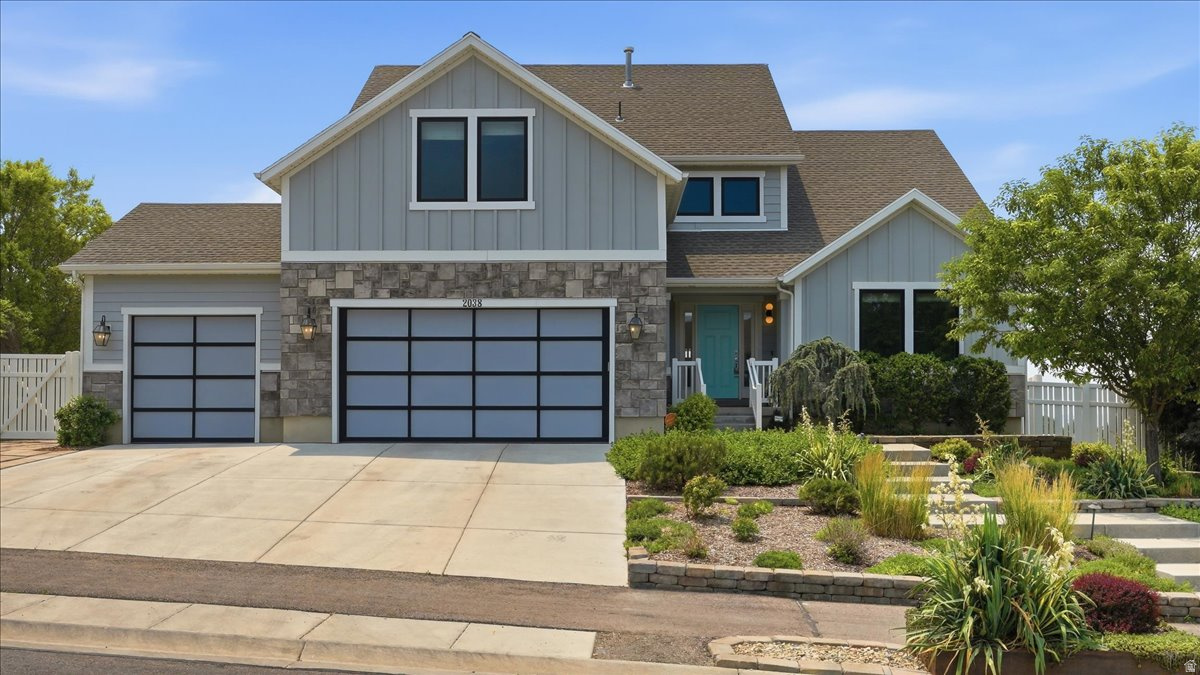
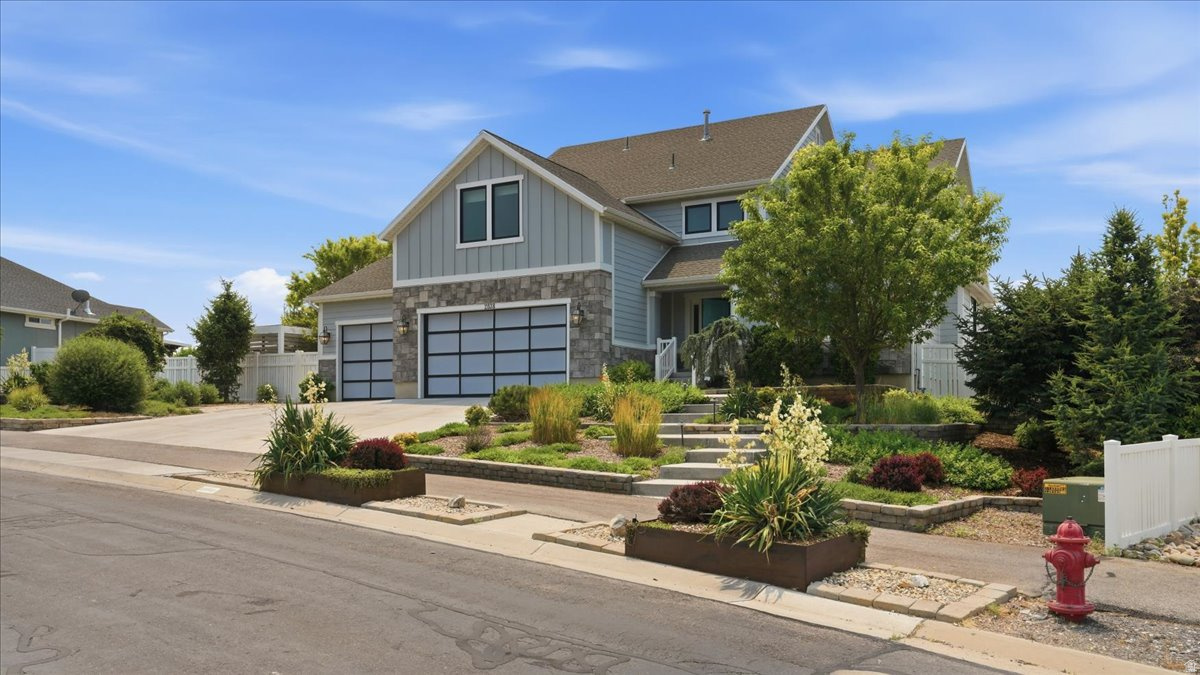
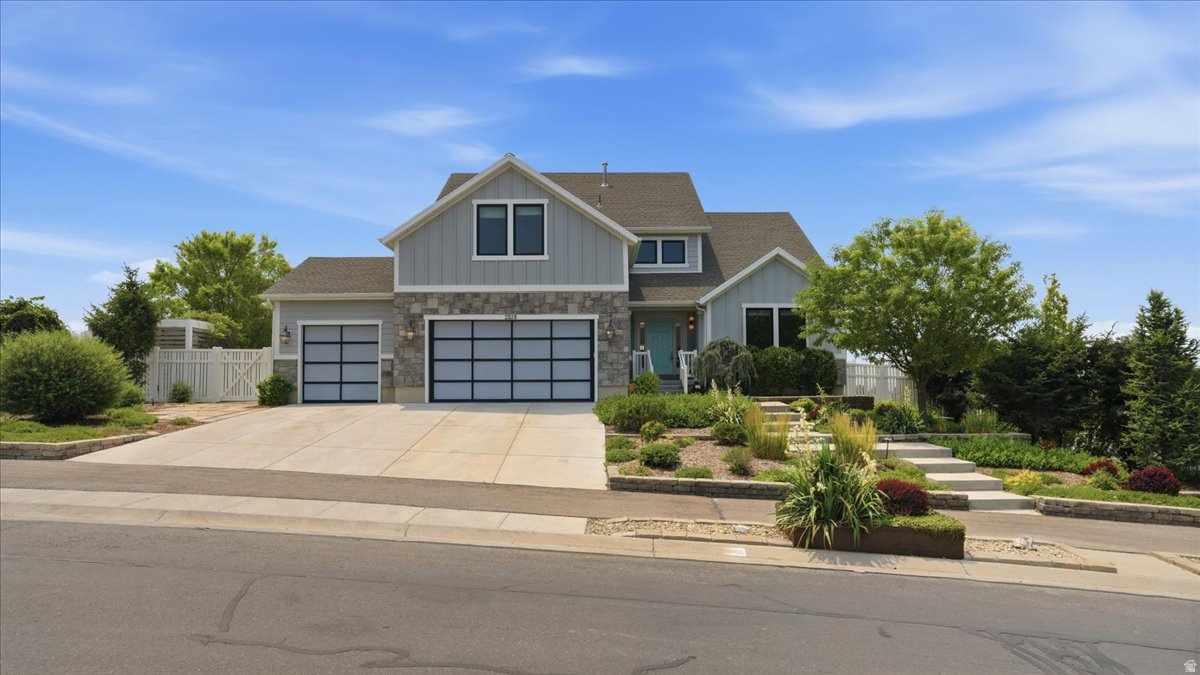
    Stone

  • Parking

    Attached, Garage

  • Patio and Porch Features

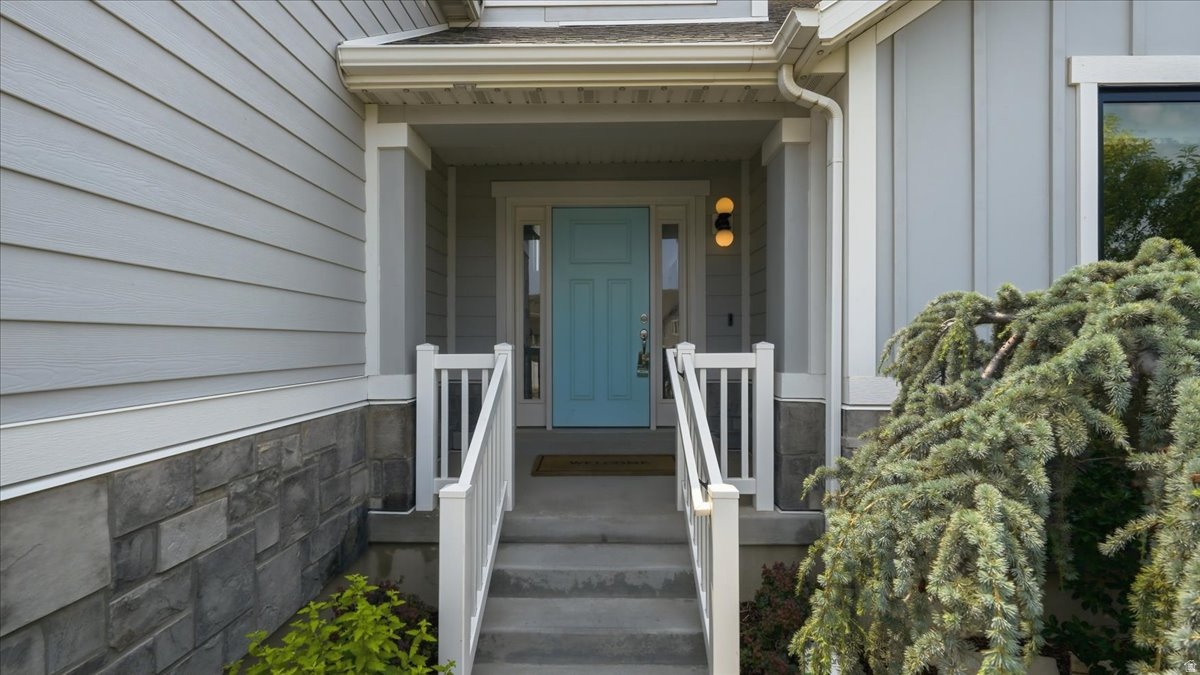
    Covered, Porch

  • Pool

    No

  • Waterfront YN

    NO

  • View

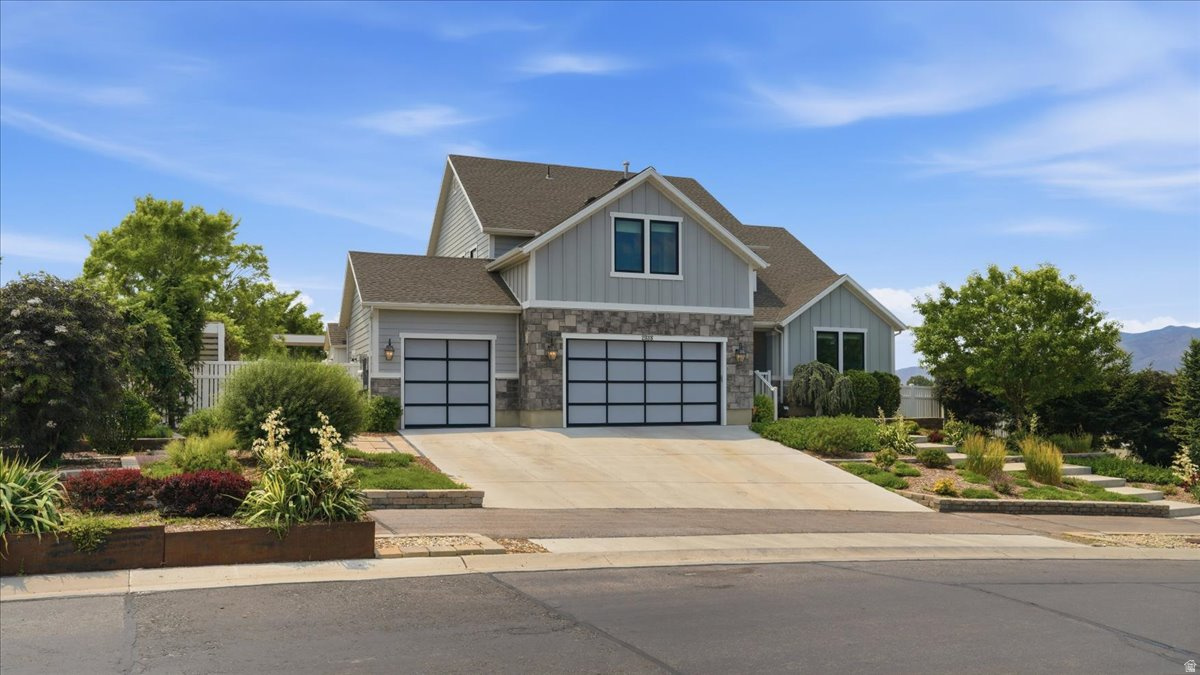
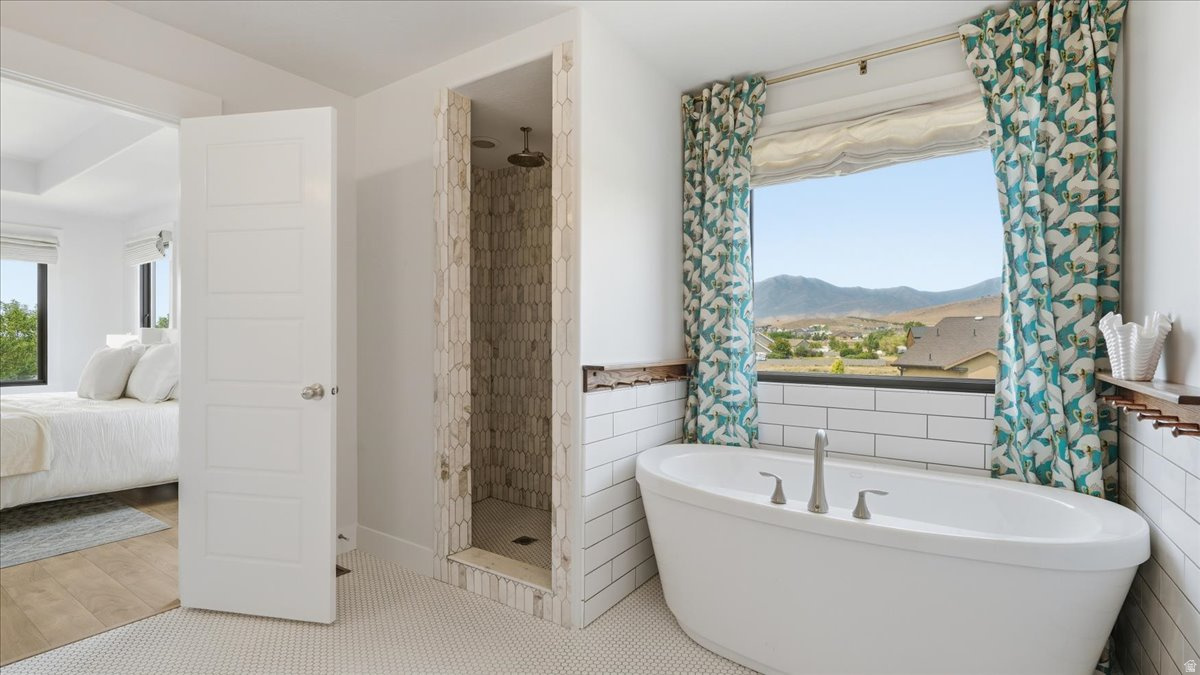
    Mountain(s)

Area & Lot

  • Lot Size(acres)

    0.5

  • Lot Size(square feet)

    21,780

  • Property Type

    Residential

  • Property Sub Type

    Single Family Residence

  • Architectural Style

    Stories: 2

Price

  • Sales Price

    $899,900

  • Tax Amount

    $4,117

  • Sq. Footage

    4,348

  • Price/SqFt

    $206

HOA

  • Association

    No

Property Resources

  • Horse Property

    NO

School District

  • Elementary School

    Alpine

  • Middle School

    Alpine

  • High School

    Cedar Valley

Property Features

  • New Construction

    NO

  • Accessibility Features

    Accessible Hallway(s)

  • Senior Community YN

    NO

  • Sewer

    Septic Tank

Schedule a Showing

Showing scheduled successfully.

<
>
IN PERSON
VIA CHAT

What is 3 + 4 ?


Change time

Mortgage calculator

Estimate your monthly mortgage payment, including the principal and interest, property taxes, and HOA. Adjust the values to generate a more accurate rate.

Your payment

Principal and Interest:

$

Property taxes:

$

HOA fees:

$

Total loan payment:

$

Total interest amount:

$

Location

County

Utah

Elementary School

Alpine

Middle School

Alpine

High School

Cedar Valley

Listing Courtesy of Blaik Baird , Davis Coleman Realty

RealHub Information is provided exclusively for consumers' personal, non-commercial use, and it may not be used for any purpose other than to identify prospective properties consumers may be interested in purchasing. All information deemed reliable but not guaranteed and should be independently verified. All properties are subject to prior sale, change or withdrawal. RealHub website owner shall not be responsible for any typographical errors, misinformation, misprints and shall be held totally harmless.

Agent Micah Pearson

Principal Broker

Micah Pearson

Call Micah today to schedule a private showing.


* Listings on this website come from the FMLS IDX Compilation and may be held by brokerage firms other than the owner of this website. The listing brokerage is identified in any listing details. Information is deemed reliable but is not guaranteed. If you believe any FMLS listing contains material that infringes your copyrighted work please click here to review our DMCA policy and learn how to submit a takedown request.© 2024 FMLS.
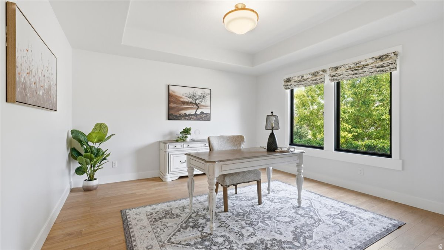
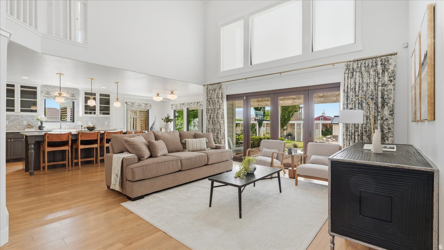
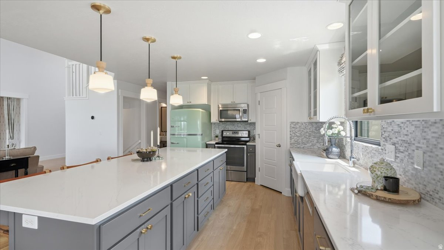
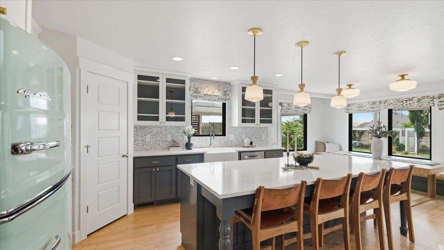
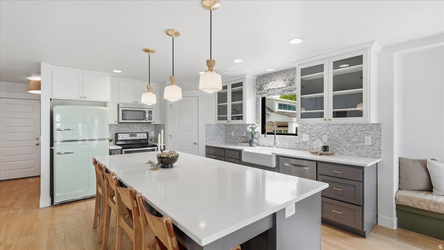
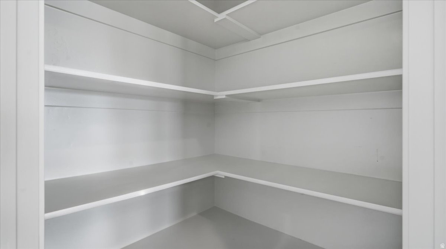
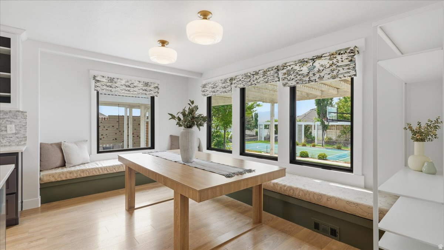
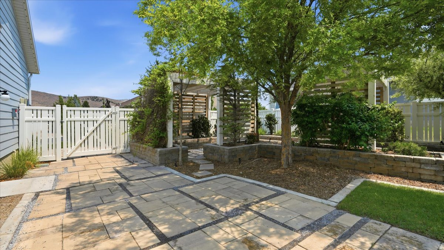
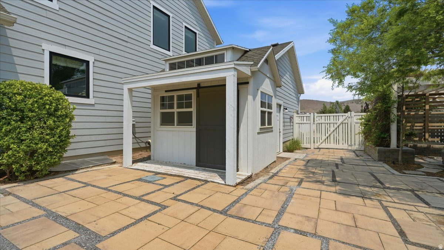
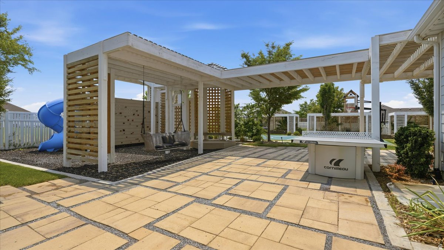
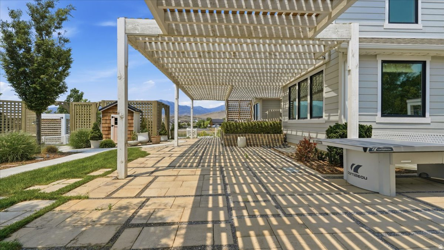
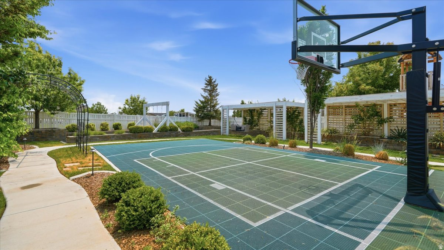
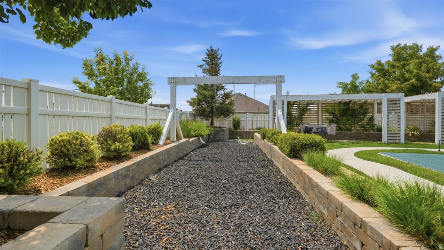
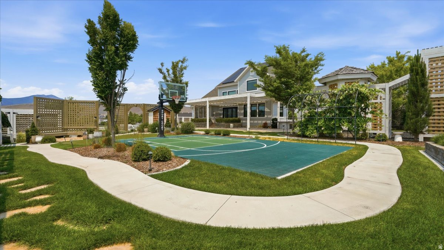
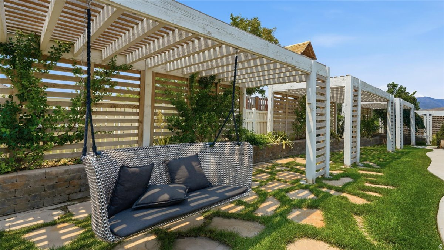
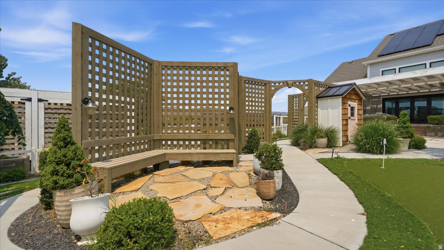
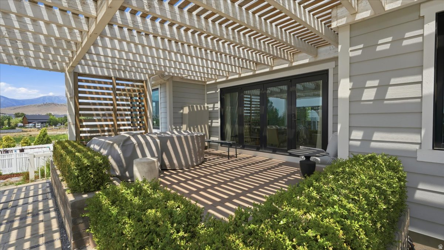
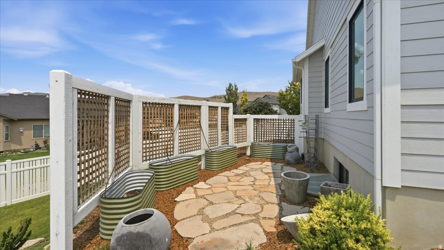
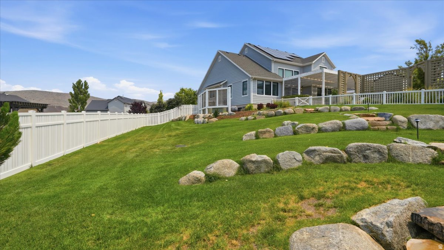
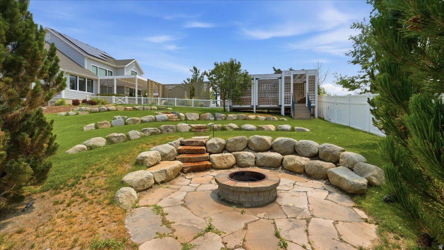
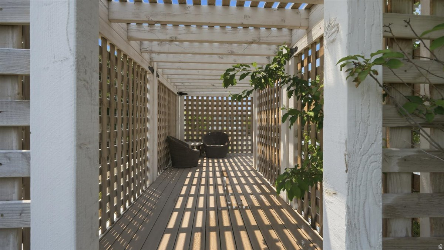
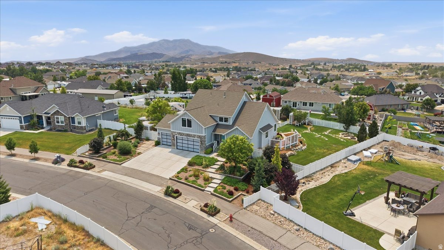
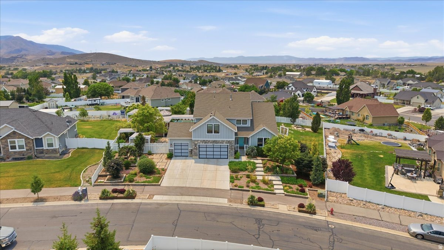
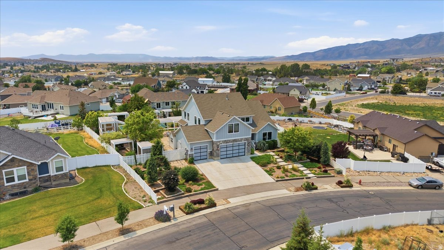
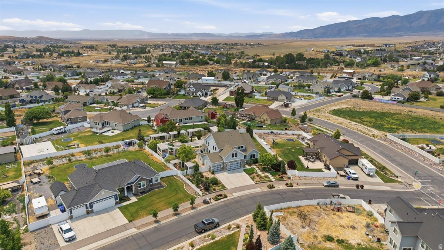
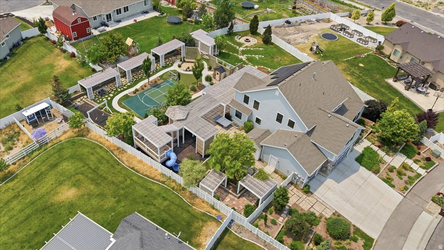
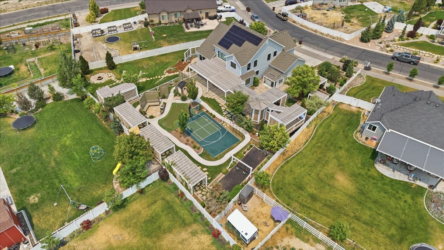
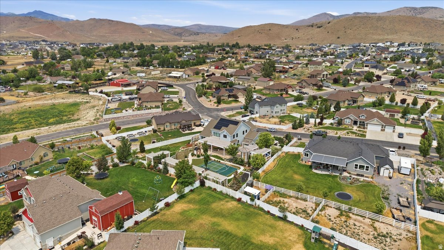
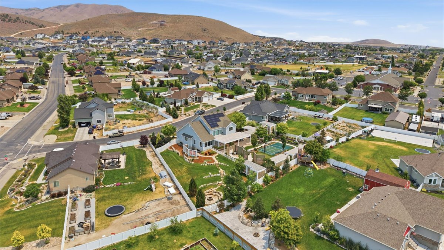
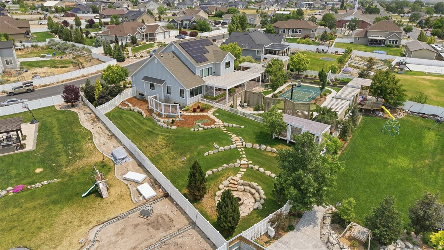
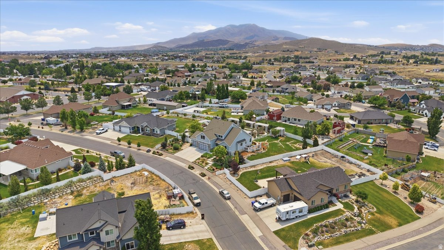
Price Improvement!!  Backyard built for living! This spacious ranch-style home delivers the perfect blend of comfort, function, and wow factor - all from the moment you walk in the door. With 6 bedrooms and 3 baths, there's room for everyone. The thoughtfully designed floor plan flows beautifully, anchored by a generous primary suite and a wonderful kitchen that makes everyday life feel effortless. Fresh paint throughout gives the whole home a crisp, move-in ready feel. Then there's the backyard - and what a backyard it is. Whether you're hosting a crowd or enjoying a quiet evening, the expansive outdoor space delivers with a sport court and everything you need to entertain in style. And as a backdrop to it all? Breathtaking valley views that never get old. Homes with this much space, this many updates, and these kinds of views are rare. Don't miss your chance. Buyer to verify all information.  Square footage figures are provided as a courtesy estimate only.  Buyer is advised to obtain an independent measurement.

2038 E RANCH DR

Message successfully sent.

What would you like to know?

What is 3 + 4 ?

I agree to receive email communication and understand I can unsubscribe at any time.

I agree to be contacted by Summit Realty Utah via call, email, and text for real estate services. To opt out, you can reply 'stop' at any time or reply 'help' for assistance. You can also click the unsubscribe link in the emails. Message and data rates may apply. Message frequency may vary. Privacy Policy

Related Properties

New on site 1 day ago
BEST VIEWS IN UTAH COUNTY!  Welcome to your dream home at the top of Sunrise at Kiowa, perched on one of the best premium view lots on the mountain!  This stunning property boasts breathtaking mountain, city, and lake views, offering amazing sunrises and sunsets that will take your breath away!  You will not want to leave the front porch but please do so that you can see the open, entertainment friendly great room and huge kitchen!  You will love the new luxury vinyl plank throughout most of the main level with new luxurious carpeting in the bedrooms.  Out back you have a large patio that is partially covered with direct views of your own private mountain!  Hikers rejoice!  Hot tub with a new cover and heater.  The garage floor is has new polyaspartic coating and the rear fence is new!  Welcome home!  Square footage figures are provided as a courtesy estimate only and were obtained from the Utah County Assessor.  Buyer is advised to obtain an independent measurement.
#2180255

Eagle Mountain

3961 E YAKIMA WAY 12

6 Beds

3 Baths

4,378 Sq.Ft.

$759,900

MLS#: 2180255

New on site 2 days ago
Be sure to check out the property video tour! Gorgeous fully custom home on an elevated lot with panoramic lake and mountain views.  The setting gives you a commanding, estatelike presence-private, open, and surrounded by scenery in every direction. Private oasis with no backyard neighbors ever; the backyard features a beautiful, long, terraced waterfall.  This property was crafted with every upgrade. A key highlight is the full ADU which has a separate, private entrance from the owner's portion of the basement.  The ADU includes its own kitchen, laundry, bedroom, bathroom, family room, and foyer-perfect for multigenerational living or rental income. The owner's additional basement space is large and could be finished to have a gathering area, another room and a bathroom.   Animal rights including zoned for horses and other livestock; very large space for RV parking and extra vehicles, and NO HOA.  Property features wideopen entertaining spaces. Massive windows fill the home with natural light, 18ft vaulted ceilings in the entertaining area on the main level, and 9-ft base ceiling on the main level and basement.   The home features two full kitchens and a laundry space on each level.  The gourmet main kitchen features: dual sinks, pot filler, oversized quartz surfaces, two pantries, and a large dining nook overlooking the backyard waterfall and garden boxes.   The luxury master suite includes backyard access and a spa bathroom with upgraded plumbing, soaker tub, and a premium Moen digital steam shower system that controls music, lighting, temperature, and more.  Mechanical upgrades include two tankless water heaters, a combi boiler system (provides highefficiency heating plus endless hot water), two furnaces, two AC units, reverse osmosis with drinking fountain, smart water shutoff, water alert system, separate basement power/water systems, gas/electric dryer hookups, hot & cold hose bibs, and smart garage doors.  A rare combination of luxury, privacy, upgrades and toptier systems-this home truly has it all.  Square footage figures are provided as a courtesy estimate. Buyer is advised to obtain an independent measurement.
#2179935

Eagle Mountain

2417 E PATRIOT DR

6 Beds

5 Baths

5,496 Sq.Ft.

$1,024,900

MLS#: 2179935

This beautiful Glen Canyon plan features beautiful open to below ceilings, a large open kitchen and dining room, 6 bedrooms, 4 full bathrooms. This home also boasts a 4-car garage! With a full finished basement on a quarter acre lot, this home will not last long. Rate buydown incentives available if you act fast! Call Mike Smith today to tour 801-783-8735
#2179375

Eagle Mountain

4932 N EMERALD AVE 336

6 Beds

4 Baths

4,469 Sq.Ft.

$772,704

MLS#: 2179375

AMAZING $30,000 INCENTIVE TOWARDS CLOSING COSTS, RATE BUYDOWN, OR PRICE REDUCTION REGARDLESS OF LENDER! Must-see Scarlet Ridge Community in Eagle Mountain! Move-in ready! This beautiful, 4,300 sq. ft. home on a half-acre view lot is built by Flagship Homes. It features 5 bedrooms, 3.5 bathrooms, quartz slab countertops, painted cabinets, laminate flooring on the main level, landscaped front yard and a 3 car garage. The backyard can be landscaped for an additional charge. The primary bedroom has a vaulted ceiling, large walk-in closet, and dual sinks with a separate tub/shower. With an unfinished basement with 9' ceilings and a walk-out entrance, this home provides space for storage and room to grow. (If preferred, basement can be finished for an additional charge.) 1GB fiber optic internet included in the HOA dues. Call for more information or stop by our model home at 1546 E. Starling Lane, Eagle Mountain for a tour. Model home hours: Monday-Saturday 11 AM - 6 PM. Buyers to verify all information. Square footage is from house plans.
#2179255

Eagle Mountain

2901 N SCARLET ROAD LOT 146

5 Beds

3 Baths

4,381 Sq.Ft.

$784,062

MLS#: 2179255

Welcome to a Home that truly sets the standard for Luxury Living. This Exquisite Former Model home is packed with Premium Upgrades, Designer Finishes, and thoughtful details that set it apart from anything else on the market.  5 Bedrooms, 4 Full Bathrooms, a Loft, Flex Room, a Theatre Room, and a FULL ADU. This Property delivers Unmatched Versatility and Style. Step inside and be greeted by Soaring Twostory Windows that flood the home with Natural Light, creating a Breathtaking sense of Openness. The Main Floor features: a Front Flex Room, a Large Open Family Room, a Gourmet Kitchen with White Craftsman-Style Cabinetry, White Quartz Countertops, and Stainless Steel Appliances, a Butler's Pantry, a Gas Range, and a Spacious Bedroom ideal for guests and a Full Bathroom. Upstairs, you'll find 3 Large Bedrooms and 2 Full Bathrooms. Including a Serene Owner's Suite with a Large Walkin closet and a Walk-in shower, and 2 sinks. An Open and Large Loft with a Walk-in Closet and Laundry Room. The ADU includes its Own Separate Entrance, Kitchen, Bedroom, Bathroom, and Laundry, making it Ideal for MultiGenerational Living, Rental income, a Private Home Office, or a Studio. Don't forget the Theatre Room, perfect for Movie Nights, Gaming, or Creating your own Entertainment Retreat. In the Evans Ranch Community, you will Enjoy Nearly 23 acres of parks and trails and a Beautiful Community Pool. A MUST SEE!   Square footage figures are provided as a courtesy estimate only and were obtained from Utah Records.  Buyer is advised to obtain an independent measurement.
#2177422

Eagle Mountain

7275 N EVANS RANCH DR

5 Beds

4 Baths

4,446 Sq.Ft.

$799,900

MLS#: 2177422

BUILD FROM DIRT AND SELECT ALL OF YOUR OPTIONS AND UPGRADES!!!! Dont Like this Floorplan? Pick another This lot will accommodate any floor plan we offer in the community!! Welcome to this brand-new 'Cedar' home by Alpine Homes in Eagle Mountain's highly desired Scarlet Ridge. Nestled on a rare half-acre lot with a walkout basement, this home boasts 3 bedrooms, a main-floor office, and a massive 4-car garage with RV Parking. Enjoy a luxury main-floor primary suite, a quartz gourmet kitchen, and beautiful mountain views. 10 minute Walk from the #2 K-8 Charter school in Utah!!!! You are perfectly positioned just 3 mins from City Center, 15 mins from premier Saratoga Springs shopping, and 25 mins from I-15 and Lehi's Silicon Slopes! ** These specific lots have an Equine Overlay. PRICING INCLUDES BASE PRICE, 4 CAR GARAGE, WALKOUT BASEMENT WITH 9 FOOT CEILINGS, COVERED PATIO ON MAIN LEVEL AND LOT PREMIUM!!! Photos are from a previous Cedar that was built in another community.
#2176928

Eagle Mountain

2449 SCARLET RD 249

3 Beds

2 Baths

4,109 Sq.Ft.

$726,950

MLS#: 2176928

Enjoy breathtaking panoramic views from this stunning Meadow Ranch rambler, perfectly situated on a private 0.65-acre lot with a peaceful hillside backdrop. Designed with both comfort and style in mind, the open-concept floor plan features vaulted ceilings, abundant natural light, and a striking fireplace that anchors the spacious great room.  The gourmet kitchen is a chef's dream, complete with premium Thermador appliances, a large island, granite countertops, double ovens, gas cooktop, and an oversized walk-in pantry. The main-level primary suite offers a relaxing retreat with a spa-inspired bathroom featuring a separate soaking tub and shower, dual vanities, and a generous walk-in closet.  The fully finished basement provides exceptional flexibility with expansive living space, a wet bar, additional bedrooms, and plenty of storage. A dedicated office/den, mudroom, and 3-car garage add everyday convenience.  Step outside to enjoy the covered patio overlooking beautifully landscaped grounds with drip irrigation, a garden area, and unobstructed mountain, valley, lake, and water views. The secluded backyard offers the perfect balance of privacy and open space, making it ideal for relaxing or entertaining.  This thoughtfully designed home combines quality finishes, functional living spaces, and incredible scenery in one exceptional package. Don't miss the opportunity to make it yours.
#2176655

Eagle Mountain

2891 E SUNSET DR

5 Beds

2 Baths

3,647 Sq.Ft.

$725,000

MLS#: 2176655

Welcome to this beautifully maintained 4,054 sq ft home in the highly sought-after The Ranches community of Eagle Mountain. Offering 7 bedrooms, 3.5 bathrooms, 2 full kitchens, 2 laundry rooms, and a bright walkout basement, this home provides an incredible combination of space, flexibility, and lifestyle. Whether you're looking for room to grow, multigenerational living, or a home with income potential, this property offers possibilities that are hard to find. The main level features 5 spacious bedrooms, 2.5 bathrooms, a beautifully designed open kitchen, and three separate living areas, giving everyone plenty of room to relax, entertain, or work from home. The fully finished walkout basement offers exceptional flexibility with 2 additional bedrooms, 1 full bathroom, a second full kitchen, its own laundry room, a private exterior entrance, and abundant natural light. This versatile space has been rented for approximately $1,500 per month over the past several years, helping offset monthly housing expenses. Buyers and buyer's agent are encouraged to verify all information.
#2175200

Eagle Mountain

9048 N CLUBHOUSE LN

7 Beds

2 Baths

4,054 Sq.Ft.

$750,000

MLS#: 2175200

New on site 3 days ago
SELLERS ARE ASKING FOR NO SHOWINGS UNTIL 8-20-2026   Spacious Ranches Home with RV Parking, Mature Landscaping & 6 Bedrooms Welcome to this exceptional home in the desirable Ranches area of Eagle Mountain! Situated on a beautifully maintained property, this spacious residence offers an impressive combination of comfort, functionality, and outdoor living. The property features ample trailer and RV parking, a large patio with a pergola, a storage shed, a charming kids' playhouse, an in-ground trampoline pit, seven mature trees and established landscaping, and a cozy backyard firepit gathering area-perfect for entertaining or relaxing with family and friends. Inside, you'll find six generously sized bedrooms and numerous updates throughout the home, including two new furnaces, two new A/C units, updated cabinetry, new countertops, and new flooring in select areas. Two fireplaces create warm, inviting living spaces, while bay windows provide abundant natural light and beautiful views. If you're looking for a spacious, move-in-ready home with exceptional outdoor amenities and room to grow in Eagle Mountain, this is one you won't want to miss! Buyer and buyer's agent to verify all information. Taxes are estimated. Buyer advised to verify home sqft
#2174851

Eagle Mountain

8178 N SIMPSON RD

6 Beds

3 Baths

4,300 Sq.Ft.

$859,900

MLS#: 2174851

AMAZING $30,000 INCENTIVE TOWARDS CLOSING COSTS, RATE BUYDOWN, OR PRICE REDUCTION REGARDLESS OF LENDER! Must-see Scarlet Ridge Community in Eagle Mountain! Move-in ready! This beautiful home on a three-quarter-acre view lot with a daylight basement is built by Flagship Homes. It features 5 bedrooms, 3.5 bathrooms, quartz slab countertops, painted cabinets, laminate flooring on the main level, a large loft on the 2nd floor, landscaped front yard, a 3 car garage and backyard (can be landscaped for an additional charge). The great room has spectacular two-story windows with a view of the valley and mountains. The primary bedroom has a vaulted ceiling, large walk-in closet, dual sinks with a separate tub/shower and plumbing for a stackable washer/dryer in the primary suite. With an large unfinished basement, this home provides space for storage and room to grow. (If preferred, basement can be finished for an additional charge.) 1GB fiber optic internet included in the HOA dues. Call for more information or stop by our model home at 1546 E. Starling Lane, Eagle Mountain for a tour. Model home hours: Monday-Saturday 11 AM - 6 PM. Buyers to verify all information. Square footage is from house plans.
#2174525

Eagle Mountain

2838 E DREYDEN LANE LOT 121

5 Beds

3 Baths

5,574 Sq.Ft.

$864,425

MLS#: 2174525

 - property

Send a message

Message successfully sent.

Your message

What is 3 + 4 ?

Reason for contacting?

I agree to receive email communication and understand I can unsubscribe at any time.

I agree to be contacted by Summit Realty Utah via call, email, and text for real estate services. To opt out, you can reply 'stop' at any time or reply 'help' for assistance. You can also click the unsubscribe link in the emails. Message and data rates may apply. Message frequency may vary. Privacy Policy

Sign Out

Virtual Assistant

Would you like to take the next step with this property? We can help you schedule a showing or virtual tour, or send you more details.

Yes, I would like more information.

Thank You for Your Reply, One of Our Agents will contact you as soon as possible

No, maybe later.

Thank you, you can always contact me via email, phone number or through the contact form.

Realhub AI

Lucy - Your AI-Powered Realtor

Update Your Temporary Password

Personalize your search

Enter your email and we'll notify you immediately when new listings match what you're looking for.

or enter email address

Already have an account ? Login here

Continue your home search

I agree to receive communications and understand I can unsubscribe at any time.

I agree to be contacted by Summit Realty Utah via call, email, and text for real estate services. To opt out, you can reply 'stop' at any time or reply 'help' for assistance. You can also click the unsubscribe link in the emails. Message and data rates may apply. Message frequency may vary. Privacy Policy

Already have an account ? Login here

We use cookies

We use cookies primarily for analytics to enhance your experience. By accepting, you agree to our use of these cookies. You can manage your preferences or learn more about our cookies policy.