
Property
Beds
3
Full Baths
2
1/2 Baths
2
Year Built
2015
Sq.Footage
2,346
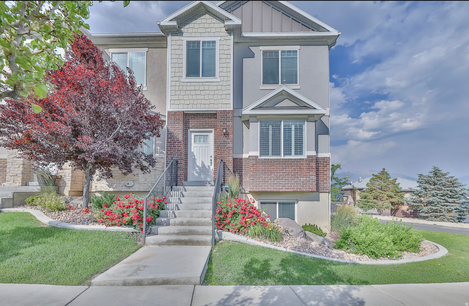
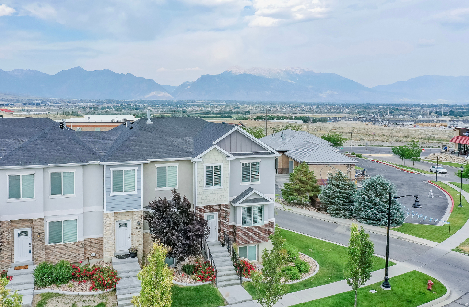
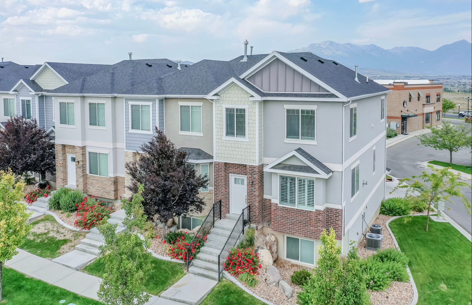
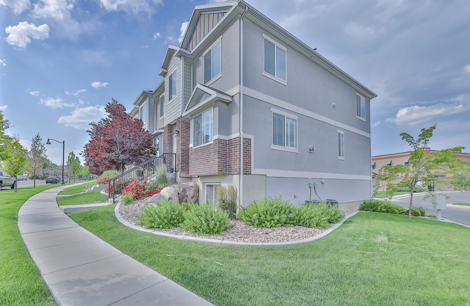
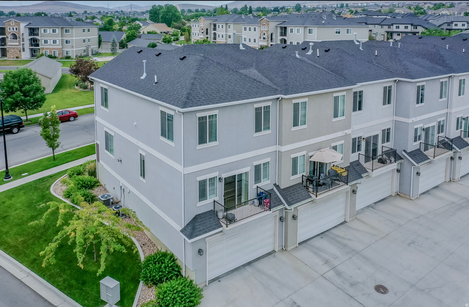
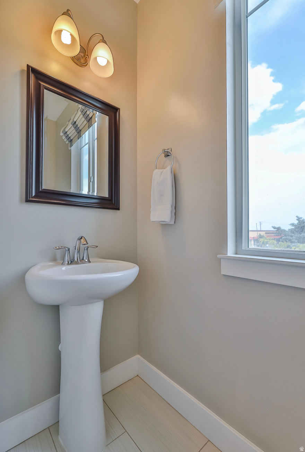
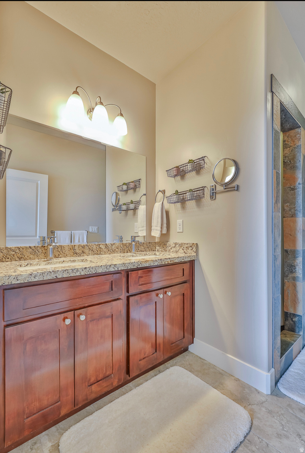
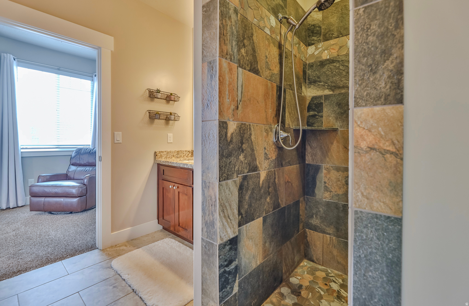
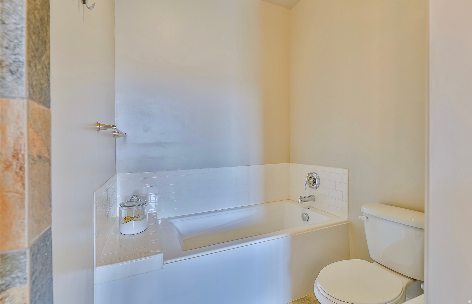
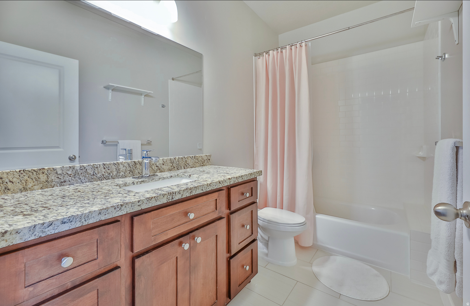
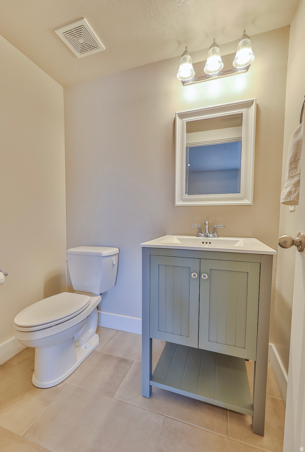
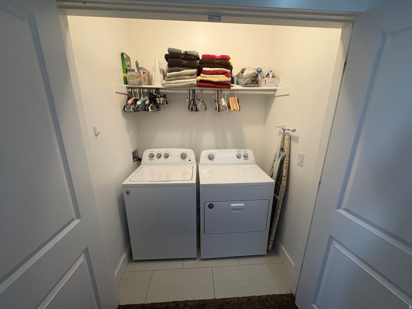
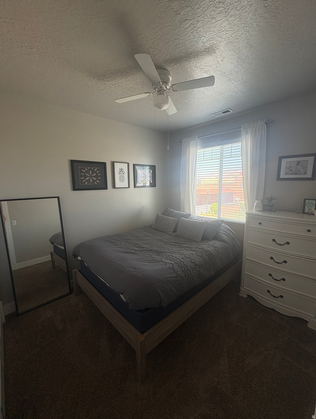
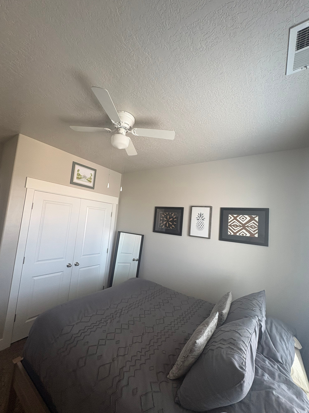
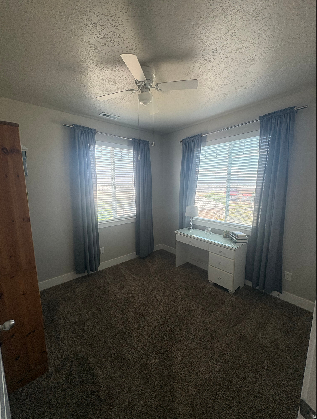
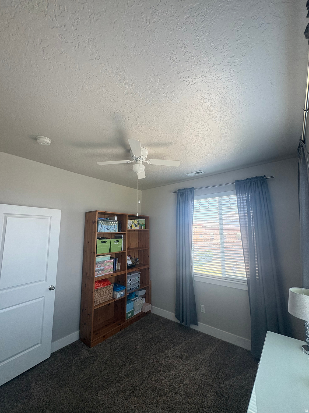
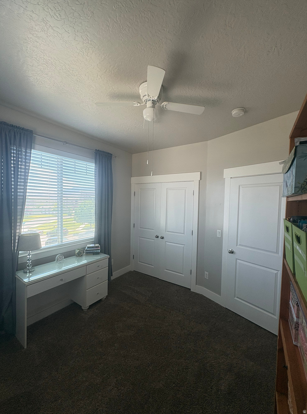
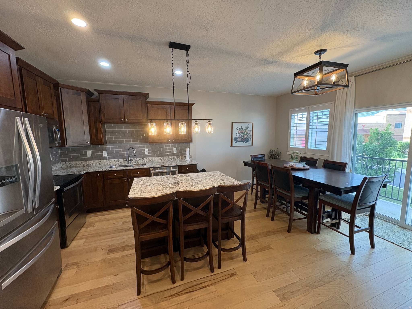
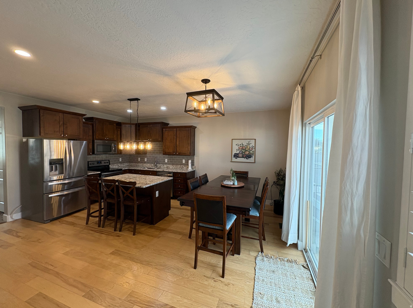
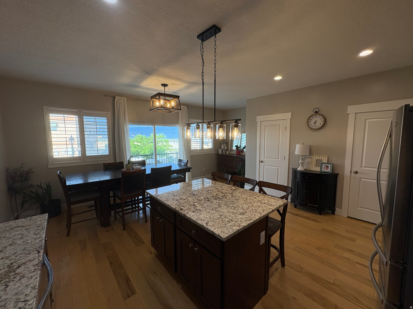
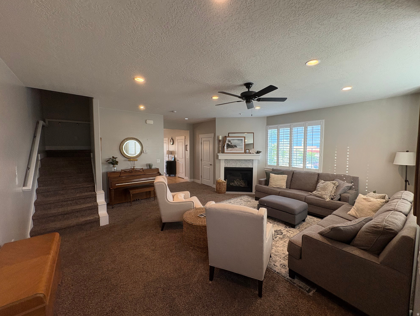
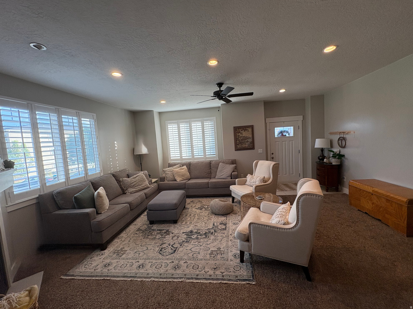
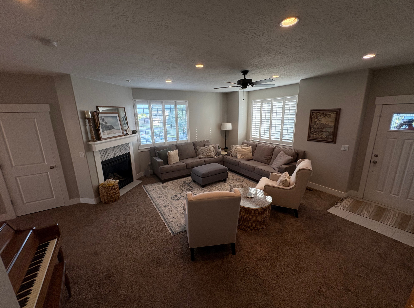
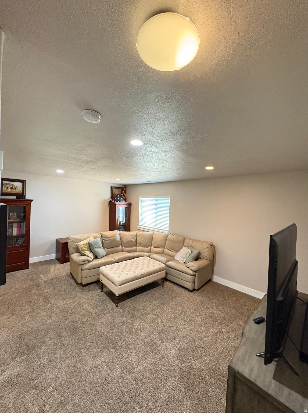
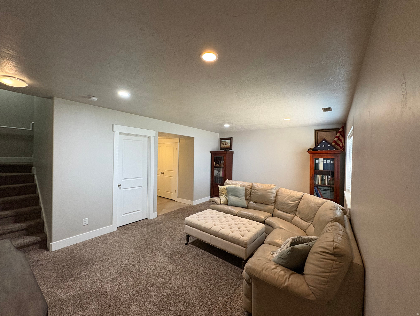
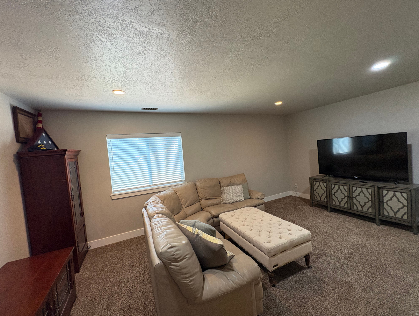
Beautiful townhome with an airy, open feel. End unit, with a lot of natural light. The layout of the home is perfection. The large living room & large kitchen are perfect for entertaining. Granite counter tops & island. Half bath located off the kitchen. Balcony off the kitchen, views of the mountains and valley. Upstairs, Primary bedroom suite & bath. Primary bathroom separate tub & shower, Shower upgraded with custom tile. Two additional bedrooms, full bathroom & laundry room. Basement has a large extra family room, half bath and storage. Basement has a door leading out to an oversized 2 car garage with more storage. Located in Harvest Hills in North SS. Easy commute access to the new Mountain View Corridor, State Route 85, 2100 North Lehi to I15. Close to Walmart, restaurants, & shopping. Maintenance-free landscaping all year round along with snow removal covered by the HOA. The HOA just painted the exterior railing on steps and balcony & front the siding August 2026. HOA will be replacing the exterior front door frames September 2026. The best part of Harvest Hills is all the parks and walking trails, you will have nature all around you. Buyer responsible to verify all listing information, including square feet/acreage, to buyer's own satisfaction.
Features & Amenities
Interior
-
Other Interior Features
Walk-In Closet(s), Vaulted Ceiling(s), Granite Counters
-
Total Bedrooms
3
-
Bathrooms
2
-
1/2 Bathrooms
2
-
Basement YN
YES
-
Cooling YN
YES
-
Cooling
Ceiling Fan(s), Central Air
-
Fireplace YN
YES
-
Heating YN
YES
-
Heating
Fireplace Insert, Central, Natural Gas, Forced Air
-
Pet friendly
N/A
Exterior
-
Garage
Yes
-
Garage spaces
2
-
Construction Materials
Brick, Stucco
-
Parking
Secured, Attached, Garage
-
Pool
No
-
Waterfront YN
NO
-
View
Lake, Mountain(s), Valley
Area & Lot
-
Lot Features
Corner Lot
-
Lot Size(acres)
0.02
-
Lot Size(square feet)
871
-
Property Type
Residential
-
Property Sub Type
Townhouse
-
Architectural Style
Townhouse; Row-end
Price
-
Sales Price
$472,000
-
Tax Amount
$1,895
-
Sq. Footage
2,346
-
Price/SqFt
$201
HOA
-
Association
YES
-
Association Fee
$295
-
Association Fee Frequency
Monthly
-
Association Fee Includes
N/A
Property Resources
-
Horse Property
NO
School District
-
Elementary School
Alpine
-
Middle School
Vista Heights Middle School
-
High School
Westlake
Property Features
-
New Construction
NO
-
Association Amenities
Maintenance, Snow Removal, Trash
-
Senior Community YN
NO
Schedule a Showing
Showing scheduled successfully.
Mortgage calculator
Estimate your monthly mortgage payment, including the principal and interest, property taxes, and HOA. Adjust the values to generate a more accurate rate.
Your payment
Principal and Interest:
$
Property taxes:
$
HOA fees:
$
Total loan payment:
$
Total interest amount:
$
Location
County
Utah
Elementary School
Alpine
Middle School
Vista Heights Middle School
High School
Westlake
Listing Courtesy of Jody Tautu, EXP Realty, LLC
RealHub Information is provided exclusively for consumers' personal, non-commercial use, and it may not be used for any purpose other than to identify prospective properties consumers may be interested in purchasing. All information deemed reliable but not guaranteed and should be independently verified. All properties are subject to prior sale, change or withdrawal. RealHub website owner shall not be responsible for any typographical errors, misinformation, misprints and shall be held totally harmless.

Principal Broker
Micah Pearson
Call Micah today to schedule a private showing.

* Listings on this website come from the FMLS IDX Compilation and may be held by brokerage firms other than the owner of this website. The listing brokerage is identified in any listing details. Information is deemed reliable but is not guaranteed. If you believe any FMLS listing contains material that infringes your copyrighted work please click here to review our DMCA policy and learn how to submit a takedown request.© 2024 FMLS.
Related Properties

Saratoga Springs
1517 S LAKE VIEW TERRACE RD
3 Beds
3 Baths
3,200 Sq.Ft.
$549,900
MLS#: 2183625

Saratoga Springs
931 W HALVORSEN PKWY 225
3 Beds
2 Baths
2,364 Sq.Ft.
$469,990
MLS#: 2183438

Saratoga Springs
921 W HALVORSEN PKWY 221
3 Beds
2 Baths
2,100 Sq.Ft.
$449,990
MLS#: 2183357

Saratoga Springs
621 W PURPLE VELVET LN 2321
4 Beds
3 Baths
2,321 Sq.Ft.
$565,900
MLS#: 2183247
Saratoga Springs
619 W PURPLE VELVET LN 2320
3 Beds
3 Baths
2,280 Sq.Ft.
$555,900
MLS#: 2183270

Saratoga Springs
526 N TRIDENT DR
3 Beds
2 Baths
1,443 Sq.Ft.
$388,000
MLS#: 2183114

Saratoga Springs
98 N BEAR RIVER RD 140
4 Beds
2 Baths
1,938 Sq.Ft.
$500,000
MLS#: 2182979

Saratoga Springs
1617 W BETTANY DR 802
3 Beds
2 Baths
2,280 Sq.Ft.
$475,900
MLS#: 2182671

Saratoga Springs
1621 W BETTANY DR 801
3 Beds
2 Baths
2,321 Sq.Ft.
$499,900
MLS#: 2182668

Saratoga Springs
188 E HAMILTON ROW
3 Beds
2 Baths
1,654 Sq.Ft.
$436,000
MLS#: 2182729
