Features & Amenities

Interior

  • Other Interior Features

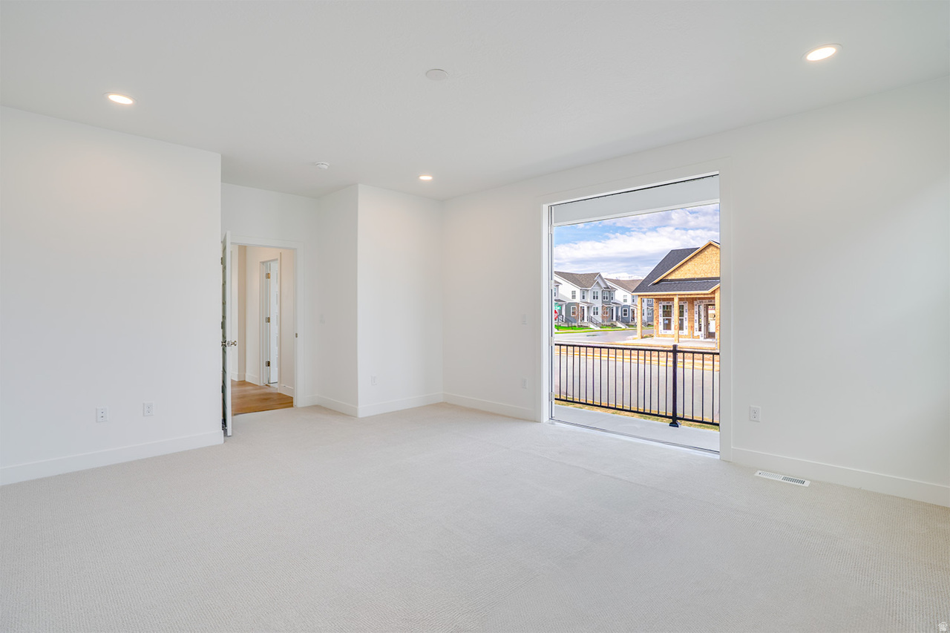
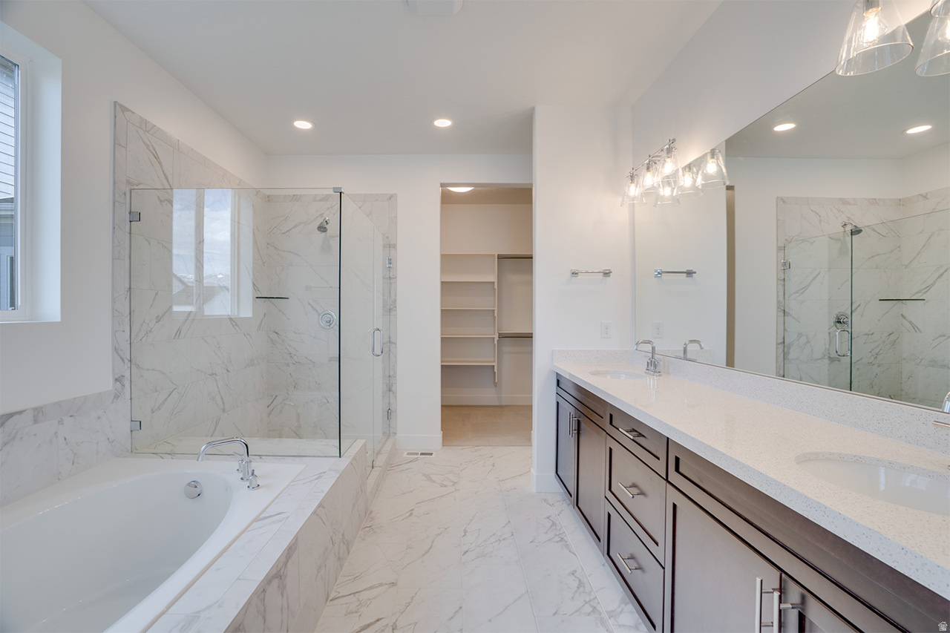
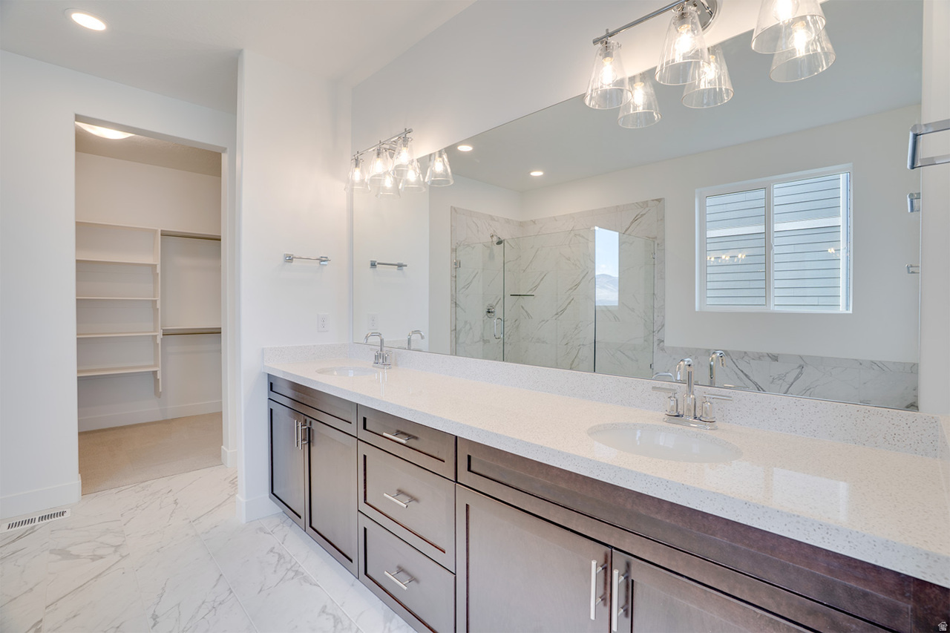
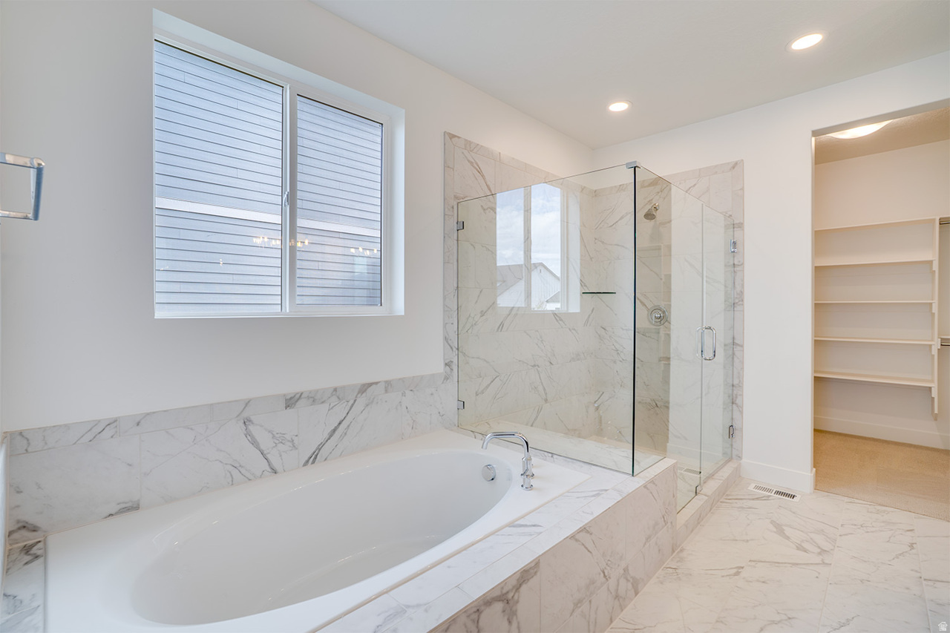
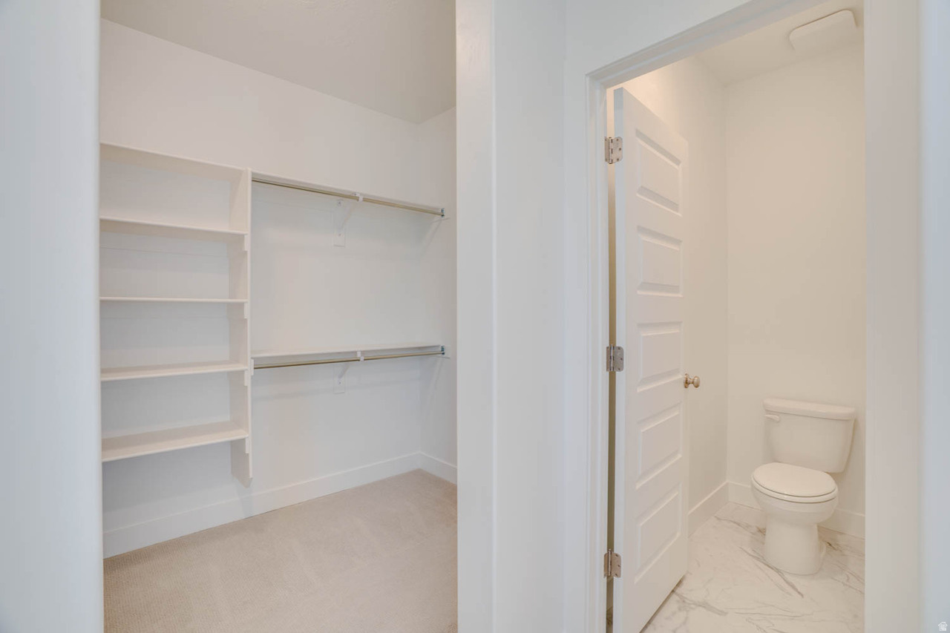
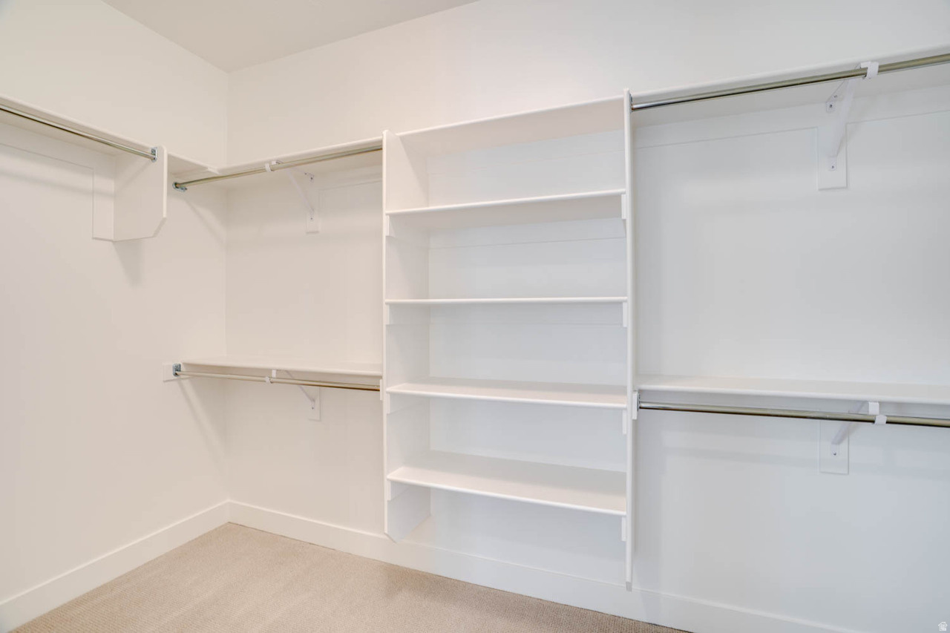
    Walk-In Closet(s), Master Downstairs

  • Total Bedrooms

    2

  • Bathrooms

    2

  • Basement YN

    YES

  • Cooling YN

    YES

  • Cooling

    Central Air

  • Fireplace YN

    YES

  • Heating YN

    YES

  • Heating

    Fireplace Insert, Central, Natural Gas, Forced Air, Hot Water

  • Main Level Bedrooms

    2

  • Pet friendly

    N/A

Exterior

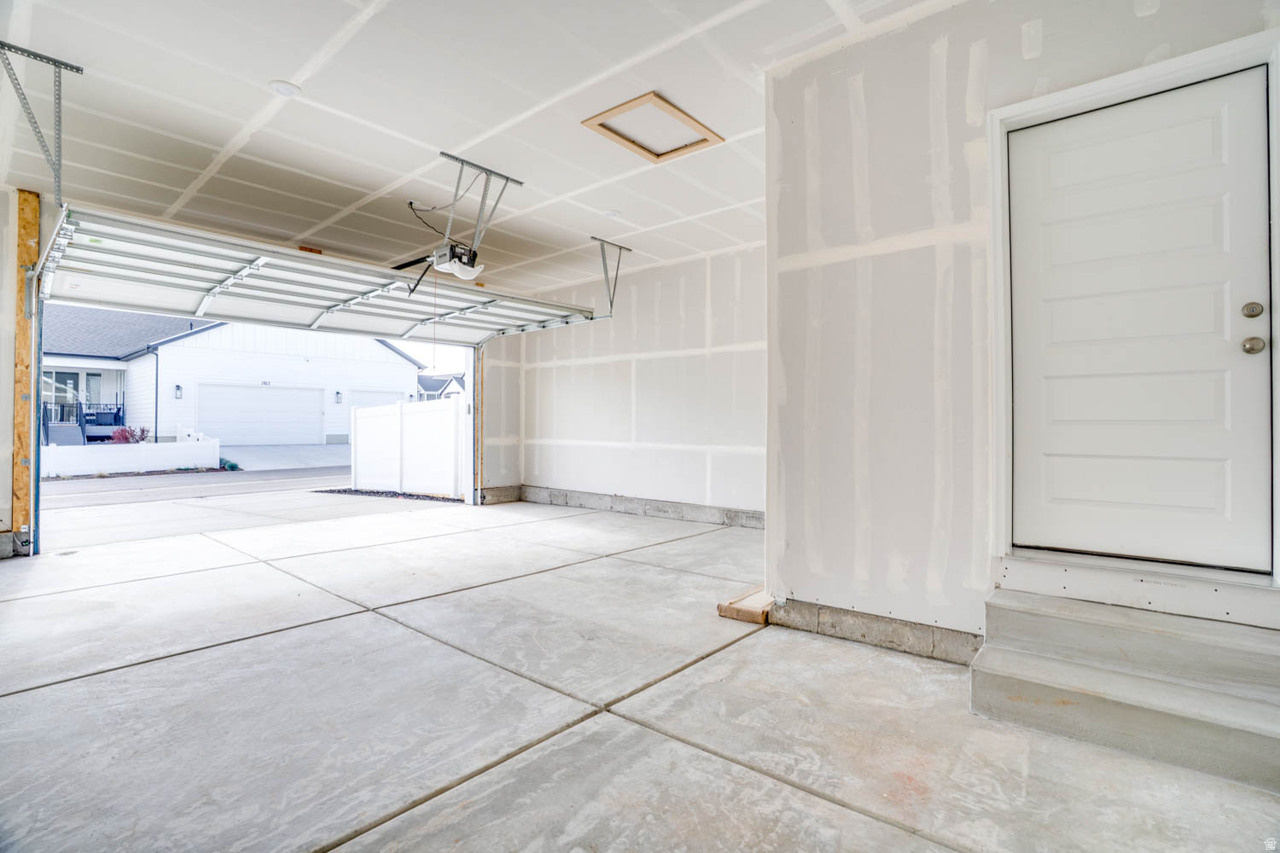
  • Garage

    Yes

  • Garage spaces

    2

  • Construction Materials

    Cement Siding

  • Other Exterior Features

    Lighting

  • Parking

    Attached, Garage

  • Patio and Porch Features

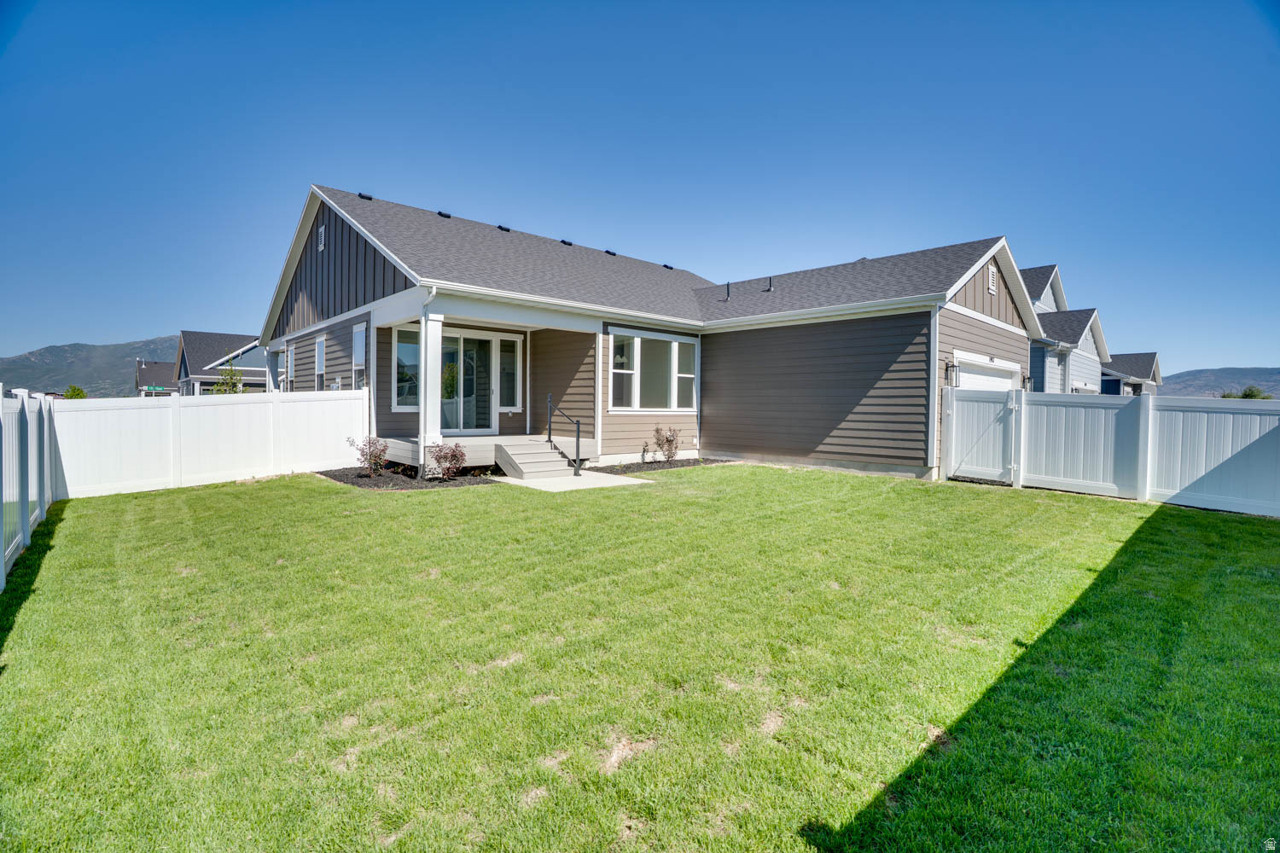
    Deck, Porch

  • Pool

    No

  • Waterfront YN

    NO

  • View

    Mountain(s)

Area & Lot

  • Lot Features

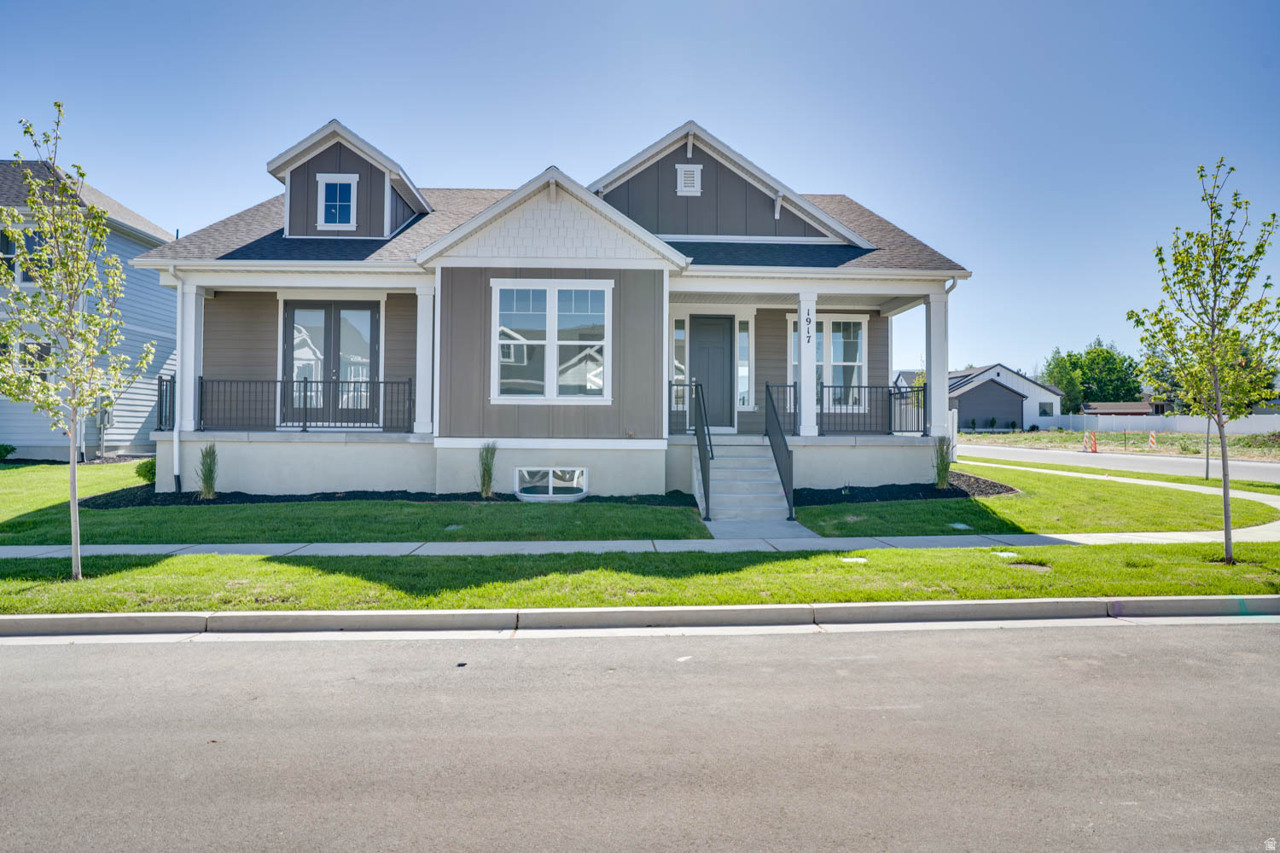
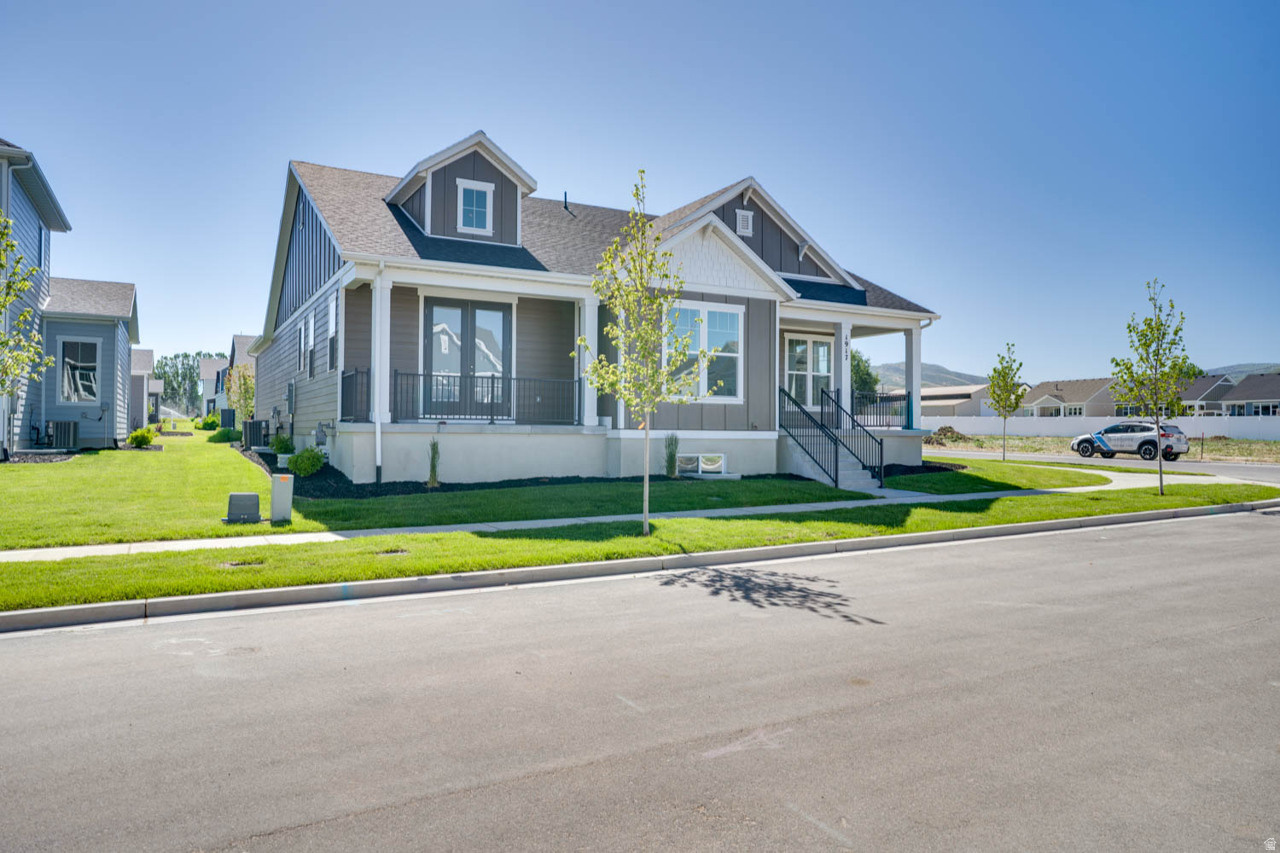
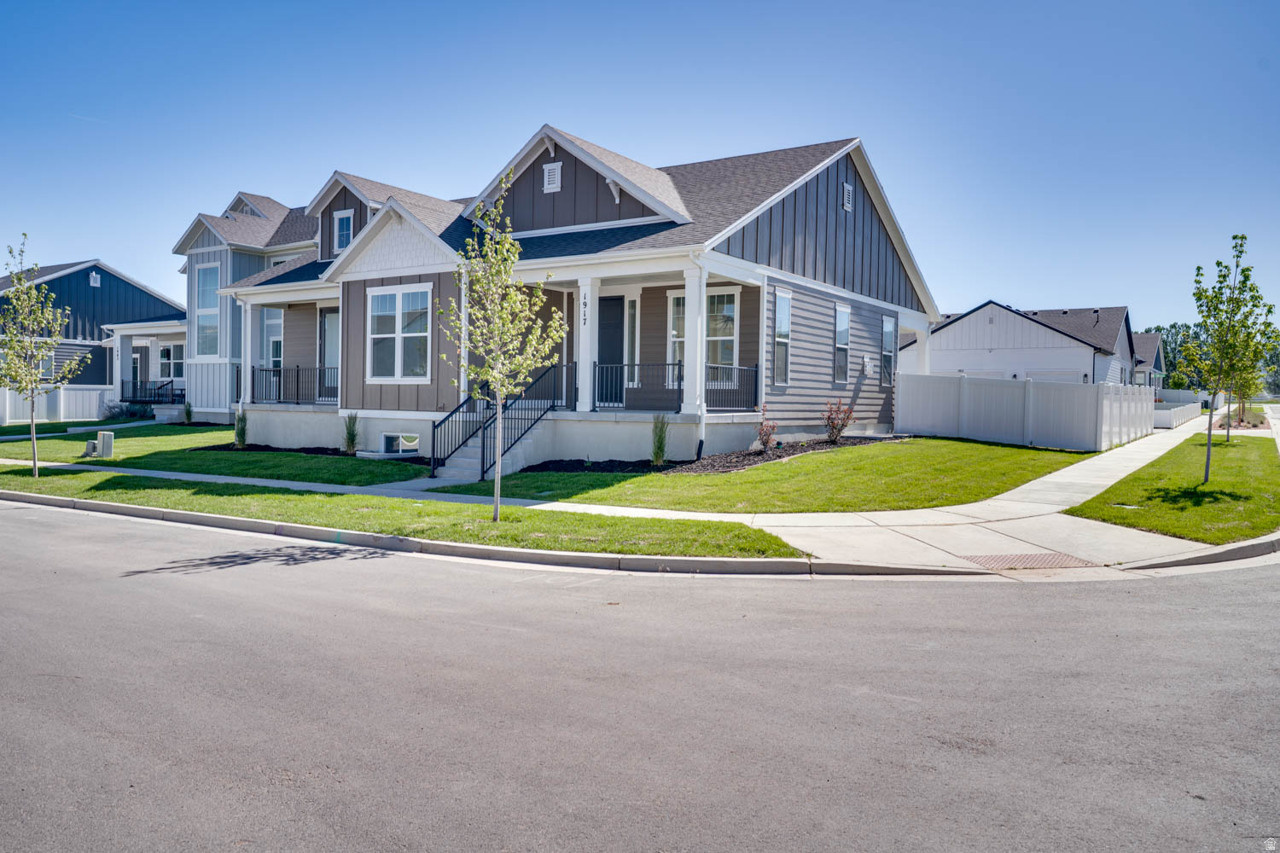
    Corner Lot

  • Lot Size(acres)

    0.16

  • Lot Size(square feet)

    6,969

  • Property Type

    Residential

  • Property Sub Type

    Single Family Residence

  • Architectural Style

    Rambler/Ranch

Price

  • Sales Price

    $899,000

  • Tax Amount

    $1

  • Zoning

    R-1

  • Sq. Footage

    3,438

  • Price/SqFt

    $261

HOA

  • Association

    YES

  • Association Fee

    $125

  • Association Fee Frequency

    Monthly

  • Association Fee Includes

    N/A

Property Resources

  • Horse Property

    NO

School District

  • Elementary School

    Wasatch

  • Middle School

    Rocky Mountain

  • High School

    Wasatch

Property Features

  • New Construction

    NO

  • Senior Community YN

    NO

  • Sewer

    Public Sewer

Schedule a Showing

Showing scheduled successfully.

<
>
IN PERSON
VIA CHAT

What is 3 + 4 ?


Change time

Mortgage calculator

Estimate your monthly mortgage payment, including the principal and interest, property taxes, and HOA. Adjust the values to generate a more accurate rate.

Your payment

Principal and Interest:

$

Property taxes:

$

HOA fees:

$

Total loan payment:

$

Total interest amount:

$

Location

County

Wasatch

Elementary School

Wasatch

Middle School

Rocky Mountain

High School

Wasatch

Listing Courtesy of Virginia R Mann, Regal Homes Realty

RealHub Information is provided exclusively for consumers' personal, non-commercial use, and it may not be used for any purpose other than to identify prospective properties consumers may be interested in purchasing. All information deemed reliable but not guaranteed and should be independently verified. All properties are subject to prior sale, change or withdrawal. RealHub website owner shall not be responsible for any typographical errors, misinformation, misprints and shall be held totally harmless.

Agent Micah Pearson

Principal Broker

Micah Pearson

Call Micah today to schedule a private showing.


* Listings on this website come from the FMLS IDX Compilation and may be held by brokerage firms other than the owner of this website. The listing brokerage is identified in any listing details. Information is deemed reliable but is not guaranteed. If you believe any FMLS listing contains material that infringes your copyrighted work please click here to review our DMCA policy and learn how to submit a takedown request.© 2024 FMLS.
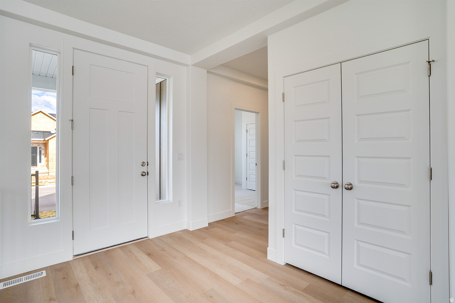
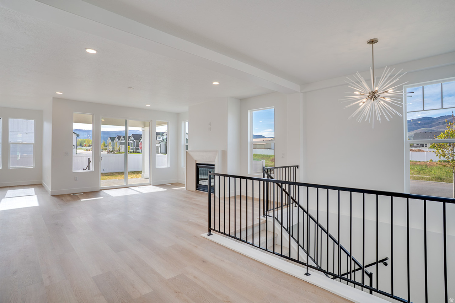
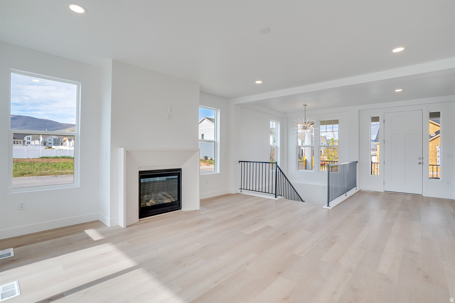
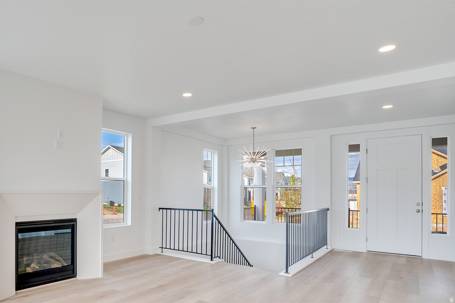
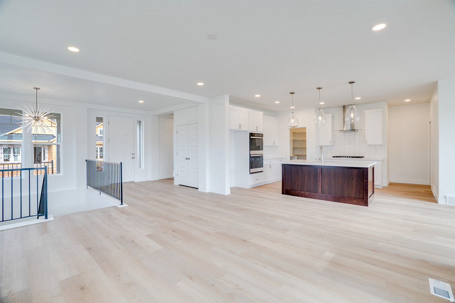
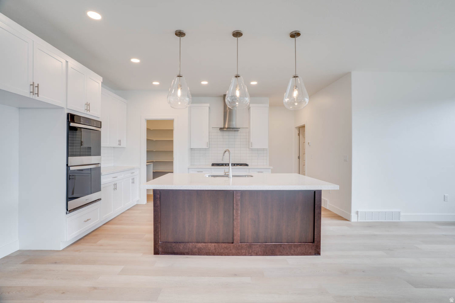
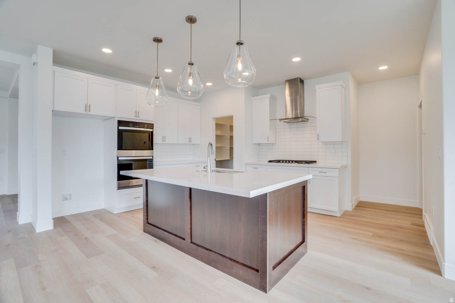
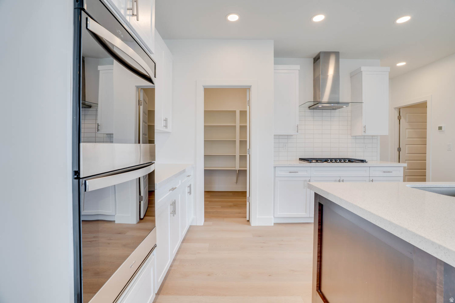
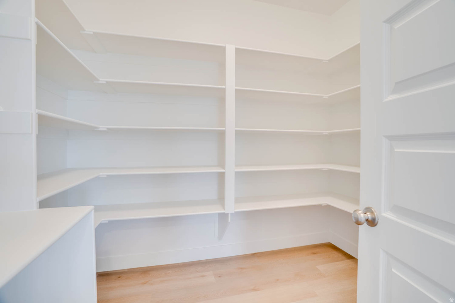
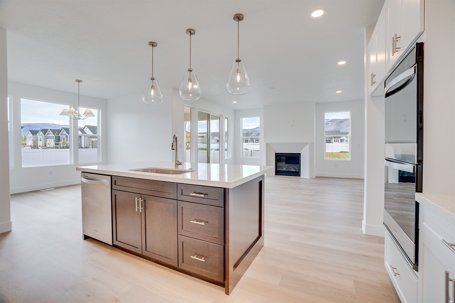
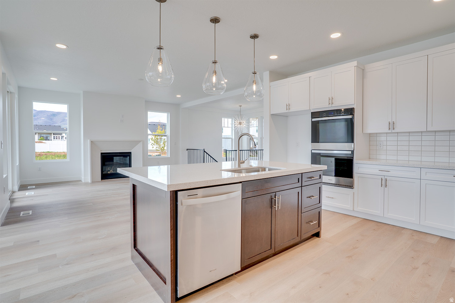
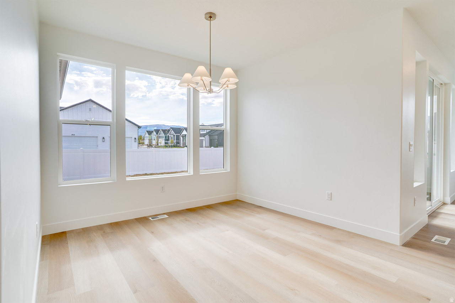
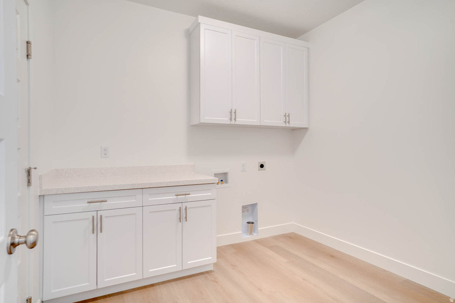
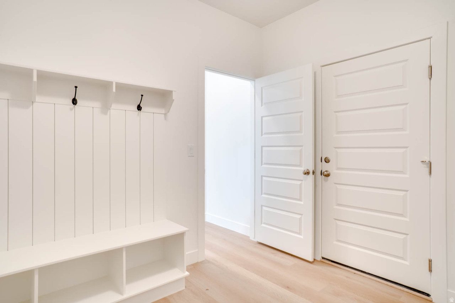
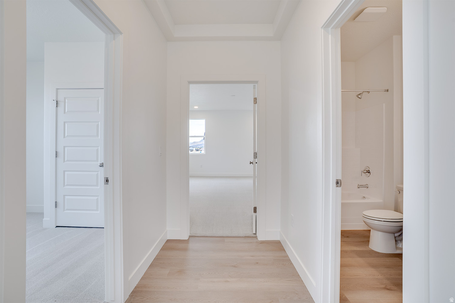
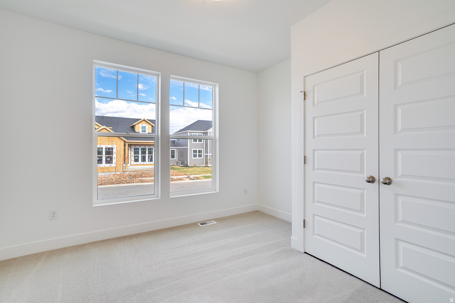
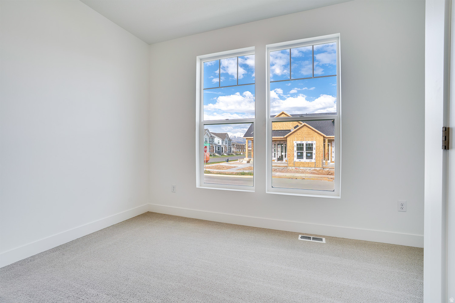
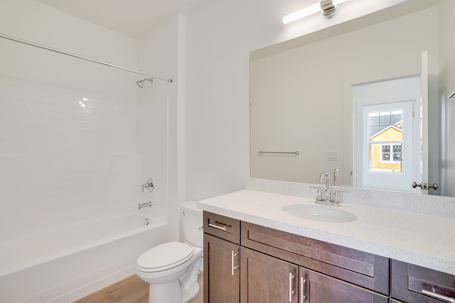
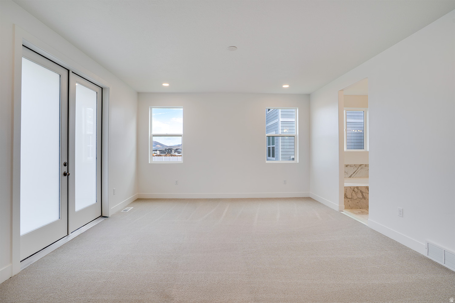
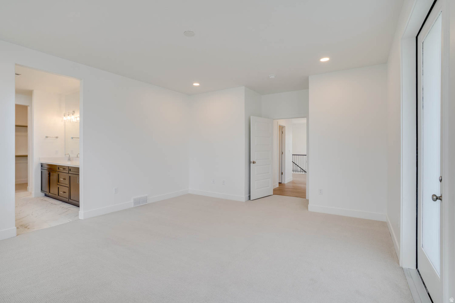
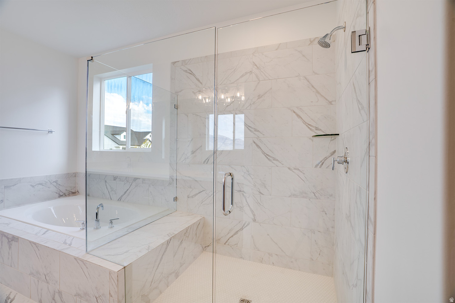
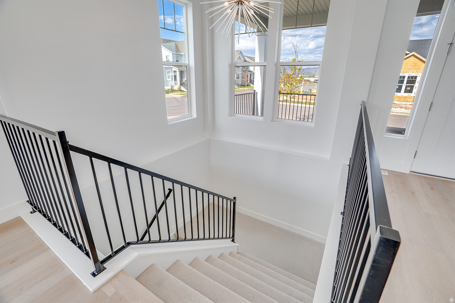
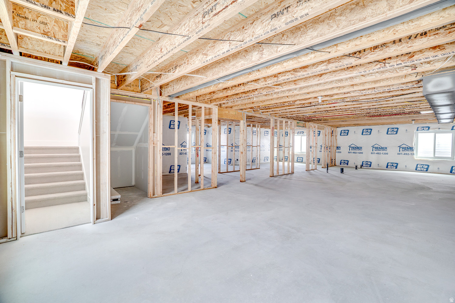
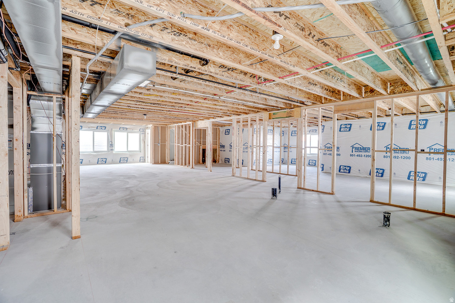
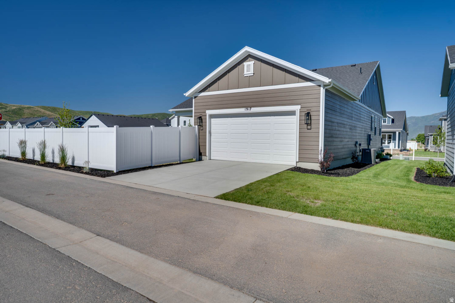
This brand new home was just completed and move-in ready!  SALES EVENT**Builder is offering $26,970 when using our preferred lender** The Willow is a masterfully designed home that embraces both elegance and functionality, offering a seamless blend of open-concept living and thoughtful details.  With main floor living at its core, this exquisite residence features an inviting, light-filled layout that effortlessly connects the kitchen, dining, and living areas; perfect for both intimate gatherings and grand entertaining.  A chef-inspired kitchen, complete with an oversized pantry, provides ample storage and convenience, while the spacious great room invites relaxation and connection.  The primary suite is a private sanctuary, boasting generous proportions, and exclusive access to a serene covered porch-an idyllic retreat to enjoy morning coffee or unwind under the evening sky.  A second covered porch at the front enhances the home's architectural charm, offering an inviting space to welcome guests.  For those seeking future expansion, the expansive unfinished lower level presents boundless possibilities.  Designed to accommodate up to three additional bedrooms, two bathrooms, and a sprawling family room, this space is ready to be transformed into the ultimate haven for entertainment, guest accommodations, or multi-generational living.

1917 S 1110 E 409

Message successfully sent.

What would you like to know?

What is 3 + 4 ?

I agree to receive email communication and understand I can unsubscribe at any time.

I agree to be contacted by Summit Realty Utah via call, email, and text for real estate services. To opt out, you can reply 'stop' at any time or reply 'help' for assistance. You can also click the unsubscribe link in the emails. Message and data rates may apply. Message frequency may vary. Privacy Policy

Related Properties

New on site 2 days ago
Introducing The Dahlia, a stunning to-be-built 2-story home in The Crossings by Fieldstone Homes. This 4,542 sq. ft. fully finished home comes with a FREE finished basement and a 3-car garage, and offers 4 bedrooms and 3.5 bathrooms, with 20-ft. vaulted ceilings and oversized windows that flood the space with natural light. The gourmet kitchen features double ovens, a gas cooktop, and quartz countertops, all wrapped in a durable, all-James Hardie exterior.  The Crossings is a maintenance-free community - the HOA handles all yard care - set between two reservoirs and just 15 minutes from Park City and the ski resorts. Enjoy an elevated, mountain lifestyle in a friendly, family-oriented neighborhood, without the Park City price tag.  ***Listing photos are only an example of what could be built. This is not the actual house***
#2183645

Heber City

989 S STONES THROW WAY 249

4 Beds

3 Baths

4,542 Sq.Ft.

$959,900

MLS#: 2183645

New on site 2 days ago
BEST DEAL IN HEBER,***Introducing The Ridgeview, a stunning to-be-built 2-story home in The Crossings by Fieldstone Homes. This 4,005 sq. ft. fully finished home (including a FRE FINISHED BASEMENT) offers 4 bedrooms and 3.5 bathrooms, with 20-ft. vaulted ceilings and oversized windows that flood the space with natural light. The gourmet kitchen features double ovens, a gas cooktop, and quartz countertops, all wrapped in a durable, all-James Hardie exterior.  The Crossings is a maintenance-free community - the HOA handles all yard care - set between two reservoirs and just 15 minutes from Park City and the ski resorts. Enjoy an elevated, mountain lifestyle in a friendly, family-oriented neighborhood, without the Park City price tag.
#2183639

Heber City

3016 E STORM LOOP 236

2 Beds

3 Baths

4,005 Sq.Ft.

$799,900

MLS#: 2183639

New on site 3 days ago
Enjoy breathtaking views of Mt. Timpanogos in the peaceful community of The Crossings at Lake Creek. Whether you're relaxing on the covered patio, gathering in the expansive great room, or retreating to the elegant primary suite, you'll be surrounded by the beauty of the natural landscape. The gourmet kitchen features an oversized island, along with stylish cabinetry, quartz countertops, and GE Stainless Steel Appliances with Refrigerator. Thoughtfully designed details from an award-winning design team add warmth and sophistication throughout the home. This home offers four spacious bedrooms, three and a half bathrooms, and a dedicated office ideal for working from home or quiet study. The unfinished basement provides additional space for future expansion, storage, or recreation and is ready to be finished to suit your needs. Square footage figures are provided as a courtesy estimate only and were obtained from the builder. Buyer is advised to obtain an independent measurement.
#2183264

Heber City

934 S ROMNEY RD 243

4 Beds

2 Baths

5,496 Sq.Ft.

$1,030,900

MLS#: 2183264

New on site 4 days ago
Perfectly situated in a desirable mid-mountain location, this incredible log home is tucked away from the road, offering peaceful seclusion, beautiful surroundings, and gorgeous views of the Wasatch Back mountains. Authentic log construction, stunning exposed wood beams, tongue-and-groove ceilings, hardwood floors, and a cozy wood-burning stove create the warm rustic charm you expect from a true mountain retreat, while numerous recent improvements add comfort and functionality, including new windows, doors and sliding glass doors, newer stainless steel appliances, and a recently stained exterior. Step outside onto the expansive wraparound deck to relax, entertain, and take in the fresh mountain air and beautiful views, or enjoy the private balcony located just off the primary bedroom. Radiant baseboard heating provides comfortable warmth throughout the colder months, while an added propane generator offers additional peace of mind for mountain living. The lower level features durable LVP flooring, a convenient kitchenette, 3/4 bathroom, and separate basement entrance, creating a versatile space for guests, recreation, or extended stays. Outside, you'll find plenty of parking along with a spacious storage shed perfect for recreational gear, tools, and all the extras that come with mountain living. With its private setting, beautiful mountain views, inviting log-home character, and thoughtful updates, this special property offers the perfect combination of comfort, functionality, and peaceful Wasatch Back living. Enjoy all the amenities of Park city, Heber & Midway, only minutes away. Experience endless recreation, including hiking, snowmobiling, world class skiing & golf, all at your fingertips!
#2183062

Heber City

2667 S TIMBER LAKES DR 1039

4 Beds

2 Baths

2,644 Sq.Ft.

$850,000

MLS#: 2183062

Experience elevated living in this stunning quick move-in Plan 4, thoughtfully designed with space, comfort, and flexibility across three levels. The open-concept main floor seamlessly connects the great room, dining area, and gourmet kitchen-complete with gas appliances, expansive island, and designer finishes-creating the perfect setting for everyday living and entertaining. A cozy fireplace adds warmth and style to the great room, while the covered outdoor living space extends your entertaining options outdoors. Unlike the standard plan, this home features a desirable 5th bedroom on the main floor in place of the office, ideal for guests, multigenerational living, or additional flex space. The luxurious main-floor primary suite offers convenience and privacy with a spa-inspired bath and spacious walk-in closet. A well-appointed laundry room with built-in cabinetry adds both functionality and storage. Upstairs, a versatile loft is surrounded by three secondary bedrooms, offering plenty of room for family, hobbies, or study space. The unfinished basement provides an additional 1,889 square feet of future potential, with room for a rec area, extra bedrooms, bath, and abundant storage. Blending thoughtful design with premium upgrades, this quick move-in home offers exceptional comfort, flexibility, and modern style in every detail. Square footage figures are provided as a courtesy estimate only and were obtained from the builder. Buyer is advised to obtain an independent measurement.
#2182637

Heber City

978 S ROMNEY RD 240

5 Beds

2 Baths

5,327 Sq.Ft.

$1,004,900

MLS#: 2182637

Welcome to mountain living in the beautiful Timber Lakes community, just minutes from Heber City. Situated on 2.37 acres with beautiful mountain views, this rustic mountain home offers privacy, space & year-round access in one of the Heber Valley's most unique recreational communities. The home features approximately 3,010 sq. ft. of living space, 4 bedrooms & 2.5 bathrooms, with warm mountain character throughout. The layout takes advantage of the beautiful setting and includes a walkout lower level, generous indoor living areas & outdoor deck space for enjoying the surrounding scenery. Set on a gently sloping property, the acreage provides plenty of breathing room and the feeling of a true mountain retreat while remaining convenient to Heber City and everything the surrounding Heber Valley has to offer. Timber Lakes is known for its beautiful scenery, abundant wildlife, recreational lifestyle & combination of full-time and second-home residences. Whether you're looking for a primary residence, weekend retreat or mountain getaway, this property offers a wonderful combination of acreage, privacy, mountain character & convenient access to the Heber Valley. Buyer to verify all information.  Square footage figures are provided as a courtesy estimate only.  Buyer is advised to obtain an independent measurement.
#2182434

Heber City

9194 E ACORN WAY 957

6 Beds

3 Baths

4,536 Sq.Ft.

$999,999

MLS#: 2182434

Step into refined comfort in the peaceful community of The Crossings at Lake Creek. Thoughtfully designed for both functionality and style, this home offers an ideal blend of open living spaces and private retreats. Enjoy quiet moments on the covered patio, gather with ease in the expansive great room, or unwind in the beautifully appointed main-level primary suite with a spa-inspired bathroom featuring a freestanding soaking tub. The gourmet kitchen serves as a true focal point, featuring an oversized island and a premium Gas cooktop, perfect for both everyday living and entertaining. A dedicated main floor office creates an ideal work-from-home environment. Designer-selected finishes curated by an award-winning team bring elevated style and cohesion throughout the home. With four spacious bedrooms, three and a half beautifully finished bathrooms, and an unfinished basement ready for future customization, this home offers both immediate comfort and long-term potential. Square footage figures are provided as a courtesy estimate only and were obtained from the builder. Buyer is advised to obtain an independent measurement.
#2182487

Heber City

948 S ROMNEY RD 242

4 Beds

2 Baths

5,327 Sq.Ft.

$998,900

MLS#: 2182487

INCREDIBLE VIEWS OF MT. TIMP.  NO HOA.  LUXURY UPGRADES, NEW CONSTRUCTION WITH PROFESSIONAL LANDSCAPING. 4,490 SQ FT 2 PRIMARY SUITES ON THE MAIN FLOOR.  Experience elevated mountain living in the coveted Heber Valley with this exceptional custom-built luxury home, perfectly positioned to capture breathtaking views of majestic Mt. Timpanogos. Combining timeless Craftsman architecture with refined modern finishes, this thoughtfully designed residence offers an unmatched blend of luxury, comfort, and everyday functionality. The stunning gourmet kitchen is the centerpiece of the home, featuring quartz countertops, custom cabinetry, premium finishes, and an oversized island that opens seamlessly into the grand great room. Designer lighting, elegant Craftsman millwork, and carefully selected architectural details create a warm yet sophisticated space ideal for everyday living and entertaining. Designed for convenience and flexibility, the main level offers two luxurious primary suites, each complete with spacious walk-in closets and spa-inspired en-suite bathrooms. The owner's retreat is a true sanctuary, highlighted by beautifully detailed decorative beam work, creating a warm, elegant atmosphere that perfectly complements the home's custom craftsmanship. Upstairs, you'll find two generously sized bedrooms connected by a beautifully appointed full bathroom, along with two versatile loft areas that can easily serve as a home office, fitness studio, media room, reading retreat, or additional family gathering space. Every detail has been carefully considered, including an oversized mudroom with custom built-ins, a spacious laundry room with custom cabinetry, premium windows, energy-efficient construction, and abundant storage throughout. Step outside onto the expansive covered patio, where you'll enjoy panoramic views of Mt. Timpanogos while entertaining guests or simply relaxing and taking in the beauty of the surrounding mountains. The unfinished basement offers incredible potential, providing ample space to customize additional bedrooms, a home theater, game room, fitness center, golf simulator, or whatever best suits your lifestyle. Located in one of Utah's most desirable mountain communities, this home is just minutes from world-class skiing, championship golf, blue-ribbon fly fishing, boating on Jordanelle and Deer Creek Reservoirs, scenic hiking and biking trails, and endless year-round recreation. With convenient access to Deer Valley East Village, Park City, and Salt Lake City, this home offers the perfect combination of luxury, adventure, and convenience. Builder and preferred lender incentives are available-contact the listing agent for complete details and current promotional offerings. Buyer and Buyer's Agent are advised to verify all information. Square footage figures are provided as a courtesy estimate only and were obtained from building plans. Buyer is advised to obtain an independent measurement.
#2181317

Heber City

1162 S LAUREN LN LOT 4

4 Beds

3 Baths

4,490 Sq.Ft.

$1,049,900

MLS#: 2181317

Discover mountain living in gated Timberlakes! Year round living, this beautiful home offers stunning views, vaulted ceilings, wood accents and spacious deck. This 3 bedroom home has a secluded feel with the deck overlooking the extra long private lot that is home to abundant wildlife.  Sellers have added Air Conditioning- a rare amenity in Timberlakes, an epoxy garage floor and a road-base driveway. The home also has a radon system already installed.  The Timberlakes private community has direct access into 100s of miles of Uintah forest for snowmobiling and ATV's- you can snowmobile right from your door.  Timberlakes also also has unique hiking trails featuring log bridges, boardwalks and wilderness as well as a community lake and a sledding hill in the winter for residents only.
#2182357

Heber City

9415 E LAKE PINES DR

3 Beds

1 Baths

1,878 Sq.Ft.

$810,000

MLS#: 2182357

Welcome to Jordanelle Ridge Townhomes, offering new construction in an incredible location just 8 minutes from Deer Valley East Village! Ideally situated just off Highway 32, this community provides easy access to world-class skiing, Jordanelle Reservoir, downtown Heber and Midway, and is approximately 20 minutes from Park City Main Street. Nightly rentals are allowed, making this an excellent opportunity for a primary residence, second home, or investment property. Enjoy thoughtfully designed floor plans, modern finishes, spacious living areas, and beautiful mountain and valley views."Price shown is the base price. Final pricing will vary based on buyer-selected options and upgrades." Multiple floor plans and finished homes are available, including both 3- and 4-bedroom options. Come experience the location, views, and convenience of Jordanelle Ridge Townhomes. Model Home address:5983 N Westridge Drive Heber, UT 84032. Photos shown are of a similar floor plan. Options, finishes, and selections will vary.
#2179796

Heber City

5978 N FAIRVIEW DR 241

3 Beds

2 Baths

2,479 Sq.Ft.

$899,900

MLS#: 2179796

 - property

Send a message

Message successfully sent.

Your message

What is 3 + 4 ?

Reason for contacting?

I agree to receive email communication and understand I can unsubscribe at any time.

I agree to be contacted by Summit Realty Utah via call, email, and text for real estate services. To opt out, you can reply 'stop' at any time or reply 'help' for assistance. You can also click the unsubscribe link in the emails. Message and data rates may apply. Message frequency may vary. Privacy Policy

Sign Out

Virtual Assistant

Would you like to take the next step with this property? We can help you schedule a showing or virtual tour, or send you more details.

Yes, I would like more information.

Thank You for Your Reply, One of Our Agents will contact you as soon as possible

No, maybe later.

Thank you, you can always contact me via email, phone number or through the contact form.

Realhub AI

Lucy - Your AI-Powered Realtor

Update Your Temporary Password

Personalize your search

Enter your email and we'll notify you immediately when new listings match what you're looking for.

or enter email address

Already have an account ? Login here

Continue your home search

I agree to receive communications and understand I can unsubscribe at any time.

I agree to be contacted by Summit Realty Utah via call, email, and text for real estate services. To opt out, you can reply 'stop' at any time or reply 'help' for assistance. You can also click the unsubscribe link in the emails. Message and data rates may apply. Message frequency may vary. Privacy Policy

Already have an account ? Login here

We use cookies

We use cookies primarily for analytics to enhance your experience. By accepting, you agree to our use of these cookies. You can manage your preferences or learn more about our cookies policy.