


Property
Beds
5
Full Baths
1
1/2 Baths
None
3/4 Baths
1
Year Built
1951
Sq.Footage
1,802
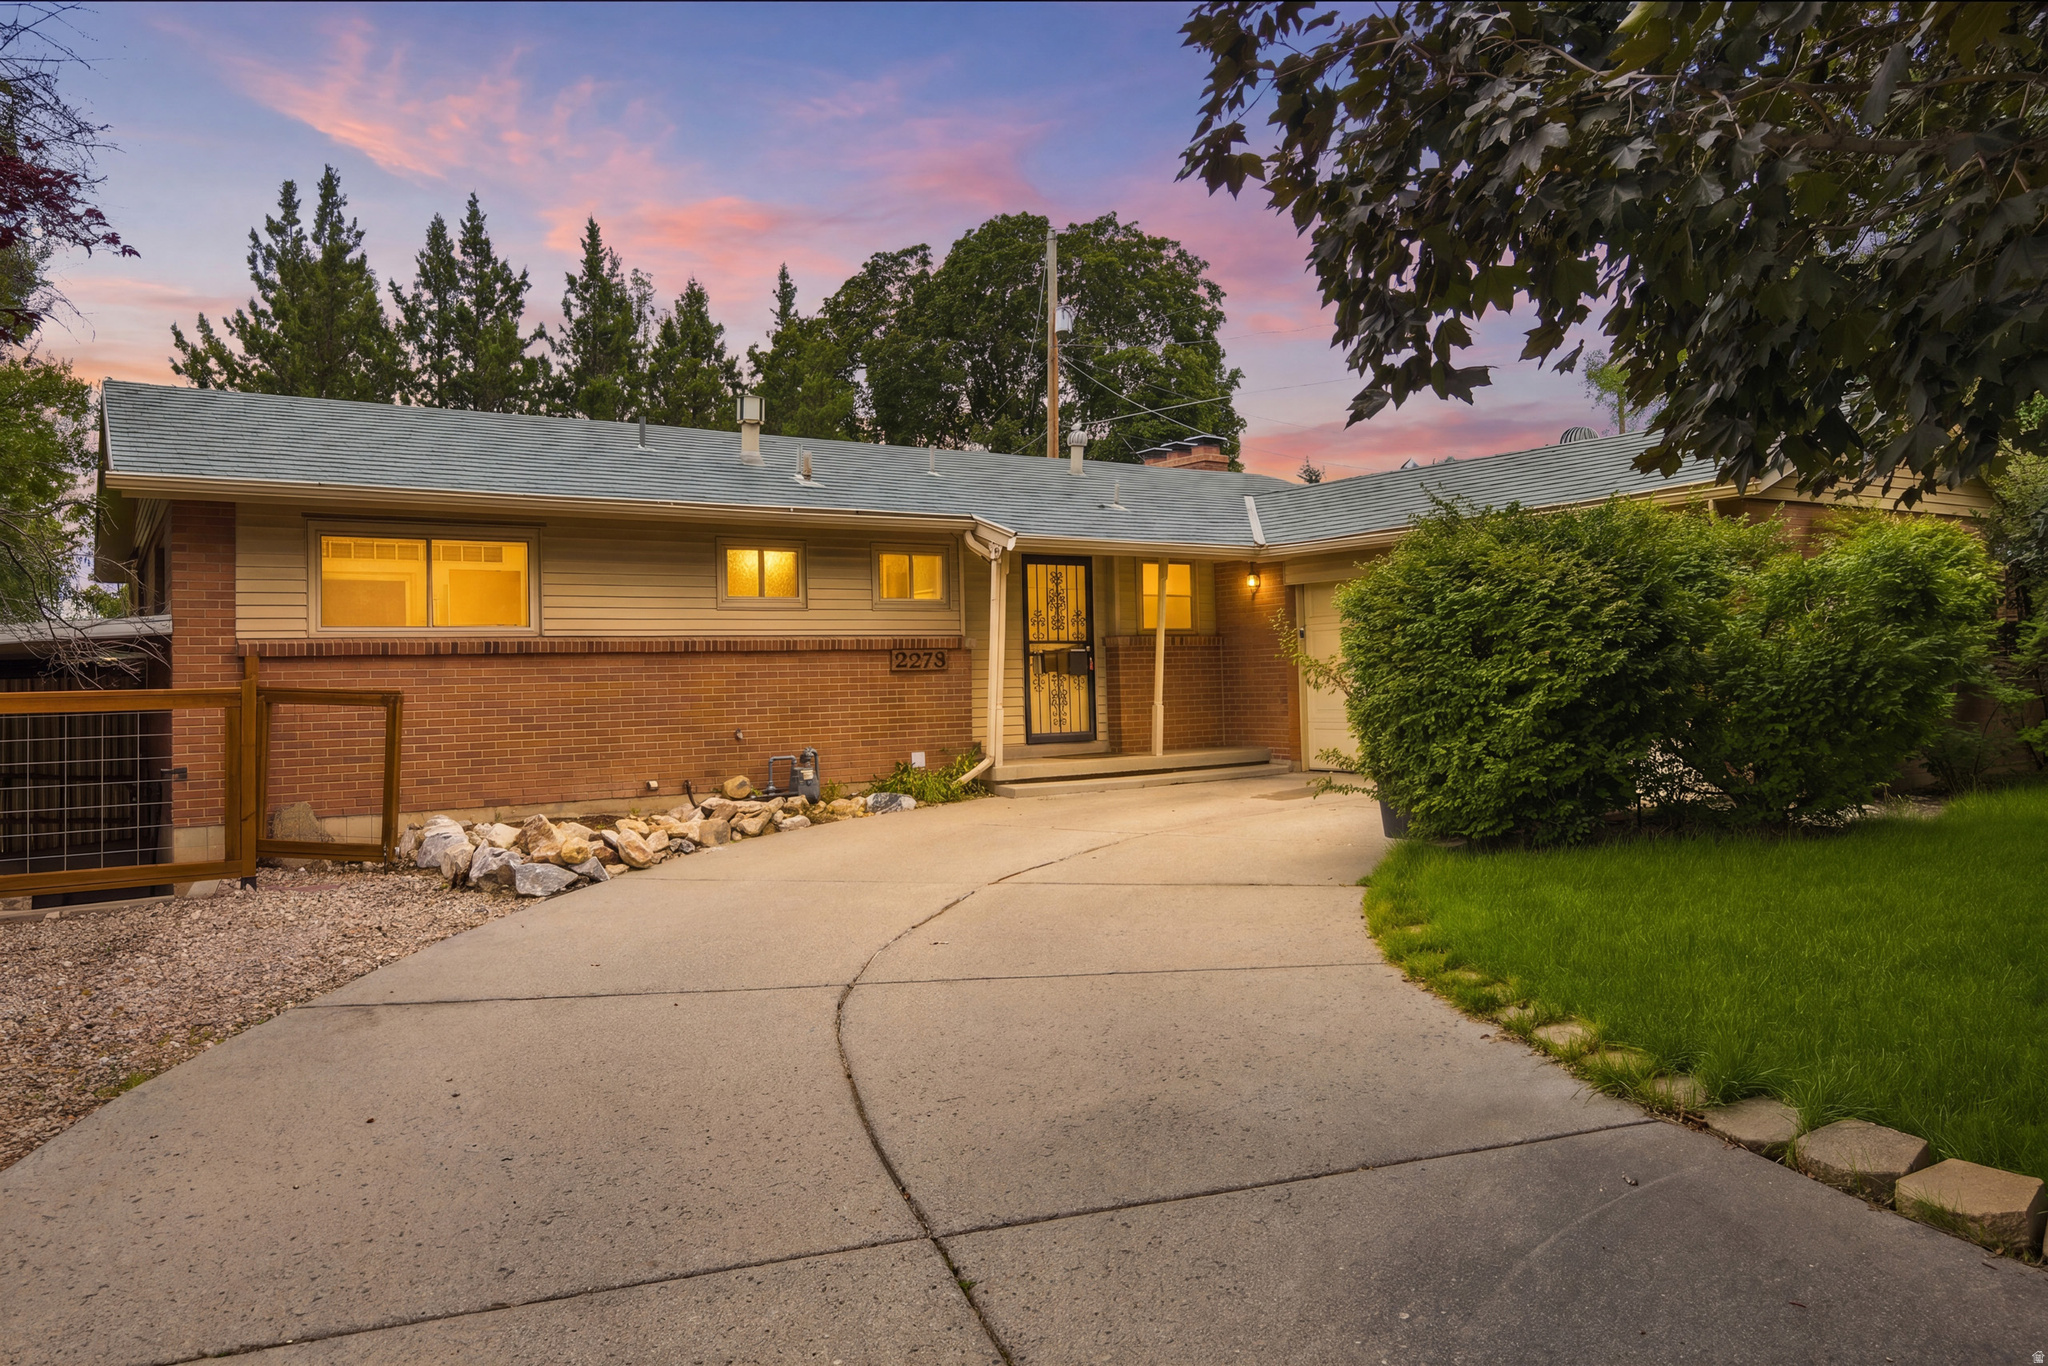
Classic Millcreek charm meets fresh, modern style in this beautifully remodeled cottage tucked beneath a canopy of mature trees. Bathed in natural light and framed by mature trees, this inviting home offers warm hardwood floors, thoughtful updates, and comfortable living spaces that feel both elegant and relaxed. With five bedrooms and two bathrooms, the flexible floor plan easily accommodates family, guests, home offices, or hobbies. Plantation shutters, updated finishes, and classic architectural details create a home that feels polished while preserving its original charm. Step outside to a fully fenced backyard that offers a peaceful retreat for entertaining, gardening, or simply unwinding beneath the mature canopy. The detached garage provides excellent storage and parking, with potential for future expansion or an accessory dwelling unit (ADU), subject to buyer verification and local requirements. Ideally located in the heart of Millcreek, you'll enjoy easy access to neighborhood parks, local restaurants, coffee shops, shopping, and scenic tree-lined streets that make this one of the area's most desirable neighborhoods. This is a home that feels welcoming from the moment you arrive.
Features & Amenities
Interior
-
Other Interior Features
Master Downstairs
-
Total Bedrooms
5
-
Bathrooms
1
-
3/4 Bathrooms
1
-
Basement YN
YES
-
Cooling YN
YES
-
Cooling
Central Air
-
Fireplace YN
YES
-
Heating YN
YES
-
Heating
Forced Air
-
Main Level Bedrooms
2
-
Pet friendly
N/A
Exterior
-
Garage
Yes
-
Garage spaces
1
-
Construction Materials
Asphalt, Brick, Metal Siding
-
Patio and Porch Features
Patio, Porch
-
Pool
No
-
Waterfront YN
NO
Area & Lot
-
Lot Features
Secluded, Private
-
Lot Size(acres)
0.2
-
Lot Size(square feet)
8,712
-
Property Type
Residential
-
Property Sub Type
Single Family Residence
-
Architectural Style
Rambler/Ranch
Price
-
Sales Price
$769,000
-
Tax Amount
$3,525
-
Zoning
RES
-
Sq. Footage
1,802
-
Price/SqFt
$426
HOA
-
Association
No
Property Resources
-
Horse Property
NO
School District
-
Elementary School
Granite
-
Middle School
Evergreen
-
High School
Olympus
Property Features
-
New Construction
NO
-
Senior Community YN
NO
-
Sewer
Public Sewer
Schedule a Showing
Showing scheduled successfully.
Mortgage calculator
Estimate your monthly mortgage payment, including the principal and interest, property taxes, and HOA. Adjust the values to generate a more accurate rate.
Your payment
Principal and Interest:
$
Property taxes:
$
HOA fees:
$
Total loan payment:
$
Total interest amount:
$
Location
County
Salt Lake
Elementary School
Granite
Middle School
Evergreen
High School
Olympus
Listing Courtesy of John C Phillips , Phillips Real Estate
RealHub Information is provided exclusively for consumers' personal, non-commercial use, and it may not be used for any purpose other than to identify prospective properties consumers may be interested in purchasing. All information deemed reliable but not guaranteed and should be independently verified. All properties are subject to prior sale, change or withdrawal. RealHub website owner shall not be responsible for any typographical errors, misinformation, misprints and shall be held totally harmless.

Principal Broker
Micah Pearson
Call Micah today to schedule a private showing.

* Listings on this website come from the FMLS IDX Compilation and may be held by brokerage firms other than the owner of this website. The listing brokerage is identified in any listing details. Information is deemed reliable but is not guaranteed. If you believe any FMLS listing contains material that infringes your copyrighted work please click here to review our DMCA policy and learn how to submit a takedown request.© 2024 FMLS.
Related Properties

Millcreek
1481 E 3990 S
4 Beds
2 Baths
1,756 Sq.Ft.
$639,900
MLS#: 2176043

Millcreek
938 E ELGIN AVE S
6 Beds
4 Baths
2,624 Sq.Ft.
$899,900
MLS#: 2175033
Millcreek
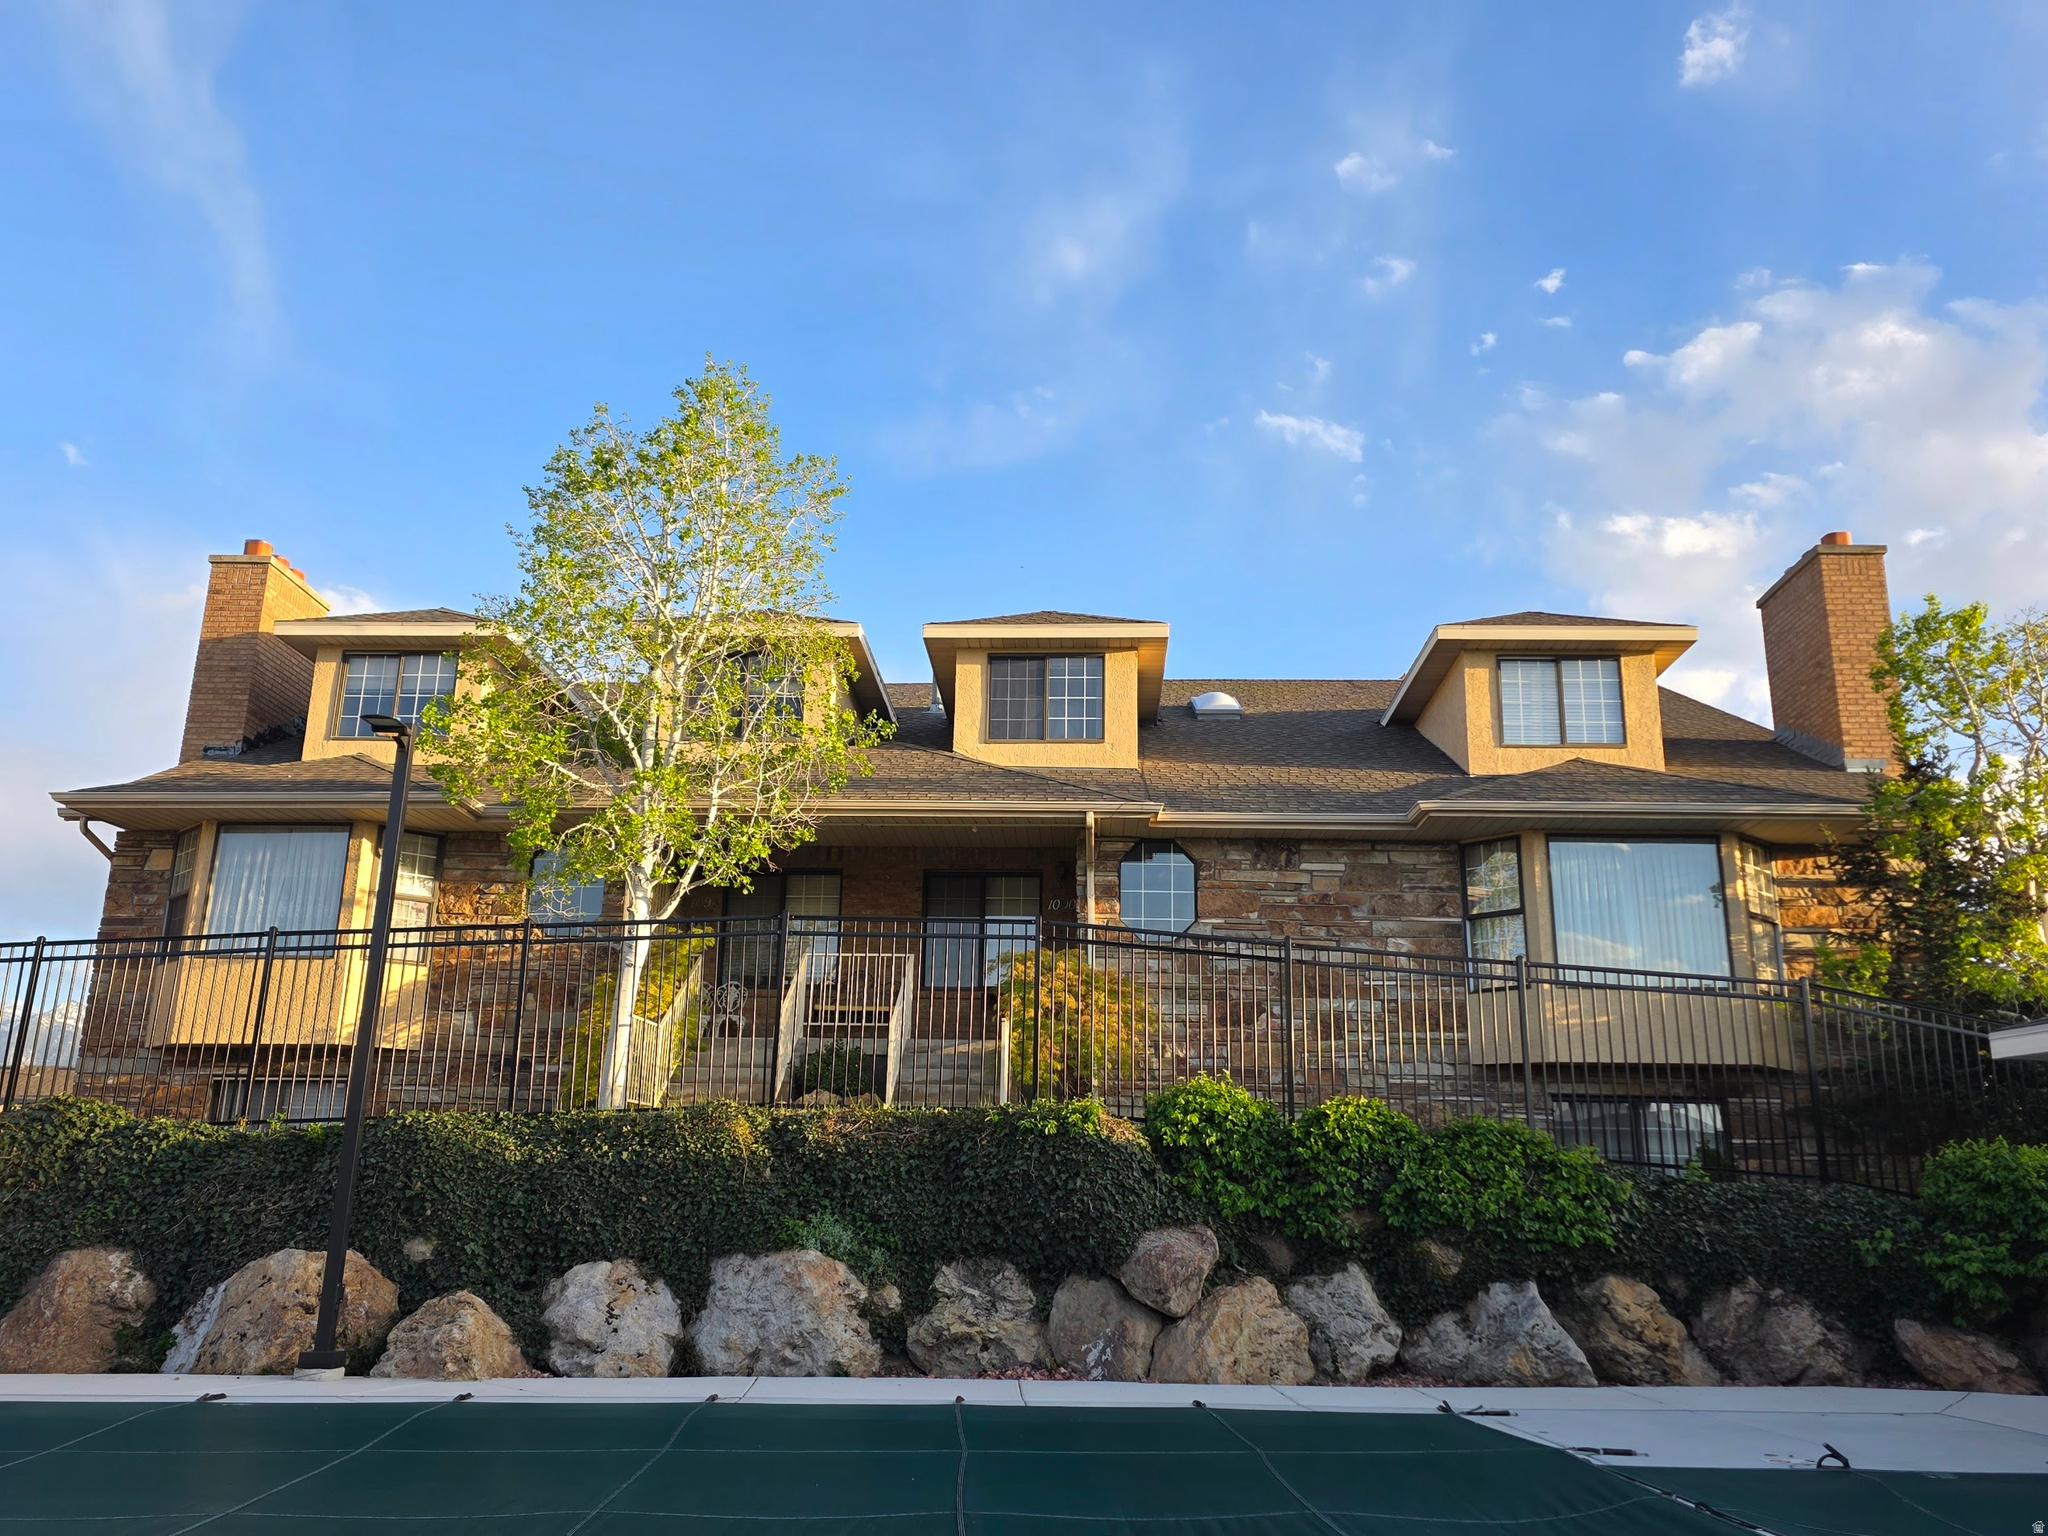
1094 E LOCH LOMOND DR
4 Beds
3 Baths
3,916 Sq.Ft.
$699,900
MLS#: 2173897

Millcreek
4075 S 1570 E
3 Beds
2 Baths
1,438 Sq.Ft.
$635,000
MLS#: 2174551
Millcreek
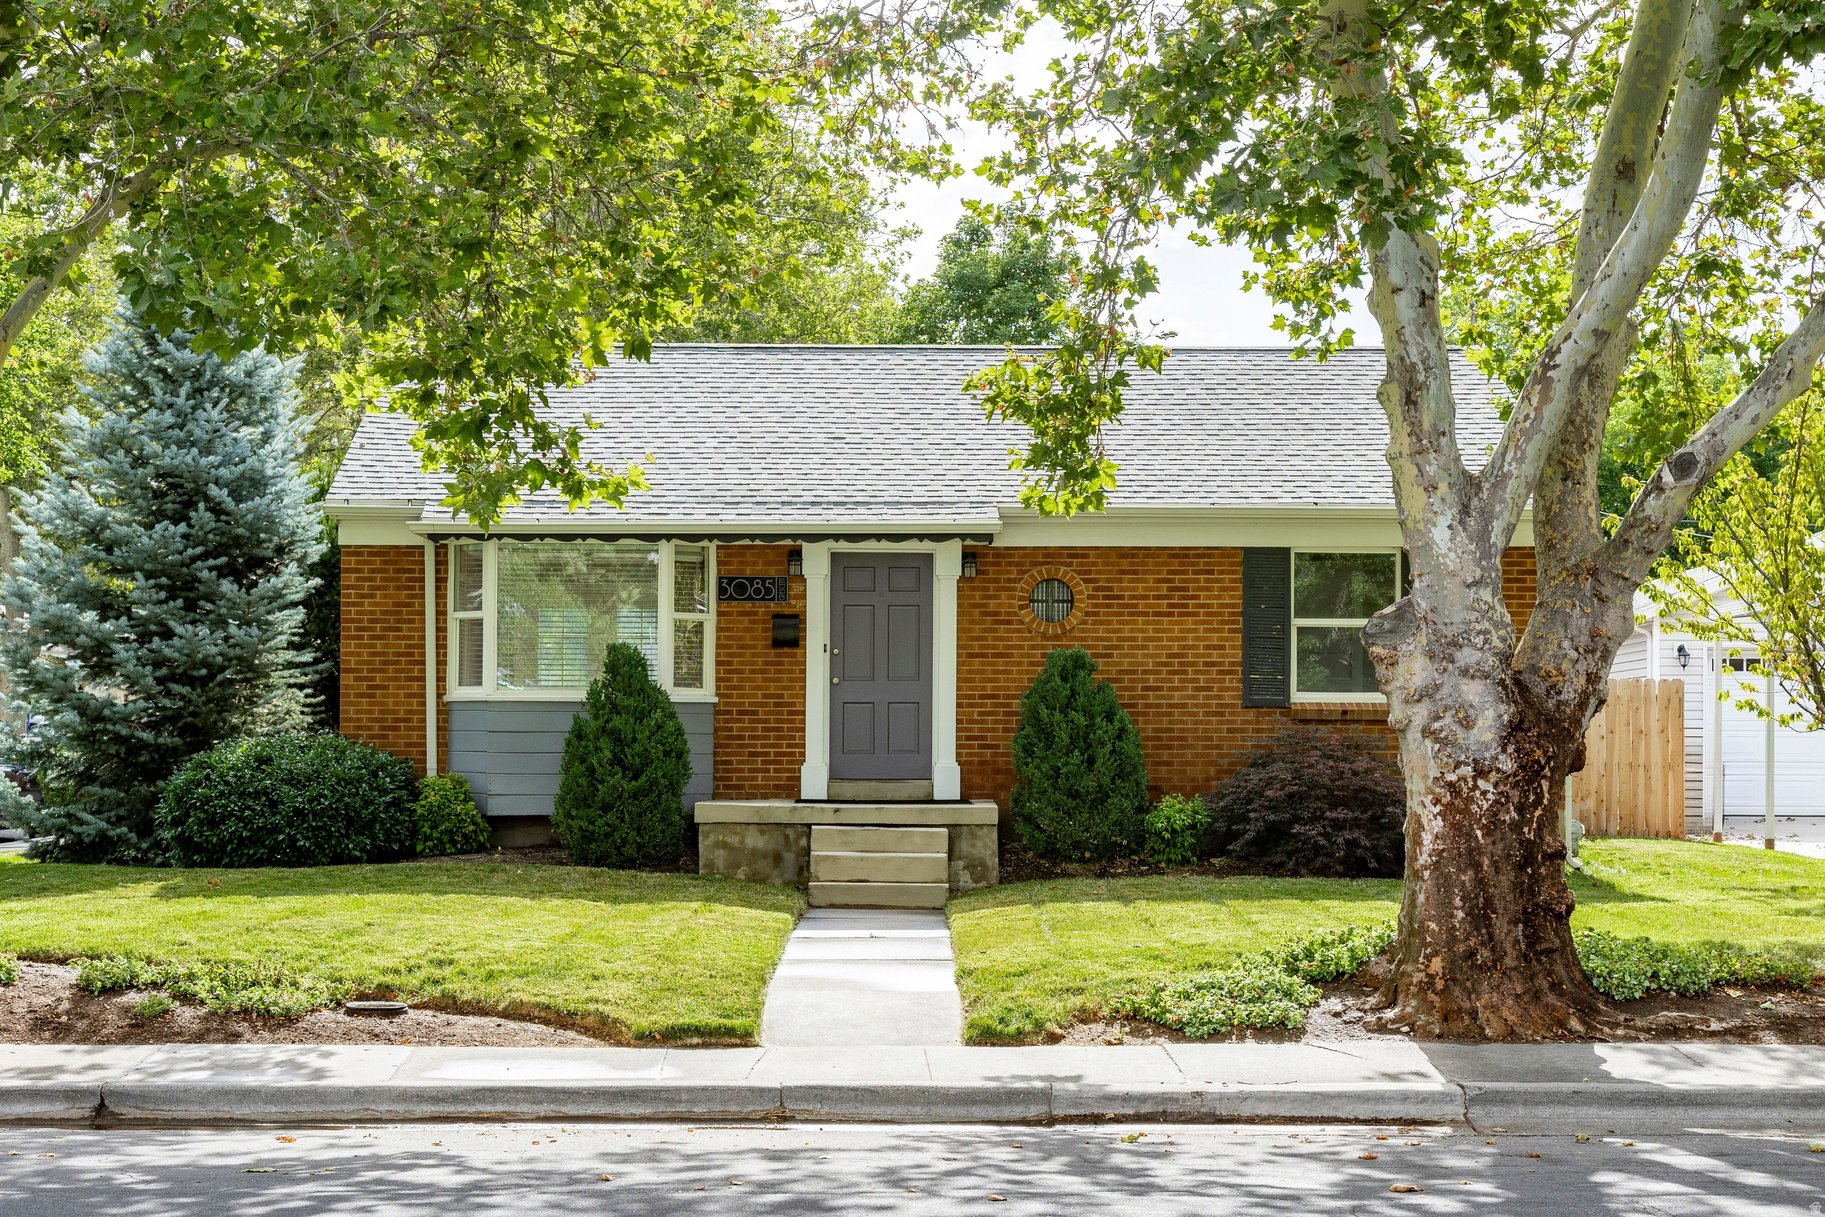
3085 S CRESCENT DR E
4 Beds
2 Baths
1,700 Sq.Ft.
$700,000
MLS#: 2173251
Millcreek
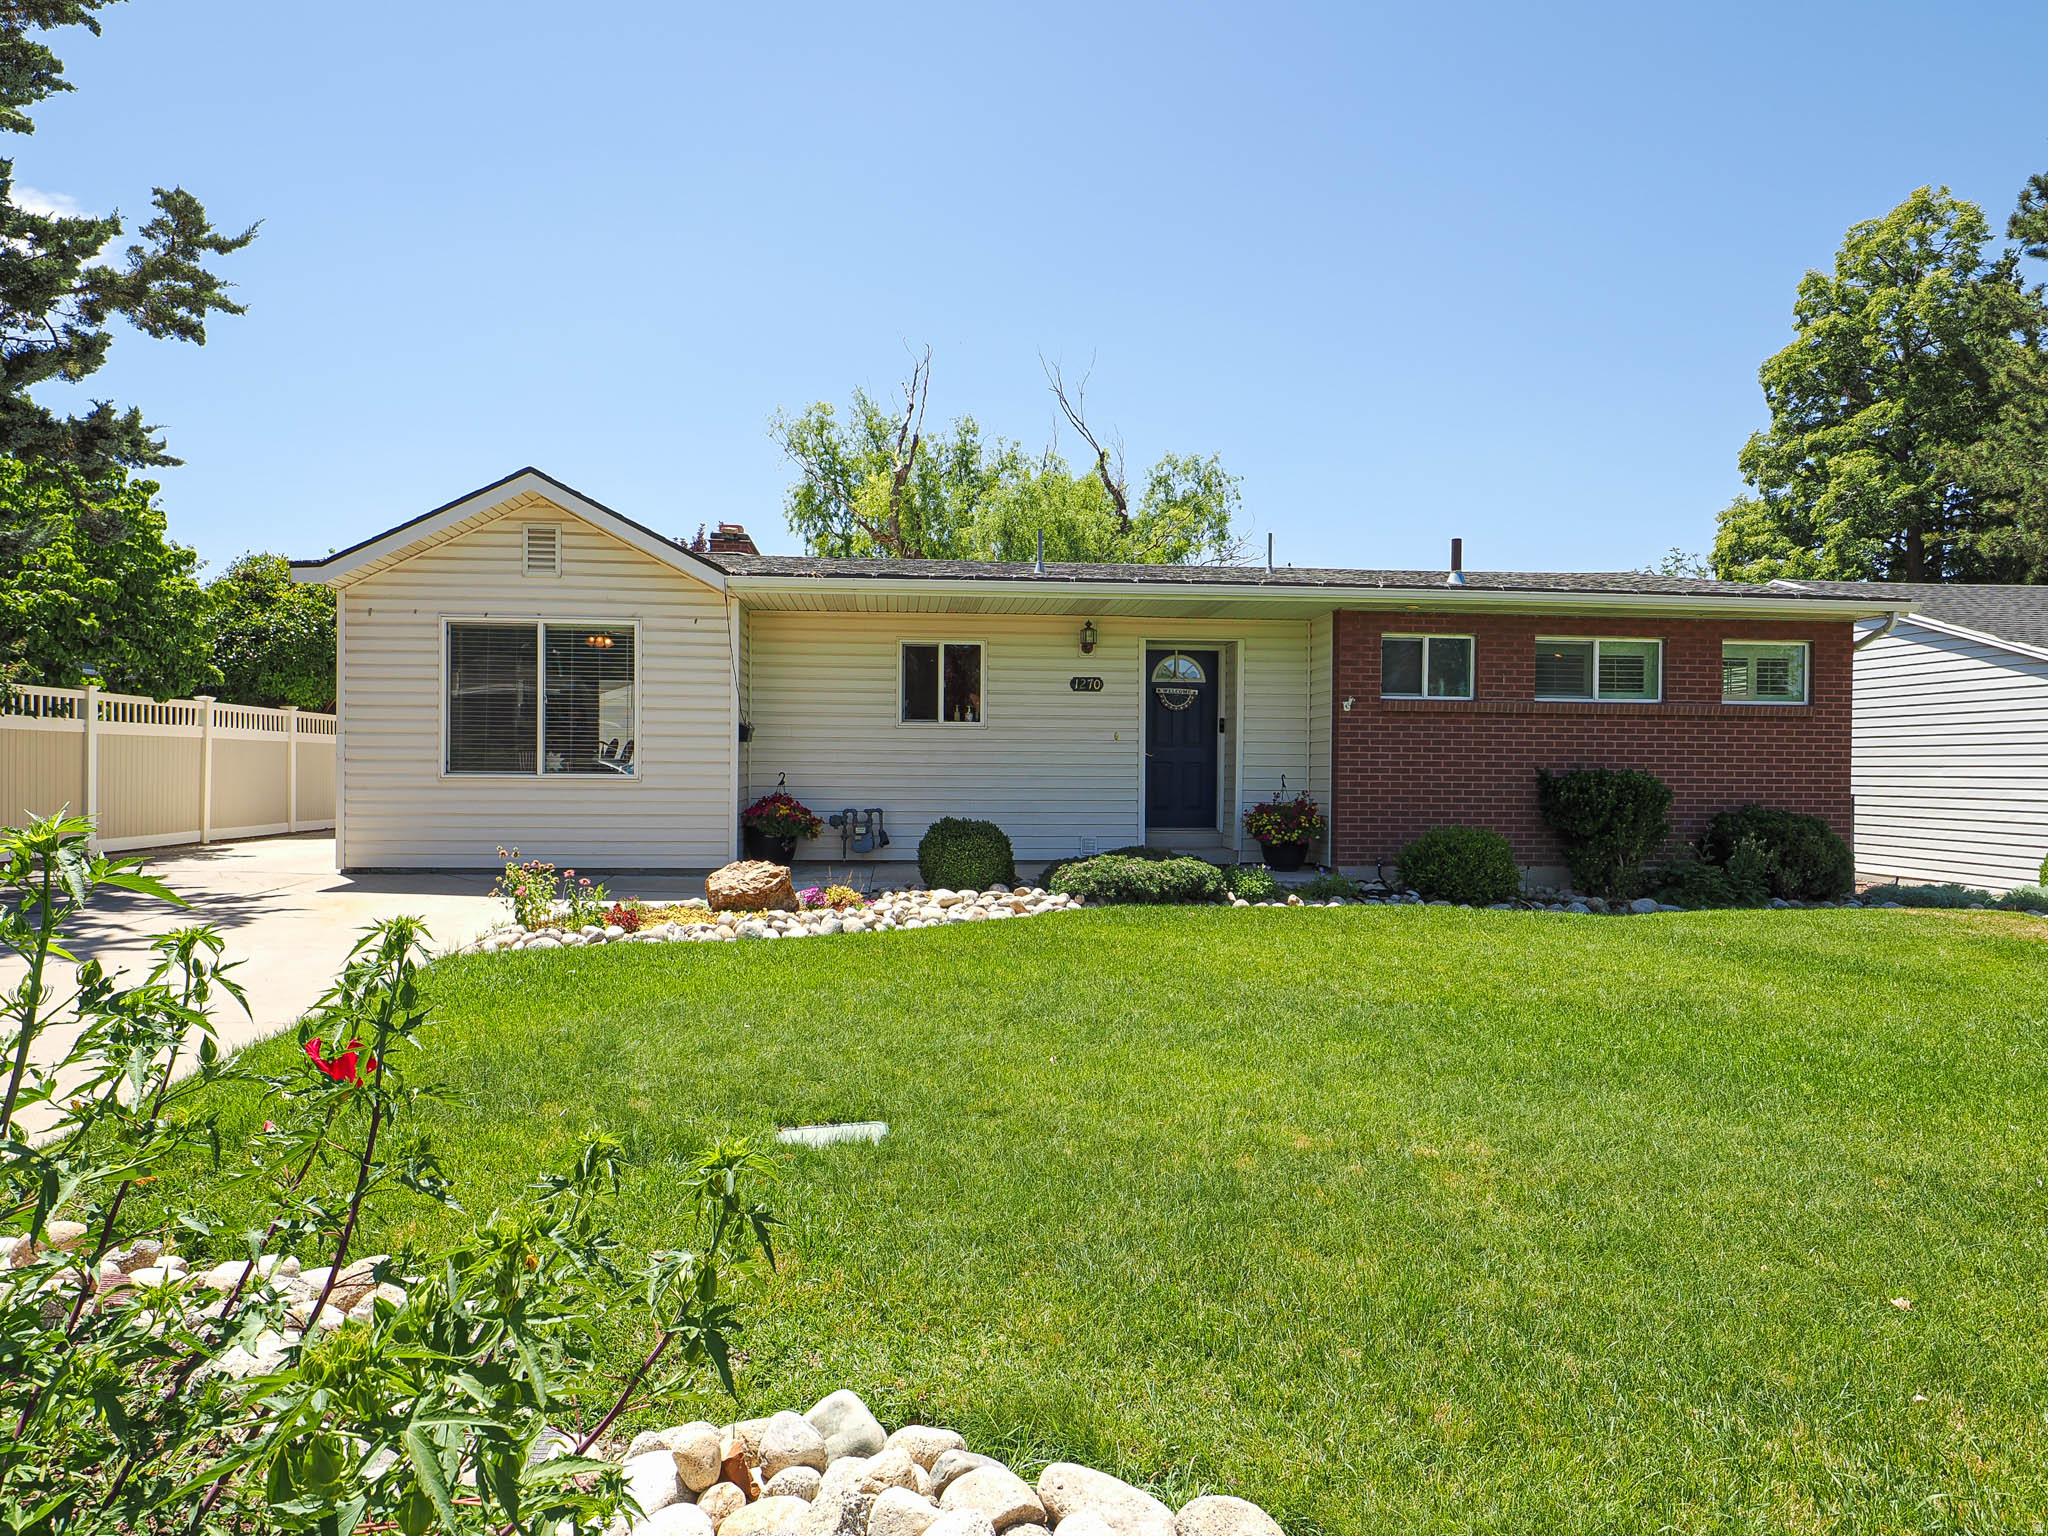
1270 E 3770 S
4 Beds
1 Baths
2,365 Sq.Ft.
$654,900
MLS#: 2173288
Millcreek
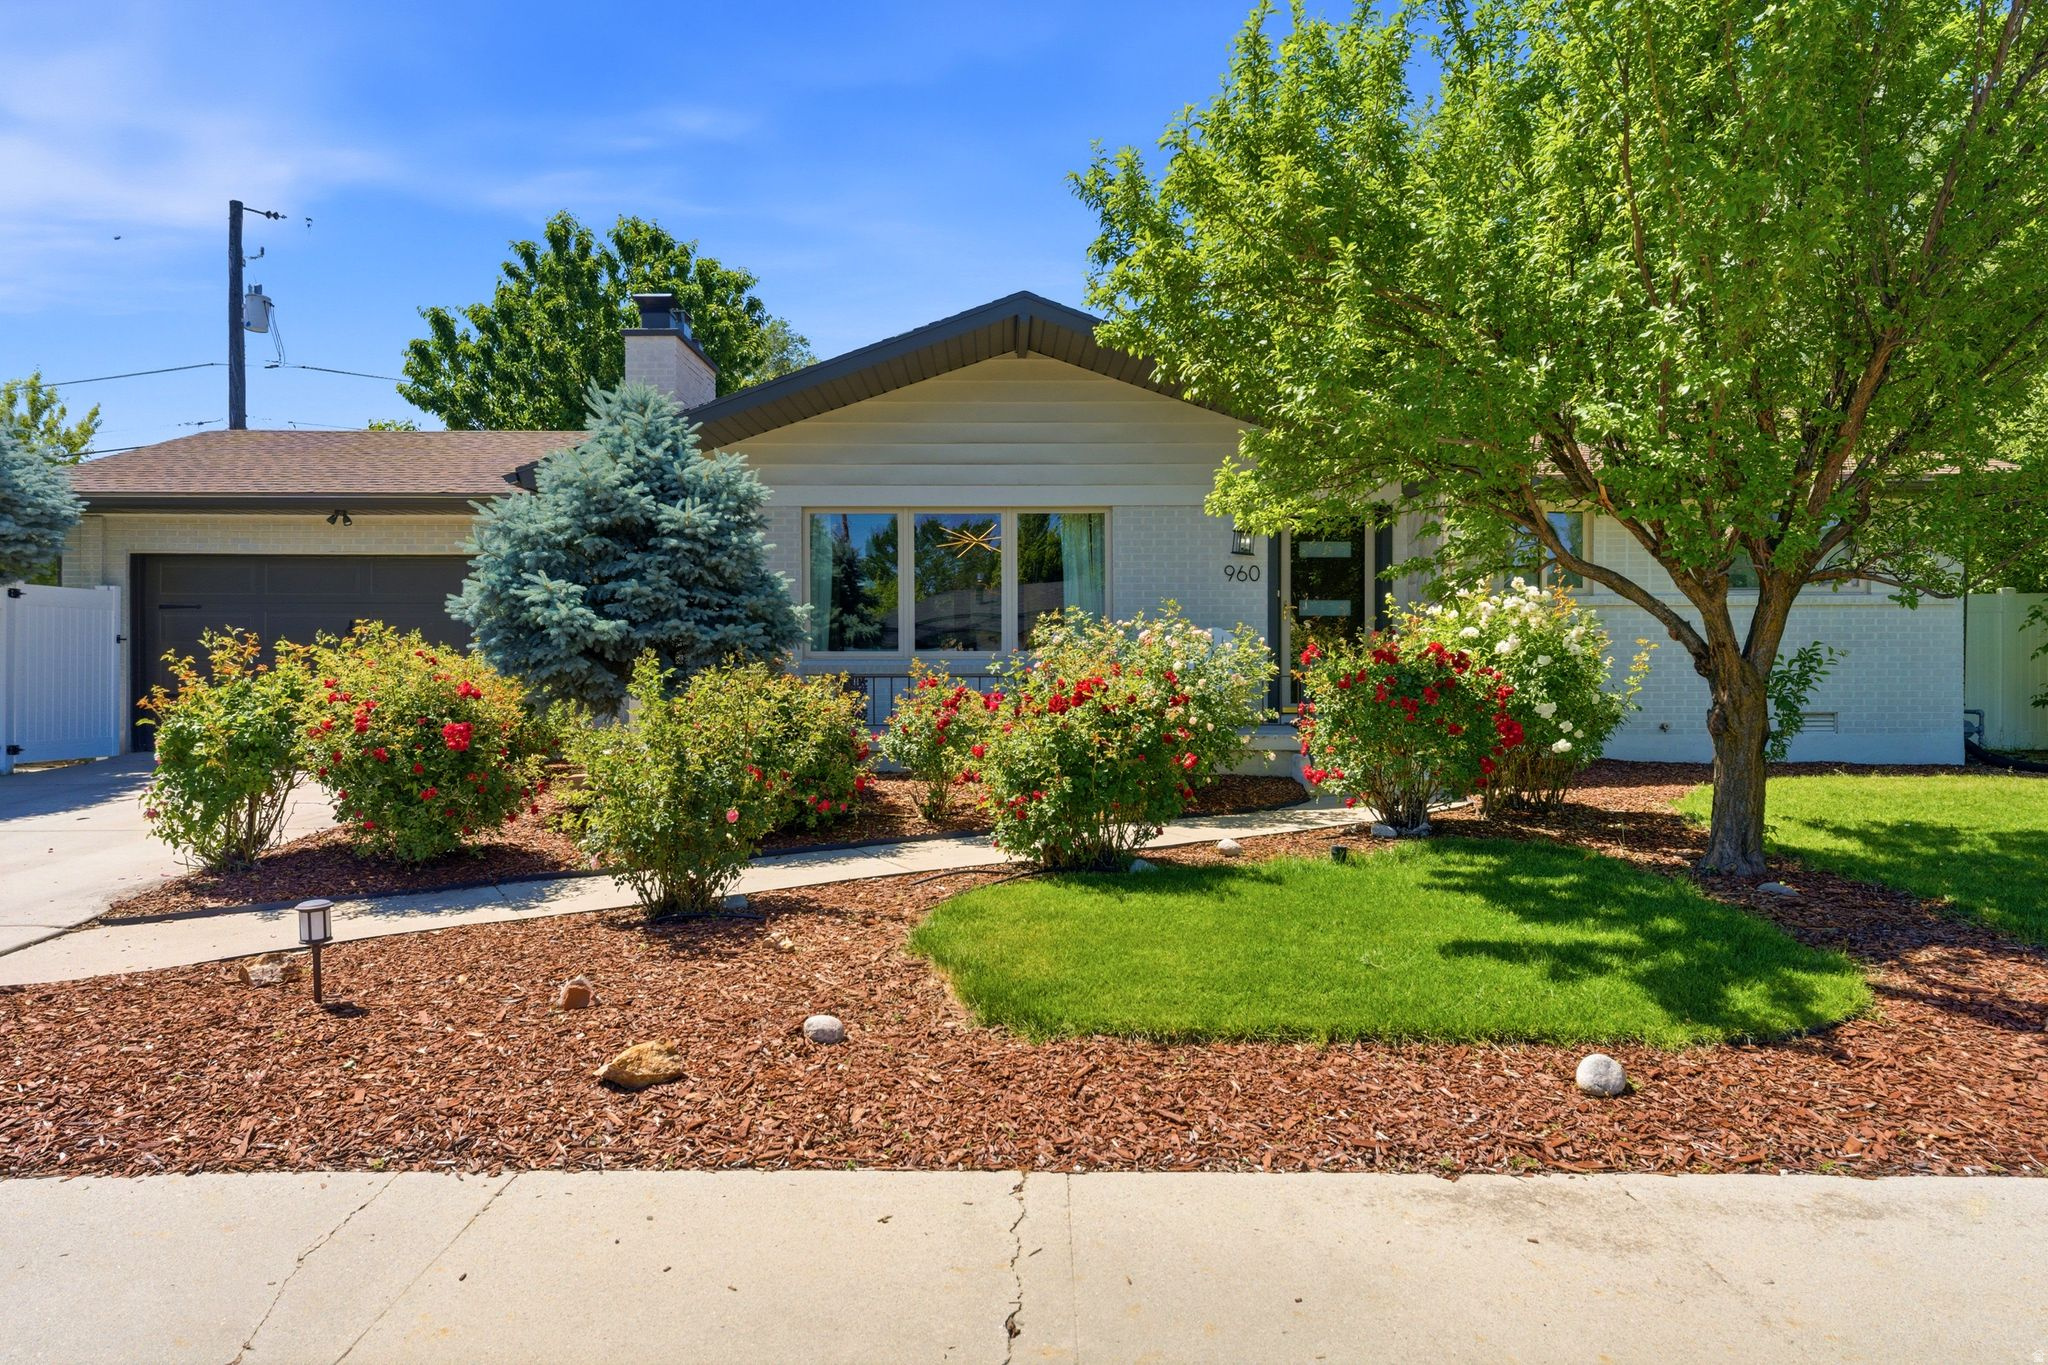
960 E SAGEHILL DR
3 Beds
2 Baths
1,780 Sq.Ft.
$665,000
MLS#: 2170555

Millcreek
448 E BRIDLEWOOD DR S
6 Beds
1 Baths
2,797 Sq.Ft.
$649,900
MLS#: 2176072
Millcreek
2279 E KELLER LN S
5 Beds
1 Baths
2,400 Sq.Ft.
$755,000
MLS#: 2170005
