
Property
Beds
4
Full Baths
1
1/2 Baths
None
3/4 Baths
2
Year Built
2006
Sq.Footage
1,640
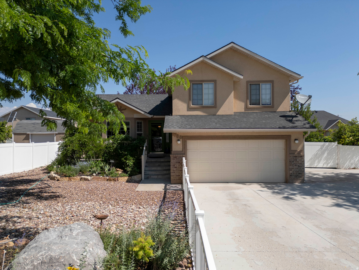
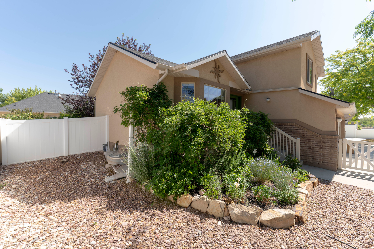
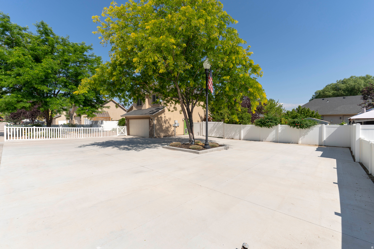
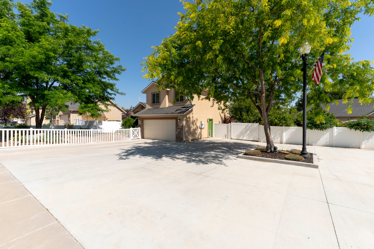
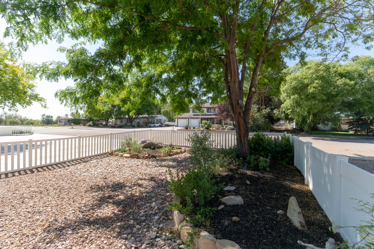
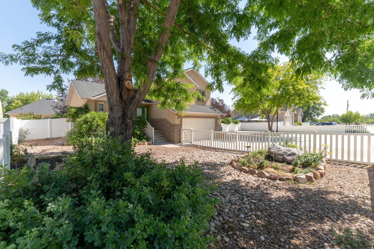
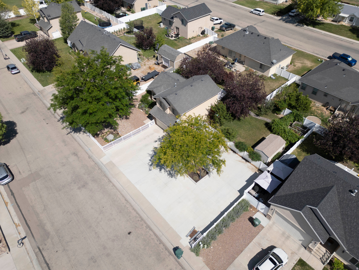
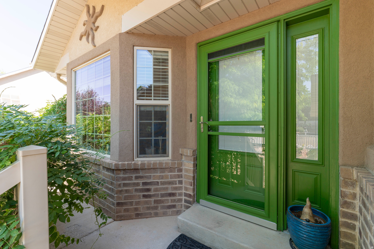
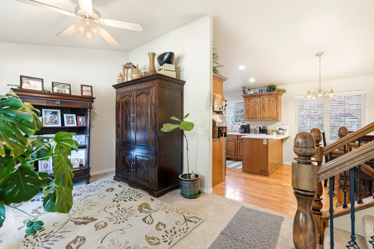
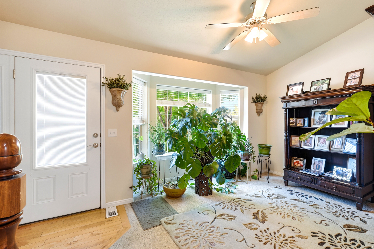
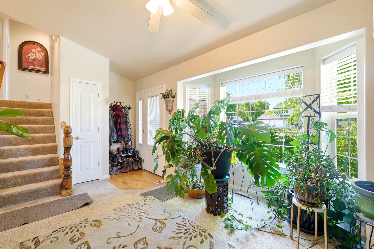
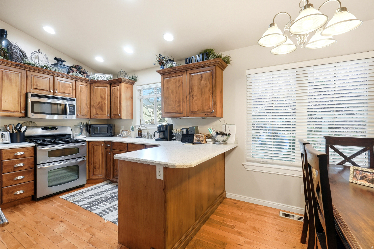
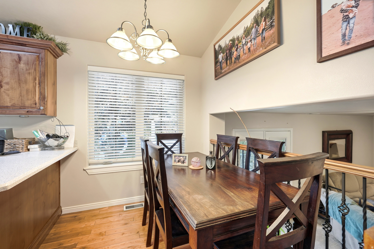
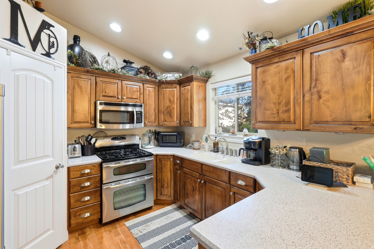
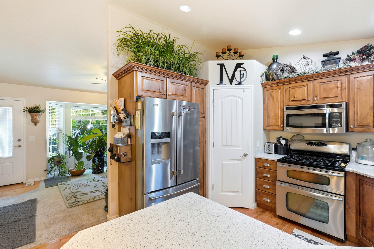
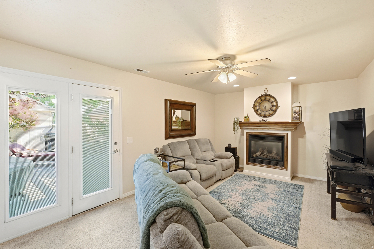
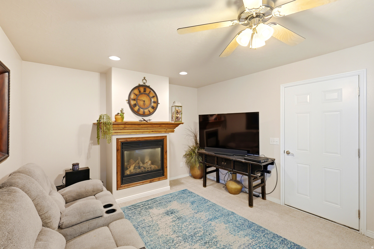
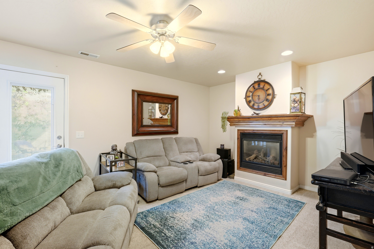
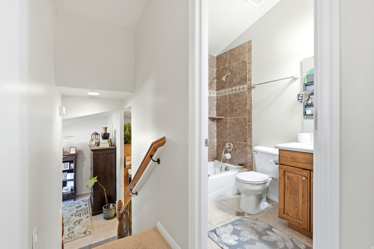
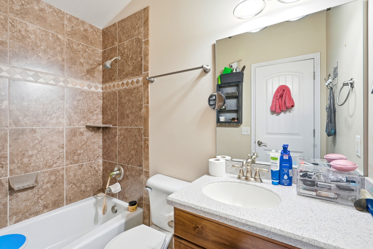
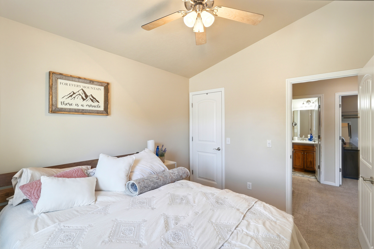
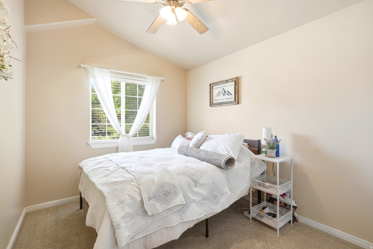
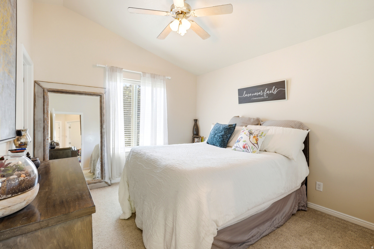
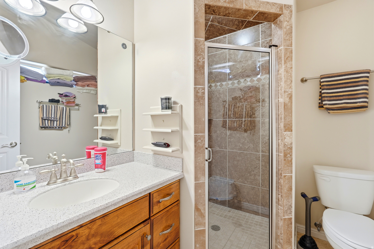
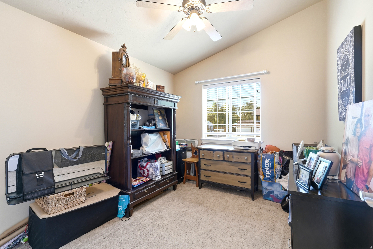
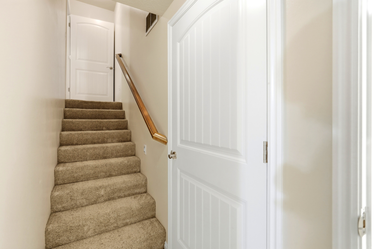
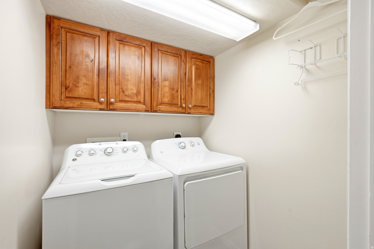
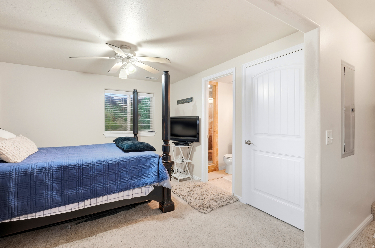
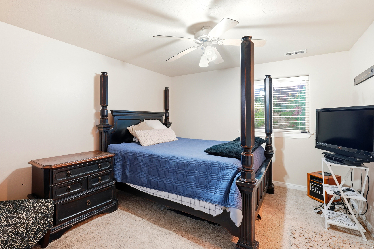
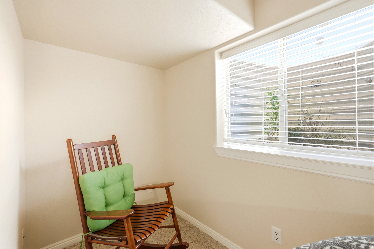
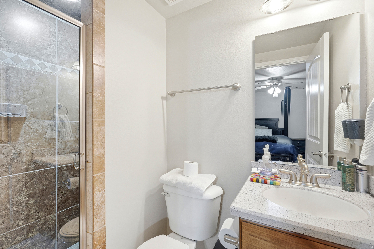
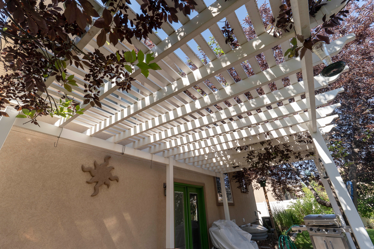
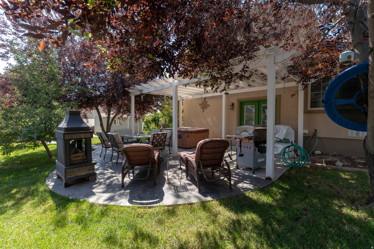
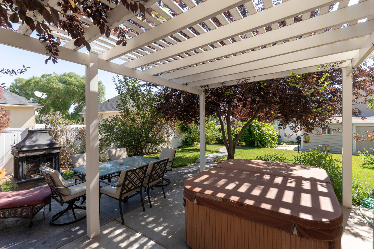
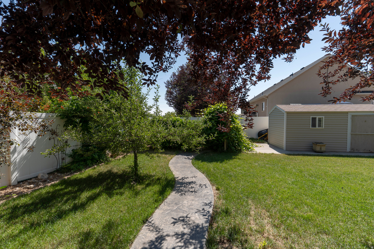
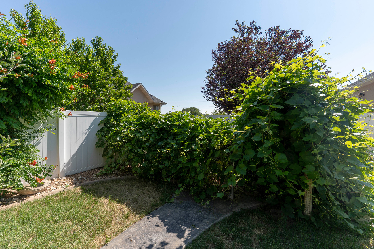
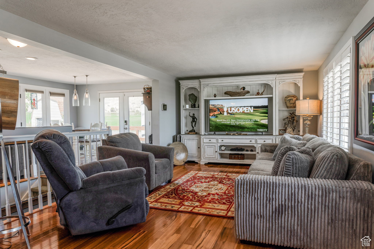
Welcome to this spacious 4-bedroom, 3-bathroom multi-level home with a finished 2-car garage. Rich hardwood floors, beautiful cabinetry, and thoughtful updates create a warm and inviting atmosphere throughout. The smart, tiered floor plan offers excellent separation of living spaces, while the cozy family room features a gas fireplace- perfect for relaxing or entertaining. The kitchen is equipped with a gas range and provides a functional layout for everyday living. Outside, you'll find a low maintenance yard designed for year-round enjoyment. A South facing driveway helps promote quicker winter snowmelt, while the North facing backyard offers shade during warm summer afternoons. The covered patio with a sturdy pergola creates an ideal outdoor gathering space. For those with a green thumb, the yard includes raised garden beds and a variety of established trees-including 2 apple, 1 plum, 1 apricot, 2 chokecherry, and 2 honey locust trees-all connected to a manual drip system for straightforward watering. Additional highlight include RV and boat Parking, ample driveway space, a curbed concrete garden bed with a light pole, and a convenient backyard storage shed. Square footage figures are provided as a courtesy estimate only and were obtained using a prior MLS listing and County records. Buyer is advised to obtain an independent measurement.
Features & Amenities
Interior
-
Other Interior Features
Vaulted Ceiling(s)
-
Total Bedrooms
4
-
Bathrooms
1
-
3/4 Bathrooms
2
-
Basement YN
YES
-
Cooling YN
YES
-
Cooling
Ceiling Fan(s), Central Air
-
Fireplace YN
YES
-
Heating YN
YES
-
Heating
Central, Natural Gas, Forced Air
-
Pet friendly
N/A
Exterior
-
Garage
Yes
-
Garage spaces
2
-
Construction Materials
Brick, Stucco
-
Parking
Attached, Garage
-
Patio and Porch Features
Covered
-
Pool
No
-
Waterfront YN
NO
Area & Lot
-
Lot Features
Secluded
-
Lot Size(acres)
0.22
-
Lot Size(square feet)
9583.2
-
Property Type
Residential
-
Property Sub Type
Single Family Residence
-
Architectural Style
Tri/Multi-Level
Price
-
Sales Price
$399,000
-
Tax Amount
$1,688
-
Sq. Footage
1, 640
-
Price/SqFt
$243
HOA
-
Association
No
School District
-
Elementary School
Uintah
-
Middle School
Vernal Mid
-
High School
Uintah
Property Features
-
New Construction
NO
-
Senior Community YN
NO
-
Sewer
Public Sewer
Schedule a Showing
Showing scheduled successfully.
Mortgage calculator
Estimate your monthly mortgage payment, including the principal and interest, property taxes, and HOA. Adjust the values to generate a more accurate rate.
Your payment
Principal and Interest:
$
Property taxes:
$
HOA fees:
$
Total loan payment:
$
Total interest amount:
$
Location
County
Uintah
Elementary School
Uintah
Middle School
Vernal Mid
High School
Uintah
Listing Courtesy of Cory Nash Nilson , Signature Group Real Estate (Vernal)
RealHub Information is provided exclusively for consumers' personal, non-commercial use, and it may not be used for any purpose other than to identify prospective properties consumers may be interested in purchasing. All information deemed reliable but not guaranteed and should be independently verified. All properties are subject to prior sale, change or withdrawal. RealHub website owner shall not be responsible for any typographical errors, misinformation, misprints and shall be held totally harmless.

Principal Broker
Micah Pearson
Call Micah today to schedule a private showing.

* Listings on this website come from the FMLS IDX Compilation and may be held by brokerage firms other than the owner of this website. The listing brokerage is identified in any listing details. Information is deemed reliable but is not guaranteed. If you believe any FMLS listing contains material that infringes your copyrighted work please click here to review our DMCA policy and learn how to submit a takedown request.© 2024 FMLS.
Related Properties
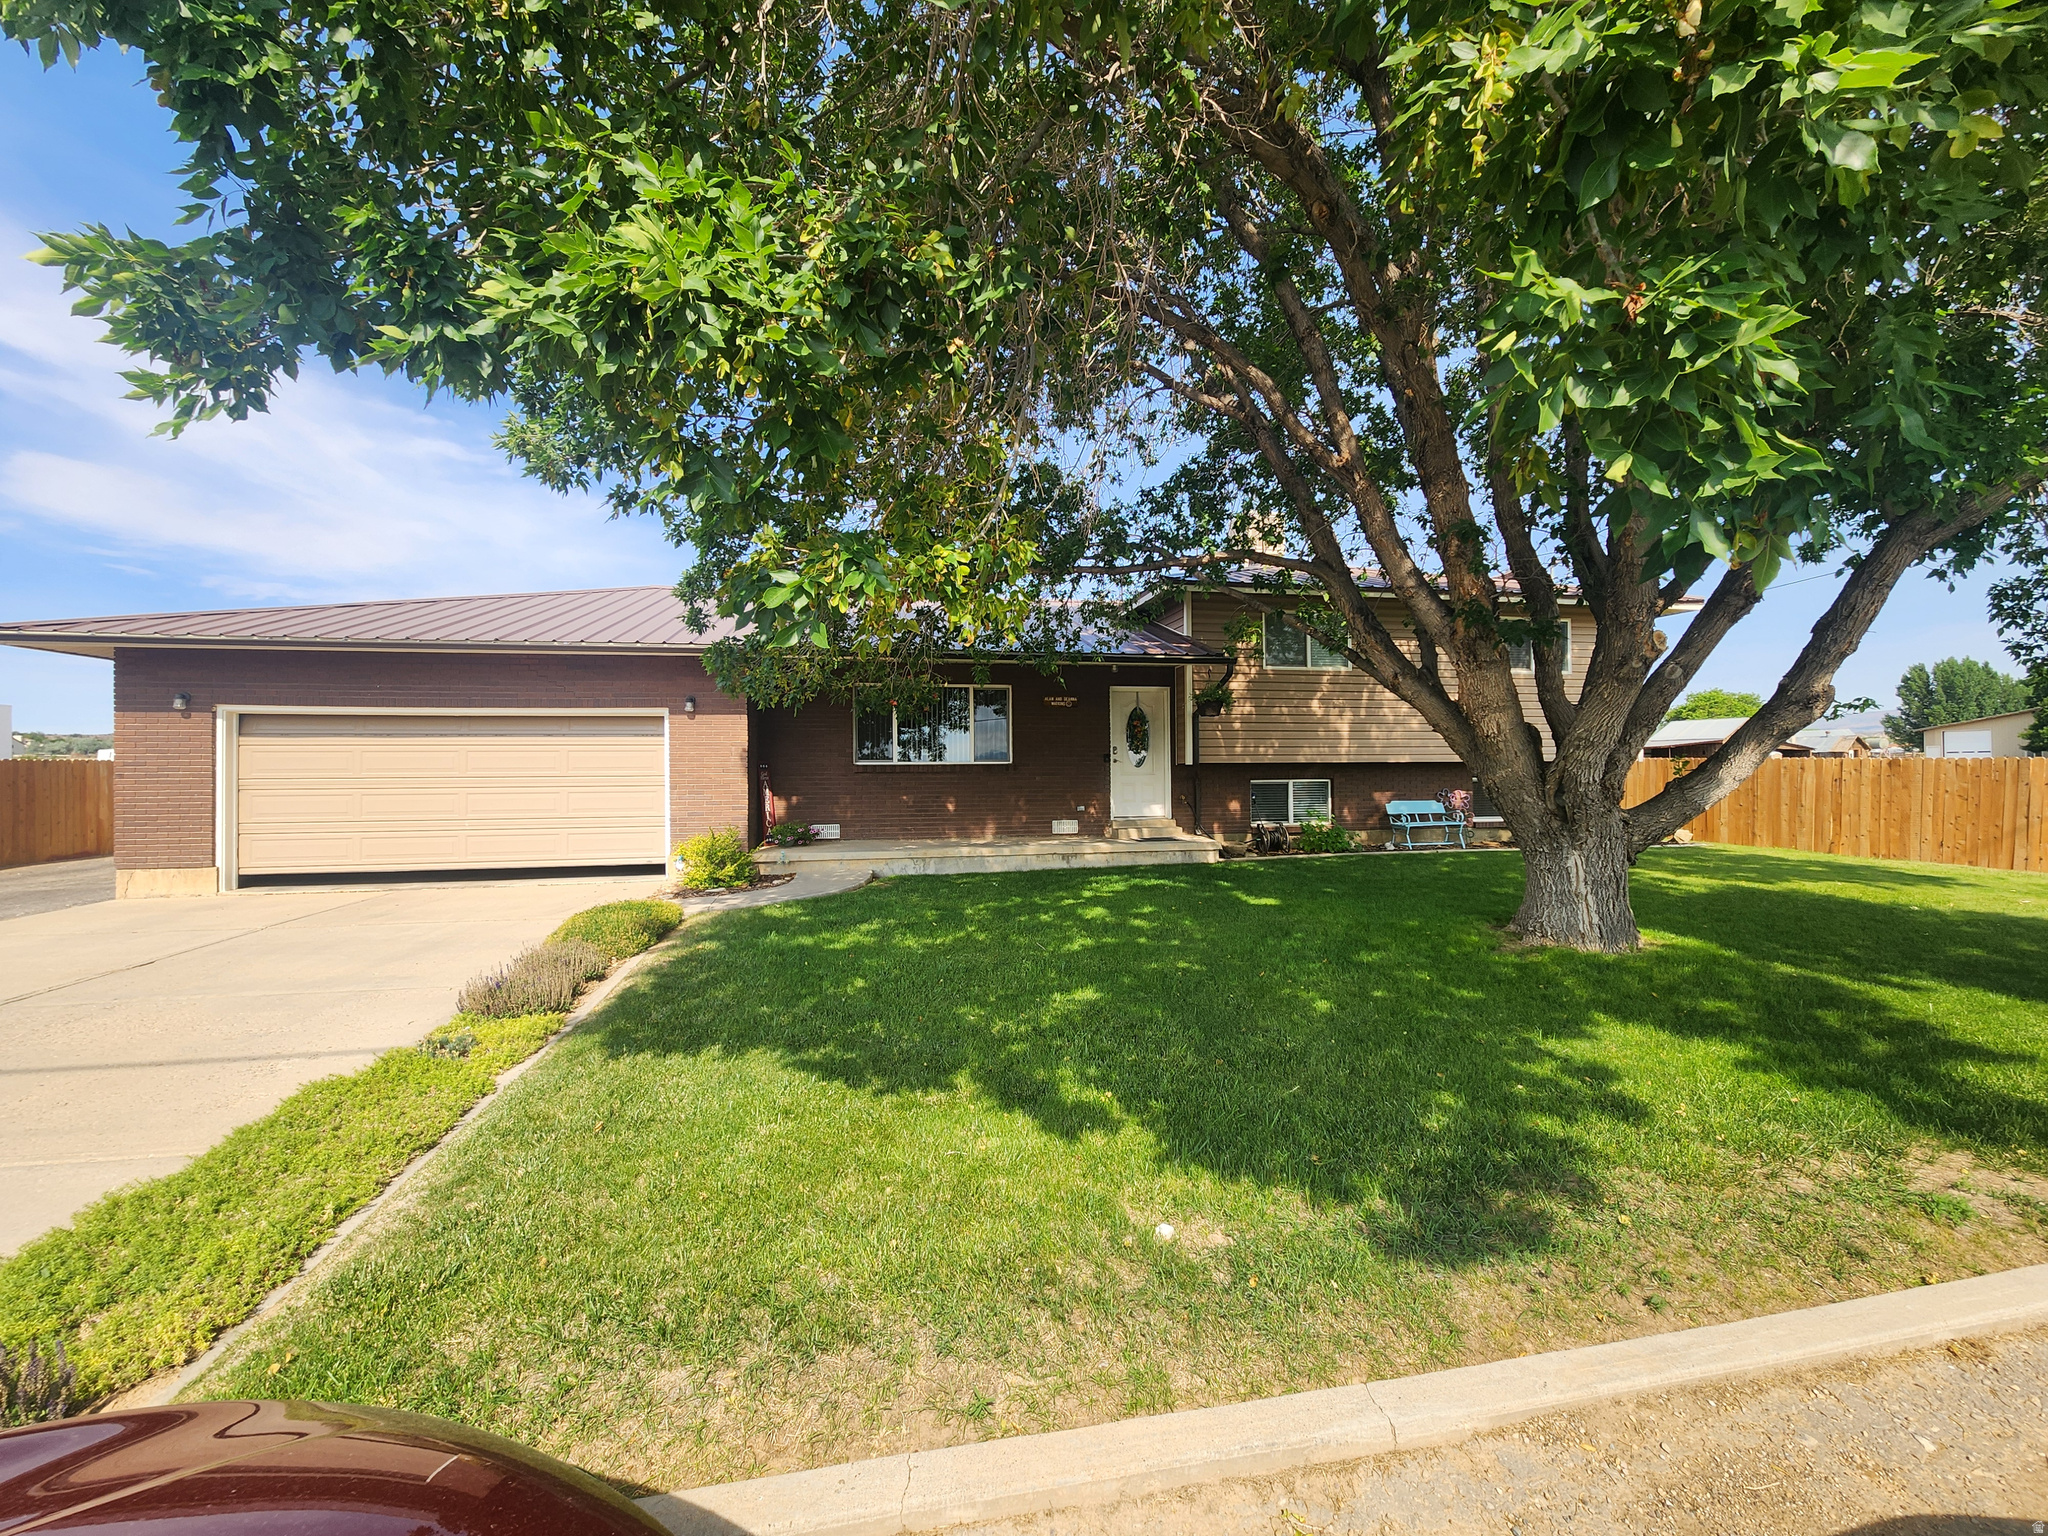
Vernal
1186 S 1500 W
4 Beds
1 Baths
2,392 Sq.Ft.
$420,000
MLS#: 2169901
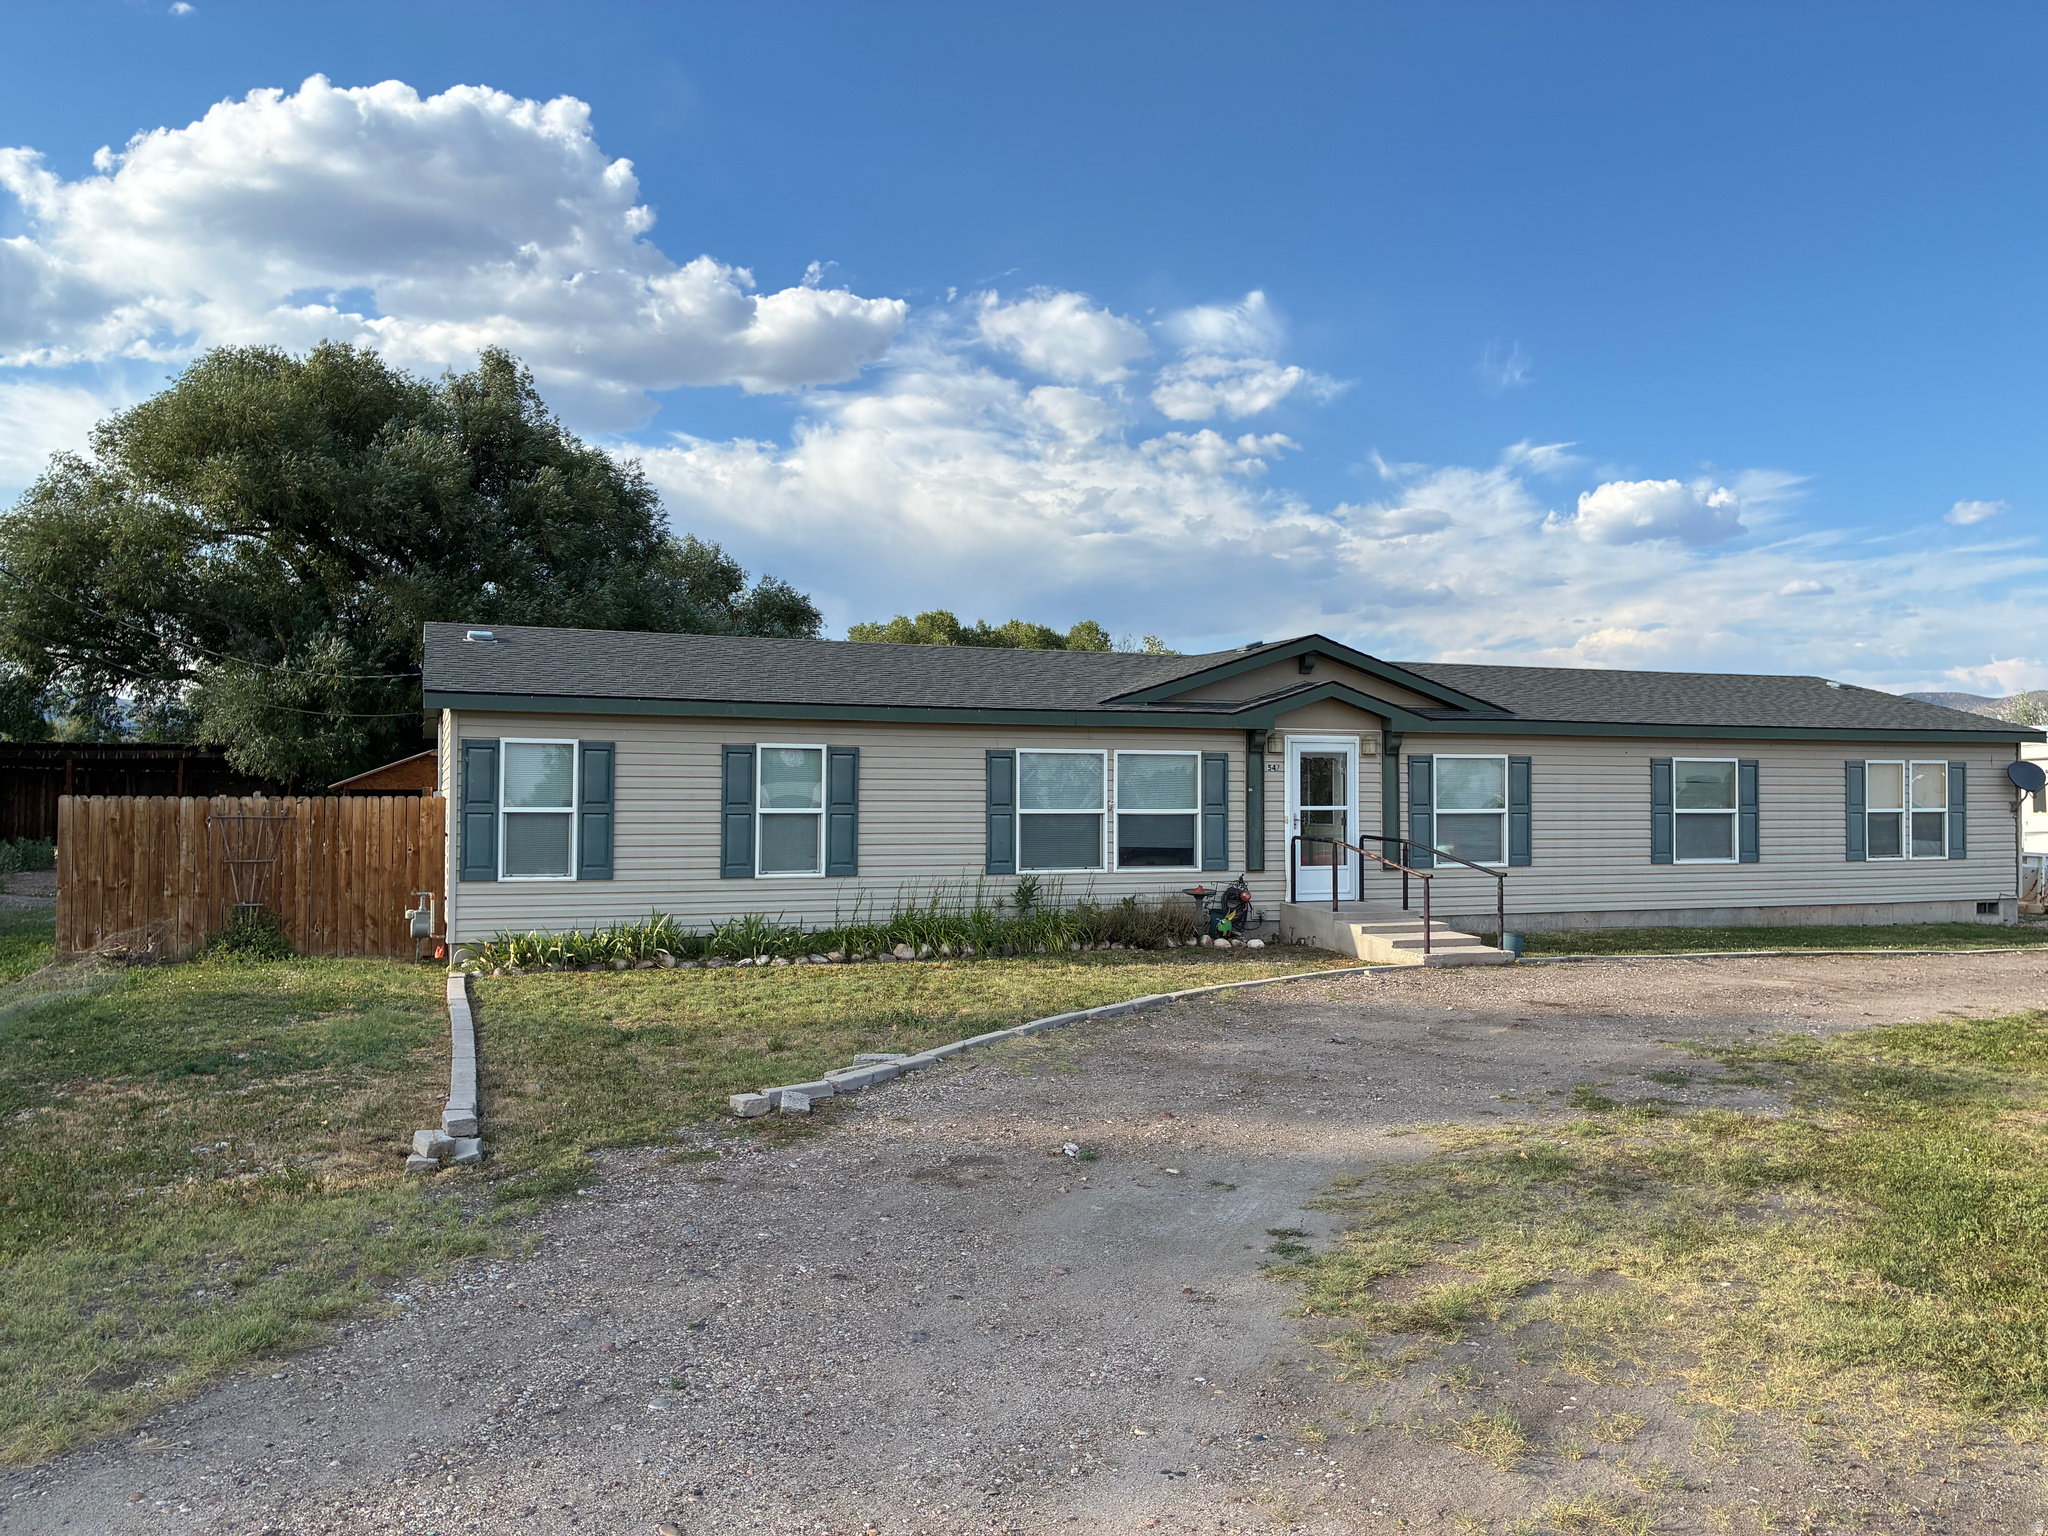
Vernal
547 E 2000 N
4 Beds
2 Baths
2,052 Sq.Ft.
$350,000
MLS#: 2169939
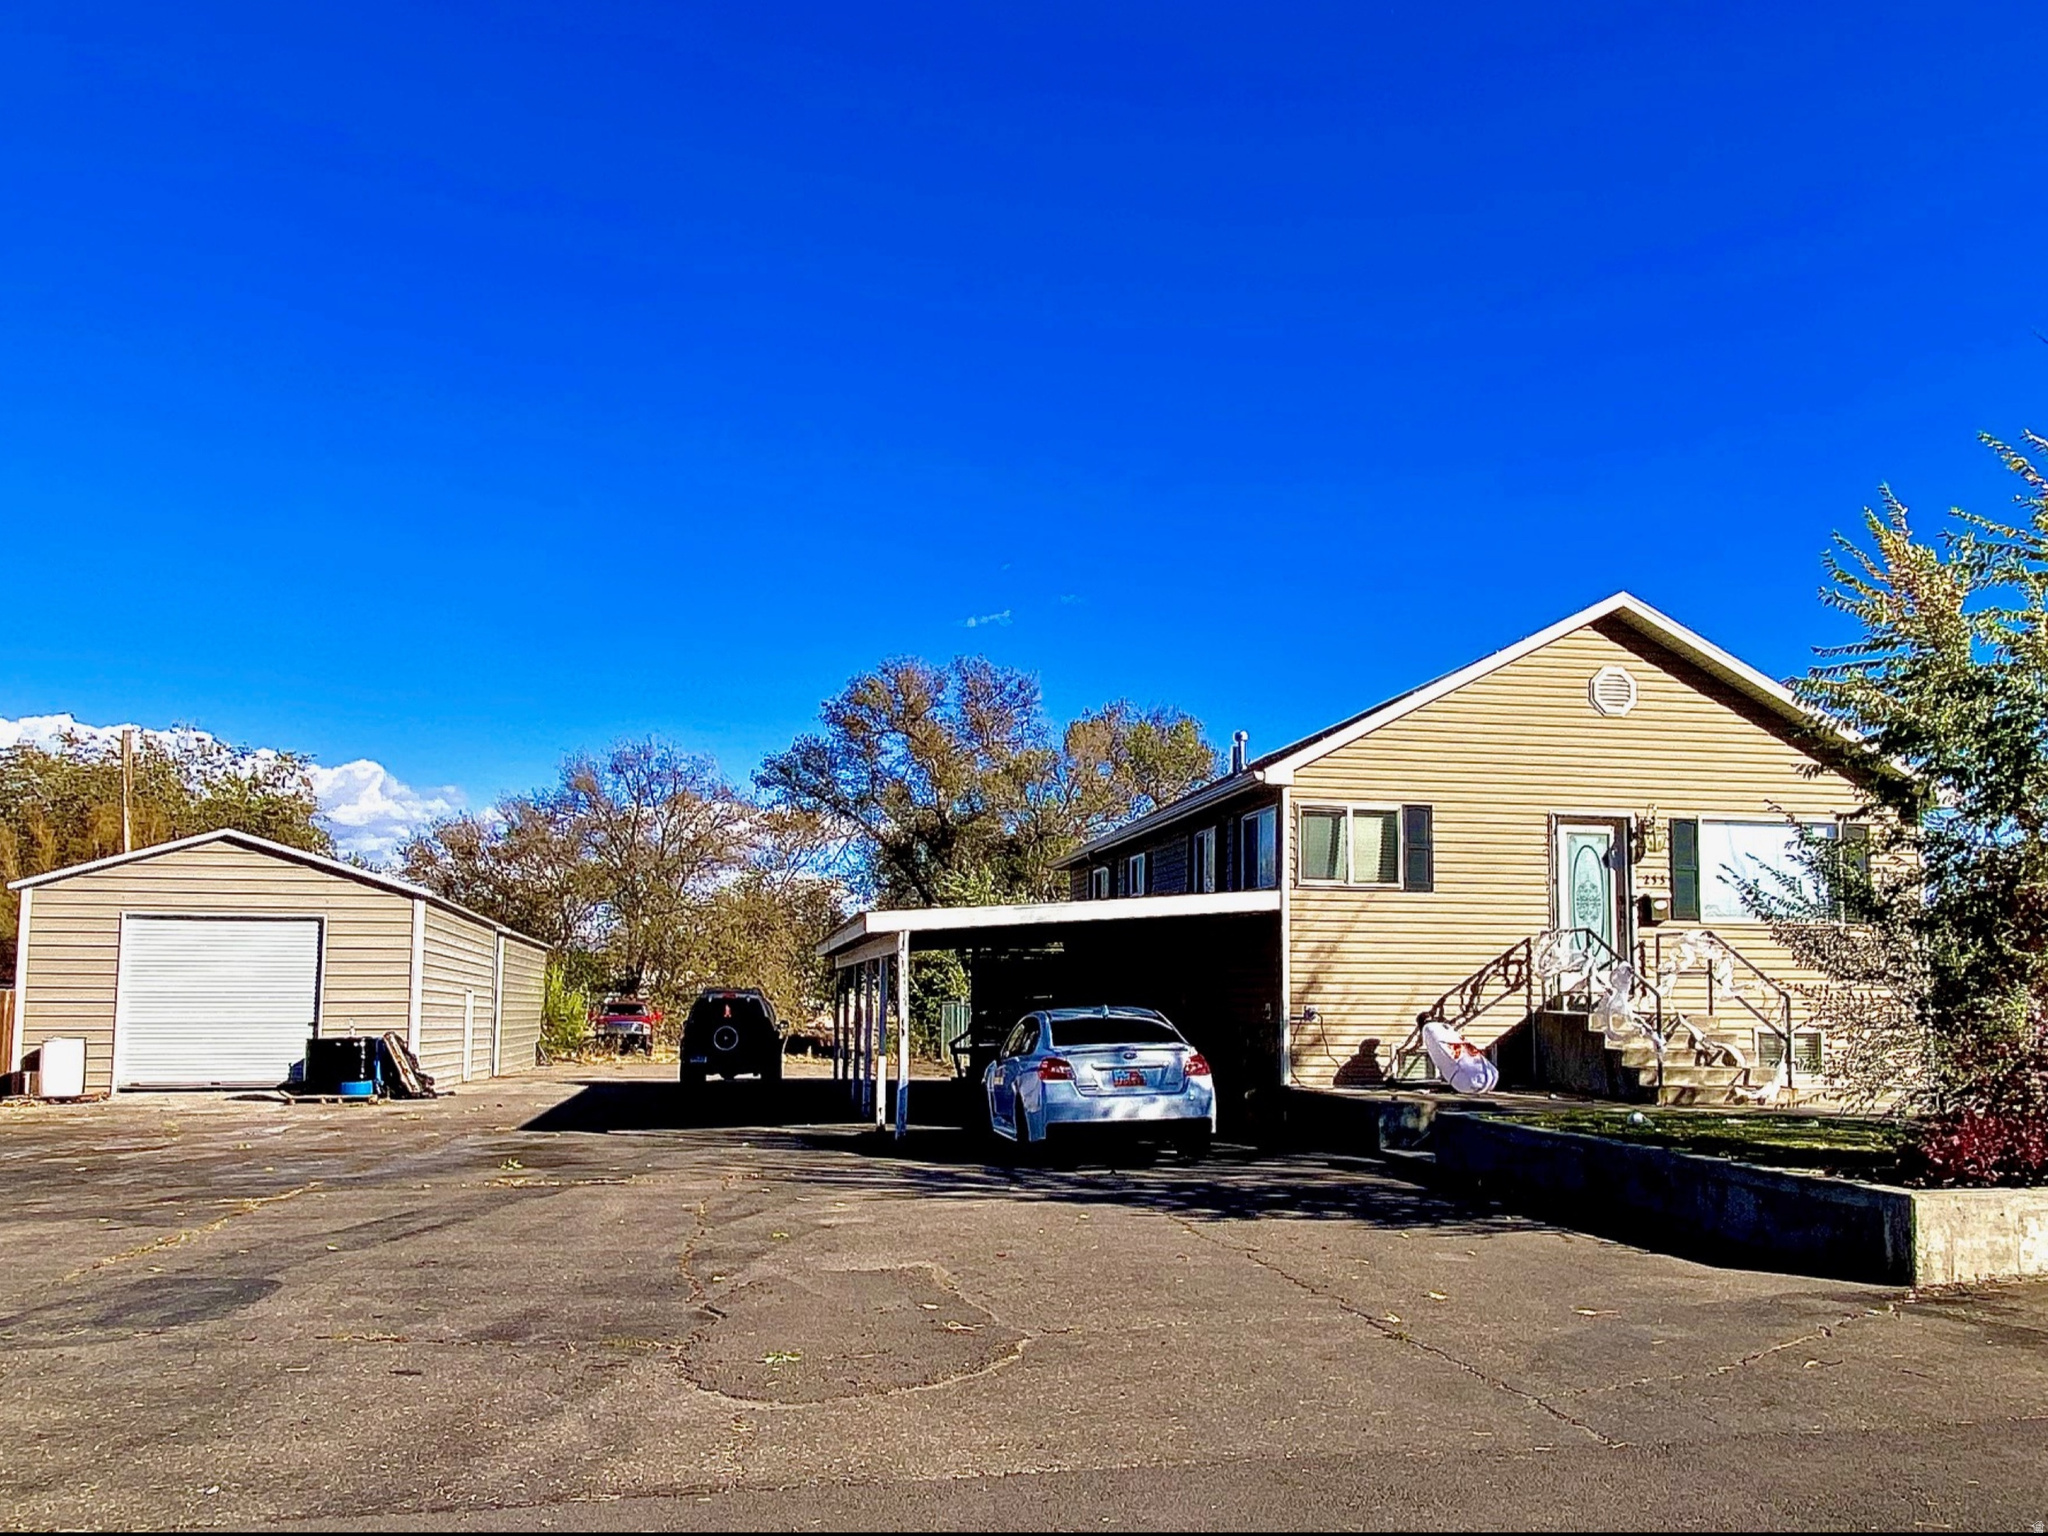
Vernal
235 S 100 E
4 Beds
2 Baths
1,976 Sq.Ft.
$375,000
MLS#: 2169462
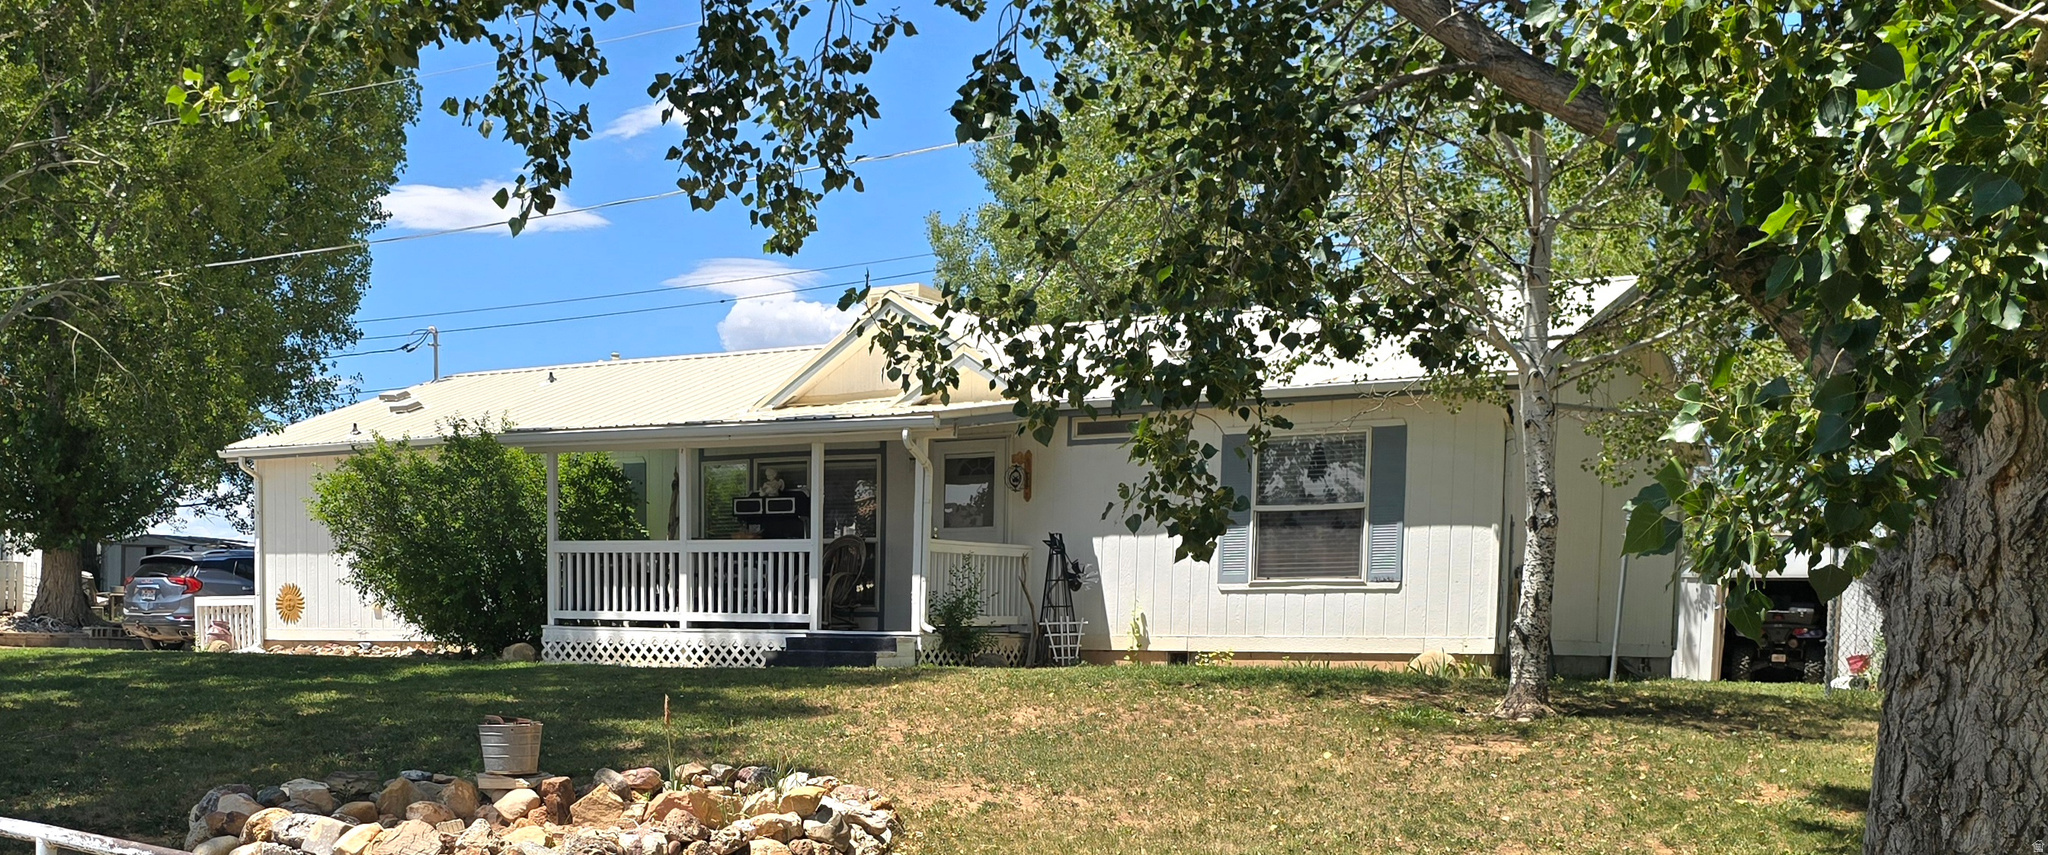
Vernal
3660 S VERNAL AVENUE AVE E
3 Beds
2 Baths
1,512 Sq.Ft.
$355,000
MLS#: 2169288
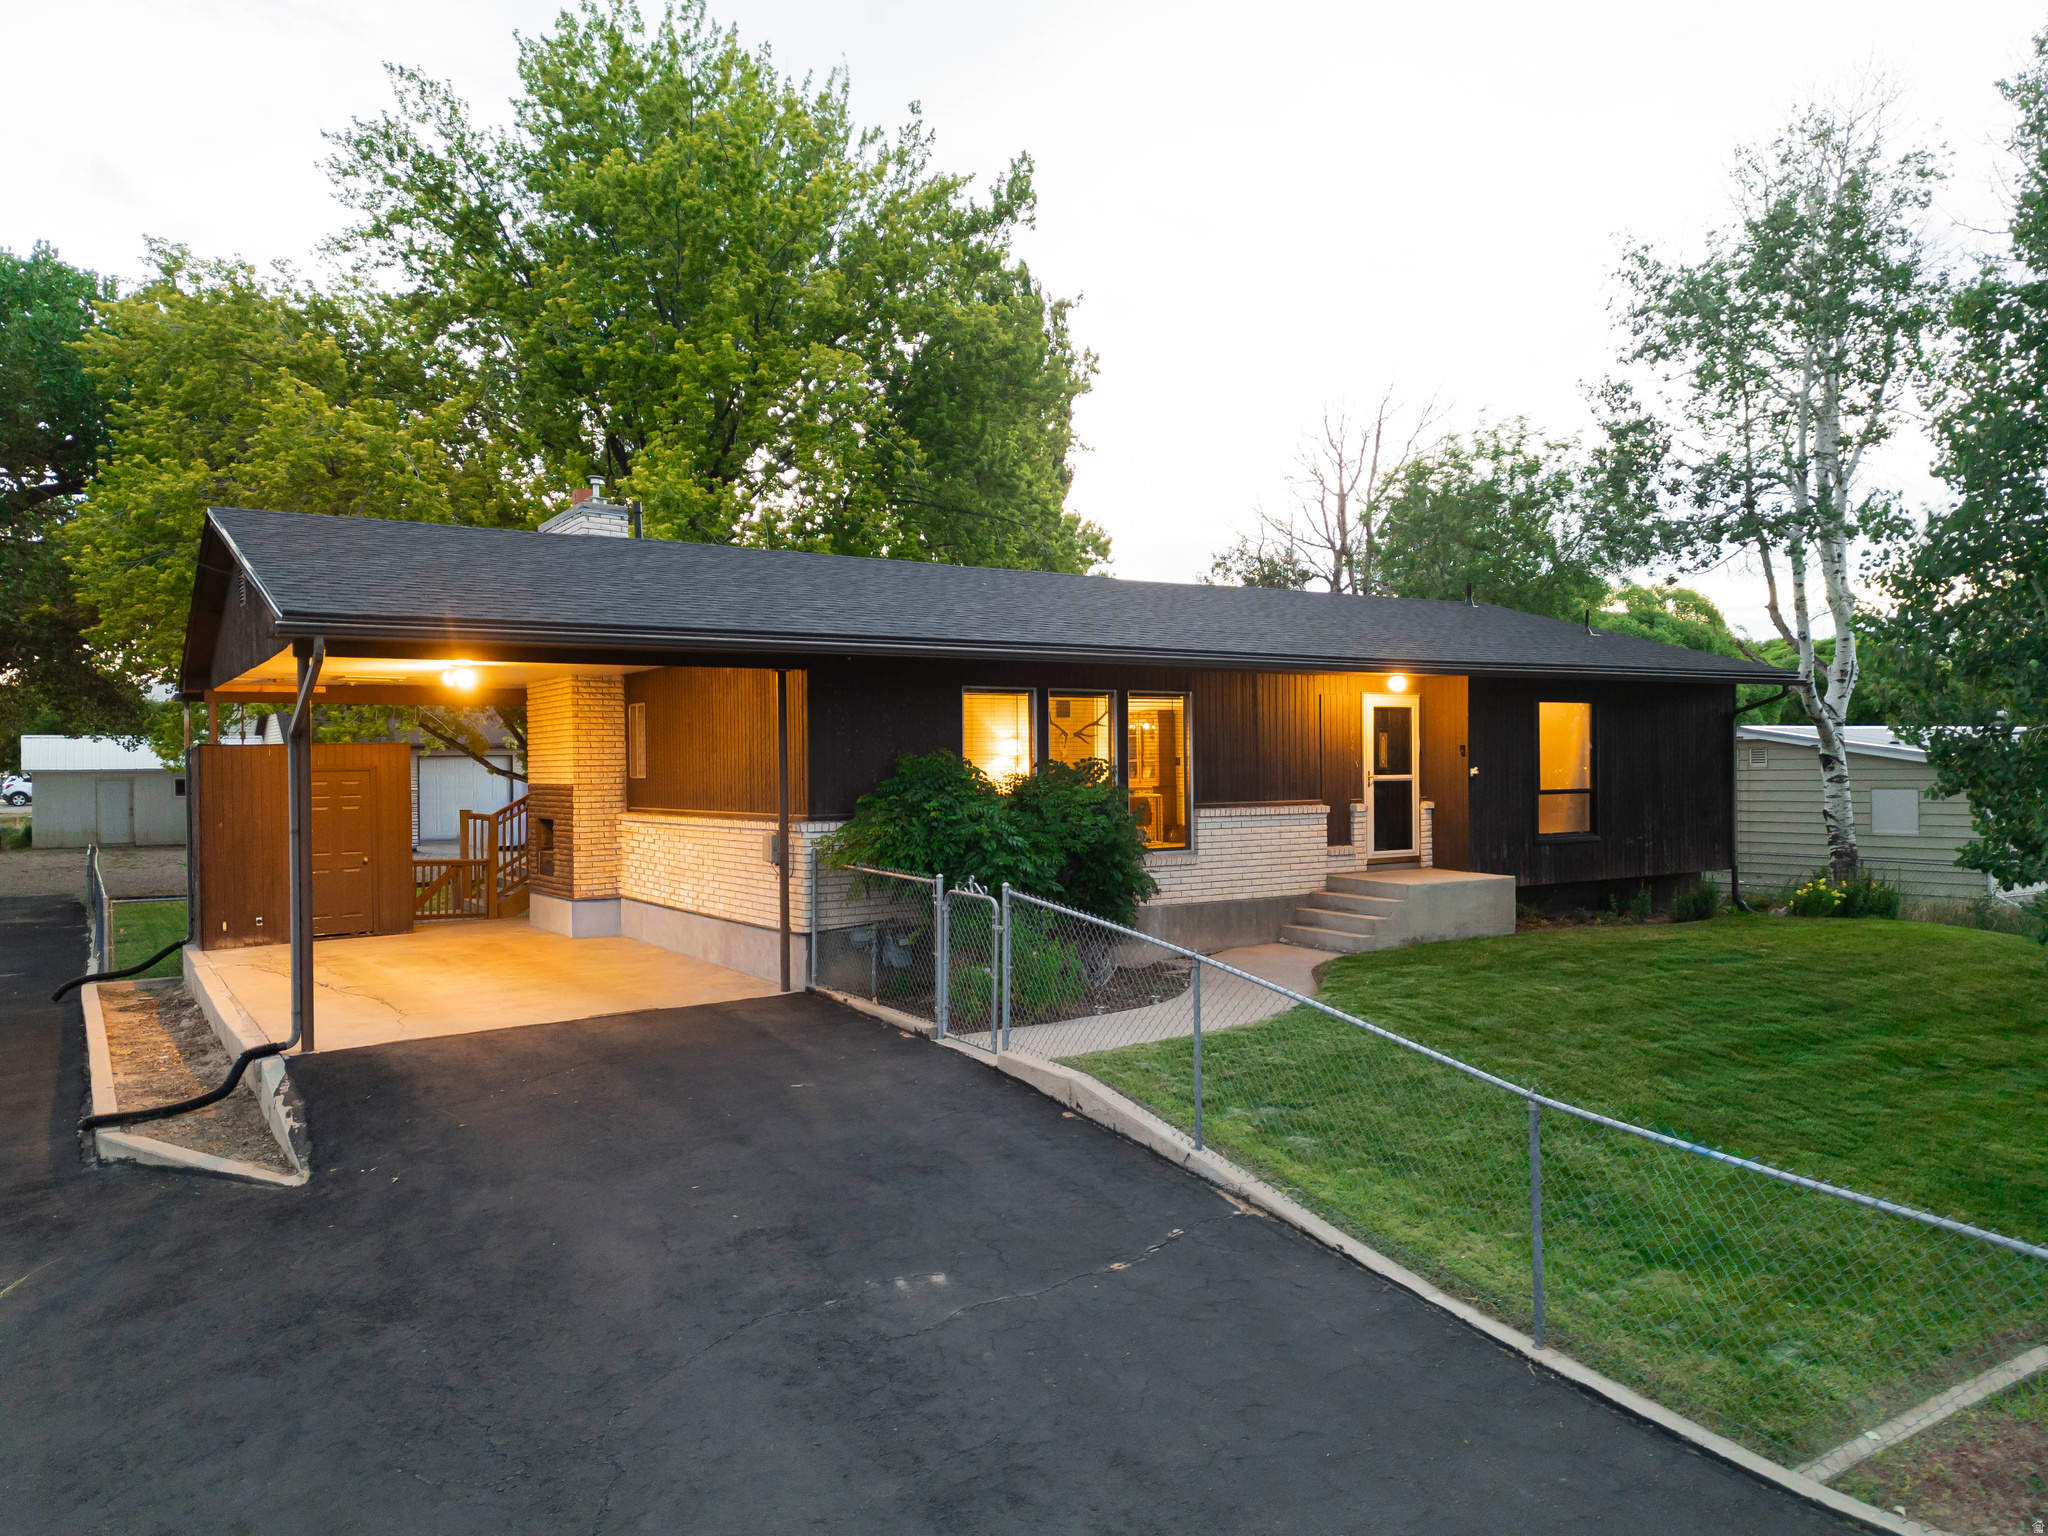
Vernal
1204 S 500 E
4 Beds
1 Baths
2,678 Sq.Ft.
$420,000
MLS#: 2169620
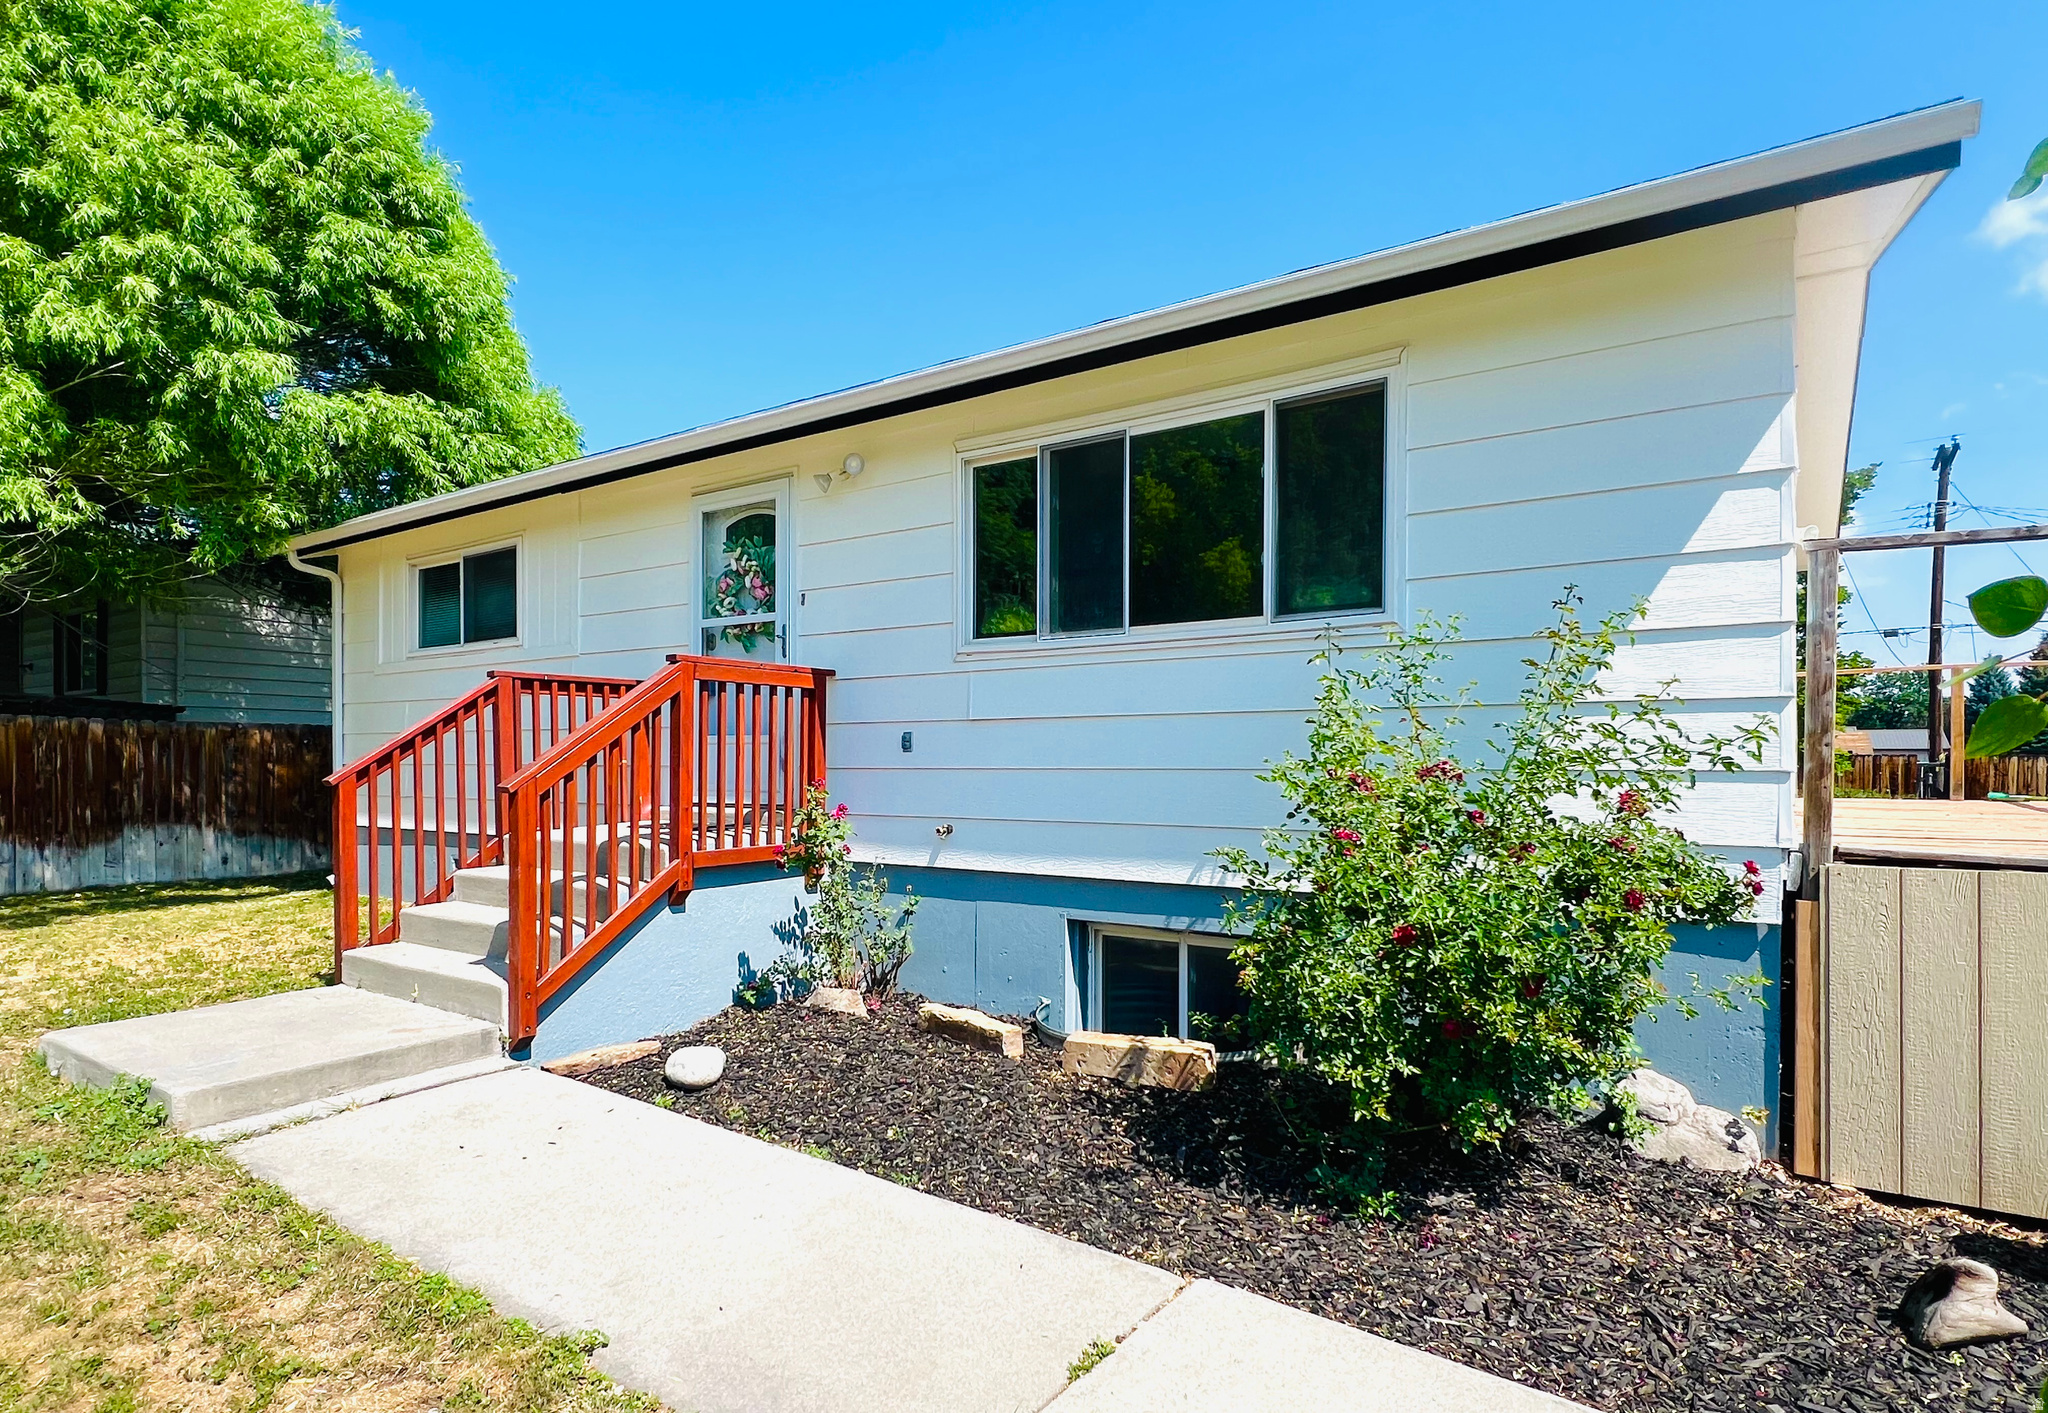
Vernal
218 W 350 N
5 Beds
1 Baths
2,178 Sq.Ft.
$320,000
MLS#: 2167902
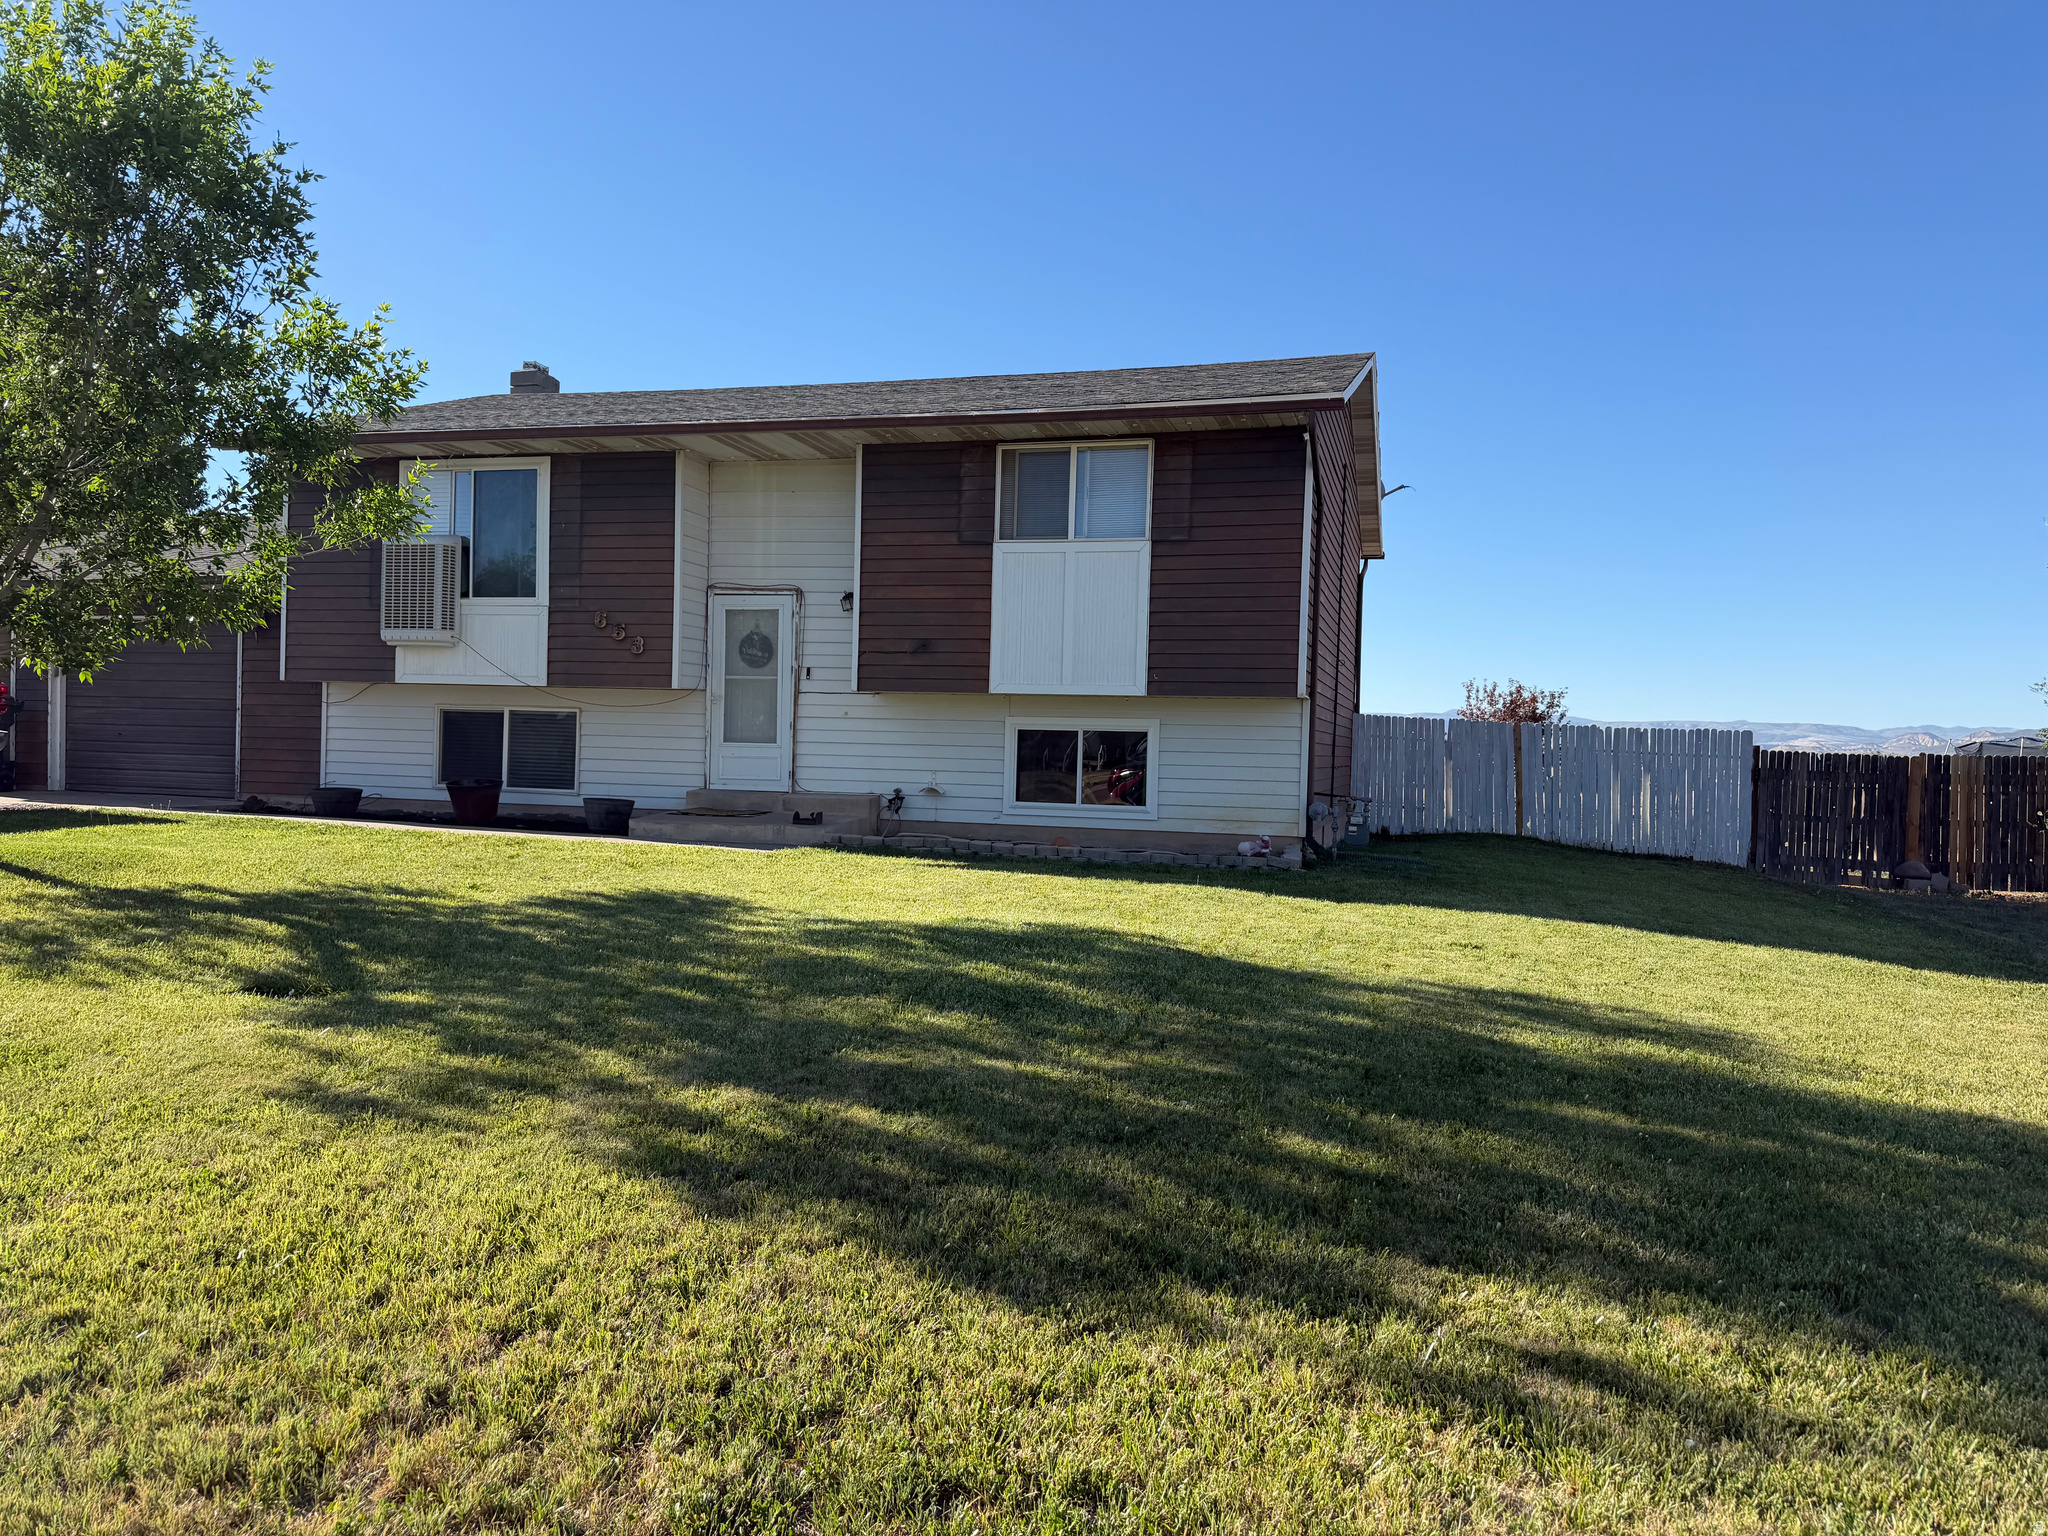
Vernal
653 E 2850 S
4 Beds
1 Baths
1,848 Sq.Ft.
$349,900
MLS#: 2167077
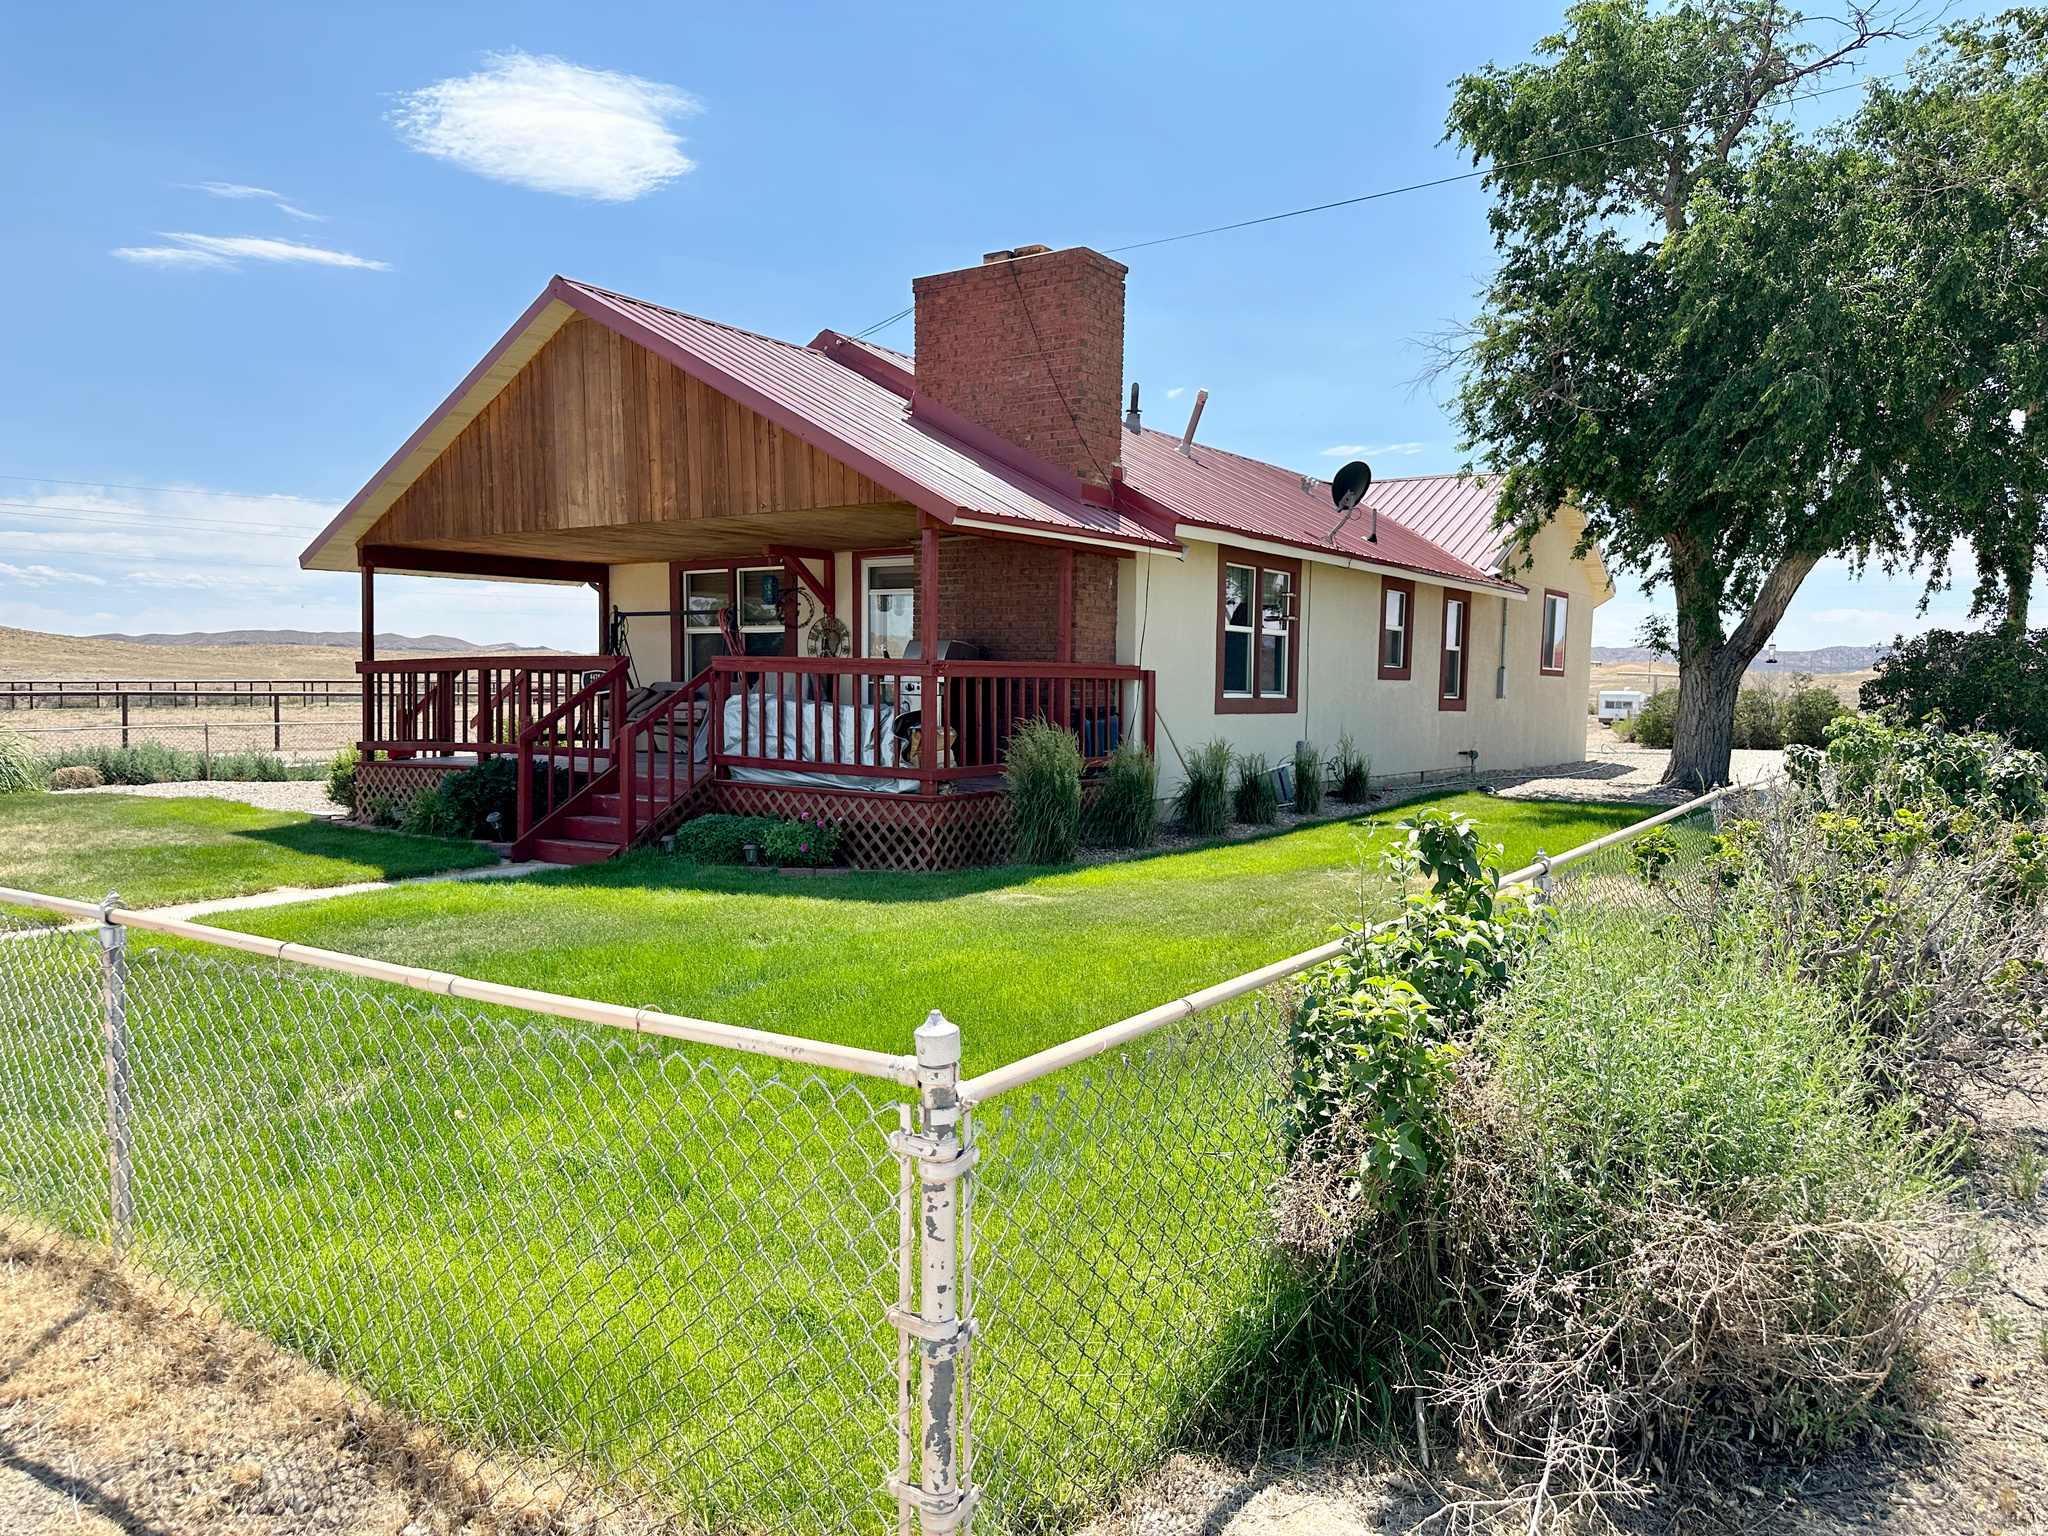
Vernal
6470 S 5500 E
3 Beds
1 Baths
1,284 Sq.Ft.
$449,000
MLS#: 2166767
Vernal
1485 E 2000 N
3 Beds
1 Baths
2,180 Sq.Ft.
$352,900
MLS#: 2167016
