


Property
Beds
5
Full Baths
3
1/2 Baths
1
Year Built
2015
Sq.Footage
4,188
Space, style, and spectacular mountain views come together in this beautifully updated Harrisville home. Situated on a rare .51-acre south-facing lot, this 5-bedroom, 4-bath home offers 4,188 square feet, a 3-car garage, and exceptional indoor and outdoor living. The open-concept floor plan features an updated kitchen with newer LG stainless steel appliances, quartz countertops, abundant cabinetry, and both gas and electric hookups for the range. The spacious primary suite includes a beautifully remodeled bath, while additional bathrooms and flooring have also been tastefully updated.The full finished basement offers flexible living space, generous bedrooms, and an included Kunsana infrared sauna. Outside, enjoy a Trex deck with pergola, a 25,000-gallon saltwater pool, basketball court, storage shed, mature landscaping, and an expansive backyard with breathtaking Wasatch Mountain views and unforgettable sunsets. Additional features include dual A/C units, secondary water, reverse osmosis, water softener, 50 gallon water heater, and gas or electric hookups in both the kitchen and laundry room. Conveniently located near parks, schools, shopping, dining, I-15, and endless Northern Utah recreation, this home offers the perfect balance of comfort, convenience, and lifestyle.
Features & Amenities
Interior
-
Other Interior Features
Bar, Walk-In Closet(s), Vaulted Ceiling(s)
-
Total Bedrooms
5
-
Bathrooms
3
-
1/2 Bathrooms
1
-
Basement YN
YES
-
Cooling YN
YES
-
Cooling
Ceiling Fan(s), Central Air
-
Fireplace YN
NO
-
Heating YN
YES
-
Heating
Fireplace Insert, Central, Natural Gas, Forced Air
-
Pet friendly
N/A
Exterior
-
Garage
Yes
-
Garage spaces
3
-
Construction Materials
Stucco, Cement Siding
-
Other Exterior Features
Lighting
-
Parking
RV Access/Parking, Attached, Garage
-
Patio and Porch Features
Deck, Covered, Porch
-
Pool
Yes
-
Pool Features
Above Ground, Private
-
Waterfront YN
NO
-
View
Mountain(s)
Area & Lot
-
Lot Features
Cul-De-Sac
-
Lot Size(acres)
0.51
-
Lot Size(square feet)
22,215
-
Property Type
Residential
-
Property Sub Type
Single Family Residence
-
Architectural Style
Stories: 2
Price
-
Sales Price
$799,000
-
Tax Amount
$4,399
-
Zoning
R1
-
Sq. Footage
4,188
-
Price/SqFt
$190
HOA
-
Association
No
Property Resources
-
Horse Property
NO
School District
-
Elementary School
Weber
-
Middle School
Wahlquist
-
High School
Fremont
Property Features
-
New Construction
NO
-
Accessibility Features
Accessible Hallway(s), Accessible Electrical and Environmental Controls, Accessible Kitchen Appliances
-
Senior Community YN
NO
-
Sewer
Public Sewer
Schedule a Showing
Showing scheduled successfully.
Mortgage calculator
Estimate your monthly mortgage payment, including the principal and interest, property taxes, and HOA. Adjust the values to generate a more accurate rate.
Your payment
Principal and Interest:
$
Property taxes:
$
HOA fees:
$
Total loan payment:
$
Total interest amount:
$
Location
County
Weber
Elementary School
Weber
Middle School
Wahlquist
High School
Fremont
Listing Courtesy of Brooke Bishop , Windermere Real Estate
RealHub Information is provided exclusively for consumers' personal, non-commercial use, and it may not be used for any purpose other than to identify prospective properties consumers may be interested in purchasing. All information deemed reliable but not guaranteed and should be independently verified. All properties are subject to prior sale, change or withdrawal. RealHub website owner shall not be responsible for any typographical errors, misinformation, misprints and shall be held totally harmless.

Principal Broker
Micah Pearson
Call Micah today to schedule a private showing.

* Listings on this website come from the FMLS IDX Compilation and may be held by brokerage firms other than the owner of this website. The listing brokerage is identified in any listing details. Information is deemed reliable but is not guaranteed. If you believe any FMLS listing contains material that infringes your copyrighted work please click here to review our DMCA policy and learn how to submit a takedown request.© 2024 FMLS.
Related Properties
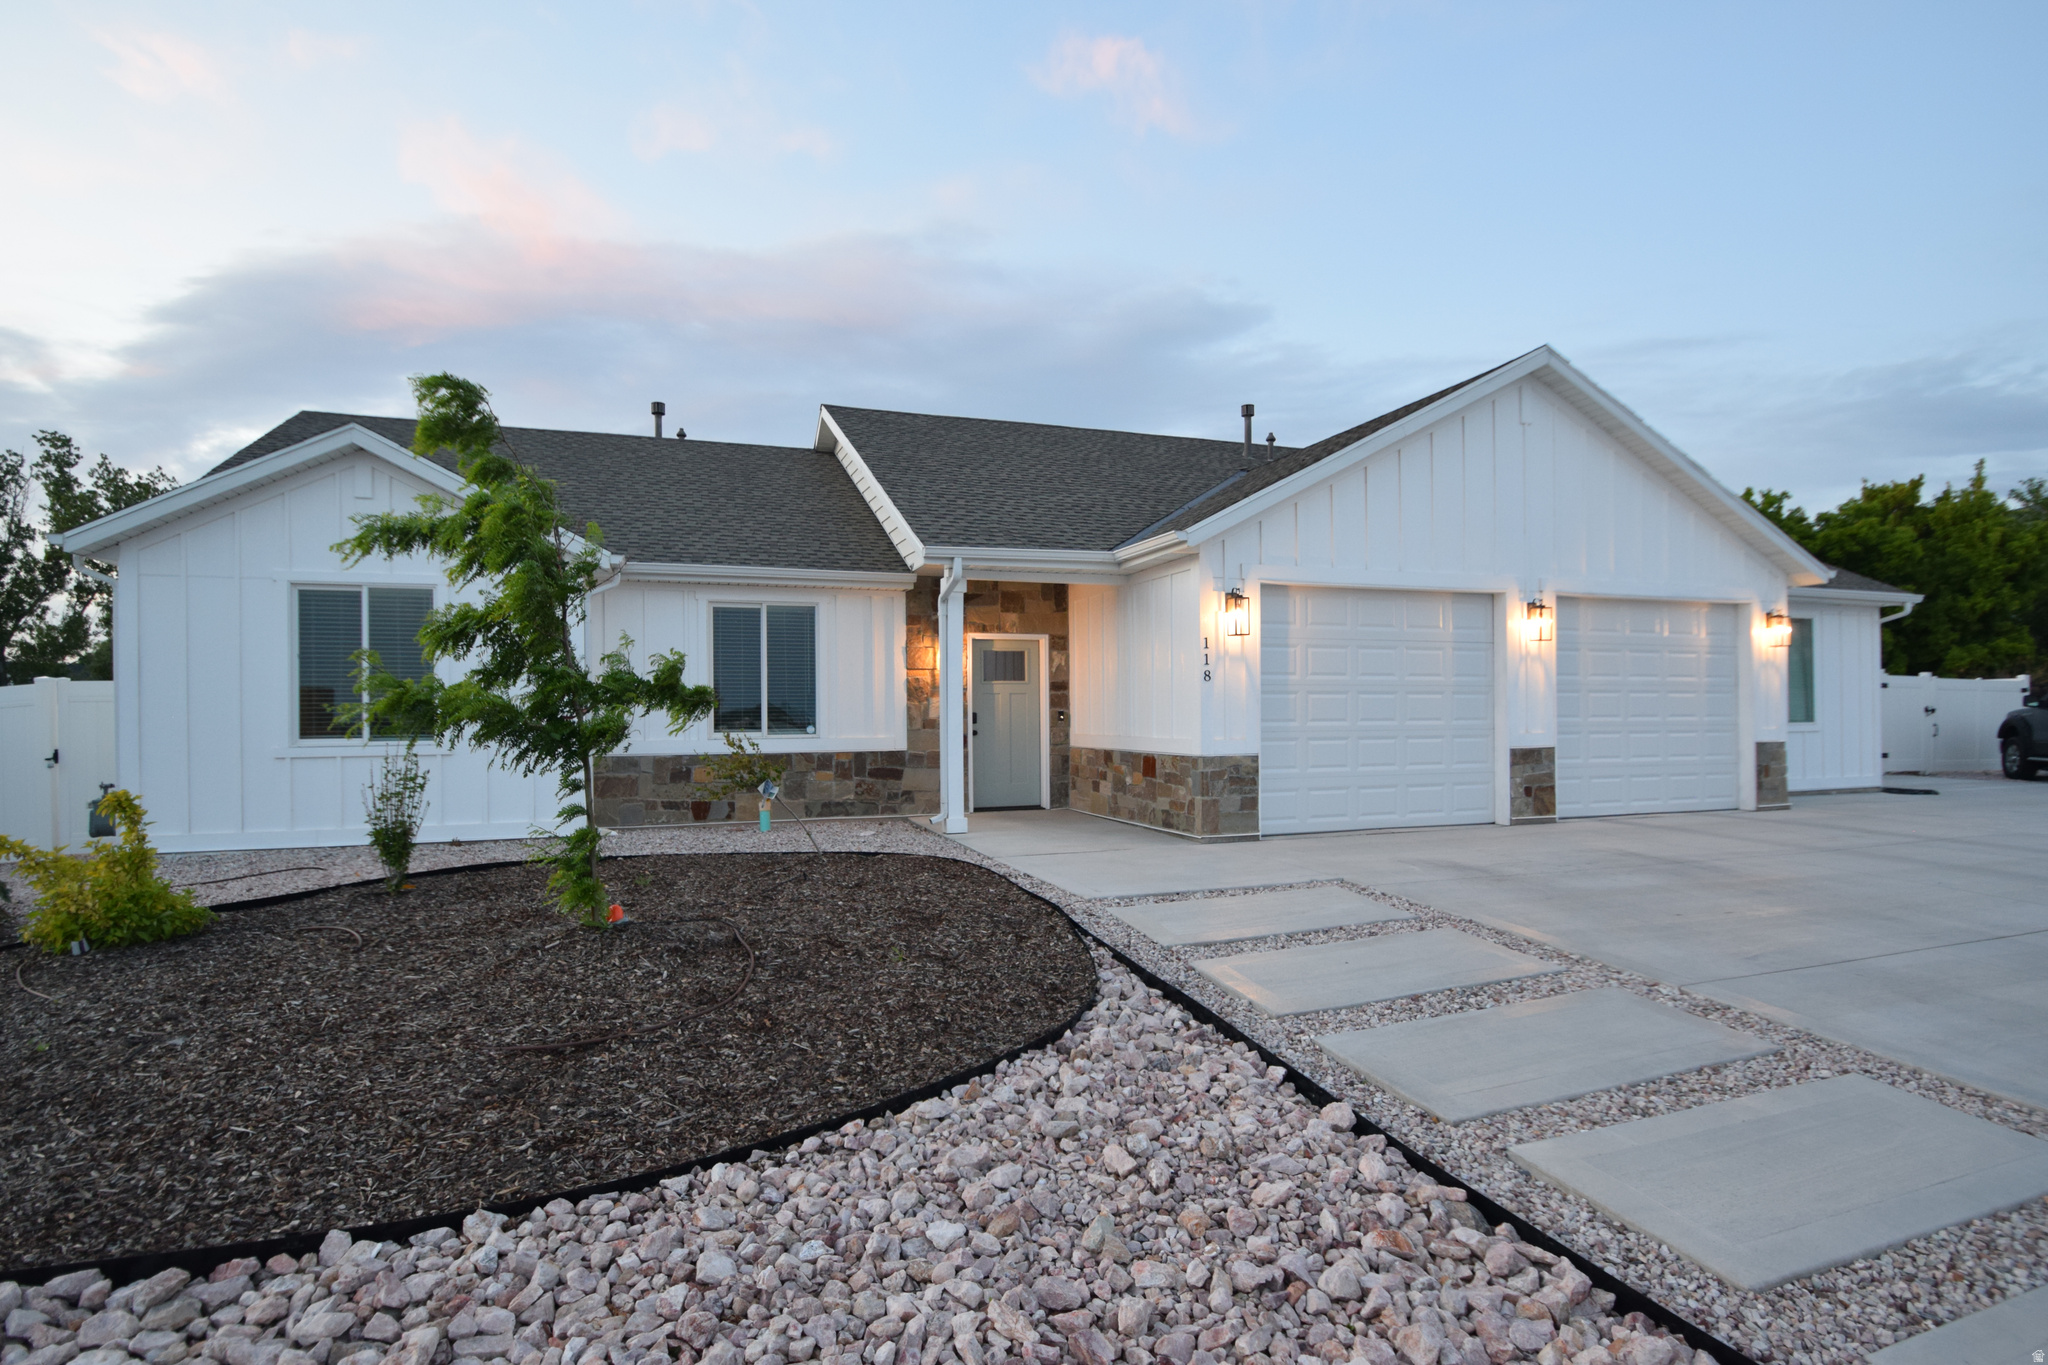
Harrisville
118 W 1100 N
5 Beds
4 Baths
2,185 Sq.Ft.
$664,000
MLS#: 2161072
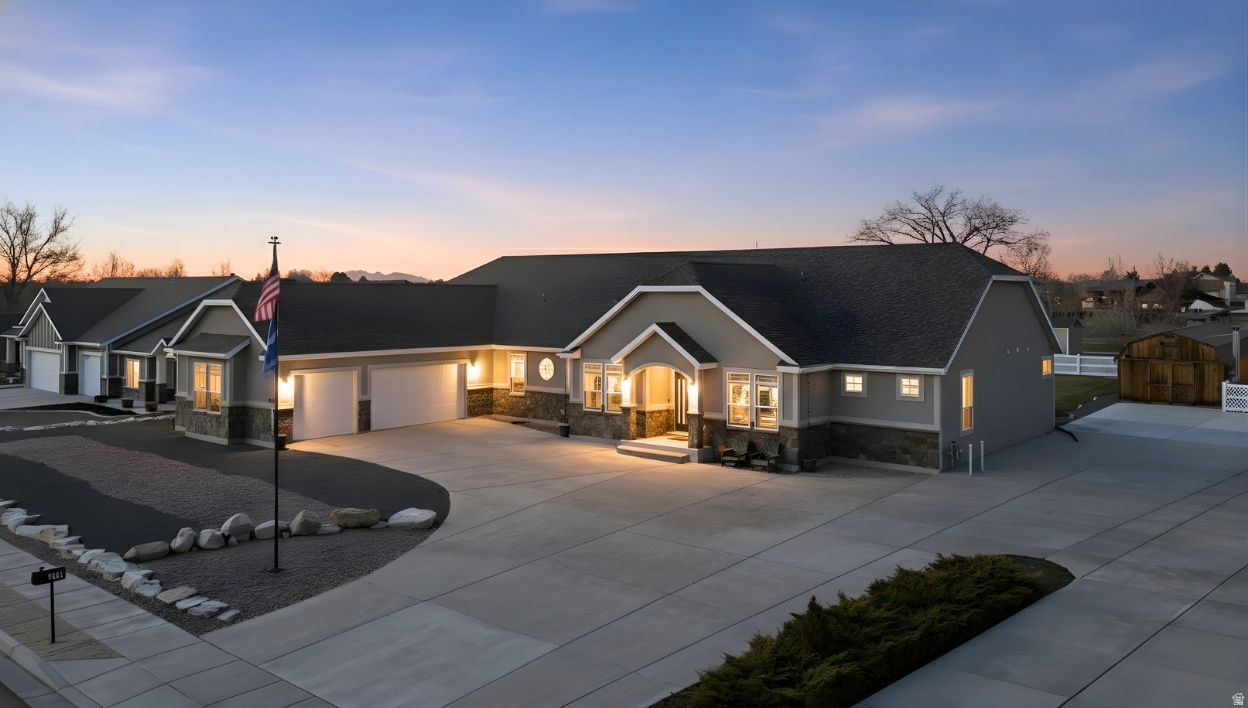
Harrisville
278 E LARSEN LN
6 Beds
3 Baths
3,300 Sq.Ft.
$799,900
MLS#: 2147339
