Features & Amenities

Interior

  • Other Interior Features

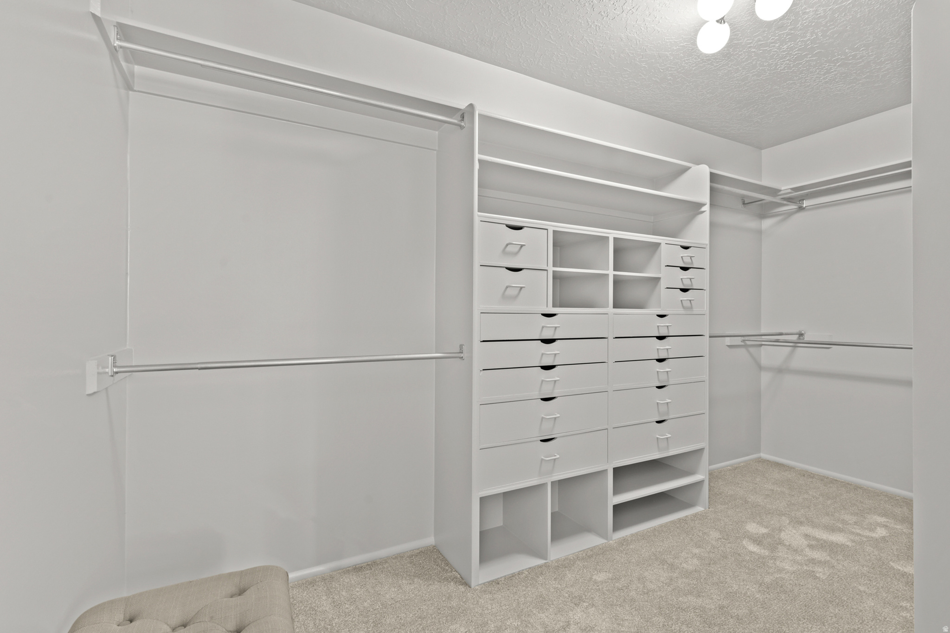
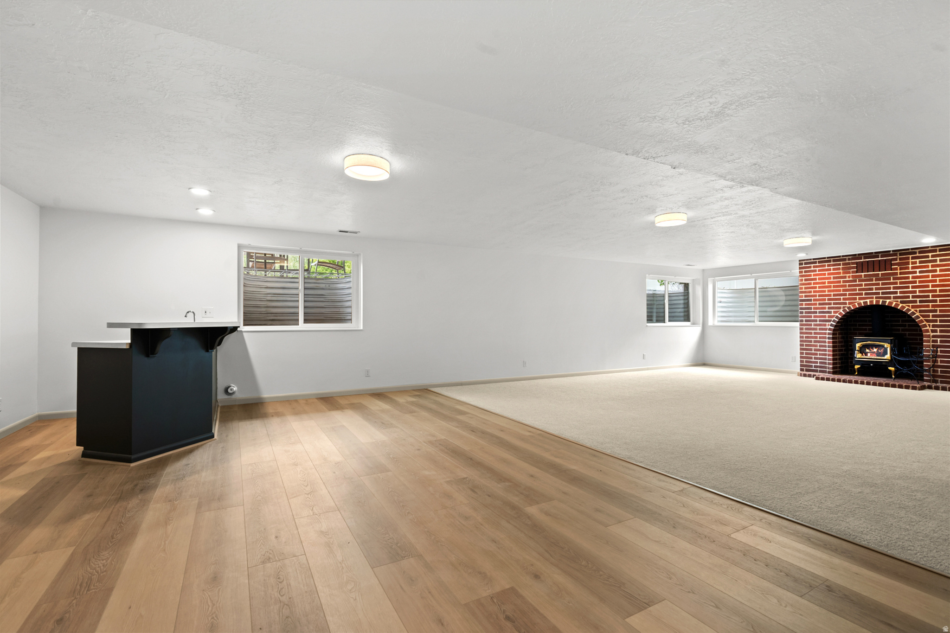
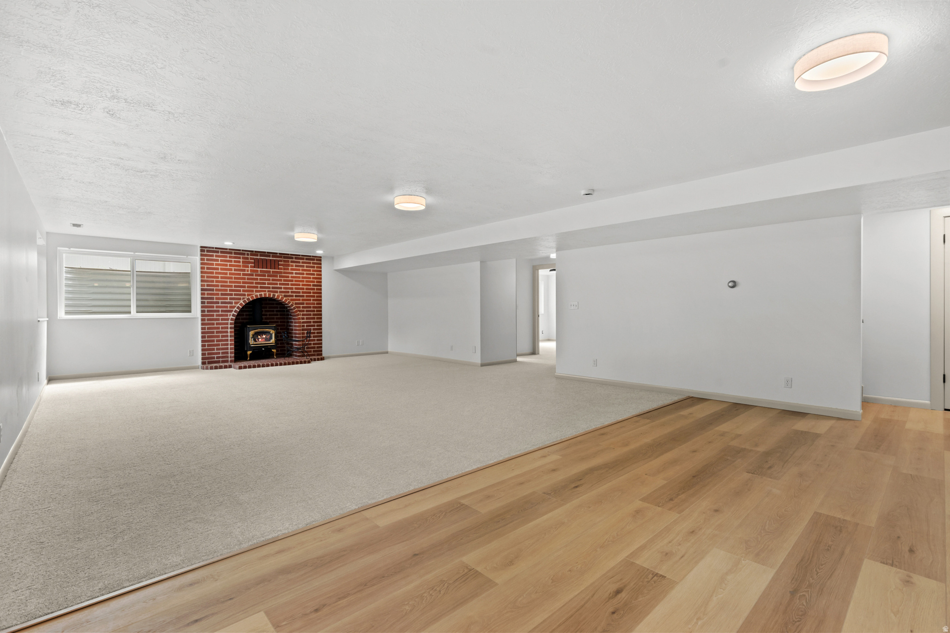
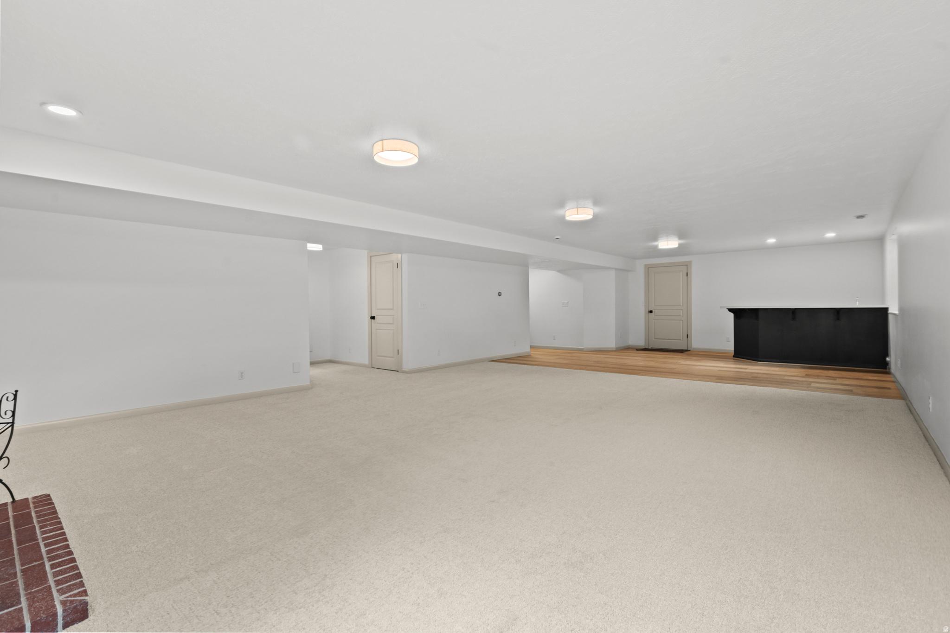
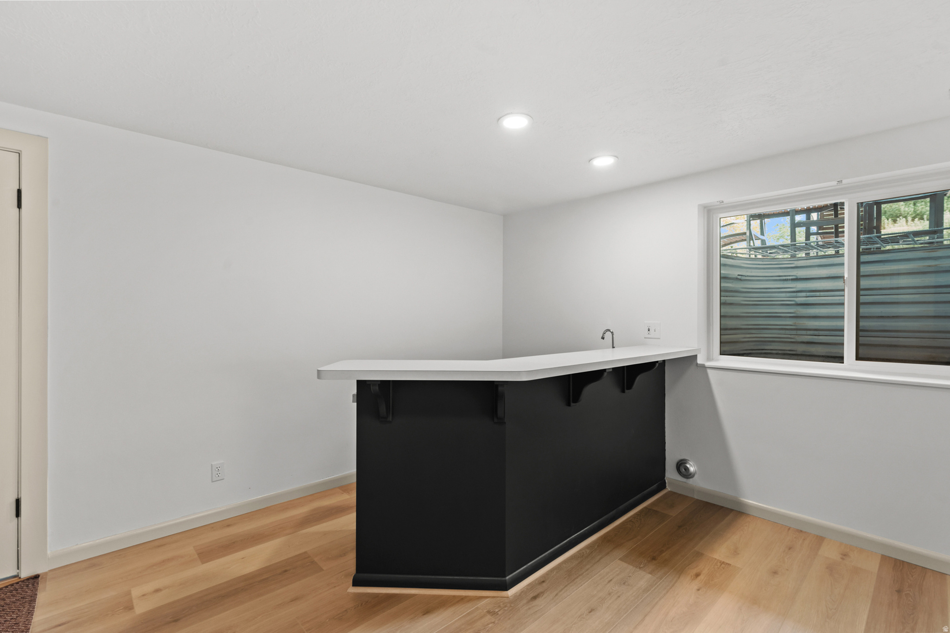
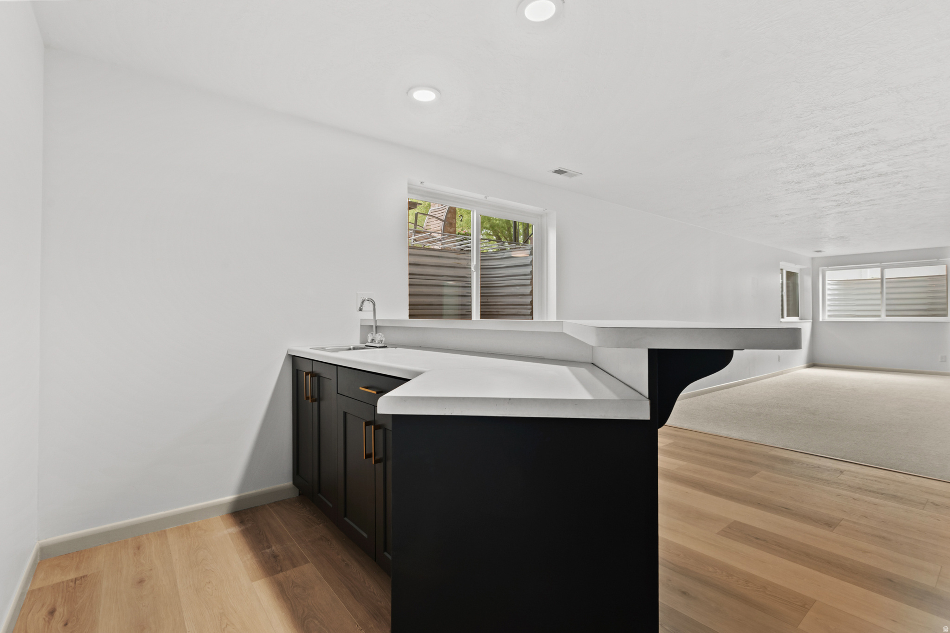
    Wet Bar, Walk-In Closet(s), Central Vacuum, Granite Counters, Master Downstairs

  • Total Bedrooms

    4

  • Bathrooms

    2

  • 3/4 Bathrooms

    1

  • Basement YN

    YES

  • Cooling YN

    YES

  • Cooling

    Central Air

  • Fireplace YN

    YES

  • Heating YN

    YES

  • Heating

    Fireplace Insert, Central, Natural Gas, Forced Air

  • Main Level Bedrooms

    2

  • Pet friendly

    N/A

Exterior

  • Garage

    Yes

  • Garage spaces

    3

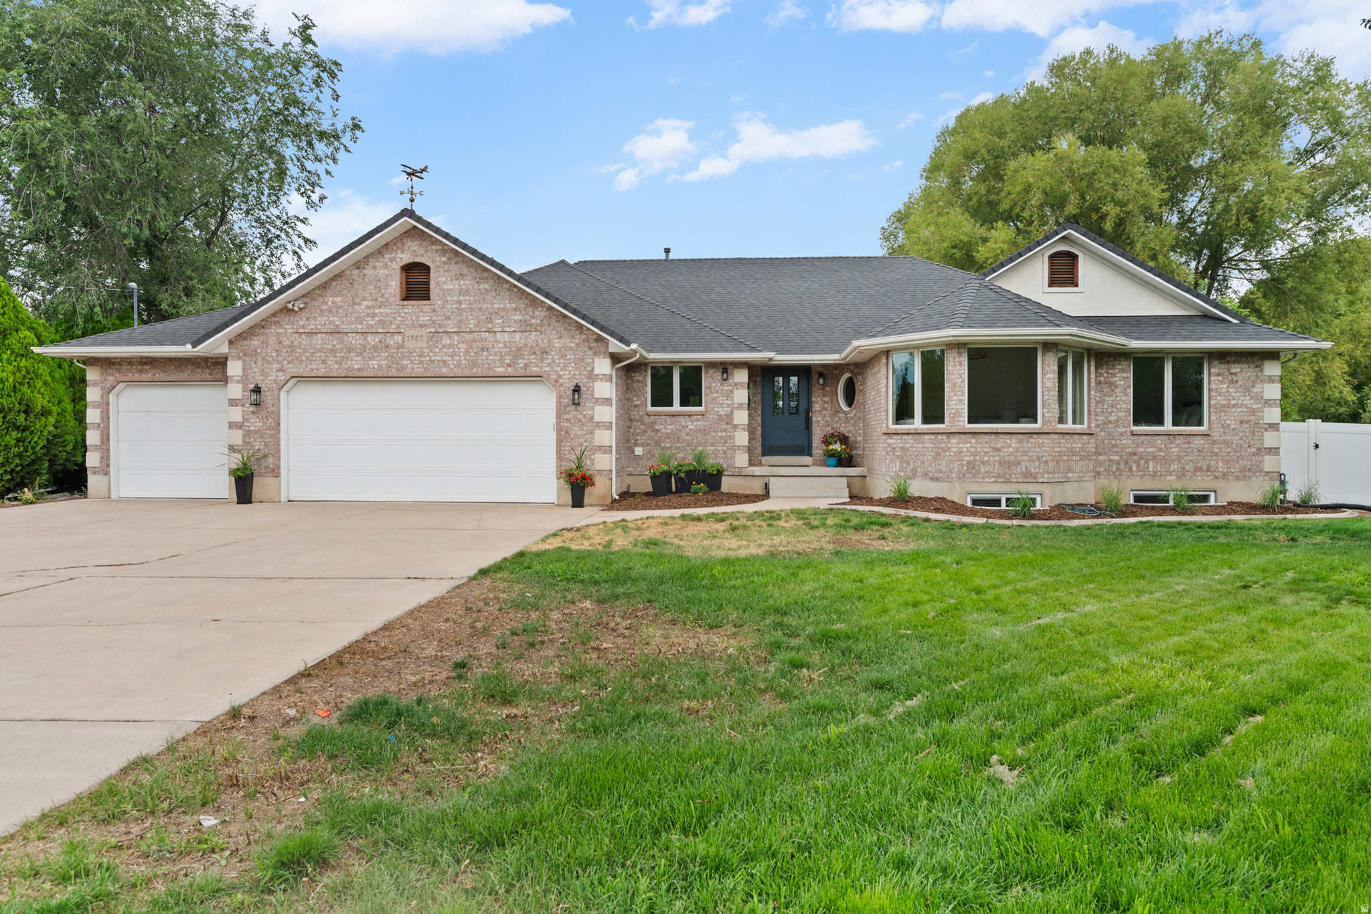
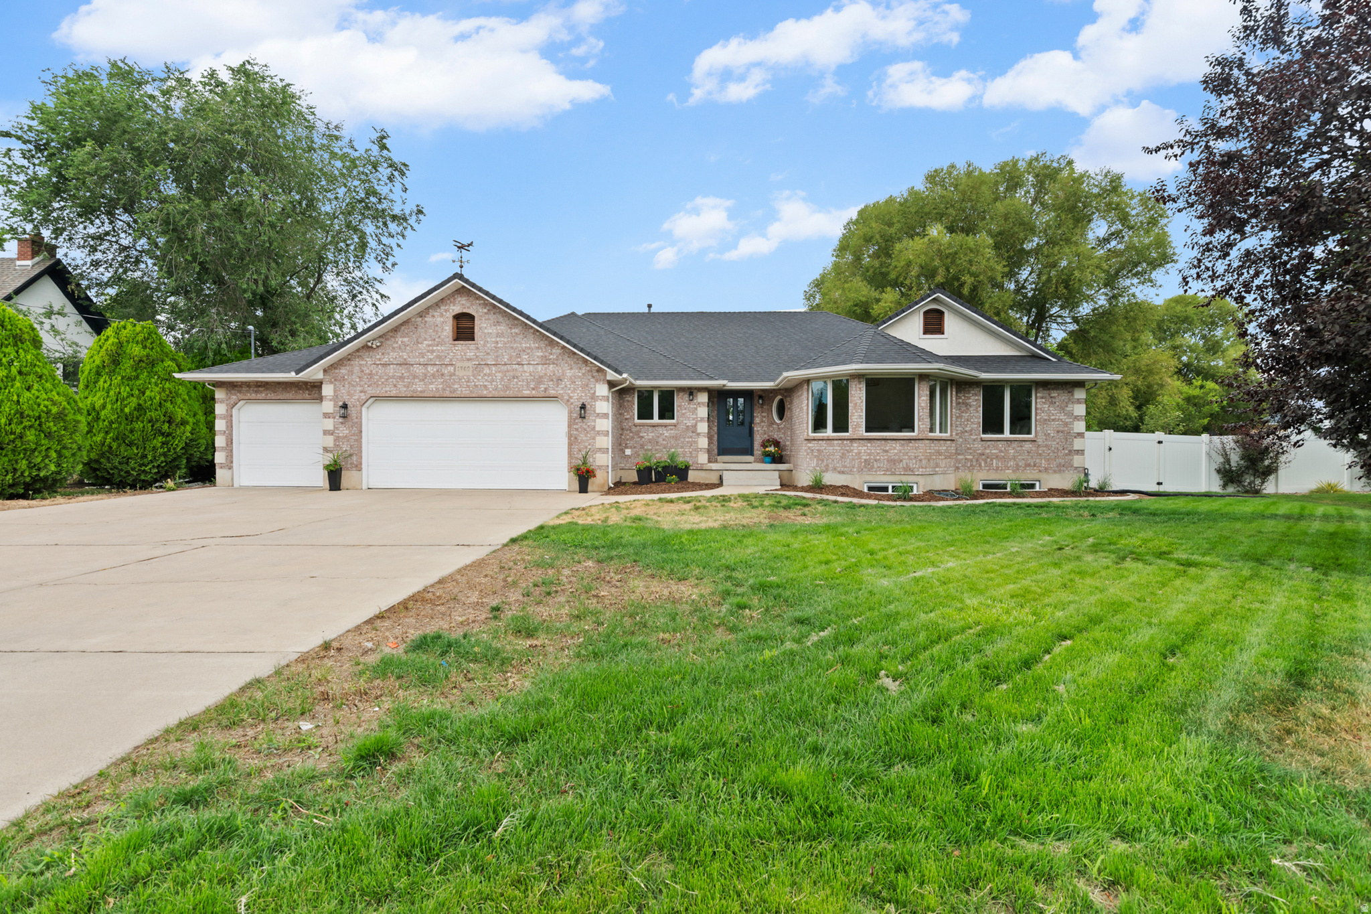
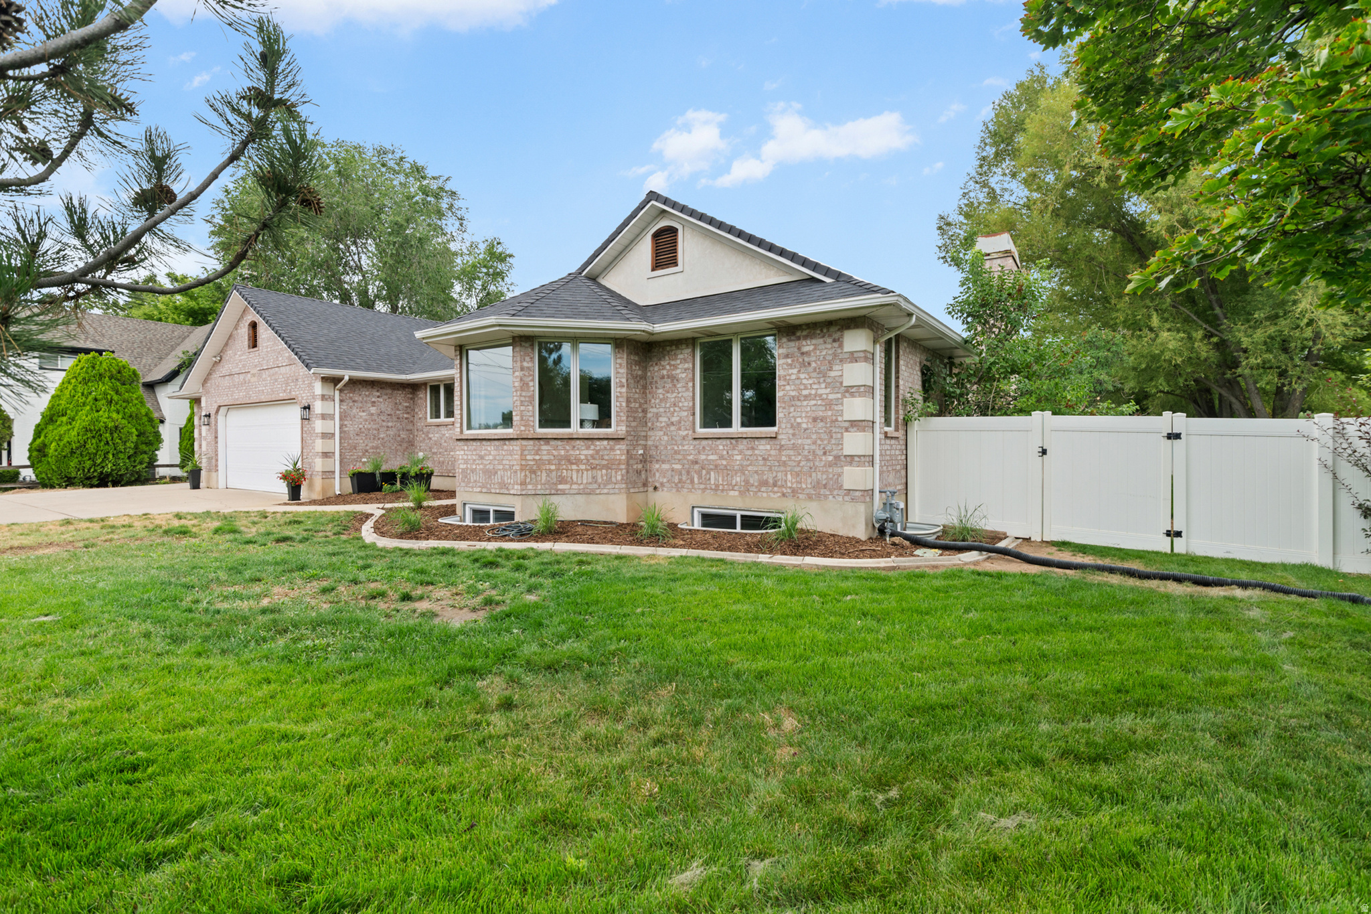
  • Construction Materials

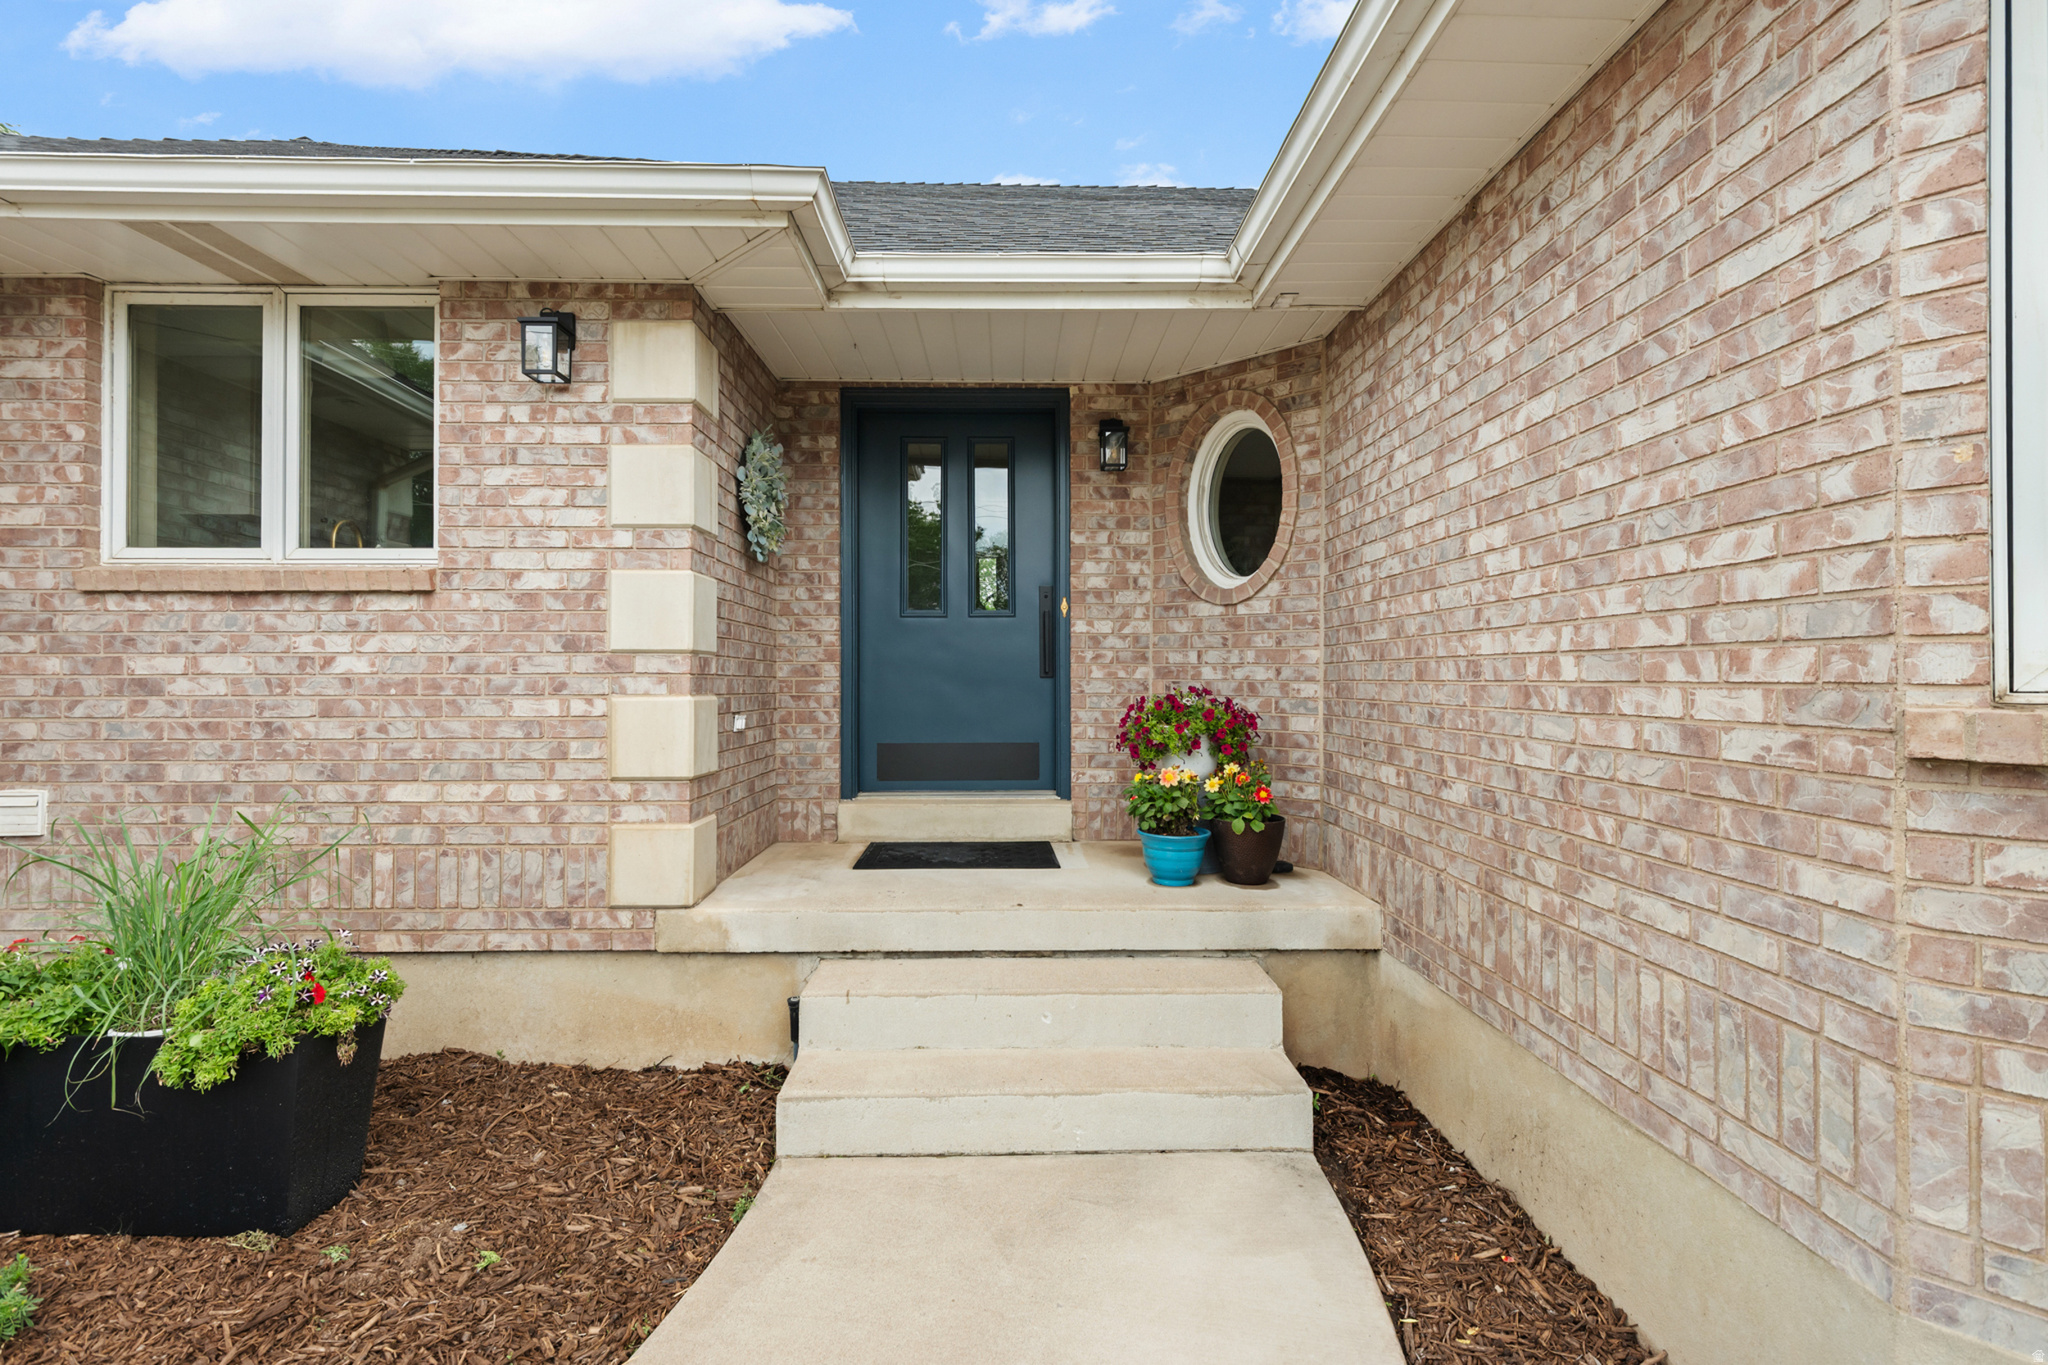
    Brick, Stucco

  • Other Exterior Features

    Lighting

  • Parking

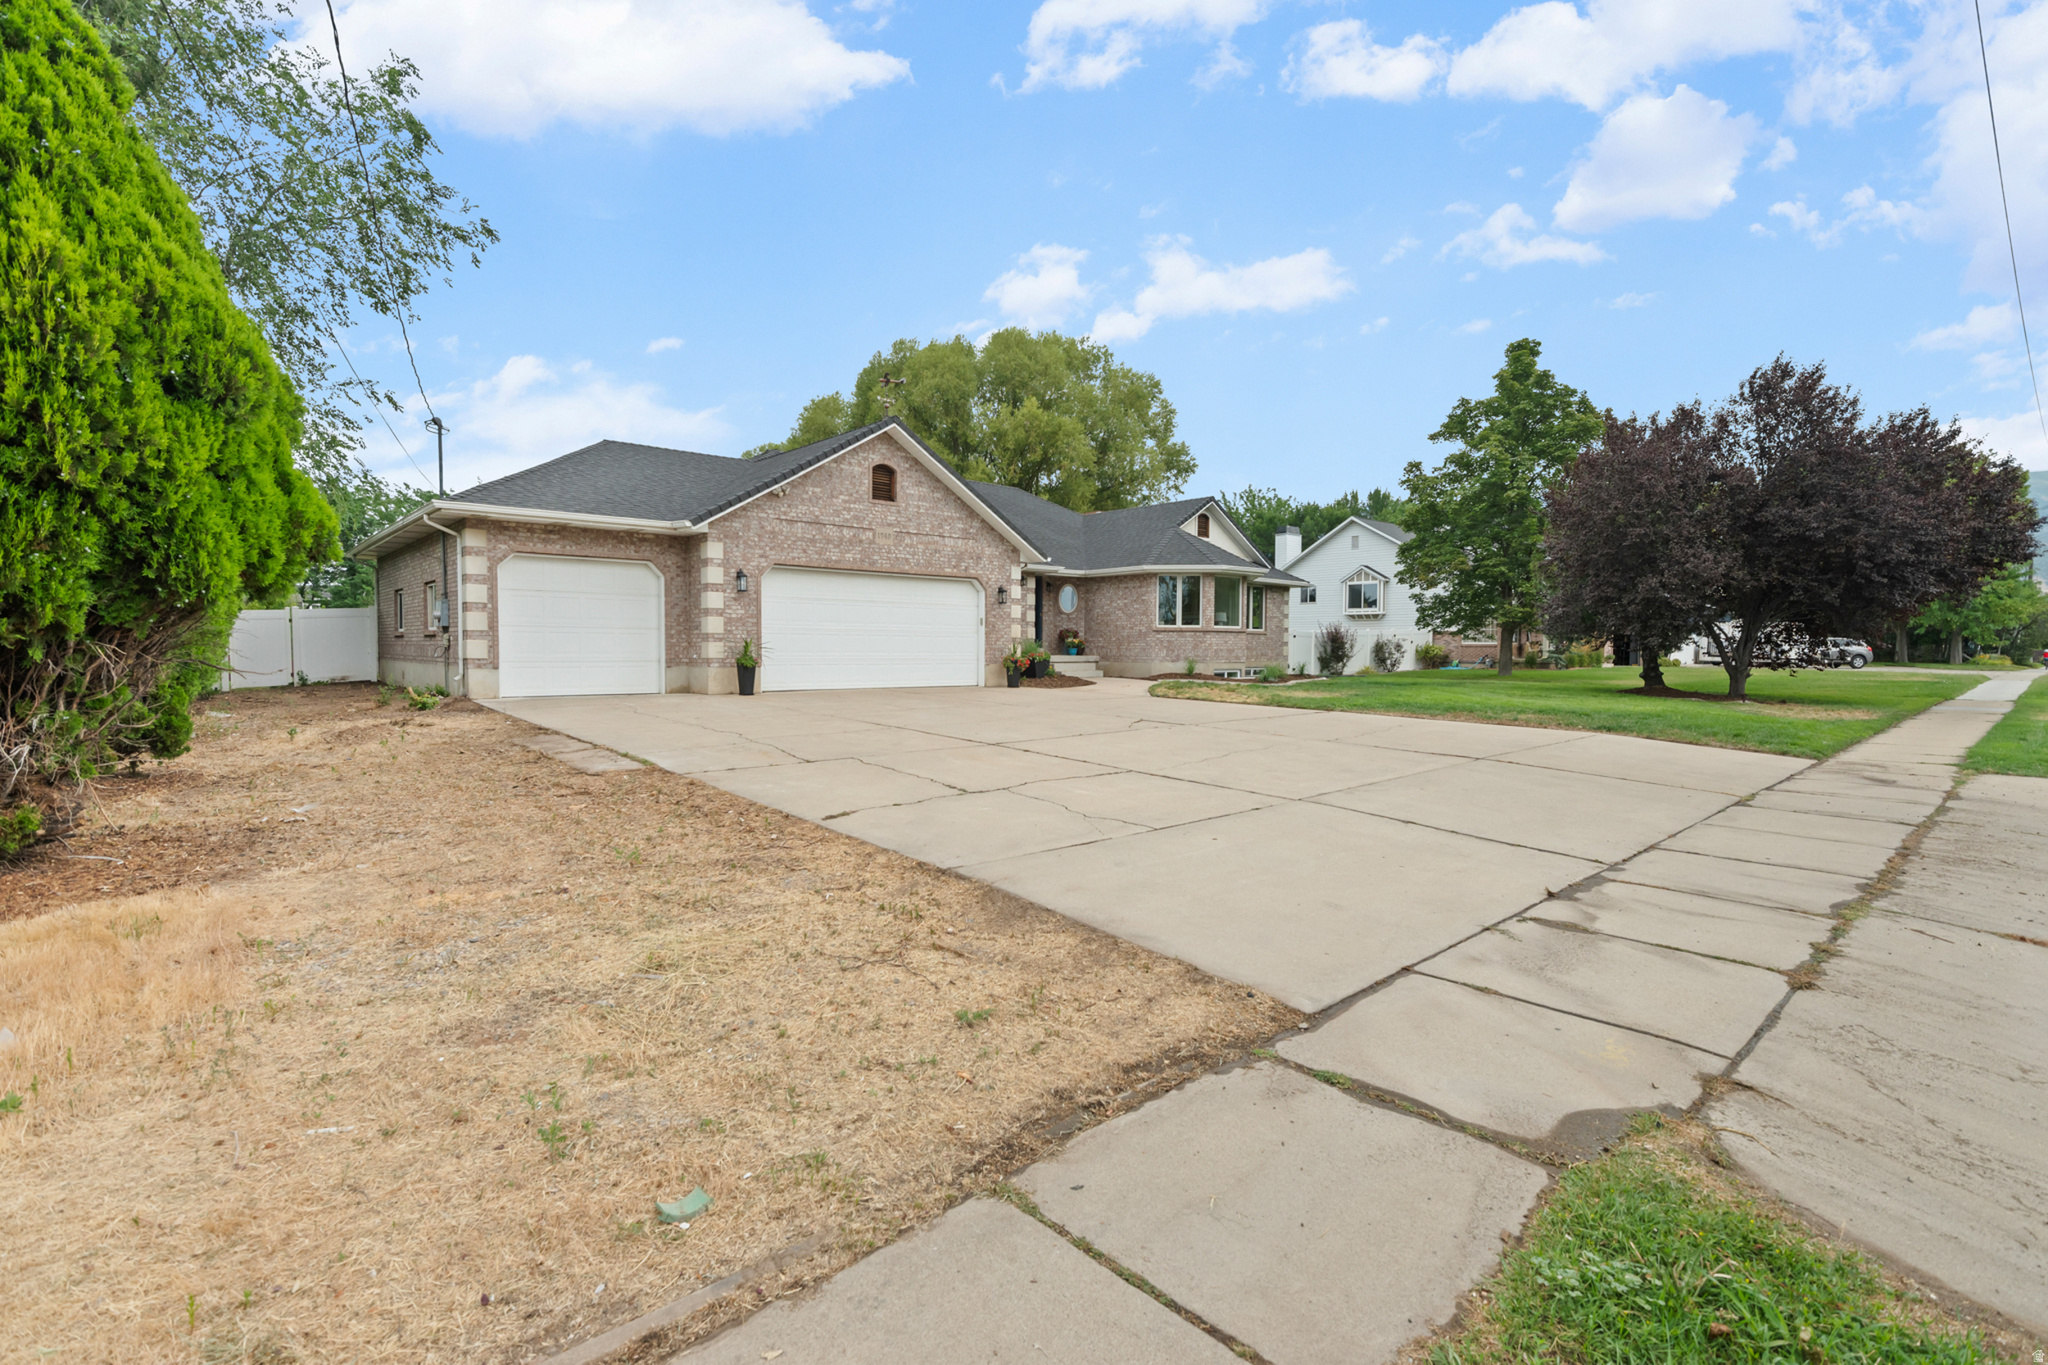
    RV Access/Parking, Attached, Garage

  • Patio and Porch Features

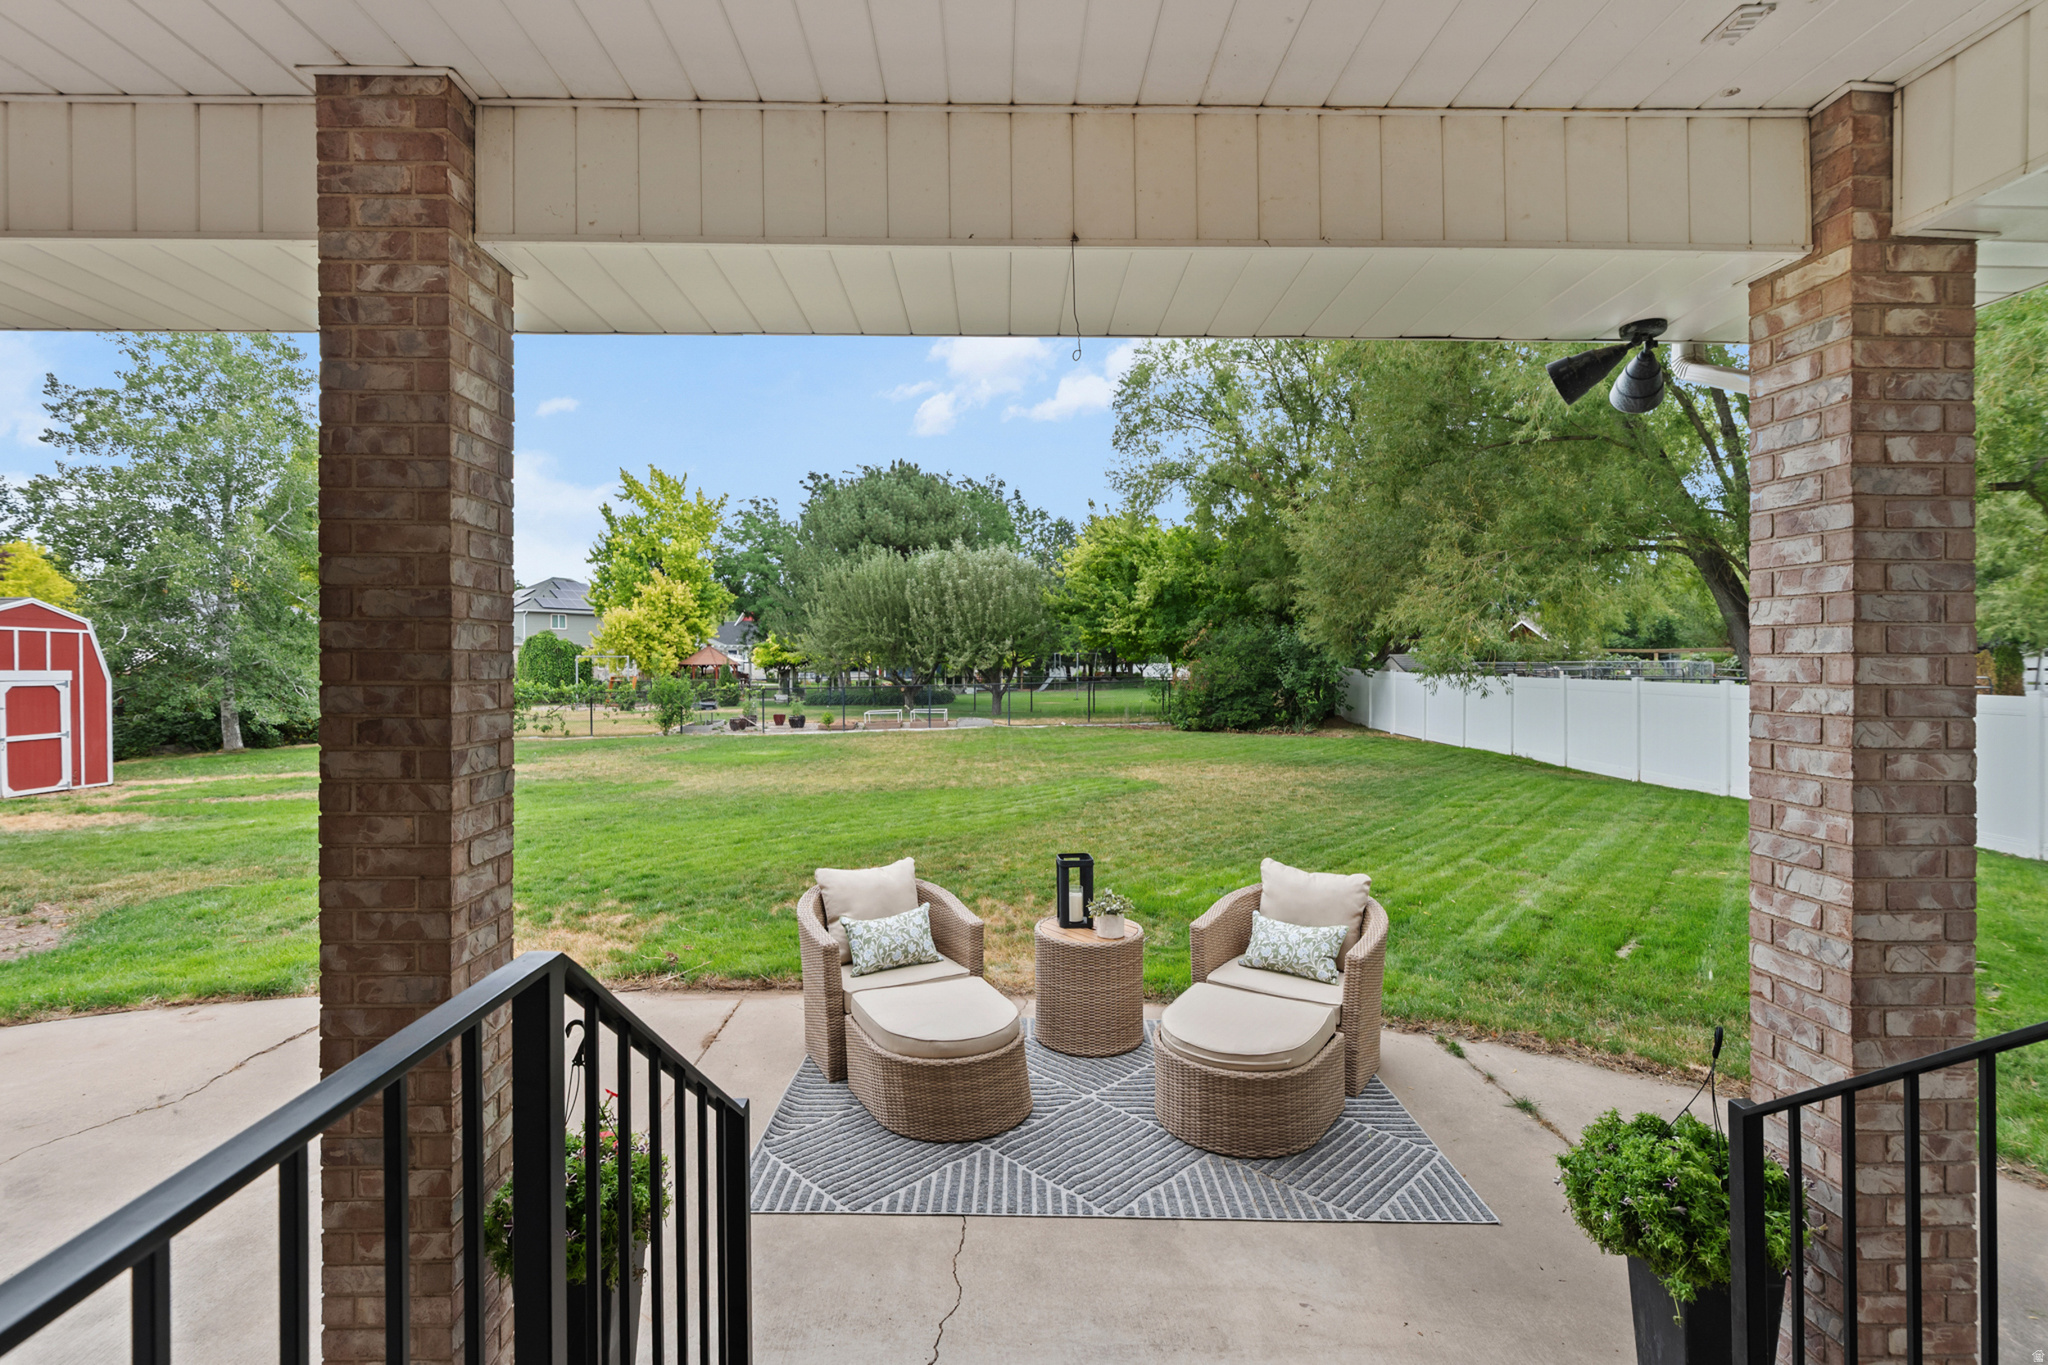
    Covered

  • Pool

    No

  • Waterfront YN

    NO

  • View

    Mountain(s)

Area & Lot

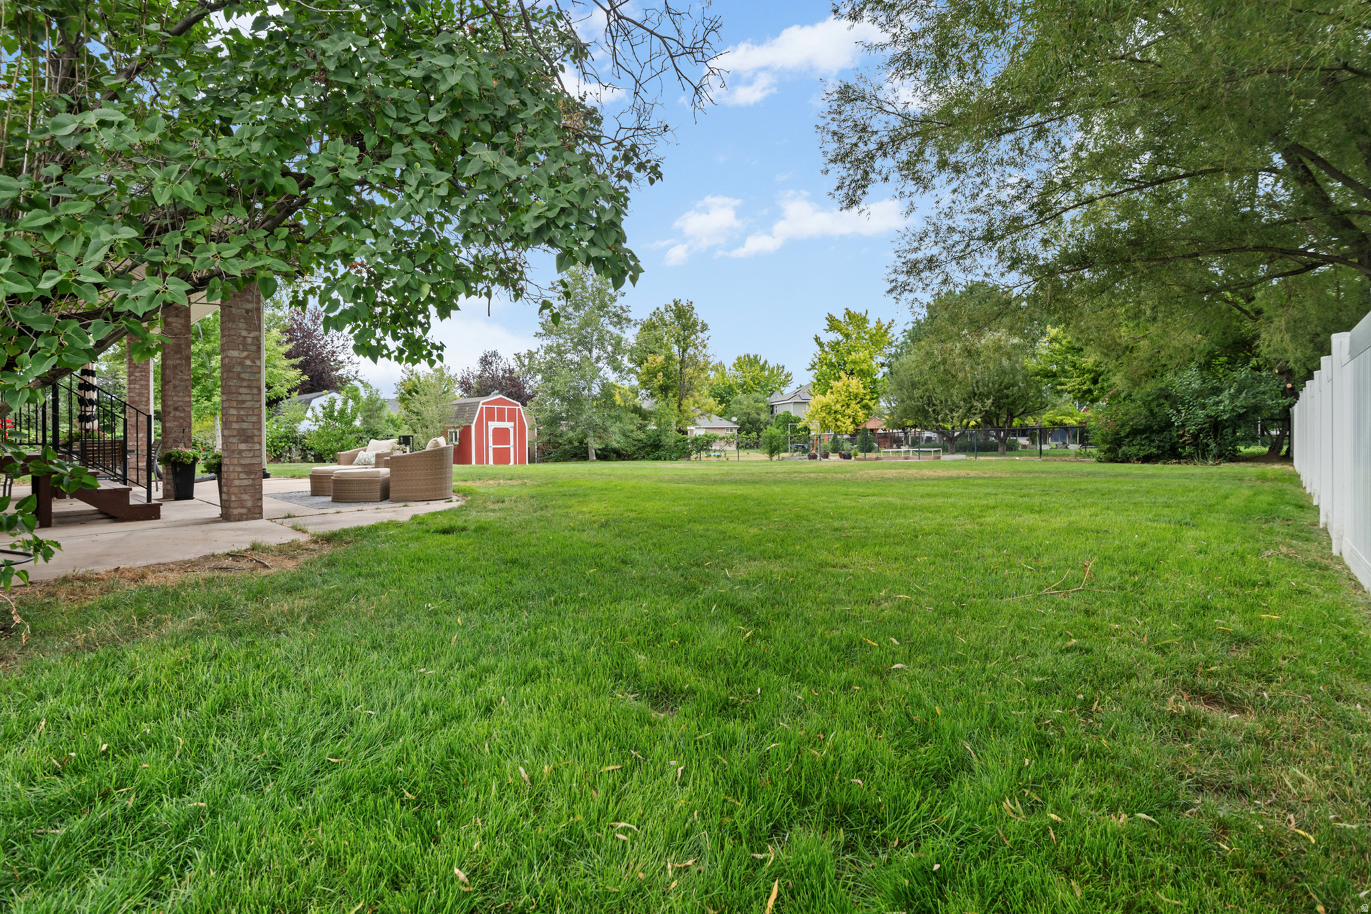
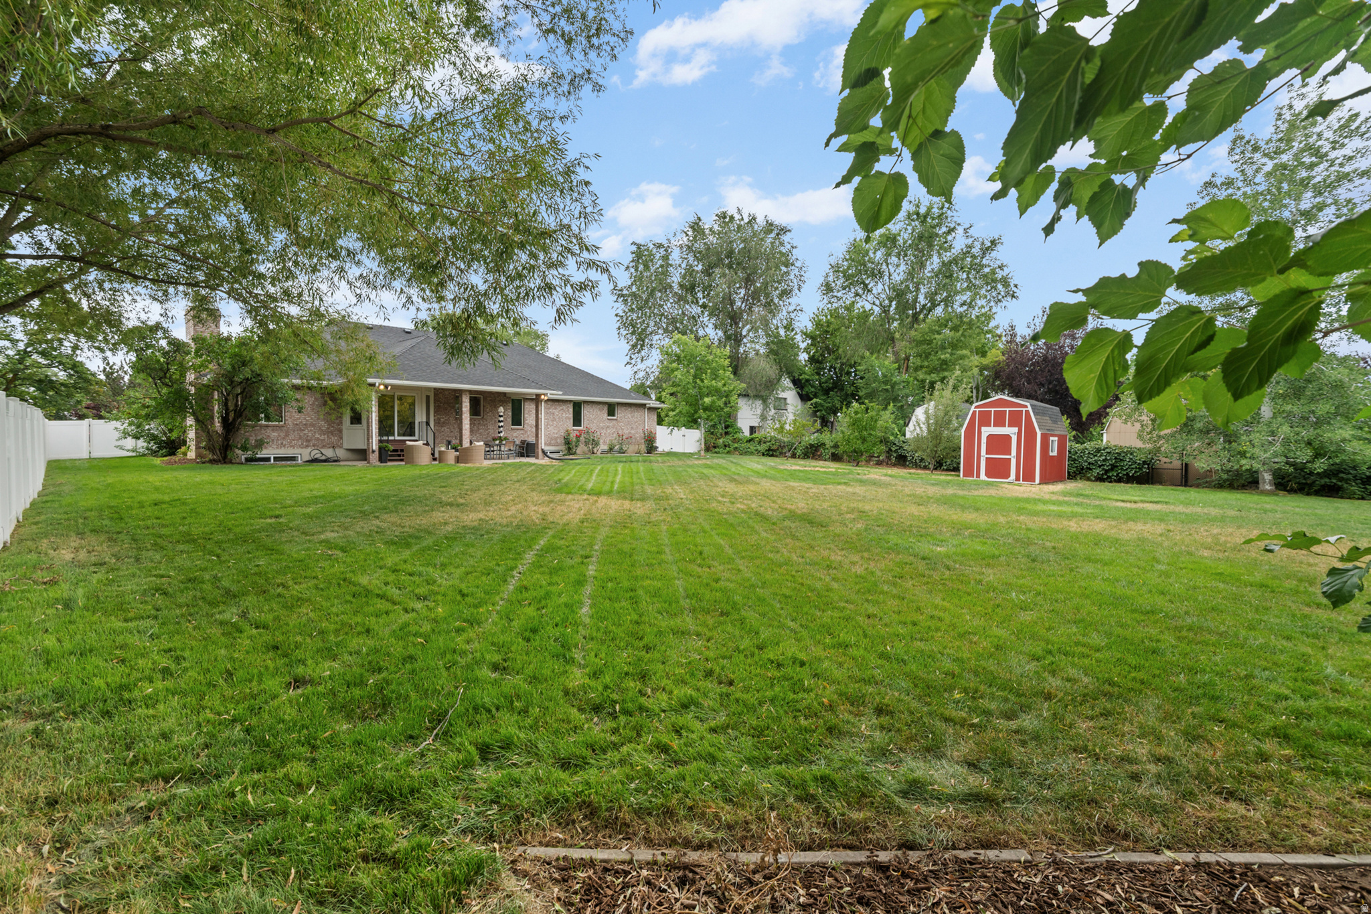
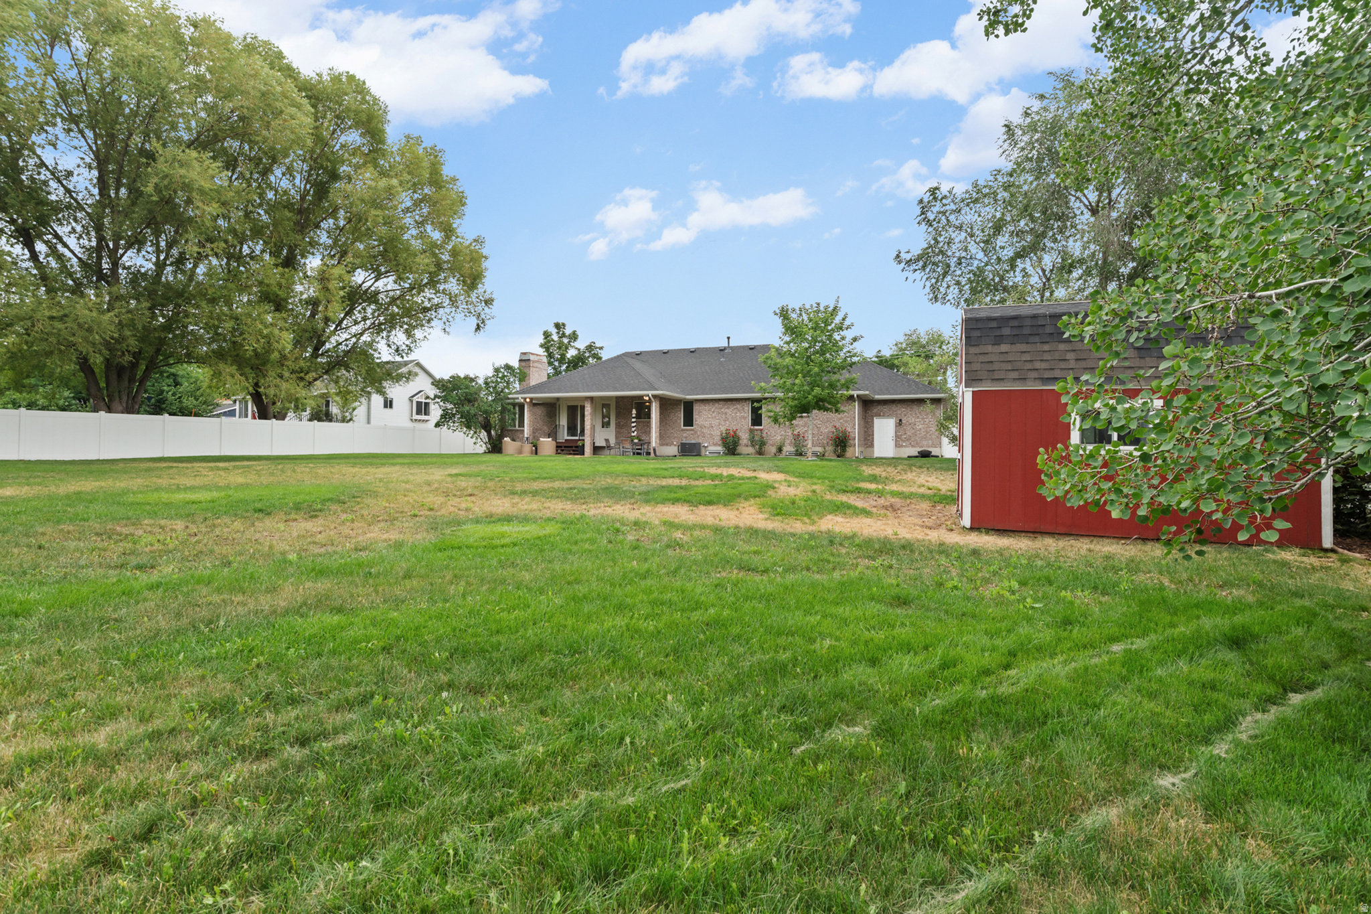
  • Lot Size(acres)

    0.5

  • Lot Size(square feet)

    21,780

  • Property Type

    Residential

  • Property Sub Type

    Single Family Residence

  • Architectural Style

    Rambler/Ranch

Price

  • Sales Price

    $950,000
  • Tax Amount

    $3,494

  • Sq. Footage

    4,338

  • Price/SqFt

    $218

HOA

  • Association

    No

Property Resources

  • Horse Property

    YES

School District

  • Elementary School

    Davis

  • Middle School

    Kaysville

  • High School

    Davis

Property Features

  • New Construction

    NO

  • Senior Community YN

    NO

  • Sewer

    Public Sewer

Schedule a Showing

Showing scheduled successfully.

<
>
IN PERSON
VIA CHAT

What is 3 + 4 ?


Change time

Mortgage calculator

Estimate your monthly mortgage payment, including the principal and interest, property taxes, and HOA. Adjust the values to generate a more accurate rate.

Your payment

Principal and Interest:

$

Property taxes:

$

HOA fees:

$

Total loan payment:

$

Total interest amount:

$

Location

County

Davis

Elementary School

Davis

Middle School

Kaysville

High School

Davis

Listing Courtesy of Melanie Larsen , KW Utah Realtors Keller Williams (Brickyard)

RealHub Information is provided exclusively for consumers' personal, non-commercial use, and it may not be used for any purpose other than to identify prospective properties consumers may be interested in purchasing. All information deemed reliable but not guaranteed and should be independently verified. All properties are subject to prior sale, change or withdrawal. RealHub website owner shall not be responsible for any typographical errors, misinformation, misprints and shall be held totally harmless.

Agent Micah Pearson

Principal Broker

Micah Pearson

Call Micah today to schedule a private showing.


* Listings on this website come from the FMLS IDX Compilation and may be held by brokerage firms other than the owner of this website. The listing brokerage is identified in any listing details. Information is deemed reliable but is not guaranteed. If you believe any FMLS listing contains material that infringes your copyrighted work please click here to review our DMCA policy and learn how to submit a takedown request.© 2024 FMLS.
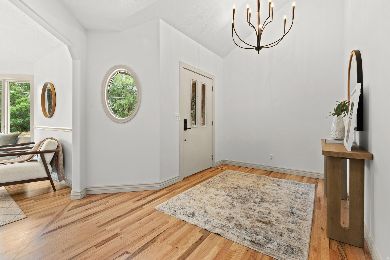
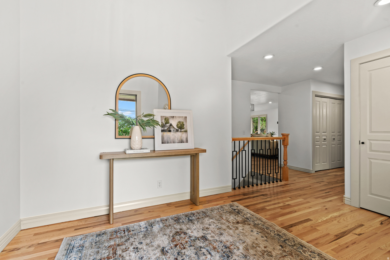
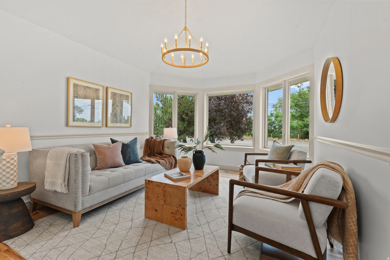
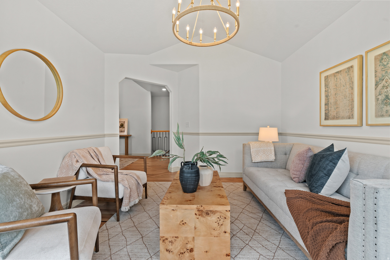
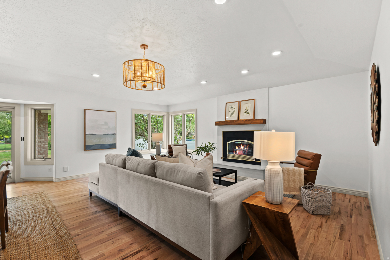
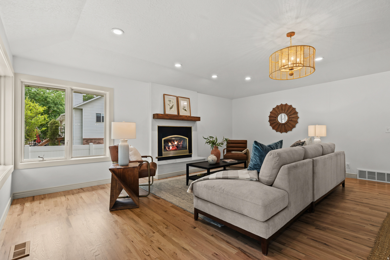
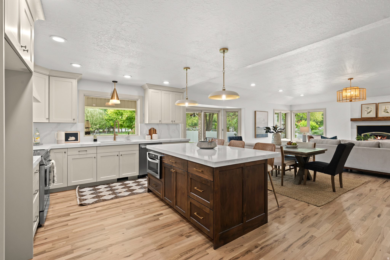
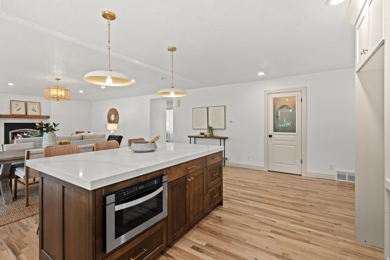
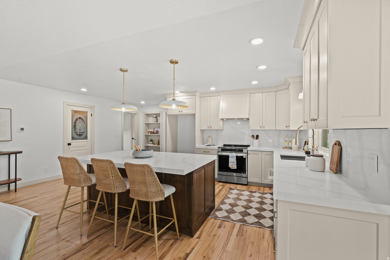
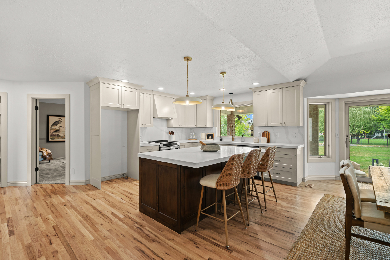
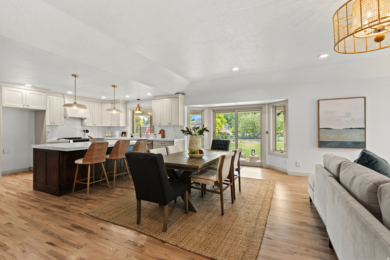
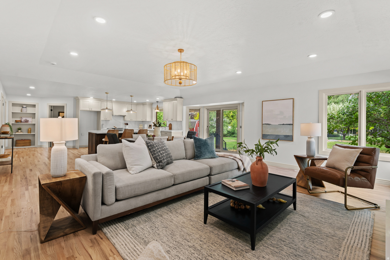
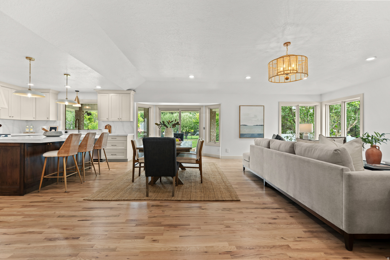
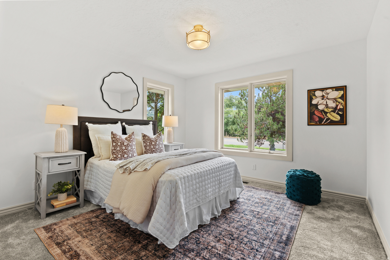
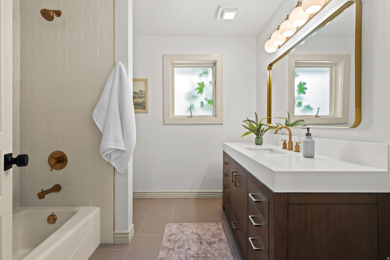
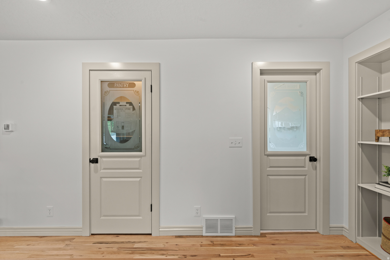
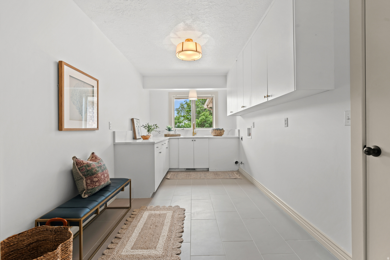
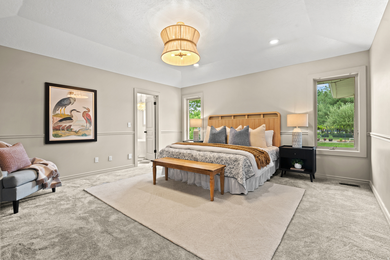
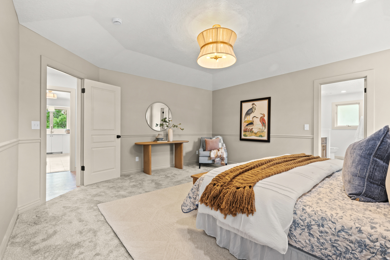
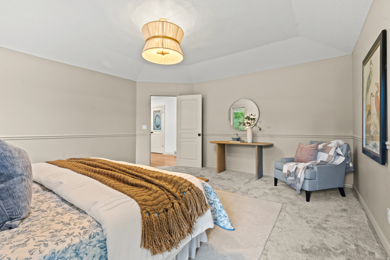
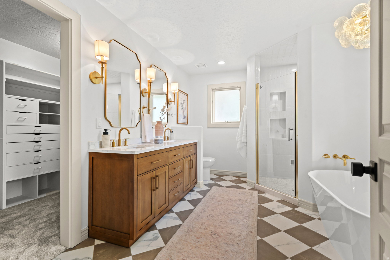
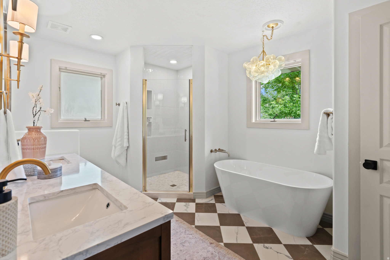
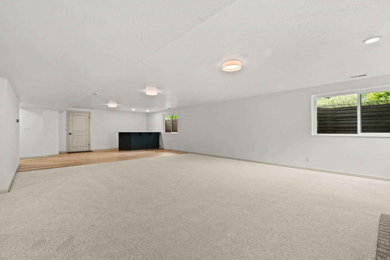
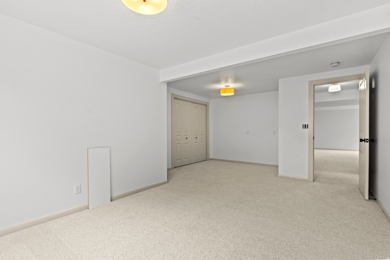
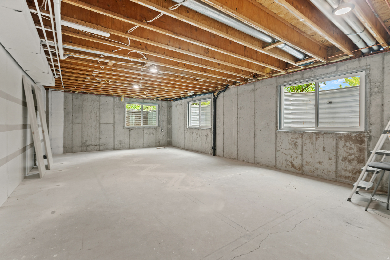
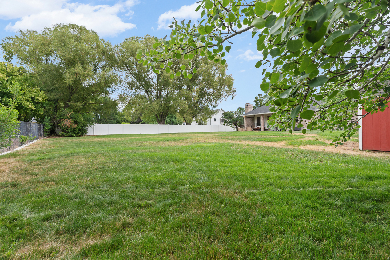
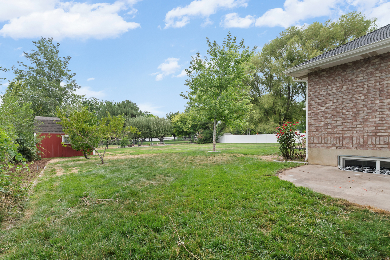
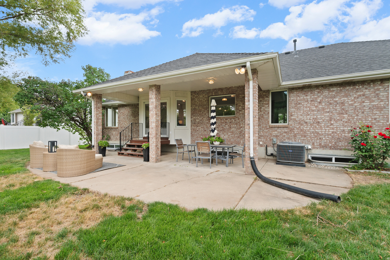
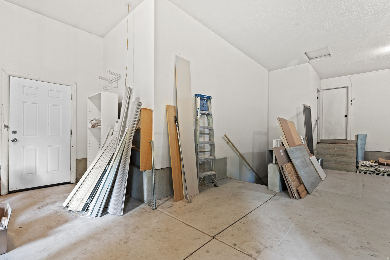
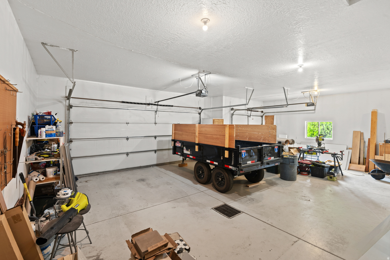
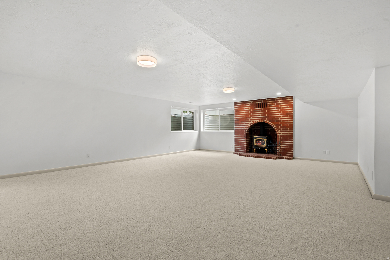
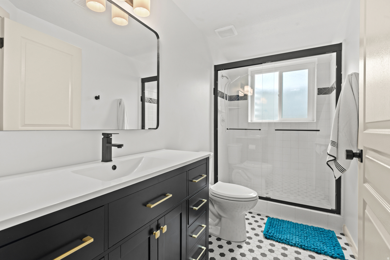
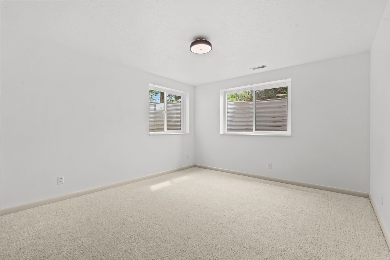
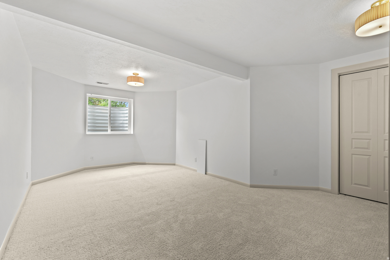
Freshly remodeled and move-in ready! This desirable rambler floor plan showcases expanded and refinished hardwood floors in a beautiful natural finish. The brand-new kitchen features a convection range, microwave drawer, and stylish finishes throughout. Retreat to the exquisite primary suite with a freestanding soaking tub and separate double shower. Enjoy true single-level living with an oversized laundry room and thoughtfully designed living spaces. Downstairs, entertaining is made easy with a wet bar in the generous family room, plus a versatile hobby space with direct access to the three-car garage. Abundant storage throughout! Situated on a spacious half-acre lot with room for whatever your heart desires. Excellent access to the new West Davis Corridor (SR-177) and I-15, approximately 25 miles from Salt Lake City International Airport and just 6 miles from Hill Air Force Base. All information provided deemed reliable, not guaranteed; buyer/agent advised to verify all.

1740 W 200 N

Message successfully sent.

What would you like to know?

What is 3 + 4 ?

I agree to receive email communication and understand I can unsubscribe at any time.

I agree to be contacted by Summit Realty Utah via call, email, and text for real estate services. To opt out, you can reply 'stop' at any time or reply 'help' for assistance. You can also click the unsubscribe link in the emails. Message and data rates may apply. Message frequency may vary. Privacy Policy

Related Properties

New on site 1 day ago
Welcome to this beautifully maintained, move-in-ready home featuring spacious living areas, quality upgrades, and breathtaking mountain and valley views. Designed for comfortable main-level living, the open floor plan includes upgraded appliances, a walk-in pantry, wide hallways and doorways for enhanced accessibility, and a guest bedroom complete with its own ensuite bathroom. The fully finished basement expands your living space, offering a second kitchen, a dedicated laundry room, and a private home theater. This setup is perfect for multigenerational living, accommodating extended guests, or entertaining. Step outside to your own private retreat, where you can enjoy spectacular sunsets and sweeping valley views from the large covered deck. Alternatively, relax on the patio overlooking the professionally landscaped yard. Outdoor amenities include a natural gas fire pit with a separate patio, a charming arbor swing, and electrical connections ready for a future hot tub, creating the perfect setting for year-round entertaining. This home is located within a beautifully maintained 55+ active adult community, which has an exception allowing residents under the age of 55, subject to HOA guidelines. Experience a low-maintenance lifestyle with HOA-covered front and side yard maintenance, as well as snow removal, giving you more time for family, travel, and the things you love. Additional features include dual furnaces, a Kinetico water softener system, and abundant storage throughout. From the welcoming front porch and home office, you can enjoy beautiful mountain views that make coming home a pleasure every day. Ideally situated near the Adams Canyon Trailhead with quick access to Highway 89, this home offers the perfect combination of outdoor recreation, convenience, and peaceful living. With thoughtful upgrades, flexible living spaces, and exceptional indoor and outdoor amenities, this home is a rare opportunity you won't want to miss. Schedule your private showing today!
#2176972

Kaysville

1433 N ORCHARD RIDGE LANE

5 Beds

1 Baths

4,396 Sq.Ft.

$1,025,000

MLS#: 2176972

New on site 2 days ago
Beautiful two-story home with soaring ceilings, abundant natural light, and an inviting open layout. The kitchen features warm alder cabinetry, solid-surface countertops, stainless steel appliances, gas range, center island, and adjoining dining space with backyard access. Enjoy a spacious great room with large windows and a cozy gas fireplace. Major updates include a new furnace, A/C, and radon mitigation system. Complete with a front porch, fully fenced yard, a durable tile roof with a  three-car garage and a gate for secure rv parking.
#2176721

Kaysville

971 S KAYS DR

5 Beds

3 Baths

3,323 Sq.Ft.

$775,000

MLS#: 2176721

Some homes give you more rooms. This one gives you more possibilities. With 5,000 square feet, seven bedrooms, three and a half bathrooms, two laundry rooms and a private basement apartment, this Kaysville property offers the rare ability to live together while maintaining meaningful separation. Elegant custom cabinetry in the mudroom and second primary bedroom provide tasteful storage solutions. Set on approximately .47 acre, it provides the flexibility to accommodate guests, extended household members, home offices, hobbies and changing needs for years to come. The real gem is the personal gated access to Kaysvilles new Pioneer Park. Now you can easily enjoy all of the parks amenities right outside your own private gate.
#2173214

Kaysville

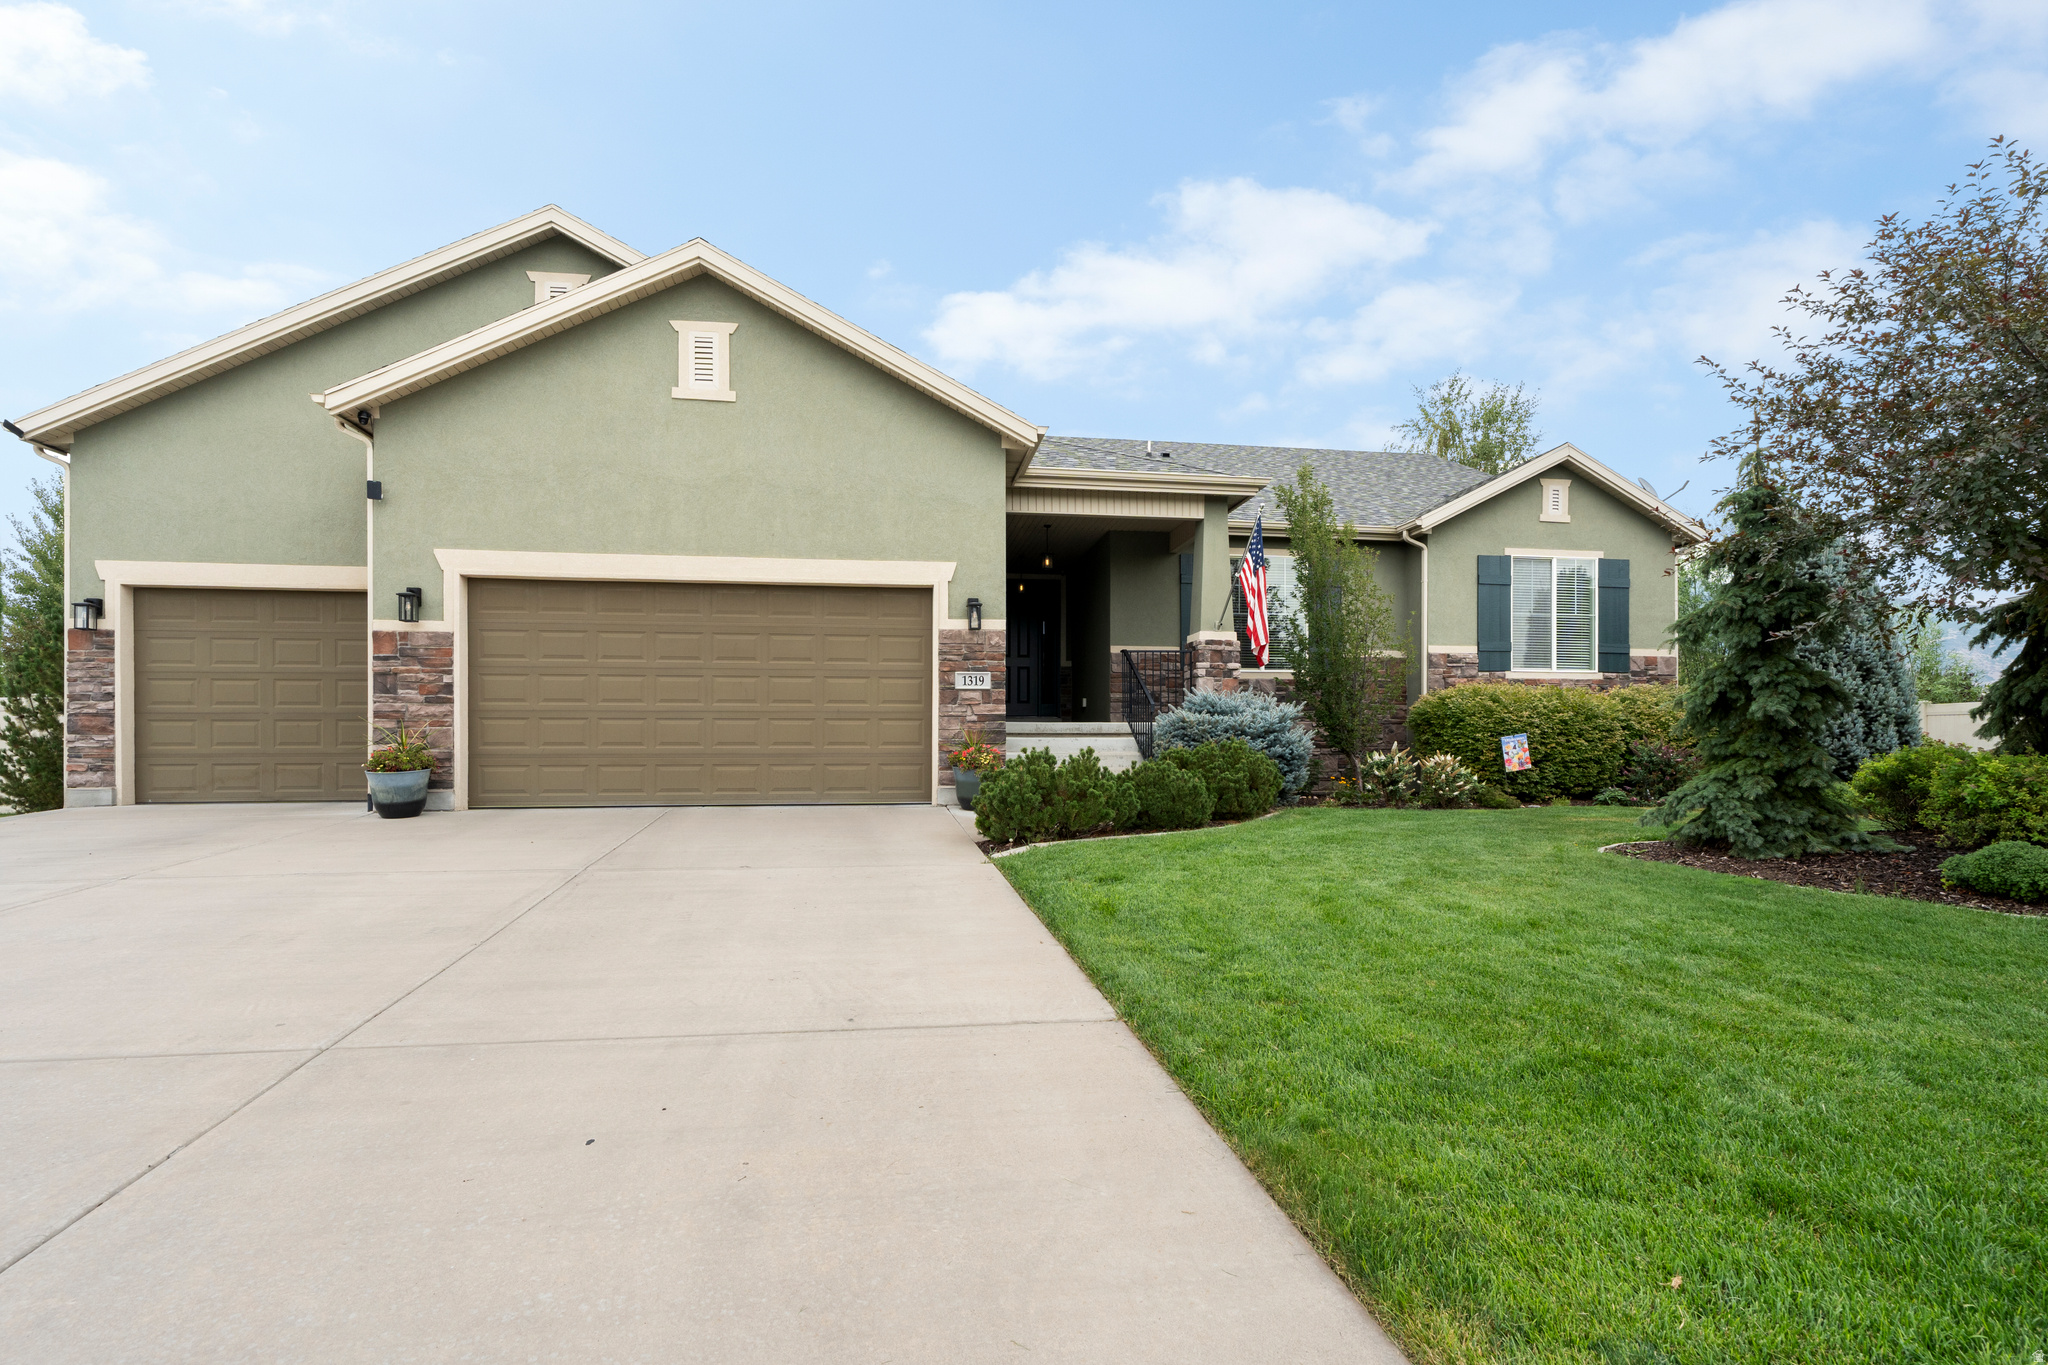
1319 S THOROUGHBRED CIR

7 Beds

3 Baths

5,100 Sq.Ft.

$1,100,000

MLS#: 2173214

Welcome to this spacious Kaysville home offering over 4,300 square feet of living space on a beautiful half-acre lot. With 4 bedrooms and 3 bathrooms, this home provides plenty of room for everyday living, entertaining, and making lasting memories. Endless possibilities with space to make this home your own. The generous lot offers endless possibilities for outdoor enjoyment, gardening, recreation, or future customization. Conveniently located near schools, parks, shopping, and commuter routes while still enjoying the charm of an established neighborhood. Don't miss this incredible opportunity to make this home your own! Buyer to verify all information.
#2169093

Kaysville

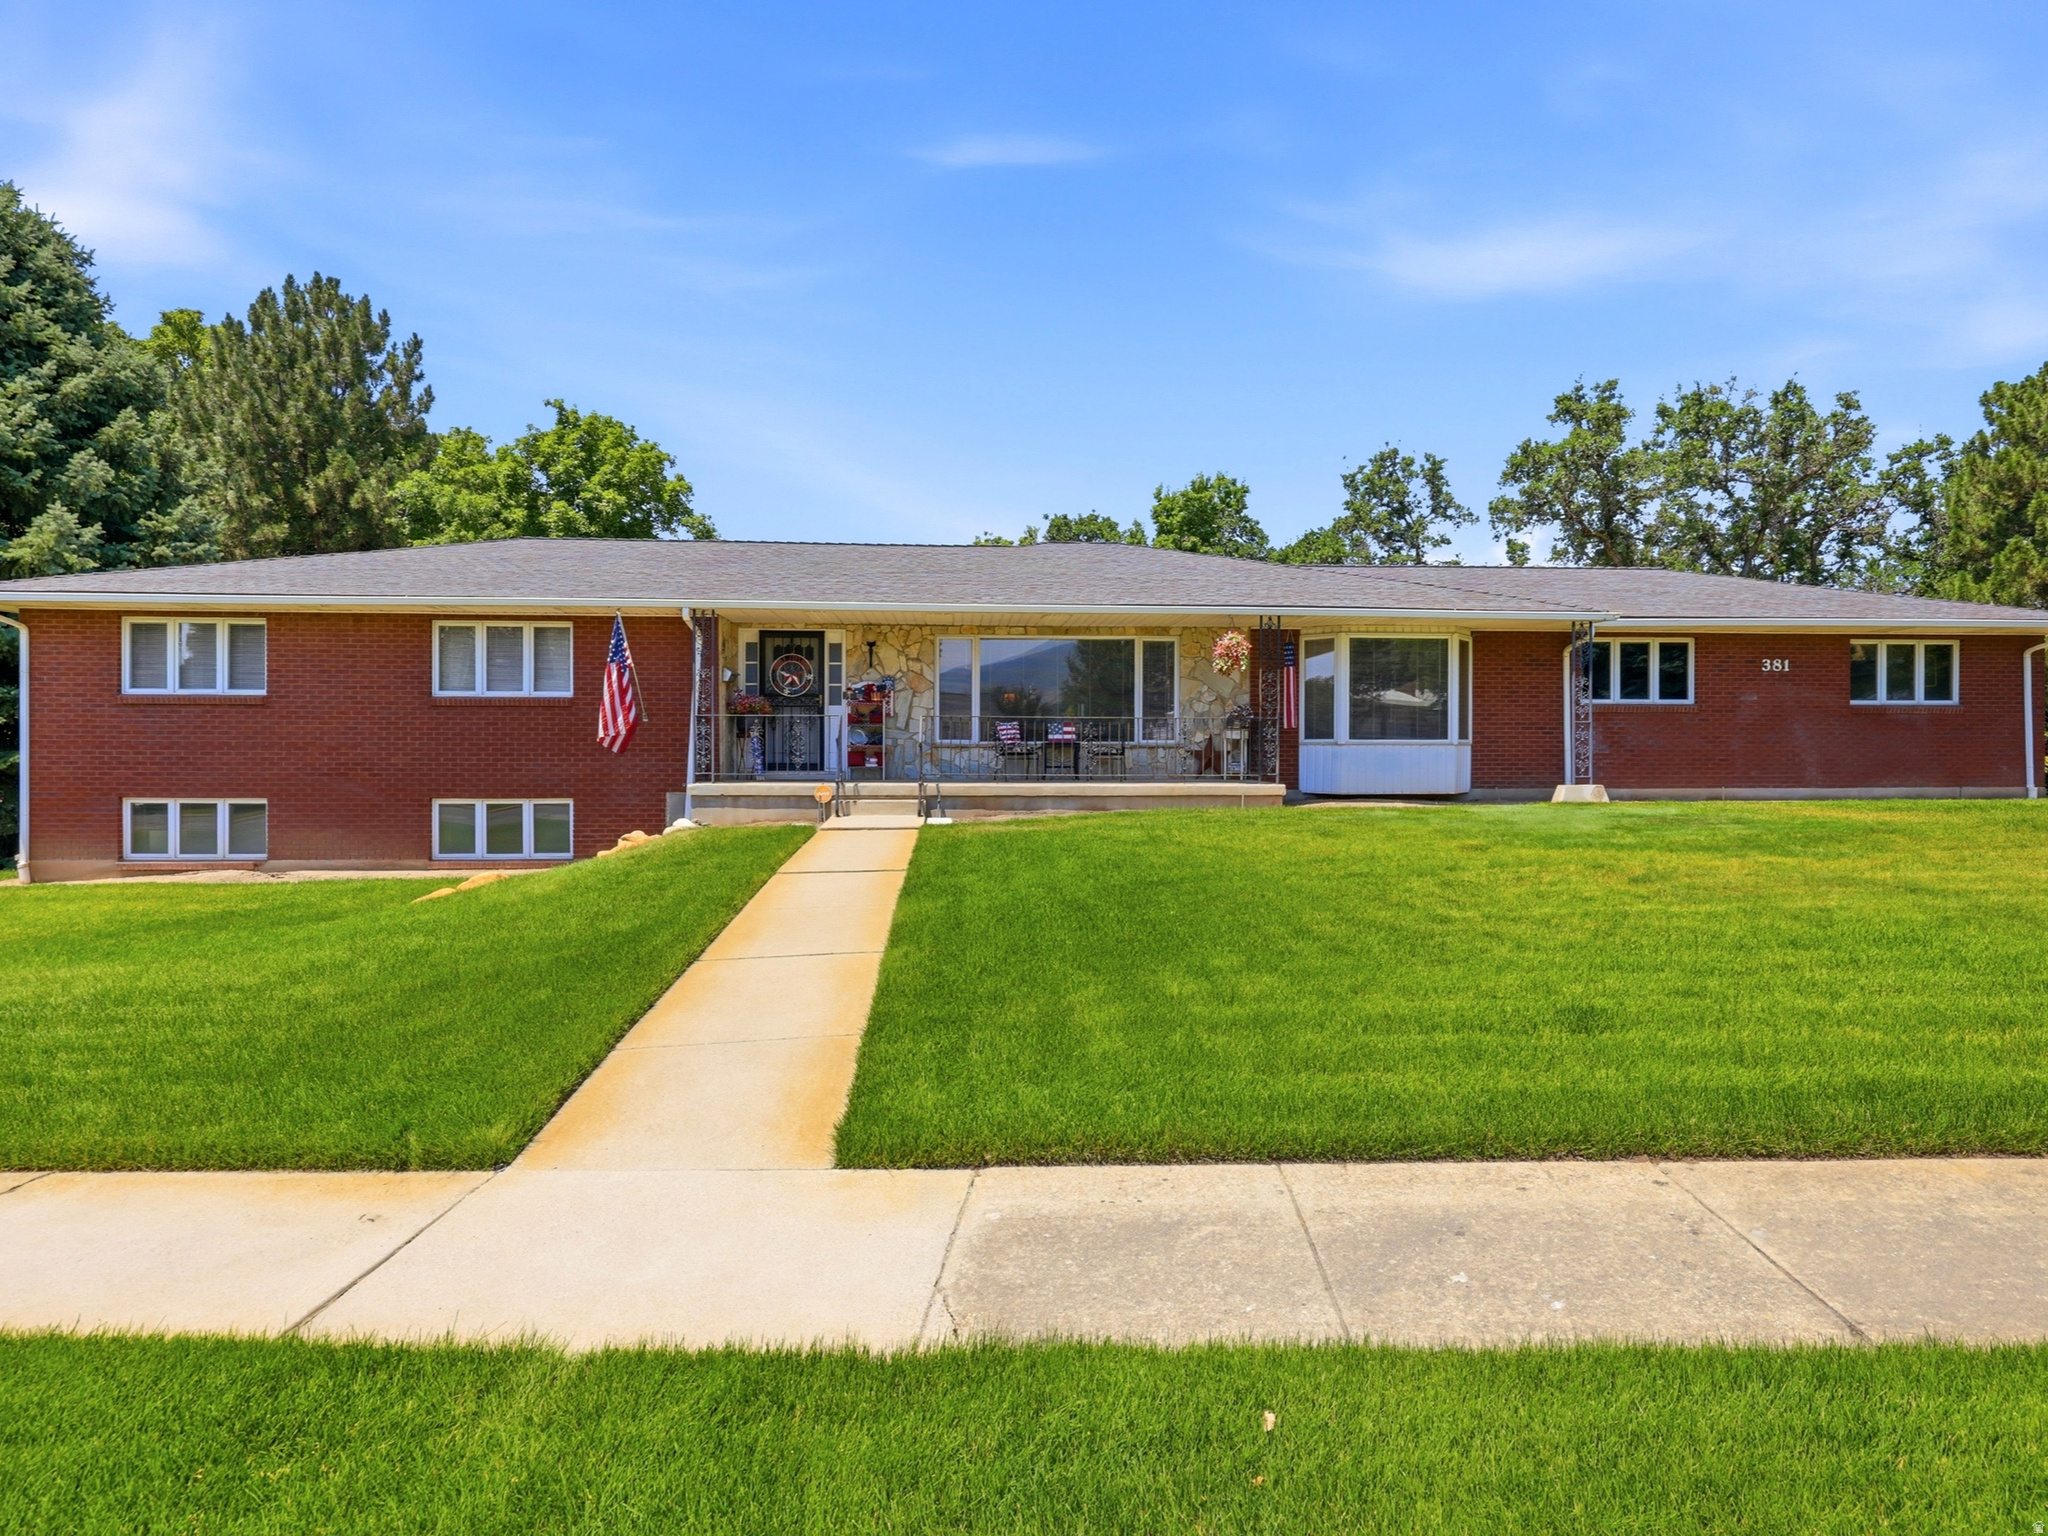
381 OAK LN

4 Beds

1 Baths

4,329 Sq.Ft.

$769,900

MLS#: 2169093

Stunning 6-Bedroom Oasis on a Half-Acre Lot in Kaysville! Welcome to 2352 West Island Drive - a spacious, light-filled family home perfectly situated on a generous 0.51-acre lot in one of Kaysville's most desirable neighborhoods. Step inside this 2016-built home and enjoy approximately 3,956 square feet of thoughtful living space featuring 6 bedrooms, 4 bathrooms and 2 dens. The open-concept main level is flooded with natural light and showcases a gourmet kitchen with a massive 9-foot island and a custom built-in entertainment center in the living room. All lighting has been upgraded throughout, creating a bright, warm, and modern feel. Upstairs you'll find four bedrooms, a den, and a convenient laundry room - perfect for families, multigenerational living, a home office, or play space. Outside, the backyard is an absolute must-see - featuring a 30x25 ft custom-built structure, a gorgeous fire pit perfect for evening gatherings, and 8 producing fruit trees. With room for play, gardening, outdoor dining, or future projects. Additional highlights include a three-car garage with a gas heater for year-round comfort. The home also offers convenient access to top-rated Davis School District schools, parks, shopping, and commuting routes. . Schedule a showing today! Owner/agent
#2168905

Kaysville

2352 W ISLAND DR

6 Beds

3 Baths

3,956 Sq.Ft.

$950,000
MLS#: 2168905

Tucked away at the end of a quiet street adjacent to a cul-de-sac with no through traffic, this beautifully appointed home blends luxury, comfort, and privacy. Enjoy mountain views from the bedroom windows and retreat to the private primary suite balcony, the perfect place to start your day. A versatile flex room provides ideal space for a home office or den. The resort-style backyard features a pool and spa, creating an exceptional setting for relaxation and entertaining. Conveniently located near shopping, dining, recreation, and golf, with easy access to downtown Salt Lake City, Salt Lake City International Airport, and Utah's renowned ski resorts, this exceptional property offers an elevated lifestyle with the perfect balance of comfort, convenience, and privacy.
#2167964

Kaysville

557 E WARM SPRINGS DR

5 Beds

3 Baths

4,299 Sq.Ft.

$1,098,000
MLS#: 2167964

Located in the highly sought-after Orchard Ridge Estates on Kaysville's east bench, this stunning nearly new fully loaded home with top of the line features that showcase refined design, luxury finishes, and breathtaking mountain and lake views. Thoughtfully designed with an open, light-filled floor plan, the home features four spacious bedrooms, three well-appointed bathrooms, a private office/den, and a main-level primary suite designed for comfort and convenience. Large windows throughout flood the home with natural light, highlighting elegant flooring, eight-foot doors, custom wainscoting and board-and-batten accents, and a warm gas fireplace that anchors the inviting living spaces. The chef's kitchen serves as the heart of the home, offering upgraded cabinetry, quartz countertops and backsplash, a large island, stainless steel double ovens, a gas cooktop, quality appliances, and an oversized pantry. The spa-inspired primary suite includes dual vanities, a soaking tub, and a walk-in shower. Outside, the fully landscaped and fully fenced backyard provides a private setting for relaxation and entertaining. An unfinished basement with 9 ft. ceilings, offers incredible potential for additional living space, a home gym, theater, could easily create a walkout or whatever best suits your lifestyle. Ideally located just minutes from the mountains with quick freeway access, this home offers the perfect blend of luxury, privacy, convenience, and access to hiking, biking, shopping, dining, and everyday amenities.
#2164624

Kaysville

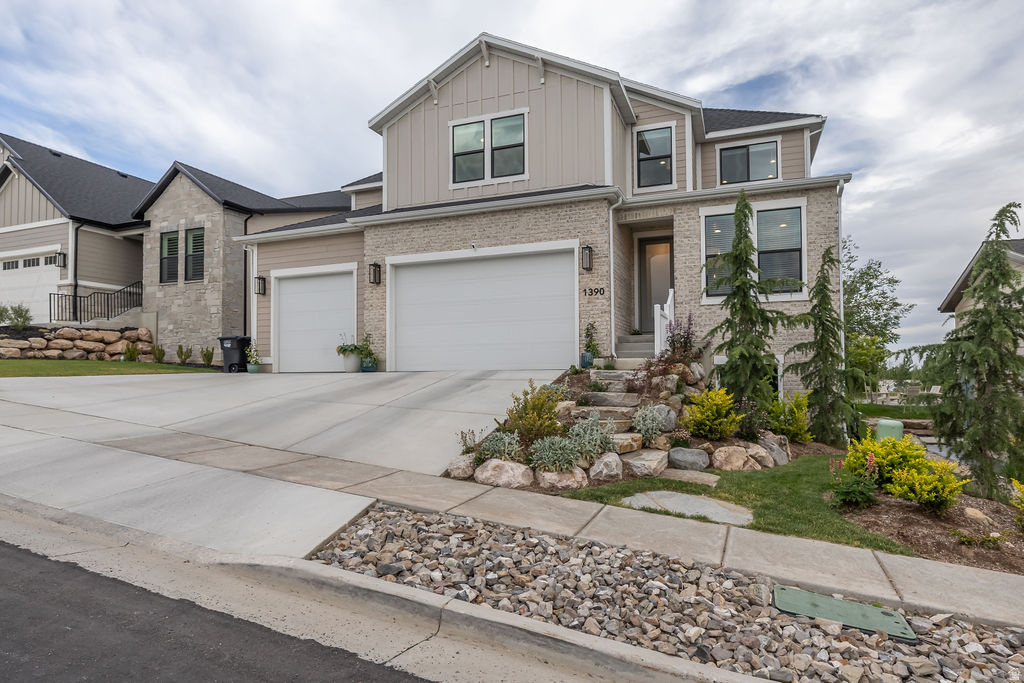
1390 E ORCHARD RIDGE LN

4 Beds

2 Baths

4,362 Sq.Ft.

$979,999

MLS#: 2164624

24K price reduction. Welcome to Hill Farms, one of Kaysville's most sought-after communities, where timeless architecture, thoughtful design, and exceptional livability come together. Designed for convenient main-level living, this beautiful home features an open-concept floor plan centered around a stunning great room with vaulted ceilings and a cozy fireplace that instantly creates a warm, inviting atmosphere.  Offering nearly 4,900 square feet of living space, the home includes a spacious chef's kitchen, generous gathering areas, and a fully separate walkout mother-in-law apartment featuring 1 bedroom and 1 bathroom, ideal for extended family, multi-generational living, guests, or potential rental income.  The luxurious primary suite provides a private retreat with its own office or sitting area. The partially finished basement offers additional flexibility, with space available for another bedroom, family room, or recreation area.  Step outside to a professionally landscaped, low-maintenance yard with direct access to the HOA park. Enjoy the benefits of beautiful outdoor spaces without the upkeep of a huge yard.  Additional highlights include an oversized 3-car garage with abundant storage, top-rated nearby schools, convenient shopping and dining, and quick access to both I-15 and West Davis Corridor for easy commuting.  Square footage figures are provided as a courtesy estimate only and were obtained from building plans. Buyer is advised to obtain an independent measurement. Please note that pictures are from when the owner lived in the home. Home is currently rented.
#2164445

Kaysville

1932 W 200 N

5 Beds

4 Baths

4,898 Sq.Ft.

$1,024,999

MLS#: 2164445

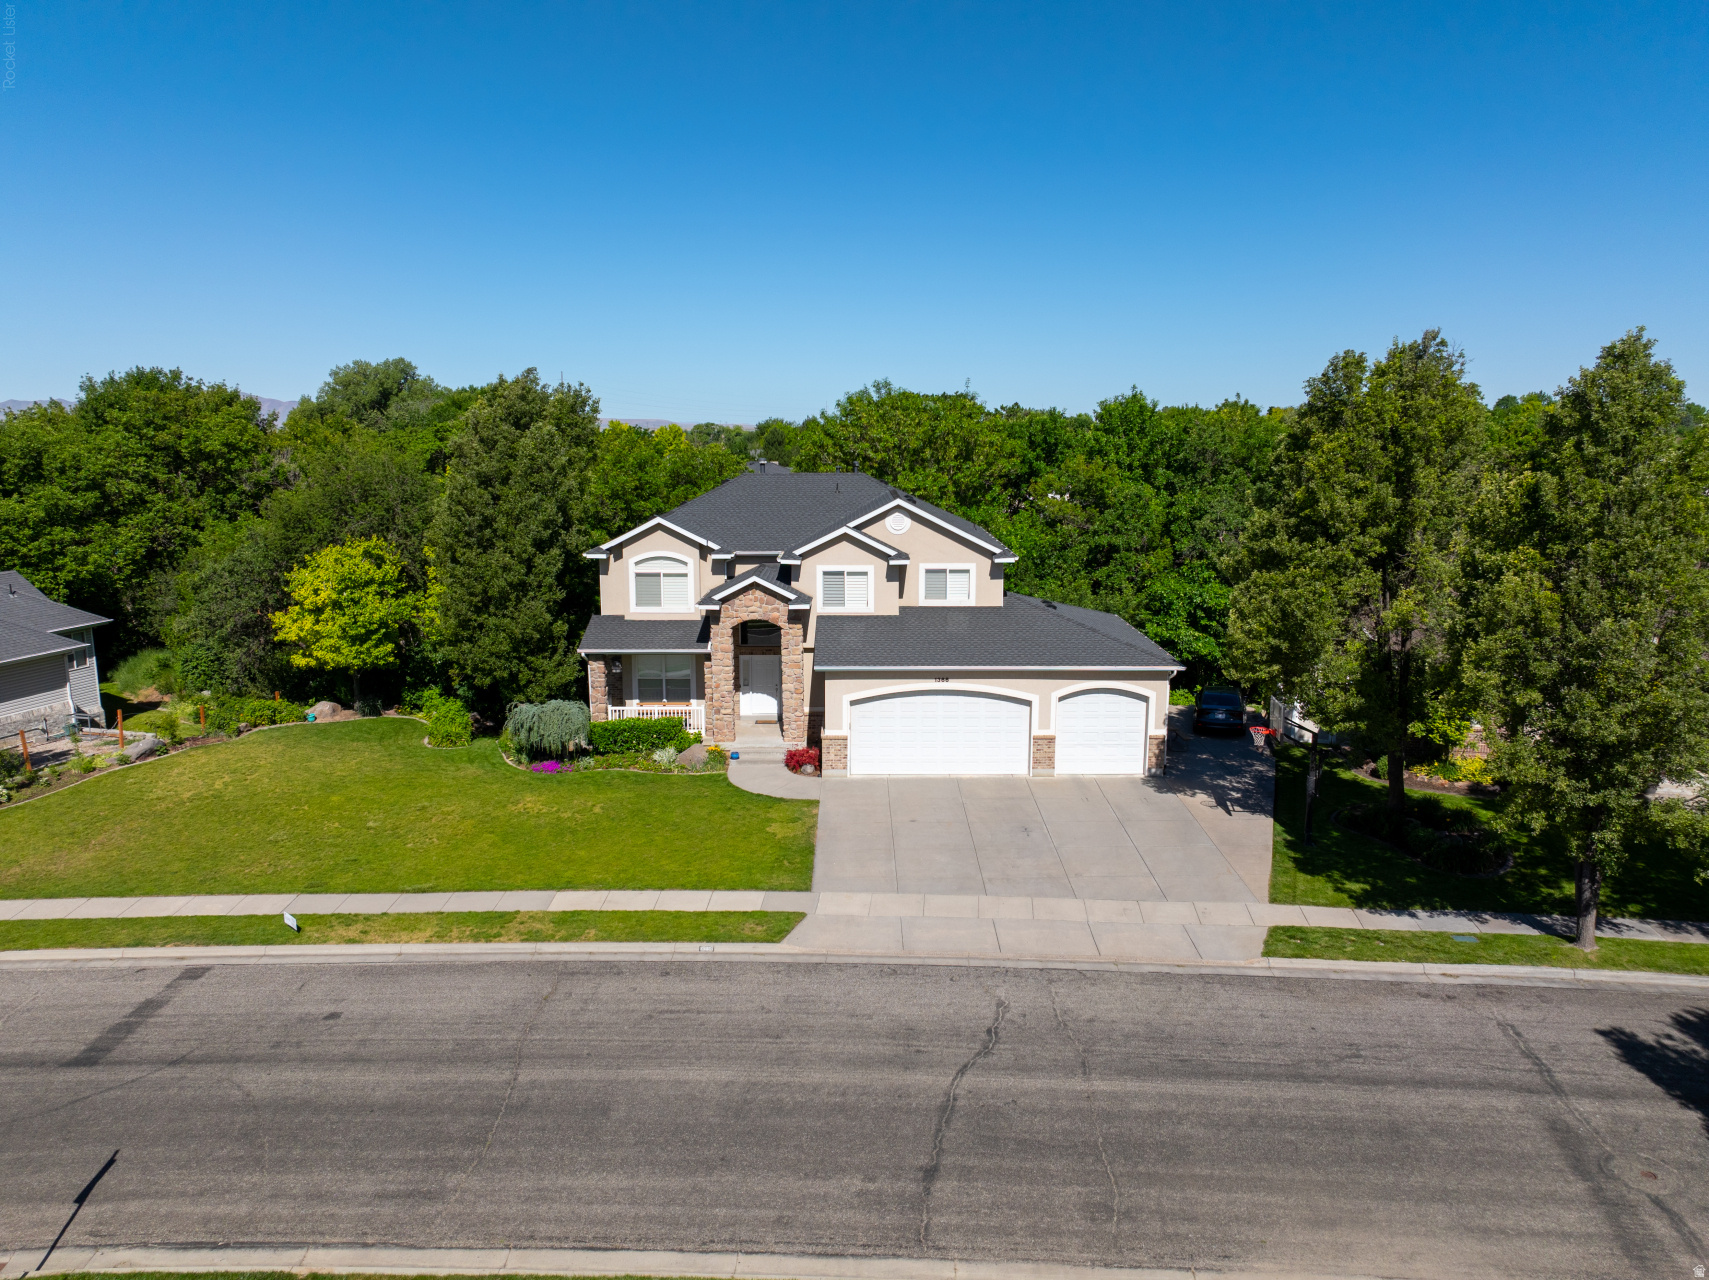
Nestled in a wonderful family friendly neighborhood, this exceptional home offers the perfect blend of privacy, space, and convenience. Enjoy breathtaking mountain views, a peaceful year round creek running behind the property, and a secluded wooded setting surrounding the back deck creating your own private retreat. The spacious lot features a large front yard with automatic sprinklers, RV and boat parking, and a rare 3 car garage. The extra deep third bay is perfect for additional vehicles, toys, or workshop space. Inside, you'll find an inviting kitchen, abundant storage throughout, a dedicated theater room in the basement, and a luxurious primary bathroom featuring a large jetted tub. Located within highly regarded schools and surrounded by great neighbors, this home offers an incredible lifestyle with plenty of room to relax, entertain, and enjoy the outdoors. Whether you're taking in the mountain views, listening to the creek from the deck, or enjoying the expansive yard, this property is truly one of a kind.
#2165244

Kaysville

1366 FOX POINTE DR

4 Beds

2 Baths

3,846 Sq.Ft.

$815,000
MLS#: 2165244

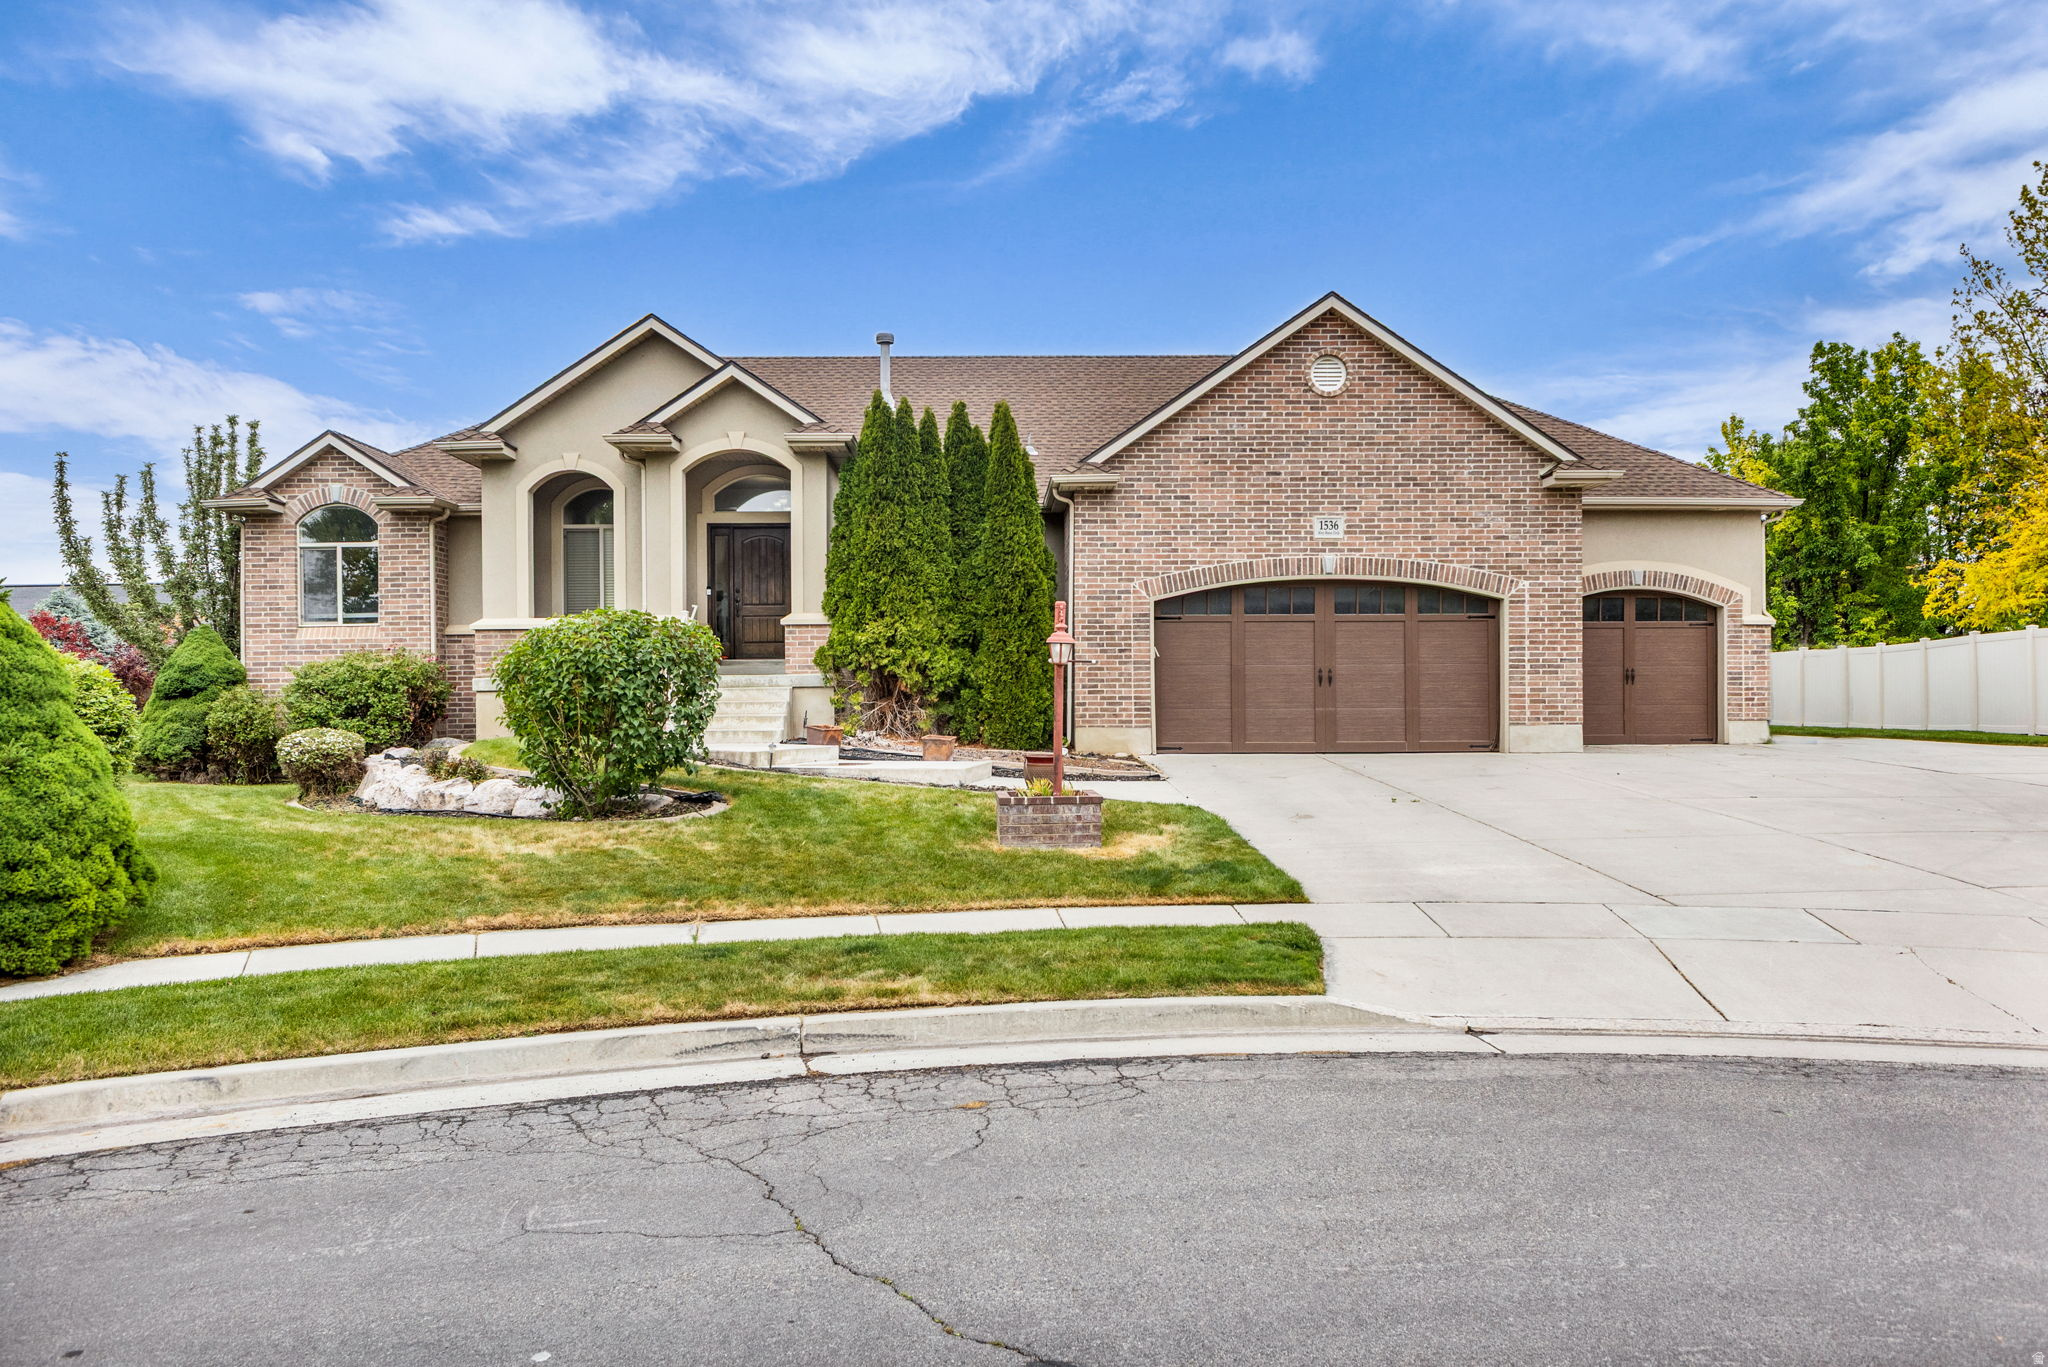
Price Improvement!!!!! The new price reflects consideration for the cosmetic updates and renovations the home may need, creating a great opportunity for buyers to add their own personal touches and build equity.   Located at the end of a quiet cul-de-sac in the desirable Mountain Vista neighborhood, this spacious brick and stucco rambler offers nearly 3,600 sq ft with 6 bedrooms, 4 bathrooms, and a fully finished walkout basement. Vaulted ceilings and an open-concept layout create a bright, welcoming feel, while the gas fireplace and covered Trex deck make the home ideal for relaxing or entertaining.  The kitchen features abundant cabinetry and bar seating, while the main-level primary suite offers private backyard access and a large walk-in closet. Downstairs includes 3 additional bedrooms, generous storage, a pellet stove, and flexible living space.  Situated on a fully landscaped .32-acre lot with mountain views, RV parking, storage shed, and an oversized tandem 4-car garage with epoxy floors and built-in shelving. Conveniently located near parks, trails, shopping, freeway access, and TRAX.  Square footage figures are provided as a courtesy estimate only and were obtained from tax records .  Buyer is advised to obtain an independent measurement.
#2159142

Kaysville

1536 W MISTY BREEZE CIR S

6 Beds

3 Baths

3,597 Sq.Ft.

$874,900
MLS#: 2159142

 - property

Send a message

Message successfully sent.

Your message

What is 3 + 4 ?

Reason for contacting?

I agree to receive email communication and understand I can unsubscribe at any time.

I agree to be contacted by Summit Realty Utah via call, email, and text for real estate services. To opt out, you can reply 'stop' at any time or reply 'help' for assistance. You can also click the unsubscribe link in the emails. Message and data rates may apply. Message frequency may vary. Privacy Policy

Sign Out

Virtual Assistant

Would you like to take the next step with this property? We can help you schedule a showing or virtual tour, or send you more details.

Yes, I would like more information.

Thank You for Your Reply, One of Our Agents will contact you as soon as possible

No, maybe later.

Thank you, you can always contact me via email, phone number or through the contact form.

Realhub AI

Lucy - Your AI-Powered Realtor

Update Your Temporary Password

Personalize your search

Enter your email and we'll notify you immediately when new listings match what you're looking for.

or enter email address

Already have an account ? Login here

Continue your home search

I agree to receive communications and understand I can unsubscribe at any time.

I agree to be contacted by Summit Realty Utah via call, email, and text for real estate services. To opt out, you can reply 'stop' at any time or reply 'help' for assistance. You can also click the unsubscribe link in the emails. Message and data rates may apply. Message frequency may vary. Privacy Policy

Already have an account ? Login here

We use cookies

We use cookies primarily for analytics to enhance your experience. By accepting, you agree to our use of these cookies. You can manage your preferences or learn more about our cookies policy.