Features & Amenities

Interior

  • Total Bedrooms

    5

  • Bathrooms

    3

  • Basement YN

    YES

  • Cooling YN

    YES

  • Cooling

    Central Air

  • Fireplace YN

    NO

  • Heating YN

    YES

  • Heating

    Central, Natural Gas

  • Main Level Bedrooms

    3

  • Pet friendly

    N/A

Exterior

  • Garage

    Yes

  • Garage spaces

    3

  • Construction Materials

    Concrete, Stucco

  • Parking

    Covered, Attached, RV Access/Parking, Garage

  • Patio and Porch Features

    Porch

  • Pool

    No

  • Waterfront YN

    NO

  • View

    Mountain(s)

Area & Lot

  • Lot Size(acres)

    0.24

  • Lot Size(square feet)

    10,454

  • Property Type

    Residential

  • Property Sub Type

    Single Family Residence

  • Architectural Style

    Rambler/Ranch

Price

  • Sales Price

    $849,000

  • Sq. Footage

    4,223

  • Price/SqFt

    $201

HOA

  • Association

    No

Property Resources

  • Horse Property

    NO

School District

  • Elementary School

    Nebo

  • Middle School

    Payson Jr

  • High School

    Payson

Property Features

  • New Construction

    YES

  • Senior Community YN

    NO

Schedule a Showing

Showing scheduled successfully.

<
>
IN PERSON
VIA CHAT

What is 3 + 4 ?


Mortgage calculator

Estimate your monthly mortgage payment, including the principal and interest, property taxes, and HOA. Adjust the values to generate a more accurate rate.

Your payment

Principal and Interest:

$

Property taxes:

$

HOA fees:

$

Total loan payment:

$

Total interest amount:

$

Location

County

Utah

Elementary School

Nebo

Middle School

Payson Jr

High School

Payson

Listing Courtesy of Ariadna M Lawrence, Real Estate Essentials

RealHub Information is provided exclusively for consumers' personal, non-commercial use, and it may not be used for any purpose other than to identify prospective properties consumers may be interested in purchasing. All information deemed reliable but not guaranteed and should be independently verified. All properties are subject to prior sale, change or withdrawal. RealHub website owner shall not be responsible for any typographical errors, misinformation, misprints and shall be held totally harmless.

Agent Micah Pearson

Principal Broker

Micah Pearson

Call Micah today to schedule a private showing.


* Listings on this website come from the FMLS IDX Compilation and may be held by brokerage firms other than the owner of this website. The listing brokerage is identified in any listing details. Information is deemed reliable but is not guaranteed. If you believe any FMLS listing contains material that infringes your copyrighted work please review our DMCA policy and learn how to submit a takedown request.© 2024 FMLS.
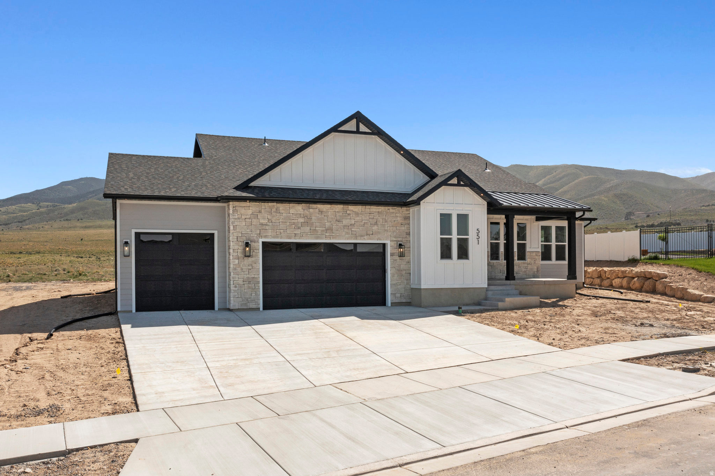
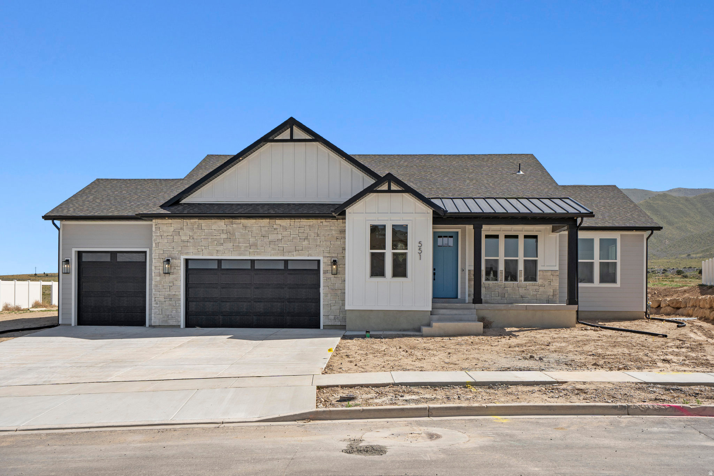
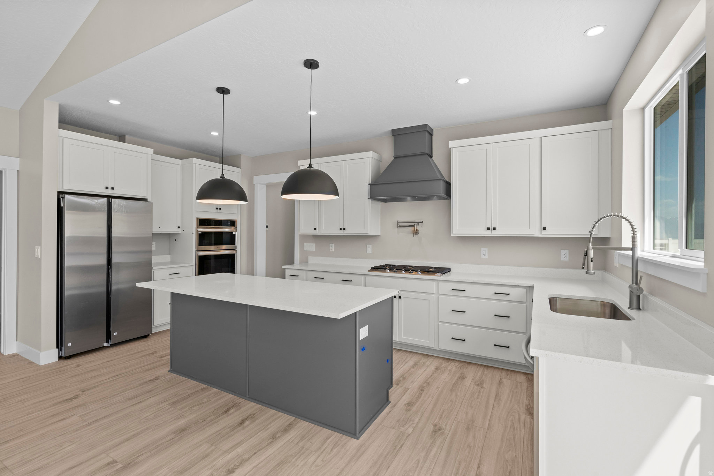
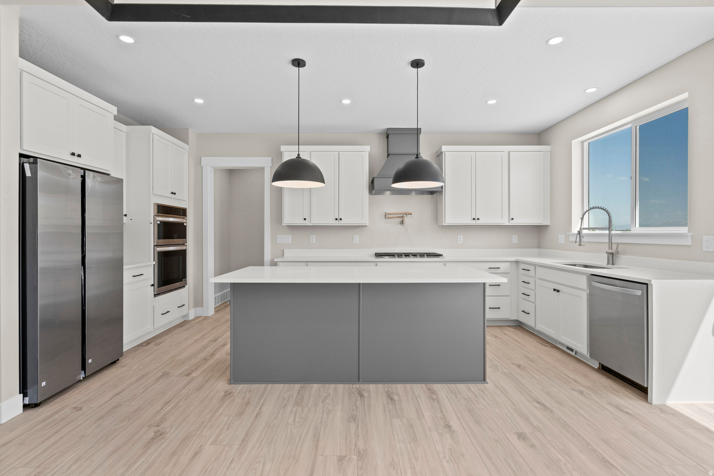
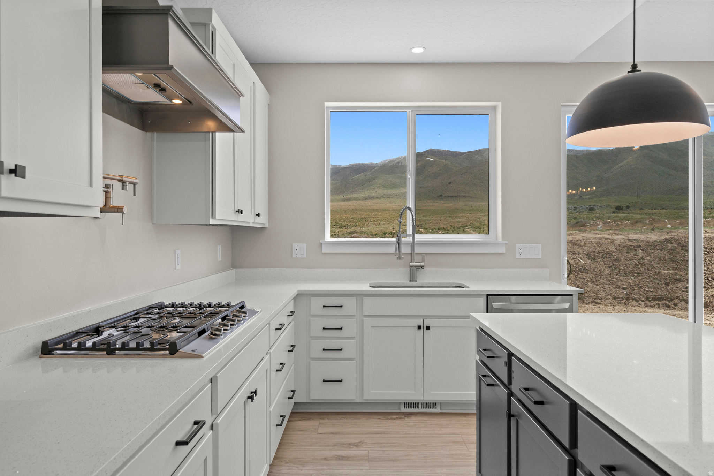
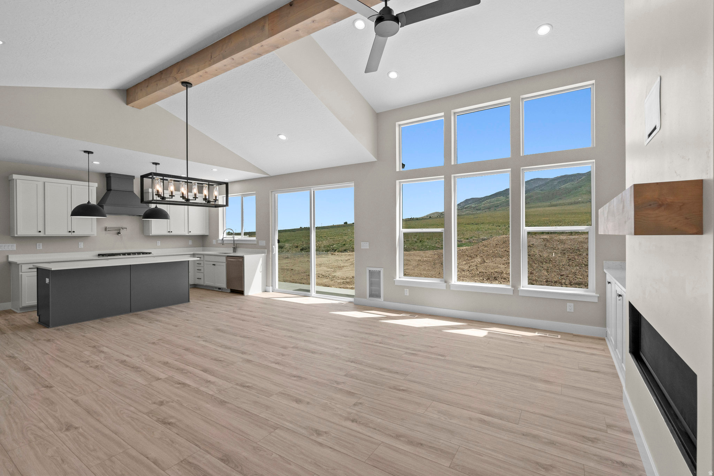
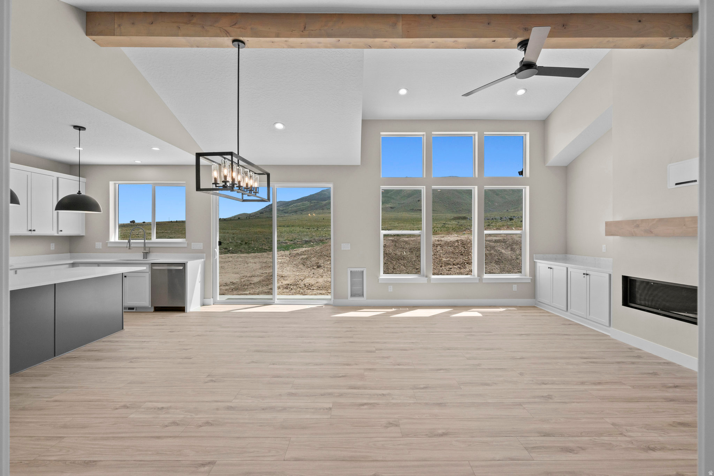
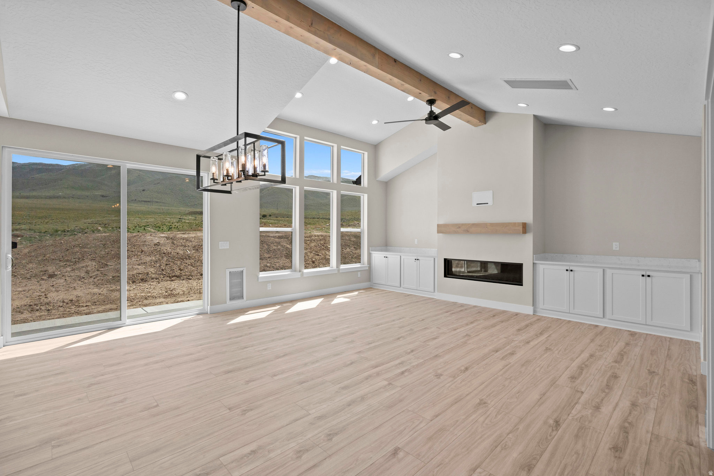
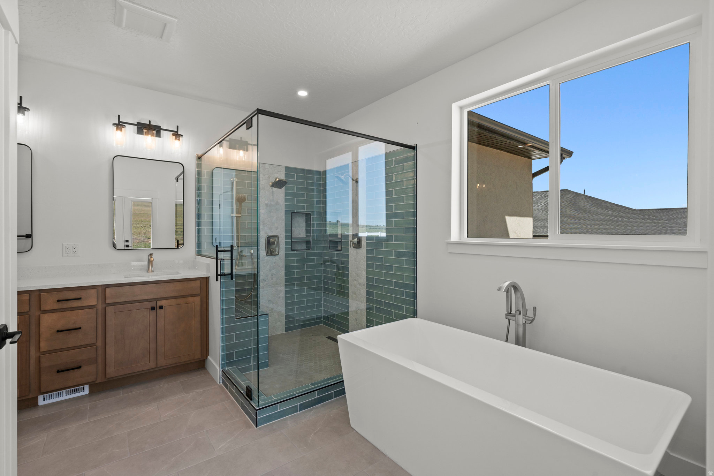
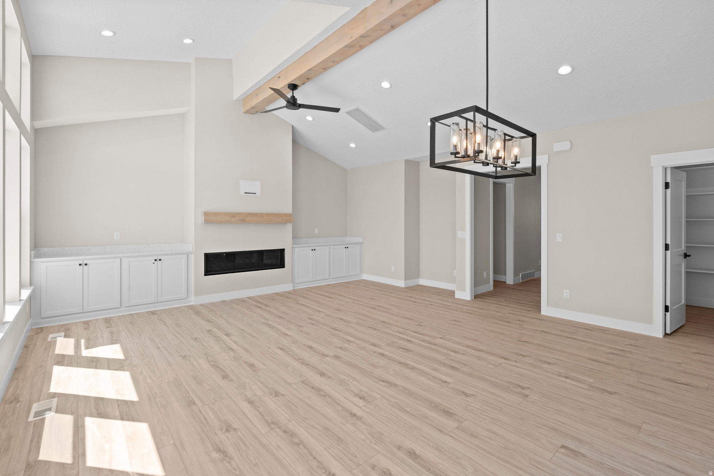
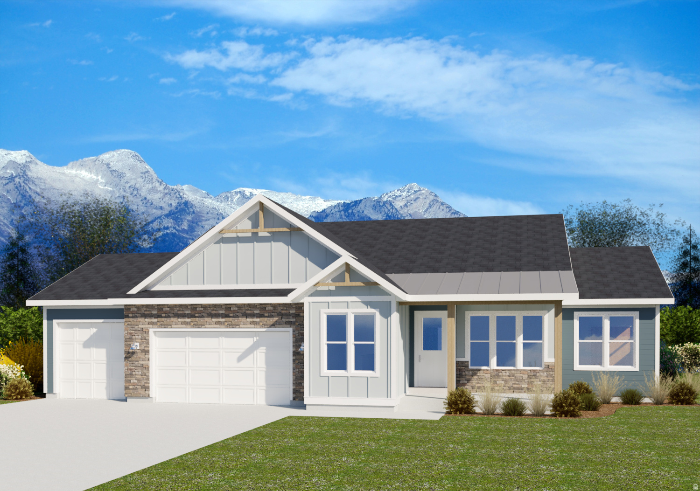
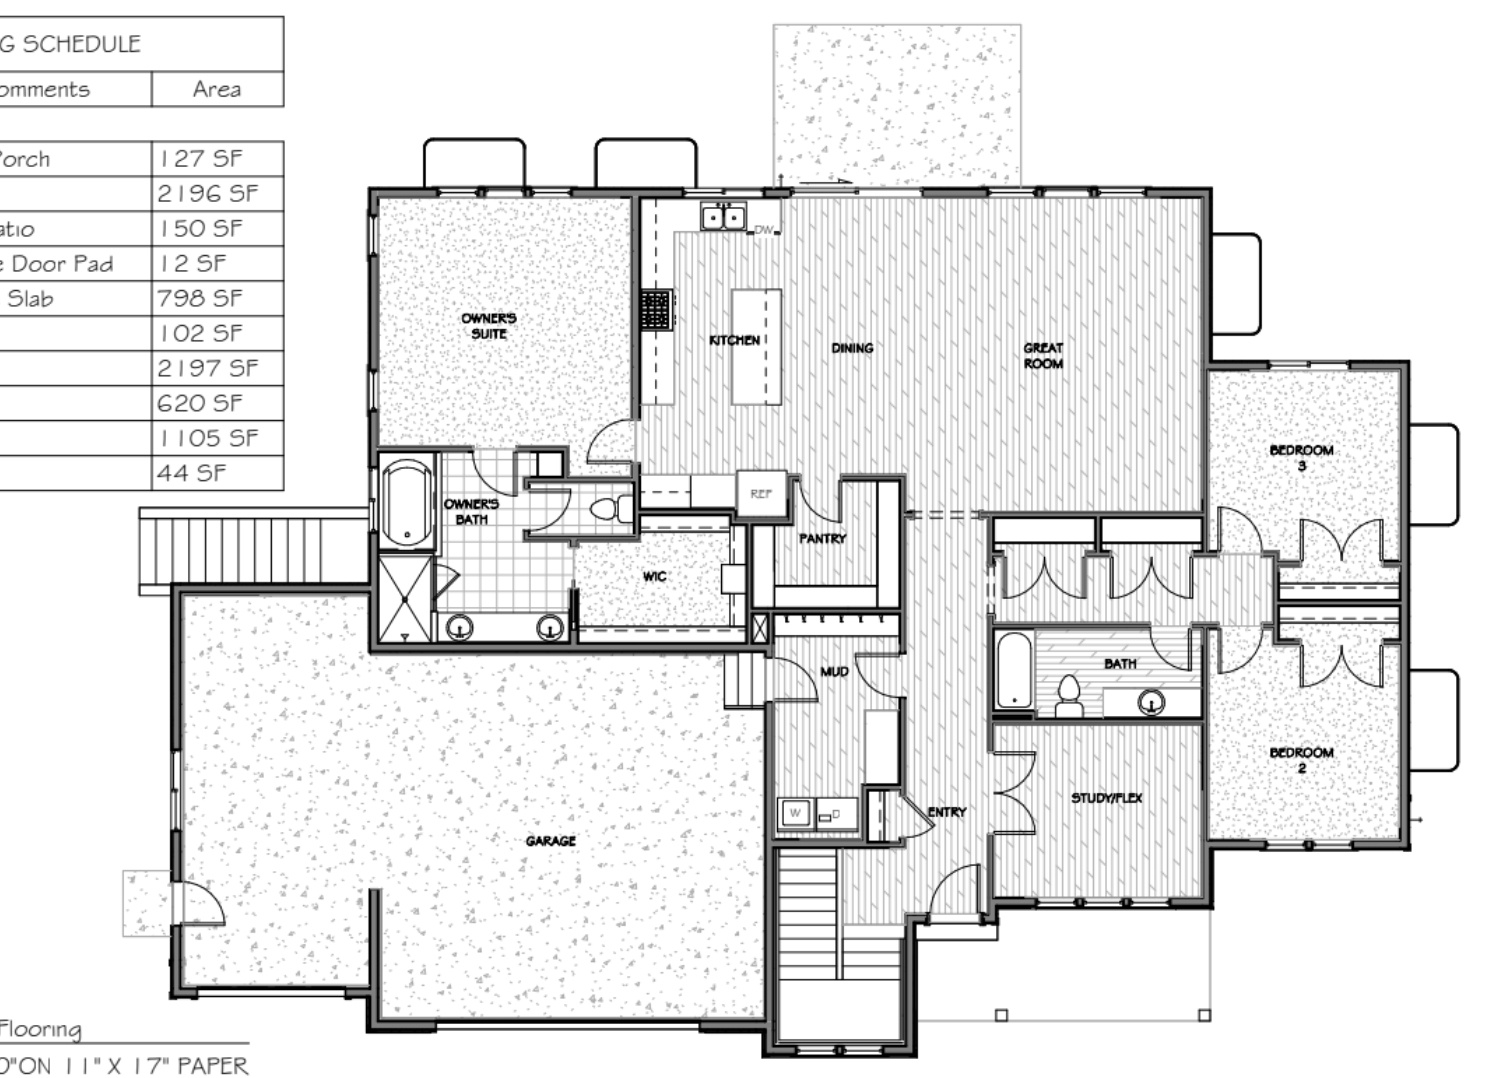
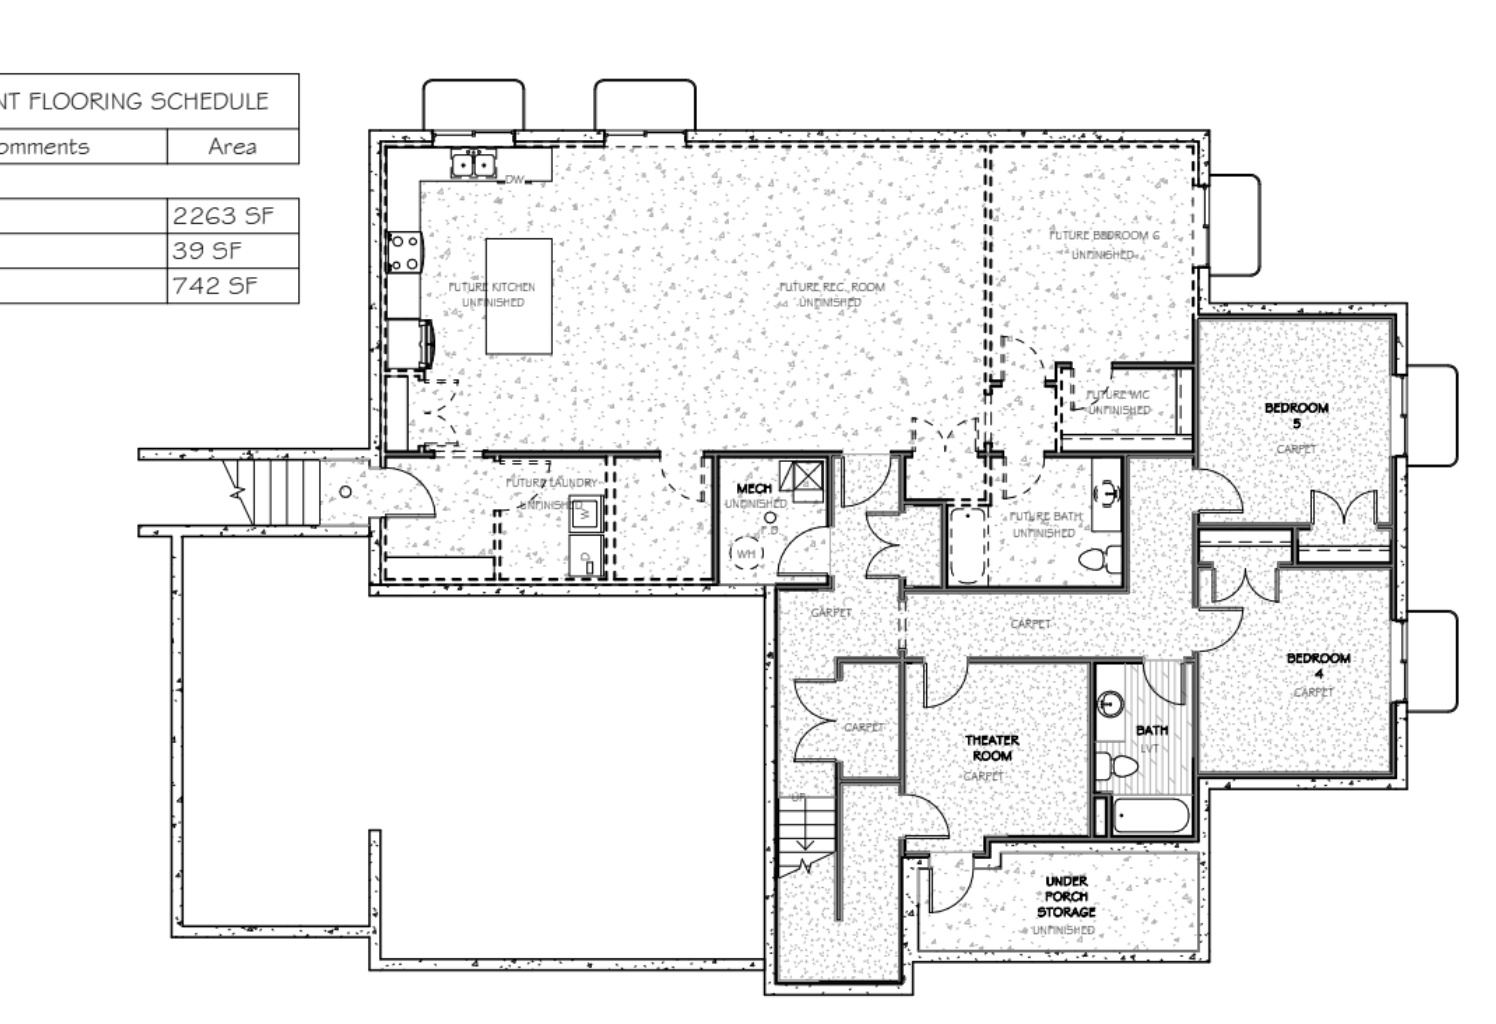
New construction by Arrow Ridge Homes in a great Payson location. This home features high end finishes, a 3-car garage, and no HOA. The main level offers 3 bedrooms and a flex space that works great as an office or second living area. Downstairs, the builder is finishing a theater room, 2 more bedrooms, and a full bathroom, while leaving the ADU portion unfinished with its own separate entrance. This gives buyers the option to finish the ADU later, making it a great setup for future rental income or multigenerational living. Located in a quiet, more private feeling still just minutes from schools, shopping, and I-15, this home offers a lot of flexibility both now and down the road. We have additional lots and upcoming homes available in Salem. Call listing agent (619-358-3932) for more information, floor plans, and availability.**Photos are from a previously built Bonneville floor plan and are provided for reference only. Finishes, colors, and upgrades may vary from the home being built. Buyers who enter into contract early in the construction process may have the opportunity to select certain finishes and color options.**

1733 S 1100 W

Message successfully sent.

What would you like to know?

What is 3 + 4 ?

I agree to receive email communication and understand I can unsubscribe at any time.

I agree to be contacted by Summit Realty Utah via call, email, and text for real estate services. To opt out, you can reply 'stop' at any time or reply 'help' for assistance. You can also click the unsubscribe link in the emails. Message and data rates may apply. Message frequency may vary. Privacy Policy

Related Properties

PRESALE LOTS available if you want to build your DREAM HOME!!!  This beautiful home is move in Ready with stunning upgraded finishes included. Gorgeous kitchen with LARGE island and pantry, plus tons of cabinetry. 4 bedrooms are conveniently located upstairs, while the main level offers a dedicated office, great kitchen, and large windows that fill the home with natural light. Full unfinished basement to grow !!NO PID tax! Located in the GREAT community of Arrowhead Ranch
#2192453

Payson

1553 E 1400 N 130

4 Beds

1 Baths

3,664 Sq.Ft.

$679,900

MLS#: 2192453

Space for Everyone, Designed for Real Life Room to spread out, spaces to gather, and thoughtful features that make busy days easier. Built in 2020, this custom 5,570-square-foot Payson home offers 7 bedrooms, 3.5 bathrooms, and the space and functionality to keep up with a full, active household. The expansive kitchen is ready for everything from hectic mornings to holiday gatherings, with a generous pantry to keep essentials organized and close at hand. A rare double washer-and-dryer setup helps keep laundry moving, while a dedicated main-floor office provides a quiet place to work, manage schedules, or focus without distractions. The main-floor primary suite offers a welcome retreat at the end of the day, complete with a large soaking tub, separate shower, and impressive closet. With six bedrooms and generous living space, there is room for everyone to find their own space while still coming together when it matters most. Outside, finished landscaping adds to the home's inviting curb appeal, while mountain views create a beautiful backdrop. Modern farmhouse inspired architecture, classic stone accents, and a newer custom-home design bring together style, comfort, and everyday practicality. If you've been searching for a home that gives you more room to live, gather, work, and grow without compromising on comfort, this Payson home is ready to welcome you.
#2192270

Payson

1003 W WILCOCK CV S

7 Beds

3 Baths

5,570 Sq.Ft.

$975,000

MLS#: 2192270

FCM 1-0 TEMPORARY BUYDOWN AVAILABLE! Lower payment for the first year, paid by First Colony Mortgage. Contracts written 11/1 to 12/31/26. Buyers must pre-qualify and close their loan with First Colony Mortgage. Call Ty 801-420-0401 for details. Terms and conditions apply. Not a commitment to lend. Contact First Colony Mortgage for details and eligibility requirements.   Pride of ownership shows in this well-maintained Payson rambler with generous square footage, a large corner lot, and a functional layout. Main floor features a primary suite, new flooring throughout, and a convenient pass-through laundry connecting the entry and garage to the primary suite. Inviting front porch and lovely private yard. Basement has a spacious recreation room, wet bar, and plenty of storage. RV parking and extra garage space. Buyer to verify all.
#2191967

Payson

328 S 700 E

4 Beds

3 Baths

4,078 Sq.Ft.

$695,000

MLS#: 2191967

AMAZING ADU OPPORTUNITY! Brand-new LULU plan with a functional layout and an additional full 2-bedroom ADU in the basement. 6 Bedrooms total with finished ADU and  4 bedrooms are conveniently located upstairs, while the main level offers a dedicated office, great kitchen, and large windows that fill the home with natural light. NO PID tax! A fantastic opportunity to get the space and flexibility you need in a great Payson location. Great opportunity for additional income to help with the house payment and loan qualification.  Home is expected to finish Mid December 2026.  Presale lots also available. Build your DREAM HOME!!!!!
#2191204

Payson

1127 N 1525 E 119

6 Beds

3 Baths

3,664 Sq.Ft.

$812,900

MLS#: 2191204

**Ask about our "$20k YOUR WAY" incentive!** Experience elevated living in Payson View Estates with this stunning new home, under construction on Payson's highly desirable east bench. The community does not have an HOA and it is not in a PID which equals hundreds per month in savings compared to the competition. Situated on a premium 0.28-acre corner lot with no direct neighbor behind the home, this impressive residence offers privacy, mountain and valley views, and included front and side yard landscaping. This exceptional 4,112 square-foot home is designed to feel custom, combining thoughtful craftsmanship, extensive upgrades, luxury finishes, and an incredible setting. This home impresses with 9-foot ceilings on all three levels, and a 19-foot vault in the entryway. Wide-plank oak LVP flooring, 8-foot doors throughout the main and upper levels, upgraded brushed nickel lighting and plumbing fixtures throughout, and an expansive great room with a top-tier gas fireplace. The beautifully appointed kitchen has quartz countertops, ceiling-height custom cabinetry, a 30-inch LG gas range, farmhouse-style white sink, designer backsplash carried to the uppers on both cabinetry walls and to the hood behind the range, and an open layout ideal for both everyday living and entertaining. A walk-in pantry, convenient powder bath, and mudroom with built-in lockers serve the main level, adding the convenience and organization today's buyers are looking for. The primary suite is a true private retreat, featuring a scissor-vaulted ceiling, a spacious walk-in closet, and luxurious bathroom with a Euro-glass shower enclosure, separate shower with a built-in bench, freestanding soaking tub, and double vanities. The primary shower features a beautiful tile surround. Two additional bedrooms and a second full bath complete the upper level, with the laundry room located just steps from all three bedrooms. The unfinished basement has 9-foot ceilings, spacious cold storage, and is laid out for a future family room, fourth bedroom with walk-in closet, and third full bath. The upgraded exterior and generously-sized attached garage further enhance the home's curb appeal and functionality. The home is positioned with a west-facing driveway, providing more sunlight to help keep the driveway clear during Utah winters, while the covered front porch and 12' x 12' rear patio extend the living space outdoors. Quality construction features include 2x6 exterior walls, upgraded wall and ceiling insulation, and two high-efficiency furnaces for improved comfort and energy efficiency. Located near Payson Canyon, Payson View Estates offers convenient access to mountain trails, hiking, and outdoor recreation while remaining just minutes from shopping, dining, and everyday conveniences in Payson. With striking mountain and valley views, generous homesites, luxury new construction, and the outdoors practically at your doorstep, this is more than a beautiful home -- it's an opportunity to build your lifestyle around the view. The expected completion date for this home is March 2027. There is a preferred lender 20k incentive available that may be used for closing costs or an interest rate buy down. Square footage figures are provided as a courtesy estimate only and were obtained from building plans.  Buyer is advised to obtain an independent measurement.
#2190695

Payson

1893 S 100 E 14

3 Beds

2 Baths

4,112 Sq.Ft.

$775,000

MLS#: 2190695

*Seller incentive: $24,000 toward interest rate buy-downs or closing costs through October when using the listed lender* This home is under construction now. New construction in Arrowhead Ranch, Payson. This is the Cedar, a Tudor-style rambler with 7 beds, 4.5 baths and 2,071 finished sq ft of main-level living. The finished basement includes an ADU with its own separate entrance, kitchen, laundry, 2 bedrooms and a full bath, plus 2 more bedrooms and another full bath, so it works for multigenerational living or rental income. The kitchen has Calacatta quartz, a stainless gas range, shaker cabinets and a full-basin sink. LVP floors, 9' main-floor ceilings, an Iron Ore fireplace mantel, matte black faucets and pendant lighting round it out. There's a 2-car garage plus a tandem bay. Built with 2x6 walls, a 95% furnace and low-e windows, and backed by a 2-year builder warranty. The image is a rendering; final colors and finishes may vary.
#2192563

Payson

1361 N 1600 E 151

7 Beds

4 Baths

4,109 Sq.Ft.

$813,451

MLS#: 2192563

Price reduced
*Seller incentive: $24,000 toward interest rate buy-downs or closing costs through October when using the listed lender* This home is under construction now. New construction in Arrowhead Ranch, Payson. This is the Evergreen, a 2-story contemporary with 6 beds, 3.5 baths and 2,507 finished sq ft on the main and upper levels, plus a finished basement ADU with its own separate entrance that adds 2 beds and 1 bath, a great setup for family or rental income. The kitchen has Calacatta quartz, a gas cooktop and double oven, two-tone cabinets with champagne bronze hardware, and a full-basin sink. LVP floors, 9' main-floor ceilings, a fireplace with mantel, matte black fixtures and a metal railing finish out the main level. There's a 2-car garage plus a tandem bay with extra parking flatwork. Built with 2x6 walls, a 95% furnace and low-e windows, and backed by a 2-year builder warranty. Photos are of a similar Evergreen E home; options and colors vary.
#2192564

Payson

1358 N 1560 E 148

6 Beds

3 Baths

3,584 Sq.Ft.

$775,950

MLS#: 2192564

Come see this stunning property Wednesday, October 14th from 3:00-7:00 at an Owner hosted Open House!!  Welcome to this custom-built home beautifully situated on a peaceful cul-de-sac. It features an open floor plan with 9-foot ceilings throughout and unobstructed views of Mount Timpanogos and the nearby Payson Temple. The park across the street has a fun sledding hill and an extensive running trail that follows a creek. The master bathroom has a double basin vanity, enclosed toilet room, and a separate tub and shower. The basement has a family room, large bedrooms, closets, storage rooms, and a second kitchen. Nearly one-half acre of land enclosed by a concrete privacy fence provides ample space for the addition of a deck, shop, or accessory dwelling unit (ADU). There is additional parking on the side of the garage for a boat or other vehicles. Amenities include ceiling fans, a gas fireplace, and fast fiber internet. Square footage estimates were obtained from building plans and should be verified by the buyer.
#2188857

Payson

948 W WILCOCK CV

6 Beds

3 Baths

3,888 Sq.Ft.

$885,000

MLS#: 2188857

Price reduced
The McCormack Plan is designed for easy, modern living with a layout that feels both spacious and functional. Move-in ready, this beautiful new home features high-end finishes, a main-level primary suite, and an open floor plan that's perfect for everyday living and entertaining. The kitchen offers a large pantry and flows into the dramatic two-story great room, where oversized windows frame incredible views. Upstairs you'll find 3 additional bedrooms connected by a unique catwalk. A flex room on the main floor is perfect for a home office, playroom, or hobby space. The unfinished basement gives you room to grow, while the location is hard to beat-right next to the trail system with beautiful mountain views in every direction. Enjoy the perfect blend of comfort, convenience, and outdoor living in scenic Payson.
#2188431

Payson

1148 N 1525 E 121

4 Beds

1 Baths

4,057 Sq.Ft.

$687,900

MLS#: 2188431

Price reduction!  What if you could have the acreage lifestyle without living miles from everything? Welcome to Spring Lake Utah!  .75 acres  No neighbors behind you  Mountain views  Nearly 4,000 sq. ft.  3-car garage  Private cul-de-sac. A beautifully established property for those who want space, privacy and the freedom to create their own lifestyle.  Offering breathtaking mountain views and peaceful open landscapes, this property provides the space, privacy, and setting you have been looking for with NO NEIGHBORS BEHIND YOU! This thoughtfully designed home  offers an inviting open-concept layout filled with natural light. Vaulted ceilings, oversized windows, recessed lighting, and a stunning great room create a warm and welcoming atmosphere. The kitchen offers island seating, and spacious pantry with the potential to be transformed into a beautiful butler's pantry. The spacious primary suite provides a peaceful retreat with a en-suite bathroom featuring a seperate tub and shower along with a large walk-in closet. Step outside and the property truly shines. The professionally landscaped yard features mature trees, established greenery, and plenty of room to enjoy the outdoors.  Ample parking provides space for trailers, an RV, and all your recreational toys.  Imagine relaxing on the back porch while taking in stunning Utah sunsets and the peaceful mountain landscapes with the acreage feel, mountain views, and room to create the hobby farm lifestyle! Buyer to verify all information in this report.
#2183794

Payson

4079 W 12350 S

3 Beds

2 Baths

3,938 Sq.Ft.

$950,000

MLS#: 2183794
Send a message

Message successfully sent.

Your message

What is 3 + 4 ?

Reason for contacting?

I agree to receive email communication and understand I can unsubscribe at any time.

I agree to be contacted by Summit Realty Utah via call, email, and text for real estate services. To opt out, you can reply 'stop' at any time or reply 'help' for assistance. You can also click the unsubscribe link in the emails. Message and data rates may apply. Message frequency may vary. Privacy Policy

Sign Out

Virtual Assistant

Would you like to take the next step with this property? We can help you schedule a showing or virtual tour, or send you more details.

Yes, I would like more information.

Thank You for Your Reply, One of Our Agents will contact you as soon as possible

No, maybe later.

Thank you, you can always contact me via email, phone number or through the contact form.

Realhub AI

Lucy - Your AI-Powered Realtor

Update Your Temporary Password

Personalize your search

Enter your email and we'll notify you immediately when new listings match what you're looking for.

or enter email address

Already have an account ? Login here

Continue your home search

I agree to receive communications and understand I can unsubscribe at any time.

I agree to be contacted by Summit Realty Utah via call, email, and text for real estate services. To opt out, you can reply 'stop' at any time or reply 'help' for assistance. You can also click the unsubscribe link in the emails. Message and data rates may apply. Message frequency may vary. Privacy Policy

Already have an account ? Login here

We use cookies

We use cookies primarily for analytics to enhance your experience. By accepting, you agree to our use of these cookies. You can manage your preferences or learn more about our cookies policy.