


Property
Beds
8
Full Baths
3
1/2 Baths
1
3/4 Baths
1
Year Built
2007
Sq.Footage
6,437
Beautiful (former Parade of Homes) large home on the East Bench of Fruit Heights in the coveted subdivision of Hidden Springs. The MAIN FLOOR features include custom entryway, large windows, grand staircase, home offices, primary bedroom and bath, with washer/dryer in the closet. Tons of upgrades and built ins! The kitchen has TWO pantries, a new commercial fridge, touch faucet, trash compactor and a commercial range with built in grill and griddle. The UPSTAIRS features TWO 'jack and Jill' bathrooms/bedrooms, a laundry chute and a balcony with amazing views of the valley. The BASEMENT is currently being used as its own separate Apartment ...with a workout room, steam shower, large theater room with stage, kitchen, and laundry. (See agent notes) The oversized 3 car garage has work bench, epoxy flooring, sink, and two exterior door accesses. Several newer items including: Roof, furnace, heat tape, motion sensor lighting, water heaters. The EXTERIOR features a fire pit, trampoline and swing set right off the covered back deck. The clubhouse/pool/gym/playground is just up the street, one house away! This is East bench living but with quick access to freeways, shopping and schools!
Features & Amenities
Interior
-
Other Interior Features
Walk-In Closet(s), Central Vacuum
-
Total Bedrooms
8
-
Bathrooms
3
-
1/2 Bathrooms
1
-
3/4 Bathrooms
1
-
Basement YN
YES
-
Cooling YN
YES
-
Cooling
Central Air
-
Fireplace YN
YES
-
Heating YN
YES
-
Heating
Central, Natural Gas
-
Main Level Bedrooms
1
-
Pet friendly
N/A
Exterior
-
Garage
Yes
-
Garage spaces
3
-
Construction Materials
Brick, Stone, Stucco
-
Other Exterior Features
Balcony, Lighting
-
Patio and Porch Features
Deck, Covered
-
Pool
Yes
-
Pool Features
In Ground, Pool/Spa Combo, Private
-
Waterfront YN
NO
-
View
Lake, Mountain(s), Valley
Area & Lot
-
Lot Size(acres)
0.3
-
Lot Size(square feet)
13,068
-
Property Type
Residential
-
Property Sub Type
Single Family Residence
-
Architectural Style
Stories: 2
Price
-
Sales Price
$1,350,000
-
Tax Amount
$7,500
-
Sq. Footage
6,437
-
Price/SqFt
$209
HOA
-
Association
YES
-
Association Fee
$120
-
Association Fee Frequency
Monthly
-
Association Fee Includes
N/A
Property Resources
-
Horse Property
NO
School District
-
Elementary School
Davis
-
Middle School
Fairfield
-
High School
Davis
Property Features
-
New Construction
NO
-
Accessibility Features
Therapeutic Whirlpool
-
Association Amenities
Barbecue, Clubhouse, Fitness Center, Playground, Pool
-
Senior Community YN
NO
Schedule a Showing
Showing scheduled successfully.
Mortgage calculator
Estimate your monthly mortgage payment, including the principal and interest, property taxes, and HOA. Adjust the values to generate a more accurate rate.
Your payment
Principal and Interest:
$
Property taxes:
$
HOA fees:
$
Total loan payment:
$
Total interest amount:
$
Location
County
Davis
Elementary School
Davis
Middle School
Fairfield
High School
Davis
Listing Courtesy of Brittany Odom, Utah Executive Real Estate LC
RealHub Information is provided exclusively for consumers' personal, non-commercial use, and it may not be used for any purpose other than to identify prospective properties consumers may be interested in purchasing. All information deemed reliable but not guaranteed and should be independently verified. All properties are subject to prior sale, change or withdrawal. RealHub website owner shall not be responsible for any typographical errors, misinformation, misprints and shall be held totally harmless.

Principal Broker
Micah Pearson
Call Micah today to schedule a private showing.

* Listings on this website come from the FMLS IDX Compilation and may be held by brokerage firms other than the owner of this website. The listing brokerage is identified in any listing details. Information is deemed reliable but is not guaranteed. If you believe any FMLS listing contains material that infringes your copyrighted work please click here to review our DMCA policy and learn how to submit a takedown request.© 2024 FMLS.
Related Properties

Fruit Heights
889 FENCE POST RD
8 Beds
4 Baths
6,953 Sq.Ft.
$1,250,000
MLS#: 2186032
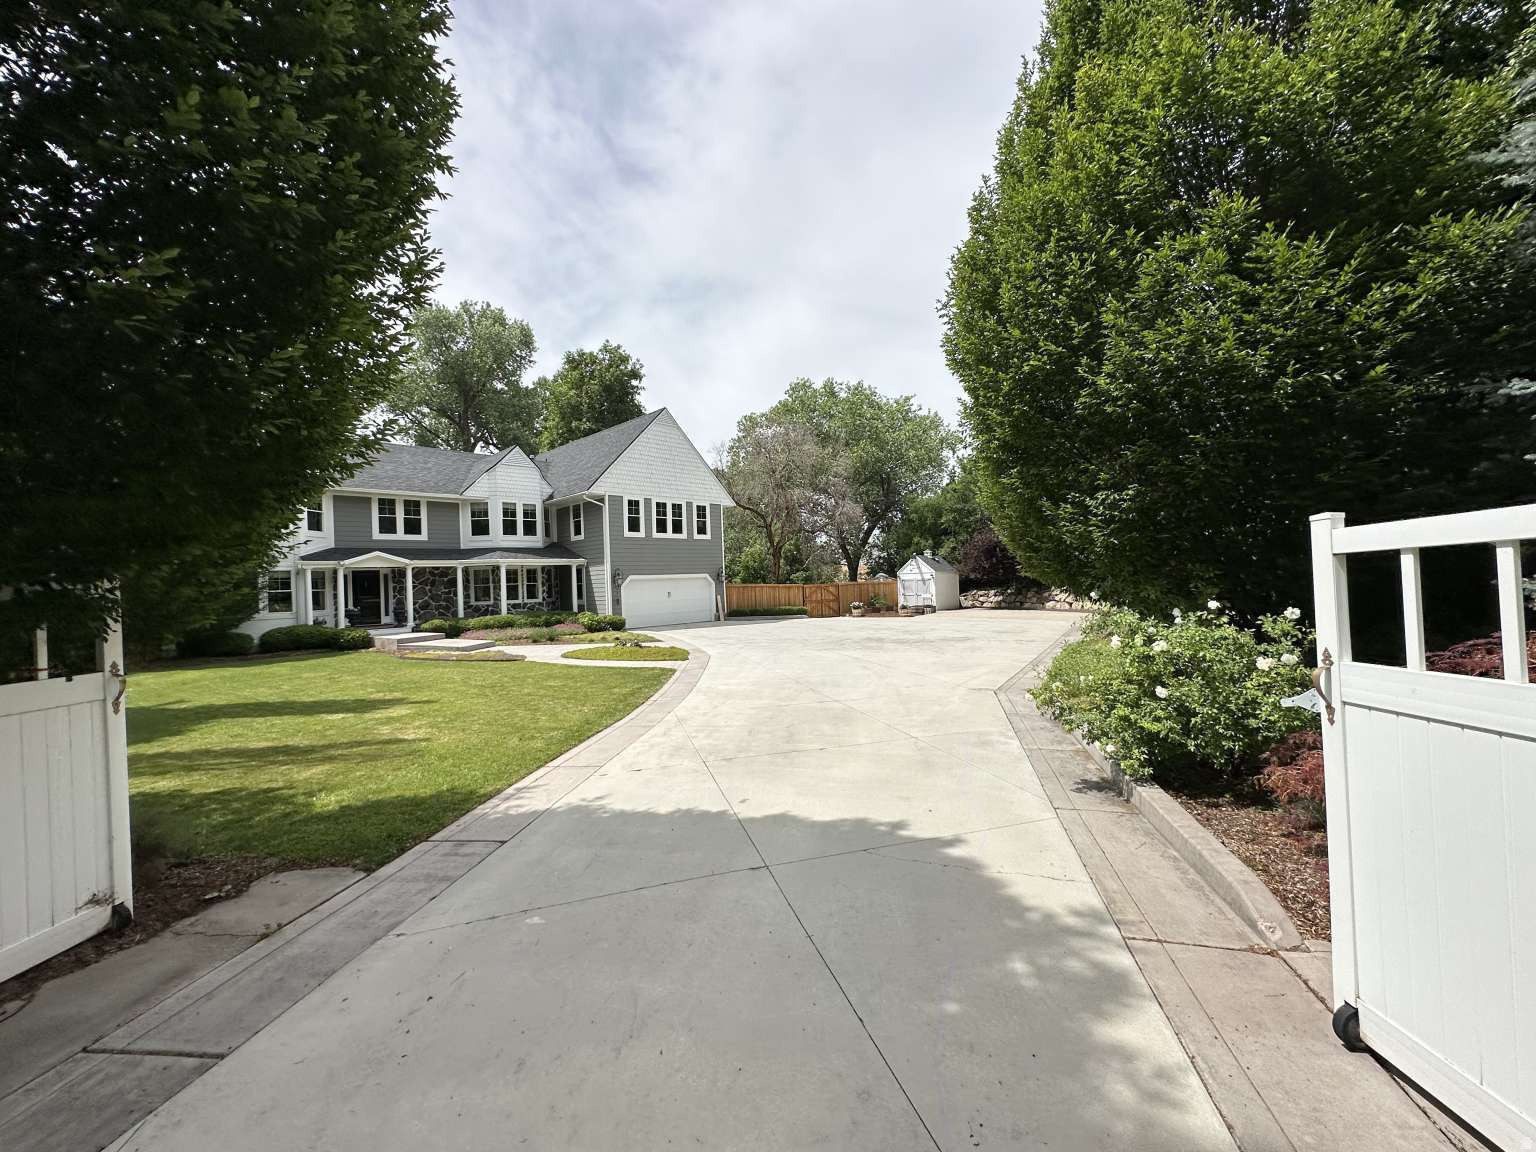
Fruit Heights
1360 E SHADY WAY
6 Beds
2 Baths
5,501 Sq.Ft.
$1,275,000
MLS#: 2169584
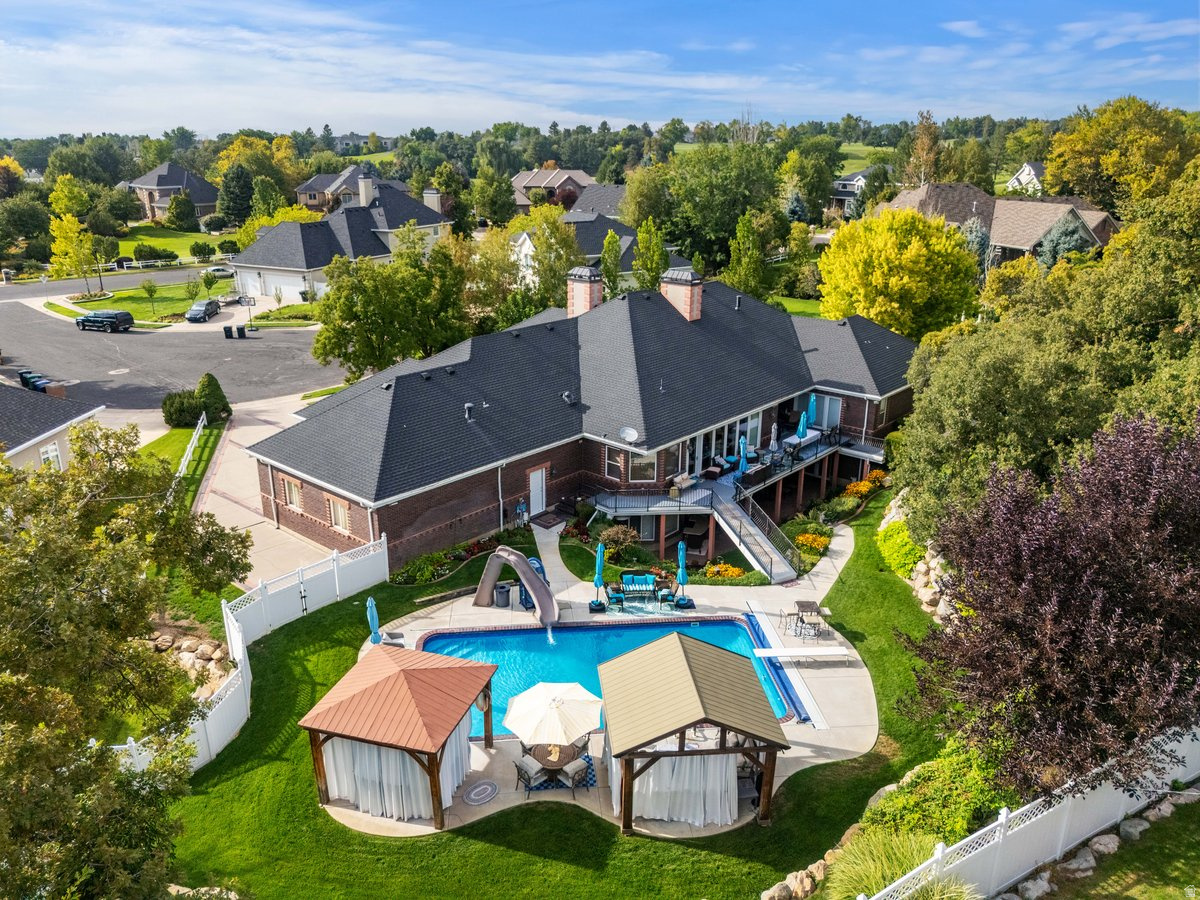
Fruit Heights
960 E PAR THREE CIR
7 Beds
3 Baths
7,306 Sq.Ft.
$1,599,000
MLS#: 2148775
