Features & Amenities

Interior

  • Other Interior Features

    Walk-In Closet(s), Master Downstairs

  • Total Bedrooms

    3

  • Bathrooms

    3

  • 1/2 Bathrooms

    1

  • Basement YN

    NO

  • Cooling YN

    YES

  • Cooling

    Heat Pump

  • Fireplace YN

    NO

  • Heating YN

    YES

  • Heating

    Heat Pump

  • Main Level Bedrooms

    3

  • Pet friendly

    N/A

Exterior

  • Garage

    Yes

  • Garage spaces

    1

  • Construction Materials

    Metal Siding

  • Other Exterior Features

    Balcony

  • Parking

    Covered, Attached, Garage

  • Pool

    Yes

  • Pool Features

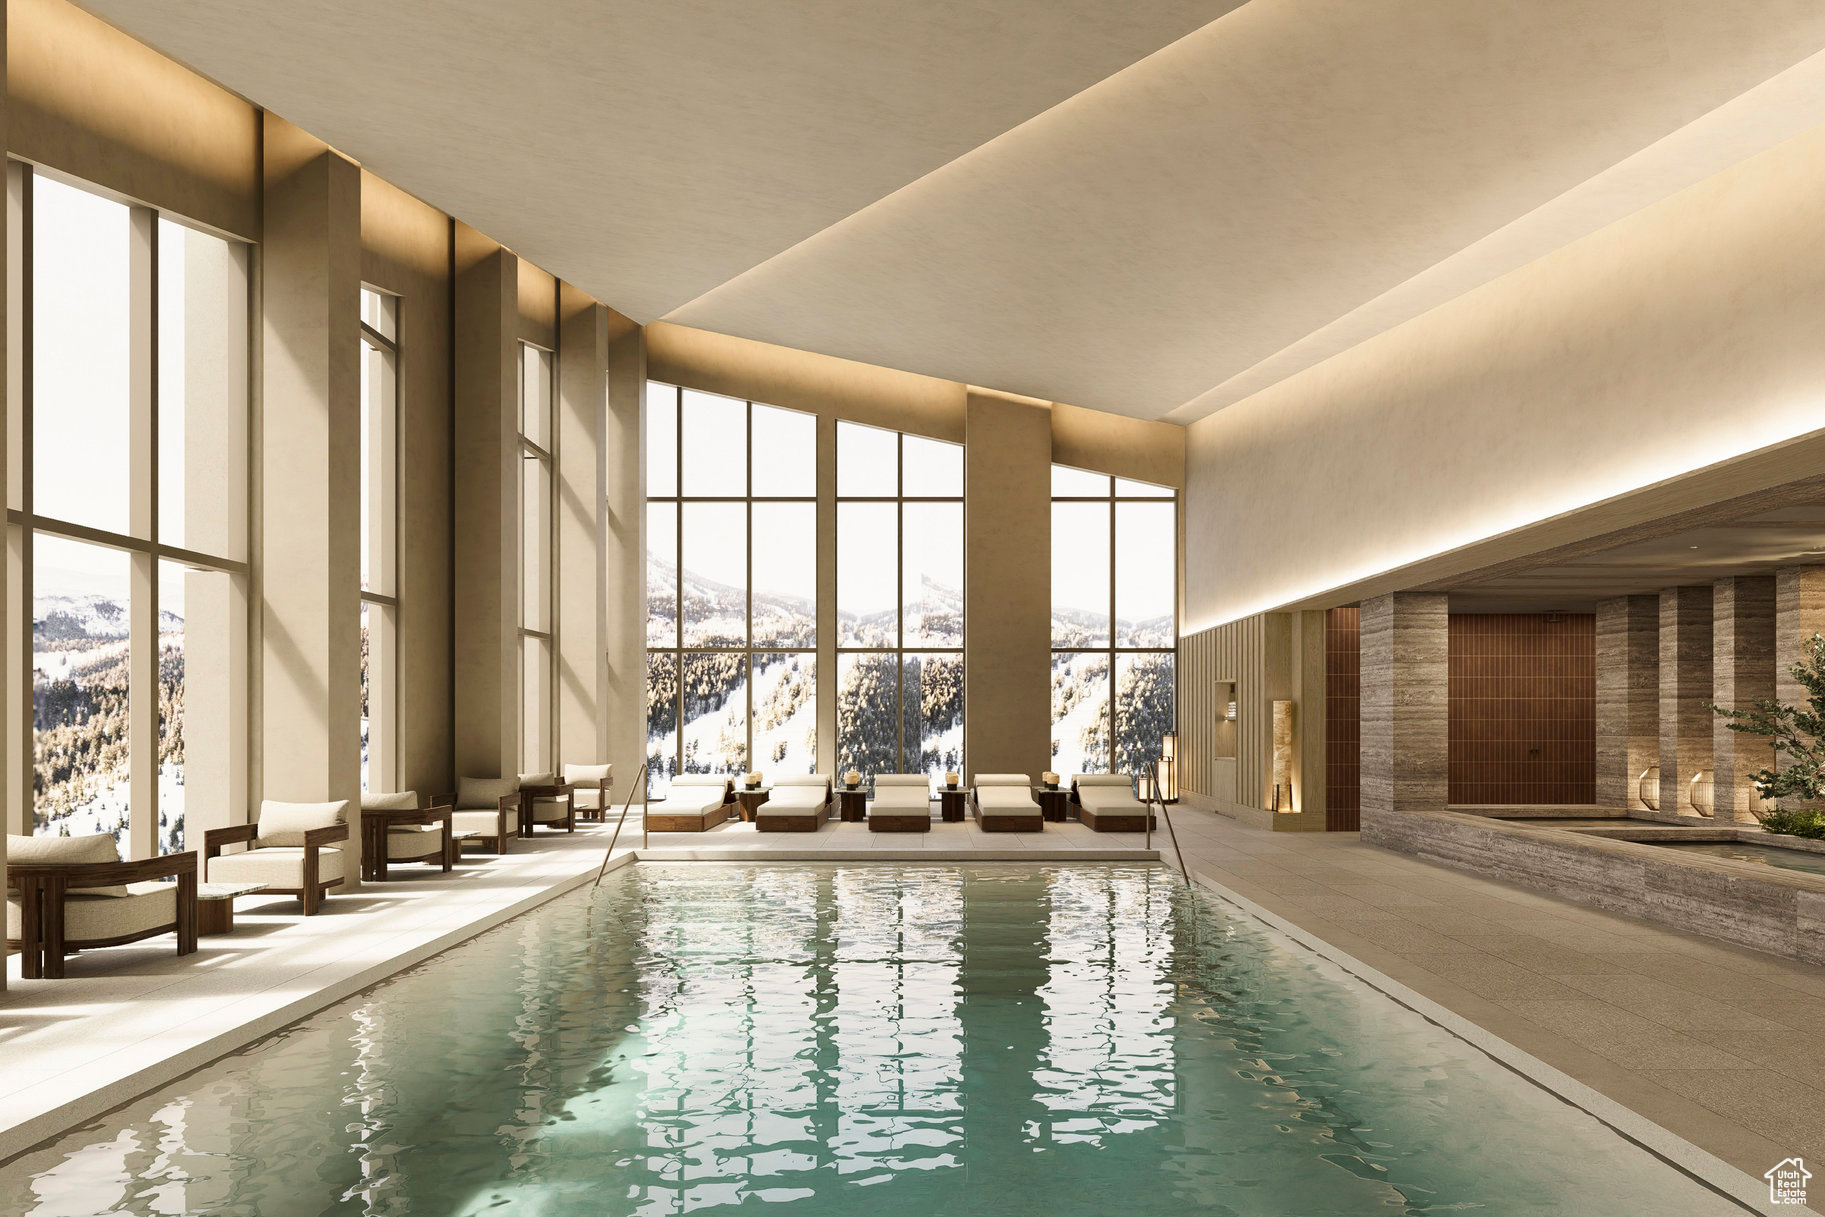
    Heated, Indoor, Pool/Spa Combo, Private

  • Waterfront YN

    NO

Area & Lot

  • Property Type

    Residential

  • Property Sub Type

    Condominium

  • Architectural Style

    Condo; High Rise

Price

  • Sales Price

    $7,250,000

  • Tax Amount

    $1

  • Sq. Footage

    2,533

  • Price/SqFt

    $2,862

HOA

  • Association

    YES

  • Association Fee

    $1

  • Association Fee Frequency

    Annually

  • Association Fee Includes

    N/A

Property Resources

  • Horse Property

    NO

School District

  • Elementary School

    Wasatch

  • Middle School

    Timpanogos Middle

  • High School

    Wasatch

Property Features

  • New Construction

    YES

  • Association Amenities

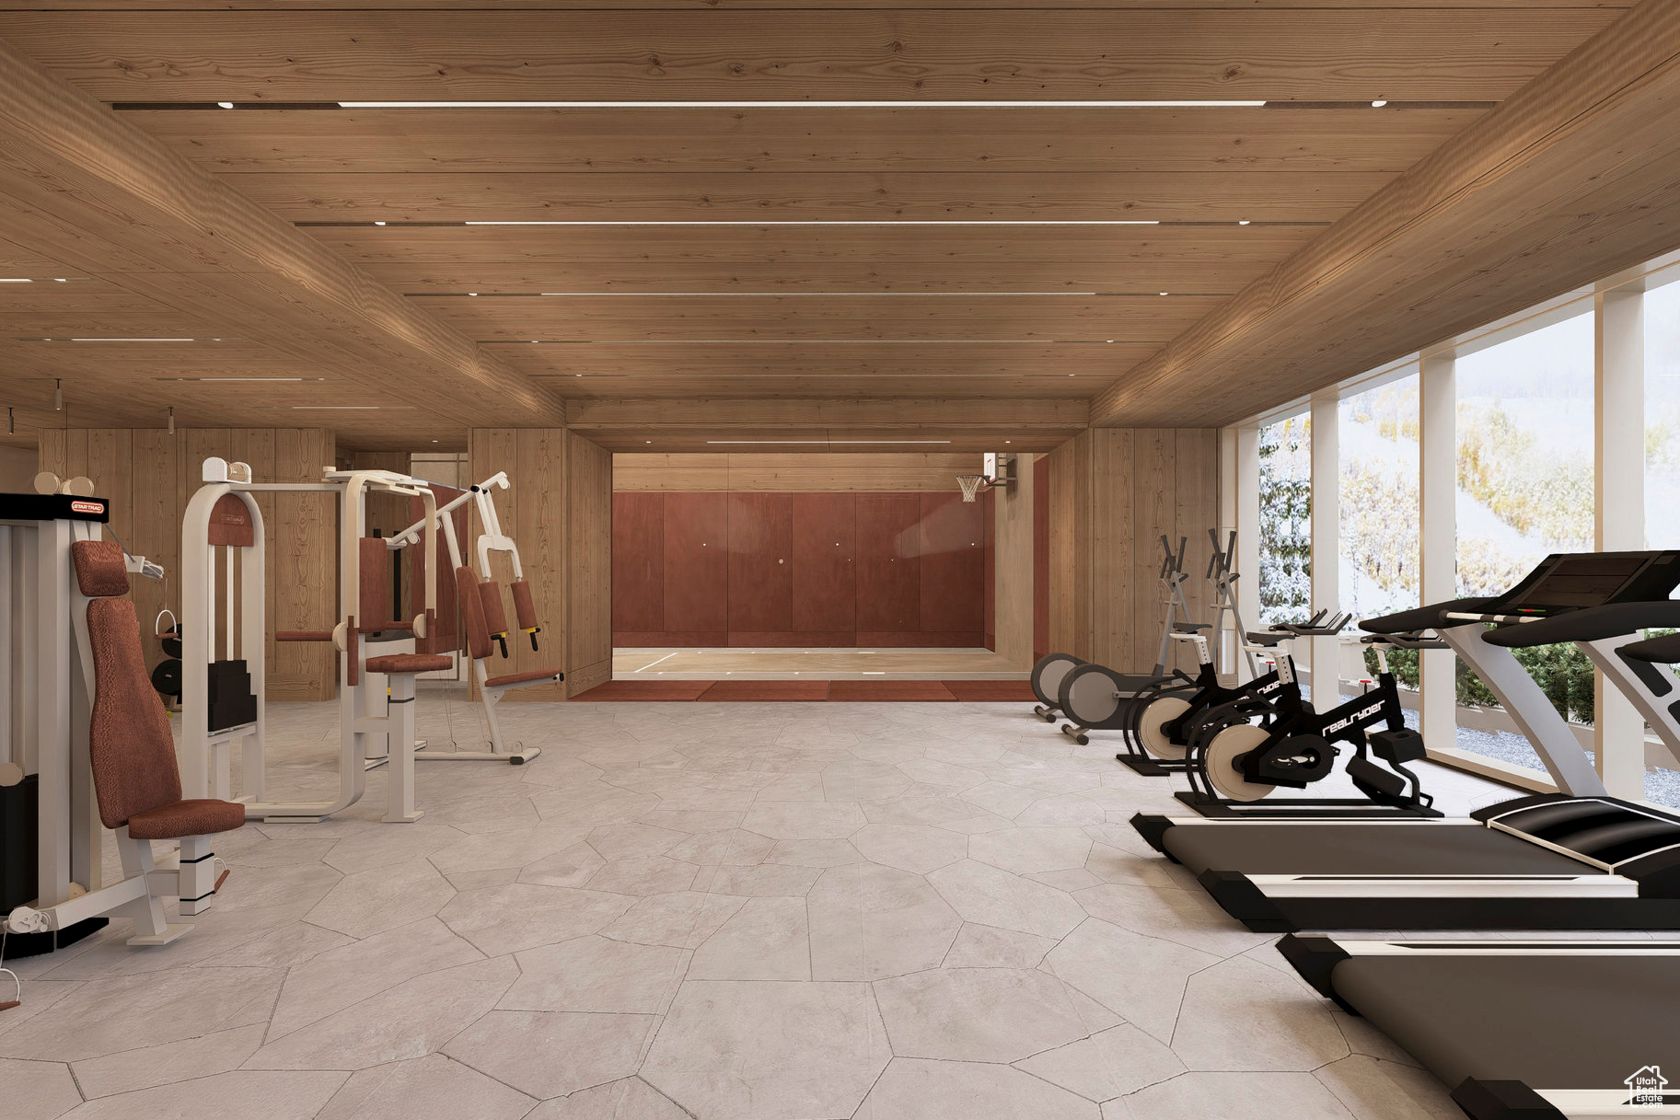
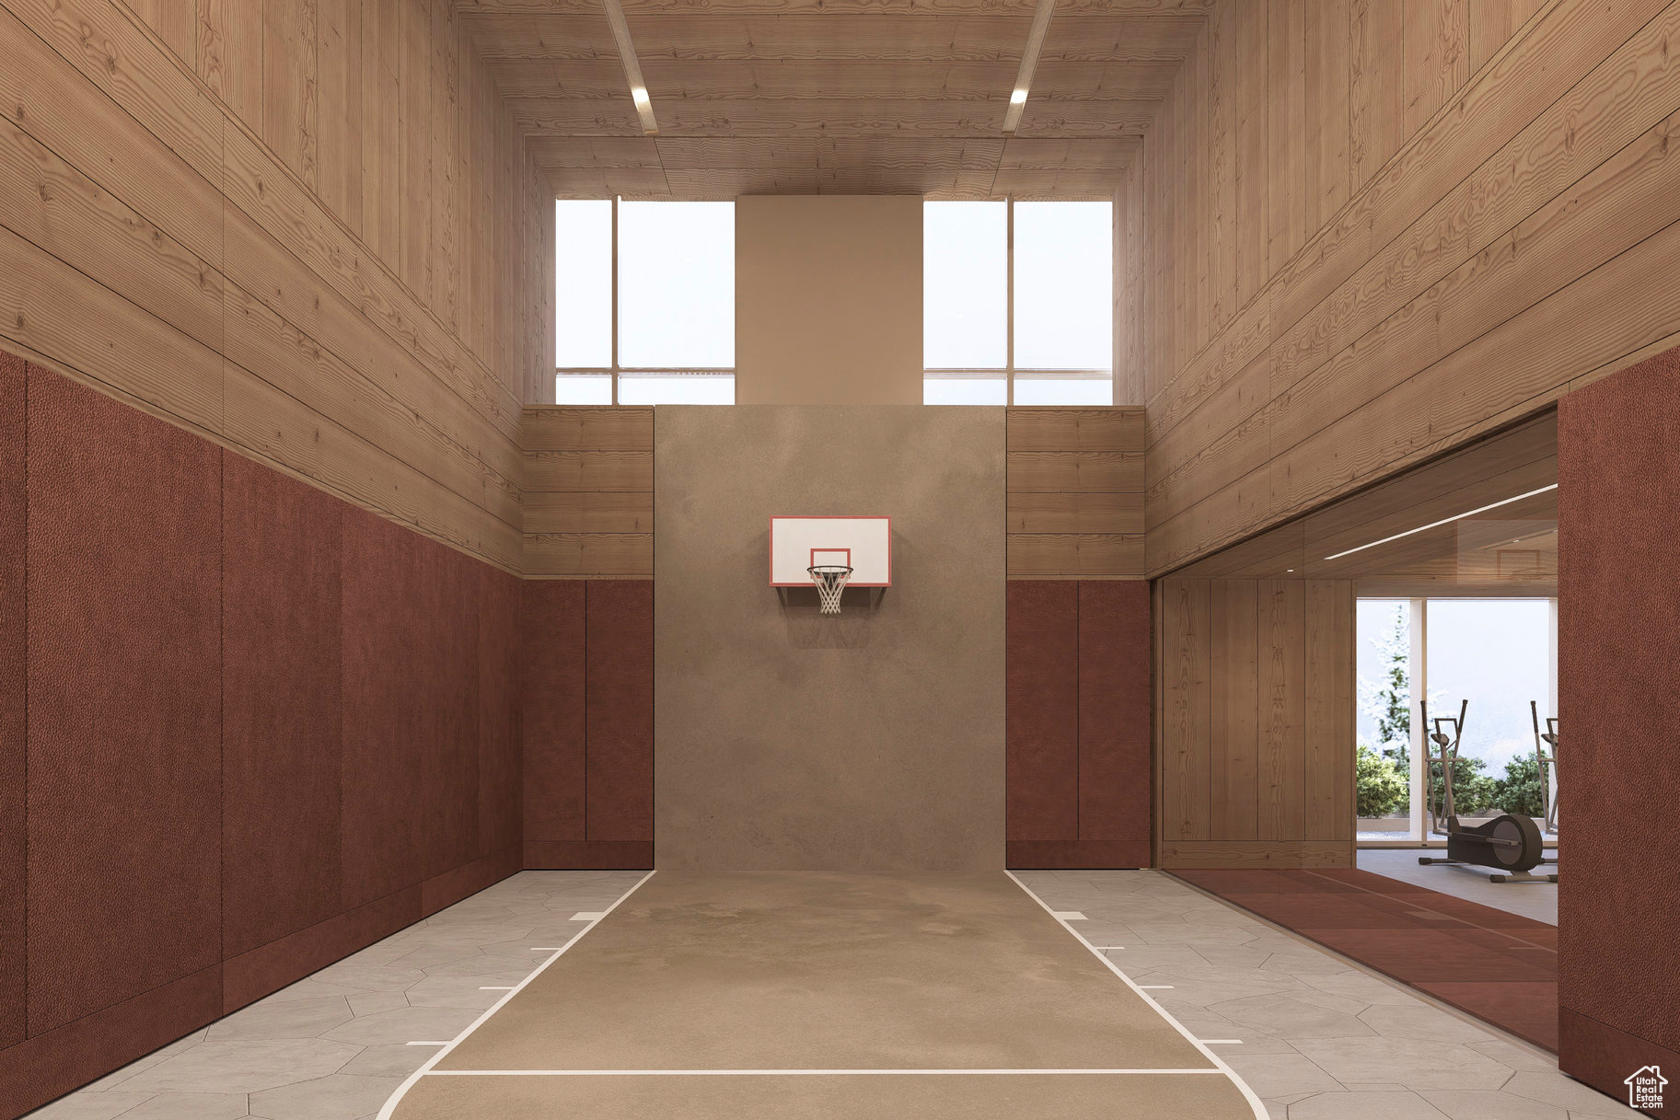
    Concierge, Fitness Center, Insurance, Management, Pool, Racquetball, Sauna, Snow Removal, Spa/Hot Tub, Trash, Water, Security

  • Senior Community YN

    NO

  • Sewer

    Public Sewer

Schedule a Showing

Showing scheduled successfully.

<
>
IN PERSON
VIA CHAT

What is 3 + 4 ?


Mortgage calculator

Estimate your monthly mortgage payment, including the principal and interest, property taxes, and HOA. Adjust the values to generate a more accurate rate.

Your payment

Principal and Interest:

$

Property taxes:

$

HOA fees:

$

Total loan payment:

$

Total interest amount:

$

Location

County

Wasatch

Elementary School

Wasatch

Middle School

Timpanogos Middle

High School

Wasatch

Listing Courtesy of Sheila Hall, Summit Sotheby's International Realty

RealHub Information is provided exclusively for consumers' personal, non-commercial use, and it may not be used for any purpose other than to identify prospective properties consumers may be interested in purchasing. All information deemed reliable but not guaranteed and should be independently verified. All properties are subject to prior sale, change or withdrawal. RealHub website owner shall not be responsible for any typographical errors, misinformation, misprints and shall be held totally harmless.

Agent Micah Pearson

Principal Broker

Micah Pearson

Call Micah today to schedule a private showing.


* Listings on this website come from the FMLS IDX Compilation and may be held by brokerage firms other than the owner of this website. The listing brokerage is identified in any listing details. Information is deemed reliable but is not guaranteed. If you believe any FMLS listing contains material that infringes your copyrighted work please review our DMCA policy and learn how to submit a takedown request.© 2024 FMLS.
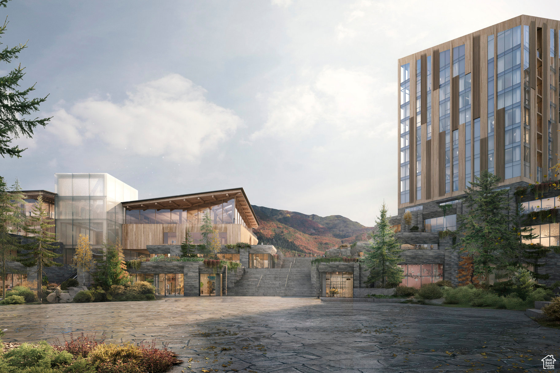
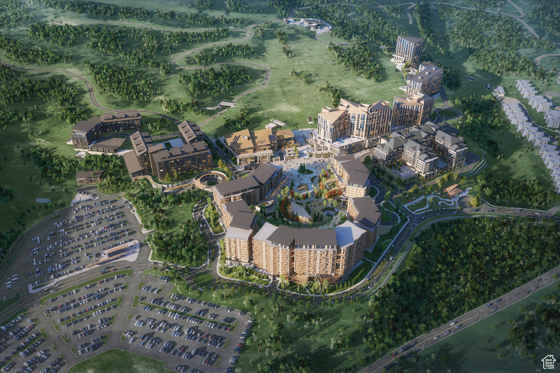
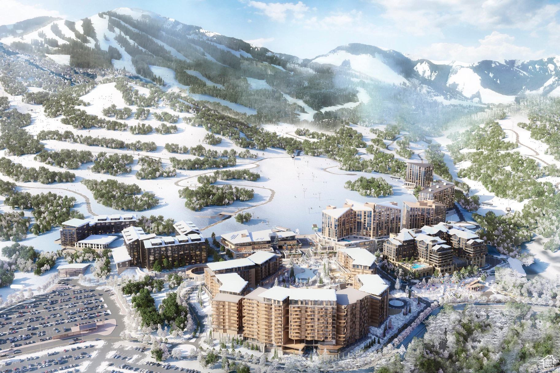
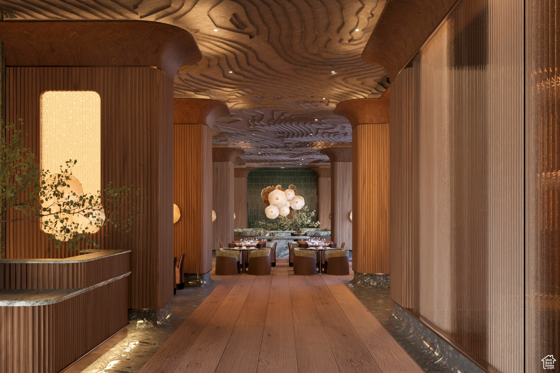
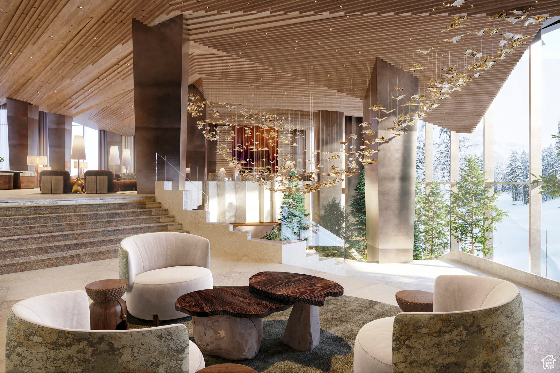
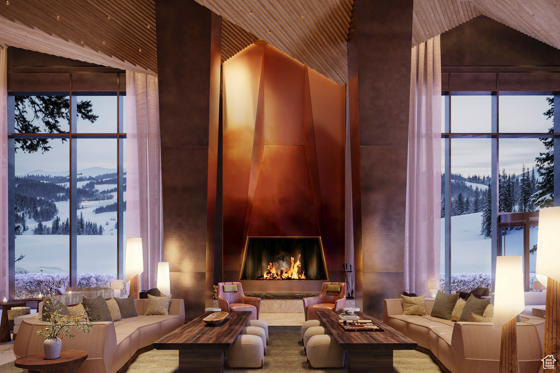
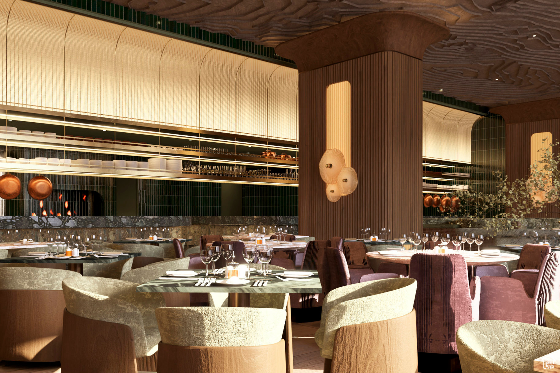
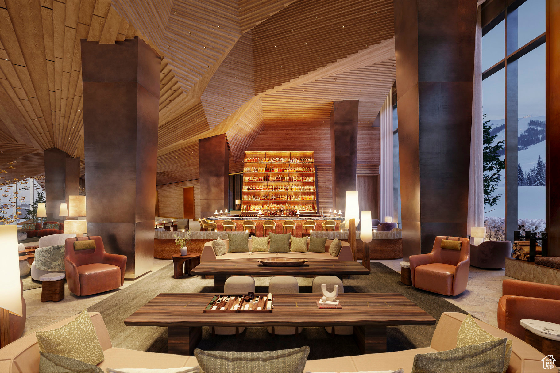
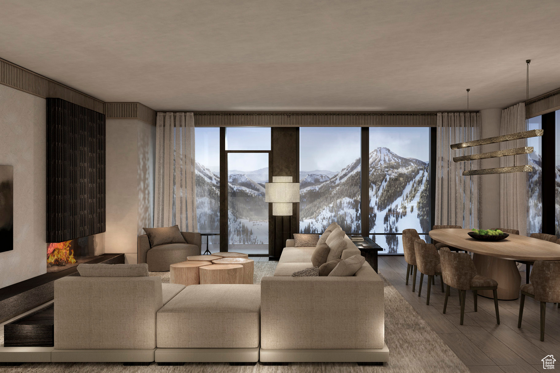
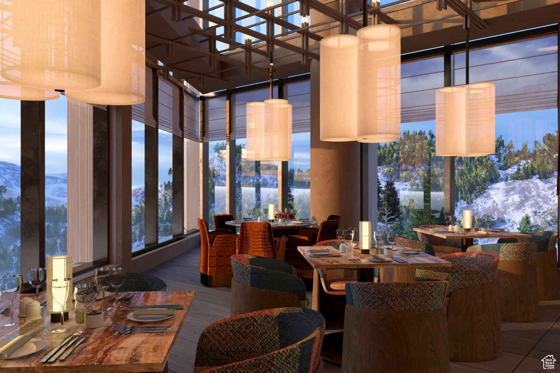
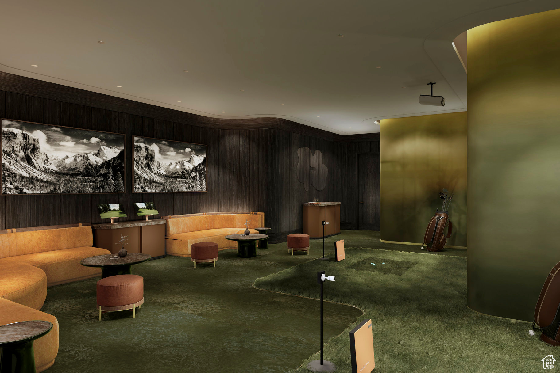
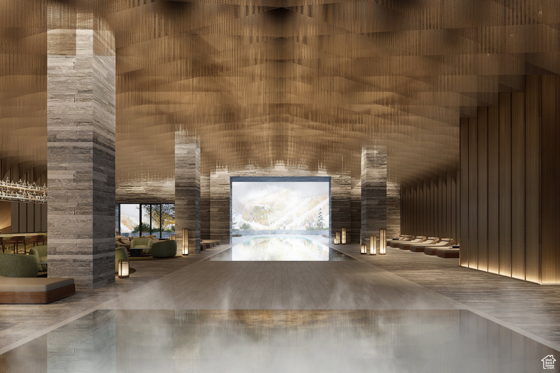
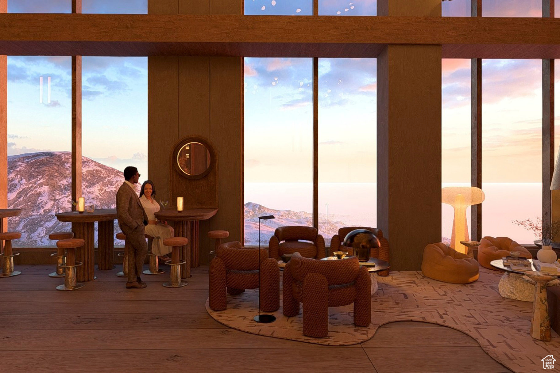
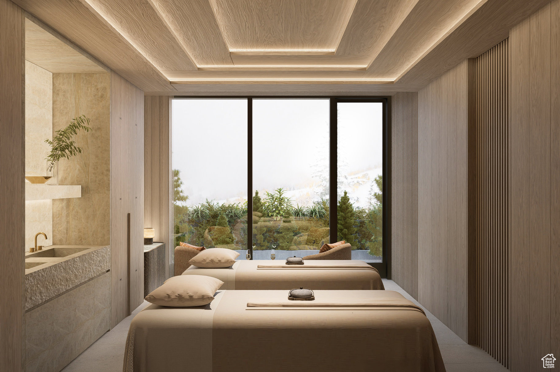
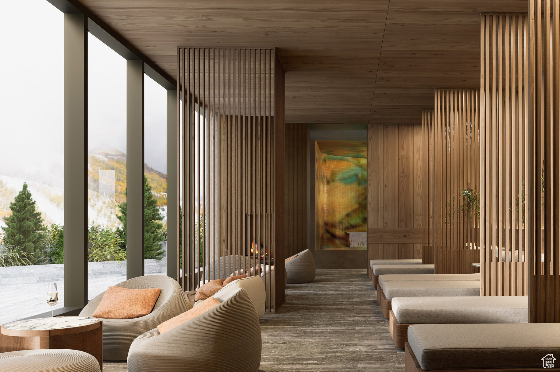
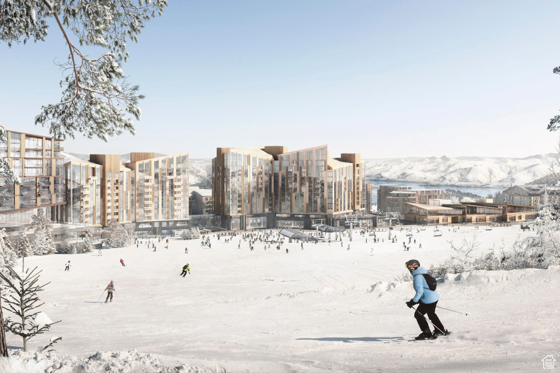
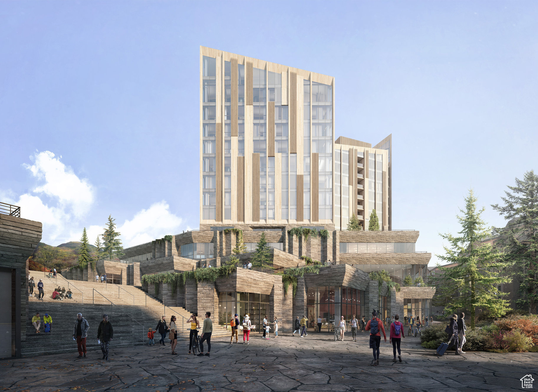
For the first time, Four Seasons Private Residences invites you to be truly at home with Four Seasons among the air and altitude of Deer Valley. Experience an exclusive, service-rich lifestyle complemented by hotel-inspired amenities, including a dedicated private ski concierge, a world-class spa, and immersive pool facilities. No other destination matches the culture, prestige, and global reputation of Four Seasons Private Residences. Rising along the base of the famed Wasatch County mountainside and the edge of the glistening Jordanelle, this modern landmark  with striking interiors and exteriors by world-class architectural firm ODA architecture, is ideally situated at the center of the new Deer Valley East Village. Consisting of 134 guest rooms, 55 hotel residences, and a limited collection of 68 private residences, the property features inspired design and thoughtful amenities, providing the ideal backdrop for the intuitive Four Seasons service-whether on the slopes, at the pool, on the ski beach, or in the residences. Extell Development Company creates real estate for those who value impeccable design, superior craftsmanship, and the finest appointments. Our design team, in collaboration with world-renowned architects, interior designers, and artists, helps envision the architectural and interior concept for each development. Each Private Residence features spectacular views and sophisticated comfort with custom ODA designed dcor. Whether you want to hit the slopes of famed Deer Valley, relax with friends and family or soak up the peace and quiet, Four Seasons Private Residences Deer Valley offers the ideal mountainside home. To complement the unrivaled access to year-round outdoor recreational activities, over 60,000 square feet of curated indoor and outdoor amenities span the podium and rooftop levels of both towers, with access shared across buildings. Planned amenities include ski valet, lounge and lockers, full service spa, immersive pools, golf simulators, state-of-the-art fitness centers and more. This home is only a sampling of what is available, please call for more information.

1693 W GLENCOE MOUNTAIN WAY 1008

Message successfully sent.

What would you like to know?

What is 3 + 4 ?

I agree to receive email communication and understand I can unsubscribe at any time.

I agree to be contacted by Summit Realty Utah via call, email, and text for real estate services. To opt out, you can reply 'stop' at any time or reply 'help' for assistance. You can also click the unsubscribe link in the emails. Message and data rates may apply. Message frequency may vary. Privacy Policy

Related Properties

New on site 3 days ago
The Ultimate Promontory Home for Entertaining, Wellness & Golf -- Designed for effortless entertaining and everyday luxury, this exceptional Promontory residence brings together contemporary mountain architecture, expansive gathering spaces, and an extraordinary collection of outdoor living areas. Ski resort views greet you from the front of the home, while the rear patios and decks overlook the 14th hole of the Pete Dye Canyon Golf Course. Inside, soaring ceilings, expansive windows, and an open-concept design create a bright, inviting atmosphere. Generous main-level living and dining spaces flow naturally to multiple covered outdoor areas, offering exceptional flexibility for entertaining. From intimate evenings around one of three outdoor fire features to larger gatherings with friends and family, the home is designed to be enjoyed in every season. A hot tub, outdoor dining areas, and multiple seating spaces complete the experience. The thoughtfully designed floor plan offers four bedrooms, including two on the main level. Downstairs, a spacious flex area with an adjoining full bathroom presents an exciting opportunity to create a fifth en-suite bedroom or bunkroom, with alternative possibilities including a home gym, golf simulator, or recreation room. Currently equipped with an infrared sauna, steam shower, and cold plunge, the space also offers a private wellness retreat. Additional highlights include a glass-enclosed wine room, dog run, and a Golf Membership available for purchase, providing access to Promontory's exceptional golf, dining, fitness, and recreational amenities. A home that balances sophisticated mountain living with the freedom to entertain, relax, and make every space your own.
#2194919

Park City

8786 N PROMONTORY RIDGE DR

4 Beds

3 Baths

6,094 Sq.Ft.

$5,995,000

MLS#: 2194919

This is a home that lives outdoors as much as in. Set on ten acres at the quiet end of a cul-de-sac and reached by a scenic private drive, it opens itself to the land in a way few homes do. A wall of tri-fold doors folds away and the entire great room becomes part of the stream and the landscape beyond.  Completed in 2018, this five-bedroom mountain modern home is built for both gathering and retreat. On the main level, the kitchen anchors the great room and its views. The primary suite carries the same idea into private space, opening directly to the yard so mornings can start outside. A generous walk-in closet and a spacious bath complete it. A guest suite sits on the same level, giving visitors comfort and privacy.  The lower level is made for everyday living and easy hosting. Two ensuite bedrooms join a family room with a bar and a small gym area, all opening to the patios outside. Out there is where the days add up: a hot tub, two natural gas fire pits, mature landscaping and a pergola with a swinging bed built for napping in the sun.  Upstairs, a bedroom suite works as a home office, a retreat or a quiet place to read with a view. Keep a pair of binoculars on the sill. Expansive views look across The Preserve, Stagecoach and the surrounding mountains. Elk, deer, moose and cranes pass through often enough that you'll start recognizing them, and keeping your own field notes becomes part of the daily routine.  The Preserve is a gated 1,700-acre community with 11 miles of private roads, a little over 80 homesites and trails for hiking and biking. The Flying Dog Trail is a three-minute walk from the door. Deer Valley's East Village and the Park City resorts are a short drive away thanks to the Bitner Connector Road, and Kimball Junction is close too. Everything is convenient, yet at home it feels worlds away. Space, privacy and wildlife, with town close enough when you want it. Come write a few field notes of your own. We'd love to show you around.
#2194186

Park City

977 W DEER HILL RD

5 Beds

2 Baths

6,422 Sq.Ft.

$6,750,000

MLS#: 2194186

Inspired by classic Deer Valley mountain architecture, this exceptional residence pairs timeless design with panoramic views and a warm, welcoming sense of place. Designed by architect Michael Upwall, the home balances impressive scale with inviting spaces for gathering, entertaining, and retreat. At its heart, vaulted ceilings and floor-to-ceiling windows fill the great room with natural light and frame the surrounding landscape. A generous chef's kitchen, formal dining area, wood-burning fireplaces, private screening room, and billiard area create an ideal setting for hosting family and friends, with generous guest suites and multiple decks and outdoor living areas to capture the mountain scenery and unforgettable sunsets. Radiant floor heating, a three-car garage, mudroom, and abundant storage provide comfort and convenience throughout the seasons. Located in the prestigious Hidden Oaks neighborhood, minutes from Deer Valley Resort and Park City's world-class skiing, this enduring mountain retreat was designed to welcome many and be enjoyed for generations. Coveted membership to the Solamere Swim and Tennis Club available.
#2184872

Park City

75 HIDDEN OAKS LN

5 Beds

5 Baths

7,354 Sq.Ft.

$5,950,000

MLS#: 2184872

None
#2183520

Park City

1974 STONE CREEK RD 24

4 Beds

2 Baths

3,997 Sq.Ft.

$6,900,000

MLS#: 2183520

For skiers seeking the best, 1063 Empire Ave. offers spacious modern living in what is considered the best pocket of Old Town Park City. Set along the 11th Street Stairs between Park City Mountain Village and the Town ski trail, the location offers two nearby points of ski access and close proximity to Main Street. But what really sets this home apart is a generous and remarkably functional layout, made possible by an oversized .06-acre parcel that lives and feels like a coveted "double" lot, thanks to the corridor of open space and buffer of privacy provided by the 11th Street Stairs. With a multi-year transformation completed in 2020, the home offers a one-of-one opportunity to enjoy the Old Town lifestyle with amenities that are rare for the neighborhood, like a spacious open-concept great room with multiple gathering areas, a walk-in closet in the primary suite, a walk-in pantry in the kitchen, a true mud room, abundant storage, and an oversized garage large enough for a full-size SUV and all of your outdoor gear. The four bedrooms include the primary suite and a second king suite on the top level, a queen suite on the main level, and a custom bunk room on the lower level. The bunk room sits next to a theater room that is currently used as a second living area but is equally suited to function as a fifth sleeping space. Control4 home automation integrates security, HVAC, Lutron lighting, automatic shades, and A/V, with in-ceiling speakers throughout. Outside, a heated driveway and parking pad provide extra parking for 2-3 additional vehicles, and a wrap-around deck and patio lead to a very private, fully fenced backyard with a hot tub and fire pit. 1063 Empire is available furnished and turn-key. It has been optimized for rentals with numerous lock-off storage spaces but has mostly been used as a primary residence and second home with only light rental use since the 2020 transformation.
#2183412

Park City

1063 EMPIRE AVE

4 Beds

1 Baths

2,971 Sq.Ft.

$6,400,000

MLS#: 2183412

Discover unparalleled luxury in this highly efficient single-family residence located within Velvaere - a premier secure club community next to Deer Valley East Village. Named after the Norwegian word for "well-being," this exclusive 60-acre enclave of just 115 residences redefines mountain living. Showcasing a modern twist on Norwegian architecture, the residence is a masterpiece of alpine design. Warm woods, natural limestone, and expansive glass perfectly frame sweeping views of the Jordanelle Reservoir. Every detail is crafted for health and comfort, featuring natural finishes, circadian lighting, and state-of-the-art air and water filtration systems. Perfectly positioned for outdoor enthusiasts of all levels, you are just a short walk to the pristine slopes of Deer Valley or short shuttle to the heart of East Village to enjoy fine dining and world class shopping. As a true ski-in/ski-out community served by the Neptune Express chairlift, world class skiing adjoins the community and is just a short walk or valet to The Base amenity to start your day on the mountain. Beyond winter, enjoy 400+ miles of hiking and biking trails, plus summer boating on Jordanelle Reservoir. Location is everything - this residence sits directly across the street from The Well, Velvaere's peerless destination caliber 12,000 sq. ft. wellness center. Residents enjoy exclusive IV therapy, cryotherapy, hyperbaric chambers, full gym, wellness classes, and a 25-meter outdoor lap pool. The perfect solution to keep you playing in the mountains with your kids or grandkids day after day. For alpine adventure, The Base delivers an elevated slope side experience to start and end your day on the mountain. The Base includes a place for the family to play at the pool, golf simulator, ski valet, and Aprs ski indoor and out while reminiscing your day. Embrace a life where luxury, adventure, and holistic wellness converge. Welcome home to Velvaere.
#2182762

Park City

10242 N LIV PL C-09

4 Beds

2 Baths

3,414 Sq.Ft.

$6,090,000

MLS#: 2182762

Thoughtfully designed for elevated mountain living, this exceptional Promontory residence pairs striking architecture with sophisticated interiors and effortless indoor-outdoor flow. The dramatic great room features soaring ceilings, expansive glass, and seamless landscape connections, while the double-island kitchen and adjoining dining room offer an elegant setting for gathering and entertaining.  The main level includes a private primary suite, refined office, and guest suite. Downstairs, a spacious recreation room, game area, golf simulator, fitness and wellness spaces, and guest accommodations extend the home's appeal. Warm modern finishes and natural materials create a timeless mountain-contemporary atmosphere throughout, offering an inviting Park City retreat for relaxation, recreation, and entertaining.
#2182634

Park City

6998 PAINTED PASS

5 Beds

2 Baths

7,042 Sq.Ft.

$7,781,410

MLS#: 2182634

Set within Promontory's coveted Aspen Camp neighborhood, this newly constructed, fully furnished custom residence offers exceptional privacy, refined mountain living, and expansive views toward the Uinta Mountains. The thoughtfully designed floor plan features a main-level primary suite and a main-level guest suite for ultimate convenience, alongside an expansive walk-out lower level with three additional spacious bedrooms-each complete with its own dedicated en-suite bathroom, plus two powder baths throughout the home. A Full Promontory Membership is available with the property, providing immediate access to the club's world-class golf, dining, fitness, and recreation, alongside private ski lodges at Deer Valley and Park City Mountain. Positioned in a peaceful setting, the home enjoys beautiful morning light, shaded afternoons, and seamless access to Promontory's extensive trail system. Designed for effortless entertaining and wellness, the residence features generous gathering spaces on both levels, a private home gym, and a gourmet kitchen with Wolf and Sub-Zero appliances, double ovens, and a spacious butler's pantry. Luxury amenities include a private golf simulator room equipped with a Trackman system, covered outdoor living areas, a hot tub, and a sauna. An impressive courtyard-style motor court leads to a spacious 3-car garage, creating a grand sense of arrival. Built for ultimate winter comfort, the property features radiant heat throughout the interior, as well as a heated paver driveway, heated motor court, and heated front entry stairs. This fully-furnished estate presents an unparalleled opportunity to embrace the exclusive Promontory lifestyle.
#2181539

Park City

3752 ASPEN CAMP LOOP 57

5 Beds

2 Baths

6,847 Sq.Ft.

$8,200,000

MLS#: 2181539

Experience the pinnacle of alpine luxury with this increasingly rare opportunity to own a true ski-in/ski-out residence at the Forbes Five-Star Stein Eriksen Lodge--one of fewer than 200 hotels worldwide to hold this prestigious distinction. Located mid-mountain at Deer Valley Resort in Park City, Utah, Stein Eriksen Lodge sets the global standard for mountain hospitality, service, and slope-side convenience. Ideally situated in the MAIN LODGE, Residence #257 is a spacious 2,435 square-foot condominium set entirely on one level, offered in a flexible 2-key, studio lockout configuration. The master suite side features a primary bedroom with an ensuite bathroom, plus a bunk room, along with its own kitchen, living room, and fireplace, while the oversized studio lockout side offers a private studio with a king bed, full bathroom, living room, and fireplace of its own--ideal for owner use with built-in rental flexibility, or for full-residence living. Each lockout has its own oversized deck complete with a private hot tub. As an owner, you'll enjoy premium access to Stein Eriksen Lodge's Forbes Five-Star amenities, including the award-winning spa, heated outdoor pools, mountain-view hot tubs, ski valet, concierge services, fitness center, and the acclaimed Glitretind Restaurant--reached by elevator directly from the residence, along with the ski lockers, among the closest access to the slopes of any Main Lodge unit. Located just 45 minutes from Salt Lake City International Airport.
#2181080

Park City

7700 STEIN WAY 257

3 Beds

2 Baths

2,435 Sq.Ft.

$7,499,999

MLS#: 2181080

Price reduced
At 2542 Silver Cloud Drive, come experience what it feels like to live on Cloud Nine: a sweeping 6,723 square foot residence has just come through a complete high-end remodel, and the scope shows. Windows, doors, tile, flooring, lighting, cabinetry, and a Sub-Zero and Wolf appliance suite, down to the plumbing and electrical, have all been reimagined from the inside out.  Carrie Schwartz of Design Lab Park City led every interior selection, shaping a modern mountain transitional feel across all four levels. The kitchen anchors the main level around a built-in banquette, with a dedicated beverage area off the dining room, wine fridge included, and a dramatic hand-selected slab as its centerpiece, the kind of stone you plan a kitchen around.  The primary suite sits a few steps above the main level, set apart for quiet, with a steam shower, soaking tub, radiant heated floors, and a custom walk-in closet. Upstairs, a glassed-in entertainment loft overlooks the main living space, and two ensuite bedrooms each come with a hidden loft of their own. The lower level brings a second living area, wet bar, two more bedrooms, and a wellness space with sauna, cold plunge, shower, and room for gym equipment, alongside a fireplace tied to the home's exterior stone.  Outside, a heated driveway and walkway lead straight to the front door, the irrigation system has been substantially rebuilt, and the three-car garage stays warm on its own thermostat with a dog wash station built in. Landscaping schematics exist for the upper lot, envisioning a playing field, a fire pit, and a view corridor opened up to the surrounding mountains, a rare canvas this close to town.  Set on 0.57 acres in one of Park Meadows' most established pockets, close to skiing, trails, and Main Street, 2542 Silver Cloud Drive pairs a rare scale of renovation with a location that rarely turns over.
#2180354

Park City

2542 SILVER CLOUD DR

6 Beds

2 Baths

6,732 Sq.Ft.

$7,450,000

MLS#: 2180354

Send a message

Message successfully sent.

Your message

What is 3 + 4 ?

Reason for contacting?

I agree to receive email communication and understand I can unsubscribe at any time.

I agree to be contacted by Summit Realty Utah via call, email, and text for real estate services. To opt out, you can reply 'stop' at any time or reply 'help' for assistance. You can also click the unsubscribe link in the emails. Message and data rates may apply. Message frequency may vary. Privacy Policy

Sign Out

Virtual Assistant

Would you like to take the next step with this property? We can help you schedule a showing or virtual tour, or send you more details.

Yes, I would like more information.

Thank You for Your Reply, One of Our Agents will contact you as soon as possible

No, maybe later.

Thank you, you can always contact me via email, phone number or through the contact form.

Realhub AI

Lucy - Your AI-Powered Realtor

Update Your Temporary Password

Personalize your search

Enter your email and we'll notify you immediately when new listings match what you're looking for.

or enter email address

Already have an account ? Login here

Continue your home search

I agree to receive communications and understand I can unsubscribe at any time.

I agree to be contacted by Summit Realty Utah via call, email, and text for real estate services. To opt out, you can reply 'stop' at any time or reply 'help' for assistance. You can also click the unsubscribe link in the emails. Message and data rates may apply. Message frequency may vary. Privacy Policy

Already have an account ? Login here

We use cookies

We use cookies primarily for analytics to enhance your experience. By accepting, you agree to our use of these cookies. You can manage your preferences or learn more about our cookies policy.