Features & Amenities

Interior

  • Other Interior Features

    Walk-In Closet(s), Master Downstairs

  • Total Bedrooms

    4

  • Bathrooms

    4

  • 1/2 Bathrooms

    1

  • Basement YN

    NO

  • Cooling YN

    YES

  • Cooling

    Heat Pump

  • Fireplace YN

    NO

  • Heating YN

    YES

  • Heating

    Heat Pump

  • Main Level Bedrooms

    4

  • Pet friendly

    N/A

Exterior

  • Garage

    Yes

  • Garage spaces

    1

  • Construction Materials

    Metal Siding

  • Other Exterior Features

    Balcony

  • Parking

    Covered, Attached, Garage

  • Pool

    Yes

  • Pool Features

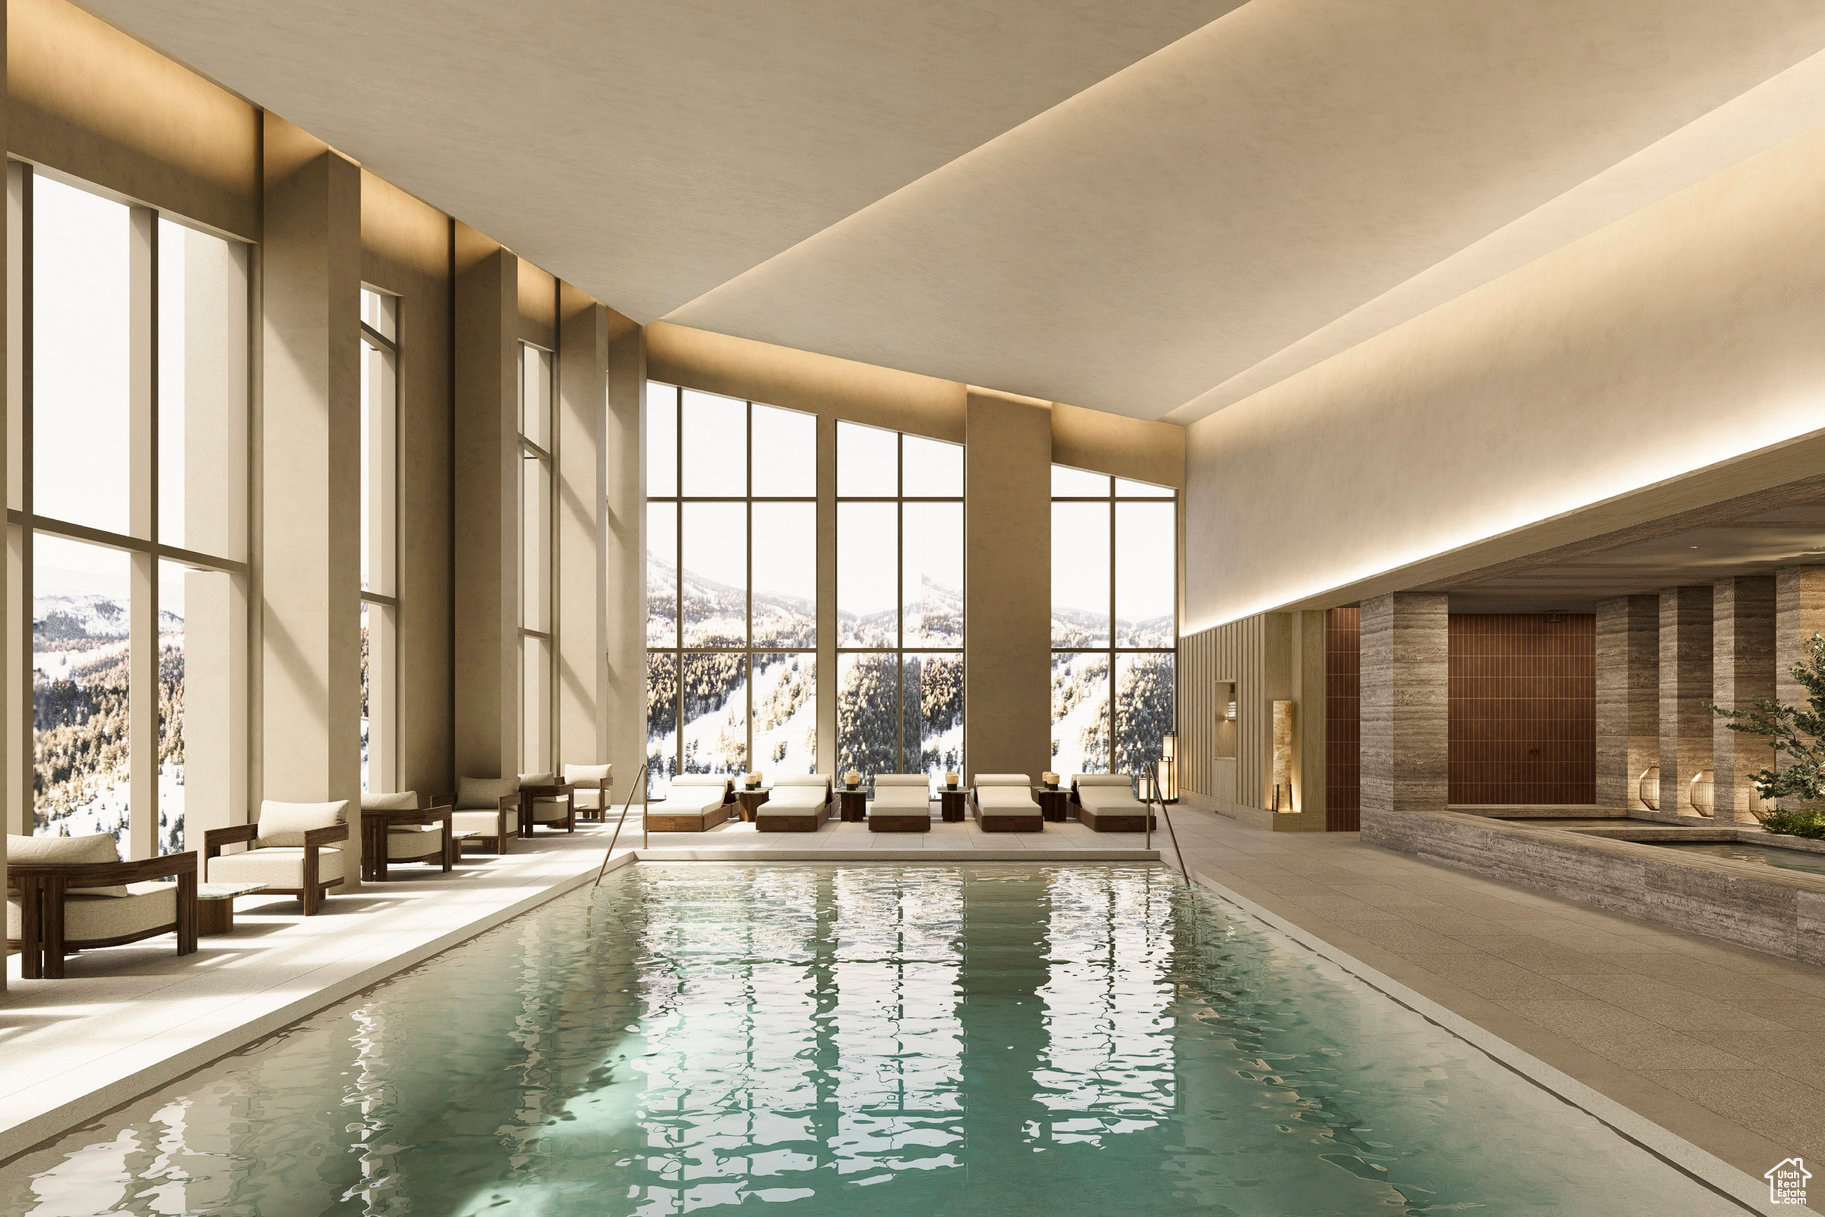
    Heated, Indoor, Pool/Spa Combo, Private

  • Waterfront YN

    NO

Area & Lot

  • Property Type

    Residential

  • Property Sub Type

    Condominium

  • Architectural Style

    Condo; High Rise

Price

  • Sales Price

    $15,600,000

  • Tax Amount

    $1

  • Sq. Footage

    3,394

  • Price/SqFt

    $4,596

HOA

  • Association

    YES

  • Association Fee

    $1

  • Association Fee Frequency

    Annually

  • Association Fee Includes

    N/A

Property Resources

  • Horse Property

    NO

School District

  • Elementary School

    Wasatch

  • Middle School

    Timpanogos Middle

  • High School

    Wasatch

Property Features

  • New Construction

    YES

  • Association Amenities

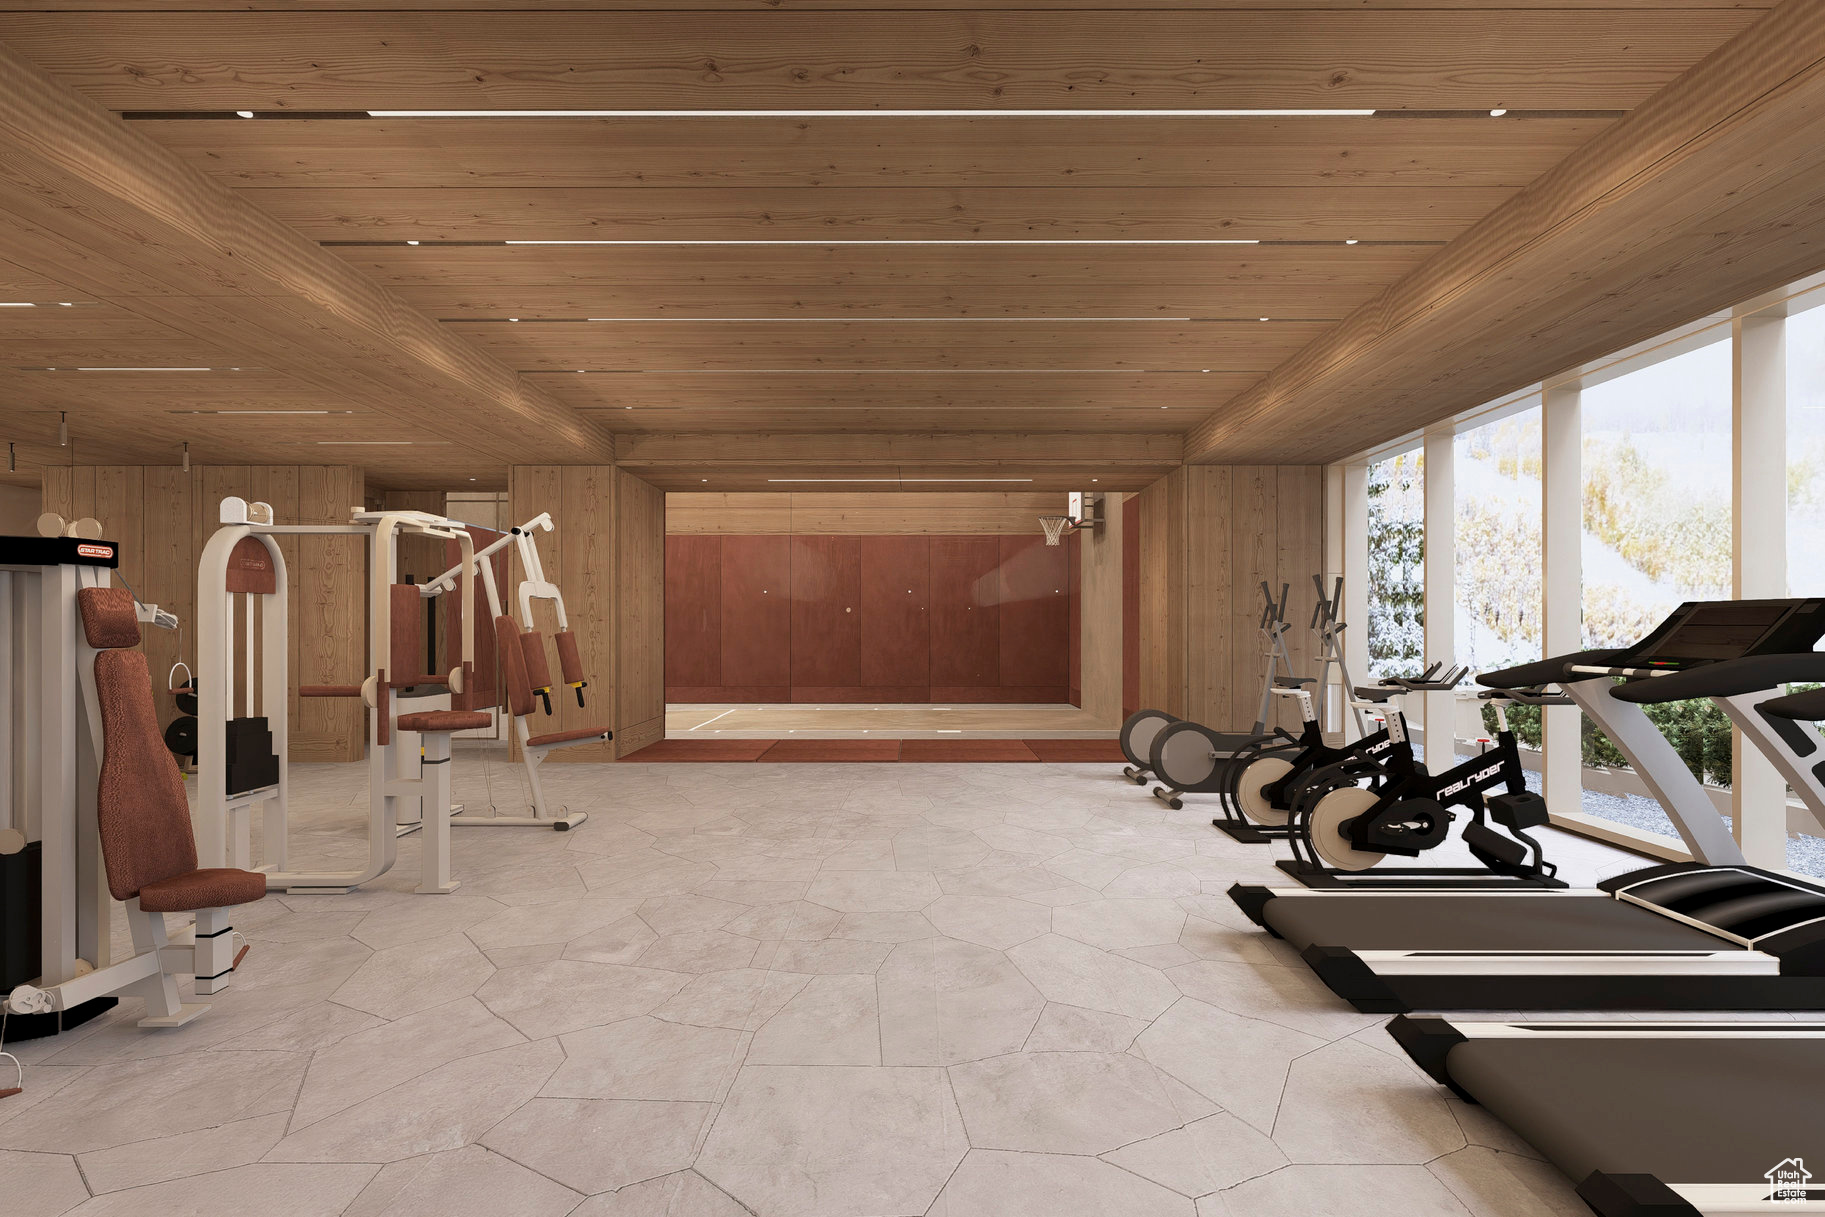
    Concierge, Fitness Center, Insurance, Management, Pool, Racquetball, Sauna, Snow Removal, Spa/Hot Tub, Trash, Water, Security

  • Senior Community YN

    NO

  • Sewer

    Public Sewer

Schedule a Showing

Showing scheduled successfully.

<
>
IN PERSON
VIA CHAT

What is 3 + 4 ?


Change time

Mortgage calculator

Estimate your monthly mortgage payment, including the principal and interest, property taxes, and HOA. Adjust the values to generate a more accurate rate.

Your payment

Principal and Interest:

$

Property taxes:

$

HOA fees:

$

Total loan payment:

$

Total interest amount:

$

Location

County

Wasatch

Elementary School

Wasatch

Middle School

Timpanogos Middle

High School

Wasatch

Listing Courtesy of Sheila Hall , Summit Sotheby's International Realty

RealHub Information is provided exclusively for consumers' personal, non-commercial use, and it may not be used for any purpose other than to identify prospective properties consumers may be interested in purchasing. All information deemed reliable but not guaranteed and should be independently verified. All properties are subject to prior sale, change or withdrawal. RealHub website owner shall not be responsible for any typographical errors, misinformation, misprints and shall be held totally harmless.

Agent Micah Pearson

Principal Broker

Micah Pearson

Call Micah today to schedule a private showing.


* Listings on this website come from the FMLS IDX Compilation and may be held by brokerage firms other than the owner of this website. The listing brokerage is identified in any listing details. Information is deemed reliable but is not guaranteed. If you believe any FMLS listing contains material that infringes your copyrighted work please click here to review our DMCA policy and learn how to submit a takedown request.© 2024 FMLS.
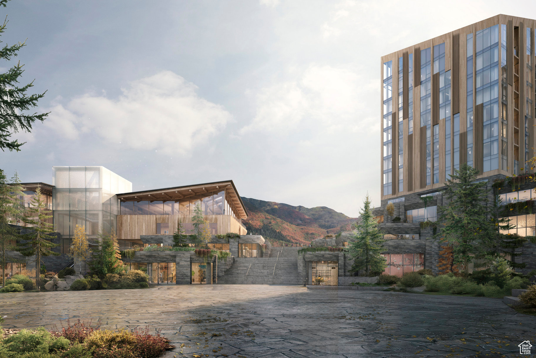
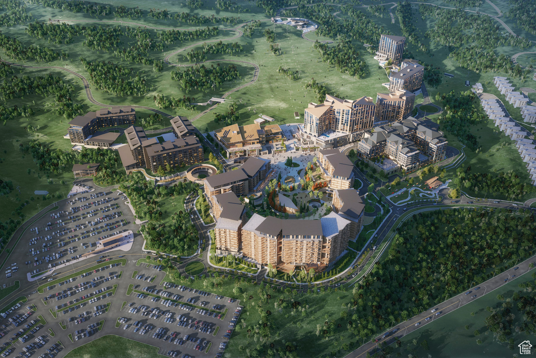
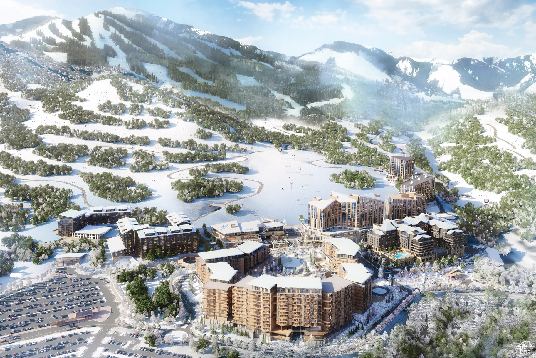
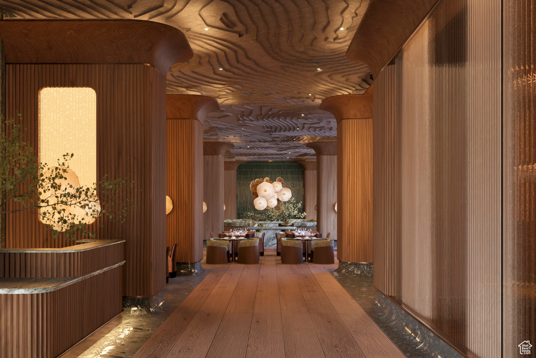
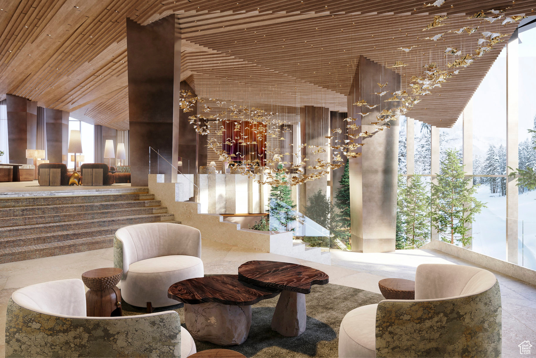
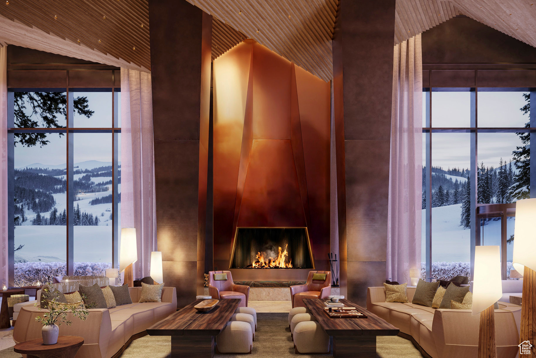
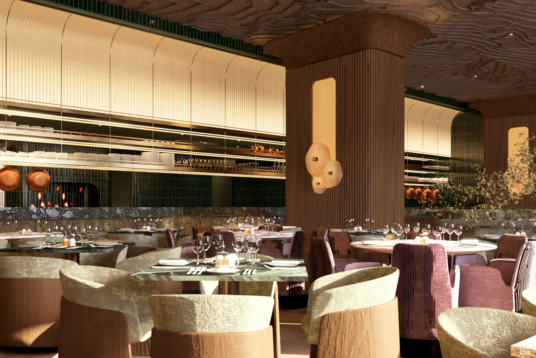
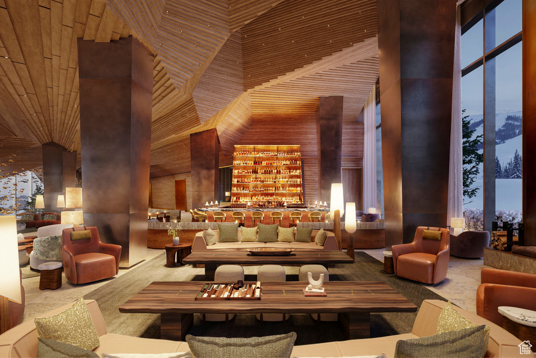
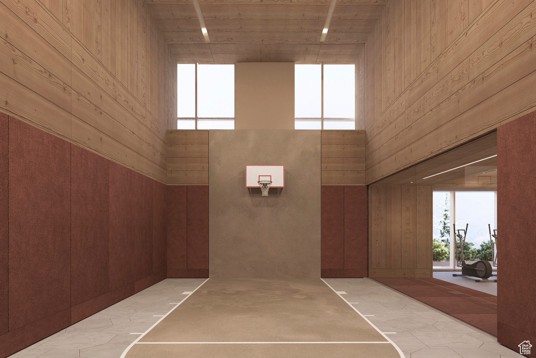
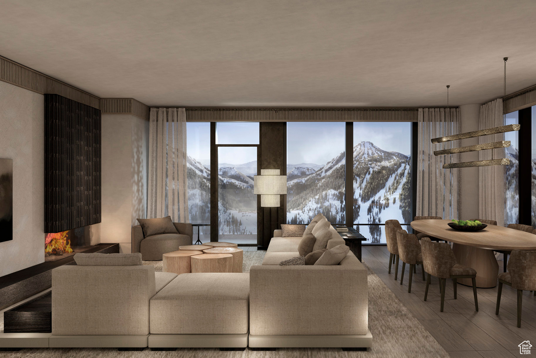
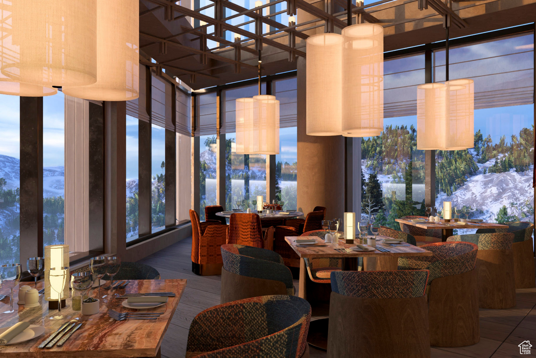
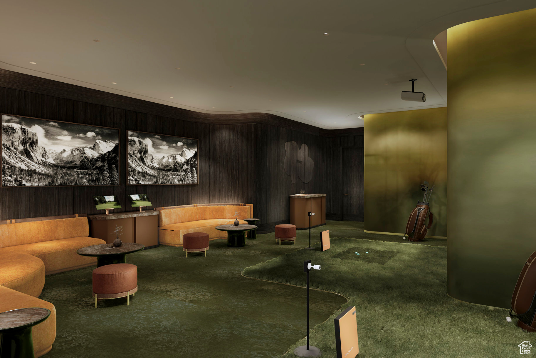
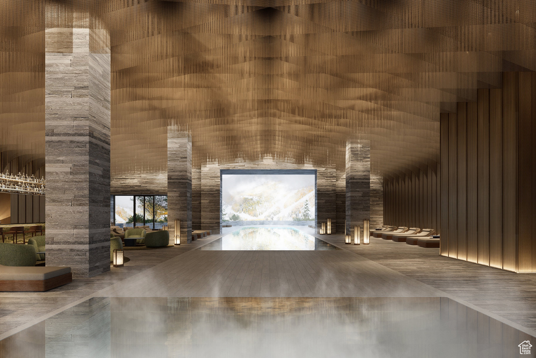
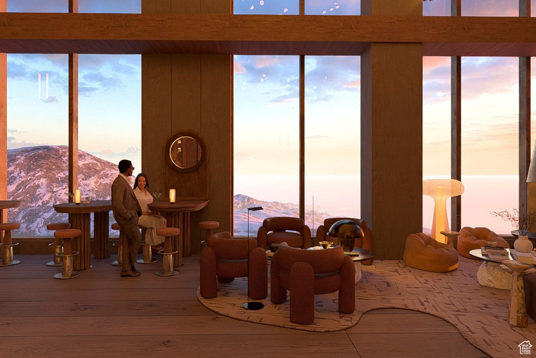
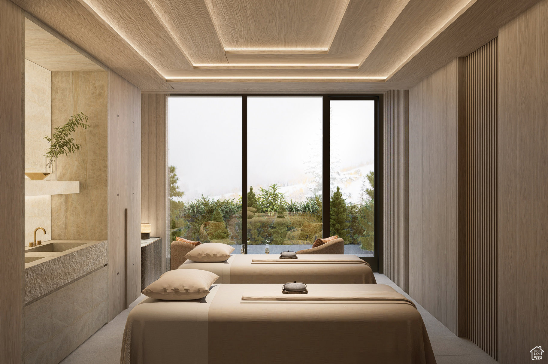
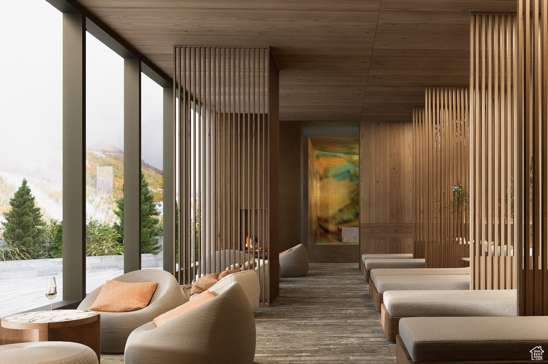
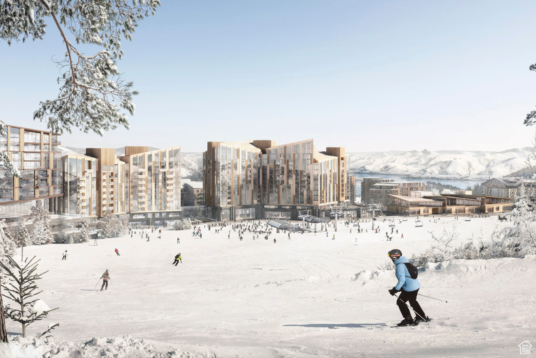
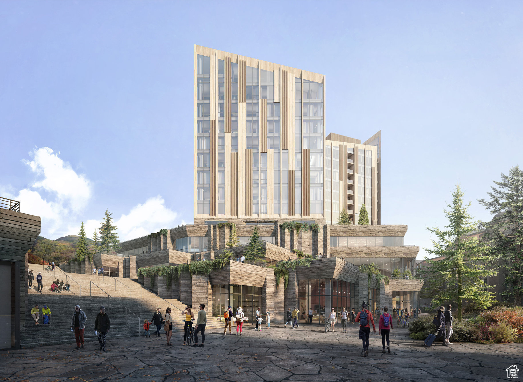
For the first time, Four Seasons Private Residences invites you to be truly at home with Four Seasons among the air and altitude of Deer Valley. Experience an exclusive, service-rich lifestyle complemented by hotel-inspired amenities, including a dedicated private ski concierge, a world-class spa, and immersive pool facilities. No other destination matches the culture, prestige, and global reputation of Four Seasons Private Residences. Rising along the base of the famed Wasatch County mountainside and the edge of the glistening Jordanelle, this modern landmark  with striking interiors and exteriors by world-class architectural firm ODA architecture, is ideally situated at the center of the new Deer Valley East Village. Consisting of 134 guest rooms, 55 hotel residences, and a limited collection of 68 private residences, the property features inspired design and thoughtful amenities, providing the ideal backdrop for the intuitive Four Seasons service-whether on the slopes, at the pool, on the ski beach, or in the residences. Extell Development Company creates real estate for those who value impeccable design, superior craftsmanship, and the finest appointments. Our design team, in collaboration with world-renowned architects, interior designers, and artists, helps envision the architectural and interior concept for each development. Each Private Residence features spectacular views and sophisticated comfort with custom ODA designed dcor. Whether you want to hit the slopes of famed Deer Valley, relax with friends and family or soak up the peace and quiet, Four Seasons Private Residences Deer Valley offers the ideal mountainside home. To complement the unrivaled access to year-round outdoor recreational activities, over 60,000 square feet of curated indoor and outdoor amenities span the podium and rooftop levels of both towers, with access shared across buildings. Planned amenities include ski valet, lounge and lockers, full service spa, immersive pools, golf simulators, state-of-the-art fitness centers and more.  This home is only a sampling of what is available, please call for more information.

1693 W GLENCOE MOUNTAIN WAY 1001

Message successfully sent.

What would you like to know?

What is 3 + 4 ?

I agree to receive email communication and understand I can unsubscribe at any time.

I agree to be contacted by Summit Realty Utah via call, email, and text for real estate services. To opt out, you can reply 'stop' at any time or reply 'help' for assistance. You can also click the unsubscribe link in the emails. Message and data rates may apply. Message frequency may vary. Privacy Policy

Related Properties

New on site 3 days ago
Set against an uninterrupted panorama stretching from Park City Mountain Resort to Deer Valley, this singular 8,280-square-foot estate embodies ultimate serenity and modern mountain living. Built in 2016 by Tom Olsen and designed by architect Scott Jaffa, the residence was thoughtfully updated with interior upgrades in 2022 and exterior enhancements in 2025, feeling both timeless and beautifully current. Walls of glass dissolve into the landscape, revealing an exceptional outdoor sanctuary. Descend into the sunken entertaining terrace, where tranquil fountains surround a glowing fire pit beneath the mountains. Dine beneath the pergola or unwind in the oversized luxury hot tub as the alpine skyline shifts from golden hour to starlight. Inside, soaring ceilings, wire-brushed white oak, single-tree eucalyptus millwork, imported stone and gallery lighting create an atmosphere that feels elevated yet deeply inviting. Backing to open space, the home offers protected forever views and exceptional privacy, yet remains walkable to Park City's elementary and high schools and approximately eight minutes from Historic Main Street.
#2175422

Park City

2383 N LAKEVIEW CT

6 Beds

2 Baths

8,280 Sq.Ft.

$15,500,000

MLS#: 2175422

Larkspur No. 2580  Set within the coveted West Ridge neighborhood of Park Meadows, this architecturally reimagined 5-bedroom, 5-bath Park City luxury home captures panoramic Deer Valley, Park City Mountain, and Wasatch Range views from a private cul-de-sac setting. Comprehensively reconstructed and thoughtfully designed, this custom contemporary residence blends timeless architecture, exceptional craftsmanship, and refined mountain living just minutes from Historic Main Street, Deer Valley Resort, Park City Mountain Resort, Park Meadows Country Club, world-class golf, hiking, biking, shopping, and dining.  Thoughtfully composed around natural light, mountain views, and effortless livability, the home features soaring ceilings, dramatic walls of glass, custom rift white oak cabinetry, artisan stone, architectural steel accents, and a curated palette of designer finishes. The chef's kitchen is appointed with premium professional appliances, bespoke cabinetry, statement stone surfaces, expansive islands, and seamless connection to the dining room, great room, and covered outdoor living spaces. The private primary suite offers a spa-inspired retreat with a steam shower, custom wardrobe spaces, and breathtaking views, while generous guest suites and multiple gathering spaces provide exceptional comfort for family and guests.   Outdoor living is equally intentional, featuring multiple entertaining spaces and a private wellness retreat with an outdoor fitness area, hot tub, sauna, and cold plunge. Far beyond a traditional remodel, nearly every aspect of the home was reimagined, from the floor plan and structural systems to expansive new glazing, premium mechanical systems, custom millwork, luxury fixtures, and meticulously crafted interior and exterior finishes. Electronic upgrades include pre-wired Cat 5, a full Lutron system installed as well as Sonos for home audio. The result is a timeless contemporary residence that seamlessly blends architecture, craftsmanship, wellness, and modern mountain living in one of Park City's most sought-after neighborhoods.
#2173882

Park City

2580 LARKSPUR DR

5 Beds

4 Baths

6,248 Sq.Ft.

$13,500,000

MLS#: 2173882

Perched atop The Residences at The Tower in the heart of Deer Valley's coveted Empire Pass, this extraordinary residence presents one of the rarest ownership opportunities in all of Deer Valley. Here, exceptional architecture, breathtaking natural beauty, and world-class service converge in a way that simply cannot be replicated. Walls of glass frame an awe-inspiring 180-degree panorama spanning the Uinta Mountains, the mountain valley below, and Deer Valley's iconic ski terrain. These ever-changing vistas become an integral part of the home's design, while expansive outdoor living spaces provide the perfect setting to experience every sunrise, snowfall, and season from an unrivaled vantage point. Originally constructed to an exceptional standard, Tower Residence 13 has been thoughtfully elevated through a collection of bespoke enhancements. Every curated designer detail - from the sophisticated lighting plan to the stunning floor-to-ceiling custom bar and impeccable custom finishes - reflects an extraordinary level of craftsmanship and intentional design rarely found in mountain residences. Just an elevator ride away, The Tower Club delivers Deer Valley's signature white-glove lifestyle with private ski valet, seamless ski-in/ski-out access, exceptional dining, owners' lounges, spa amenities, and attentive service that transforms every day on the mountain into an effortless experience. An available Talisker Club membership expands this exceptional lifestyle far beyond the slopes. Members enjoy exclusive access to four distinctive private club venues, and the renowned Tuhaye golf community overlooking the Jordanelle Reservoir. More than an exceptional residence, this is a legacy property where timeless architecture, panoramic views, impeccable craftsmanship, and one of Deer Valley's most prestigious addresses come together with an unmatched four-season lifestyle to create an extraordinary mountain retreat for generations to come.
#2173238

Park City

8680 EMPIRE CLUB DR 13

5 Beds

5 Baths

4,303 Sq.Ft.

$15,500,000

MLS#: 2173238

Marcella Landing at Deer Valley is the most highly-anticipated, gated townhome community in Utah. This exclusive neighborhood of 50 luxury residences, designed by renowned architect Olson Kundig, lines a prominent ridge overlooking the new Deer Valley East Village. This residence is over 6,000 square feet and includes a great room with vaulted ceilings and breathtaking views, two additional family rooms, a dedicated fitness and spa area complete with dry sauna and cold plunge, and a two-car garage and heated driveway that can accommodate two additional vehicles. The community provides direct ski access to the mountain and this residence is inclusive of a full Marcella Golf and Ski Membership. Marcella Landing is also the only Marcella offering that allows nightly rentals.  Visit the website for full details.
#2173267

Park City

1775 W HORN CT 27

5 Beds

5 Baths

6,052 Sq.Ft.

$14,000,000

MLS#: 2173267

Designed by the collaborative vision of Otto/Walker Architects, David Jay Flood FAIA, and Boston-based Dorothea Buckler, and built by renowned Park City craftsman Robbie Sletta, this 14,289 sq ft estate on 1.15 gated acres is one of the most artistically significant private residences in Utah. Ski in and out directly from the dedicated ski room via the private Deer Crest Home Run Trail, with direct access to the Mountaineer Chair Lift and the Jordanelle Gondola. A primary master suite, three guest suites, and two bunkrooms -- all six bedrooms ensuite. Ten baths, five gas fireplaces, private elevator, and a Keith Yates-engineered home theater. The estate houses an irreplaceable collection of functional fine art: bronze light sculptures by Peter Fillerup, architectural glass by Jenkyn Powell and Juergen Dzierzon, hand-forged railings by Rick Prazen, deep-relief carved cabinetry by the Sundbergs and Dean Bradshaw, Mel Fillerup mural paintings, a custom 24-seat Werner Weixler dining table, and a 2,000-bottle Vintage Cellars wine room. Heated driveway. Views of ski runs, lake, and mountains. A home that cannot be rebuilt.
#2172611

Park City

3611 CRESTWOOD CT W

6 Beds

4 Baths

14,290 Sq.Ft.

$17,500,000

MLS#: 2172611

35 Sandstone Cove Court is a rare in-town estate offering 4.16 private acres, exceptional amenities, and sweeping views of Park City's ski resorts and surrounding mountains. Originally designed by acclaimed architect Michael Upwall and extensively remodeled by the Jaffa Group in 2016, the residence blends timeless mountain architecture with sophisticated contemporary finishes across 10,215 square feet. The home features seven bedrooms, ten bathrooms, multiple gathering spaces, and a thoughtful floor plan designed for both everyday living and large-scale entertaining. The dramatic great room showcases soaring timber-beamed ceilings, walls of glass, and a floor-to-ceiling Montana Moss Rock fireplace. A beautifully remodeled chef's kitchen offers Taj Mahal quartzite countertops, dual islands, Wolf and Sub-Zero appliances, dual Bosch dishwashers, a built-in espresso machine, and an adjoining butler's pantry.  The main-level primary suite is a private retreat with a stone fireplace, spa-inspired bath, steam shower, soaking tub, and custom walk-in closet. Additional amenities include a private office, theater, loft billiards room, family rooms, climate-controlled 960-bottle wine cellar, fitness room, wellness suite with cedar sauna and steam shower, and multiple guest suites.  Outdoor living rivals a private resort with a heated pool, elevated spa with cascading water feature, expansive heated stone patios, pavilion, and beautifully landscaped grounds offering exceptional privacy. Additional features include radiant in-floor heating, air conditioning, heated driveway and patios, whole-home audio, smart home technology, and a heated four-bay garage complete with boot dryers and dog wash.  Just minutes from Deer Valley, Park City Mountain, Historic Main Street, golf, trails, and world-class dining, this is a rare opportunity to own one of Park City's premier legacy estates.
#2169253

Park City

35 SANDSTONE CV

6 Beds

6 Baths

10,215 Sq.Ft.

$12,995,000

MLS#: 2169253

A once-in-a-generation opportunity to own a living piece of Park City history - reborn.  Introducing The Centennial House, a landmark residence on upper Main Street being meticulously reconstructed to honor its original early-1900s character while delivering the comfort, efficiency, and livability of a brand-new luxury home.  Offering 5 bedrooms, 6.5 bathrooms, and approximately 5,000 square feet on an extraordinary 0.19-acre parcel, the property represents something nearly unheard of in Old Town - true land ownership and privacy in the heart of Historic Old Town. Even more rare, Silver Creek runs directly behind the home, creating a setting that simply cannot be replicated.  Originally built during Park City's mining era, the home has long held a cherished place in the community. Today it is being carefully reconstructed in its 1907 original historic likeness using salvaged architectural elements and historically accurate detailing, while incorporating entirely new structural, mechanical, electrical, and plumbing systems. The result is a residence that lives like new construction yet preserves authentic heritage; a combination almost never found within the Historic District. With an estimated completion in Spring 2027, this is the perfect time for a buyer to customize and make their own selections if so desired.   Situated at the top of iconic Main Street, owners will enjoy walkable access to world-class dining, galleries, ski access, and year-round cultural events, all while residing in a true legacy property in one of the most storied settings in the American West.  This is not simply a home - it is a stewardship opportunity. A chance to own the past, live in the present, and preserve the future of Park City.
#2169060

Park City

176 MAIN ST

5 Beds

6 Baths

5,058 Sq.Ft.

$12,900,000

MLS#: 2169060

Perched on one of the finest homesites in The Colony, this exceptional residence enjoys a rare, flat homesite in one of Park City's most coveted ski-in/ski-out communities. Artisan-modern architecture blends seamlessly with the surrounding landscape, offering remarkable privacy, tranquility, and panoramic mountain views. Designed with both sophistication and adventure in mind, the home features soaring ceilings, walls of glass, and a refined palette of natural wood, stone, steel, and custom millwork. Expansive living spaces flow effortlessly to outdoor terraces with fire pits and hot tubs, creating an ideal setting for entertaining or relaxing beneath the stars. The gourmet kitchen, complemented by a fully equipped butler's kitchen, is outfitted with premium appliances and custom cabinetry. The main-level primary suite is a private retreat with spa-inspired baths, generous walk-in closets, and inspiring mountain views. Above it all, the spectacular 1,800-square-foot rooftop deck captures breathtaking vistas in every direction. For those seeking premier ski access, exceptional views, abundant natural light, and a more manageable luxury estate, this home offers an unparalleled opportunity. Enjoy world-class skiing in winter, hiking and mountain biking from your doorstep in summer, and Historic Main Street just minutes away. Owners will also enjoy The Colony's highly anticipated community clubhouse, opening later this year, with exclusive dining and gathering spaces that further elevate this extraordinary mountain lifestyle.
#2169066

Park City

210 WHITE PINE CANYON RD

6 Beds

2 Baths

7,245 Sq.Ft.

$15,750,000

MLS#: 2169066

None
#2167186

Park City

23 SANDSTONE CV

7 Beds

3 Baths

13,835 Sq.Ft.

$16,800,000

MLS#: 2167186

Nestled within the prestigious gated community of The Colony at White Pine Canyon, this exceptional ski-in/ski-out estate offers seamless access to the world-class terrain of Park City Mountain Resort. Positioned directly on Showcase, a gentle blue ski run, the property provides convenient and enjoyable mountain access for skiers and riders of all ability levels. Thoughtfully designed for both entertaining and everyday living, the home features six bedrooms, six full bathrooms, and one half bath, including a fully self-contained guest apartment with a private entrance, full kitchen, and dedicated laundry facilities. Expansive gathering spaces, a recreation room, fitness room, custom ski room, and climate-controlled wine room create an unparalleled mountain lifestyle. The outdoor living experience is equally impressive, with extensive patios and decks designed to capture breathtaking mountain views and provide inviting spaces for dining, entertaining, and relaxing in every season. Surrounded by mature trees, natural beauty, and exceptional privacy, the property offers a true mountain retreat while remaining seamlessly connected to the resort. A rare opportunity to own in one of Park City's most sought-after communities.
#2166593

Park City

39 WHITE PINE CANYON RD

6 Beds

6 Baths

9,021 Sq.Ft.

$12,750,000

MLS#: 2166593

 - property

Send a message

Message successfully sent.

Your message

What is 3 + 4 ?

Reason for contacting?

I agree to receive email communication and understand I can unsubscribe at any time.

I agree to be contacted by Summit Realty Utah via call, email, and text for real estate services. To opt out, you can reply 'stop' at any time or reply 'help' for assistance. You can also click the unsubscribe link in the emails. Message and data rates may apply. Message frequency may vary. Privacy Policy

Sign Out

Virtual Assistant

Would you like to take the next step with this property? We can help you schedule a showing or virtual tour, or send you more details.

Yes, I would like more information.

Thank You for Your Reply, One of Our Agents will contact you as soon as possible

No, maybe later.

Thank you, you can always contact me via email, phone number or through the contact form.

Realhub AI

Lucy - Your AI-Powered Realtor

Update Your Temporary Password

Personalize your search

Enter your email and we'll notify you immediately when new listings match what you're looking for.

or enter email address

Already have an account ? Login here

Continue your home search

I agree to receive communications and understand I can unsubscribe at any time.

I agree to be contacted by Summit Realty Utah via call, email, and text for real estate services. To opt out, you can reply 'stop' at any time or reply 'help' for assistance. You can also click the unsubscribe link in the emails. Message and data rates may apply. Message frequency may vary. Privacy Policy

Already have an account ? Login here

We use cookies

We use cookies primarily for analytics to enhance your experience. By accepting, you agree to our use of these cookies. You can manage your preferences or learn more about our cookies policy.