Features & Amenities

Interior

  • Other Interior Features

    Bar, Walk-In Closet(s)

  • Total Bedrooms

    4

  • Bathrooms

    N/A

  • Above Grade Finished Area

    2286.0

  • Cooling YN

    YES

  • Cooling

    Ceiling Fan(s), Central Air

  • Fireplace YN

    YES

  • Heating YN

    YES

  • Heating

    Natural Gas

  • Pet friendly

    N/A

Exterior

  • Garage

    Yes

  • Garage spaces

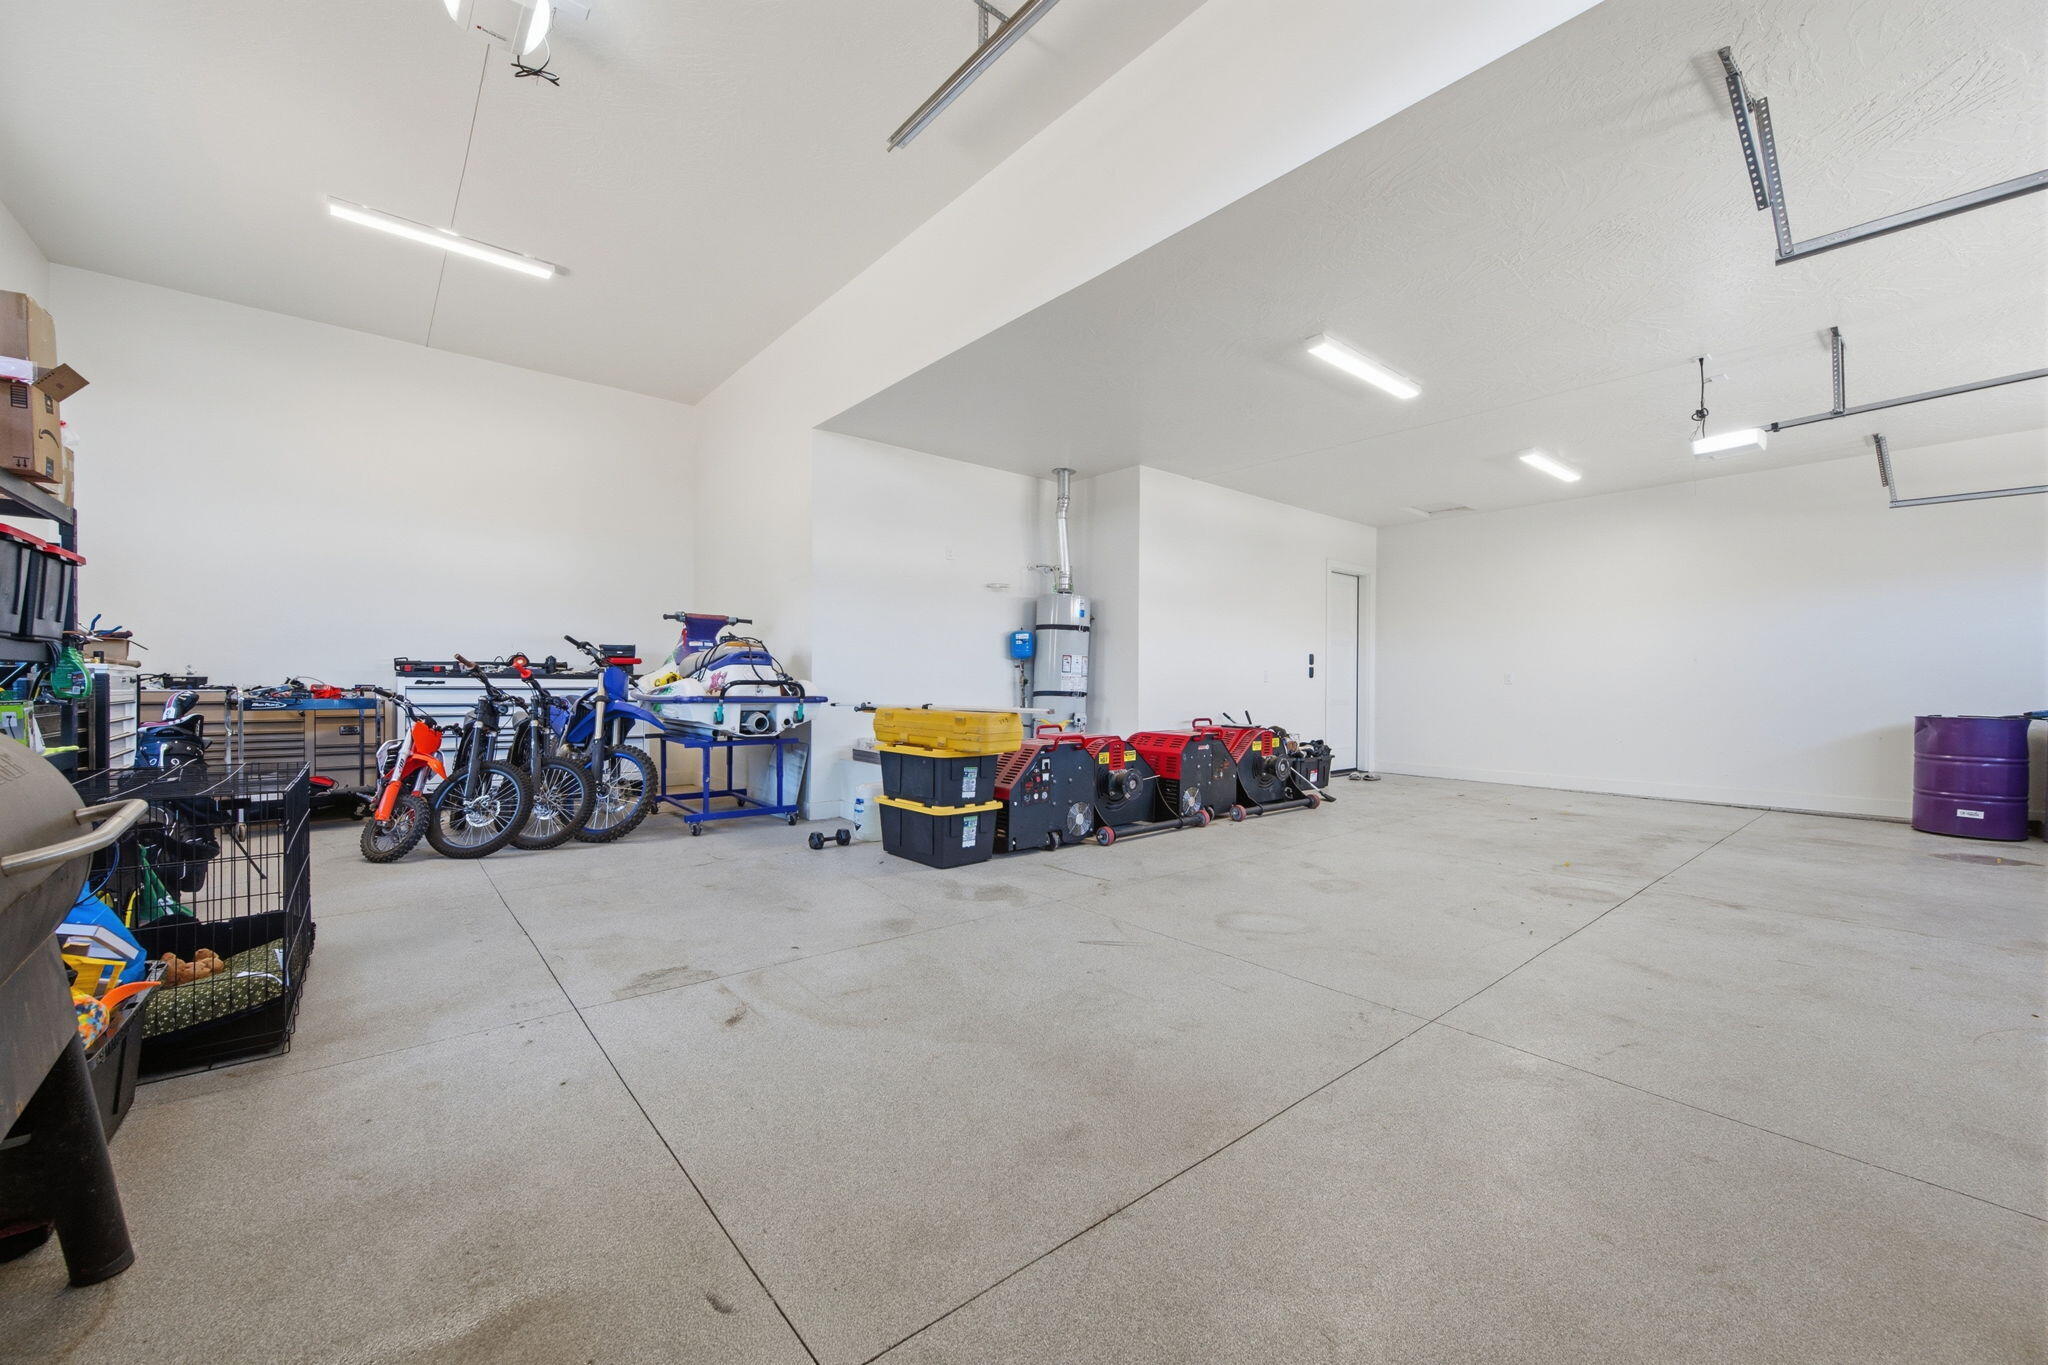
    4

  • Construction Materials

    Stone, Stucco

  • Parking

    Attached, RV Garage, See Remarks, Garage

  • Pool

    No

Area & Lot

  • Lot Features

    Level, Cul-De-Sac

  • Lot Size(acres)

    0.34

  • Lot Size(square feet)

    14,810

  • Property Type

    Residential

  • Property Sub Type

    Single Family Residence

Price

  • Sales Price

    $689,000

  • Tax Amount

    $4,715.71

  • Zoning

    Residential

  • Sq. Footage

    2,286

  • Price/SqFt

    $301

HOA

  • Association

    No

Property Resources

  • Horse Property

    NO

School District

  • Elementary School

    Horizon Elementary

  • Middle School

    Pine View Middle

  • High School

    Pine View High

Property Features

  • New Construction

    NO

  • Foundation Details

    Slab

  • Senior Community YN

    NO

Schedule a Showing

Showing scheduled successfully.

<
>
IN PERSON
VIA CHAT

What is 3 + 4 ?


Change time

Mortgage calculator

Estimate your monthly mortgage payment, including the principal and interest, property taxes, and HOA. Adjust the values to generate a more accurate rate.

Your payment

Principal and Interest:

$

Property taxes:

$

HOA fees:

$

Total loan payment:

$

Total interest amount:

$

Location

County

Washington

Elementary School

Horizon Elementary

Middle School

Pine View Middle

High School

Pine View High

Listing Courtesy of BRYAN S BURNETT , CENTURY 21 EVEREST ST GEORGE

RealHub Information is provided exclusively for consumers' personal, non-commercial use, and it may not be used for any purpose other than to identify prospective properties consumers may be interested in purchasing. All information deemed reliable but not guaranteed and should be independently verified. All properties are subject to prior sale, change or withdrawal. RealHub website owner shall not be responsible for any typographical errors, misinformation, misprints and shall be held totally harmless.

Agent Micah Pearson

Principal Broker

Micah Pearson

Call Micah today to schedule a private showing.


* Listings on this website come from the FMLS IDX Compilation and may be held by brokerage firms other than the owner of this website. The listing brokerage is identified in any listing details. Information is deemed reliable but is not guaranteed. If you believe any FMLS listing contains material that infringes your copyrighted work please click here to review our DMCA policy and learn how to submit a takedown request.© 2024 FMLS.
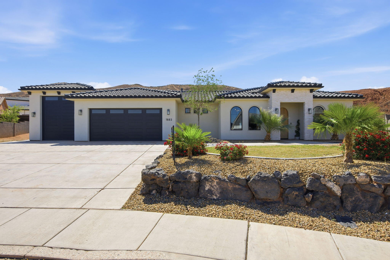
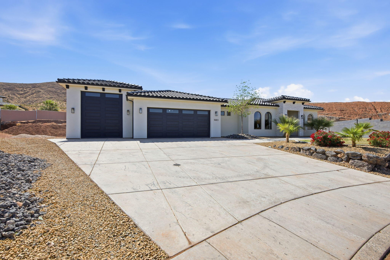
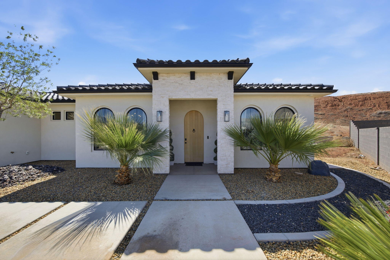
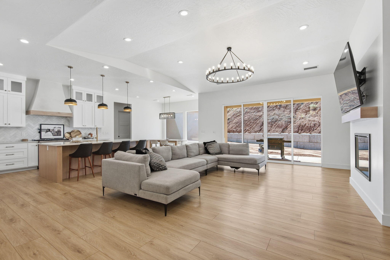
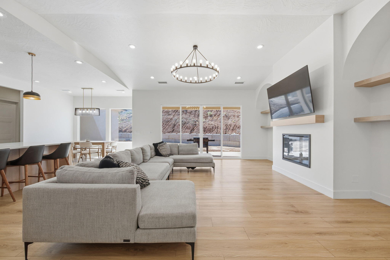
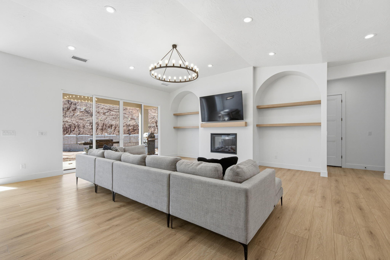
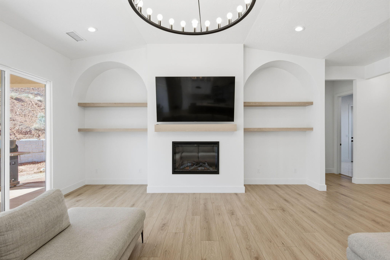
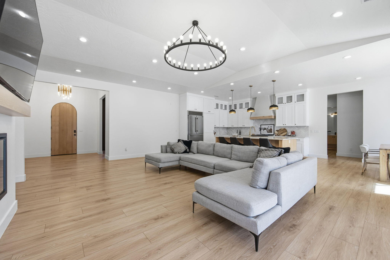
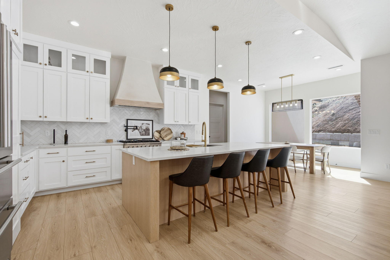
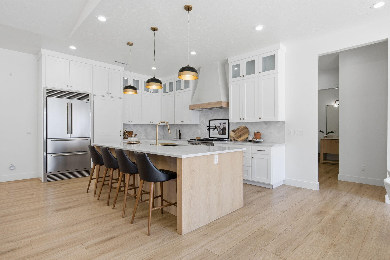
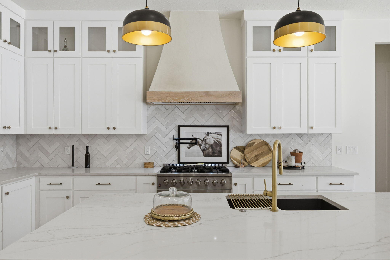
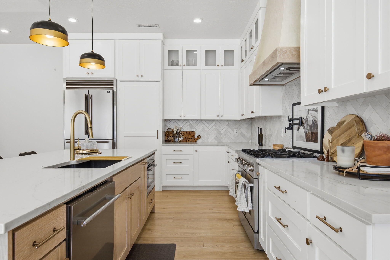
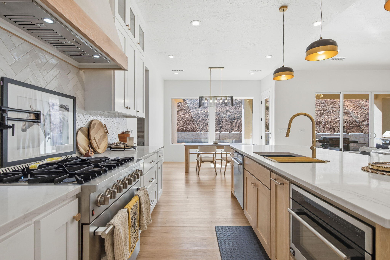
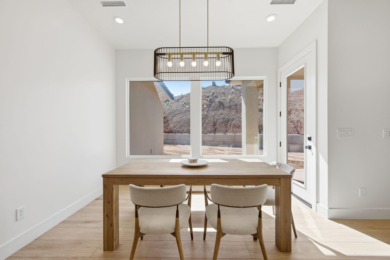
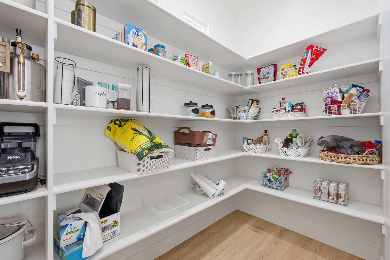
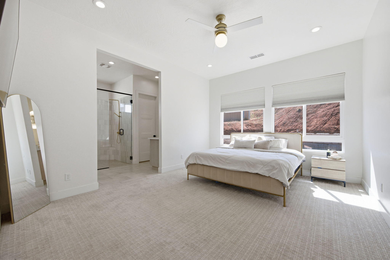
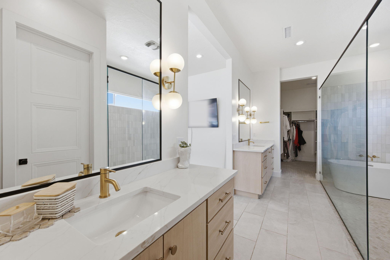
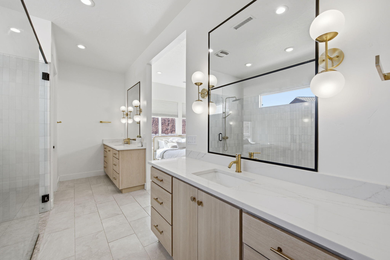
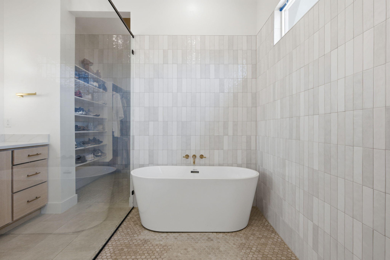
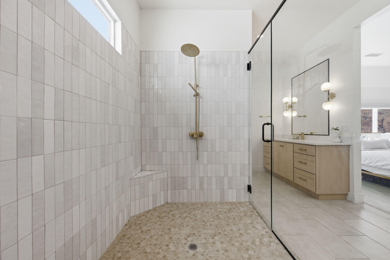
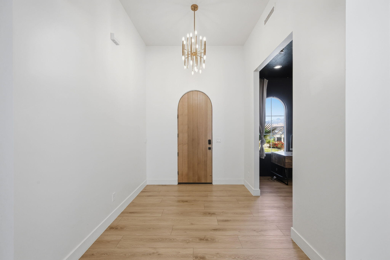
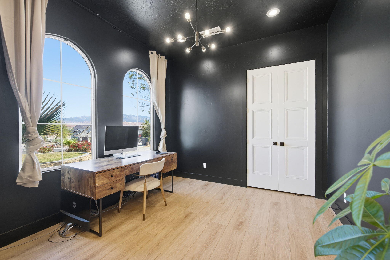
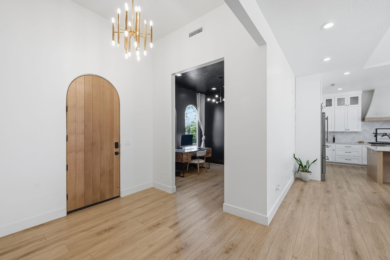
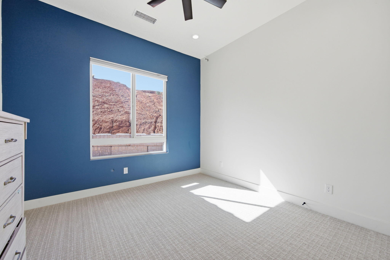
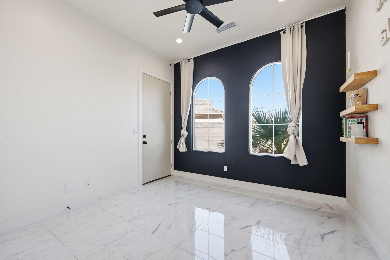
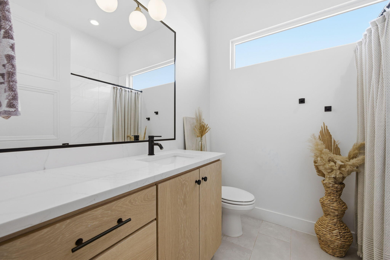
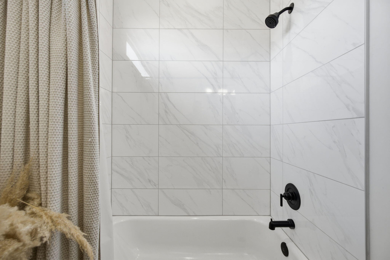
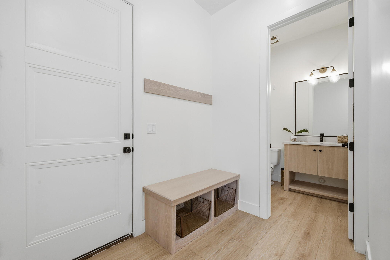
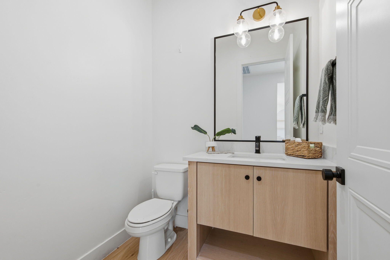
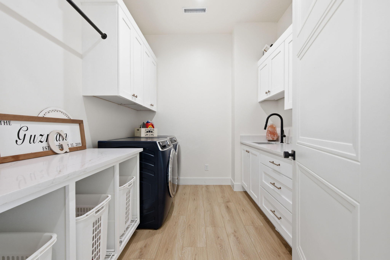
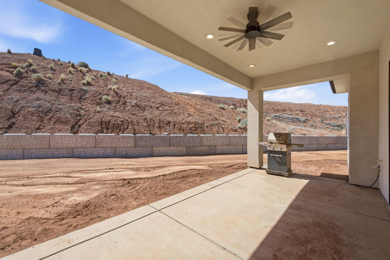
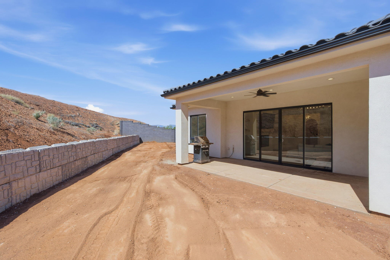
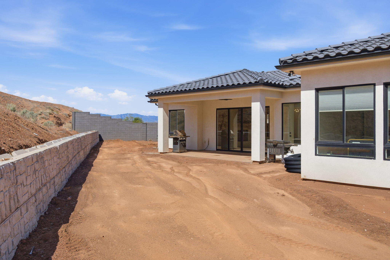
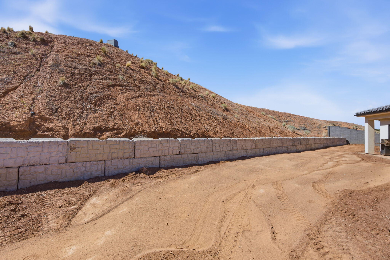
Stunning home in Scenic Sunrise at the end of a cul-de-sac with views, RV garage + parking, and no HOA! This thoughtfully designed property features a bright open layout with luxury vinyl plank flooring, white oak cabinetry, quartzite countertops, and a custom Venetian plaster hood as a true kitchen centerpiece. The kitchen offers a spacious walk-in pantry, designated dining area that leads to the back patio and large island for entertainment. Versatile front casita/salon space with its own entrance offers endless possibilities. Such as, home office, guest suite, or business use. The primary en-suite is complimented by a walk-in closet, walk-in shower, dual sinks and separate soaking tub. Spacious living areas flow seamlessly to the covered patio and backyard, with a retaining wall already in place and seller offering to coat the patio for the buyer if desired.  Located in a welcoming neighborhood with community events and great neighbors, just minutes from shopping, dining, and walking distance to Horizon Elementary. Clean, modern, and move-in ready!

1683 S PAINTED VISTA CIR

Message successfully sent.

What would you like to know?

What is 3 + 4 ?

I agree to receive email communication and understand I can unsubscribe at any time.

I agree to be contacted by Summit Realty Utah via call, email, and text for real estate services. To opt out, you can reply 'stop' at any time or reply 'help' for assistance. You can also click the unsubscribe link in the emails. Message and data rates may apply. Message frequency may vary. Privacy Policy

Related Properties

New on site today
Some people vacation in St. George. The smart ones figure out how to live here. And honestly? This is the house that makes it work, whether you're moving in for good or looking at the income side of things. The pool is the reason you'll never want to leave. It's a 200k BTU heated saltwater pool, which means it doesn't shut down in October like everyone else's. Steam coming off the water on a January morning, night swims in November, while the rest of the state is scraping windshields, you're floating. The house itself is easy to live in. No carpet anywhere, an open layout that works whether it's a quiet Tuesday or the whole family's in town, and a kitchen that actually thought things through, cabinets all the way to the ceiling, hidden drawers for the pots and pans, and a walk-in pantry big enough to matter. Then there's the casita. Its own private entrance, living room, kitchenette, bedroom, and 3/4 bath. Put your mom in it, work from it, host guests in it, or rent it out and let it help cover the mortgage. Spaces like this don't come up often, and in a town with this much demand, it won't sit empty. And if you've got desert toys, the three-car garage and RV parking have you covered. Side-by-sides, the boat for Sand Hollow, the RV, if it goes fast or floats, there's a spot for it.
#26-274520

Washington

671 S Goose Creek DR

4 Beds

None Baths

2,499 Sq.Ft.

$680,000

MLS#: 26-274520

New on site 1 day ago
Welcome to the Sonoran, a beautifully crafted 3-bedroom, 3-bathroom home featuring 1,950 square feet of versatile living space. This floor plan emphasizes both comfort and convenience, with a well-appointed kitchen that includes optional gourmet enhancements. The layout features an ensuite primary bathroom, enhancing your relaxation experience. With a 2-car garage for additional storage, the Sonoran is designed to cater to modern living. Residents have access to resort-style amenities, including a pool and recreational courts, fostering a vibrant community atmosphere.
#2174421

Washington

1613 N ASCENT ST 152

3 Beds

3 Baths

1,950 Sq.Ft.

$599,888

MLS#: 2174421

New on site 1 day ago
Discover the Mojave floor plan, a thoughtfully designed home offering 3 bedrooms and 2 bathrooms within 1,840 square feet of elegant living space. With tall ceilings and a spacious side patio just off the kitchen, this home maximizes your indoor and outdoor dining experience. The contemporary kitchen features optional gourmet enhancements, while the primary suite boasts a luxurious ensuite bathroom. Embrace the vibrant lifestyle in the Solis community, where resort-style amenities elevate your everyday living.
#26-274502

Washington

1660 N Daylight ST 173

3 Beds

None Baths

1,840 Sq.Ft.

$600,665

MLS#: 26-274502

New on site today
One of the most desirable communities in La Jolla Hills in Green Springs next to the golf course! Amazing views surrounds this home with Pine Valley Mountain and red rock formations. Well cared for and pride of ownership throughout! Spacious large rooms with large picture windows over looking lush landscape and palm trees. Open space and gorgeous setting. Large kitchen over looking large open great room. Large primary suite. Enjoy your own resort like retreat with pickle ball courts, pool, hot tub, fitness center. Prime location with proximity to all services!
#2174569

Washington

1170 W VISTA VIEW DR

3 Beds

2 Baths

2,577 Sq.Ft.

$619,900

MLS#: 2174569

New on site 1 day ago
One of the most desirable communities in La Jolla Hills in Green Springs next to the golf course! Amazing views surrounds this home with Pine Valley Mountain and red rock formations. Well cared for and pride of ownership throughout! Spacious large rooms with large picture windows over looking lush landscape and palm trees. Open space and gorgeous setting. Large kitchen over looking large open great room. Large primary suite. Enjoy your own resort like retreat with pickle ball courts, pool, hot tub, fitness center. Prime location with proximity to all services!
#26-274509

Washington

1170 W Vista View DR

3 Beds

None Baths

2,577 Sq.Ft.

$619,900

MLS#: 26-274509

New on site 1 day ago
Welcome to the Sonoran, a beautifully crafted 3-bedroom, 3-bathroom home featuring 1,950 square feet of versatile living space. This floor plan emphasizes both comfort and convenience, with a well-appointed kitchen that includes optional gourmet enhancements. The layout features an ensuite primary bathroom, enhancing your relaxation experience. With a 2-car garage for additional storage, the Sonoran is designed to cater to modern living. Residents have access to resort-style amenities, including a pool and recreational courts, fostering a vibrant community atmosphere.
#26-274501

Washington

1613 N Ascent ST 152

3 Beds

None Baths

1,950 Sq.Ft.

$599,888

MLS#: 26-274501

New on site 4 days ago
Nightly Rental, single-family home in the highly desirable Paseos with a consistently 75%+ booking rate. Amazing resort styled community; amenities including pool, waterslide, lazy river, splash pad, pickleball & more. Turnkey vacation rental includes everything in the home from the appliances, washer & dryer, hot tub, to all the furniture, artwork & towels even! Ready to be an investment, personal home or even both.
#26-274454

Washington

1396 N Rustico DR

3 Beds

None Baths

2,093 Sq.Ft.

$599,900

MLS#: 26-274454

New on site 4 days ago
Nightly Rental, single-family home in the highly desirable Paseos with a consistently 75%+ booking rate. Amazing resort styled community; amenities including pool, waterslide, lazy river, splash pad, pickleball & more. Turnkey vacation rental includes everything in the home from the appliances, washer & dryer, hot tub, to all the furniture, artwork & towels even! Ready to be an investment, personal home or even both.
#2174163

Washington

1396 N RUSTICO DR

3 Beds

3 Baths

2,093 Sq.Ft.

$599,900

MLS#: 2174163

Welcome to the Mesa, a stunning 4-bedroom, 3-bathroom home that spans 2,350 square feet of beautifully designed living space. This floorplan features a spacious kitchen with optional gourmet enhancements, perfect for your culinary endeavors. A large, three-panel multi-slide door can be added, extending your entertaining area right off the main living room and seamlessly blending indoor and outdoor spaces. The primary suite includes a luxurious ensuite bathroom, adding to the home's allure. With a convenient 2-car garage and access to the vibrant SOLIS community's resort-style amenities, including a pool, spa, and recreational courts, you can enjoy an active and fulfilling lifestyle in this remarkable home.
#26-272355

Washington

1604 N Ascent ST 145

4 Beds

None Baths

2,352 Sq.Ft.

$698,888

MLS#: 26-272355

Rare opportunity in the sought-after gated community of Chaparral at Green Springs! This beautifully maintained 4-bedroom, 2-bath home offers over 2,900 sq. ft. of thoughtfully designed living space with the convenience of single-level living plus a spacious bonus basement--a flexible space perfect for a theater room, home gym, office, playroom, or guest retreat.

Inside you'll find an inviting open floor plan with soaring vaulted ceilings, abundant natural light, a dining room off the kitchen, separate living and family rooms, and generously sized bedrooms throughout. The spacious primary suite provides a relaxing escape, while the private covered patio is the perfect place to enjoy Southern Utah's beautiful evenings.

Ideally located just two minutes from I-15 and close to shopping, dining, parks, golf, schools, and miles of hiking and biking trails, this home combines everyday convenience with the peaceful setting of one of Green Springs' most desirable gated neighborhoods with a community pool!
Vacant, move-in ready, and easy to show--don't miss this exceptional opportunity!
#26-274382

Washington

1073 Shadow Ridge CT 1073

4 Beds

None Baths

3,338 Sq.Ft.

$619,000

MLS#: 26-274382

 - property

Send a message

Message successfully sent.

Your message

What is 3 + 4 ?

Reason for contacting?

I agree to receive email communication and understand I can unsubscribe at any time.

I agree to be contacted by Summit Realty Utah via call, email, and text for real estate services. To opt out, you can reply 'stop' at any time or reply 'help' for assistance. You can also click the unsubscribe link in the emails. Message and data rates may apply. Message frequency may vary. Privacy Policy

Sign Out

Virtual Assistant

Would you like to take the next step with this property? We can help you schedule a showing or virtual tour, or send you more details.

Yes, I would like more information.

Thank You for Your Reply, One of Our Agents will contact you as soon as possible

No, maybe later.

Thank you, you can always contact me via email, phone number or through the contact form.

Realhub AI

Lucy - Your AI-Powered Realtor

Update Your Temporary Password

Personalize your search

Enter your email and we'll notify you immediately when new listings match what you're looking for.

or enter email address

Already have an account ? Login here

Continue your home search

I agree to receive communications and understand I can unsubscribe at any time.

I agree to be contacted by Summit Realty Utah via call, email, and text for real estate services. To opt out, you can reply 'stop' at any time or reply 'help' for assistance. You can also click the unsubscribe link in the emails. Message and data rates may apply. Message frequency may vary. Privacy Policy

Already have an account ? Login here

We use cookies

We use cookies primarily for analytics to enhance your experience. By accepting, you agree to our use of these cookies. You can manage your preferences or learn more about our cookies policy.
