Features & Amenities

Interior

  • Other Interior Features

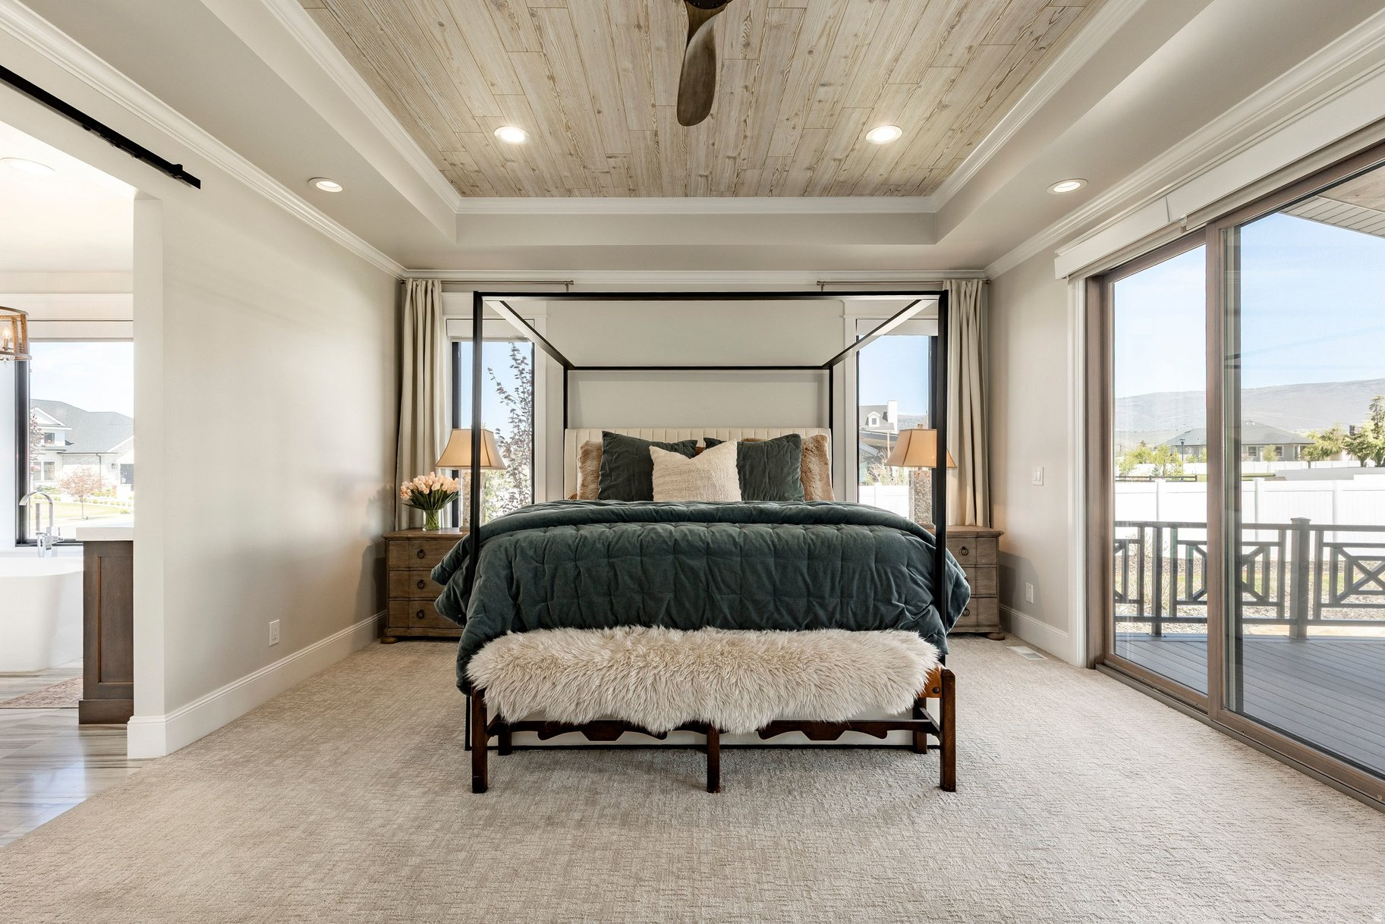
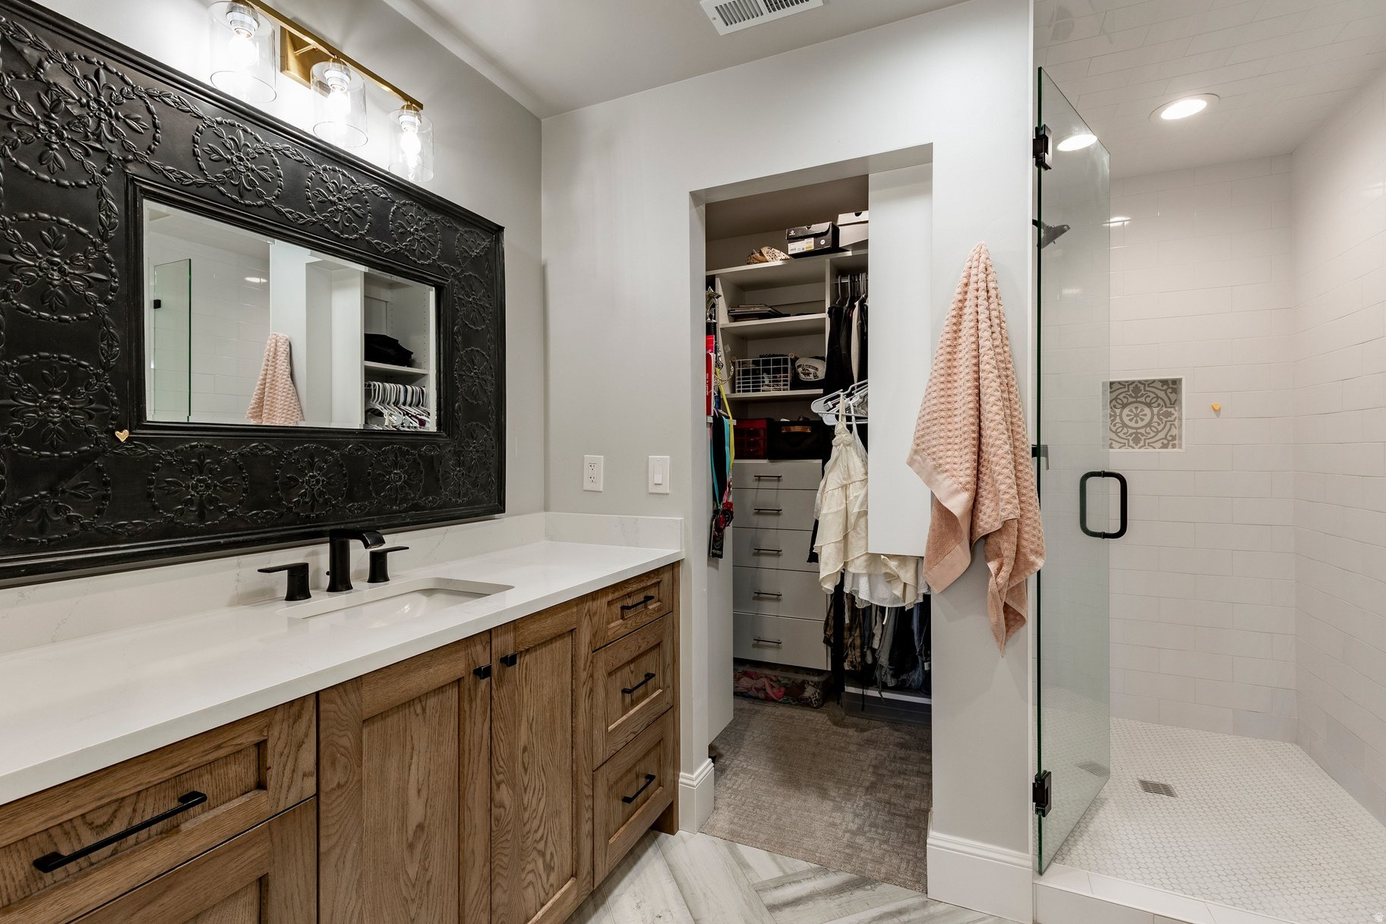
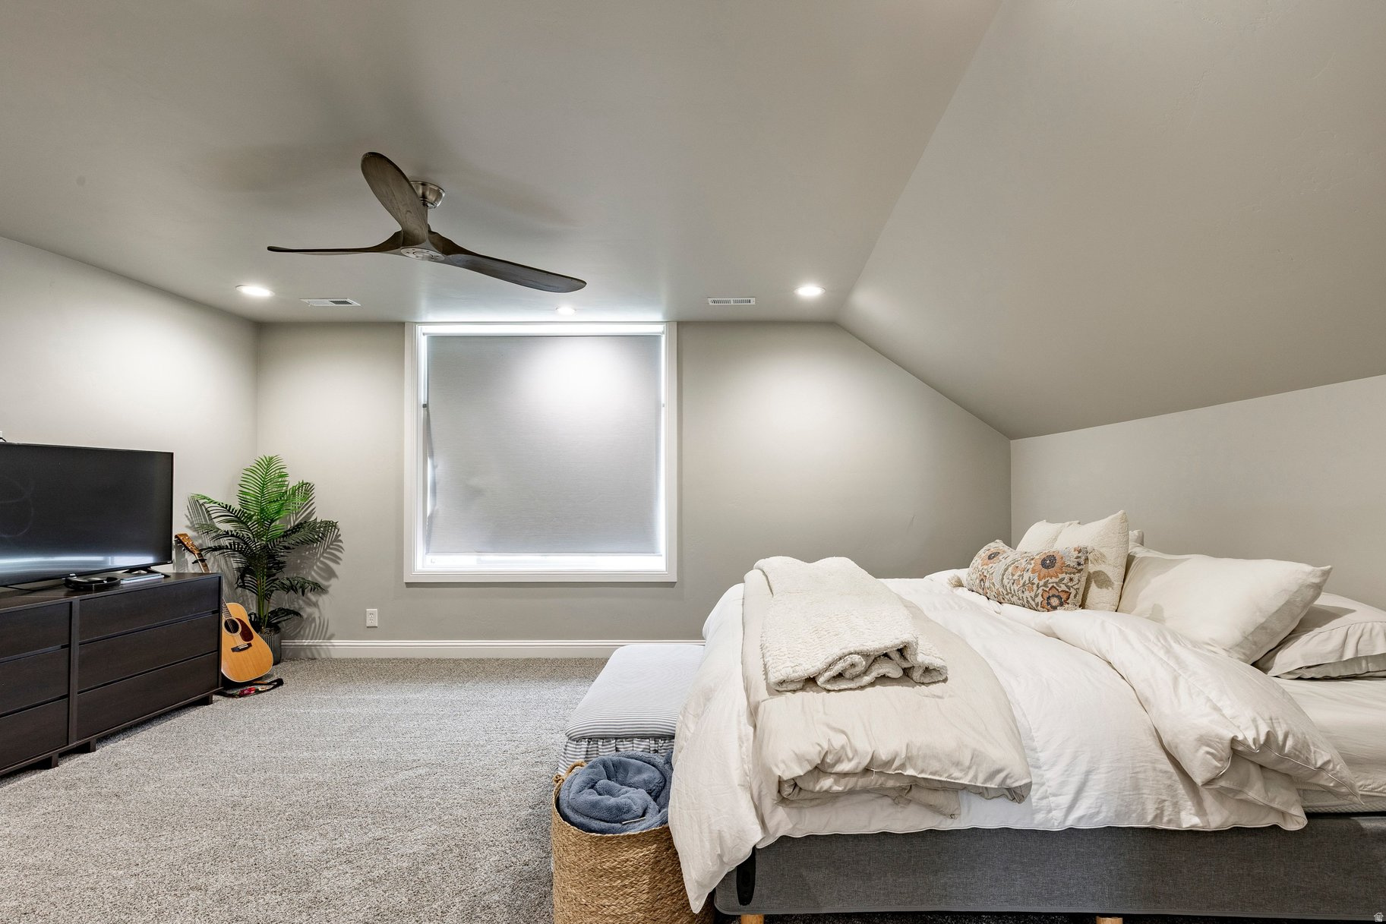
    Wet Bar, Walk-In Closet(s), Vaulted Ceiling(s), Granite Counters, Master Downstairs

  • Total Bedrooms

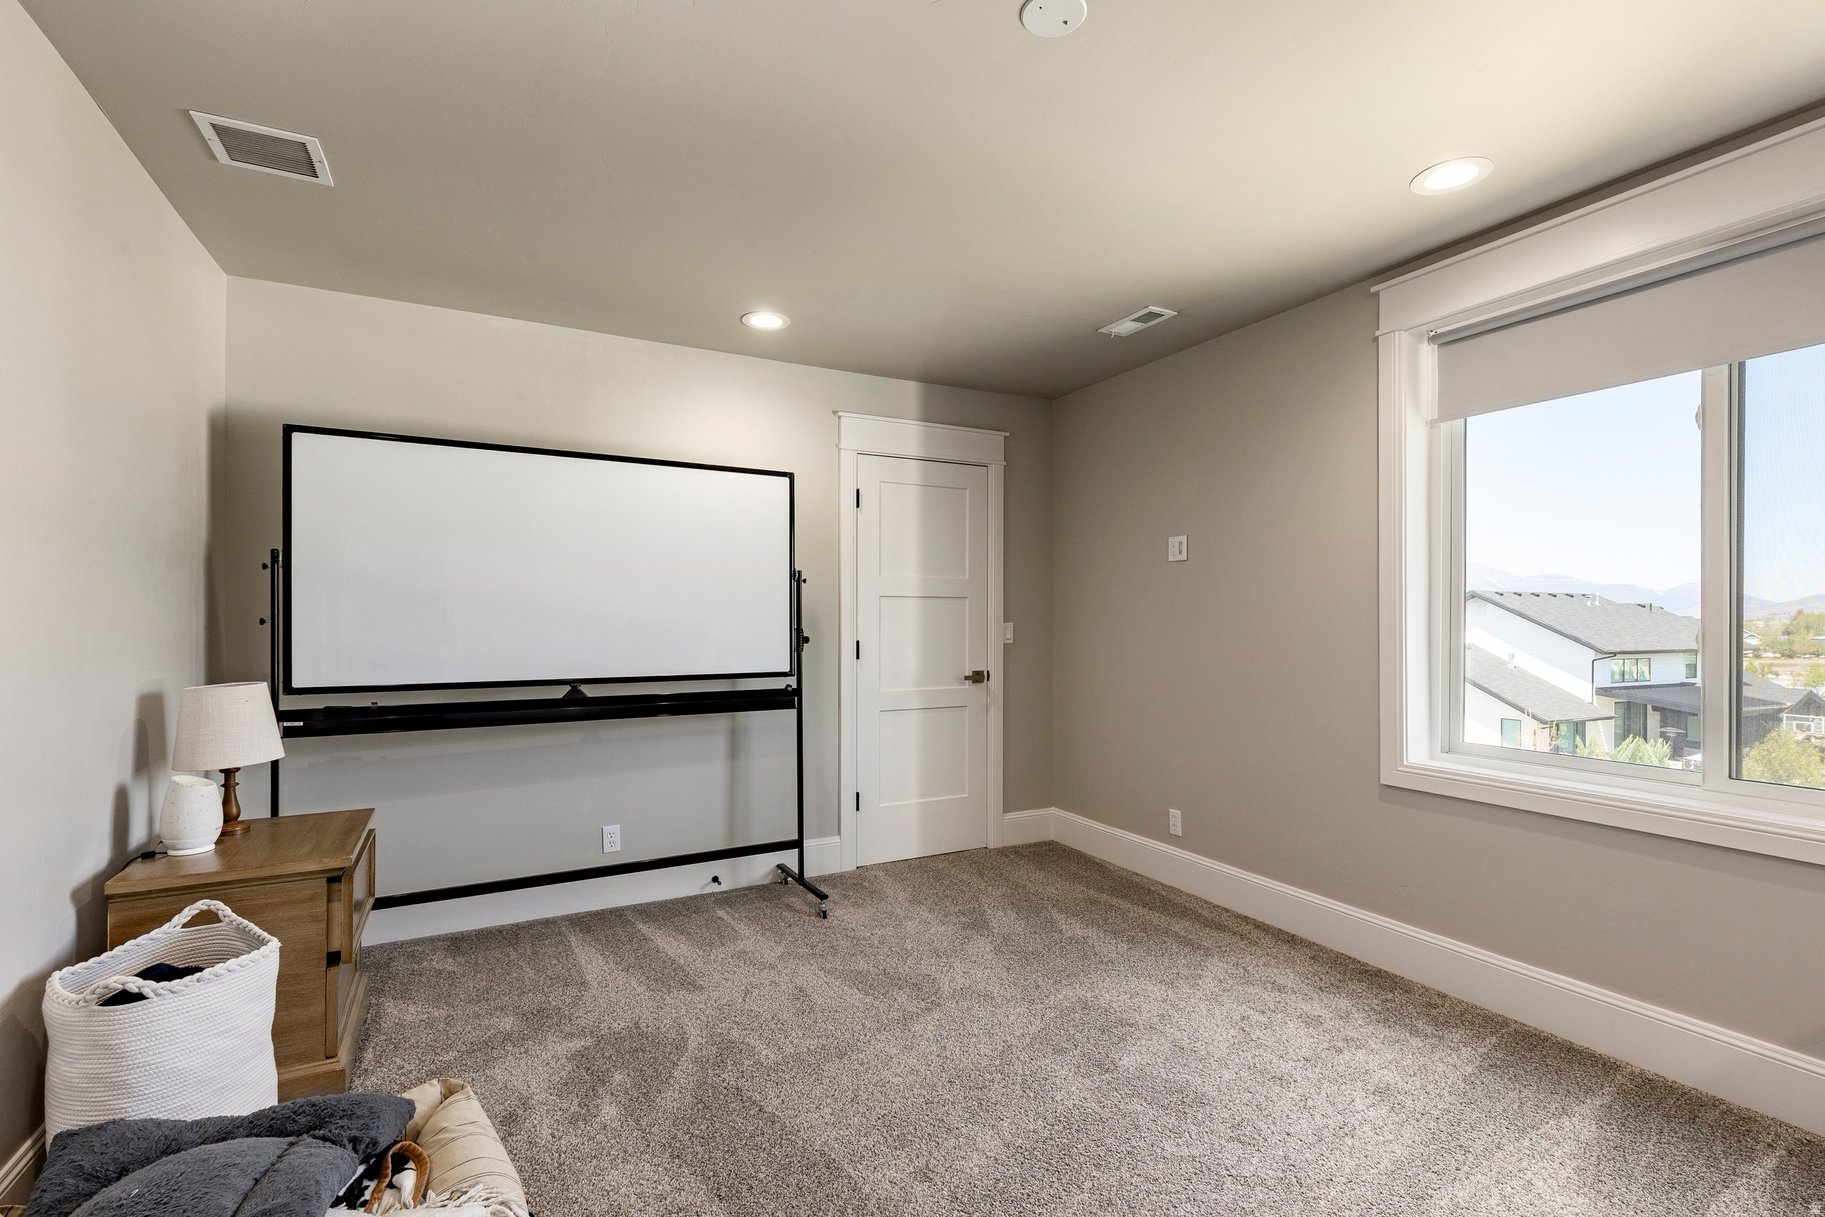
    7

  • Bathrooms

    7

  • 1/2 Bathrooms

    1

  • Basement YN

    YES

  • Cooling YN

    YES

  • Cooling

    Central Air

  • Fireplace YN

    YES

  • Heating YN

    YES

  • Heating

    Central, Natural Gas, Forced Air

  • Main Level Bedrooms

    2

  • Pet friendly

    N/A

Exterior

  • Garage

    Yes

  • Garage spaces

    3

  • Construction Materials

    Asphalt, Stone, Cement Siding, Other

  • Parking

    Attached, Detached, RV Access/Parking, Garage

  • Patio and Porch Features

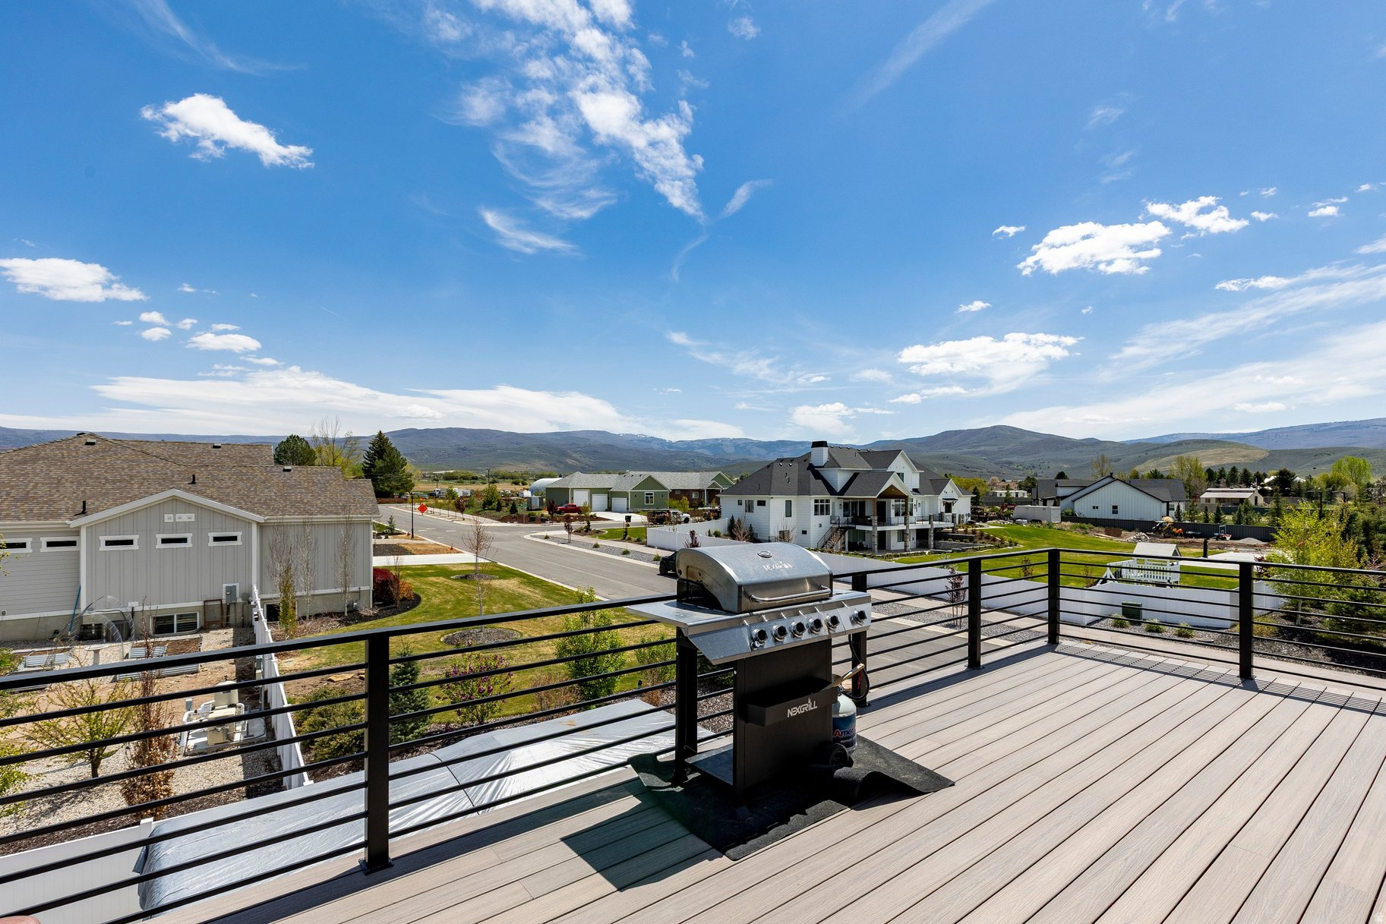
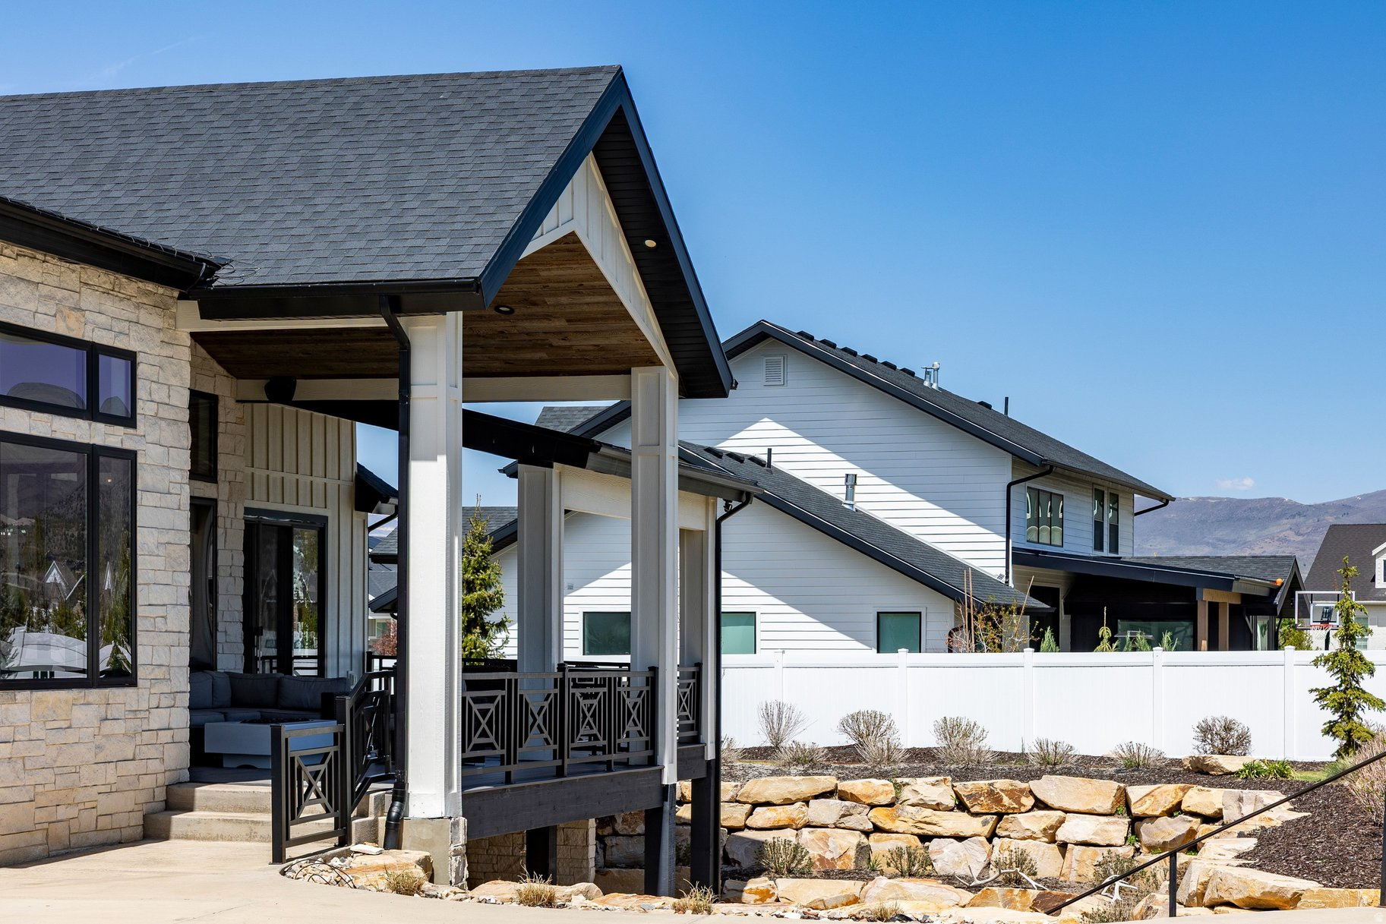
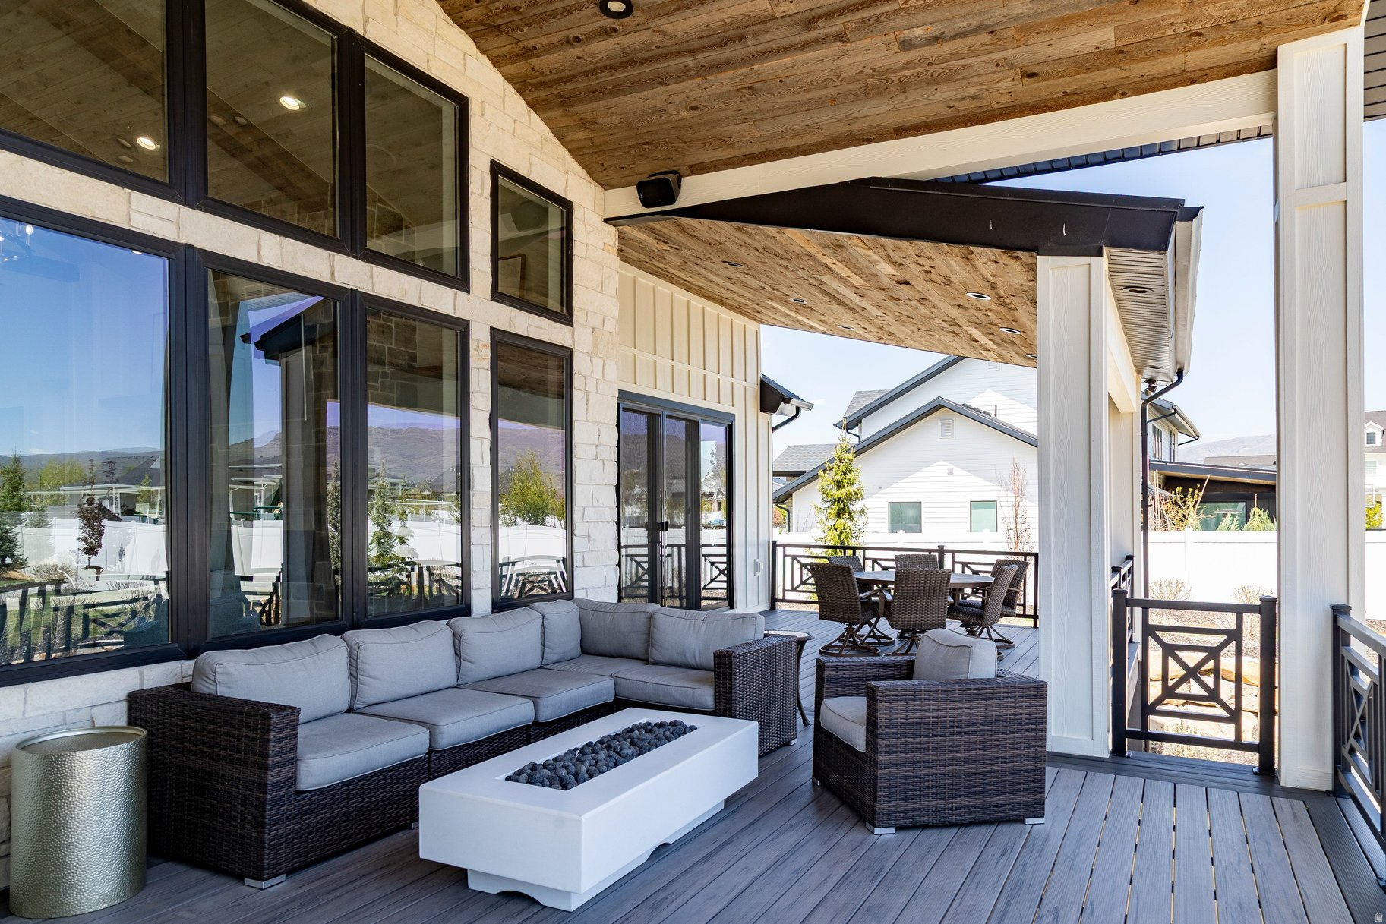
    Deck, Covered, Porch

  • Pool

    No

  • Waterfront YN

    NO

  • View

    Mountain(s)

Area & Lot

  • Lot Features

    Corner Lot

  • Lot Size(acres)

    0.84

  • Lot Size(square feet)

    36,590

  • Property Type

    Residential

  • Property Sub Type

    Single Family Residence

  • Architectural Style

    Rambler/Ranch

Price

  • Sales Price

    $3,499,000

  • Tax Amount

    $10,923

  • Sq. Footage

    7,564

  • Price/SqFt

    $462

HOA

  • Association

    YES

  • Association Fee

    $1

  • Association Fee Frequency

    Monthly

  • Association Fee Includes

    N/A

Property Resources

  • Horse Property

    NO

School District

  • Elementary School

    Wasatch

  • Middle School

    Timpanogos Middle

  • High School

    Wasatch

Property Features

  • New Construction

    NO

  • Senior Community YN

    NO

  • Sewer

    Public Sewer

Schedule a Showing

Showing scheduled successfully.

<
>
IN PERSON
VIA CHAT

What is 3 + 4 ?


Mortgage calculator

Estimate your monthly mortgage payment, including the principal and interest, property taxes, and HOA. Adjust the values to generate a more accurate rate.

Your payment

Principal and Interest:

$

Property taxes:

$

HOA fees:

$

Total loan payment:

$

Total interest amount:

$

Location

County

Wasatch

Elementary School

Wasatch

Middle School

Timpanogos Middle

High School

Wasatch

Listing Courtesy of Thom E Wright, Summit Sotheby's International Realty

RealHub Information is provided exclusively for consumers' personal, non-commercial use, and it may not be used for any purpose other than to identify prospective properties consumers may be interested in purchasing. All information deemed reliable but not guaranteed and should be independently verified. All properties are subject to prior sale, change or withdrawal. RealHub website owner shall not be responsible for any typographical errors, misinformation, misprints and shall be held totally harmless.

Agent Micah Pearson

Principal Broker

Micah Pearson

Call Micah today to schedule a private showing.


* Listings on this website come from the FMLS IDX Compilation and may be held by brokerage firms other than the owner of this website. The listing brokerage is identified in any listing details. Information is deemed reliable but is not guaranteed. If you believe any FMLS listing contains material that infringes your copyrighted work please review our DMCA policy and learn how to submit a takedown request.© 2024 FMLS.
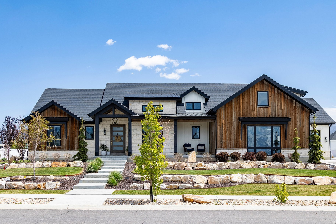
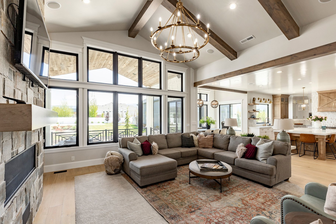
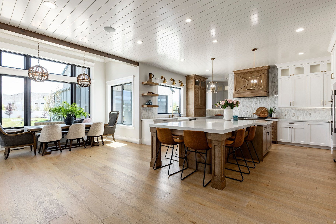
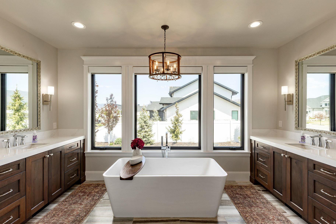
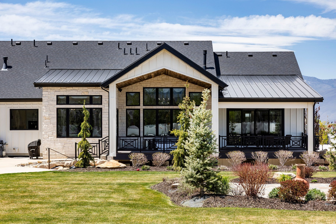
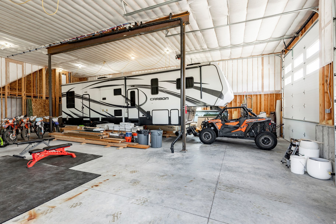
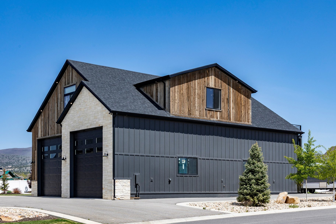
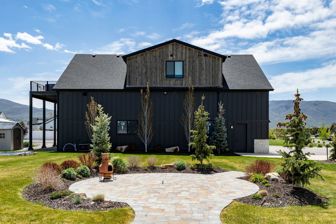
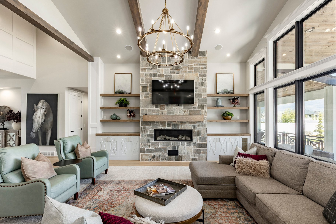
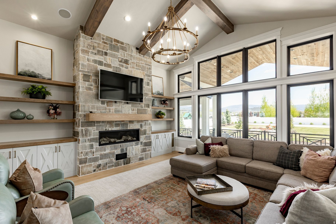
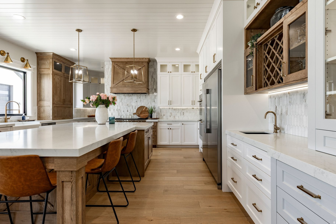
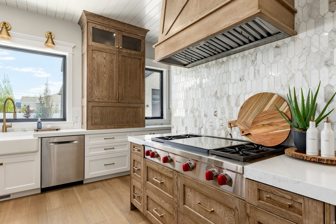
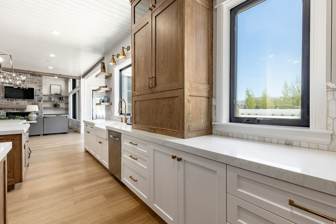
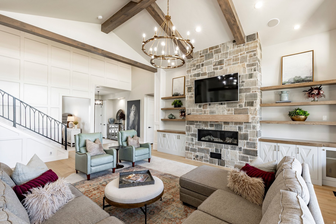
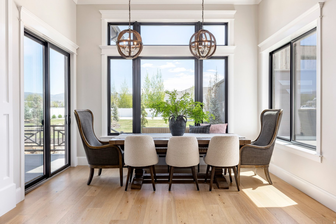
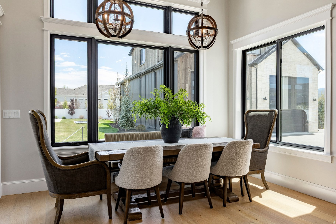
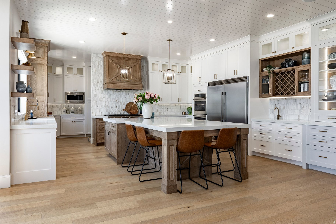
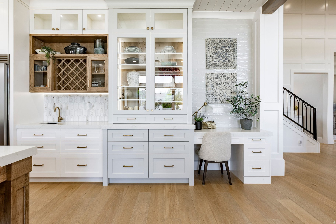
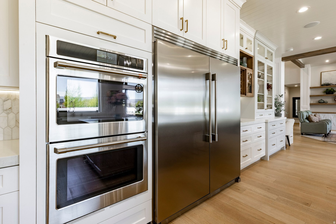
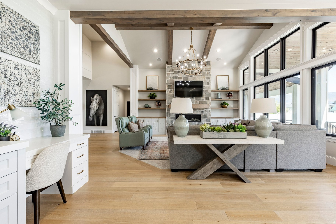
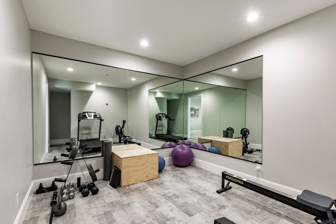
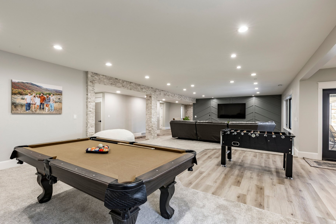
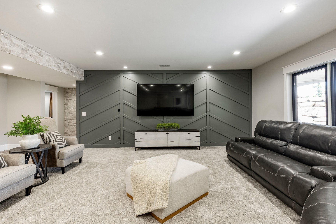
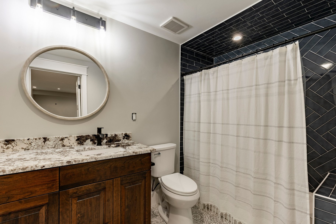
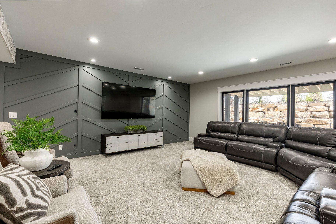
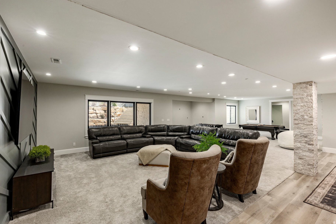
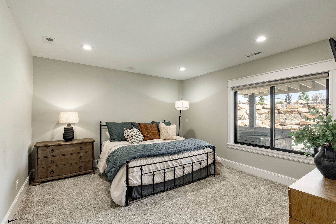
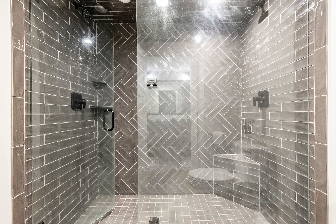
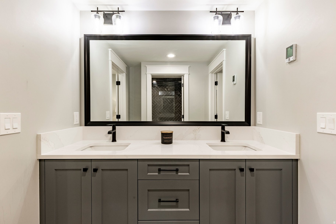
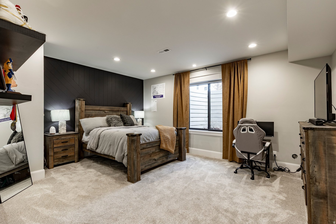
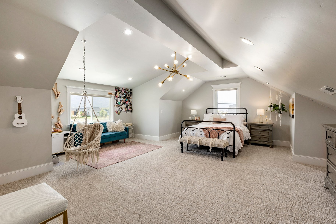
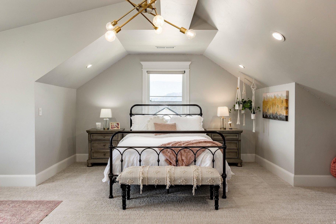
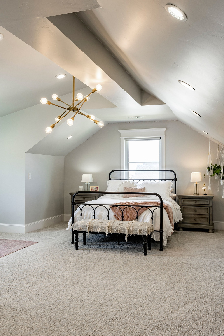
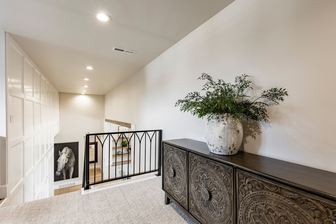
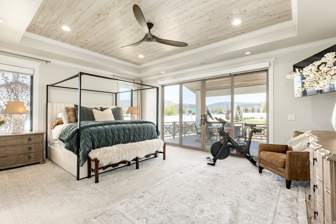
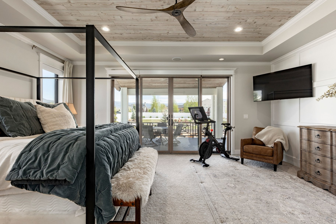
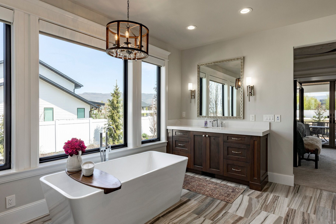
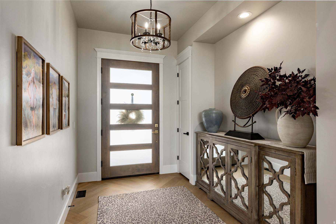
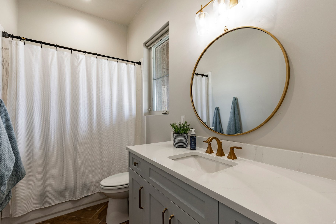
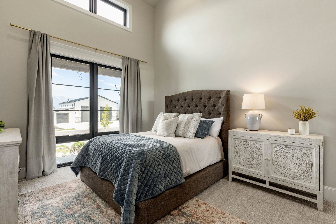
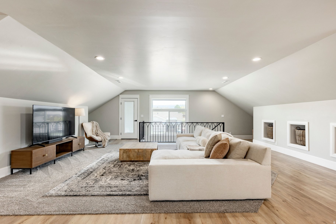
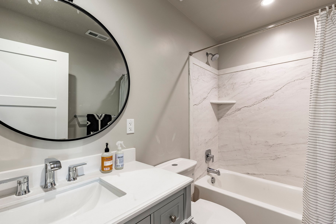
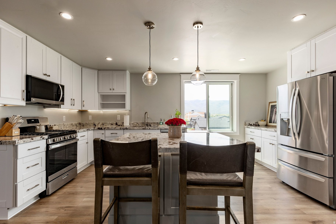
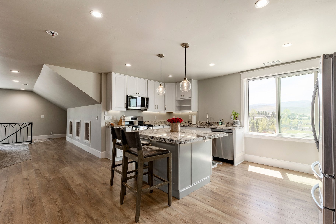
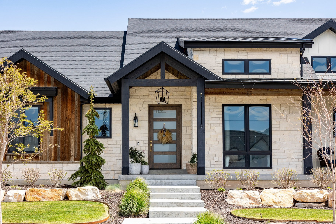
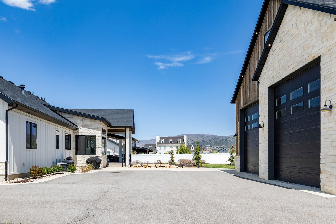
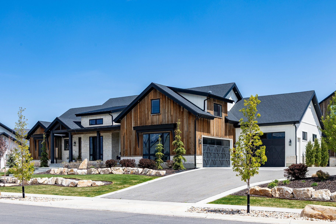
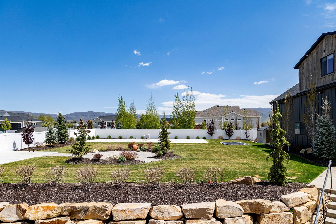
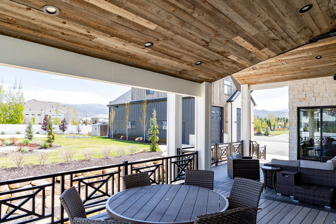
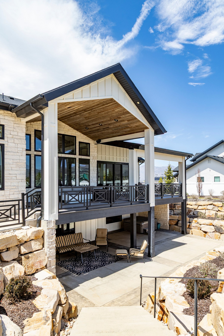
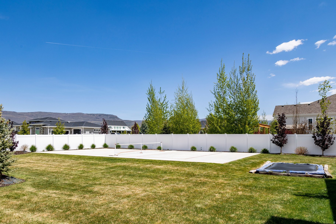
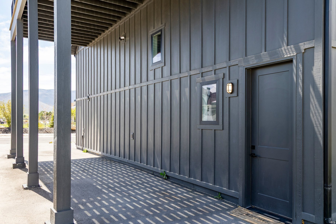
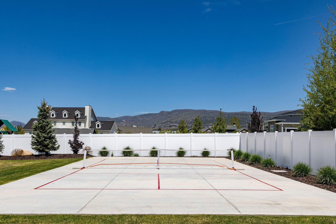
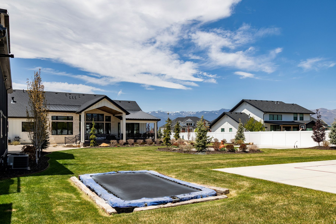
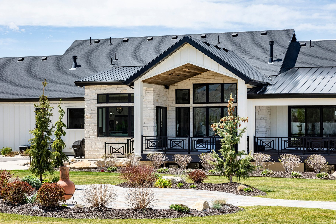
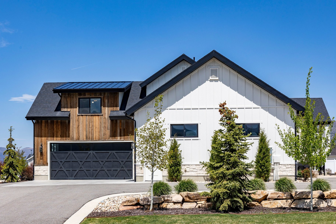
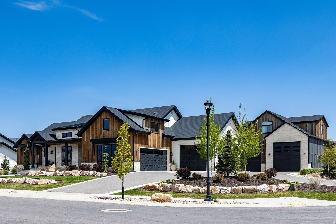
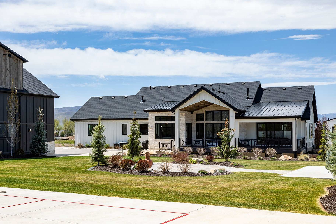
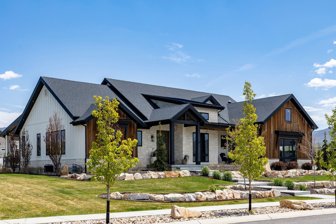
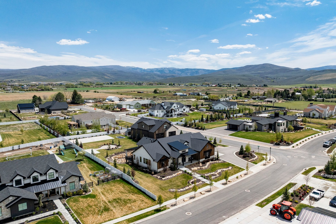
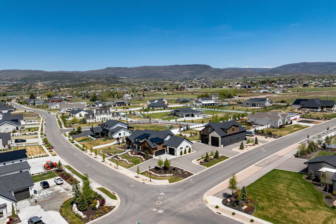
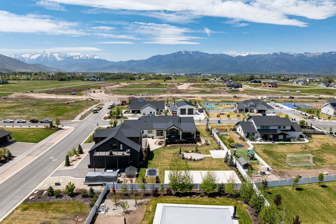
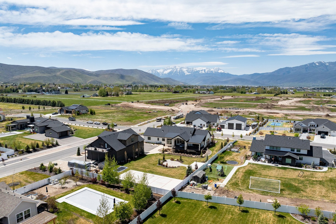
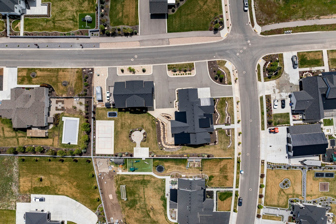
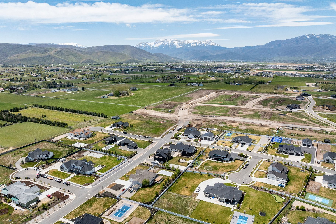
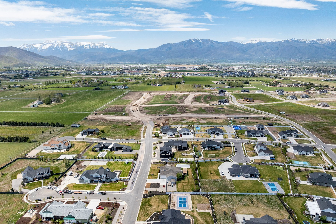
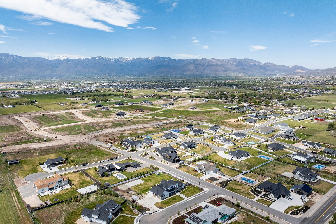
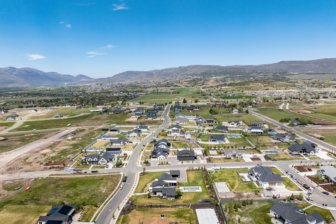
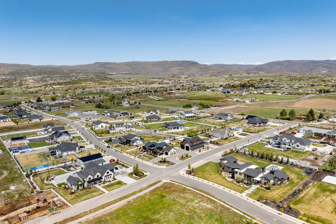
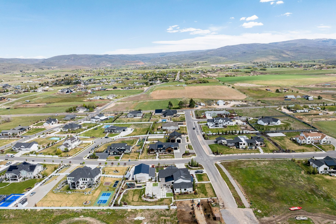
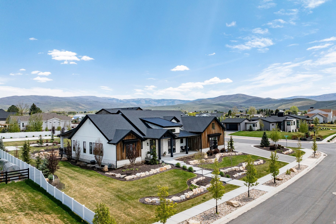
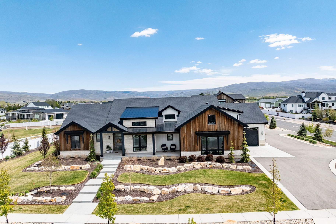
Custom-built home in Section 1 of Christensen Farms development.  High-level finishes throughout, top-of-the-line appliances, and extra large counter space for food prep and entertaining. A spacious kitchen and family room with vaulted ceilings and expansive windows fill the home with natural light and are ideal for gathering with family and friends. The lower level boasts another family room and more bedrooms and baths.  It opens to a spacious yard with a sports court and room for other outdoor recreation. A HUGE DETACHED TOY BARN/GARAGE (approx 2400 sq. ft. floor space and over 15' ceiling) is perfect for storage of all your recreational vehicles with additional living area for family and guests.  You are only minutes from 72 holes of Championship golf at Wasatch and Soldier Hollow, Blue Ribbon fishing on the Provo River, and water sports on Deer Creek and Jordanelle Reservoirs. World-class skiing and snowmobiling is also just a short drive from home. This is truly a unique and exciting place to live. Detached garage has a finished Mother-In-Law apartment. Mother in law suite includes 2 bedrooms, 2 full baths, Kitchen, and Family room, adding an additional 1700 square feet of living  space to this home located above detached garage.

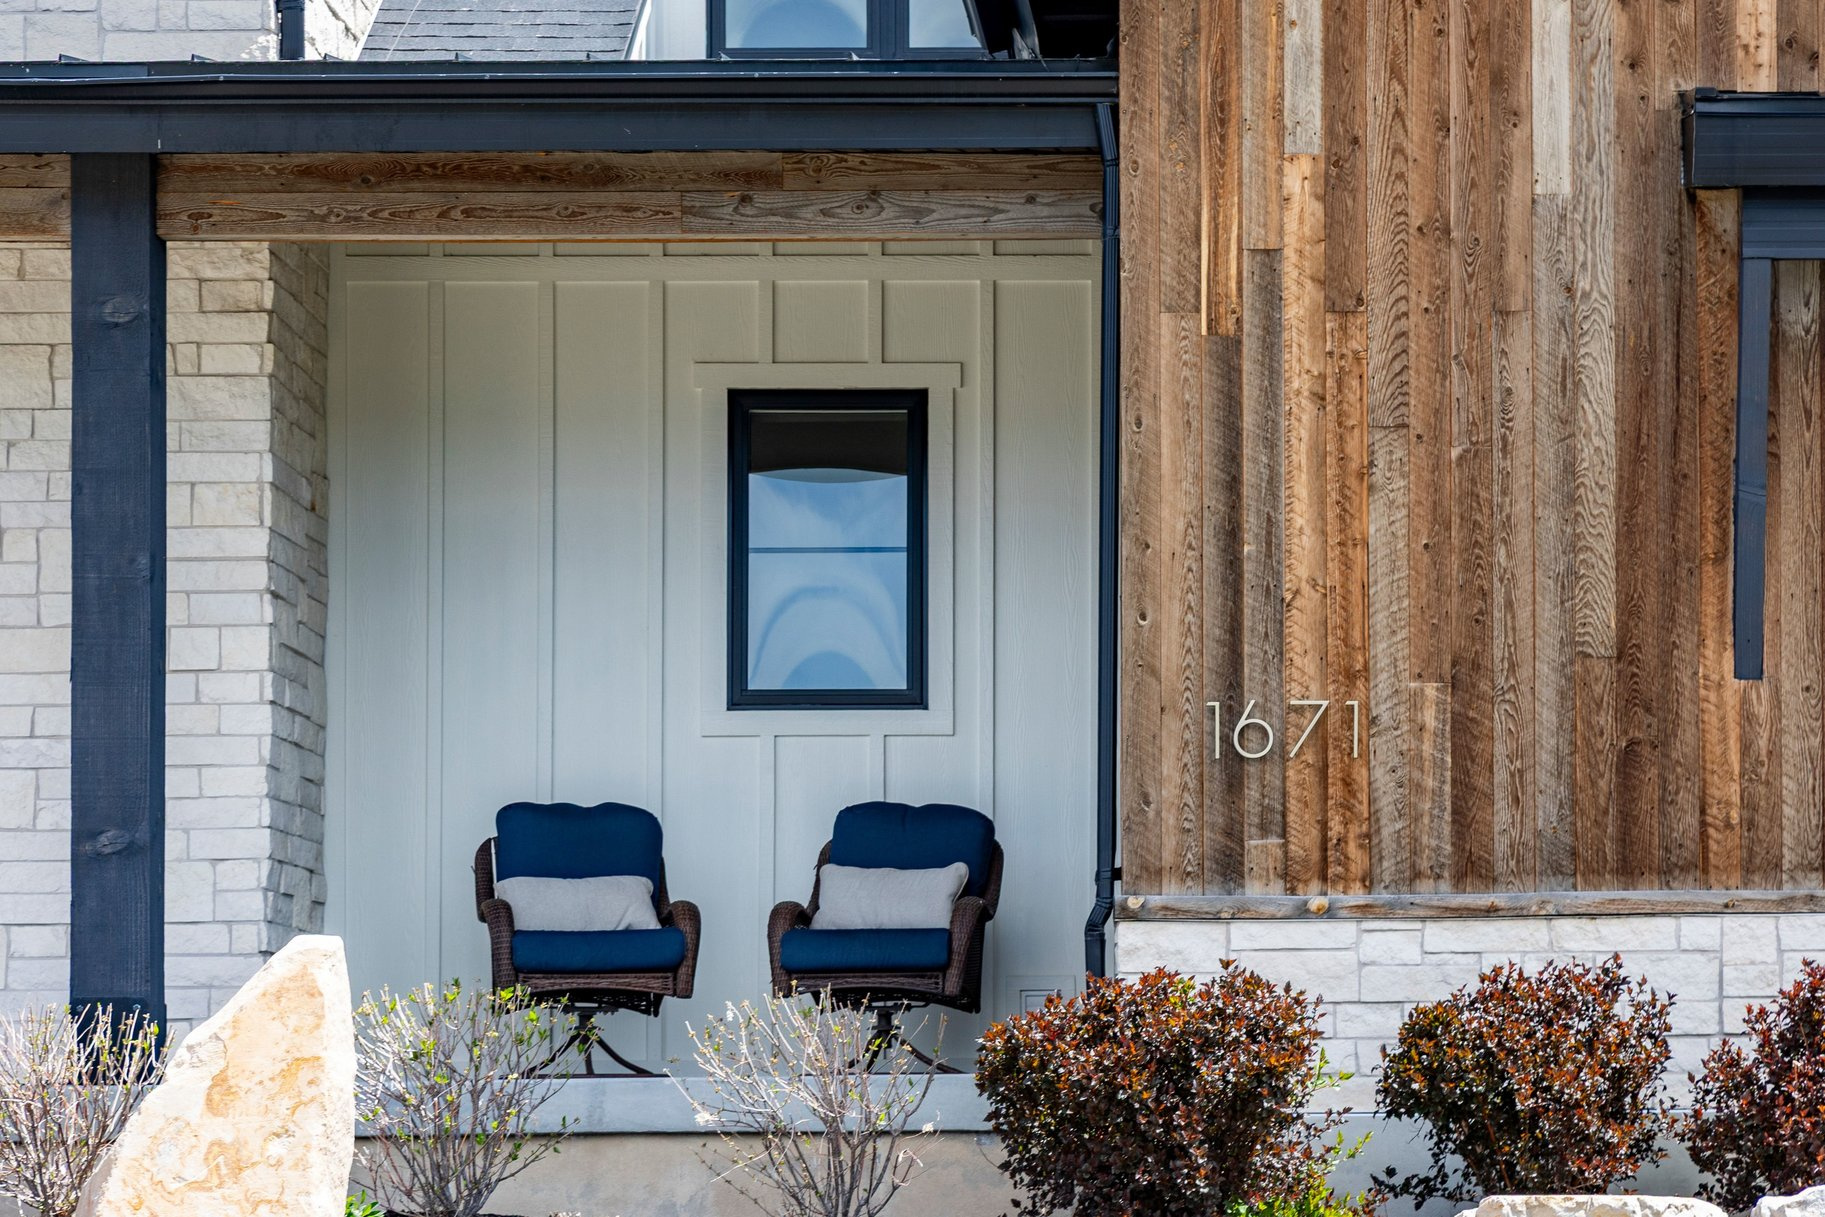
1671 S 2240 E

Message successfully sent.

What would you like to know?

What is 3 + 4 ?

I agree to receive email communication and understand I can unsubscribe at any time.

I agree to be contacted by Summit Realty Utah via call, email, and text for real estate services. To opt out, you can reply 'stop' at any time or reply 'help' for assistance. You can also click the unsubscribe link in the emails. Message and data rates may apply. Message frequency may vary. Privacy Policy

Related Properties

What does it feel like to wake up to the whole Heber Valley, knowing that view is yours to keep?  At 444 Ibapah Peak Drive, it's the first thing you see. Completed in 2025 and never lived in, this mountain contemporary sits on a south facing 0.75 acre homesite in gated Red Ledges, with panoramic lake, meadow, and mountain views that are protected for years to come.  Here's the math that matters. Building a home like this in Red Ledges today runs $800 per square foot or more, before you ever buy the lot. That's over $5.2 million in construction alone. This one is offered at $3,475,000, about $534 per square foot, with the homesite included. No design review, no contractor bids, no waiting through construction. Just move in.  Inside, 6,510 square feet of light filled living. Walls of glass and vaulted ceilings open the great room to the view, three fireplaces warm the evenings, and a kitchen with double islands keeps everyone gathered. The primary suite is on the main level, five bedrooms give family and guests room to spread out, and downstairs a gym and theater room are ready for morning workouts and movie nights. An oversized three car garage holds every toy.  Winter is where it gets good. A Red Ledges Lifestyle Membership is available with this home, and members can request passes to private ski in, ski out lounges at Deer Valley, including the Deer Crest Club at the St. Regis and Stag Lodge, plus a complimentary ski shuttle. Deer Valley's East Village is roughly 10 to 15 minutes from your door. In summer, trails connect right from the neighborhood.  Never lived in, move in ready, and priced well below what it would cost to build. Come see the view for yourself.
#2192433

Heber City

444 IBAPAH PEAK DR 164

5 Beds

3 Baths

6,577 Sq.Ft.

$3,475,000

MLS#: 2192433

What would it mean to have Mt. Timpanogos framed in your windows every morning, on more than an acre of your own?  At 3035 Corral Peak Circle, that's everyday life. This newly completed mountain contemporary sits on a south facing corner homesite in gated Red Ledges, with sweeping mountain, meadow, and valley views captured through walls of glass throughout the home.  Consider the advantage. This residence is offered well below today's cost to build, with the homesite included. No design review, no contractor bids, no waiting through construction. Simply move in.  Five bedrooms, five baths, office/den 5,710 square feet. 1.43 acres. Newly completed. In Red Ledges, this combination at this price is exceptionally rare.  Inside, vaulted ceilings and abundant natural light fill the great room, three fireplaces warm the evenings, and the kitchen opens to the view. The main level primary suite and a second bedroom or study make true one level living effortless. Downstairs, the walk out lower level is made for gathering, with a wet bar, game area, and three additional bedrooms for family and guests. A three car garage accommodates every pursuit.  Winter is where it gets good. A Red Ledges Lifestyle Membership is available, and members can request passes to private ski in, ski out lounges at Deer Valley, including the Deer Crest Club at the St. Regis and Stag Lodge. Deer Valley's East Village is just minutes from your door.  Newly completed, move in ready, and exceptionally priced. Come see the view for yourself.
#2192393

Heber City

3035 E CORRAL PEAK CIR

5 Beds

2 Baths

5,767 Sq.Ft.

$3,085,000

MLS#: 2192393

Introducing The Overlook Residence, an exceptional luxury presale opportunity in The Crossings at Lake Creek. Perched above the breathtaking Heber Valley, this approximately 6,700-square-foot Contemporary Mountain Estate has been thoughtfully designed to capture sweeping, unobstructed panoramic views of Mount Timpanogos, Heber Valley, and the surrounding Wasatch Mountains. Blending striking mountain architecture with sophisticated design and exceptional functionality, the residence features five bedrooms in the main home, including a spectacular bunk room designed for five queen-over-queen bunk beds. The home also features 6 bathrooms and a proposed private one-bedroom accessory living unit above the oversized three-car garage. An expansive open-concept main level is anchored by a dramatic great room designed to maximize the surrounding mountain views. The walkout lower level offers a second spacious living room, dedicated game room, and versatile private fitness studio, equally suited for use as a home office, art studio, or wellness retreat. A dedicated home office, two laundry areas, three covered decks, and an outdoor BBQ patio provide exceptional flexibility for everyday living, entertaining, and enjoying the remarkable setting. Luxury, tailored to you. Offered with a complete designer-selected finish package, including premium Wolf appliances, designer cabinetry, and high-end surfaces, buyers may also personalize select finishes and features, subject to construction timelines, feasibility, and additional costs.
#2190361

Heber City

3291 E HUNTERS CIR

6 Beds

6 Baths

6,722 Sq.Ft.

$3,800,000

MLS#: 2190361

Set on a one-acre corner homesite in Star Harbour Estates, 1566 W Alpine introduces a new-construction mountain contemporary residence in Heber City, Utah, located one and a half miles from Deer Valley East Village. Anticipated for completion in February 2027, the home spans 3,921 square feet with four bedrooms, three and a half baths, and an attached two-car garage. Lake and mountain views, and direct access to adjoining hiking and biking trails create a distinctive setting in the heart of Wasatch County.  Inside, an open-concept floor plan is designed for everyday living and effortless entertaining. Vaulted ceilings and expansive gathering spaces bring a sense of volume to the home, while a gas fireplace anchors the great room. The kitchen features a large central island, double ovens, a butler's pantry, and informal dining, creating a natural connection between cooking, dining, and gathering.   Four bedrooms offer flexibility for family, guests, work, or private retreats, and a separate family room and bar provide additional space to unwind. Pre-wired power shades, central air conditioning and heating, ski storage, and a heated driveway add comfort and functionality through every season.  1,300 square feet of outdoor deck space extend living into the surrounding mountain landscape, enjoying sunrise and sunset, with places to entertain, relax, and take in the lake and mountain scenery. Located in Heber City's 84032 area near Jordanelle Reservoir, Park City, and year-round recreation, this home places skiing, boating, hiking, biking, golf, and mountain adventure within easy reach.  Still ahead of completion, 1566 W Alpine offers the rare chance to become the first owners of a new home on a full acre in Star Harbour Estates.  *** Some Images are Renderings.
#2189855

Heber City

1566 W ALPINE AVE N LOT 7

4 Beds

2 Baths

3,921 Sq.Ft.

$3,650,000

MLS#: 2189855

Welcome to an architecturally designed residence by Habitations Residential Design Group and built by Pure Haven Homes. Thoughtfully designed for effortless mountain living, this exceptional home offers one-step main-level living, panoramic views of Mount Timpanogos and the Jack Nicklaus Golf Park, and a private setting at the end of a cul-de-sac within the guard-gated community of Red Ledges. The main level is designed around ease and entertaining, featuring a gourmet kitchen with luxury finishes, dedicated butler pantry, dining area, vaulted great room, private office, covered patio, hot tub, mudroom, half bath, and spacious primary suite. The primary wing enjoys golf course views and features a generous walk-in closet with direct access to the attached laundry room. Additional highlights include four spacious bedrooms, four beautifully appointed bathrooms, upgraded electric blinds, and a 3 car garage wired for EV charging. Innovative vertical, horizontal, and pitched rooflines create dramatic vaulted ceilings while strategically capturing natural light and framing spectacular mountain and golf course views. The covered outdoor patio overlooking the golf park provides an ideal setting for morning coffee, aprs-golf relaxation, or entertaining. Upstairs, three additional guest suites offer privacy and beautifully framed views of Mount Timpanogos. Every aspect of the home reflects a thoughtful balance of design, functionality, and connection to its exceptional mountain setting. Red Ledges encompasses nearly 2,000 acres just minutes from Park City and Deer Valley. Amenities include the Jack Nicklaus Signature Golf Course, Golf Park and practice facility, Jim McLean Golf School, Village Center pool and clubhouse, Juniper Grill, Equestrian Center, private Deer Valley ski lounges, extensive hiking and biking trails, and the Cliff Drysdale Tennis School.  Square footage figures are provided as a courtesy estimate only.  Buyer is advised to obtain an independent measurement.
#2185602

Heber City

1090 N OQUIRRH DR

4 Beds

3 Baths

4,217 Sq.Ft.

$3,450,000

MLS#: 2185602

Tucked away on a quiet circle of Red Ledges, 2044 E Notch Mountain Circle offers the ideal setting for relaxed mountain living and effortless entertaining. The private, peaceful setting creates a true sense of retreat while still placing you close to the community?s exceptional amenities.  Designed with entertaining and outdoor living in mind, the home provides inviting spaces for gathering with family and friends, both inside and out. The surrounding landscape and mountain setting create a beautiful backdrop for summer evenings, aprs-ski gatherings, or simply enjoying the tranquility of your own private corner of Red Ledges. The location puts you within easy reach of the Jack Nicklaus Signature Golf Course, Clubhouse, tennis and pickleball facilities, equestrian center, hiking and biking trails, and year-round community amenities. Winter access to nearby Deer Valley is equally convenient with the Red Ledges ski shuttle.  A Lifestyle Membership is available, providing the opportunity to enjoy the exceptional recreational, social, and wellness amenities that define the Red Ledges lifestyle. For those seeking privacy without sacrificing convenience, 2044 E Notch Mountain Circle offers a compelling combination of setting, lifestyle, and the best of mountain living in Red Ledges.
#2184772

Heber City

2044 E NOTCH MOUNTAIN CIR 360

6 Beds

4 Baths

6,205 Sq.Ft.

$4,100,000

MLS#: 2184772

Privacy, mountain views, and generous living spaces define this 5,728-square-foot home set on a wooded homesite in Red Ledges with views of Mount Timpanogos. Designed for comfortable main-level living with a walkout lower level, the five-bedroom home offers an ideal balance of gathering spaces and private retreats for family and guests.  The main level features two bedroom suites, a private office with a stone fireplace, and a spacious kitchen built for entertaining. Oversized Thermador appliances complement an expansive workspace, while the butler's pantry adds a full-size refrigerator, dishwasher, and valuable prep and storage space.  Downstairs, two guest bedrooms share a bathroom with separate vanities, and a built-in bunk room provides additional accommodations. Multiple gathering areas offer plenty of room for games, movies, and relaxing, while glass-front wine storage adds a distinctive architectural feature.  The walkout lower level opens to a covered patio, hot tub, and partially fenced yard surrounded by mature trees. Offered furnished and move-in ready, with a Full Golf Membership available, this beautifully crafted residence presents an exceptional opportunity to enjoy the Red Ledges lifestyle without the time and complexities of building a custom home. A compelling blend of privacy, quality, and value in one of Utah's premier private club communities.
#2183122

Heber City

228 N IBAPAH PEAK DR E 139

5 Beds

3 Baths

5,728 Sq.Ft.

$3,850,000

MLS#: 2183122

TO BE BUILT | Deer Creek Meadows, Provo Canyon Turn one of Utah's most desirable locations into a high-performing income property. This exclusive gated lot sits surrounded by more than 220 acres of preserved open space-wildflowers in spring, crisp mountain air year-round, and quiet snowy winters. The views are exceptional. Privacy and security come standard  Steps from the Provo River with private tunnel access for fly fishing  Minutes from Sundance Resort (world-class skiing, dining, and year-round events)  Close to Deer Creek Reservoir for boating, paddling, and summer recreation  Direct access to endless hiking and biking trails Guests already flock to Provo Canyon for exactly these reasons. A well-designed home here can command strong rental income across all four seasons: ski season, summer outdoor adventure, fall foliage, and quiet winter escapes. Luxury + privacy + outdoor access is a powerful combination for high-end short-term rentals. Custom-built for performance and lifestyle You choose the final floor plan, square footage, and layout before the contract is signed. Design it with income in mind-multiple ensuite bedrooms, great indoor-outdoor flow for entertaining, dedicated guest amenities, and the kind of finishes that photograph beautifully and justify premium rates. Or keep it as a personal retreat that also generates strong rental income when you're not using it. This is a rare chance to build in one of Utah's most coveted canyons, with gated entry, preserved open space, and unmatched access to the activities that drive year-round demand. Schedule a private showing and walk the lot. See the views, feel the setting, and start planning a home that works as hard as the location.
#2183199

Heber City

9157 S JUNIPER DR A21

4 Beds

4 Baths

5,795 Sq.Ft.

$3,275,000

MLS#: 2183199

This is the Timp Grove home you don't have to imagine. It's finished. And it is very, very well done.  Set on a gated street above the Heber Valley, 1266 E Wildflower was designed around the view. From the main level and outdoor living spaces, the setting stretches across farmland, horses, and Deer Creek Reservoir before climbing the slopes of Mount Timpanogos and continuing along the Wasatch back. It's a different side of mountain living; open, quiet and pastoral, but still connected to everything that draws people here.  Inside, the design is warm and restrained. Dark oak cabinetry, wide-plank hardwood, natural stone, blackened steel and wood ceilings give the home depth without making it feel heavy. The kitchen centers around a substantial waterfall island with Sub-Zero, Wolf and Miele appliances, while oversized glass brings the landscape into the great room and opens the home to the deck beyond.  Nearly $675,000 was spent in builder-documented upgrades. But the better point is that you can actually see where the money went. Ten-foot lower-level ceilings. Extensive custom cabinetry with maple interiors. A full oak primary closet. Heated primary-bath floors and a concrete soaking tub. Upgraded lighting, stonework, appliances and outdoor living. Even the three-car garage was thought through with heat, upgraded epoxy flooring, dual floor drains, and EV and RV connections.  The home offers four bedrooms and a separate office, including four en suites, along with generous gathering spaces on both levels. One of the lower-level en suite bedrooms is currently set up as a gym, with upgraded gym flooring, an incredible view and direct access to a full bathroom and shower.  Outside, the landscaping is already finished with additional mature plantings, flagstone, fencing and expanded patio space.  No waiting on a builder. No wondering whether the selections will come together. Just a finished Timp Grove home where the expensive decisions have already been made, and made well.
#2181706

Heber City

1266 E WILDFLOWER CIR

4 Beds

1 Baths

3,748 Sq.Ft.

$2,935,000

MLS#: 2181706

Do NOT miss this opportunity!! While most of the other ''clustered options'' in and around the Jordanelle feel similar and un-unique..the vibe at Keely Ridge is one of a get-to-know-your-neighbors Mountain Village. One of only 2 currently available project homes, 1928 W Mochila Circle is a newly constructed residence set for completion in Q1 2027, offering a thoughtful approach to modern mountain living in Keetley Ridge. Designed by JZW Architects, this home combines refined design, functional spaces, and an exceptional location just minutes from Deer Valley East Village and even closer to The Jordanelle Express Gondola. This presents as hassle free access to skiing (via the Free DV shuttle), shopping, dining, hiking and biking trails, Jordanelle Reservoir, golf, and Historic Main Street, this home truly captures the year-round lifestyle that makes living in the Park City are so unique!  Images provided are solely for Illustrauve purposes and may not accurately represent the final construction of the home. Floor plans, features list, and finishes may vary based upon the plans and specification and are not guaranteed. Layout and finishes for completed construction may vary from those contained in the renderings and plans. The specific features, floor plans, square footage, dimensions and design elements in the home are subject to change or substitution at the discretion of the Seller until such time as a final purchase contract is entered into between a buyer and seller.
#2176995

Heber City

1928 W MOCHILA CIR LOT 8

5 Beds

2 Baths

3,823 Sq.Ft.

$4,135,000

MLS#: 2176995

Send a message

Message successfully sent.

Your message

What is 3 + 4 ?

Reason for contacting?

I agree to receive email communication and understand I can unsubscribe at any time.

I agree to be contacted by Summit Realty Utah via call, email, and text for real estate services. To opt out, you can reply 'stop' at any time or reply 'help' for assistance. You can also click the unsubscribe link in the emails. Message and data rates may apply. Message frequency may vary. Privacy Policy

Sign Out

Virtual Assistant

Would you like to take the next step with this property? We can help you schedule a showing or virtual tour, or send you more details.

Yes, I would like more information.

Thank You for Your Reply, One of Our Agents will contact you as soon as possible

No, maybe later.

Thank you, you can always contact me via email, phone number or through the contact form.

Realhub AI

Lucy - Your AI-Powered Realtor

Update Your Temporary Password

Personalize your search

Enter your email and we'll notify you immediately when new listings match what you're looking for.

or enter email address

Already have an account ? Login here

Continue your home search

I agree to receive communications and understand I can unsubscribe at any time.

I agree to be contacted by Summit Realty Utah via call, email, and text for real estate services. To opt out, you can reply 'stop' at any time or reply 'help' for assistance. You can also click the unsubscribe link in the emails. Message and data rates may apply. Message frequency may vary. Privacy Policy

Already have an account ? Login here

We use cookies

We use cookies primarily for analytics to enhance your experience. By accepting, you agree to our use of these cookies. You can manage your preferences or learn more about our cookies policy.