Features & Amenities

Interior

  • Other Interior Features

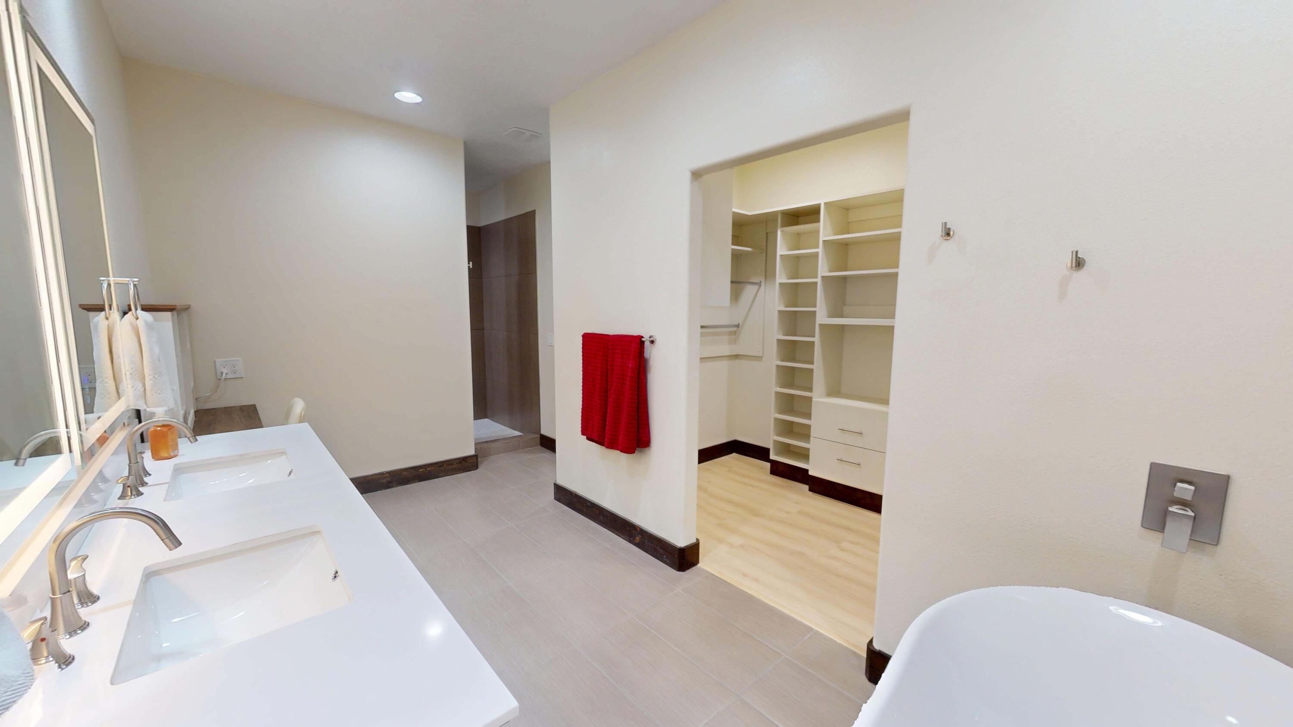
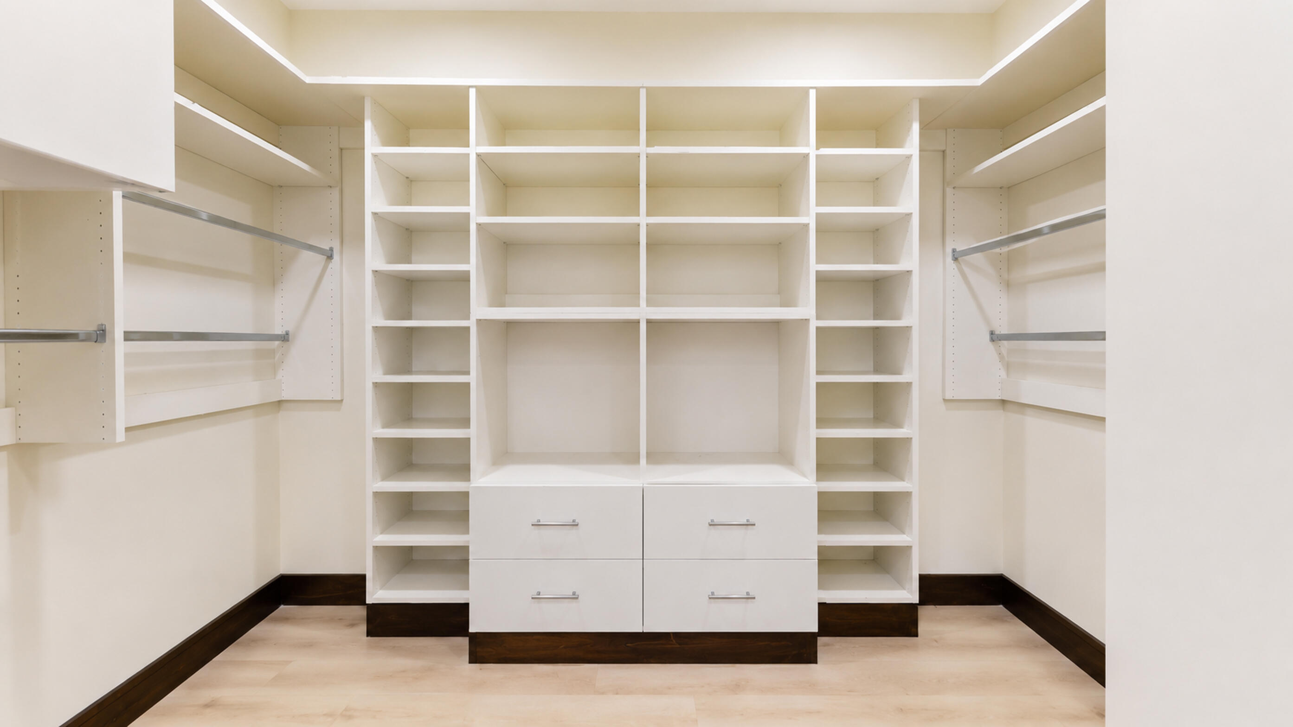
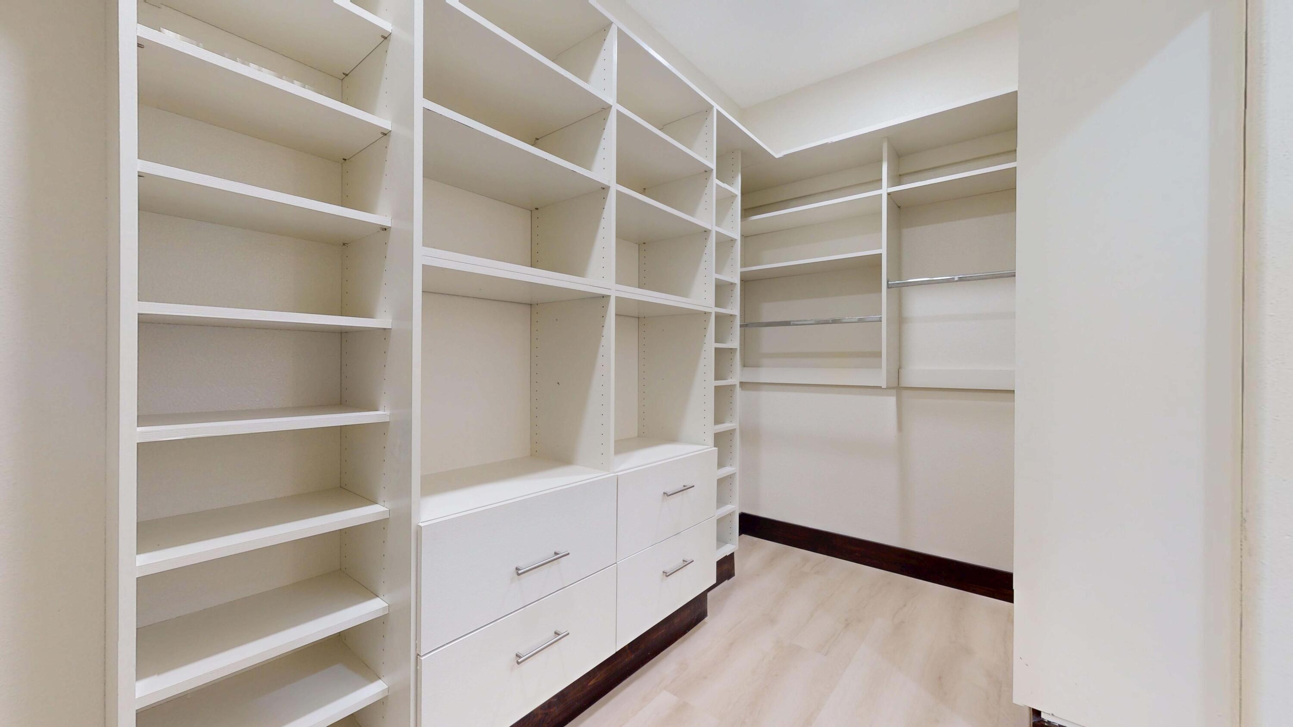
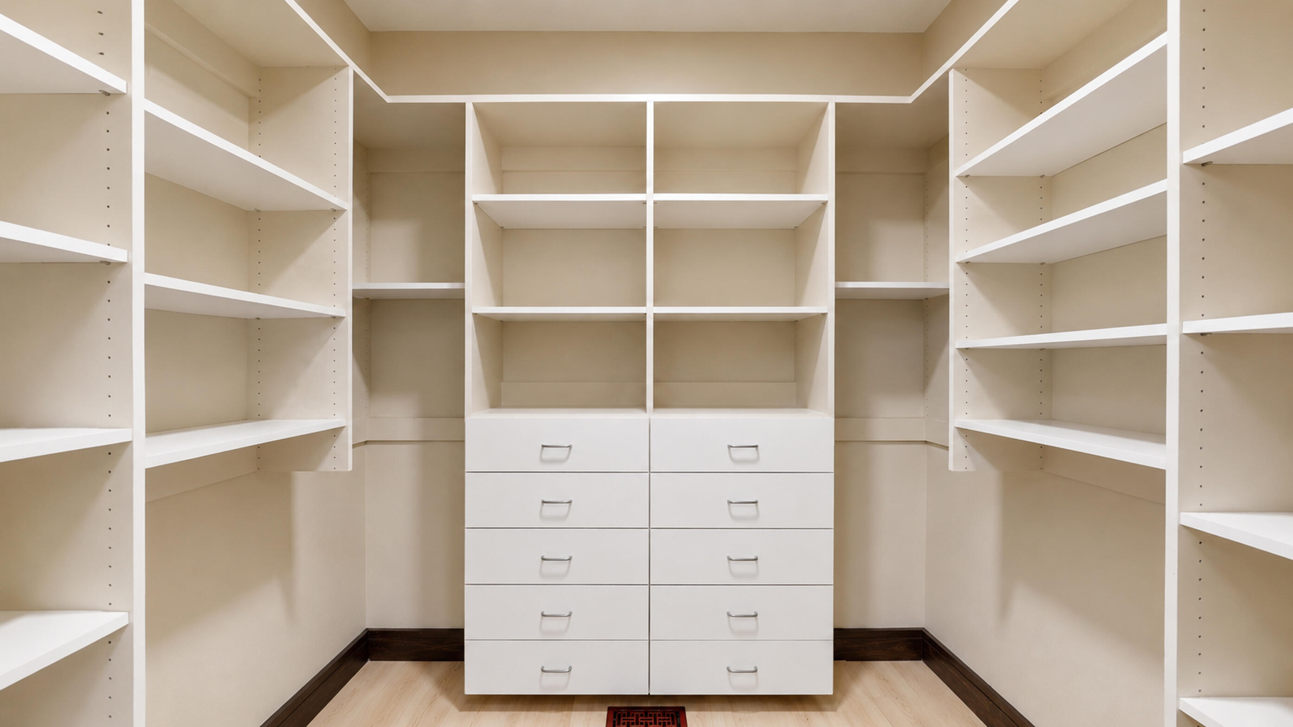
    Bar, Central Vacuum, Walk-In Closet(s)

  • Total Bedrooms

    6

  • Bathrooms

    N/A

  • Above Grade Finished Area

    3268.0

  • Basement YN

    YES

  • Cooling YN

    YES

  • Cooling

    Ceiling Fan(s), Central Air

  • Fireplace YN

    YES

  • Heating YN

    YES

  • Heating

    Natural Gas

  • Pet friendly

    N/A

Exterior

  • Garage

    Yes

  • Garage spaces

    4

  • Construction Materials

    Brick, Stucco, Vinyl Siding

  • Parking

    Attached, Garage Door Opener, RV Garage, Garage

  • Patio and Porch Features

    Deck

  • Pool

    Yes

  • Pool Features

    In Ground, Private

  • View

    City, Mountain(s)

Area & Lot

  • Lot Features

    Level, Sloped, Gentle Sloping, Wooded

  • Lot Size(acres)

    1.35

  • Lot Size(square feet)

    58,806

  • Property Type

    Residential

  • Property Sub Type

    Single Family Residence

Price

  • Sales Price

    $1,349,000

  • Tax Amount

    $4,306

  • Zoning

    Residential, Horse Property

  • Sq. Footage

    4,922

  • Price/SqFt

    $274

HOA

  • Association

    No

Property Resources

  • Horse Property

    YES

School District

  • Elementary School

    Coral Canyon Elementary

  • Middle School

    Hurricane Middle

  • High School

    Hurricane High

Property Features

  • New Construction

    NO

  • Accessibility Features

    Accessible Entrance, Accessible Bedroom, Accessible Central Living Area, Accessible Closets, Accessible Common Area, Accessible Doors, Accessible Hallway(s)

  • Senior Community YN

    NO

  • Sewer

    Septic Tank

Schedule a Showing

Showing scheduled successfully.

<
>
IN PERSON
VIA CHAT

What is 3 + 4 ?


Change time

Mortgage calculator

Estimate your monthly mortgage payment, including the principal and interest, property taxes, and HOA. Adjust the values to generate a more accurate rate.

Your payment

Principal and Interest:

$

Property taxes:

$

HOA fees:

$

Total loan payment:

$

Total interest amount:

$

Location

County

Washington

Elementary School

Coral Canyon Elementary

Middle School

Hurricane Middle

High School

Hurricane High

Listing Courtesy of Cody Roberts, EXP REALTY LLC (So Utah)

RealHub Information is provided exclusively for consumers' personal, non-commercial use, and it may not be used for any purpose other than to identify prospective properties consumers may be interested in purchasing. All information deemed reliable but not guaranteed and should be independently verified. All properties are subject to prior sale, change or withdrawal. RealHub website owner shall not be responsible for any typographical errors, misinformation, misprints and shall be held totally harmless.

Agent Micah Pearson

Principal Broker

Micah Pearson

Call Micah today to schedule a private showing.


* Listings on this website come from the FMLS IDX Compilation and may be held by brokerage firms other than the owner of this website. The listing brokerage is identified in any listing details. Information is deemed reliable but is not guaranteed. If you believe any FMLS listing contains material that infringes your copyrighted work please click here to review our DMCA policy and learn how to submit a takedown request.© 2024 FMLS.
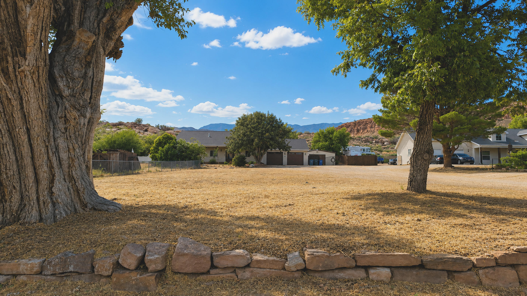
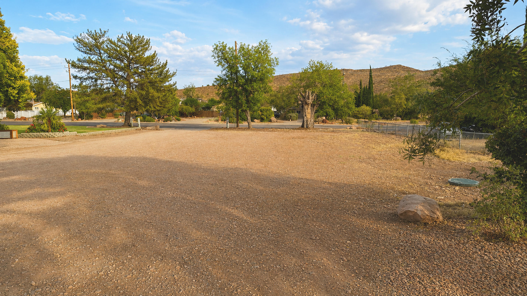
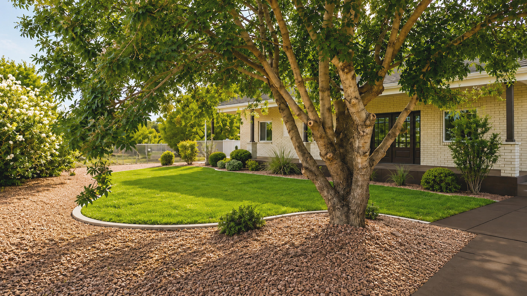
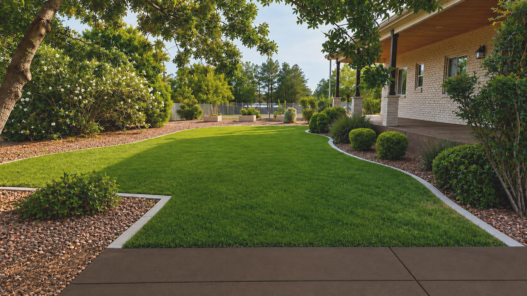
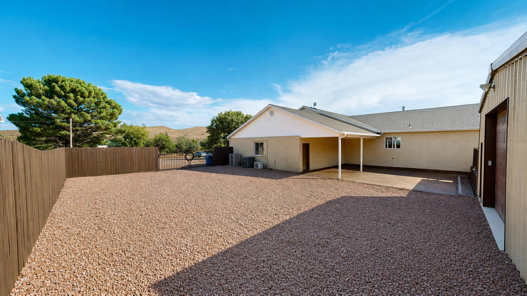
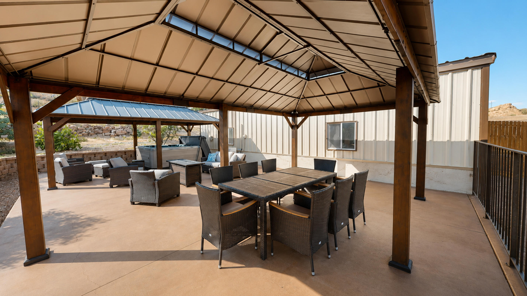
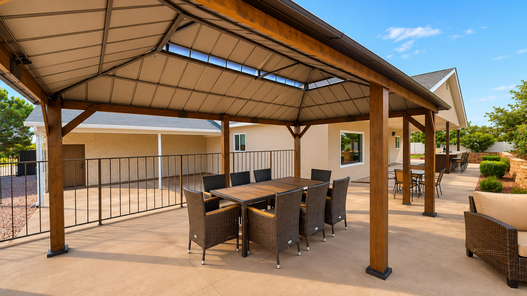
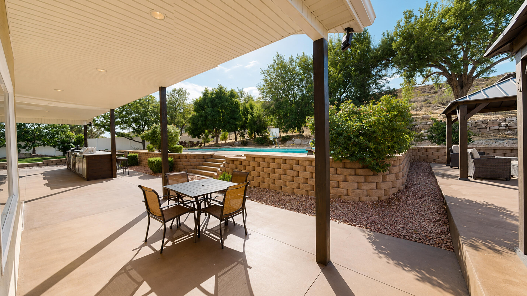
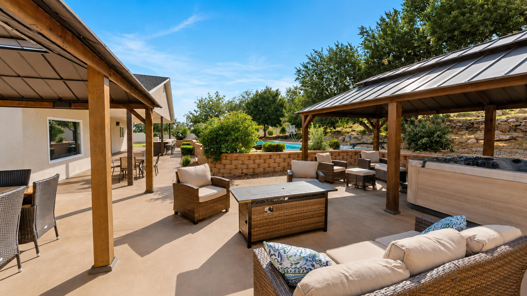
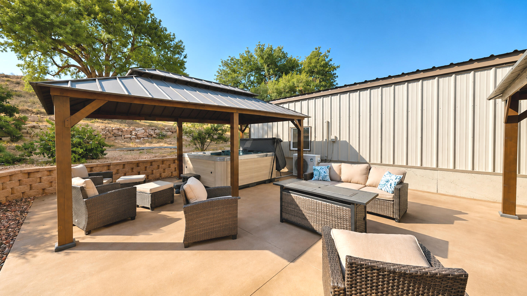
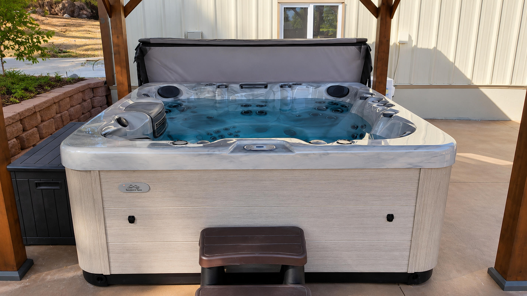
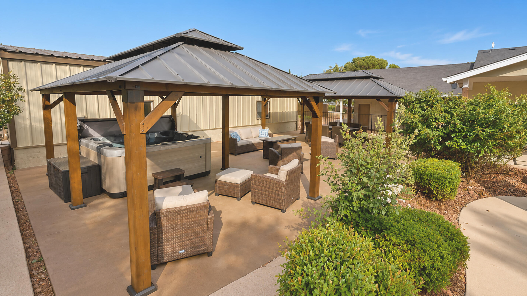
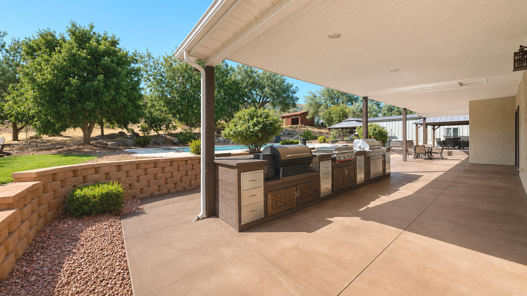
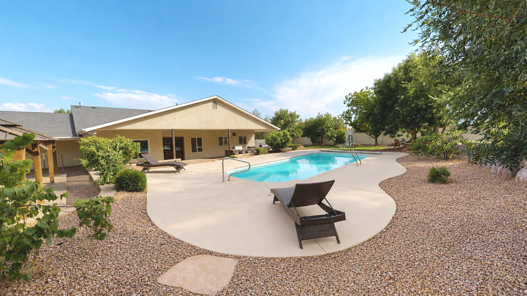
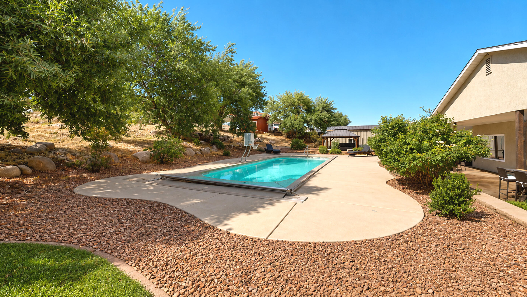
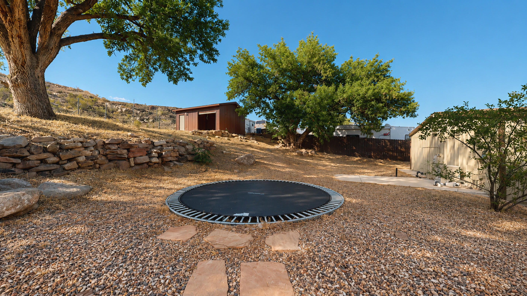
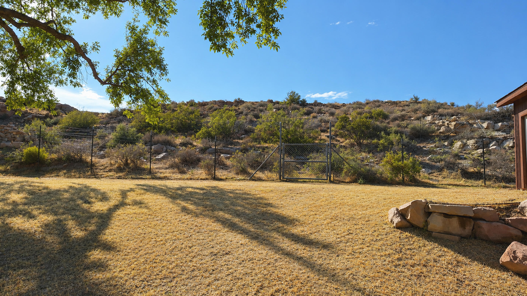
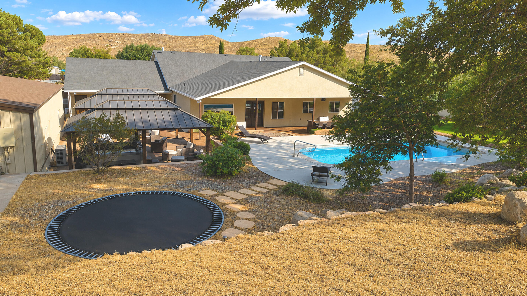
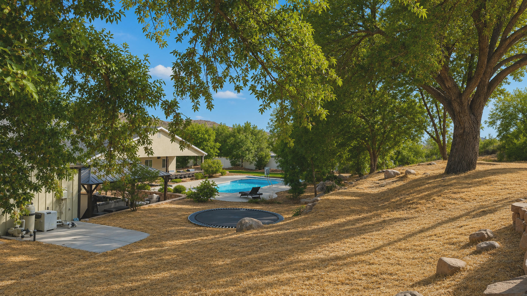
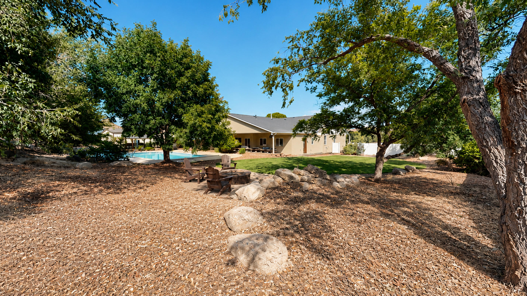
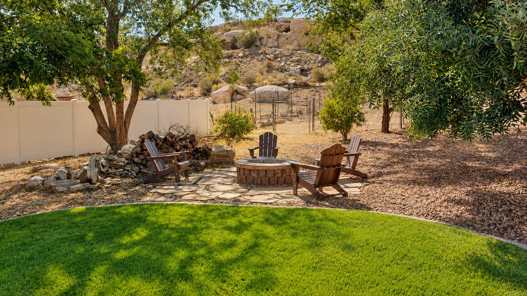
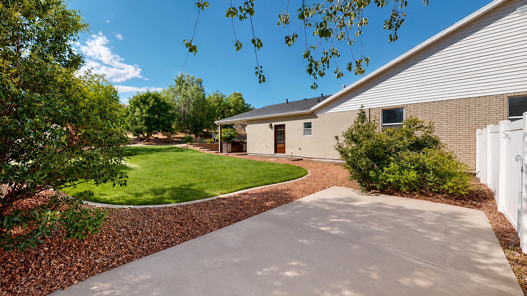
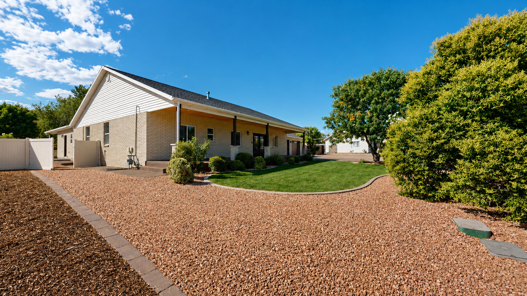
The backyard: The outdoor kitchen is built for serious entertaining, new Traeger smoker, black-top grill, rotisserie BBQ, & bar w/ seating for eight. New hot tub w/ a waterfall & Bluetooth speakers. Heated saltwater pool has a new automatic cover, 2 new 12'x20' gazebos create a comfortable space for outdoor dining & long summer evenings. A fenced backyard w/ fresh sod, Wi-Fi-enabled sprinklers, an in-ground trampoline, fire pit, & lots of mature shade trees gives everyone a reason to stay outside even in the hot summers. There is plenty of room to gather to make this 1.09 acre property feel like your own private resort & additional .26 acre parcel included.

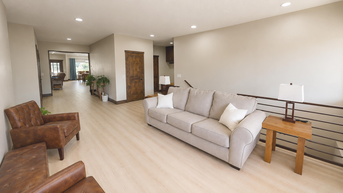
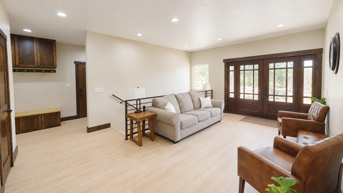
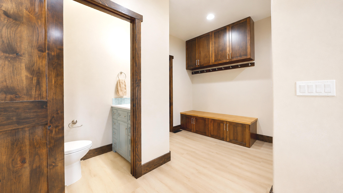
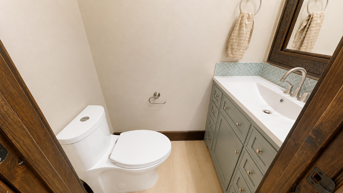
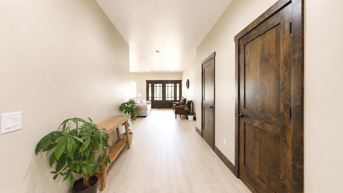
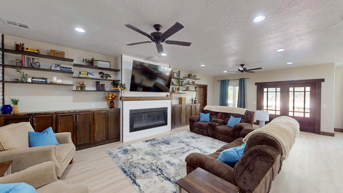
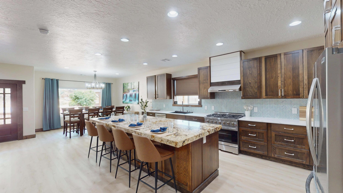
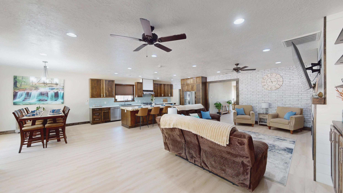
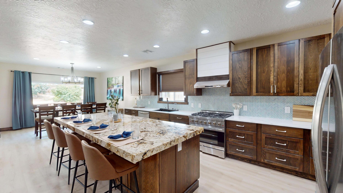
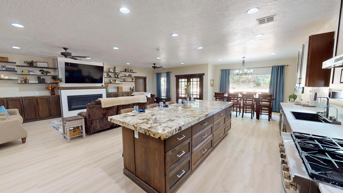
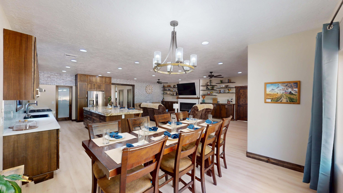
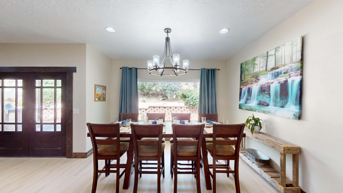
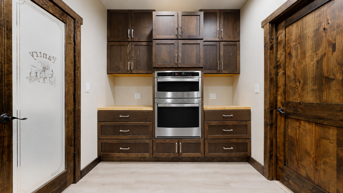
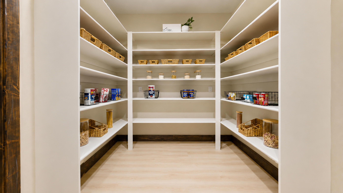
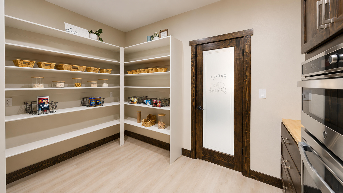
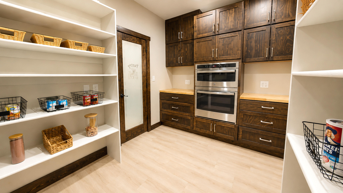
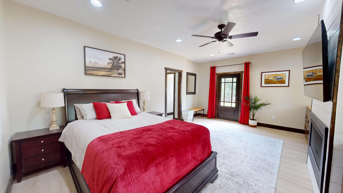
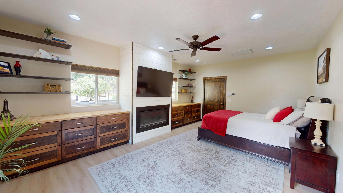
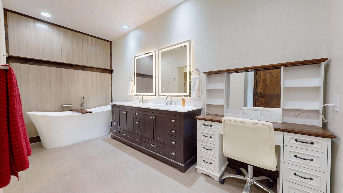
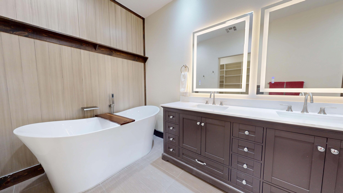
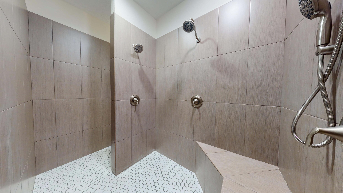
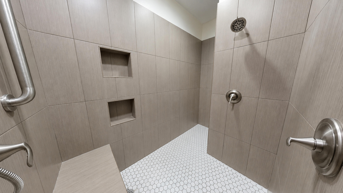
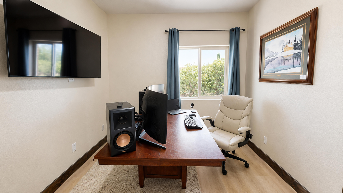
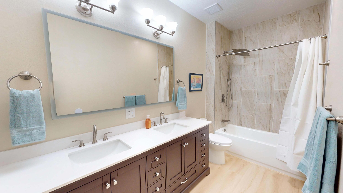
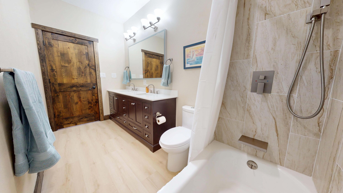
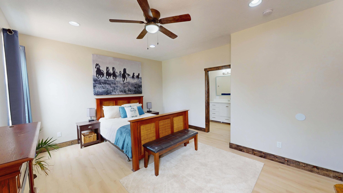
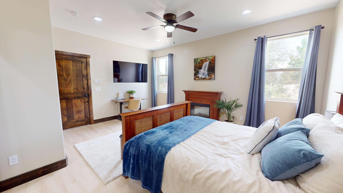
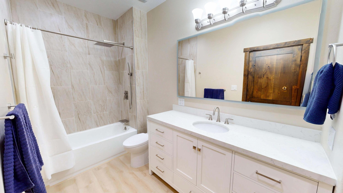
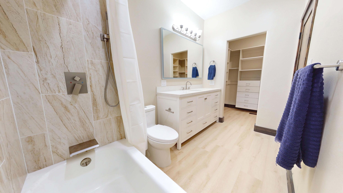
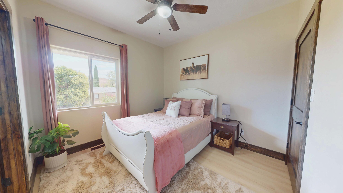
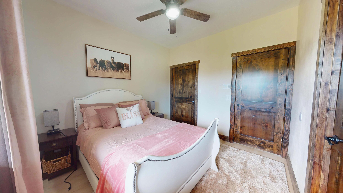
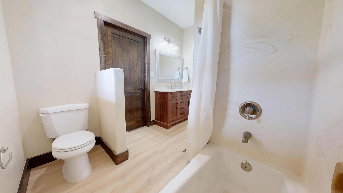
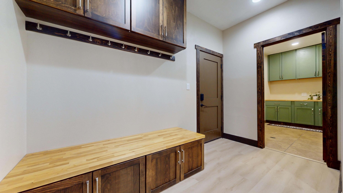
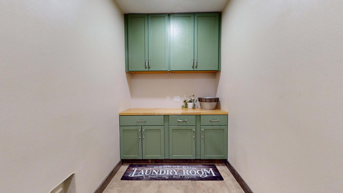
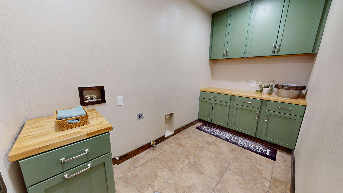
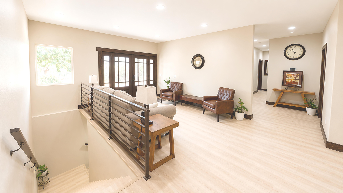
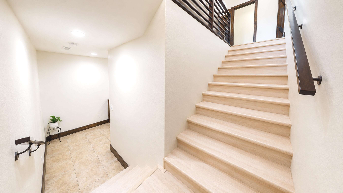
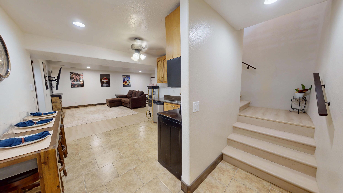
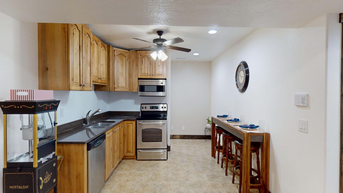
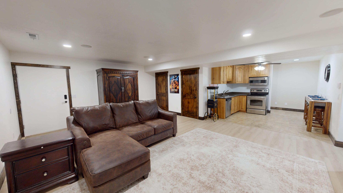
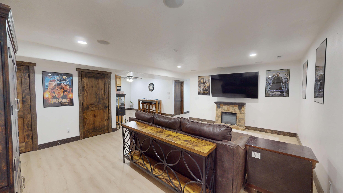
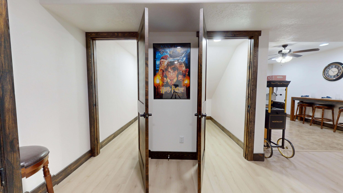
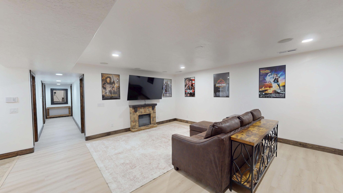
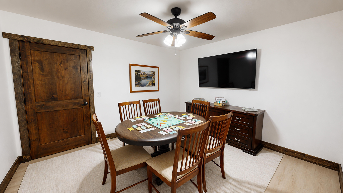
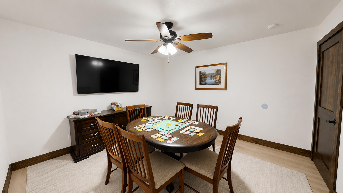
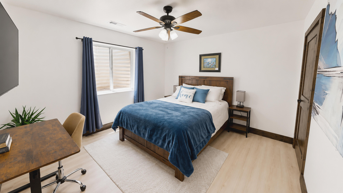
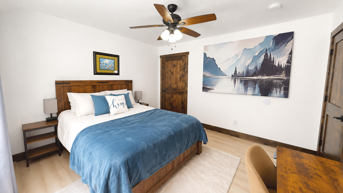
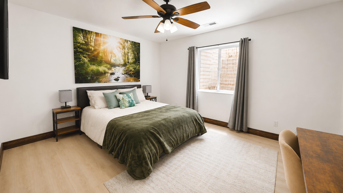
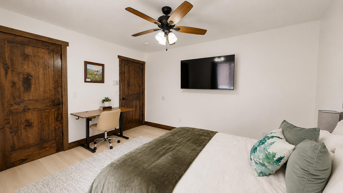
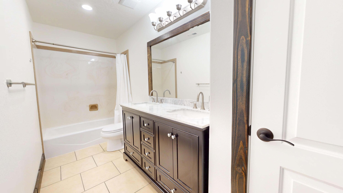
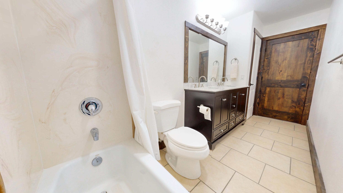
The house: is completely renovated inside & offers 4922 sq ft, 6 bedrooms (2 primary suites), 5 full bathrooms, & 2 half bathrooms. Upstairs kitchen features a massive quartz island, new 36-inch professional gas range & hood, large butler's pantry, new custom cabinetry throughout the house, new solid hardwood doors, & premium LVP flooring. New gas fireplace in 1 of the primary suites & in the Great room. Downstairs has a second full kitchen, family room, & game room or theater room, creating an incredible space for guests, extended family, or entertaining on a larger scale. It has its own entrance from the garage.

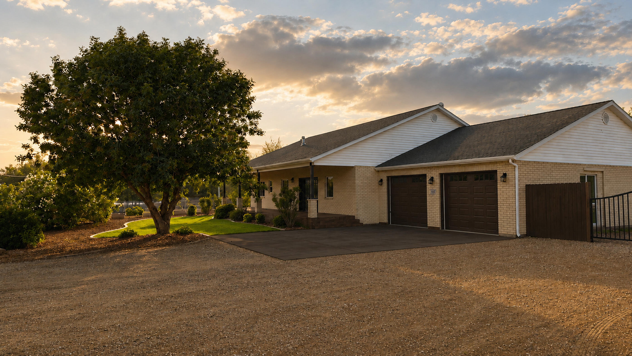
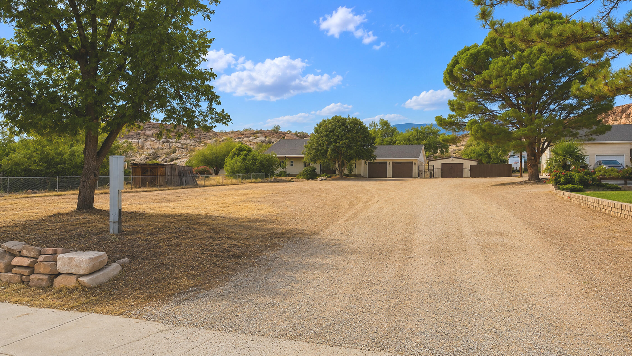
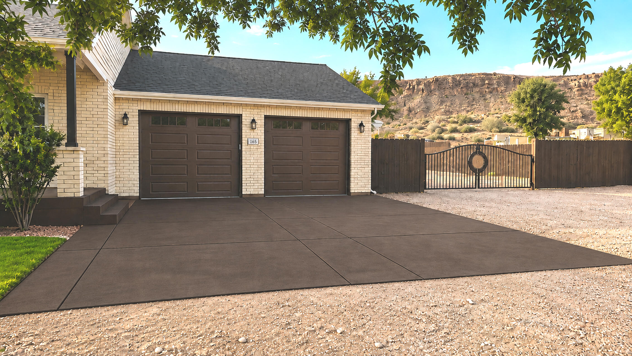
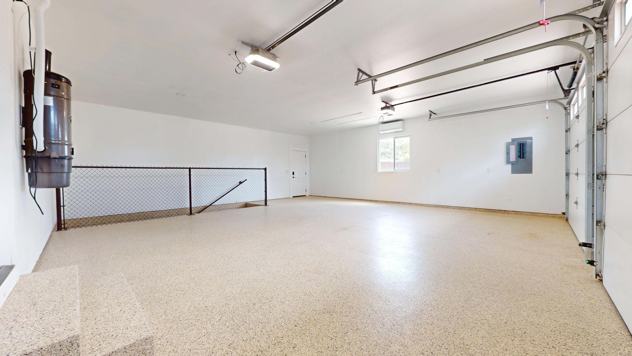
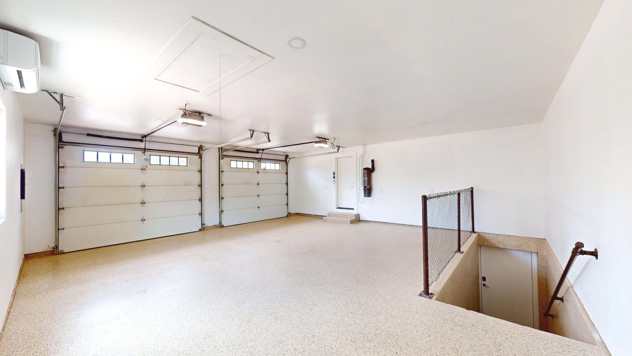
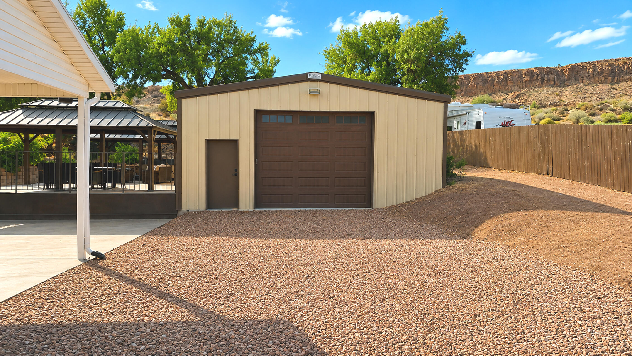
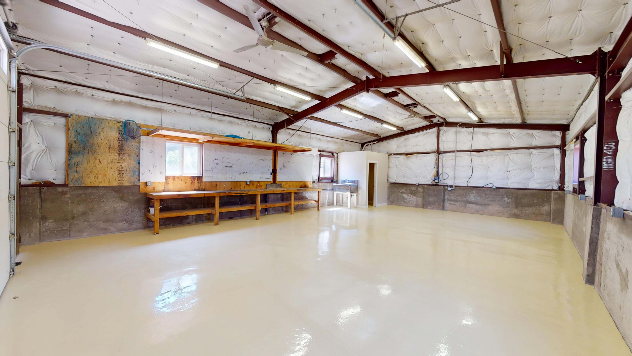
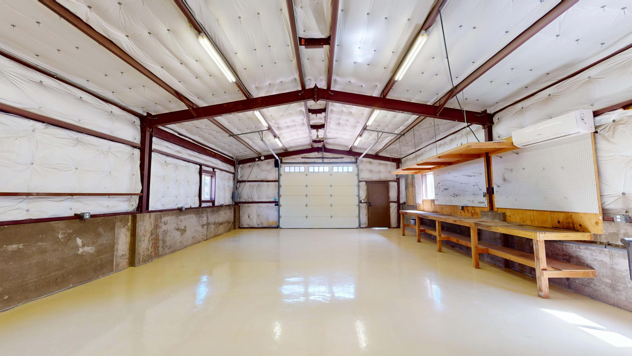
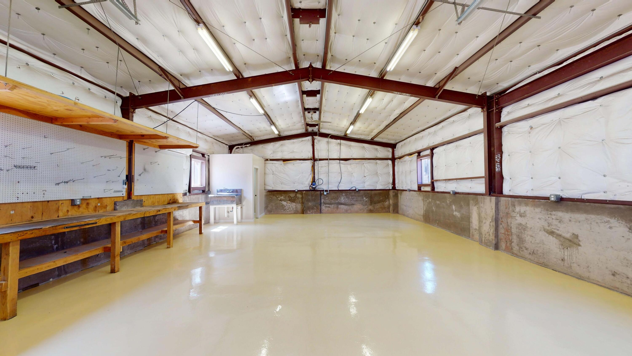
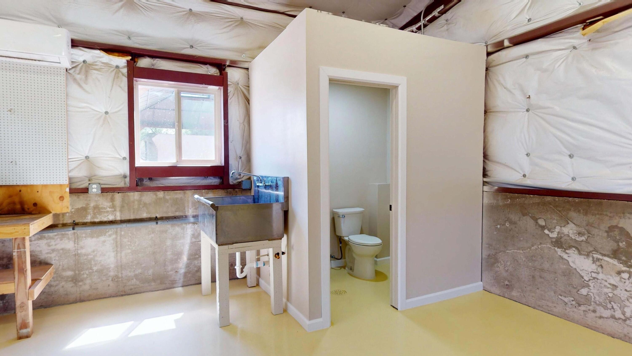
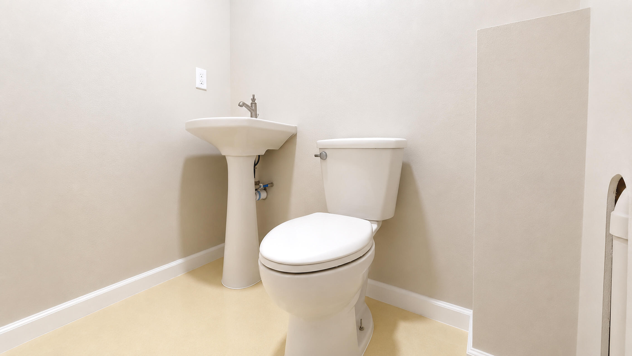
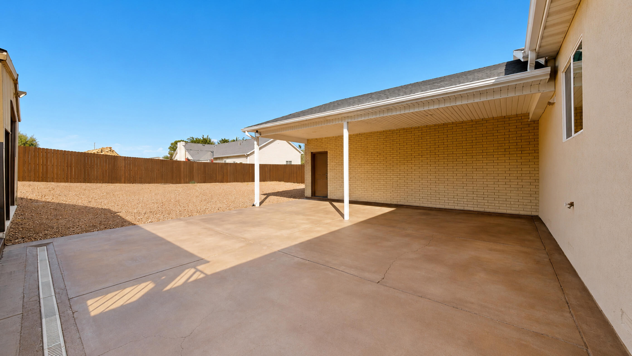
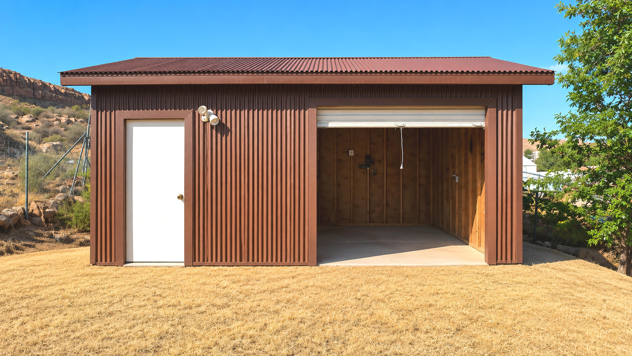
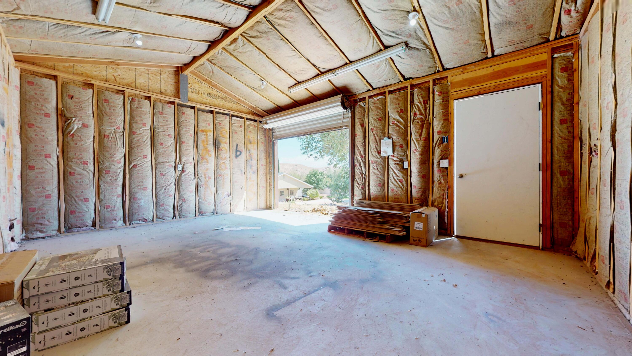
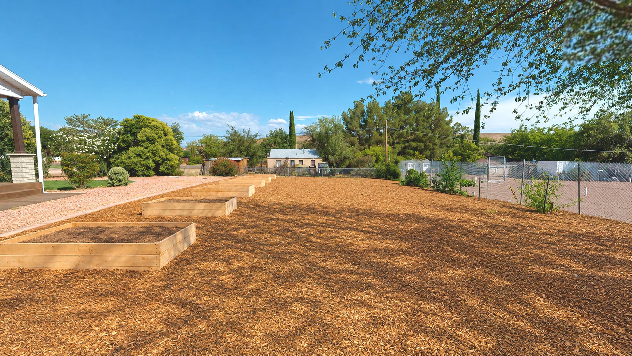
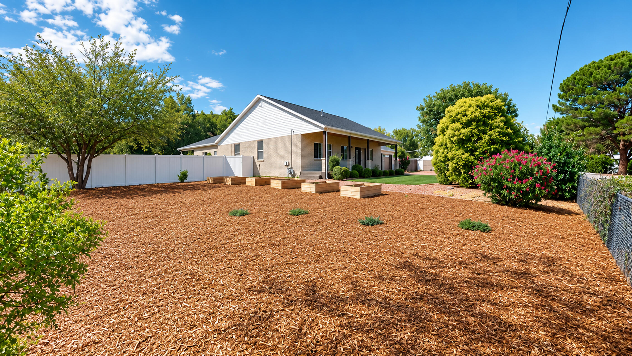
Property also includes a 1,200-square-foot detached shop w/ new epoxy floors, mini split, new insulated garage door, & a private half bath. 4 car attached garage has a mini split, new epoxy floor, new insulated garage doors, access to the main level of the house, backyard & basement. As a bonus there is a 350-square-foot outbuilding that could be used as a barn or tack shed, fenced animal area, & a large garden w/ 6 raised beds & mature grapevines.
 
Pool days, backyard dinners, evenings in the hot tub, fires under the stars, & a home w/ room for everyone. This property was designed for living outside as much as it was inside.

165 N Main ST

Message successfully sent.

What would you like to know?

What is 3 + 4 ?

I agree to receive email communication and understand I can unsubscribe at any time.

I agree to be contacted by Summit Realty Utah via call, email, and text for real estate services. To opt out, you can reply 'stop' at any time or reply 'help' for assistance. You can also click the unsubscribe link in the emails. Message and data rates may apply. Message frequency may vary. Privacy Policy

Related Properties

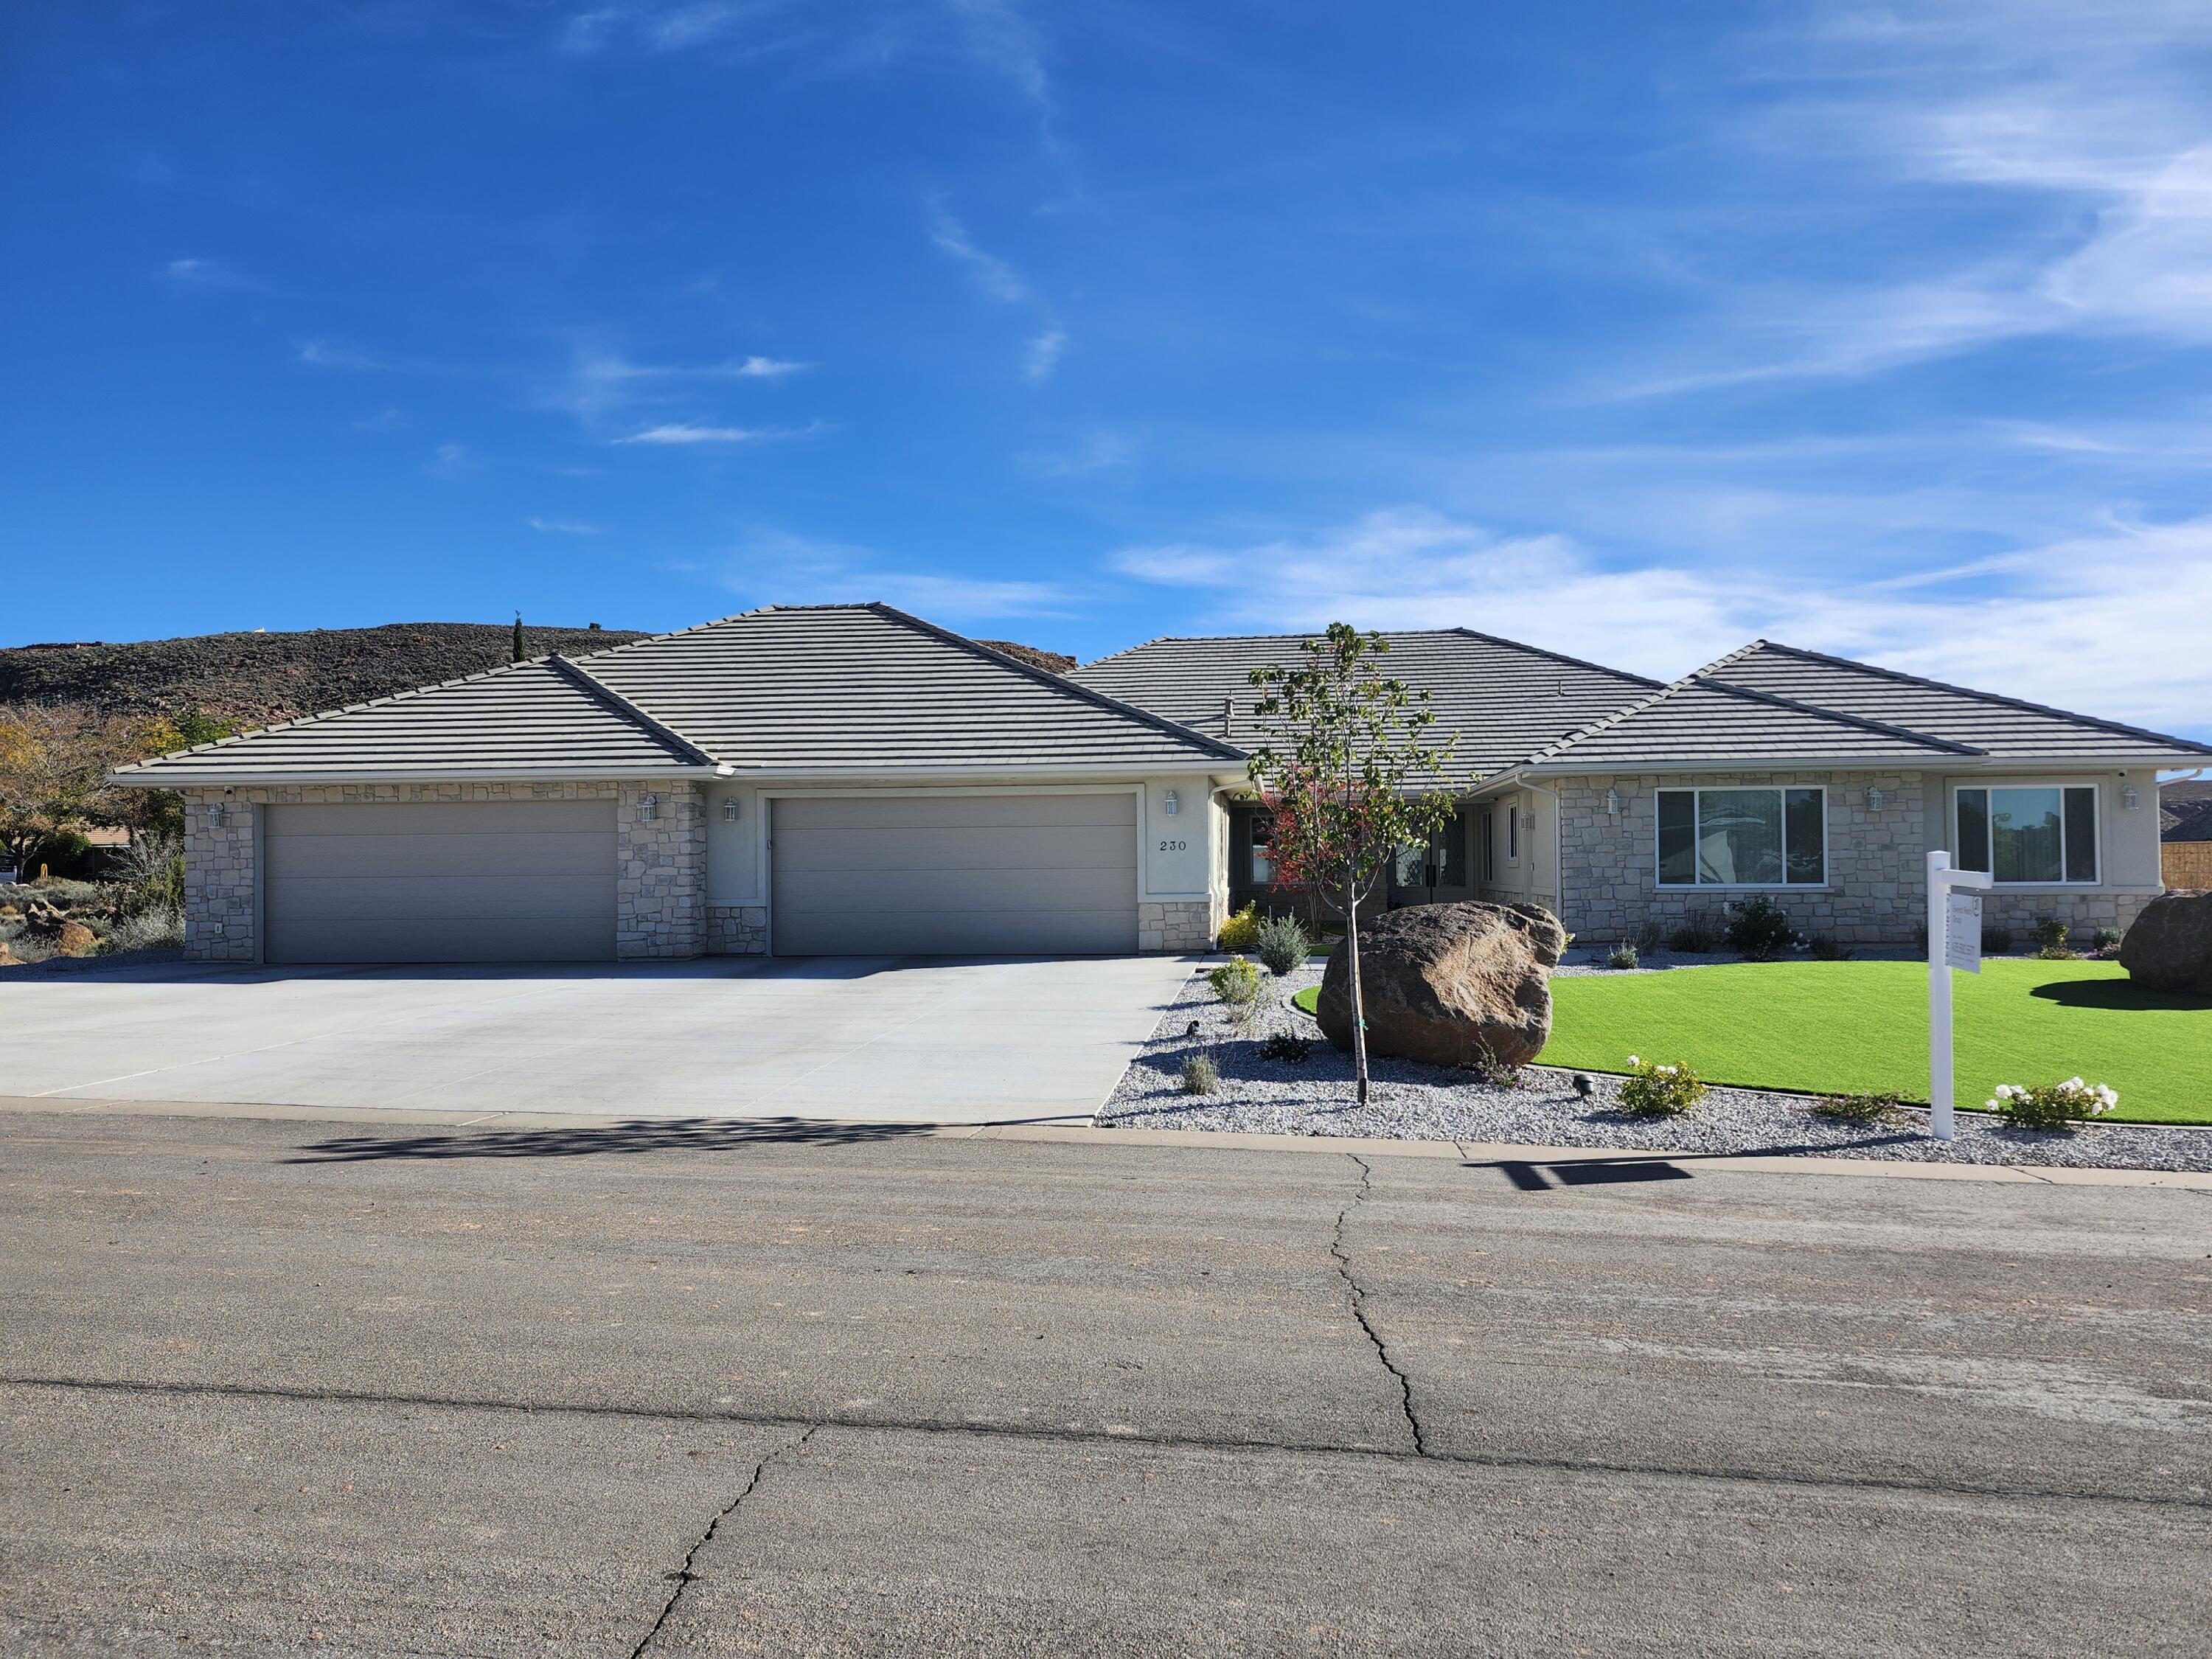
Contractor's own single-level home, a 4 or 5-bedroom, 3-bathroom home, offering 4,357 sq. ft. of thoughtfully designed living space, including an attached apartment, on nearly half an acre (.46 acres), all with scenic views and no HOA. This home pairs luxury with functionality, featuring high-end finishes, thoughtful upgrades, and versatile spaces perfect for modern living. From the moment you arrive, you'll be greeted by timeless elegance with inviting cultured stone accents, and an energy-efficient Title 24 rated tile roof. Step through the double leaded-glass front doors into a sunlit home filled with soaring vaulted ceilings and graceful crown molding, creating a warm and welcoming atmosphere.

The main living areas are ideal for entertaining, featuring formal living and dining rooms, spacious family room with a wood-burning fireplace.  There is a chef's dream kitchen a 48' gas cook-top, convection oven and convection microwave oven, warming drawer, farmhouse sink, soft-close cabinetry and a reverse osmosis system for the entire home.  Granite countertops throughout the home, Kohler plumbing fixtures (except the jetted tub and farmhouse sinks) plus there is crown-molding throughout the home as well (except in the garage).

The luxurious primary suite is a retreat of its own, featuring a gas fireplace, jetted tub, walk-in shower, dual vanities, dual closets, and two private toilet closets, one with a bidet seat.  A spacious attached office offers the perfect spot for work or relaxation; all thoughtfully placed for privacy and comfort.   Off the family room is a huge room which could be used as a 5th bedroom or exercise / game room.  

The attached apartment (ADU) adds versatility with 2 or 3 bedrooms, a full kitchen with granite countertops, upgraded appliances, farm sink, dishwasher, convection oven, convection microwave, full laundry, and a private entrance, perfect for extended family or a potential rental income (including nightly rental with town approval). The climate-controlled 5+ car garage offers over 1,700 sq. ft. of space, complete with a wash sink, water softener, and even an interior nozzle for a car washing enthusiast's dream.  There's also a climate-controlled storage room for all your extra treasures.

Step outside to enjoy the covered patio & beautiful views, fully landscaped grounds with drip irrigation, and smart-controlled outdoor lighting, ideal for evening relaxation or hosting gatherings.

Modern comforts include 4-zone HVAC providing 14 tons of cooling at 20 SEER efficiency with 96% efficient gas heating in the home, and a heat pump in the garage and storage room.  Also included is a whole house generator, central vacuum, intercom system, and a comprehensive Lorex security camera system. Energy-conscious details like R-50 attic insulation, energy star-rated concrete tile roofing, Low-E double-pane windows with equal sightlines, and LED lighting throughout ensure comfort and efficiency year-round.

This home is more than just a place to live, it's a place to love, where luxury, comfort, and beauty come together for an unparalleled lifestyle. Come experience all that this remarkable home has to offer!  Owner/Agent
#25-263933

Leeds

230 Boulder Way

5 Beds

None Baths

4,357 Sq.Ft.

$1,199,000

MLS#: 25-263933
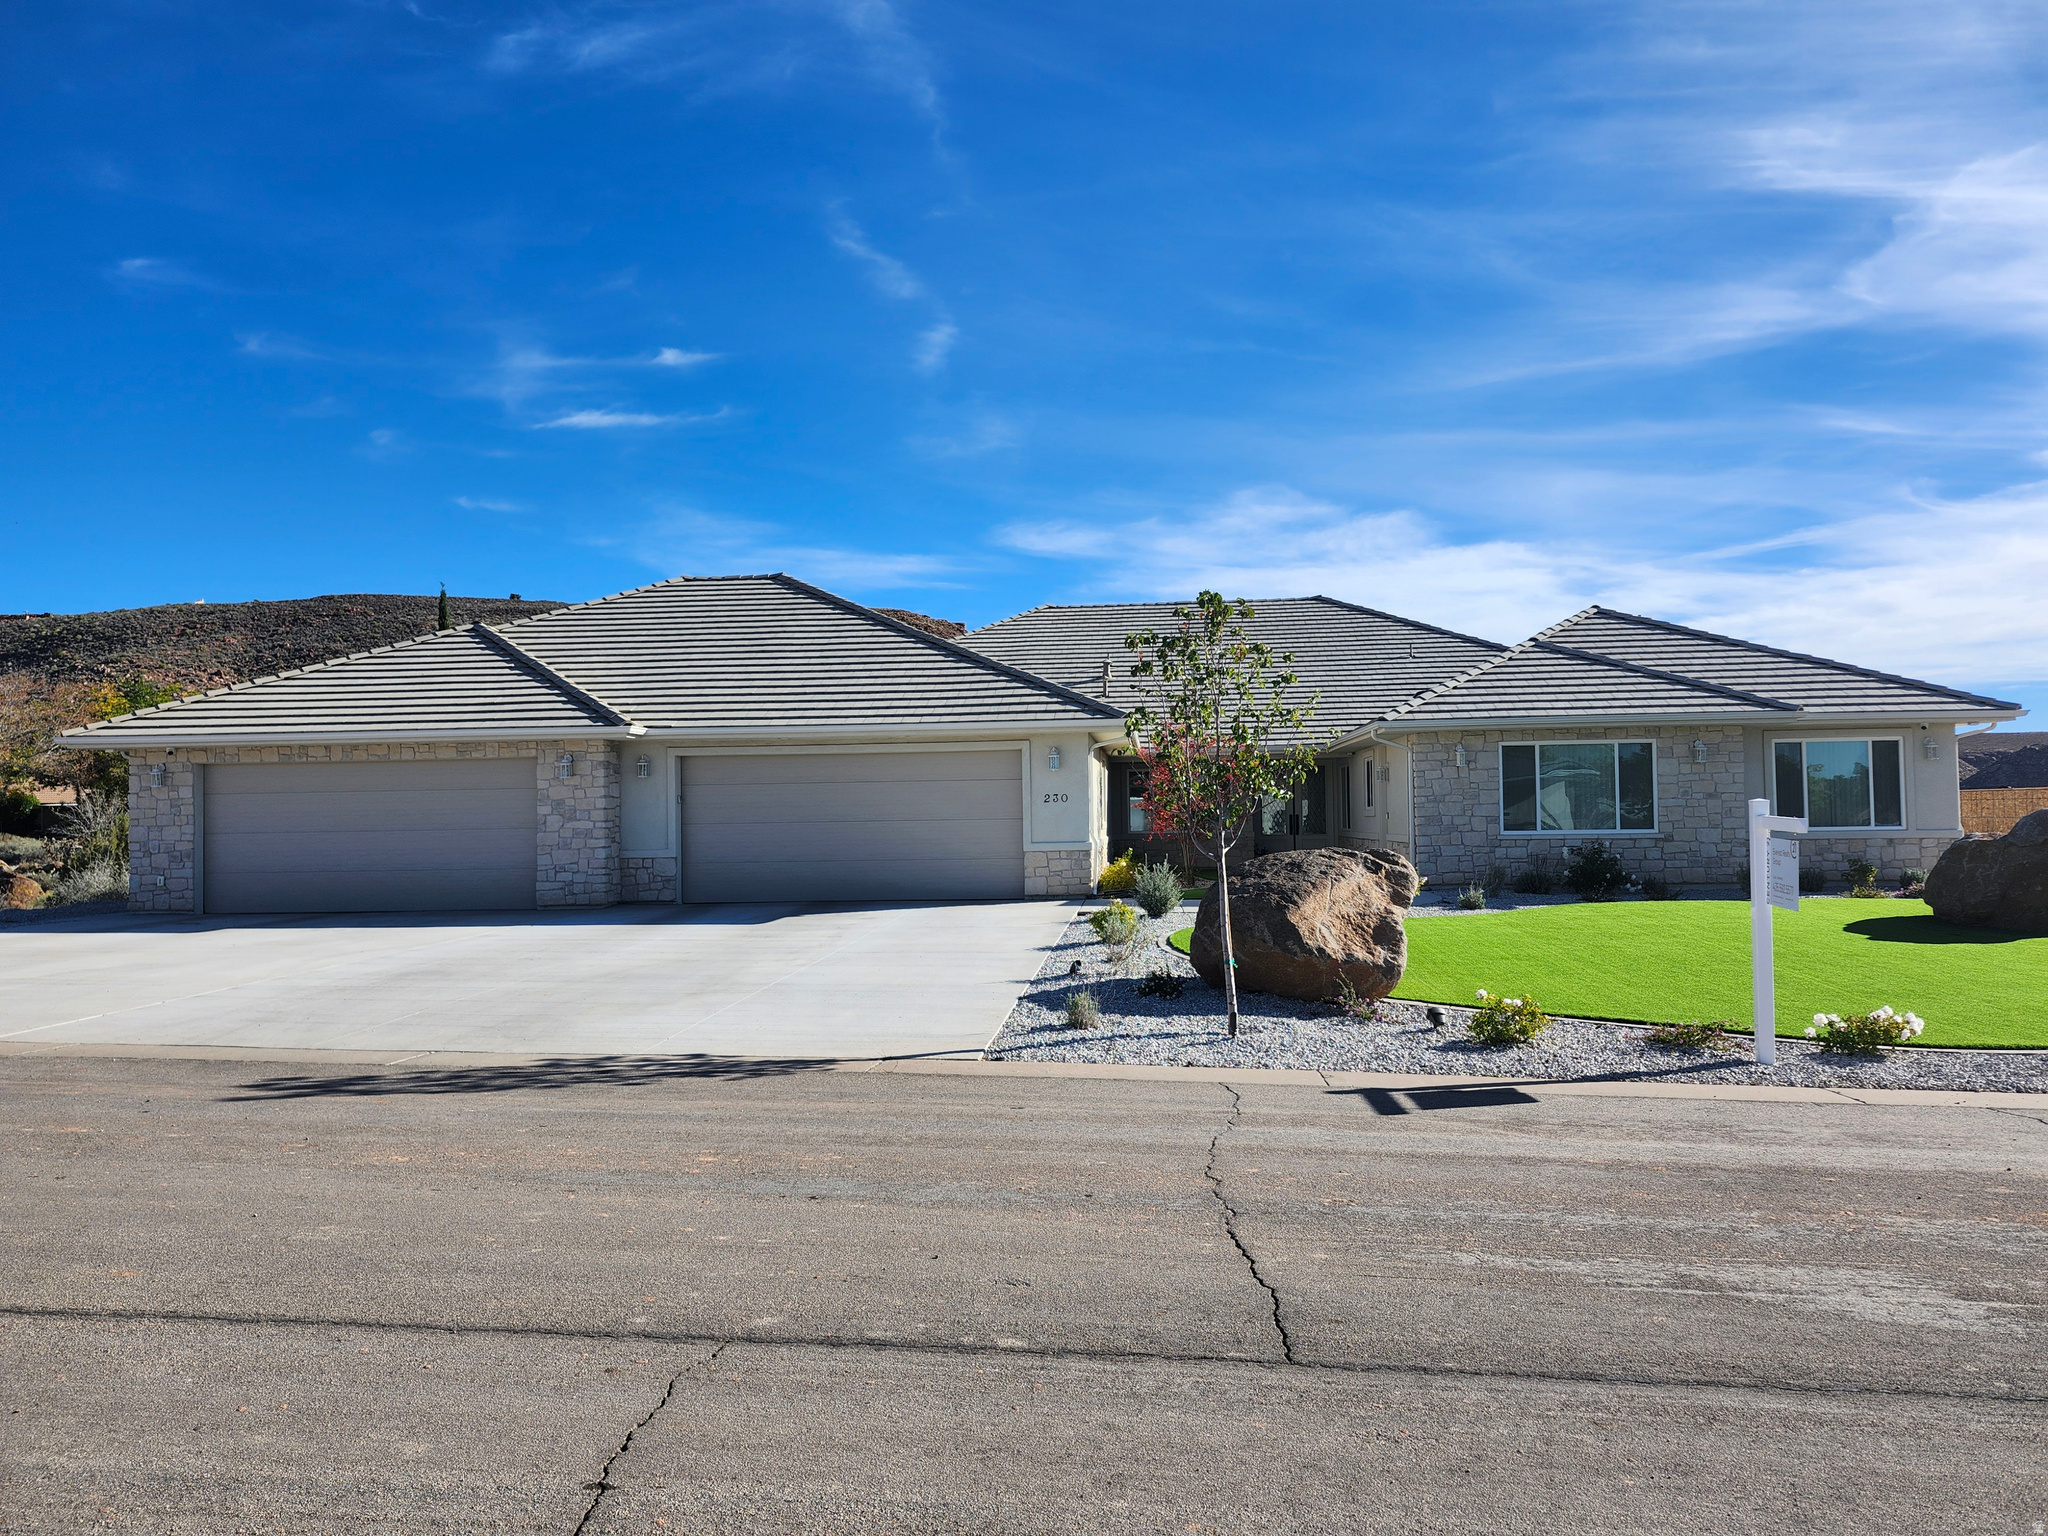
Contractor's own single-level home, a 4 or 5-bedroom, 3-bathroom home, offering 4,357 sq. ft. of thoughtfully designed living space, including an attached apartment, on nearly half an acre (.46 acres), all with scenic views and no HOA. This home pairs luxury with functionality, featuring high-end finishes, thoughtful upgrades, and versatile spaces perfect for modern living. From the moment you arrive, you'll be greeted by timeless elegance with inviting cultured stone accents, and an energy-efficient Title 24 rated tile roof. Step through the double leaded-glass front doors into a sunlit home filled with soaring vaulted ceilings and graceful crown molding, creating a warm and welcoming atmosphere.  The main living areas are ideal for entertaining, featuring formal living and dining rooms, spacious family room with a wood-burning fireplace.  Chef's dream kitchen has a 48" gas cook-top, convection oven and convection microwave oven, warming drawer, farmhouse sink, soft-close cabinetry and a reverse osmosis system for the entire home.  Granite countertops throughout the home, Kohler plumbing fixtures (except the jetted tub and farmhouse sinks) plus there is crown-molding throughout most of the home as well (except in the garage).  The luxurious primary suite is a retreat of its own, featuring a gas fireplace, jetted tub, walk-in shower, dual vanities, dual closets, and two private toilet closets, one with a bidet seat.  A spacious attached office offers the perfect spot for work or relaxation; all thoughtfully placed for privacy and comfort.   Off the family room is a huge room which could be used as a 5th bedroom or exercise / game room.    The attached apartment (ADU) adds versatility with 2 or 3 bedrooms, a full kitchen with granite countertops, upgraded appliances, farm sink, dishwasher, convection oven, convection microwave, full laundry, and a private entrance, perfect for extended family or a potential rental income (including nightly rental with town approval).   The climate-controlled 5+ car garage offers over 1,700 sq. ft. of space, complete with a wash sink, water softener, and even an interior nozzle for a car washing enthusiast's dream.  There's also a climate-controlled storage room for all your extra treasures.  Step outside to enjoy the covered patio & beautiful views, fully landscaped grounds with drip irrigation, and smart-controlled outdoor lighting, ideal for evening relaxation or hosting gatherings.  Modern comforts include 4-zone HVAC providing 14 tons of cooling at 20 SEER efficiency with 96% efficient gas heating in the home, and a heat pump in the garage and storage room.  Also included is a whole house generator, central vacuum, intercom system, and a comprehensive Lorex security camera system. Energy-conscious details like R-50 attic insulation, energy star-rated concrete tile roofing, Low-E double-pane windows with equal sightlines, and LED lighting throughout ensure comfort and efficiency year-round.  This home is more than just a place to live, it's a place to love, where luxury, comfort, and beauty come together for an unparalleled lifestyle. Come experience all that this remarkable home has to offer!  Owner/Agent
#2104179

Leeds

230 BOULDER WAY

5 Beds

3 Baths

4,357 Sq.Ft.

$1,199,000

MLS#: 2104179

 - property

Send a message

Message successfully sent.

Your message

What is 3 + 4 ?

Reason for contacting?

I agree to receive email communication and understand I can unsubscribe at any time.

I agree to be contacted by Summit Realty Utah via call, email, and text for real estate services. To opt out, you can reply 'stop' at any time or reply 'help' for assistance. You can also click the unsubscribe link in the emails. Message and data rates may apply. Message frequency may vary. Privacy Policy

Sign Out

Virtual Assistant

Would you like to take the next step with this property? We can help you schedule a showing or virtual tour, or send you more details.

Yes, I would like more information.

Thank You for Your Reply, One of Our Agents will contact you as soon as possible

No, maybe later.

Thank you, you can always contact me via email, phone number or through the contact form.

Realhub AI

Lucy - Your AI-Powered Realtor

Update Your Temporary Password

Personalize your search

Enter your email and we'll notify you immediately when new listings match what you're looking for.

or enter email address

Already have an account ? Login here

Continue your home search

I agree to receive communications and understand I can unsubscribe at any time.

I agree to be contacted by Summit Realty Utah via call, email, and text for real estate services. To opt out, you can reply 'stop' at any time or reply 'help' for assistance. You can also click the unsubscribe link in the emails. Message and data rates may apply. Message frequency may vary. Privacy Policy

Already have an account ? Login here

We use cookies

We use cookies primarily for analytics to enhance your experience. By accepting, you agree to our use of these cookies. You can manage your preferences or learn more about our cookies policy.