Features & Amenities

Interior

  • Other Interior Features

    Wet Bar, Walk-In Closet(s), Vaulted Ceiling(s)

  • Total Bedrooms

    5

  • Bathrooms

    2

  • 1/2 Bathrooms

    1

  • 3/4 Bathrooms

    1

  • Basement YN

    YES

  • Cooling YN

    YES

  • Cooling

    Ceiling Fan(s), Central Air

  • Fireplace YN

    YES

  • Heating YN

    YES

  • Heating

    Fireplace Insert, Central, Natural Gas, Forced Air

  • Pet friendly

    N/A

Exterior

  • Garage

    Yes

  • Garage spaces

    3

  • Construction Materials

    Brick, Stucco

  • Other Exterior Features

    Balcony, Lighting

  • Parking

    RV Access/Parking

  • Patio and Porch Features

    Deck

  • Pool

    No

  • Waterfront YN

    NO

  • View

    Mountain(s)

Area & Lot

  • Lot Features

    Secluded

  • Lot Size(acres)

    0.24

  • Lot Size(square feet)

    10,454

  • Property Type

    Residential

  • Property Sub Type

    Single Family Residence

  • Architectural Style

    Stories: 2

Price

  • Sales Price

    $1,200,000

  • Tax Amount

    $2,690

  • Zoning

    1115

  • Sq. Footage

    4,265

  • Price/SqFt

    $281

HOA

  • Association

    No

Property Resources

  • Horse Property

    NO

School District

  • Elementary School

    Canyons

  • Middle School

    Draper Park

  • High School

    Corner Canyon

Property Features

  • New Construction

    NO

  • Accessibility Features

    Therapeutic Whirlpool

  • Senior Community YN

    NO

  • Sewer

    Public Sewer

Schedule a Showing

Showing scheduled successfully.

<
>
IN PERSON
VIA CHAT

What is 3 + 4 ?


Change time

Mortgage calculator

Estimate your monthly mortgage payment, including the principal and interest, property taxes, and HOA. Adjust the values to generate a more accurate rate.

Your payment

Principal and Interest:

$

Property taxes:

$

HOA fees:

$

Total loan payment:

$

Total interest amount:

$

Location

County

Salt Lake

Elementary School

Canyons

Middle School

Draper Park

High School

Corner Canyon

Listing Courtesy of Brian Clinger , Coldwell Banker Realty (Salt Lake-Sugar House)

RealHub Information is provided exclusively for consumers' personal, non-commercial use, and it may not be used for any purpose other than to identify prospective properties consumers may be interested in purchasing. All information deemed reliable but not guaranteed and should be independently verified. All properties are subject to prior sale, change or withdrawal. RealHub website owner shall not be responsible for any typographical errors, misinformation, misprints and shall be held totally harmless.

Agent Micah Pearson

Principal Broker

Micah Pearson

Call Micah today to schedule a private showing.


* Listings on this website come from the FMLS IDX Compilation and may be held by brokerage firms other than the owner of this website. The listing brokerage is identified in any listing details. Information is deemed reliable but is not guaranteed. If you believe any FMLS listing contains material that infringes your copyrighted work please click here to review our DMCA policy and learn how to submit a takedown request.© 2024 FMLS.
Welcome to this spectacular two-story residence nestled in the highly sought-after Masters of Draper community! Beautifully maintained and thoughtfully updated with exceptional quality, timeless style, and everyday functionality, this impressive home is tucked away at the end of a quiet, beautifully landscaped street surrounded by mature trees and pride of ownership. Step through the front door and prepare to be captivated by soaring vaulted ceilings, rich hardwood flooring, and an abundance of natural light that fills every space. Designed with both comfortable family living and effortless entertaining in mind, the flowing floor plan offers inviting gathering spaces that feel warm, open, and welcoming. At the heart of the home is the recently remodeled gourmet kitchen, where stunning finishes, abundant workspace, and thoughtful design create the perfect setting for everything from casual breakfasts to memorable holiday dinners. The adjoining family room invites you to unwind beside the fireplace while staying connected to the action. One of the home's true showpieces is the incredible oversized covered deck, masterfully constructed with exposed beams and tongue-and-groove wood detailing. This outdoor living space seamlessly extends your home year-round, creating the perfect place to relax, entertain, dine outdoors, or simply enjoy the peaceful backyard setting rain or shine. Retreat upstairs to the luxurious primary suite featuring a spacious bedroom, spa-inspired ensuite bathroom, generous walk-in closet, and a private balcony where you can enjoy your morning coffee or evening sunsets. Three additional spacious bedrooms, a beautifully appointed full bathroom, and a convenient upstairs laundry room complete the upper level. The recently renovated lower level offers outstanding flexibility with a spacious second family room, stylish wet bar, beautifully updated bathroom, expansive fifth bedroom, dedicated craft or gear room, plus abundant storage, ideal for an older teen or guests, hobbies, or game-day gatherings. Outside, the amenities continue with an oversized three-car garage featuring exceptional built-in storage, an impressive 80-foot gated RV and boat parking area, mature landscaping, a large storage shed, privacy, and a backyard designed for recreation, entertaining, and making lasting memories. Living in The Masters means enjoying one of Draper's most desirable locations with world-class mountain biking and hiking trails, the Draper Bike Park, Porter Rockwell and Draper Canal paved trails, Draper City Park, outstanding restaurants, shopping, entertainment, and quick access to major commuter routes. Outdoor adventure and everyday convenience truly come together here. Homes of this caliber in The Masters are a rare opportunity. Don't miss your chance to own this exceptional Draper property that perfectly blends luxury, comfort, and an unbeatable lifestyle.

1617 E CYPRESS WAY

Message successfully sent.

What would you like to know?

What is 3 + 4 ?

I agree to receive email communication and understand I can unsubscribe at any time.

I agree to be contacted by Summit Realty Utah via call, email, and text for real estate services. To opt out, you can reply 'stop' at any time or reply 'help' for assistance. You can also click the unsubscribe link in the emails. Message and data rates may apply. Message frequency may vary. Privacy Policy

Related Properties

New on site 1 day ago
Meticulously Maintained Fully-Finished Custom Home In Luxury Community of Akagi Farm. Incredible Entertainers Backyard W/ Pool, Outdoor Kitchen, Putting Green & Playhouse! Chef's Island Kitchen Offers Granite Tops, Premium Cabinetry, Built-In Sub-Zero Refrigerator/Freezer, NEW Top-Of-The-Line Wifi Stainless Appliances + Large Walk-In Pantry * Oversized Master Suite Retreat Offers Lavish Bath & Walk-In Closet * Formal Living W/ Fireplace, Large Windows & Vaulted Ceiling * Formal Dining For 10' Table * Relaxing Main Floor Family Room W/ Audiophile Quality Surround Sound System Built-In (Including Subwoofer & App Controller) + Gas Fireplace * Executive Main Floor Office Offers French Doors, Cherry Wood Built-Ins Built-In Sound System + Vaulted Ceilings * Lower Level W/ Walk-Out Completely Finished Offering Second Family Room, Built-In Sound System In All Rooms, Recreation Room & Exercise Room * Additional Fine Features Include: NEW Hardscaped Brazilian Acacia Hardwood On Main Floor, NEW Carpet. NEW Appliances, NEW Carrier 20-Year Furnace, Voluminous Ceilings, Crown Moldings, Large Windows Providing Voluminous Natural Light & Plantation Shutters * Unbelievable Entertainers Back Yard Offers In-Ground 18'x38' HEATED SWIMMING POOL Has 7' Curved Waterslide, Pool Volleyball & Pool Basketball Built-Ins, Remote In-Home Pool Water Temperature Control W/ Auto Close Safety and Solar Cover, and Care-Free Auto-Cleaning Vacuum * 20'x33', 5-Hole Professional PUTTING GREEN, 8 Surround Speakers Throughout Backyard (Great For Outdoor Movies!) FIREPIT, Auto-On Backyard Lighting Throughout, & 2-Story Children's Playhouse * OUTDOOR KITCHEN W/ Professional Grade Viking Stainless 10-Burner BBQ, 2 Viking Gas Side Burners, Refrigerator, Preparation Sink, Storage Drawers, Circular Serving Area and Elevated Barstools * Professionally Landscaped Lot Offers Mature Trees, Concrete Garden Boxes, Playhouse, NBA-Sized Glass Basketball Goal With 3-Point Shooting Circle, Front Yard Outdoor Pathway and Tree Lighting + 3.5 Car Garage W/ App Opener * Very Convenient Location: 7 Minutes To I-15 Freeway W/ Equally Quick Drive To Downtown Salt Lake/SLC Airport, As Well As Orem-Provo Destinations. Square footage figures are provided as a courtesy estimate only and were obtained from county record.  Buyer is advised to obtain an independent measurement.
#2177421

Draper

13284 S BERRY LN

7 Beds

3 Baths

4,529 Sq.Ft.

$1,350,000

MLS#: 2177421

New on site 2 days ago
Experience elevated living in this exquisite Montclair Traditional home, thoughtfully curated with high-end finishes and designer details throughout! Amenities include a light-filled great room designed for both comfort and sophistication, showcasing a beautiful gas log fireplace, abundant recessed lighting, and seamless access to the expanded covered deck through an attractive atrium door, creating an ideal indoor-outdoor entertaining experience. Refined architectural details include wainscoting accents, cased windows, oversized Craftsman-style base and casing, textured walls, striking two-tone paint, and contemporary matte black hardware. The heart of the home is a stunning chef's kitchen featuring rich Tolani Maple cabinetry, elegant quartz countertops, a custom tile backsplash, oversized island with pendant lighting, and a premium stainless steel gas appliance package with double ovens. The thoughtfully designed upper level offers a spacious loft, providing flexible space for a media room, home office, or additional gathering area. Retreat to the luxurious owner's suite featuring a spa-inspired bath with upgraded tile surrounds and carefully selected finishes. Additional premium features include durable laminate hardwood flooring, tile, and plush carpet throughout, 9-foot basement foundation walls offering exceptional future expansion opportunities, gas lines to the BBQ and dryer, and a passive radon mitigation system for added peace of mind. Combining timeless architecture, upscale upgrades, and exceptional functionality, this beautifully appointed home delivers the perfect blend of luxury, comfort, and craftsmanship!
#2176990

Draper

11613 S ENGELMANN DR

3 Beds

2 Baths

4,355 Sq.Ft.

$1,279,063

MLS#: 2176990

New on site 2 days ago
Enjoy the convenience of this well-located Draper home, just minutes from Draper's extensive trail system and within walking distance of the elementary school. Set on a spacious half-acre lot, this home offers plenty of room both inside and out. The heart of the home is a gourmet chef's kitchen featuring a large center island, quartz countertops, abundant cabinetry and storage, stainless steel appliances, a 6-burner gas cooktop, double wall ovens and a spacious walk-in pantry-designed for both everyday living and entertaining. The primary suite includes a fireplace, walk-in closet, and an en-suite bathroom with a jetted soaking tub. Dual-zone climate controls provide separate heating and cooling for each floor and two 50 gallon hot water tanks will help ensure you never run out of hot water. The basement features a built-in 5.1 surround sound home theater system, including the projector and retractable screen.  Outside, enjoy the premium Trex deck with an insulated patio cover, roll-down solar shades for comfortable afternoon relaxation, a gas hookup for your grill, and a beautiful patio furniture set that is included with the home. The fully fenced backyard offers water-wise planting beds, vegetable garden, a storage shed, and a swing set, providing plenty of room to play, garden, and entertain. The generous lot and substantial buffer from neighboring homes creates a sense of privacy and openness. Square footage figures are provided as a courtesy estimate only and were obtained from an appraisal.  Buyer is advised to obtain an independent measurement.
#2176856

Draper

13386 S LONE ROCK DR

5 Beds

2 Baths

5,143 Sq.Ft.

$1,295,000

MLS#: 2176856

New on site 4 days ago
Tucked away on a peaceful cul-de-sac in one of Draper's most sought-after neighborhoods, this nearly 4,500 square foot home offers space, privacy, and thoughtful updates throughout. With 5 bedrooms and 3 bathrooms, this property is ready to welcome its next chapter.  Set on a private half-acre lot, the backyard is a rare find - offering a quiet outdoor space perfect for relaxing or entertaining. The extremely quiet, tranquil setting makes this home a true retreat from the everyday hustle.  Inside, the kitchen has been freshly updated with new paint and stunning Taj Mahal quartzite countertops, adding a touch of luxury to the heart of the home. The downstairs bathroom has also been fully remodeled, and new gutters have been installed for added peace of mind. This home is full of thoughtful upgrades.   The partially finished basement is massive and offers incredible potential with plenty of room to grow, customize, and make the space your own, whether you're dreaming of a home theater, gym, additional living quarters, or more.  With its generous lot, quiet cul-de-sac location, and blend of recent updates and untapped potential, this Draper home is a rare opportunity you won't want to miss.  The home has a 3 car garage, but the 3rd garage has a portion used for the laundry room addition and will not fit a full car. All the information was provided as a courtesy to the buyer but its the buyers responsibility to verify accuracy of the data.
#2176300

Draper

13357 S TRAIL RIDER CIR E

5 Beds

2 Baths

4,493 Sq.Ft.

$1,099,999

MLS#: 2176300

The Clairemont Traditional blends timeless charm with modern features, creating an inviting space for comfortable living. The gourmet kitchen showcases Bluff Maple cabinets with large cove molding and LED lighting, paired with stunning Quartz countertops and a full-height tile backsplash. Cafe Stainless Steel Gas appliances, including double ovens, elevate the kitchen's functionality. The home boasts laminate hardwood flooring in the main living areas, complemented by tile in wet spaces and cozy carpet in the bedrooms. The Great Room features a beautiful Gas Log Fireplace, perfect for relaxing or entertaining, and can lighting throughout enhances the home's warmth. French doors lead to the Living Room, adding elegance and versatility. Enjoy the outdoors with the expanded deck, ideal for gatherings. The 9-foot basement foundation walls provide ample space for future expansion, while the 3-car garage with an exit door adds convenience. Additional features include Christmas light outlets, gas lines to the dryer & BBQ, a passive radon ventilation system, tile surrounds in bathrooms, black matte hardware, textured walls, and two-tone paint. Large Craftsman base & casing complete the home's classic aesthetic, making it a perfect blend of style and function.
#2176218

Draper

11781 S HALLS RD

3 Beds

2 Baths

3,652 Sq.Ft.

$998,500

MLS#: 2176218

Come see this beautiful brand new Creighton Farmhouse, a beautiful blend of traditional charm and modern luxury. The open concept design boasts laminate hardwood flooring in the main areas, complemented by tile in the wet rooms and plush carpet in the bedrooms. A gas log fireplace in the great room creates a cozy focal point, while can lighting throughout the home adds a polished, welcoming glow. The home includes thoughtful details such as French doors leading to the Living Room, and a box window in the kitchen nook that offers beautiful natural light and views. The kitchen is a true highlight with white maple cabinets featuring LED under lighting, elegant quartz countertops, and a stylish tile backsplash. The high-end Cafe stainless steel gas appliances, including double ovens, make cooking a breeze. A half bathroom in the Bonus Room adds convenience, while a Walk Up Basement Door and Atrium Door provide easy access to the outdoors. The finished basement space offers endless possibilities, and the 9-foot basement foundation walls provide extra room for expansion. Additional features include a Christmas light package, gas line to BBQ & dryer, radon system, textured walls, two-tone paint, and sleek black matte hardware. This home is beautifully finished with Loft base & casing, making it the perfect blend of functionality, style, and comfort. Come check it out today!!!
#2176212

Draper

11711 S HALLS RD

6 Beds

2 Baths

4,949 Sq.Ft.

$1,195,000

MLS#: 2176212

Stunning Raleigh Traditional home in a great Draper community! This home showcases elegant bluff maple cabinets with LED lighting, sleek quartz countertops, full height quartz backsplash and premium Caf stainless steel gas appliances, including double ovens. The open-concept layout features durable laminate hardwood, tile, and carpet flooring throughout. Enjoy 9-foot basement foundation walls and a fully finished basement for added space. The expanded 2-car garage, box window in the kitchen nook, and spacious covered deck with can lighting adds comfort and charm. Thoughtful touches include a gas log fireplace in the great room and gas lines for BBQ and dryer. Bathrooms feature stylish tile surrounds, while textured walls, two tone paint, and bold black matte hardware elevate the overall design. Finished with Roosevelt-style base and casing for a refined touch. This is a must see!
#2176208

Draper

11718 S HALLS CREEK RD

5 Beds

3 Baths

4,562 Sq.Ft.

$1,299,900

MLS#: 2176208

Rare Draper rambler offering true main-level living, a fully finished walkout basement apartment, and exceptional garage and storage space. Tucked into a quiet, established neighborhood, this thoughtfully designed home features vaulted ceilings, abundant natural light, and an open layout that feels comfortable and inviting from the moment you enter. The spacious main-floor primary suite creates a private retreat with a private access to the full-length deck.  The finished walkout lower level includes its own private entrance, kitchen, living area, bedrooms, and additional living space, creating an ideal setup for multigenerational living, extended-stay guests, or potential rental income.  An attached garage plus an additional rear-access garage provides hard-to-find space for vehicles, recreational equipment, a workshop, hobbies, or extra storage. With a versatile floor plan, expansive deck, generous yard, and convenient Draper location near shopping, dining, recreation, and freeway access, this home offers the space and flexibility to fit a variety of lifestyles.
#2174736

Draper

13920 CROMWELL LN

6 Beds

4 Baths

5,155 Sq.Ft.

$1,075,000

MLS#: 2174736
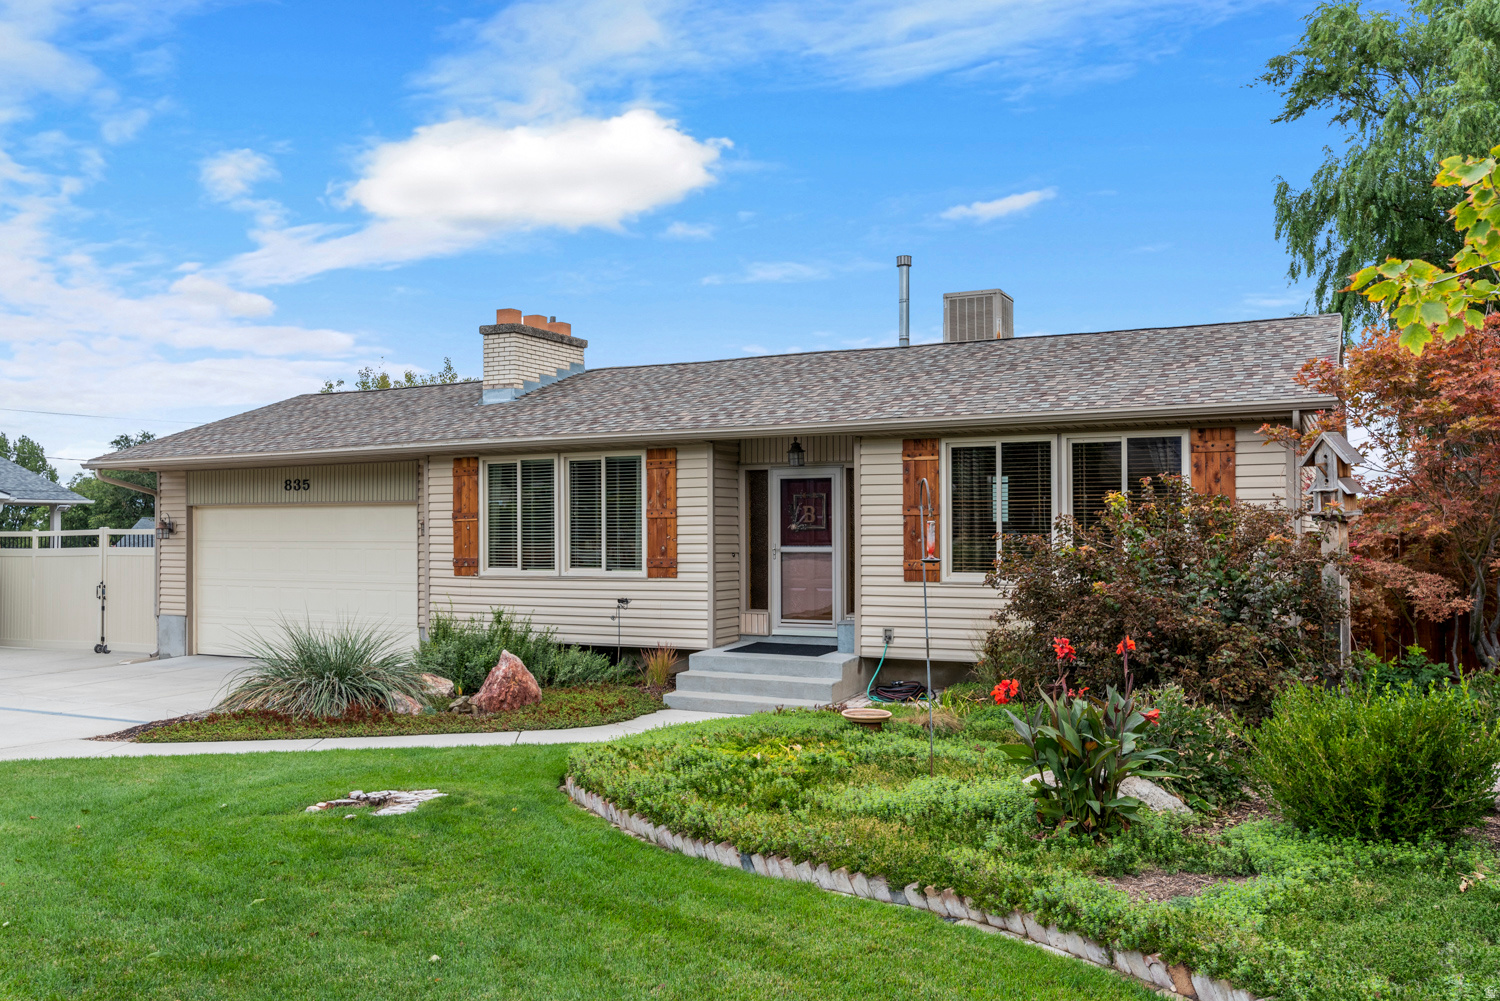
Rare 1.18 acre Draper property with incredible flexibility, privacy, and long term estate potential. This is a hard to find opportunity for a buyer who wants space, mature trees, mountain views, and options in one of Draper's most desirable settings. The existing rambler offers the ability to live in, rent, remodel, expand, or hold while designing a future custom estate. Set on beautifully landscaped grounds with a peaceful, retreat like feel, the property gives you room to create the lifestyle in an area that is difficult to find building opportunities in Draper. A large detached garage and workshop provide ideal space for hobbies, storage, projects, RV parking, trailers, and all the toys. With no HOA restrictions, there is flexibility to reimagine the property over time, whether that means updating the existing home, adding on, or creating a custom estate setting. Enjoy privacy, mountain views, mature landscaping, and room to live freely, all just minutes from shopping, dining, schools, trails, and outdoor recreation. Properties with this much land and flexibility in Draper are rare.
#2173402

Draper

835 E CANYON BREEZE LN

4 Beds

1 Baths

1,810 Sq.Ft.

$1,045,000

MLS#: 2173402

 - property

Send a message

Message successfully sent.

Your message

What is 3 + 4 ?

Reason for contacting?

I agree to receive email communication and understand I can unsubscribe at any time.

I agree to be contacted by Summit Realty Utah via call, email, and text for real estate services. To opt out, you can reply 'stop' at any time or reply 'help' for assistance. You can also click the unsubscribe link in the emails. Message and data rates may apply. Message frequency may vary. Privacy Policy

Sign Out

Virtual Assistant

Would you like to take the next step with this property? We can help you schedule a showing or virtual tour, or send you more details.

Yes, I would like more information.

Thank You for Your Reply, One of Our Agents will contact you as soon as possible

No, maybe later.

Thank you, you can always contact me via email, phone number or through the contact form.

Realhub AI

Lucy - Your AI-Powered Realtor

Update Your Temporary Password

Personalize your search

Enter your email and we'll notify you immediately when new listings match what you're looking for.

or enter email address

Already have an account ? Login here

Continue your home search

I agree to receive communications and understand I can unsubscribe at any time.

I agree to be contacted by Summit Realty Utah via call, email, and text for real estate services. To opt out, you can reply 'stop' at any time or reply 'help' for assistance. You can also click the unsubscribe link in the emails. Message and data rates may apply. Message frequency may vary. Privacy Policy

Already have an account ? Login here

We use cookies

We use cookies primarily for analytics to enhance your experience. By accepting, you agree to our use of these cookies. You can manage your preferences or learn more about our cookies policy.
