


Property
Beds
4
Full Baths
2
1/2 Baths
1
Year Built
2007
Sq.Footage
2,486
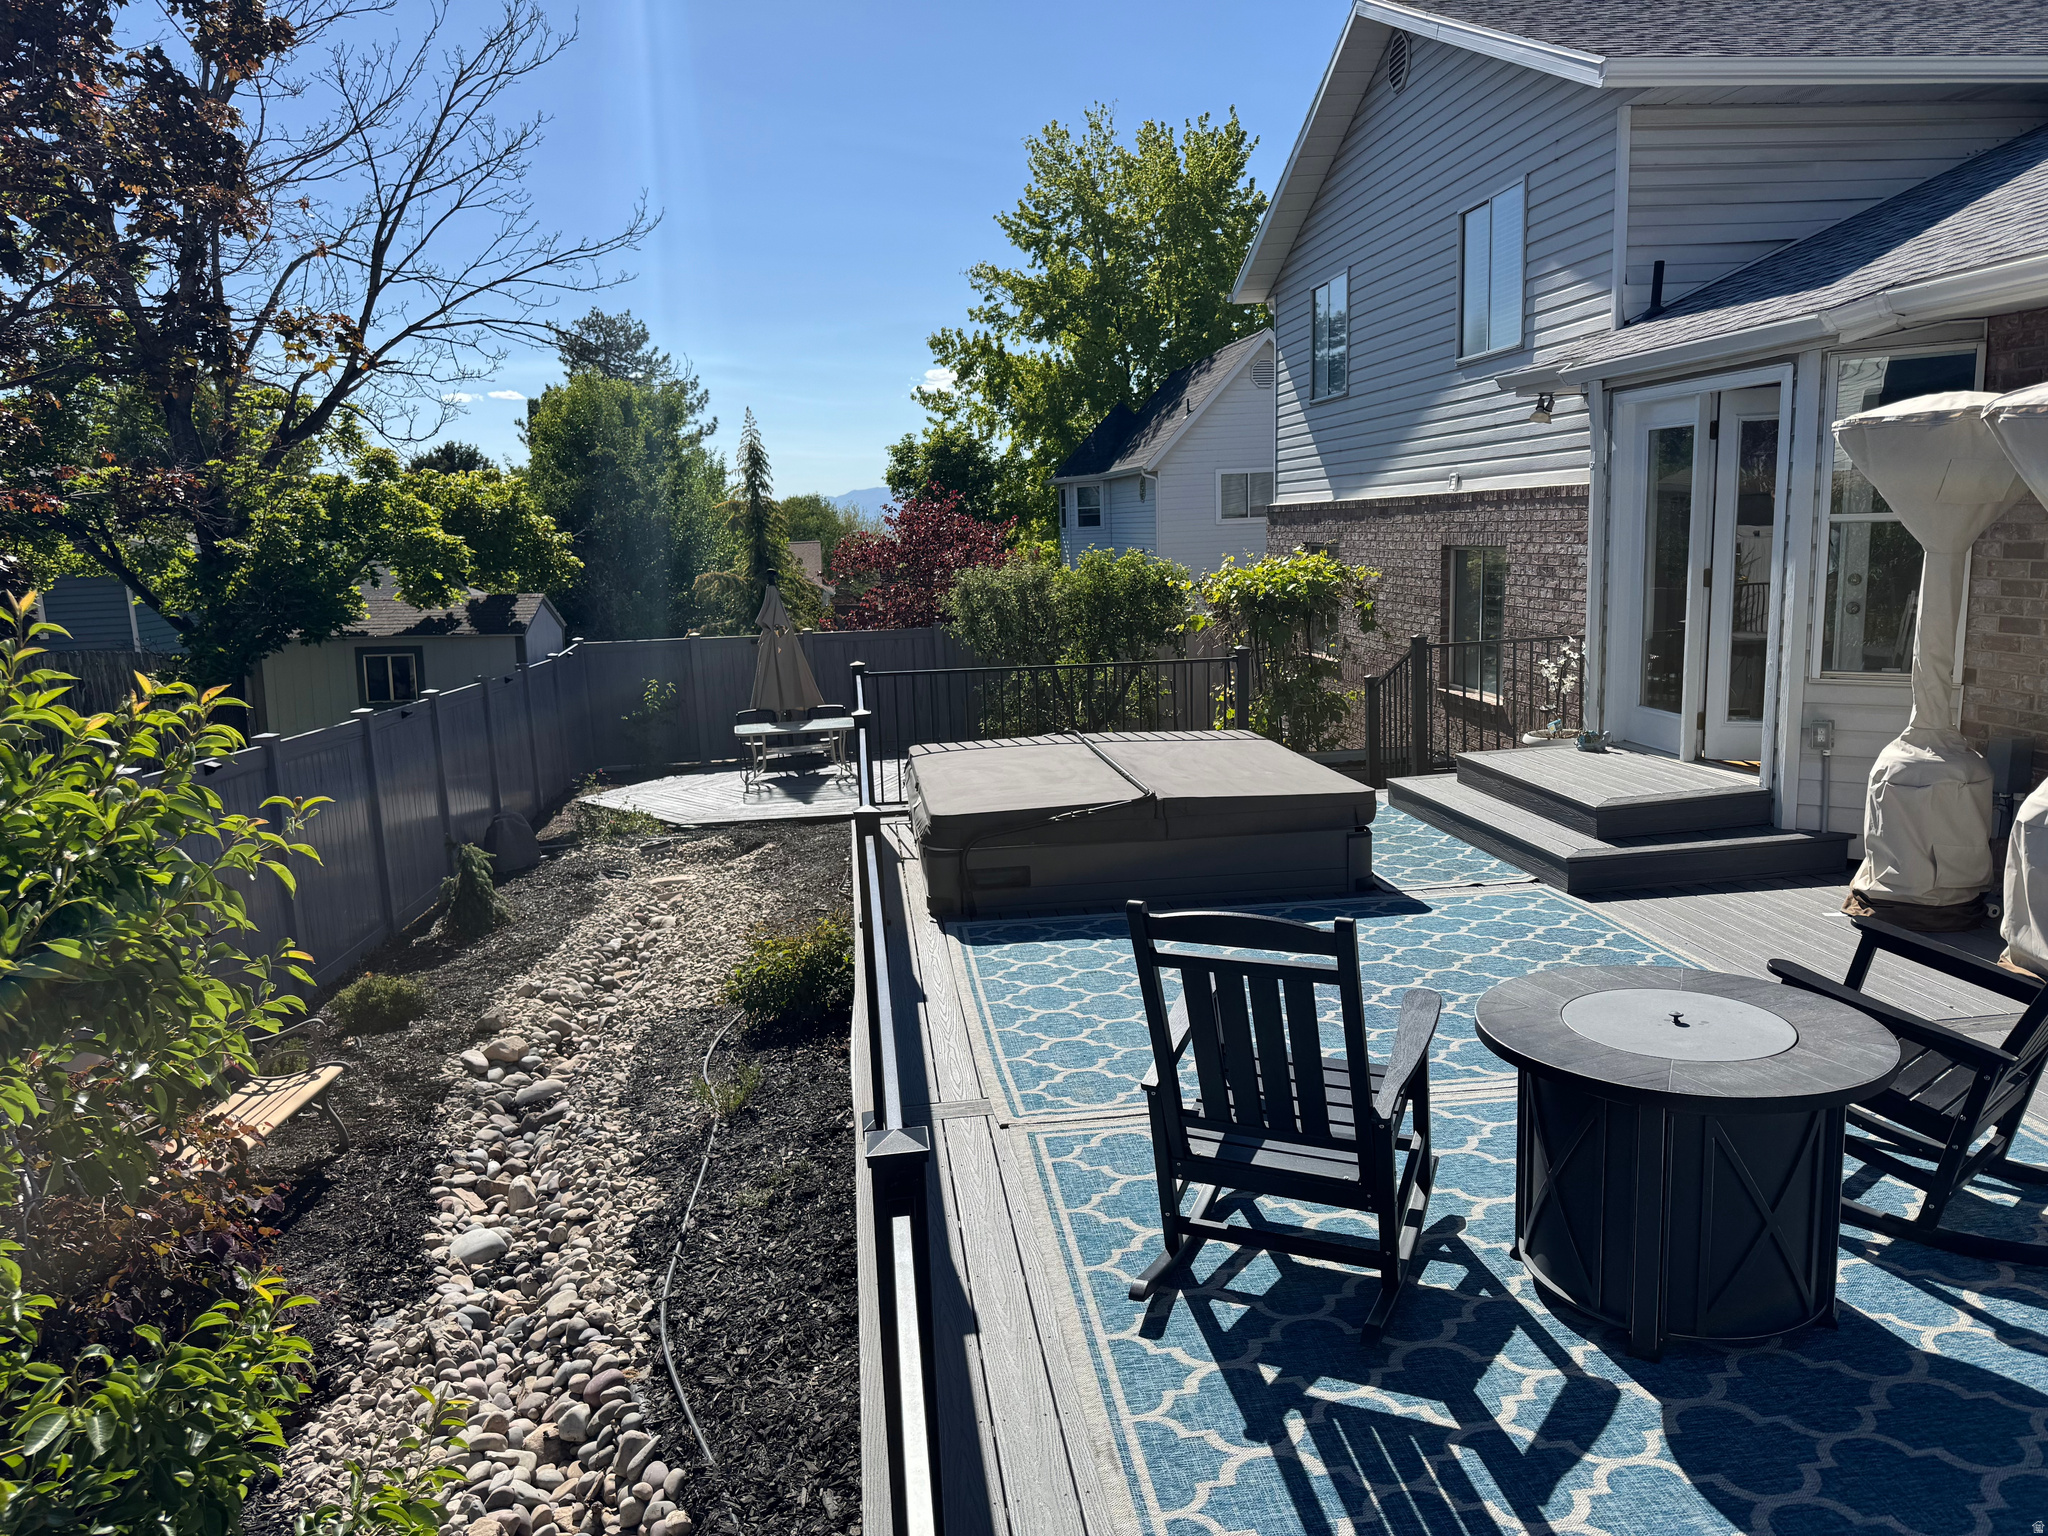
Welcome home to this beautiful Lindon property offering 2,487 square feet of comfortable living space on a spacious .25-acre lot! Step inside to a bright, open floor plan filled with natural light and designed for both everyday living and entertaining. A main-floor office with French doors provides the perfect space for working from home, while upstairs you'll find four bedrooms, including a spacious primary suite with a walk-in closet and private bath. The conveniently located upstairs laundry makes everyday living even easier. Outside is where this home really shines! Enjoy a large, fully fenced, and beautifully landscaped backyard with mature trees, fruit trees, garden space, and an extended concrete patio. An extra-wide driveway, side-yard access, and a 2-car garage provide additional flexibility and storage. Located in an established Lindon neighborhood with easy access to schools, shopping, recreation, and major commuter routes. This is a wonderful opportunity to enjoy the space, setting, and lifestyle Lindon offers. Come see it today! Square footage is an estimate based on county records only.
Features & Amenities
Interior
-
Other Interior Features
Walk-In Closet(s)
-
Total Bedrooms
4
-
Bathrooms
2
-
1/2 Bathrooms
1
-
Basement YN
NO
-
Cooling YN
YES
-
Cooling
Central Air
-
Fireplace YN
NO
-
Heating YN
YES
-
Heating
Central, Natural Gas
-
Pet friendly
N/A
Exterior
-
Garage
Yes
-
Garage spaces
2
-
Construction Materials
Brick, Stucco
-
Other Exterior Features
Lighting
-
Parking
Attached, Garage
-
Patio and Porch Features
Patio, Porch
-
Pool
No
-
Waterfront YN
NO
-
View
Mountain(s)
Area & Lot
-
Lot Features
Secluded
-
Lot Size(acres)
0.25
-
Lot Size(square feet)
10,890
-
Property Type
Residential
-
Property Sub Type
Single Family Residence
-
Architectural Style
Stories: 2
Price
-
Sales Price
$650,000
-
Tax Amount
$2,500
-
Sq. Footage
2,486
-
Price/SqFt
$261
HOA
-
Association
No
Property Resources
-
Horse Property
NO
School District
-
Elementary School
Alpine
-
Middle School
Oak Canyon
-
High School
Pleasant Grove
Property Features
-
New Construction
NO
-
Senior Community YN
NO
-
Sewer
Public Sewer
Schedule a Showing
Showing scheduled successfully.
Mortgage calculator
Estimate your monthly mortgage payment, including the principal and interest, property taxes, and HOA. Adjust the values to generate a more accurate rate.
Your payment
Principal and Interest:
$
Property taxes:
$
HOA fees:
$
Total loan payment:
$
Total interest amount:
$
Location
County
Utah
Elementary School
Alpine
Middle School
Oak Canyon
High School
Pleasant Grove
Listing Courtesy of Michael G Nelson, Rocklin Real Estate
RealHub Information is provided exclusively for consumers' personal, non-commercial use, and it may not be used for any purpose other than to identify prospective properties consumers may be interested in purchasing. All information deemed reliable but not guaranteed and should be independently verified. All properties are subject to prior sale, change or withdrawal. RealHub website owner shall not be responsible for any typographical errors, misinformation, misprints and shall be held totally harmless.

Principal Broker
Micah Pearson
Call Micah today to schedule a private showing.

* Listings on this website come from the FMLS IDX Compilation and may be held by brokerage firms other than the owner of this website. The listing brokerage is identified in any listing details. Information is deemed reliable but is not guaranteed. If you believe any FMLS listing contains material that infringes your copyrighted work please click here to review our DMCA policy and learn how to submit a takedown request.© 2024 FMLS.
Related Properties

Lindon
1587 W 430 N
3 Beds
3 Baths
2,197 Sq.Ft.
$529,000
MLS#: 2186201

Lindon
315 W 570 N
4 Beds
2 Baths
3,632 Sq.Ft.
$749,000
MLS#: 2183895

Lindon
326 S 240 W
3 Beds
2 Baths
2,261 Sq.Ft.
$625,000
MLS#: 2182799

Lindon
384 W SONGBIRD LN 5
4 Beds
3 Baths
2,769 Sq.Ft.
$645,000
MLS#: 2181610

Lindon
499 N 80 W
3 Beds
3 Baths
3,430 Sq.Ft.
$569,000
MLS#: 2179651

Lindon
1547 W 630 N
4 Beds
2 Baths
2,560 Sq.Ft.
$640,000
MLS#: 2179251

Lindon
1513 W 430 N
3 Beds
2 Baths
2,339 Sq.Ft.
$610,000
MLS#: 2181033
Lindon
1062 E 100 S
6 Beds
3 Baths
3,296 Sq.Ft.
$675,000
MLS#: 2159434
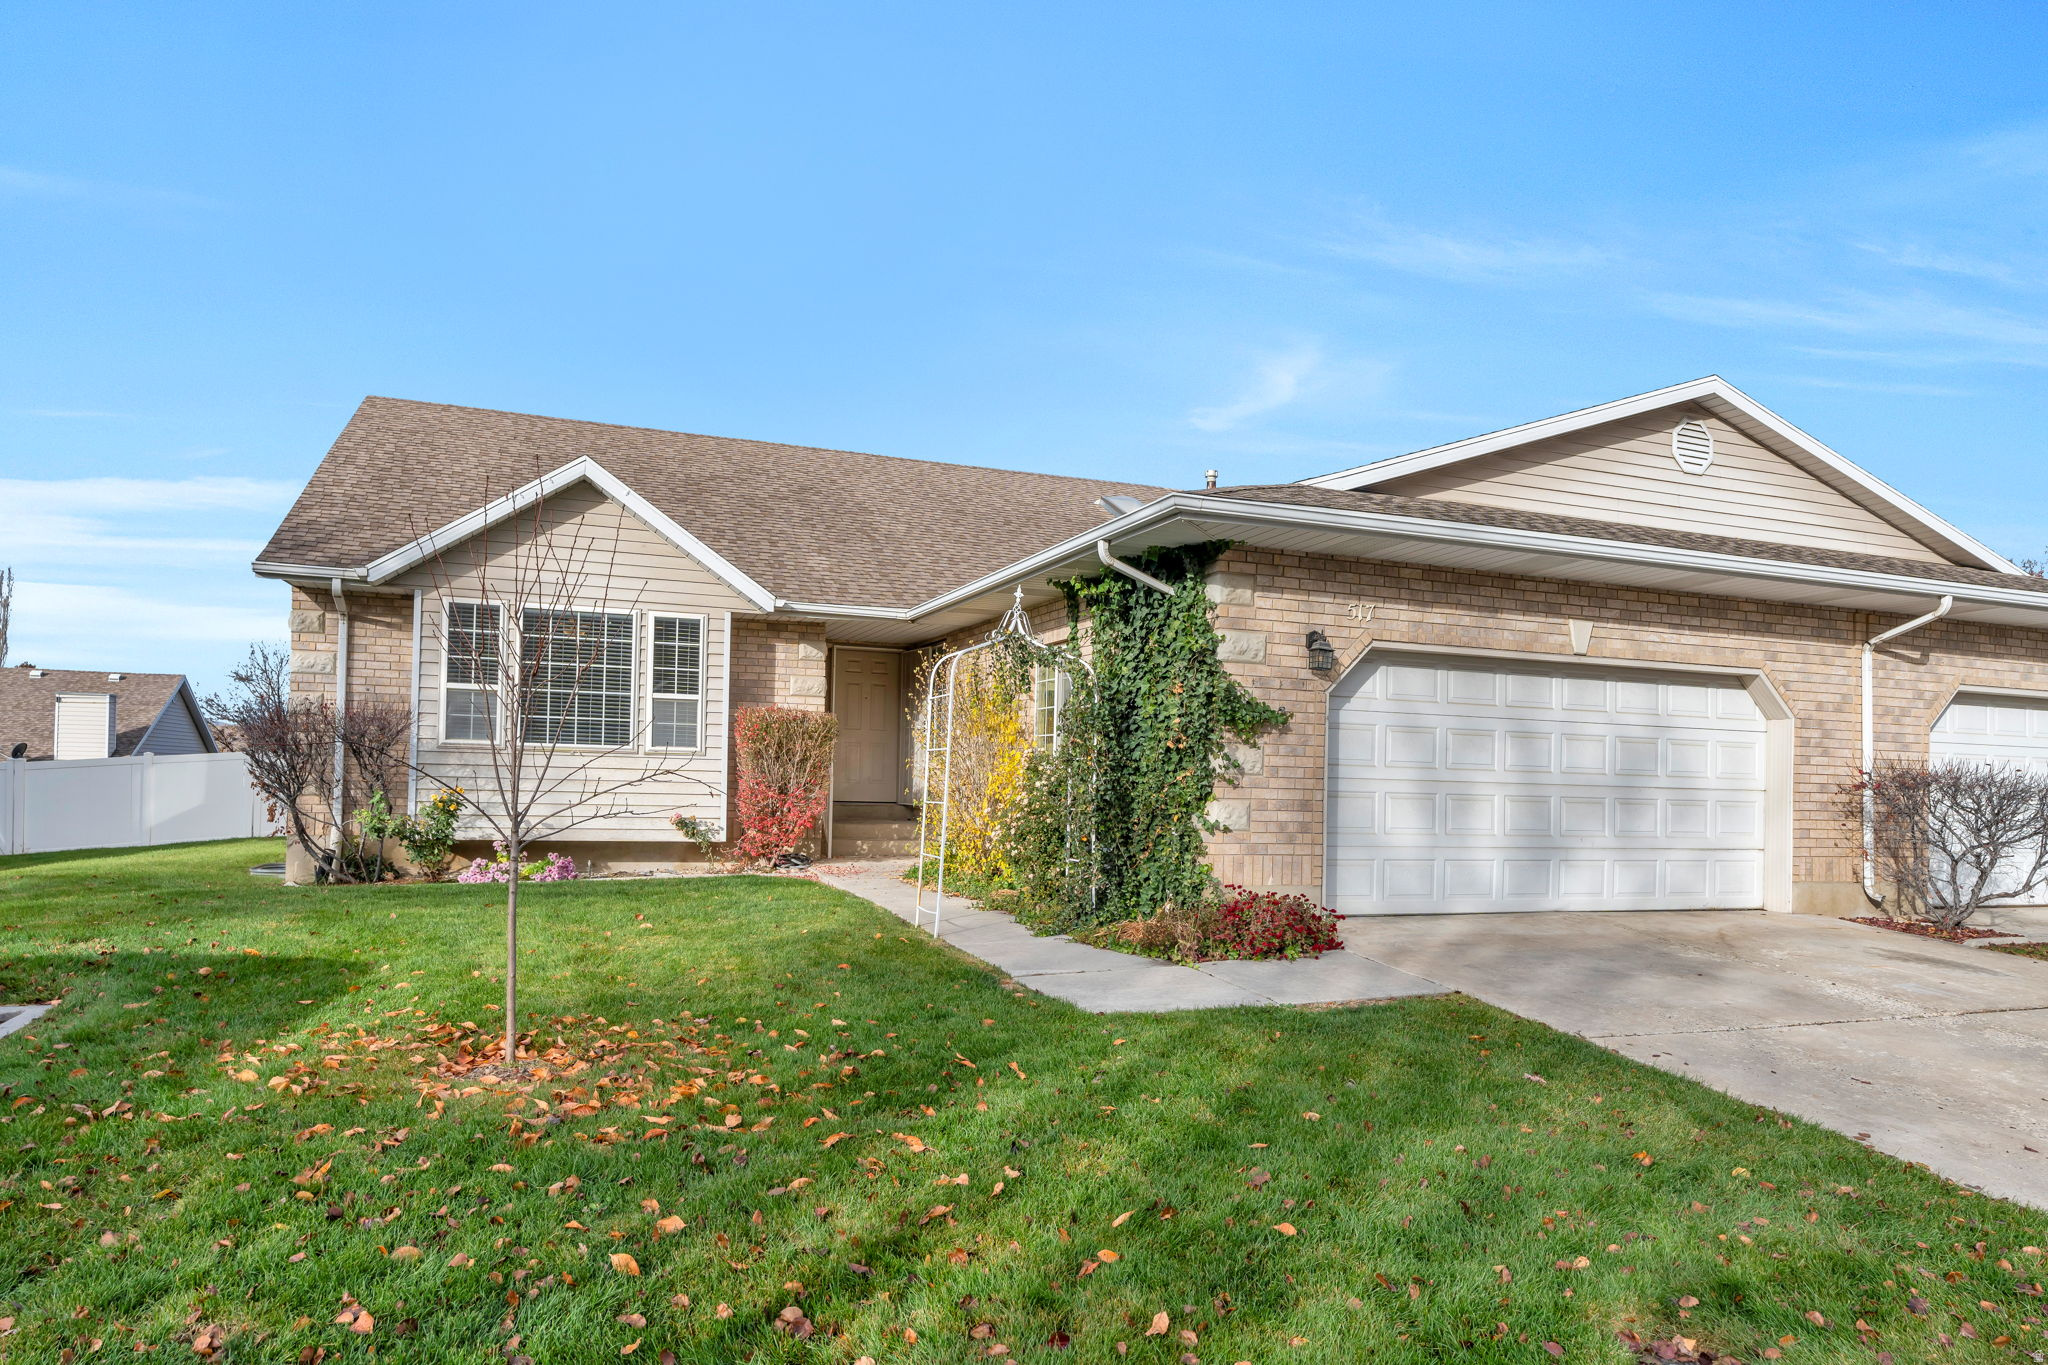
Lindon
517 N 80 W
5 Beds
3 Baths
3,900 Sq.Ft.
$614,000
MLS#: 2154956
