
Property
Beds
5
Full Baths
2
1/2 Baths
1
3/4 Baths
1
Year Built
2026
Sq.Footage
7,318
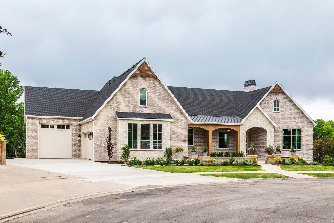
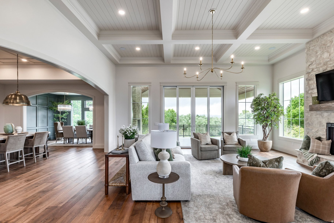
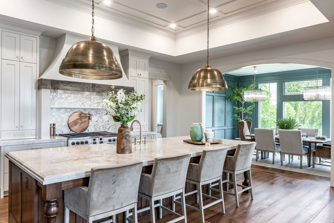
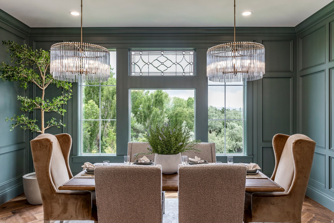
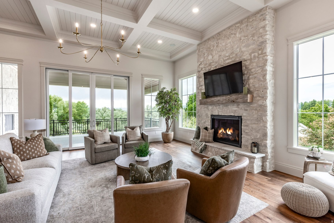
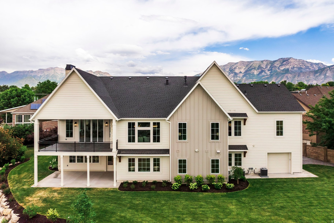
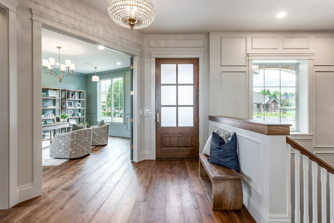
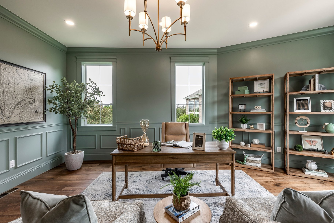
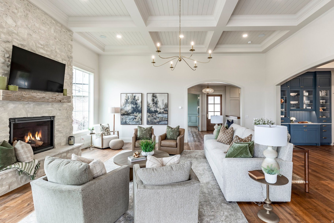
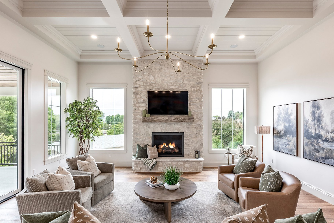
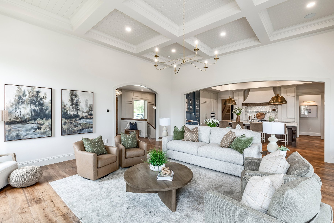
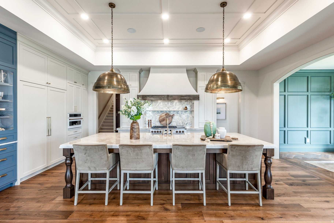
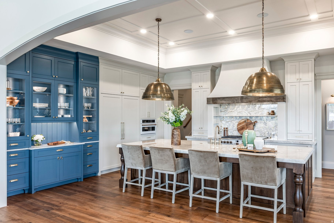
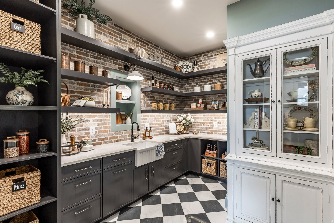
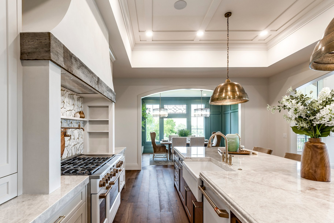
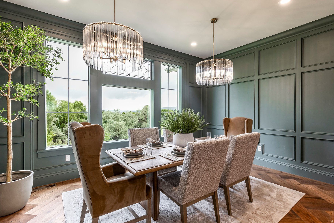
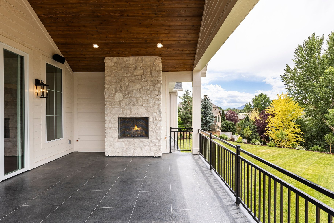
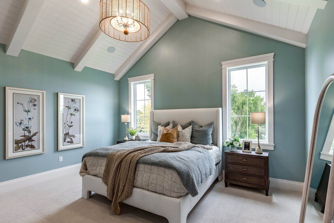
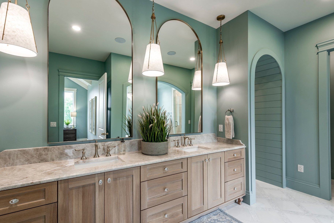
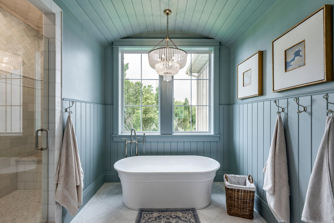
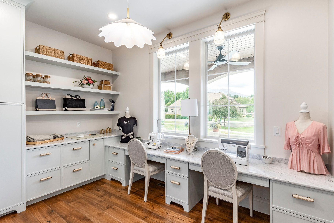
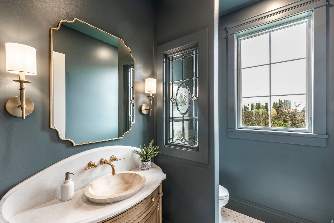
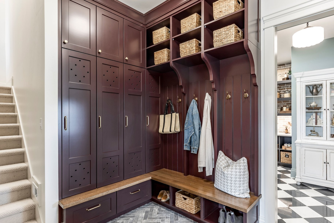
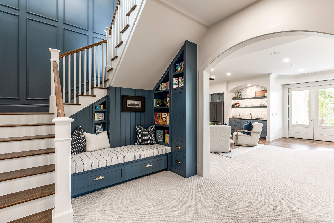
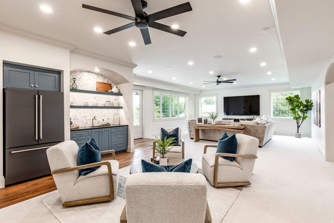
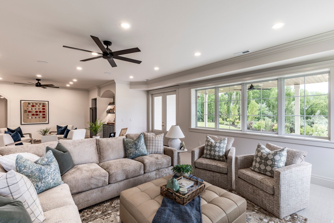
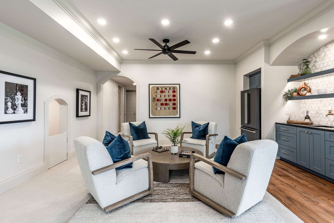
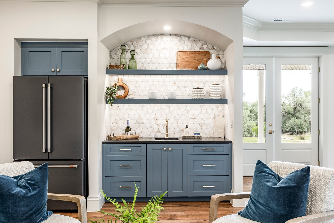
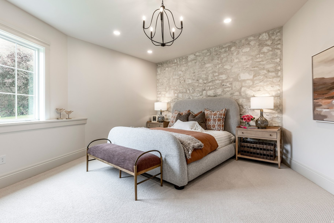
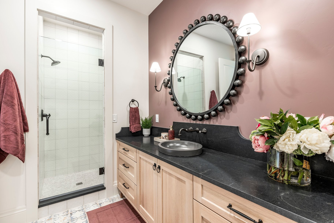
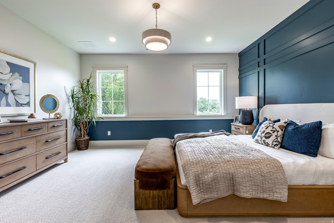
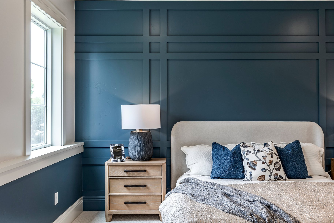
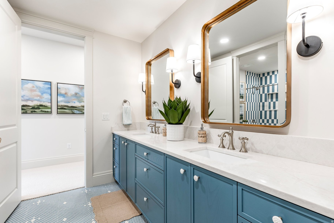
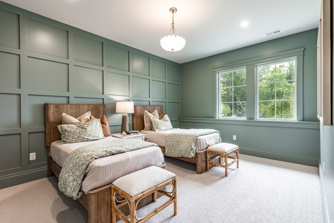
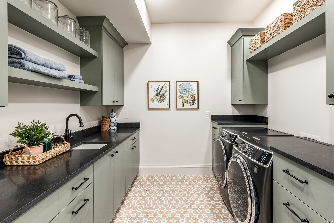
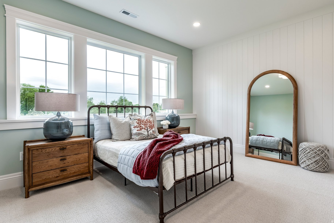
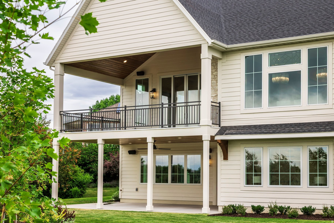
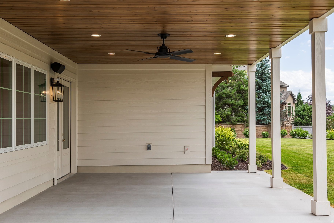
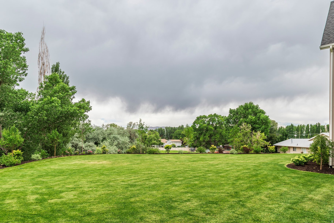
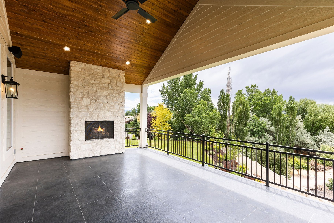
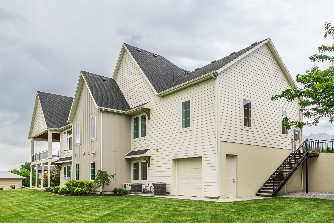
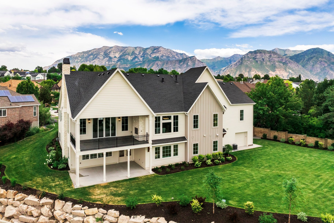
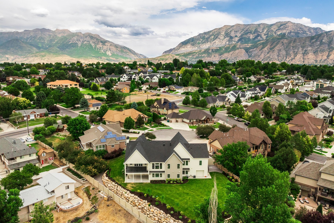
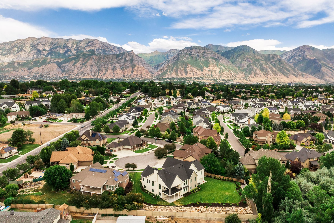
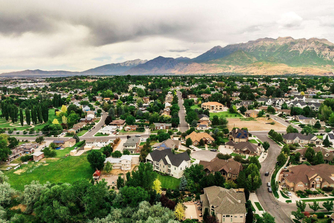
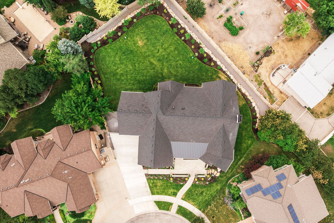
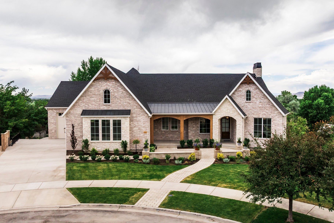
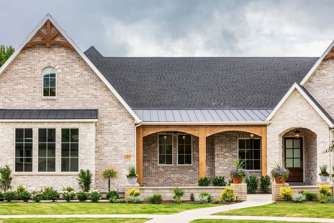
Situated at the end of a quiet cul-de-sac in one of Orem's most desirable established neighborhoods, this extraordinary new construction residence offers a rare combination of luxury, functionality, and timeless design. Constructed and designed by JLR, this home was thoughtfully designed to deliver the custom-home experience without the time, uncertainty, and expense of building. The expansive main level features soaring ceilings, beautiful gathering spaces, a stunning executive office, formal dining room, butler's pantry, custom glass-front cabinetry, exceptional storage, and seamless indoor-outdoor living. The luxurious primary suite offers a private retreat complete with spa-inspired bath, walk-in closets, and dedicated laundry access. Designed for both entertaining and everyday living, the lower level features 10-foot ceilings, additional sleeping quarters, generous gathering spaces, a reading nook, laundry facilities, flex spaces ideal for a theater, golf simulator or fitness room, and extensive storage throughout. The beautifully landscaped lot is equally impressive, offering mature trees, a large flat backyard with room for a future pool or pickleball court, covered patio, sprawling deck with fireplace, and exceptional privacy. A lower-level garage provides outstanding flexibility for recreation, storage, workshop space, or lifestyle amenities. Distinguished by thoughtful design selections including antique glass details, luxury fixtures, custom cabinetry, elevated finishes, and exceptional craftsmanship throughout, this is a truly turnkey luxury residence that stands apart from typical new construction offerings.
Features & Amenities
Interior
-
Other Interior Features
Wet Bar, Walk-In Closet(s), Vaulted Ceiling(s), Granite Counters, Master Downstairs
-
Total Bedrooms
5
-
Bathrooms
2
-
1/2 Bathrooms
1
-
3/4 Bathrooms
1
-
Basement YN
YES
-
Cooling YN
YES
-
Cooling
Ceiling Fan(s), Central Air
-
Fireplace YN
YES
-
Heating YN
YES
-
Heating
Central, Natural Gas, Forced Air
-
Main Level Bedrooms
1
-
Pet friendly
N/A
Exterior
-
Garage
Yes
-
Garage spaces
5
-
Construction Materials
Brick, Cedar, Stone, Cement Siding
-
Other Exterior Features
Balcony, Lighting
-
Parking
Attached, Garage
-
Patio and Porch Features
Deck, Covered
-
Pool
No
-
Waterfront YN
NO
-
View
Lake, Mountain(s), Valley
Area & Lot
-
Lot Features
Wooded, Cul-De-Sac, Secluded
-
Lot Size(acres)
0.51
-
Lot Size(square feet)
22,215
-
Property Type
Residential
-
Property Sub Type
Single Family Residence
-
Architectural Style
Rambler/Ranch
Price
-
Sales Price
$3,750,000
-
Tax Amount
$3,882
-
Sq. Footage
7,318
-
Price/SqFt
$512
HOA
-
Association
No
Property Resources
-
Horse Property
NO
School District
-
Elementary School
Alpine
-
Middle School
Lakeridge
-
High School
Mountain View
Property Features
-
New Construction
NO
-
Senior Community YN
NO
-
Sewer
Public Sewer
Schedule a Showing
Showing scheduled successfully.
Mortgage calculator
Estimate your monthly mortgage payment, including the principal and interest, property taxes, and HOA. Adjust the values to generate a more accurate rate.
Your payment
Principal and Interest:
$
Property taxes:
$
HOA fees:
$
Total loan payment:
$
Total interest amount:
$
Location
County
Utah
Elementary School
Alpine
Middle School
Lakeridge
High School
Mountain View
Listing Courtesy of Thomas Wright, Summit Sotheby's International Realty
RealHub Information is provided exclusively for consumers' personal, non-commercial use, and it may not be used for any purpose other than to identify prospective properties consumers may be interested in purchasing. All information deemed reliable but not guaranteed and should be independently verified. All properties are subject to prior sale, change or withdrawal. RealHub website owner shall not be responsible for any typographical errors, misinformation, misprints and shall be held totally harmless.

Principal Broker
Micah Pearson
Call Micah today to schedule a private showing.

* Listings on this website come from the FMLS IDX Compilation and may be held by brokerage firms other than the owner of this website. The listing brokerage is identified in any listing details. Information is deemed reliable but is not guaranteed. If you believe any FMLS listing contains material that infringes your copyrighted work please click here to review our DMCA policy and learn how to submit a takedown request.© 2024 FMLS.
Related Properties
Orem
1913 S 1030 W
32 Beds
None Baths
16,560 Sq.Ft.
$3,880,000
MLS#: 2147372
