Features & Amenities

Interior

  • Total Bedrooms

    4

  • Bathrooms

    N/A

  • Above Grade Finished Area

    2820.0

  • Cooling YN

    YES

  • Cooling

    Ceiling Fan(s), Central Air

  • Fireplace YN

    YES

  • Heating YN

    YES

  • Heating

    Natural Gas

  • Pet friendly

    N/A

Exterior

  • Garage

    Yes

  • Garage spaces

    2

  • Construction Materials

    Masonite, Stucco

  • Parking

    Attached, Garage Door Opener, Garage

  • Pool

    Yes

  • Pool Features

    Fenced, In Ground, Private

Area & Lot

  • Lot Features

    Level

  • Lot Size(acres)

    0.31

  • Lot Size(square feet)

    13,503

  • Property Type

    Residential

  • Property Sub Type

    Single Family Residence

Price

  • Sales Price

    $1,589,000

  • Tax Amount

    $4,187

  • Financing Options

    FHA, Conventional, Cash

  • Zoning

    Residential

  • Sq. Footage

    4,309

  • Price/SqFt

    $368

HOA

  • Association

    YES

  • Association Fee

    $20

  • Association Fee Frequency

    Monthly

  • Association Fee Includes

    N/A

Property Resources

  • Horse Property

    NO

School District

  • Elementary School

    Bloomington Elementary

  • Middle School

    Out of Area

  • High School

    Dixie High

Property Features

  • New Construction

    NO

  • Foundation Details

    Slab

  • Senior Community YN

    NO

Schedule a Showing

Showing scheduled successfully.

<
>
IN PERSON
VIA CHAT

What is 3 + 4 ?


Mortgage calculator

Estimate your monthly mortgage payment, including the principal and interest, property taxes, and HOA. Adjust the values to generate a more accurate rate.

Your payment

Principal and Interest:

$

Property taxes:

$

HOA fees:

$

Total loan payment:

$

Total interest amount:

$

Location

County

Washington

Elementary School

Bloomington Elementary

Middle School

Out of Area

High School

Dixie High

Listing Courtesy of Bryce Anderson, INTERMOUNTAIN PROPERTIES

RealHub Information is provided exclusively for consumers' personal, non-commercial use, and it may not be used for any purpose other than to identify prospective properties consumers may be interested in purchasing. All information deemed reliable but not guaranteed and should be independently verified. All properties are subject to prior sale, change or withdrawal. RealHub website owner shall not be responsible for any typographical errors, misinformation, misprints and shall be held totally harmless.

Agent Micah Pearson

Principal Broker

Micah Pearson

Call Micah today to schedule a private showing.


* Listings on this website come from the FMLS IDX Compilation and may be held by brokerage firms other than the owner of this website. The listing brokerage is identified in any listing details. Information is deemed reliable but is not guaranteed. If you believe any FMLS listing contains material that infringes your copyrighted work please review our DMCA policy and learn how to submit a takedown request.© 2024 FMLS.
Luxury, Comfort & Resort-Style Living in Southern Utah
Luxury, comfort, and resort-style living come together in this exceptional 4,308-square-foot residence offering four bedrooms, five bathrooms, a dedicated office, private pool, gym, sauna, and an impressive collection of indoor and outdoor amenities. From the moment you arrive, the home's striking curb appeal and thoughtful design set the tone for an extraordinary living experience.
Inside, spacious living areas feature soaring ceilings, contemporary finishes, abundant natural light, and an inviting sense of scale. The well-appointed kitchen provides generous cabinetry, expansive counter space, and a large walk-in pantry, creating an ideal gathering space for everyday living and entertaining. The primary suite offers a peaceful private retreat with a beautifully appointed en-suite bath and generous walk-in closet, while additional bedrooms are thoughtfully designed with their own en-suite baths and walk-in closets.
A dedicated office provides an elegant and functional workspace, while the private gym and sauna create the convenience of a personal wellness retreat at home.
The backyard is where this residence truly distinguishes itself. A large 16' x 40' saltwater pool with PebbleTec® finishtakes center stage, surrounded by an exceptionally private setting and an expansive patio finished with marble pavers featuring a refined suede finish. A 24' x 32' covered and lighted patio extends the outdoor living area, creating an ideal setting for dining, entertaining, or relaxing poolside. A dedicated fire pit adds another layer of ambiance for evenings spent outdoors, while exterior audio brings music seamlessly into the backyard experience.
For those seeking exceptional vehicle and recreational space, the property delivers with a 16' x 48' oversized RV garage, along with 54 feet of side-yard parking, providing remarkable flexibility for RVs, boats, recreational vehicles, and additional parking. Modern technology and security further elevate the home with a comprehensive security system, security cameras, and surround-sound capabilities, complementing the home's exceptional comfort and entertainment features.
Every element has been thoughtfully considered to create a residence that is equally suited to sophisticated entertaining, everyday family living, wellness, and enjoying the outdoors. With its private resort-style backyard, expansive RV accommodations, exceptional indoor amenities, and refined finishes, this is a distinctive Southern Utah property designed for those who expect more from home.

1587 W Approach LN

Message successfully sent.

What would you like to know?

What is 3 + 4 ?

I agree to receive email communication and understand I can unsubscribe at any time.

I agree to be contacted by Summit Realty Utah via call, email, and text for real estate services. To opt out, you can reply 'stop' at any time or reply 'help' for assistance. You can also click the unsubscribe link in the emails. Message and data rates may apply. Message frequency may vary. Privacy Policy

Related Properties

New on site today
Fully decorated Parade of home! (2023) Located in the Fairways subdivision of the prestigious Ledges Golf Course. Feels and looks brand new! This home is STR approved with an open floor plan, tons of upgrades, elegant furnishes and Parade quality finishes. This home features expansive natural light and amazing golf course views. Home comes fully furnished. Turnkey for investors or second home. Easy to show. Buyer to verify all info.
#26-277595

St George

1491 W Shinnecock DR

5 Beds

None Baths

7,465 Sq.Ft.

$1,745,000

MLS#: 26-277595
Price reduced
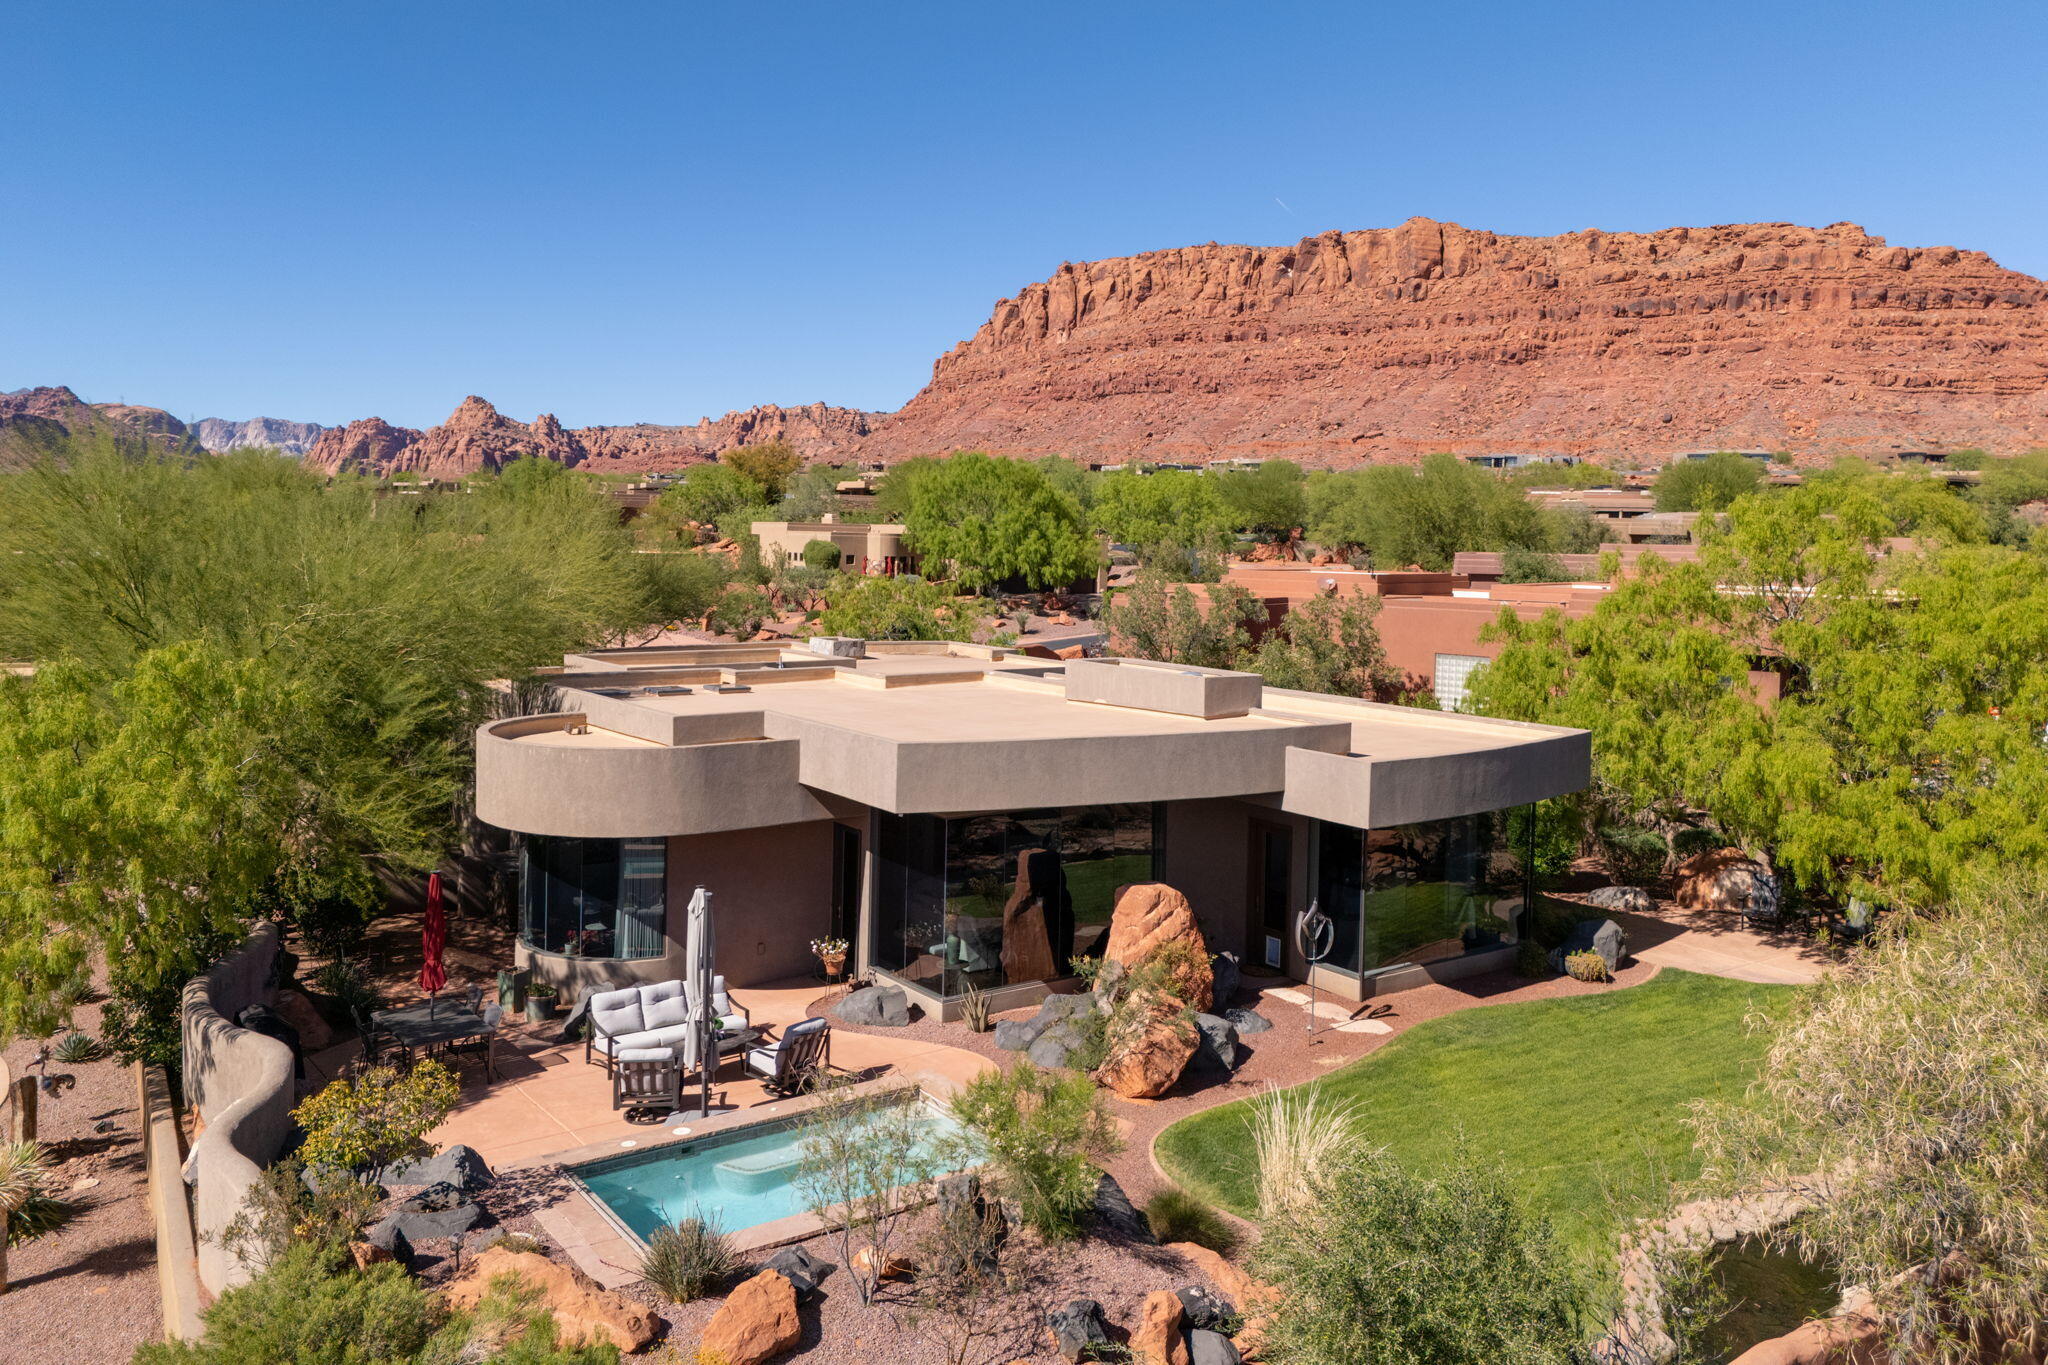
Immaculate 3 bedroom home in the prestigious Kachina Springs at Entrada Country Club. Open floor plan features living room, dining area, main bedroom and kitchen facing an outdoor view of the mountains and red rocks - wood flooring throughout. Gourmet Kitchen includes Wolf stove with a grill and oven, a wolf drawer microwave; Sub-zero refrigerator and beverage cooler including a full-sized freezer; new Bosch dishwasher; instant hot water and reverse osmosis faucets in kitchen; tons of cabinet space and a large kitchen island and oversized hidden pantry. Spacious Patios: Lounge in the morning sun on a large back patio with Sunbrella lawn furniture, gaze at a stream with waterfalls and a small bridge. Enjoy the spa pool, fire pit, and gas grill. Watch the sunsets from the front patio with its 2nd fire pit. In the casita, find a queen-sized Wilding Wallbed book-case/Murphy bed; a microwave, fridge and sink. There is a built in desk for two in the 2nd guest rm. Also find display niches; a jetted tub; pass-through feature to the laundry through the main BR closet; a LARGE 3 car garage with 11 built-in cabinets, a workbench and epoxy floor. 2 Carrier air conditioners and 2 ICP heaters. Associate membership to Entrada Country Club required. Ask agent for details.
#26-271126

St George

2331 W Entrada Trail 85

3 Beds

None Baths

2,455 Sq.Ft.

$1,495,000

MLS#: 26-271126
Price reduced
Beautifully remodeled home on a rare rim lot in the highly sought after Cliffs of Snow Canyon gated community in Southern Utah. Elegant open floor plan features huge picture windows where you'll enjoy a panoramic view of the magnificent Snow Canyon corridor. The 3 en-suite bedrooms - all spacious, include a large Primary suite and a separate casita. Chef's kitchen includes upgraded appliances, an improved island area, a completely remodeled pantry, new carpeting throughout and much more. Buyer has the option to join the prestigious Entrada at Snow Canyon Country Club which is just one more significant advantage for the Cliff's Of Snow Canyon residents. Call agent directly to see this amazing move-in ready home.
#26-273905

St George

3052 N Snow Canyon Parkway 105

3 Beds

None Baths

2,712 Sq.Ft.

$1,675,000

MLS#: 26-273905

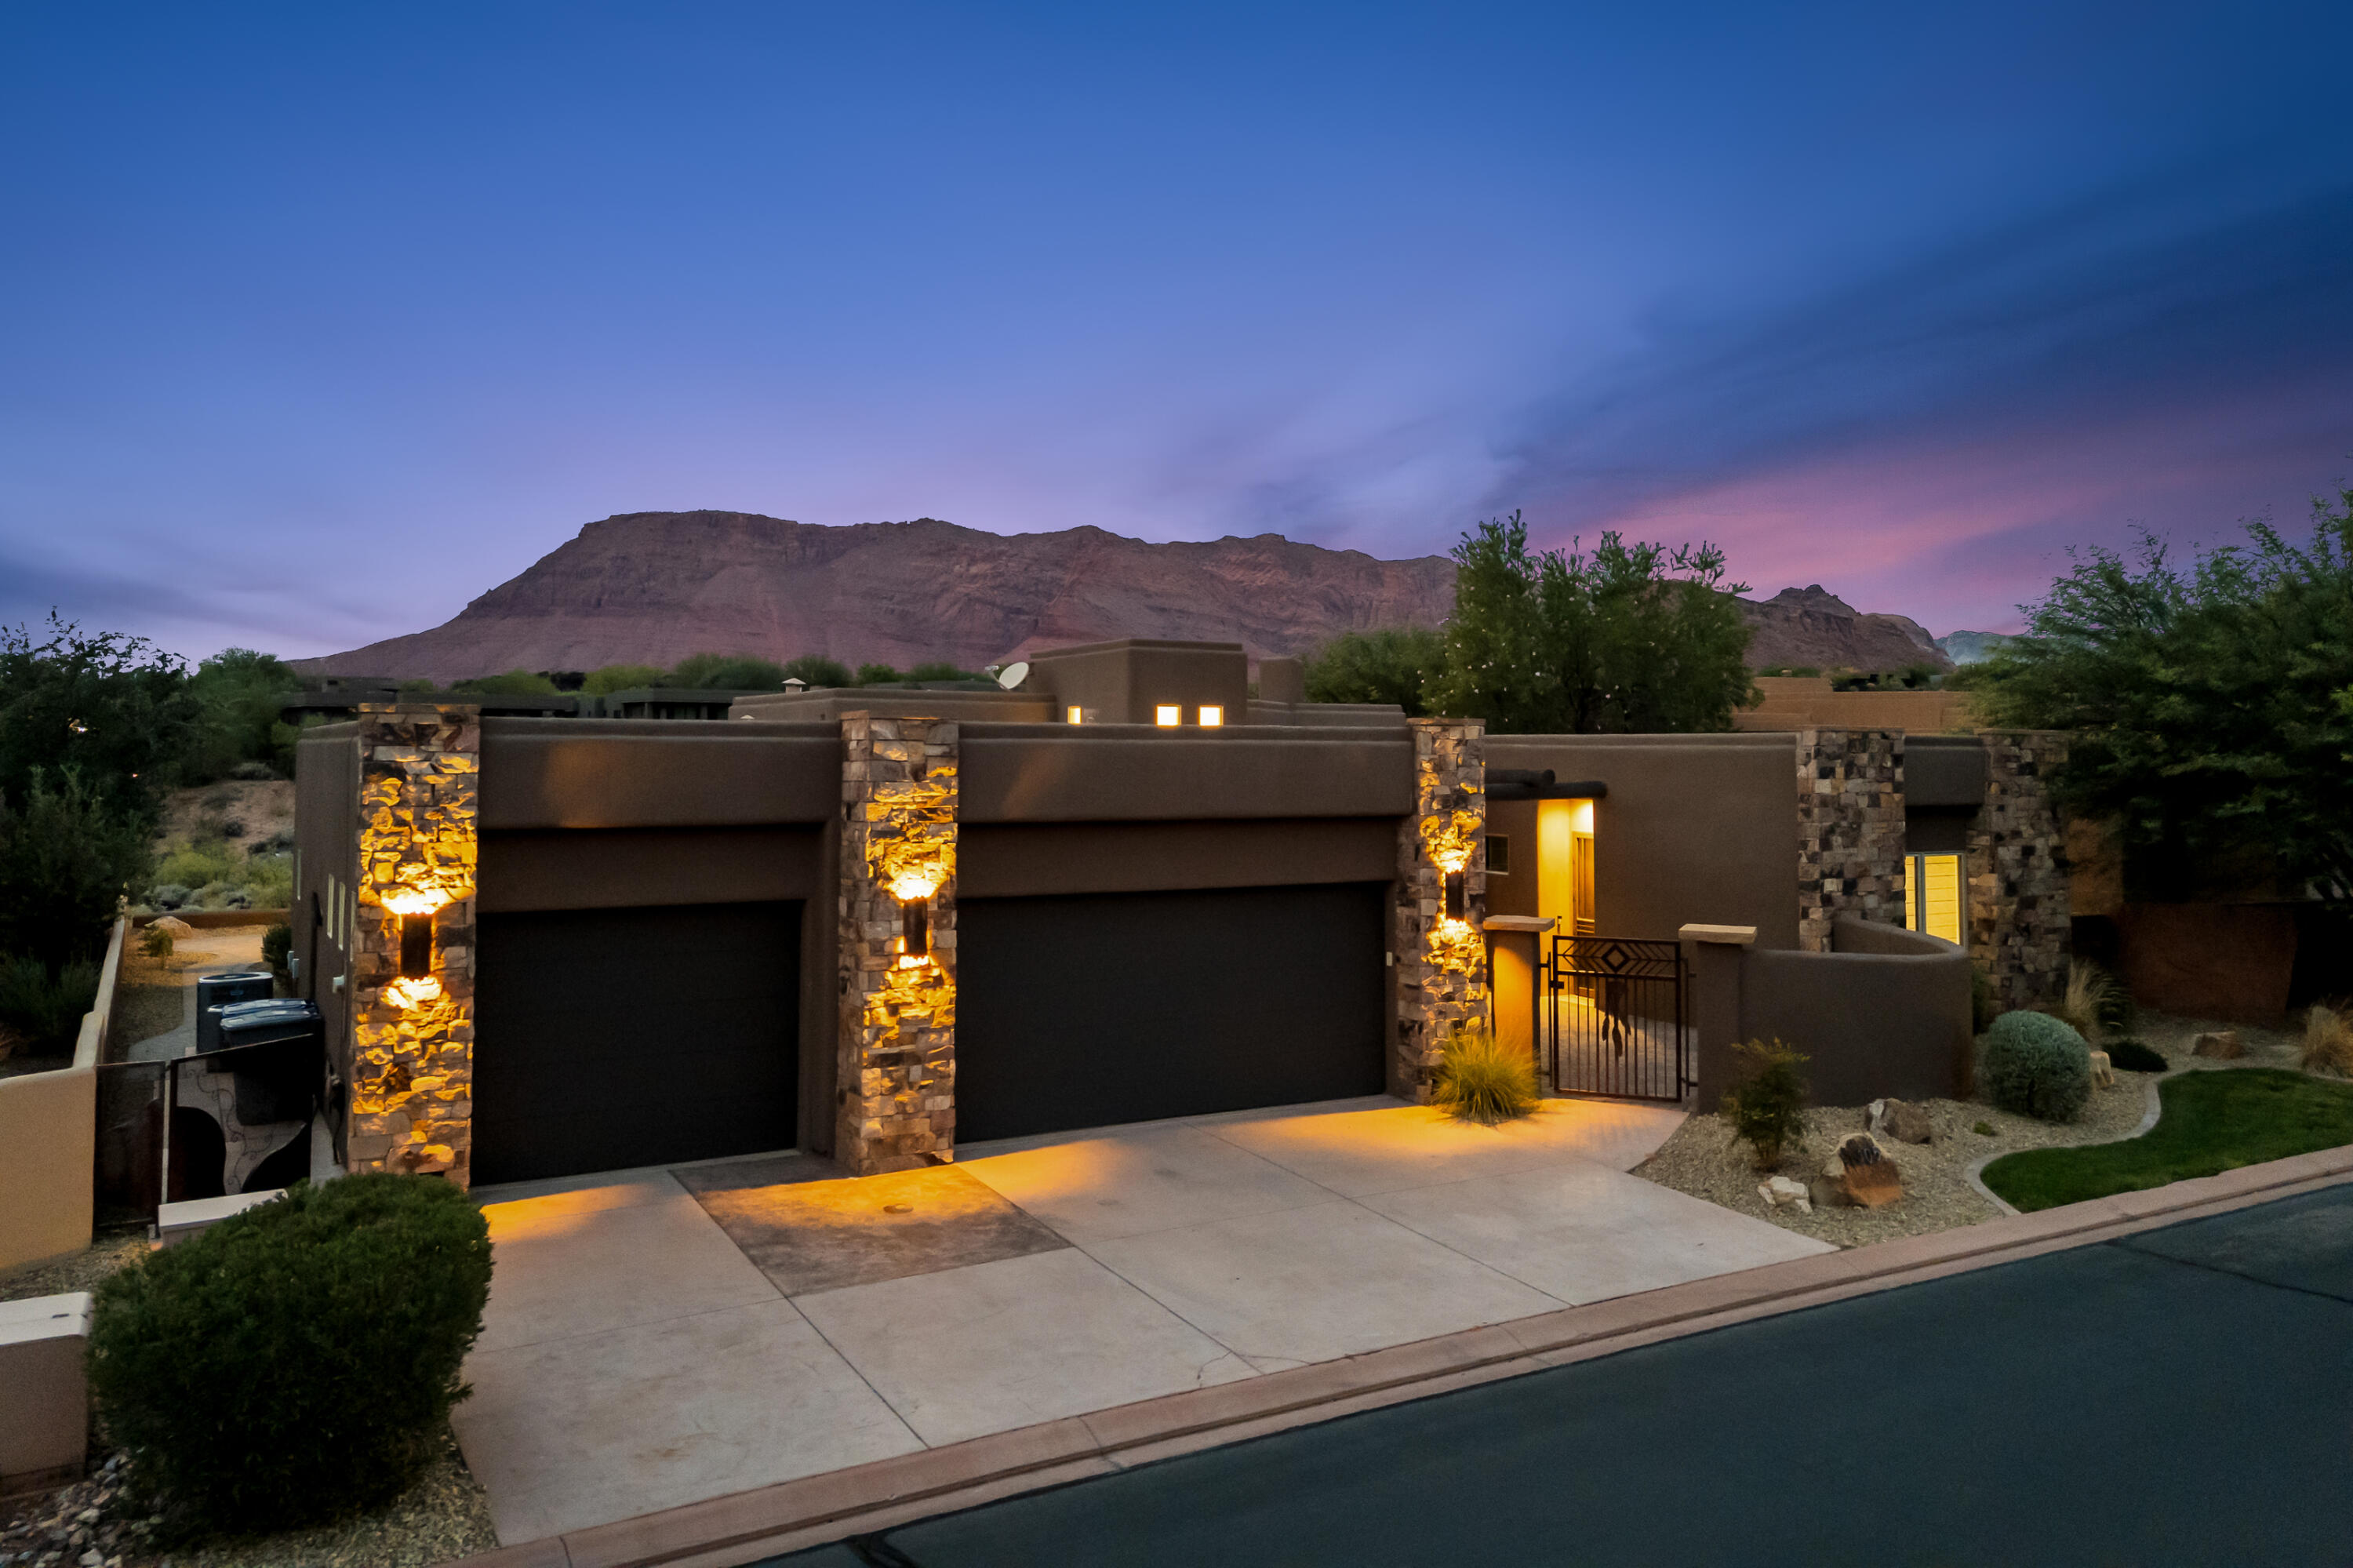
Located in Kachina Springs at Entrada, this 3-bedroom, 3-bath home offers just over 2,600 sq ft and a 3-car garage. The elevated front courtyard and porch offer sweeping city and valley views, while the backyard showcases iconic red rock cliffs, a flowing stream, waterfall, and built-in splash pad.

Inside, the open floorplan features expansive 10-foot windows that fill the home with natural light. The well-appointed kitchen includes high end appliances, solid surface countertops, a large island with seating, and a butler's pantry with a sink and additional storage. The spacious primary suite features separate climate control, dual walk-in closets with a skylight, a garden tub, and a walk-in shower.

Additional features include a whole-home water filtration system, new windows and new carpet throughout. See the features list for details on recent seller improvements.
#26-277485

St George

2331 W Entrada Trail 119

3 Beds

None Baths

2,646 Sq.Ft.

$1,299,000

MLS#: 26-277485

Welcome to 987 Shadow Pointe Dr, a Parade of Homes winner built by Bracken Construction! This exceptional residence offers a private and beautifully landscaped setting with mature trees, charming garden pathways, and an impressive cascading waterfall along the hillside. With no homes built behind the property, you'll enjoy a rare sense of privacy and a peaceful outdoor retreat. RV parking adds extra convenience and flexibility, while the built-in barbecue creates the perfect setting for entertaining and gathering with family and friends.

Inside, the craftsmanship and attention to detail are truly impressive. Elegant custom woodwork, rich wood flooring, custom cabinetry, and plantation shutters throughout create a timeless, refined feel. Approximately 20-foot ceilings in the family room make a stunning statement, complemented by a gas fireplace with a floor-to-ceiling brick surround and custom built-in shelving. The soaring ceilings continue through the living room and entry, enhancing the home's open and grand feel.

The beautifully appointed den features custom cabinetry and detailed woodwork, including decorative ceiling trim and a built-in desk, creating an elegant and functional workspace. The thoughtfully designed floor plan features two spacious primary suites with generous closets and well-appointed bathrooms, including one with its own fireplace. Two additional bedrooms also feature private ensuite bathrooms, offering comfort and privacy for family and guests alike. A separate living quarter provides even more flexibility for hosting visitors or accommodating extended family.

A standout feature is the geothermal heating and cooling system, offering exceptional energy efficiency and helping keep operating costs low. With its award-winning design, remarkable craftsmanship, versatile living spaces, private setting, and exceptional entertaining features, this home offers a truly distinctive blend of luxury, comfort, and timeless appeal.
#26-277491

St George

987 W Shadow Point DR

6 Beds

None Baths

5,740 Sq.Ft.

$1,324,900

MLS#: 26-277491

Tucked against the mountain at the end of a quiet cul-de-sac, this striking contemporary home offers exceptional privacy, elevated design, meticulous craftsmanship and no HOA. Soaring ceilings and expansive windows create a bright, dramatic great room that opens seamlessly to the backyard, showcasing breathtaking red-rock mountain views. Thoughtfully designed with an extraordinary level of attention to detail, the home features custom cabinetry throughout, predominantly crafted from rich walnut, along with premium finishes and sophisticated technology. The beautifully designed chef's kitchen is a true showpiece, featuring an oversized island crafted from a single, seamless slab, statement lighting, a stunning full-height backsplash, primarily Thermador appliances and dual dishwashers. A thoughtfully equipped prep pantry offers additional conveniences, including a microwave drawer, ice maker, double ovens and a built-in Miele coffee machine. The spacious primary suite includes direct outdoor access and a luxurious ensuite with dual vanities, a freestanding soaking tub, oversized glass shower, dedicated vanity and custom closet with washer and dryer hookups. An attached casita with a separate entrance provides excellent flexibility for guests, while a dedicated office adds to the home's functionality. The exceptional private home gym rivals a professional training facility, offering an expansive workout space complete with commercial-grade gym flooring and oversized mirrors. Outside, the resort-style setting is designed for both relaxation and entertaining, featuring a private pool with a Shamu shelf and integrated hot tub, covered patio, beautifully landscaped yard, half basketball court and a custom-built linear stone gas fire pit, all surrounded by stunning mountain scenery. Beyond its beautiful finishes, this home has been extensively equipped with cutting-edge technology and infrastructure. A whole-home Sonos sound system extends seamlessly to the outdoor living areas, while WiFi-enabled, motorized blackout blinds provide effortless comfort and convenience. A central vacuum system throughout the home adds everyday ease. Both garages feature epoxy flooring, complemented by three EV chargers, a dedicated 50-amp RV charging connection, Tesla PowerShare home backup gateway and an upgraded 400-amp electrical service through Dixie Power. The RV garage and additional parking provide ample space for recreational vehicles and toys. Every element of this remarkable property reflects a commitment to quality, innovation and thoughtful design. A rare opportunity to enjoy exceptional craftsmanship, resort-style recreation, advanced technology and unparalleled functionality in the desirable Maple Estates community.
#26-277314

St George

3049 E Silver Beech CIR

5 Beds

None Baths

4,762 Sq.Ft.

$1,850,000

MLS#: 26-277314

Gorgeous 3 Bedroom, 3.5 bath Modern Custom home. Casita Is the 3rd Bedroom with a  Full Bathroom with exterior entrance only. Spacious Chef Style Kitchen with Granite Countertops. Large Primary Suite. 4 Car Garage with a half bathroom. Beautiful Pool with Spa. Large Covered Patio with Automatic Shade Screens.  Two outdoor fire pits. Close to Snow Canyon and Bike/Walking Trails. *Family Room TV excluded from sale.*
#26-277386

St George

5519 N Rock Hollow DR

3 Beds

None Baths

2,497 Sq.Ft.

$1,499,000

MLS#: 26-277386
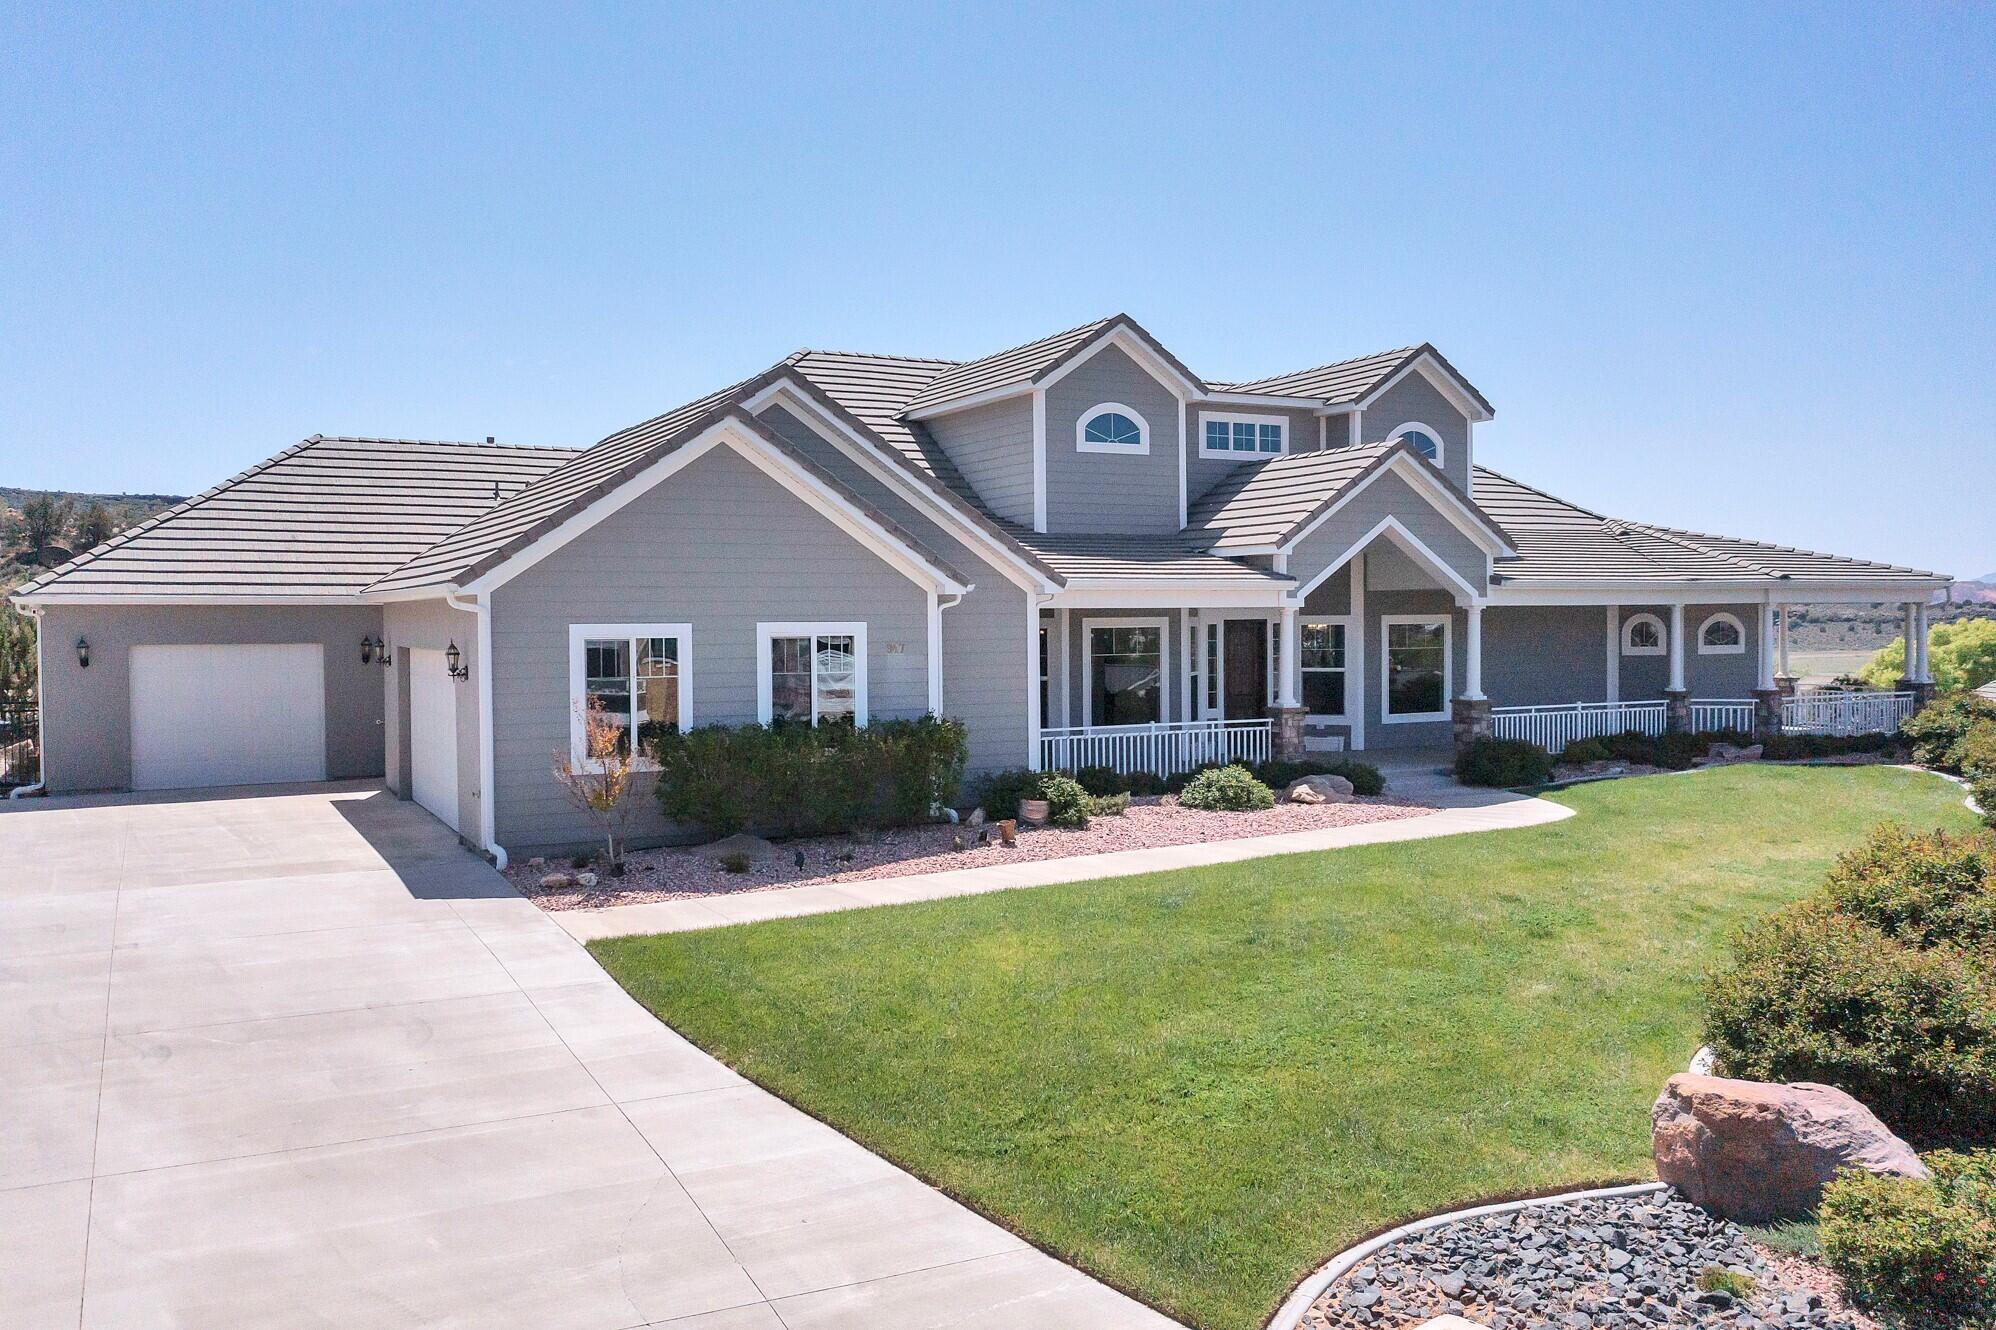
This home set on 1.3 acres of fenced horse property and offers freedom and versatility that is getting harder and harder to find. This home has an elevator and so everyone can access the entire home.

Wake up to 360 degree views and room to breathe. Whether you are dreaming of a small  ranch with a custom barn and round pen or a detached shop and RV garage or your own pickleball court, swimming pool and putting green this property has room for your visions to come to life.

The custom home is open and tastefully designed and built for comfortable living. The master suite has his and her closets and its own beautiful fireplace. Come and see this one of a kind home!
#26-271661

St George

947 W AMETHYST DR

5 Beds

None Baths

8,368 Sq.Ft.

$1,449,000

MLS#: 26-271661

Brand new custom home in desirable Arbors subdivision in Little Valley. Open concept floorplan. Primary suite on main level. RV/boat garage that gives you plenty of room for toys. Spacious chef's kitchen, beautiful custom cabinetry, butler's pantry. Hardwood flooring, quartz countertops, custom lighting package. Schedule a tour today! Buyer to verify all info.
#26-277272

St George

2849 S Alpine LN

5 Beds

None Baths

3,801 Sq.Ft.

$1,290,995

MLS#: 26-277272

Stunning Desert Color home featuring a private pool, exceptional designer finishes, and beautifully designed indoor-outdoor living. The impressive great room showcases soaring ceilings, a floor-to-ceiling tiled fireplace, abundant natural light, and an open layout flowing into a showpiece kitchen with extensive cabinetry, an oversized waterfall-edge island, statement lighting, and a separate butler's pantry. Expansive stacking sliding glass doors create a unique open-concept living experience, seamlessly connecting the great room to the back patio, complete with a retractable screen for added comfort and convenience. Designer details continue throughout, including custom wood accents, glass railings, a striking coffered ceiling in the primary suite, and a spacious upstairs family room. The luxurious primary retreat offers direct patio access through stacking sliding glass doors and a beautifully finished ensuite featuring dual vanities, a custom makeup vanity, a generous walk-in shower, and a spacious custom walk-in closet. An exceptional, fully finished four-car garage with heating and air conditioning provides year-round comfort and versatility. Outside, enjoy your own private resort with a sparkling pool, expansive patio, fire features, a pergola with an outdoor kitchen, mature landscaping, and beautiful mountain views. Perfectly situated on a desirable corner lot in Desert Color, this exceptional home also offers access to outstanding community amenities, including the spectacular 2.5-acre lagoon, swimming pools, spas, parks, pickleball courts, walking and biking trails, and community events. An extraordinary opportunity to enjoy luxury living in one of Southern Utah's most desirable communities.
#26-277029

St George

782 W Owen DR

4 Beds

None Baths

3,437 Sq.Ft.

$1,425,000

MLS#: 26-277029

Send a message

Message successfully sent.

Your message

What is 3 + 4 ?

Reason for contacting?

I agree to receive email communication and understand I can unsubscribe at any time.

I agree to be contacted by Summit Realty Utah via call, email, and text for real estate services. To opt out, you can reply 'stop' at any time or reply 'help' for assistance. You can also click the unsubscribe link in the emails. Message and data rates may apply. Message frequency may vary. Privacy Policy

Sign Out

Virtual Assistant

Would you like to take the next step with this property? We can help you schedule a showing or virtual tour, or send you more details.

Yes, I would like more information.

Thank You for Your Reply, One of Our Agents will contact you as soon as possible

No, maybe later.

Thank you, you can always contact me via email, phone number or through the contact form.

Realhub AI

Lucy - Your AI-Powered Realtor

Update Your Temporary Password

Personalize your search

Enter your email and we'll notify you immediately when new listings match what you're looking for.

or enter email address

Already have an account ? Login here

Continue your home search

I agree to receive communications and understand I can unsubscribe at any time.

I agree to be contacted by Summit Realty Utah via call, email, and text for real estate services. To opt out, you can reply 'stop' at any time or reply 'help' for assistance. You can also click the unsubscribe link in the emails. Message and data rates may apply. Message frequency may vary. Privacy Policy

Already have an account ? Login here

We use cookies

We use cookies primarily for analytics to enhance your experience. By accepting, you agree to our use of these cookies. You can manage your preferences or learn more about our cookies policy.