
Property
Beds
3
Full Baths
None
1/2 Baths
None
Year Built
2022
Sq.Footage
1,345
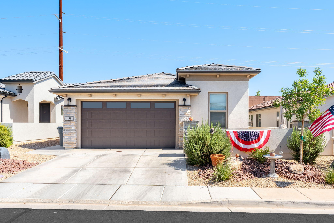
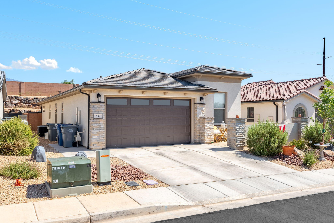
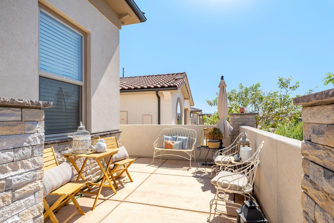
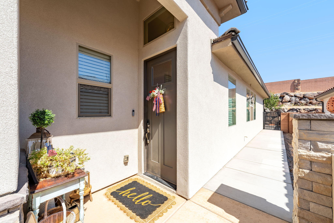
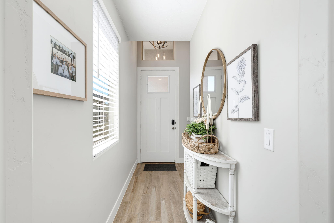
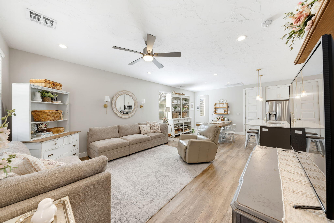
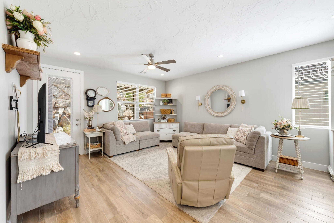
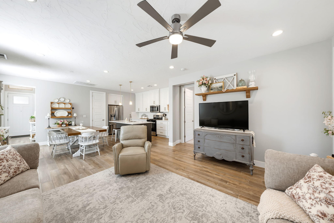
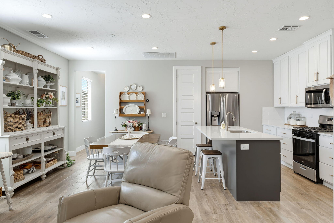
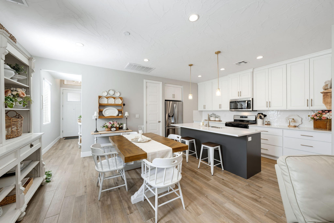
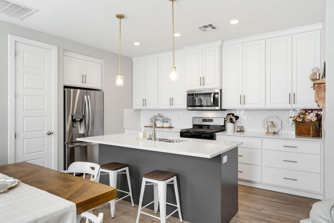
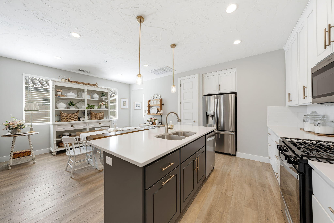
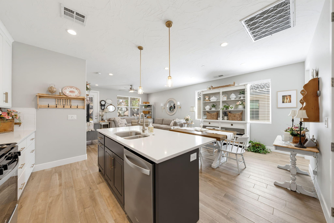
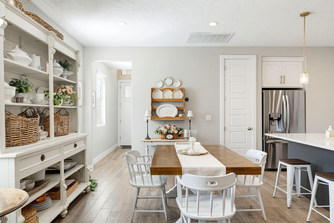
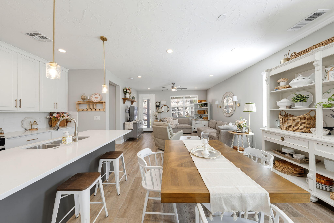
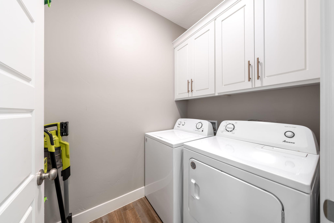
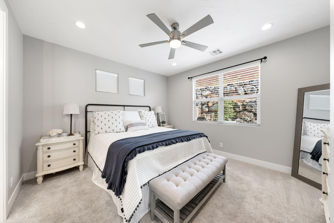
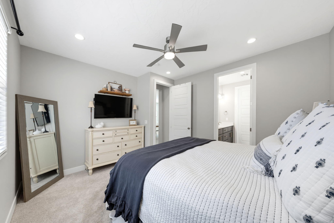
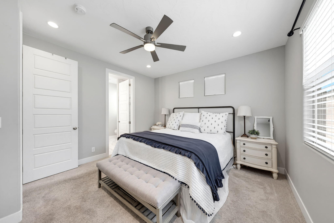
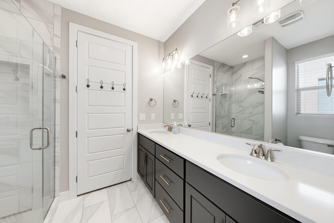
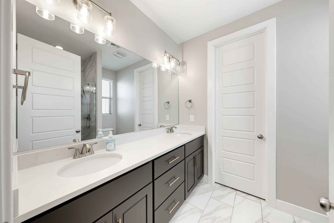
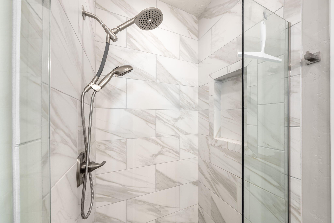
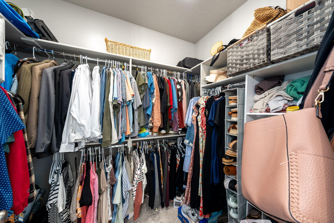
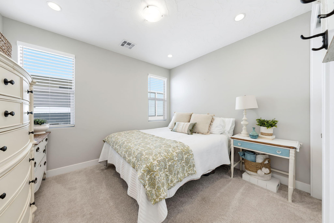
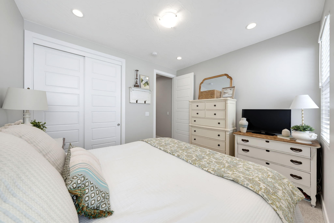
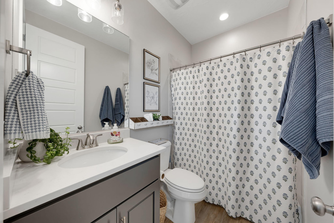
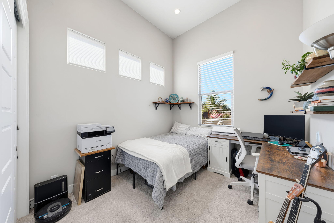
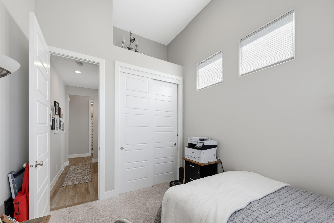
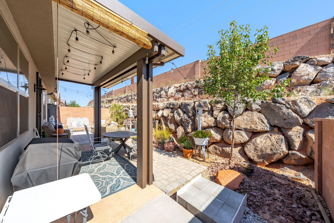
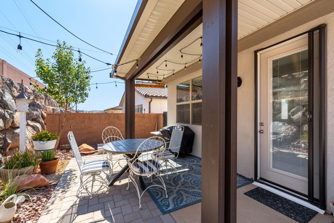
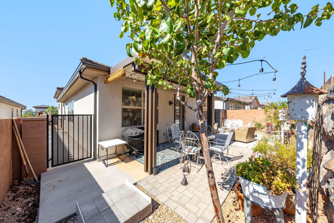
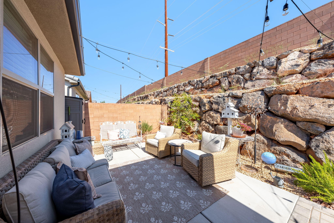
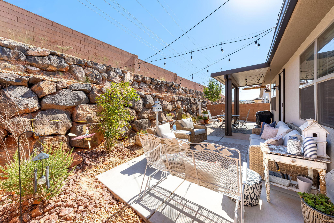
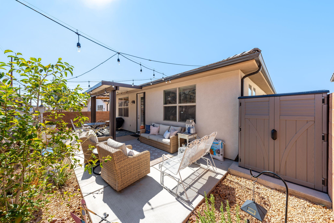
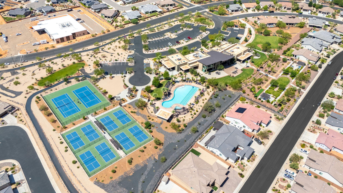
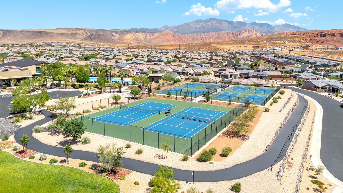
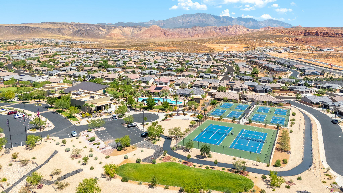
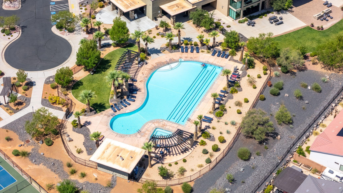
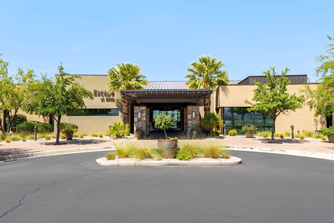
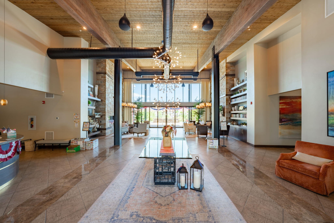
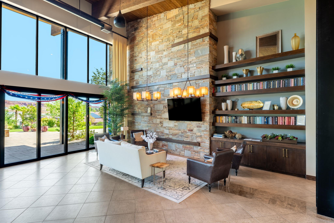
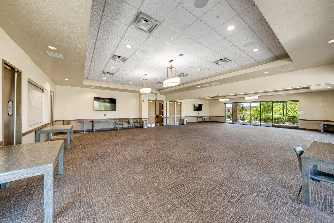
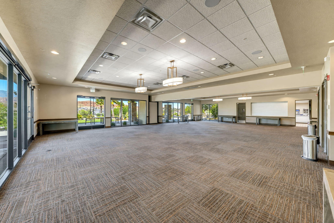
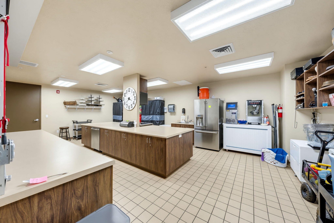
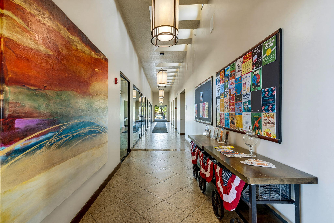
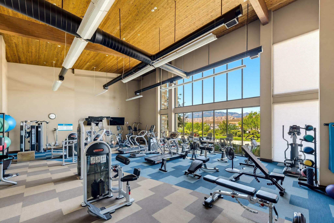
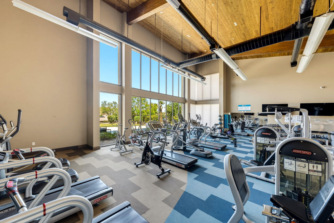
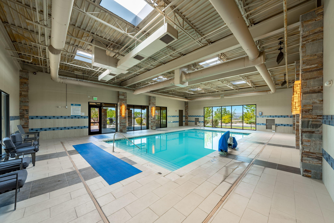
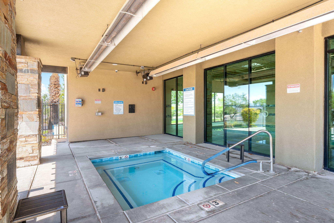
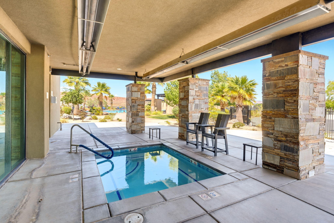
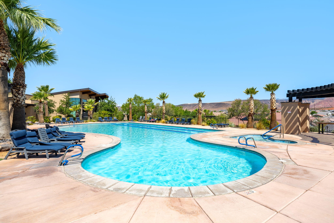
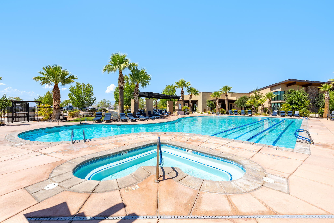
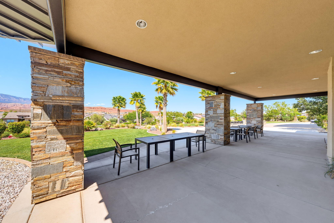
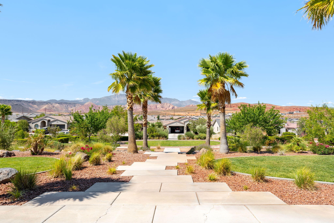
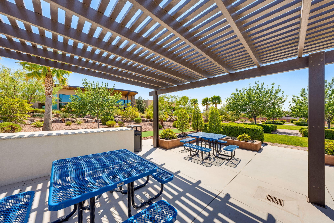
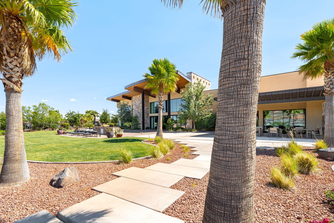
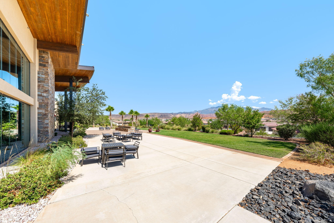
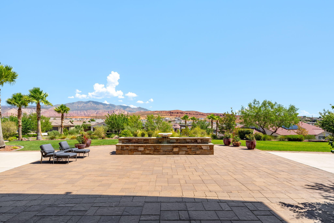
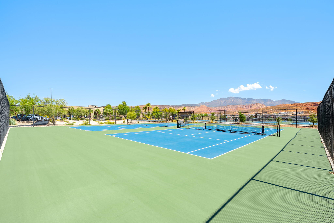
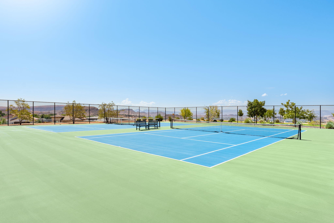
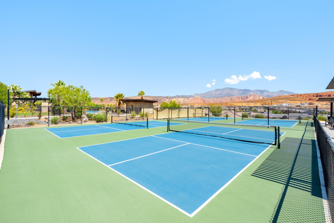
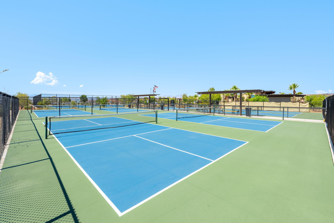
Perfectly situated in the highly sought-after Brio community, this beautifully maintained home combines modern design, quality finishes, and a beautifully maintained interior that feels like new. The thoughtfully designed kitchen features quartz countertops, ceiling-height cabinetry, and a gas cooktop, offering both style and functionality. The spacious primary suite serves as a private retreat with a dual vanity, premium tiled walk-in shower, and a large walk-in closet. Additional highlights include beautiful wood-grain tile flooring throughout the main living areas, kitchen, and hallways, a guest bedroom or office with tall ceilings, and a laundry room with extra storage. Step outside to enjoy the covered back patio overlooking the exceptionally private backyard, with added concrete providing convenient access from the front yard to the backyard. Conveniently located near Costco, Walmart, and scenic walking trails, residents also enjoy Brio's world-class amenities, including a clubhouse, indoor and outdoor pools, a fitness center, tennis courts, pickleball courts, and more! Buyer to verify all information, deemed reliable, however buyer to verify all info including utilities, rental restrictions, and HOA information if applicable.
Features & Amenities
Interior
-
Other Interior Features
Walk-In Closet(s)
-
Total Bedrooms
3
-
Bathrooms
N/A
-
Above Grade Finished Area
1345.0
-
Cooling YN
YES
-
Cooling
Ceiling Fan(s), Central Air
-
Heating YN
YES
-
Heating
Natural Gas
-
Pet friendly
N/A
Exterior
-
Garage
Yes
-
Garage spaces
2
-
Construction Materials
Stucco
-
Parking
Attached, Garage
-
Pool
No
Area & Lot
-
Lot Features
Level
-
Lot Size(acres)
0.09
-
Lot Size(square feet)
3,920
-
Property Type
Residential
-
Property Sub Type
Single Family Residence
Price
-
Sales Price
$475,000
-
Zoning
Residential, PUD
-
Sq. Footage
1,345
-
Price/SqFt
$353
HOA
-
Association
YES
-
Association Fee
$120
-
Association Fee Frequency
Monthly
-
Association Fee Includes
N/A
Property Resources
-
Horse Property
NO
School District
-
Elementary School
Sandstone Elementary
-
Middle School
Pine View Middle
-
High School
Pine View High
Property Features
-
New Construction
NO
-
Association Amenities
Clubhouse, Tennis Court(s)
-
Foundation Details
Slab
-
Senior Community YN
NO
Schedule a Showing
Showing scheduled successfully.
Mortgage calculator
Estimate your monthly mortgage payment, including the principal and interest, property taxes, and HOA. Adjust the values to generate a more accurate rate.
Your payment
Principal and Interest:
$
Property taxes:
$
HOA fees:
$
Total loan payment:
$
Total interest amount:
$
Location
County
Washington
Elementary School
Sandstone Elementary
Middle School
Pine View Middle
High School
Pine View High
Listing Courtesy of CHASE W AMES , RE/MAX ASSOCIATES SO UTAH
RealHub Information is provided exclusively for consumers' personal, non-commercial use, and it may not be used for any purpose other than to identify prospective properties consumers may be interested in purchasing. All information deemed reliable but not guaranteed and should be independently verified. All properties are subject to prior sale, change or withdrawal. RealHub website owner shall not be responsible for any typographical errors, misinformation, misprints and shall be held totally harmless.

Principal Broker
Micah Pearson
Call Micah today to schedule a private showing.

* Listings on this website come from the FMLS IDX Compilation and may be held by brokerage firms other than the owner of this website. The listing brokerage is identified in any listing details. Information is deemed reliable but is not guaranteed. If you believe any FMLS listing contains material that infringes your copyrighted work please click here to review our DMCA policy and learn how to submit a takedown request.© 2024 FMLS.
Related Properties
Washington
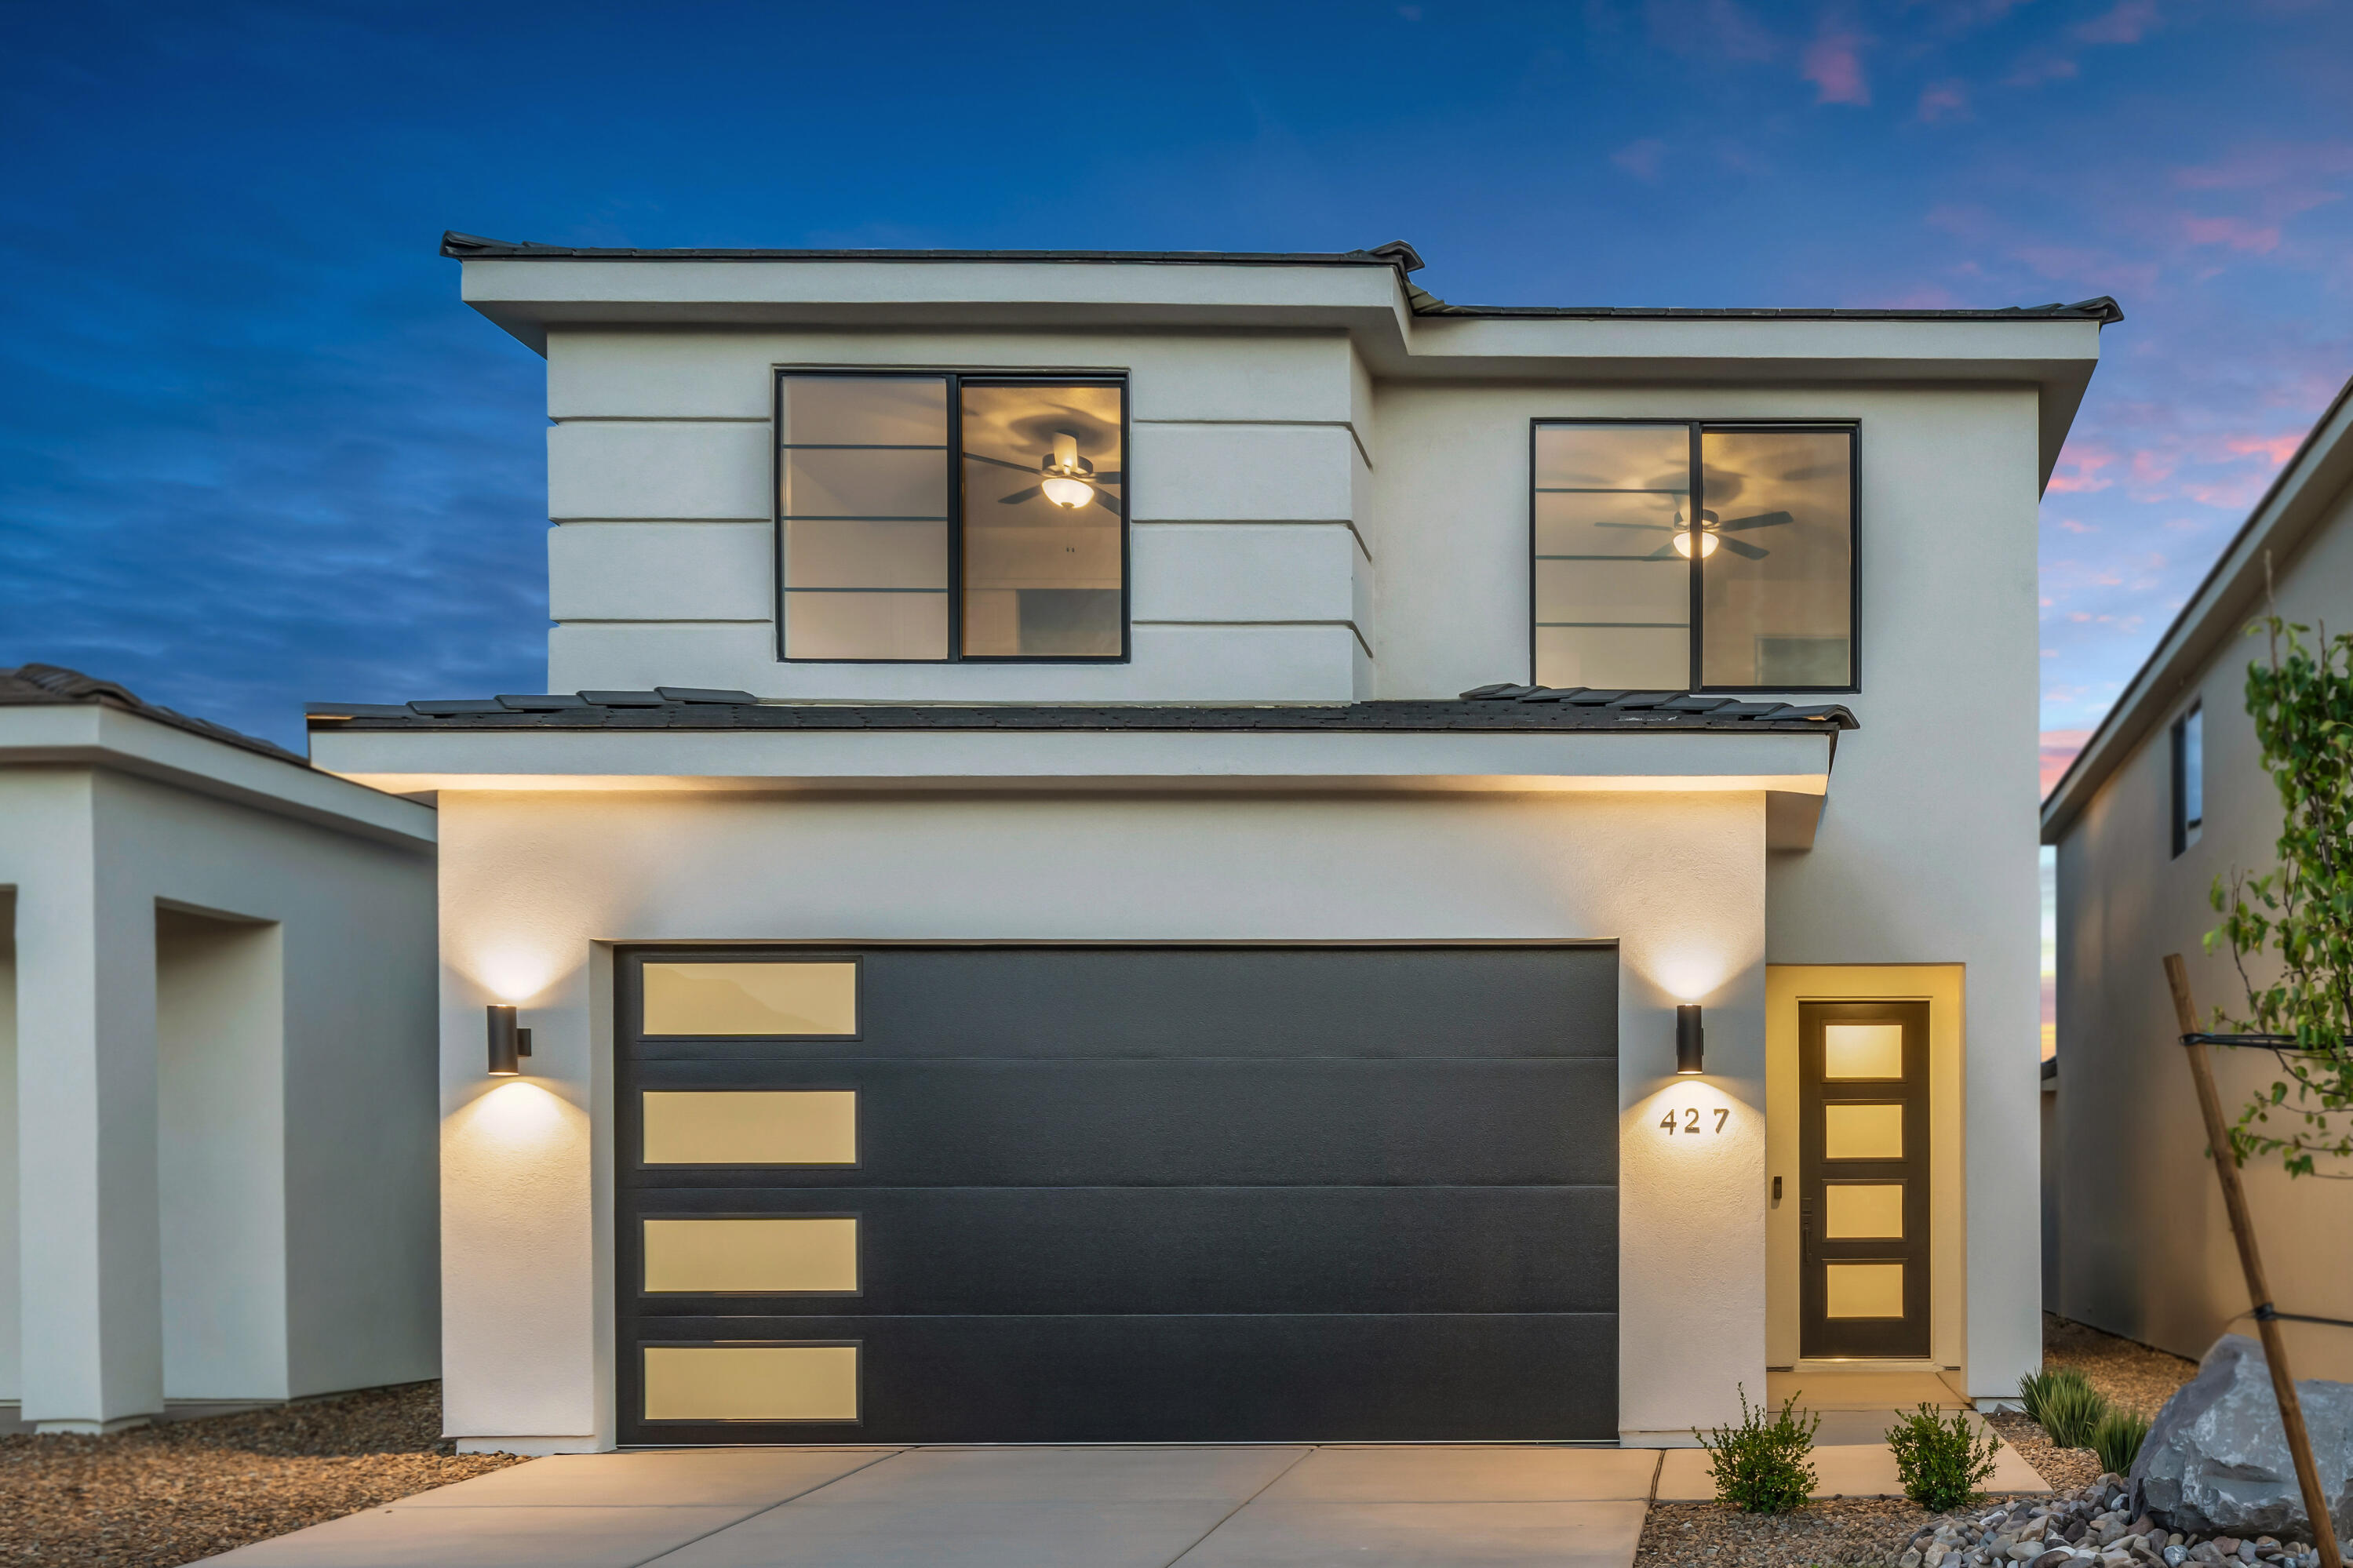
427 S Stewart Creek DR
4 Beds
None Baths
1,824 Sq.Ft.
$419,900
MLS#: 26-274506
Washington
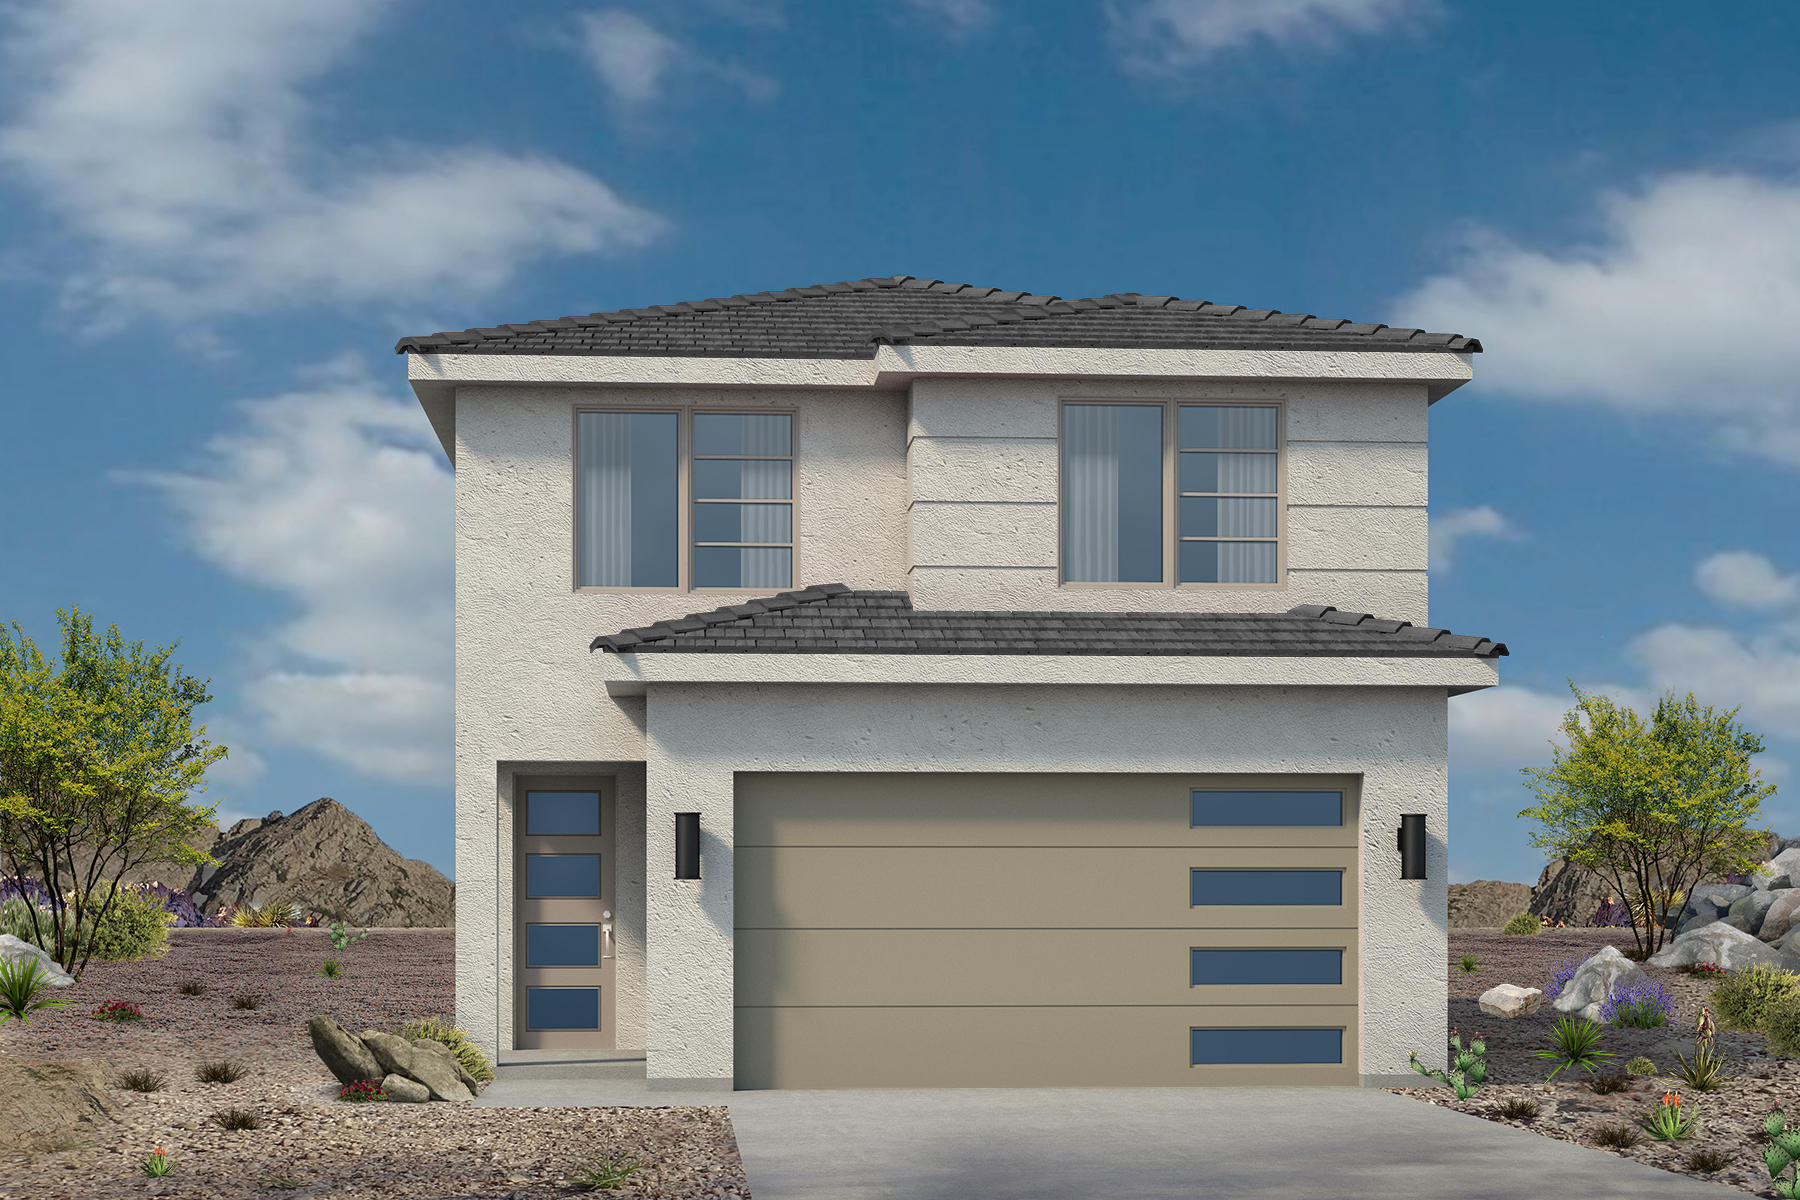
387 S Stewart Creek DR
4 Beds
None Baths
1,824 Sq.Ft.
$424,900
MLS#: 26-274508
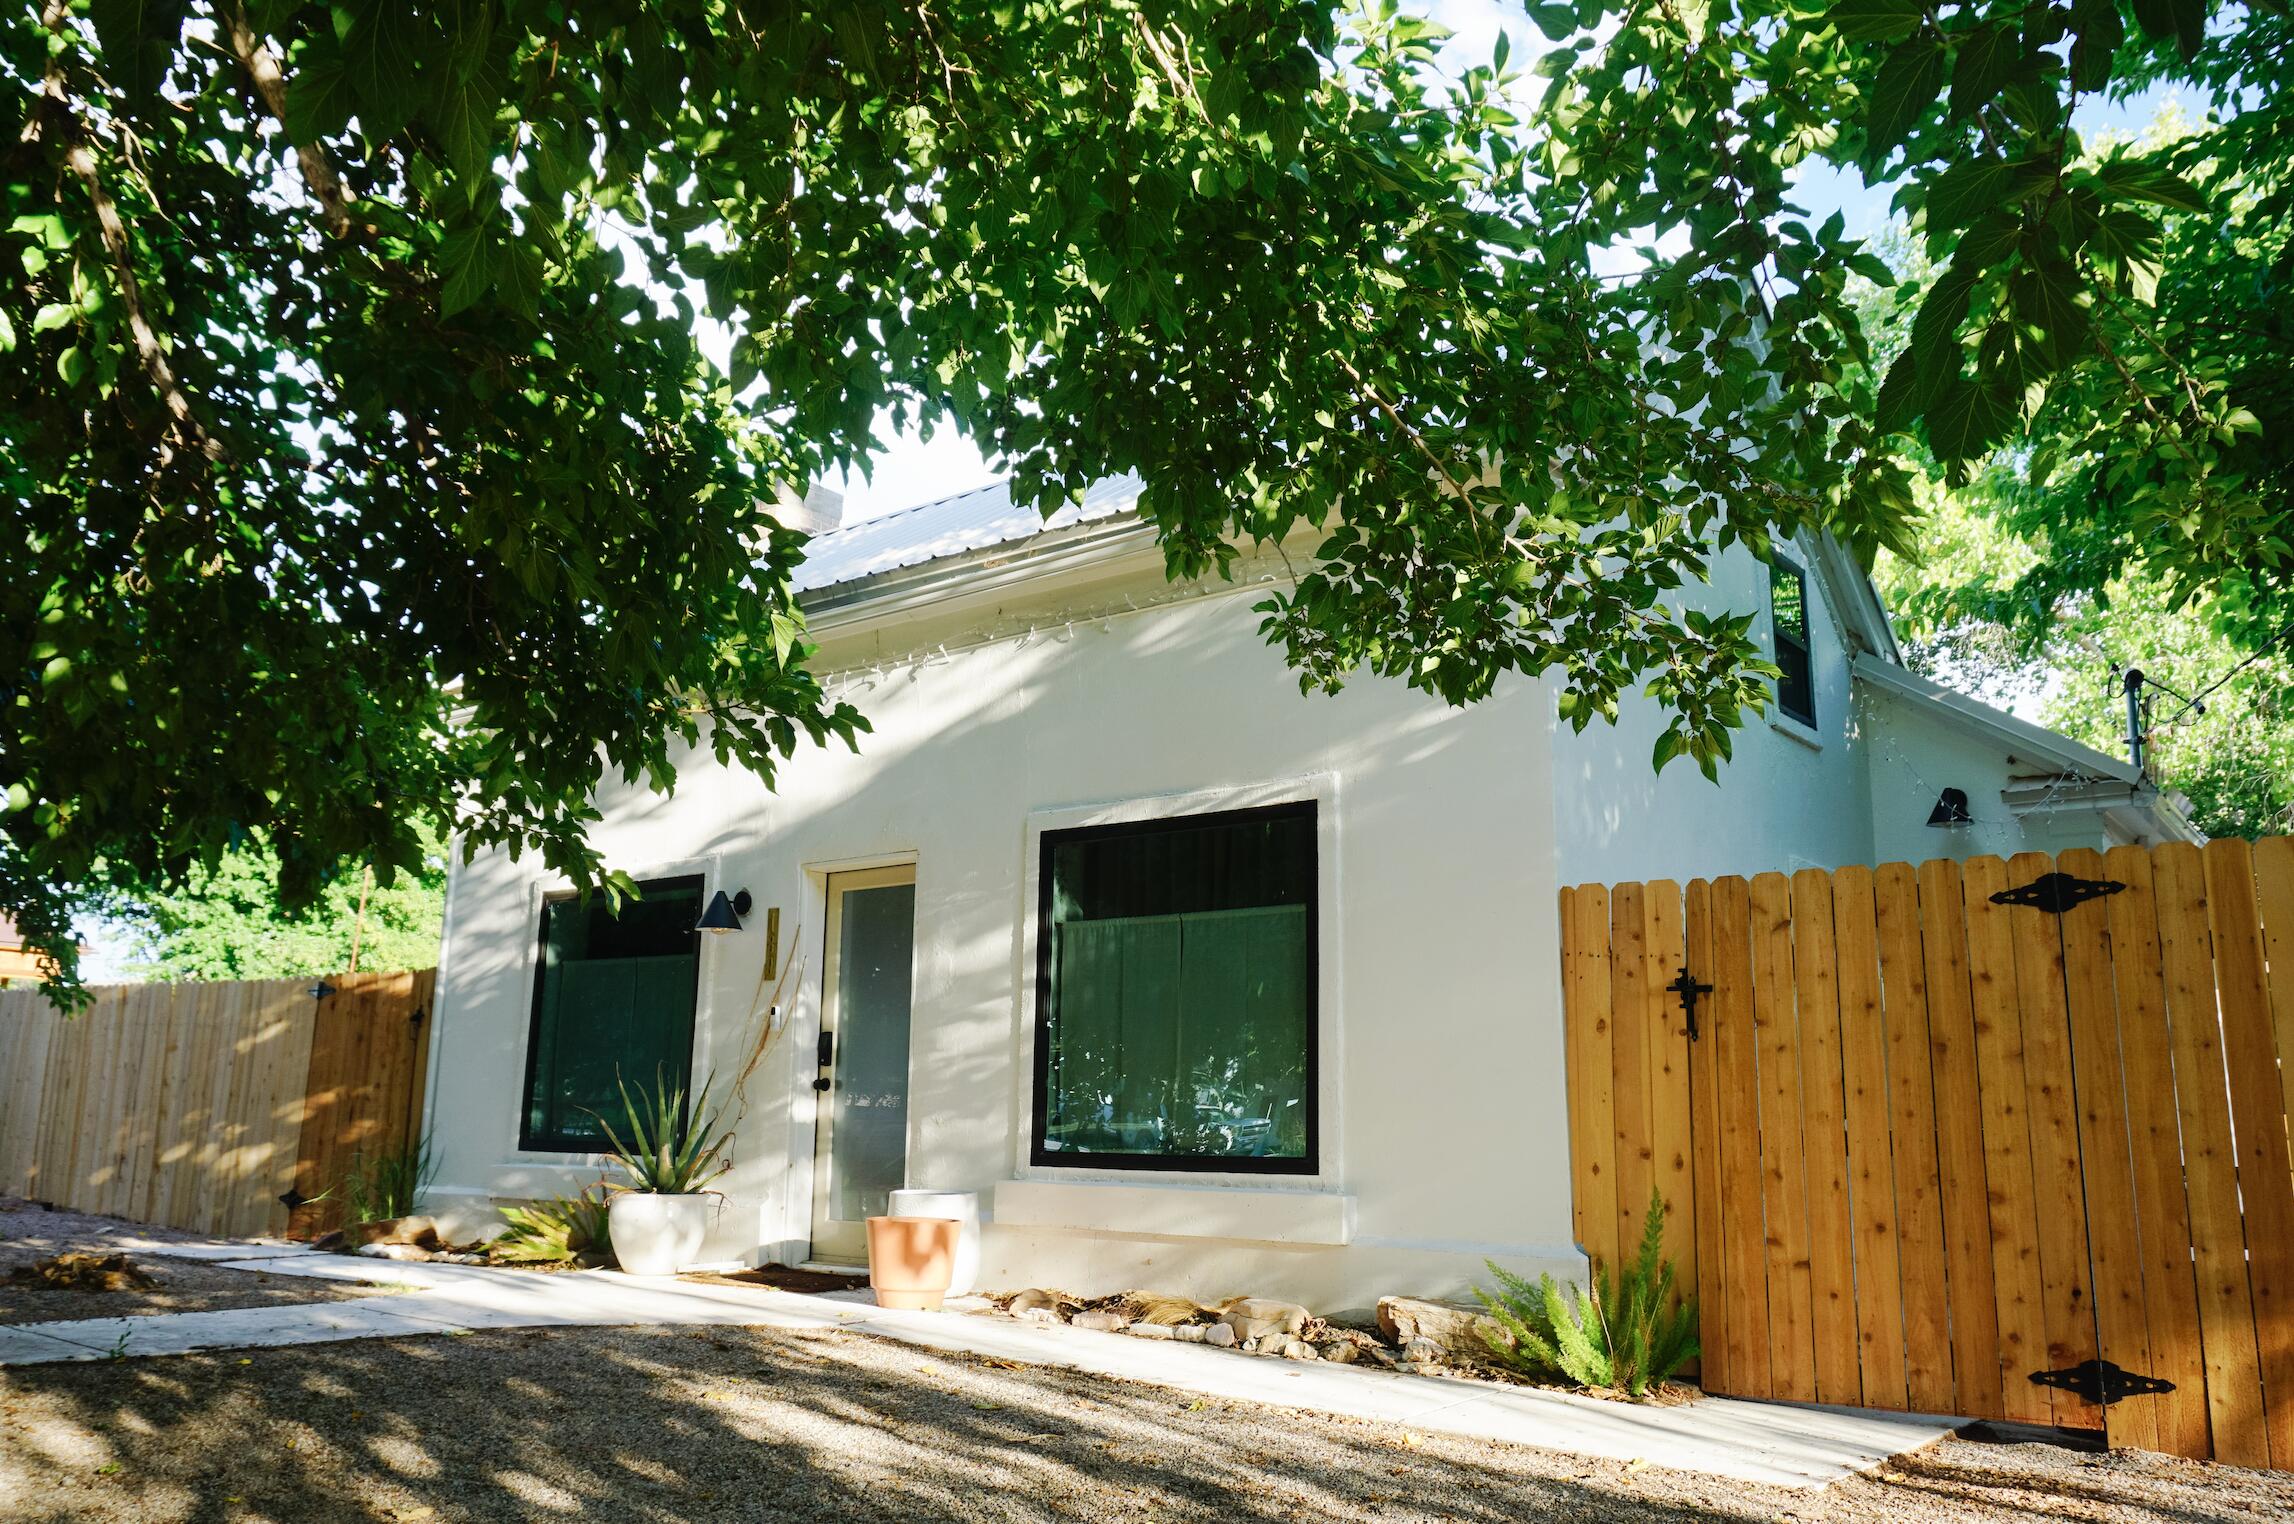
Washington
189 W 200 S
3 Beds
None Baths
1,804 Sq.Ft.
$505,000
MLS#: 26-274480
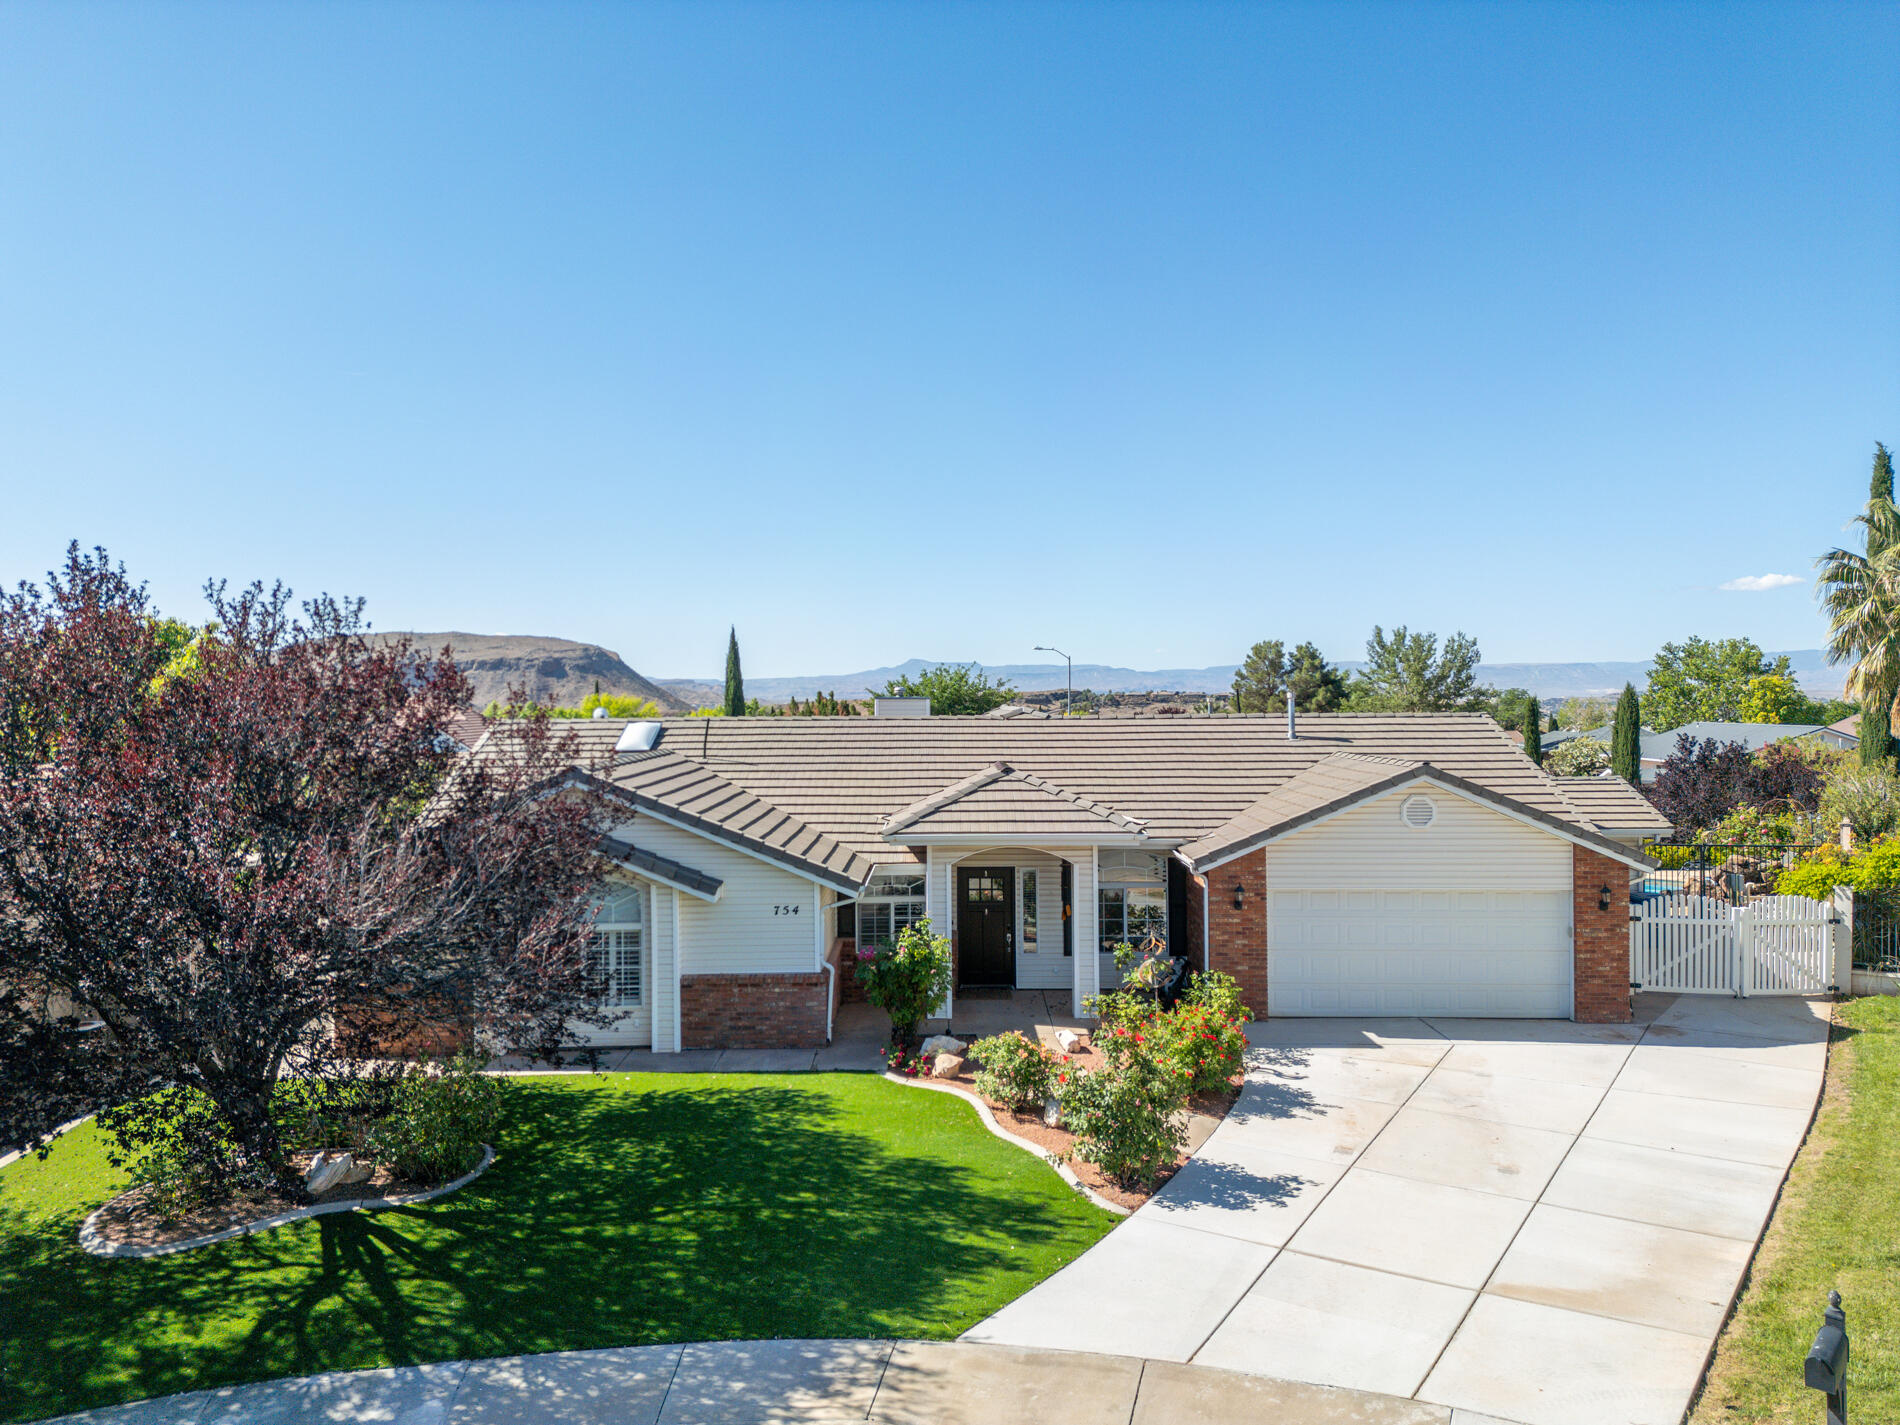
Washington
754 Cherry CIR
4 Beds
None Baths
2,462 Sq.Ft.
$550,000
MLS#: 26-271999
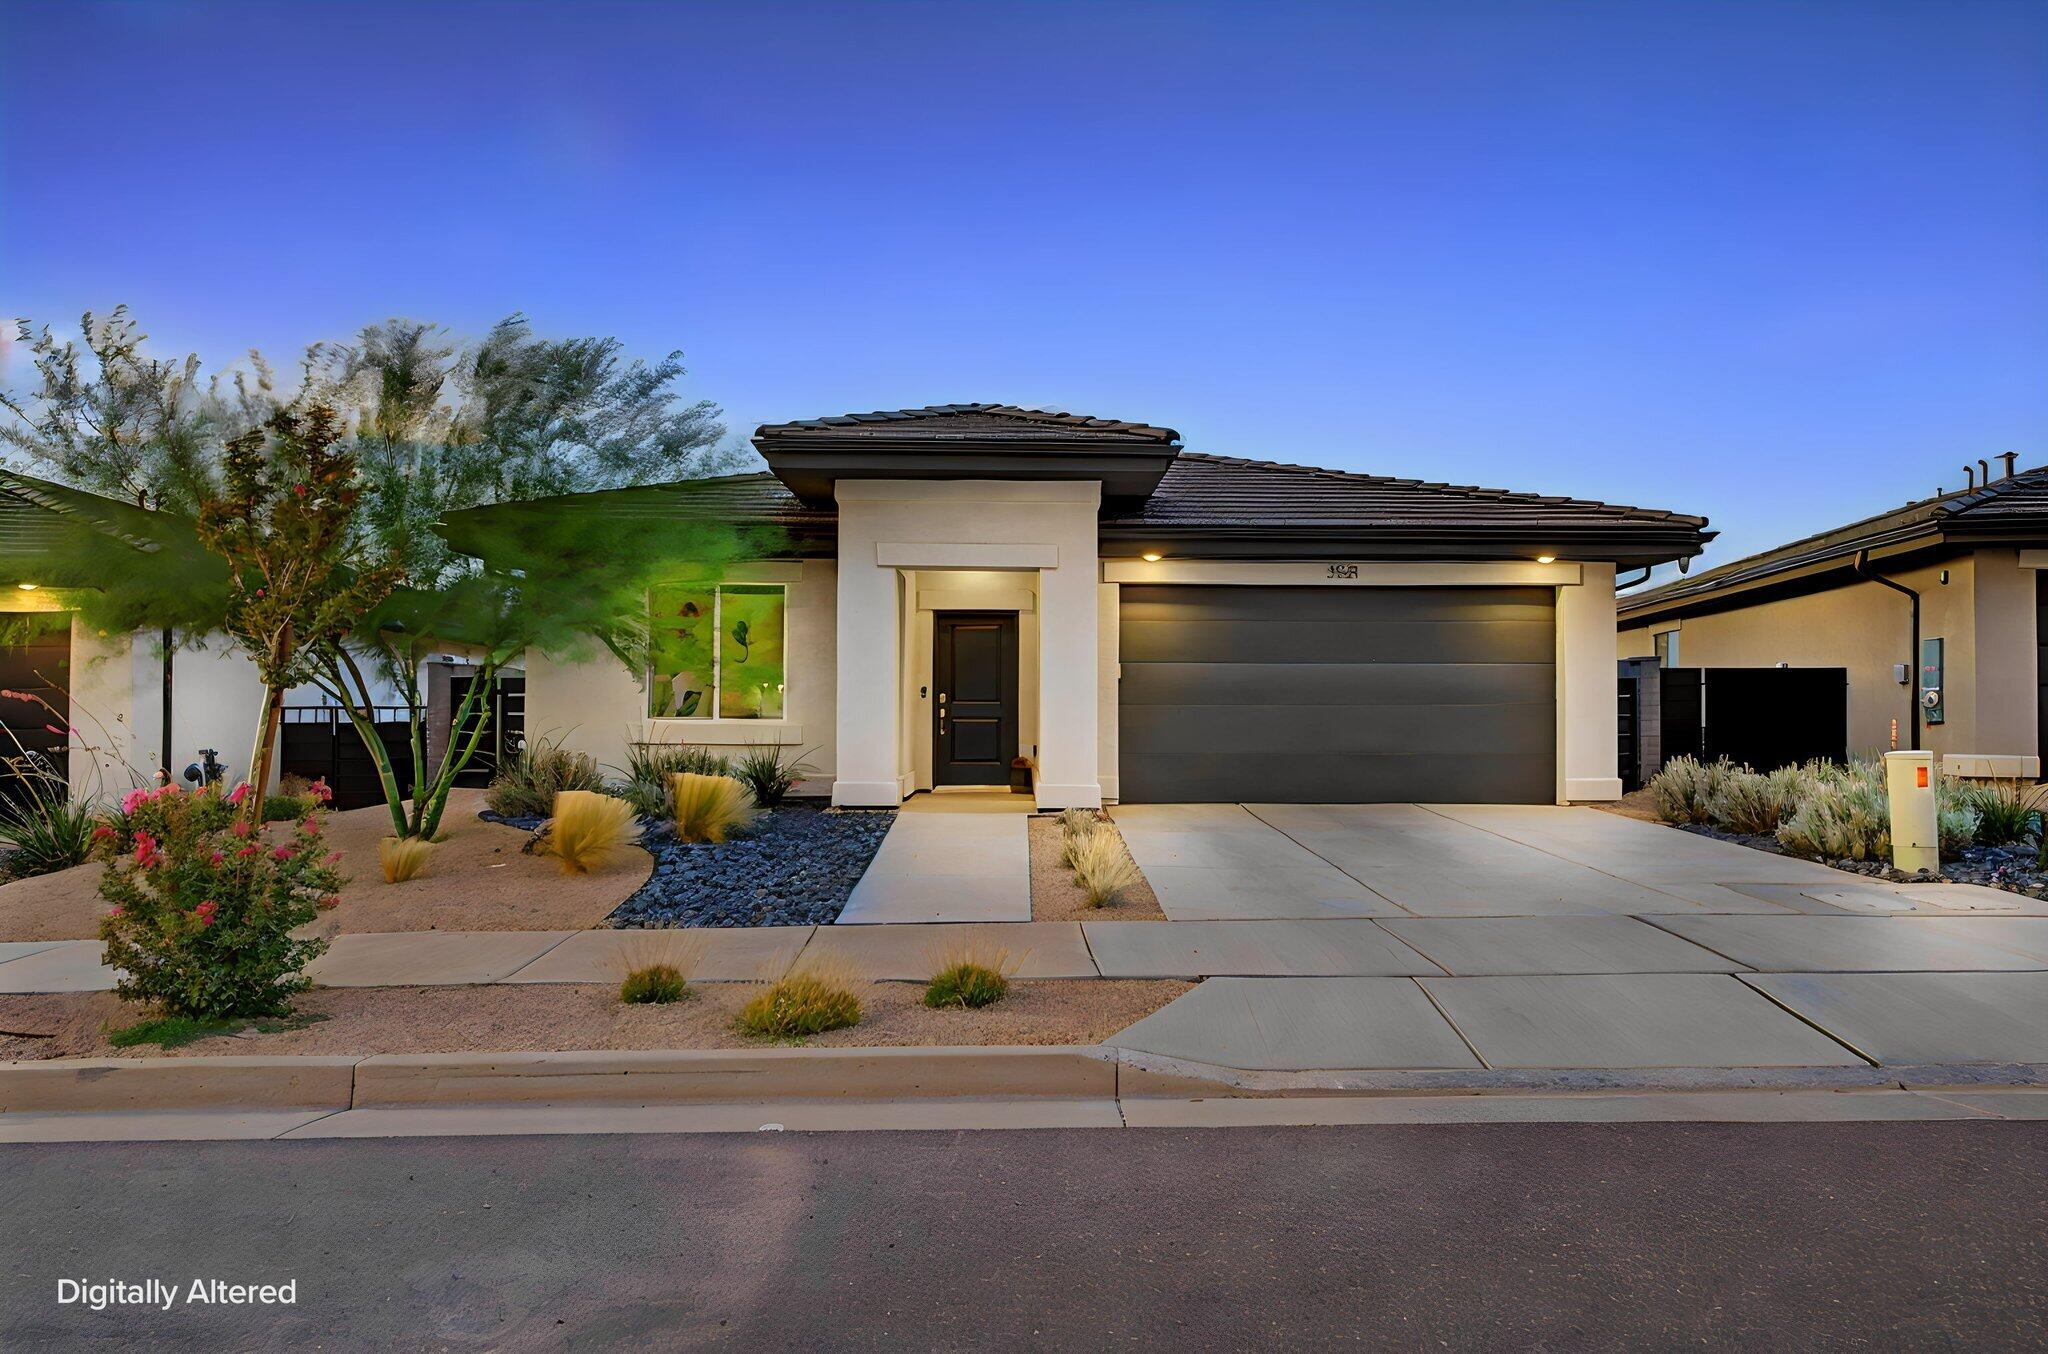
Washington
3551 E Staircase Way
4 Beds
None Baths
1,705 Sq.Ft.
$519,900
MLS#: 26-274461
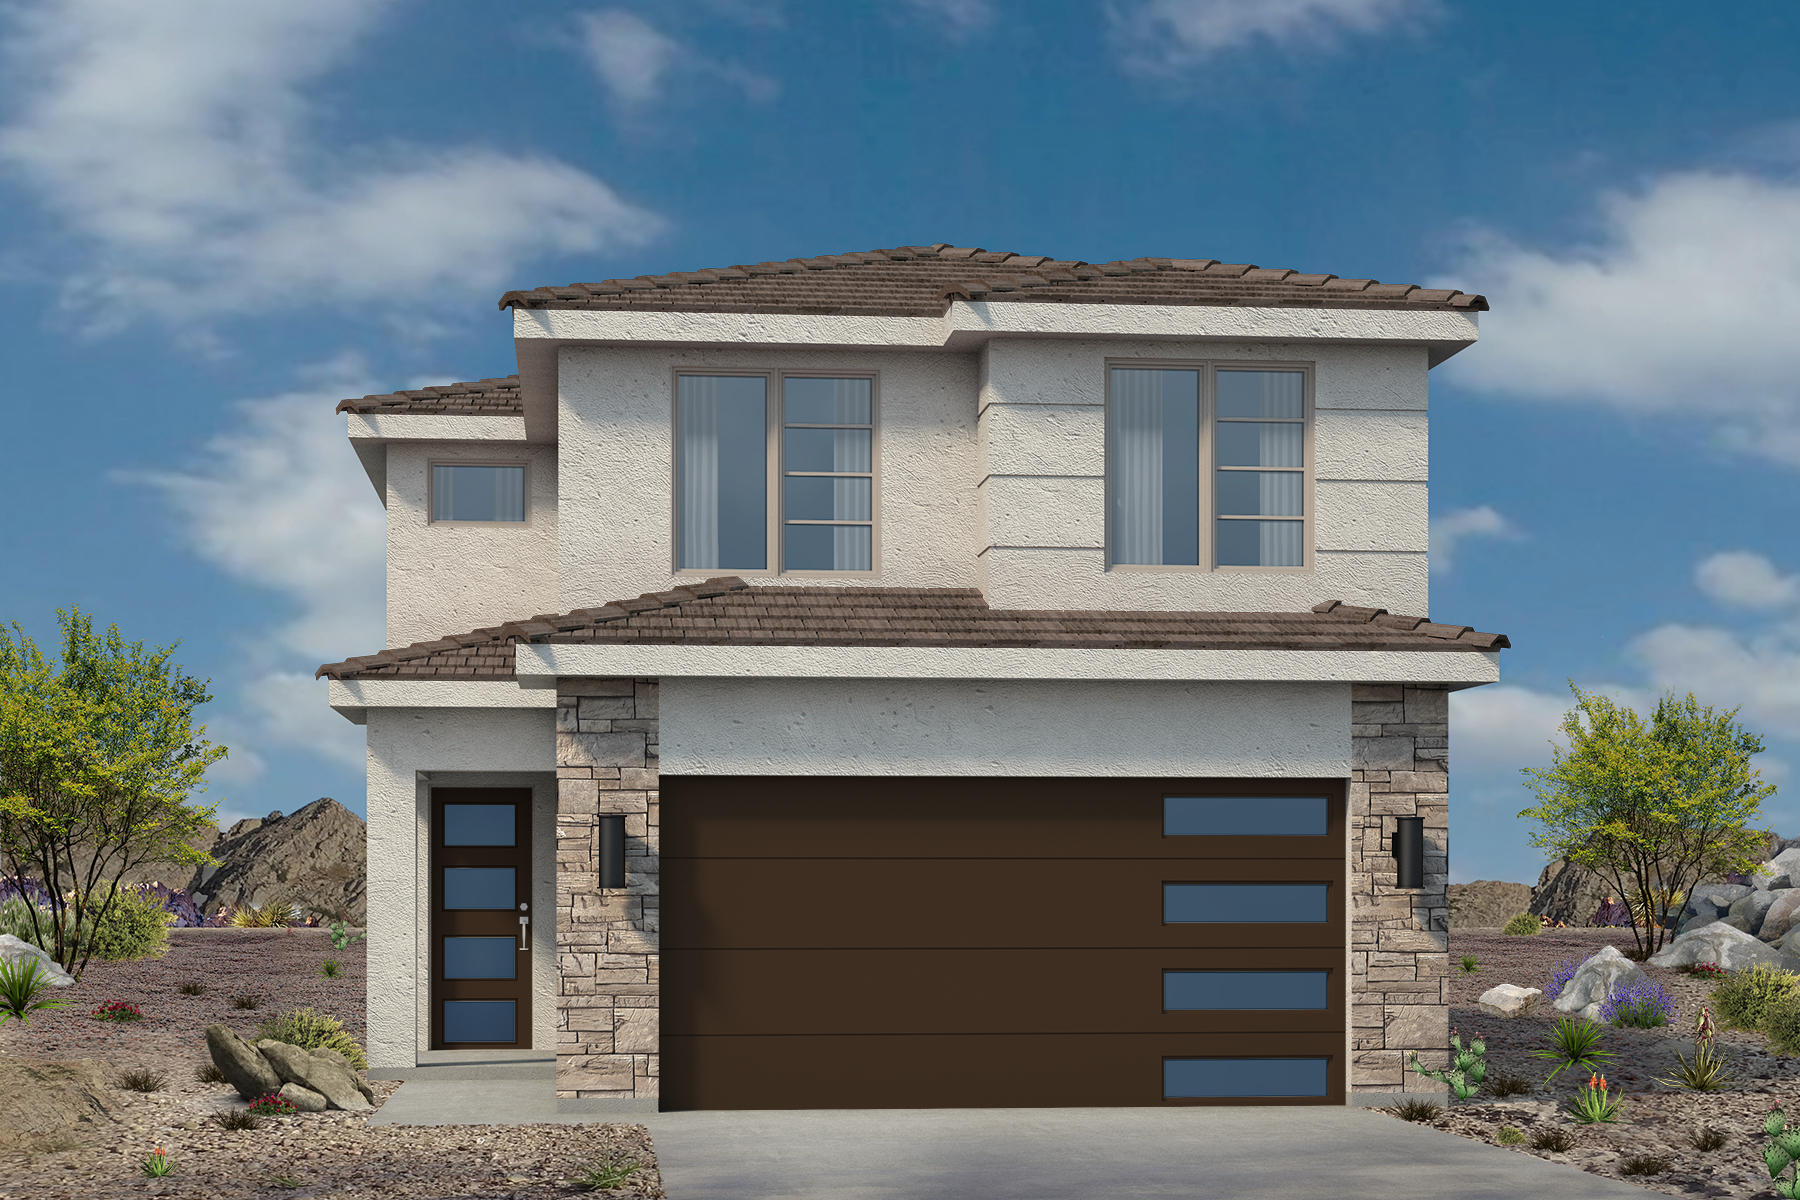
Washington
4168 S Crimson Farm DR
3 Beds
None Baths
1,528 Sq.Ft.
$432,900
MLS#: 26-274436
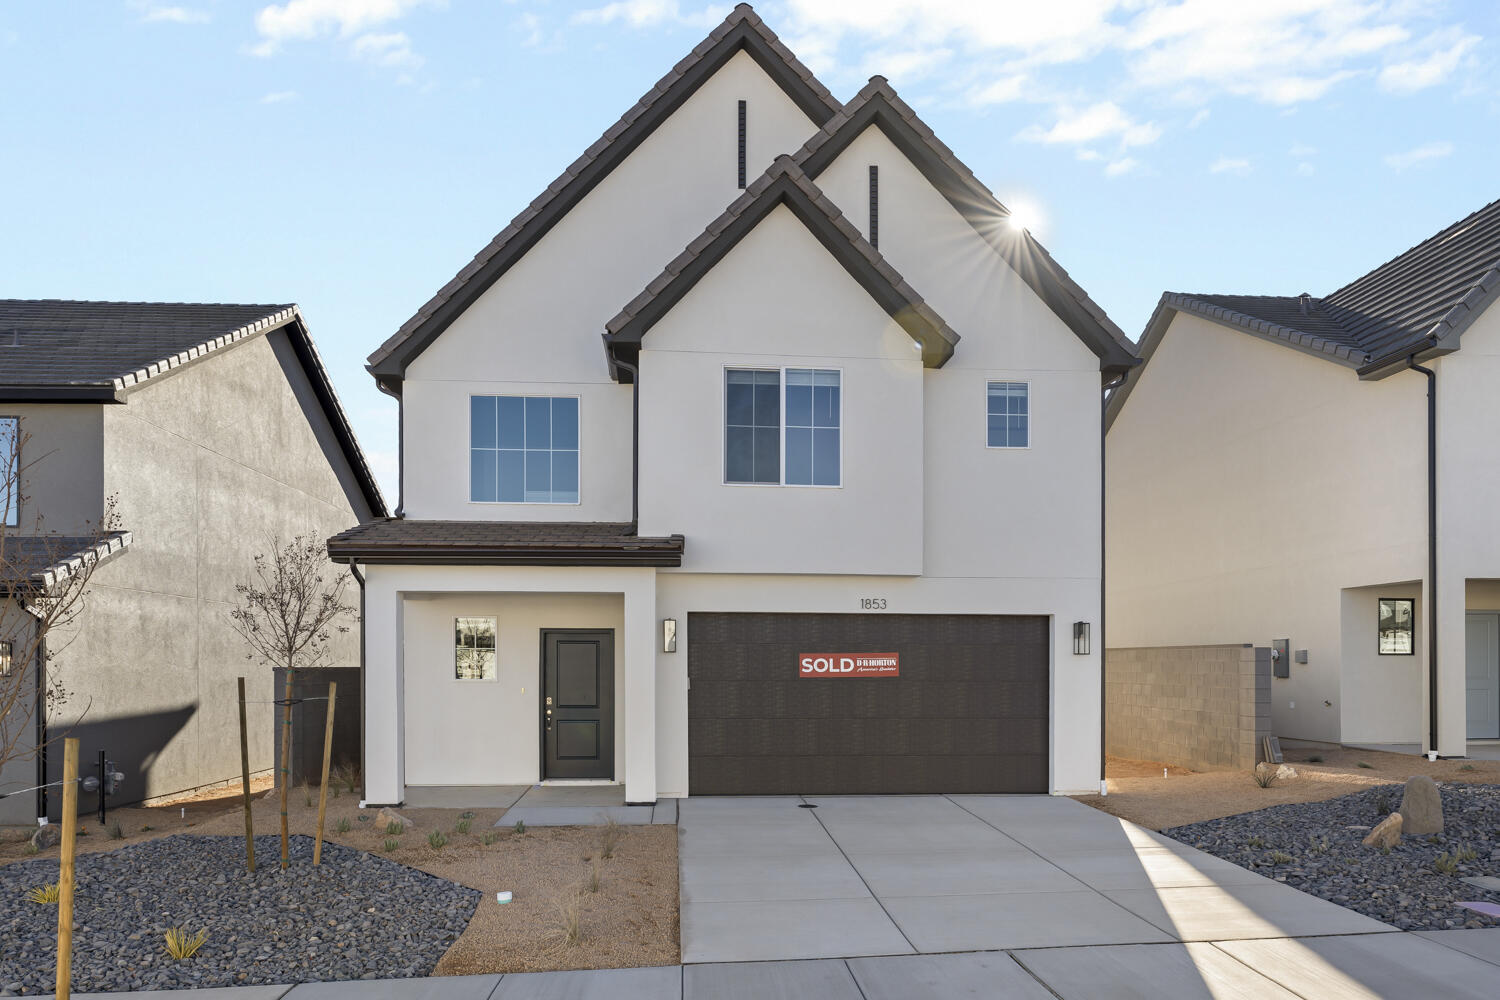
Washington
3321 S Defiance House Dr #4200
4 Beds
None Baths
2,228 Sq.Ft.
$474,990
MLS#: 26-274364
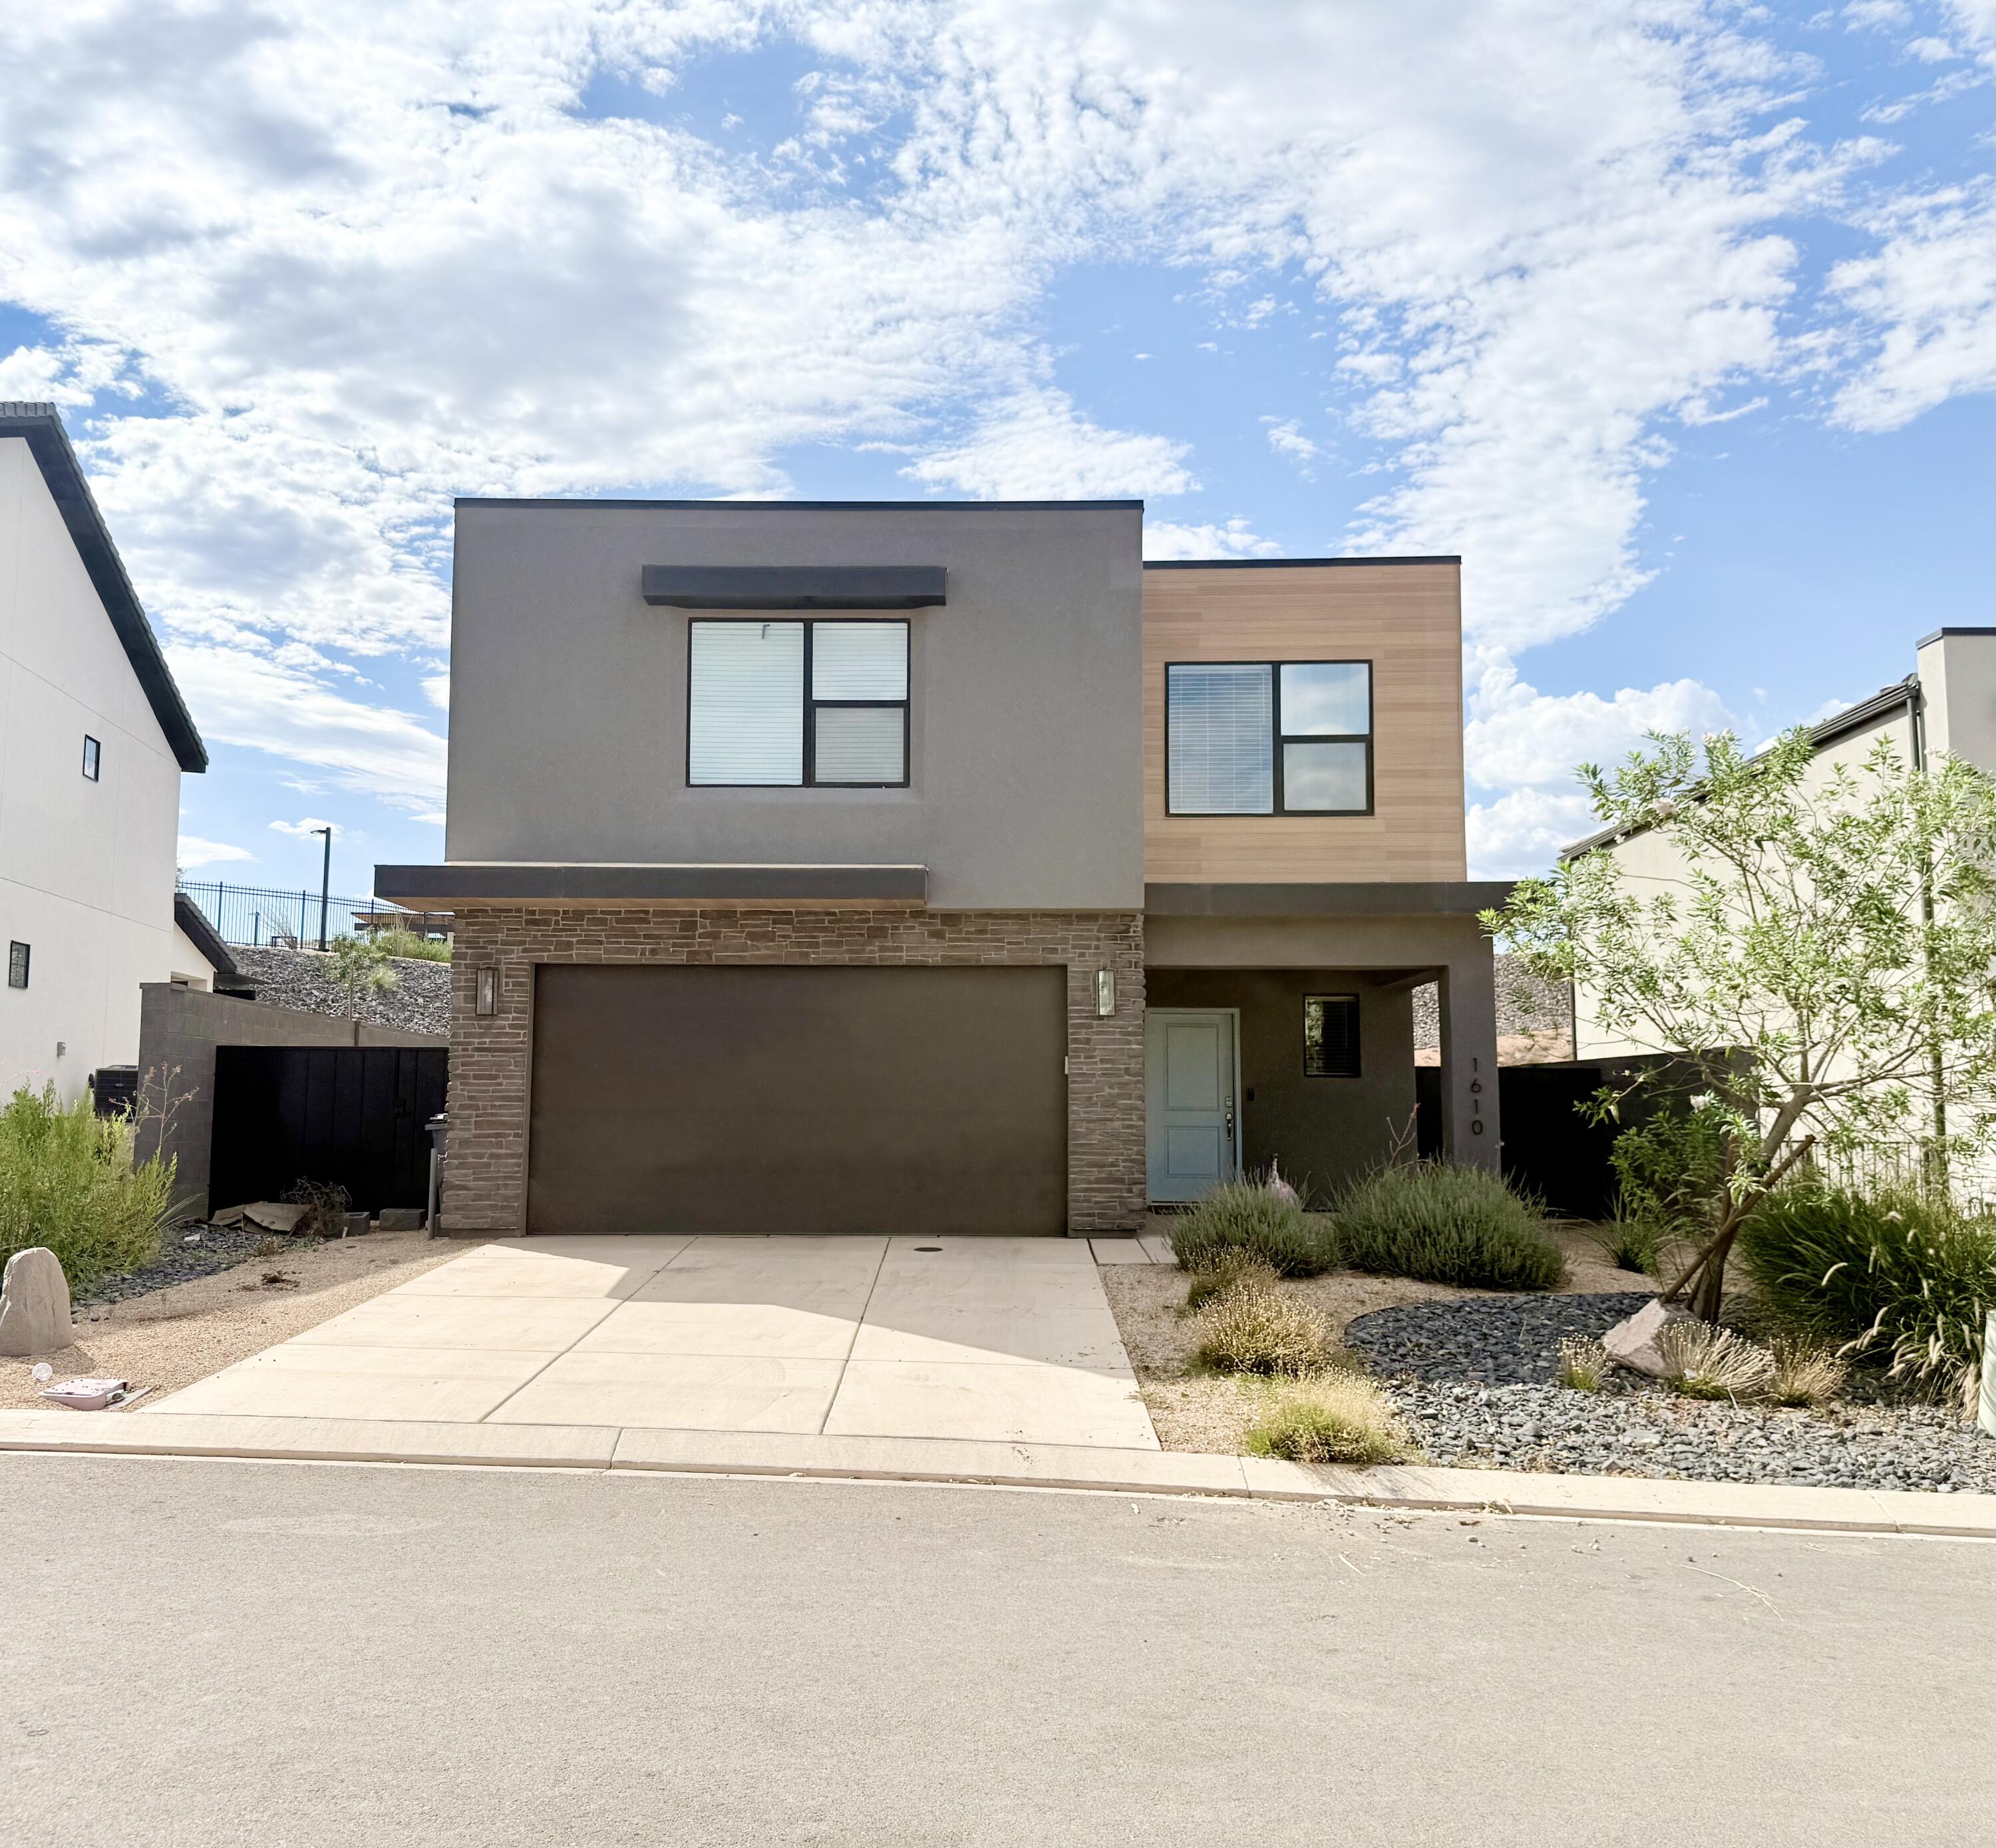
Washington
1610 S Ripple Rock DR
3 Beds
None Baths
2,218 Sq.Ft.
$489,900
MLS#: 26-274308
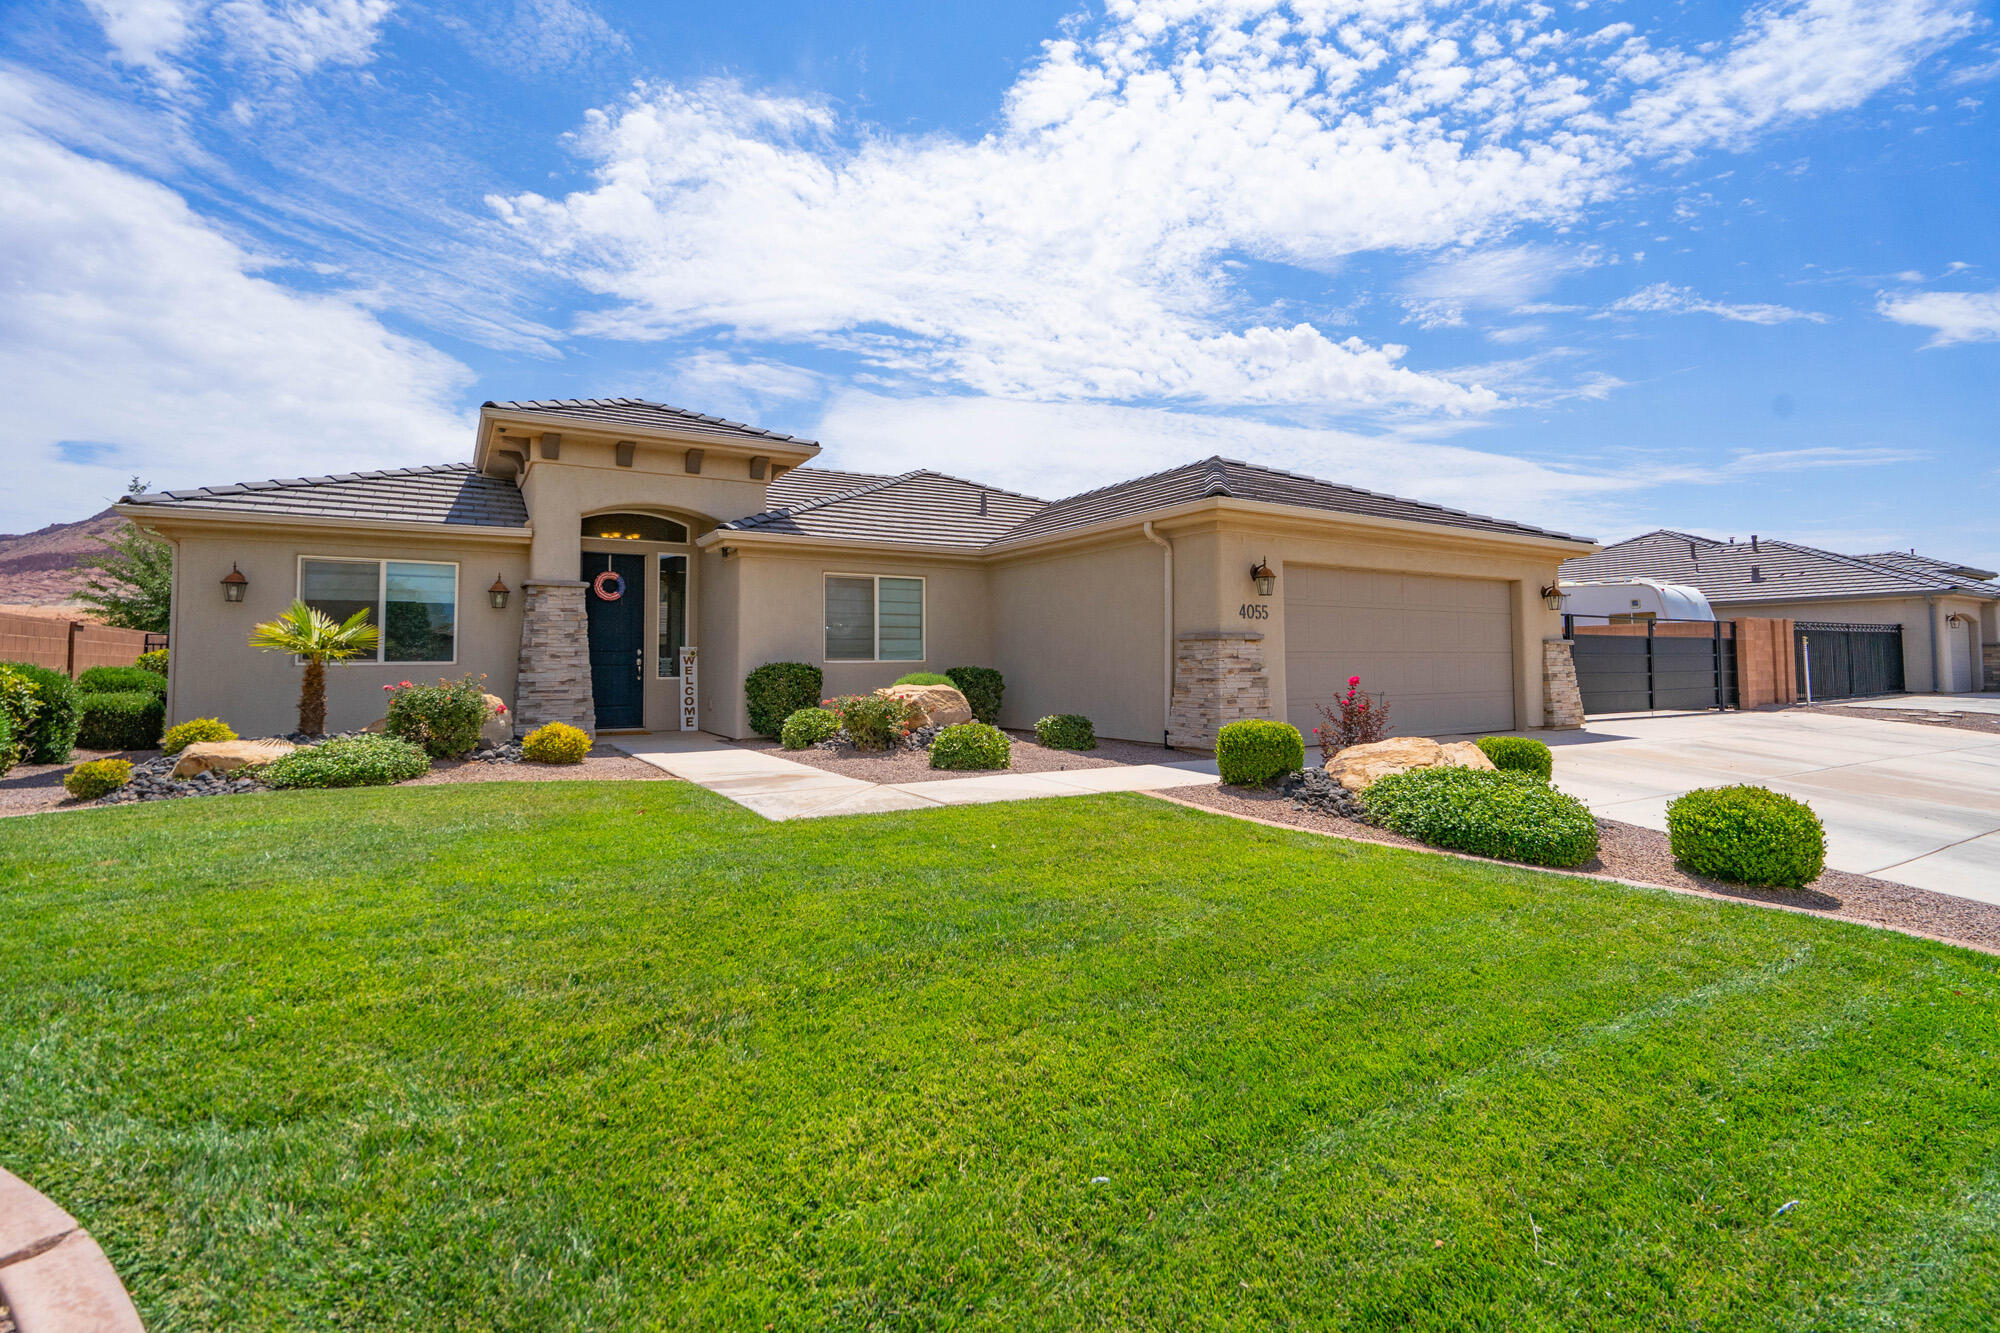
Washington
4055 S Sweet Escape DR
4 Beds
None Baths
1,831 Sq.Ft.
$569,900
MLS#: 26-274321
