Features & Amenities

Interior

  • Other Interior Features

    Walk-In Closet(s), Central Vacuum, Vaulted Ceiling(s), Granite Counters, Master Downstairs

  • Total Bedrooms

    6

  • Bathrooms

    3

  • 1/2 Bathrooms

    3

  • Basement YN

    YES

  • Cooling YN

    YES

  • Cooling

    Ceiling Fan(s), Central Air

  • Fireplace YN

    YES

  • Heating YN

    YES

  • Heating

    Fireplace Insert, Central, Natural Gas, Forced Air

  • Main Level Bedrooms

    1

  • Pet friendly

    N/A

Exterior

  • Garage

    Yes

  • Garage spaces

    4

  • Construction Materials

    Asphalt, Brick, Stone, Stucco

  • Other Exterior Features

    Lighting

  • Parking

    RV Access/Parking

  • Patio and Porch Features

    Deck, Covered, Porch

  • Pool

    Yes

  • Pool Features

    Fiberglass, Heated, In Ground, Pool Cover, Private

  • Waterfront YN

    NO

  • View

    Mountain(s), Valley

Area & Lot

  • Lot Features

    Cul-De-Sac, Secluded

  • Lot Size(acres)

    0.96

  • Lot Size(square feet)

    41,817

  • Property Type

    Residential

  • Property Sub Type

    Single Family Residence

  • Architectural Style

    Stories: 2

Price

  • Sales Price

    $4,200,000

  • Tax Amount

    $14,526

  • Zoning

    R-1

  • Sq. Footage

    9,478

  • Price/SqFt

    $443

HOA

  • Association

    No

Property Resources

  • Horse Property

    NO

School District

  • Elementary School

    Alpine

  • Middle School

    Timberline

  • High School

    Lone Peak

Property Features

  • New Construction

    NO

  • Accessibility Features

    Therapeutic Whirlpool

  • Senior Community YN

    NO

  • Sewer

    Public Sewer

Schedule a Showing

Showing scheduled successfully.

<
>
IN PERSON
VIA CHAT

What is 3 + 4 ?


Change time

Mortgage calculator

Estimate your monthly mortgage payment, including the principal and interest, property taxes, and HOA. Adjust the values to generate a more accurate rate.

Your payment

Principal and Interest:

$

Property taxes:

$

HOA fees:

$

Total loan payment:

$

Total interest amount:

$

Location

County

Utah

Elementary School

Alpine

Middle School

Timberline

High School

Lone Peak

Listing Courtesy of Julie Ethington , Real Broker, LLC

RealHub Information is provided exclusively for consumers' personal, non-commercial use, and it may not be used for any purpose other than to identify prospective properties consumers may be interested in purchasing. All information deemed reliable but not guaranteed and should be independently verified. All properties are subject to prior sale, change or withdrawal. RealHub website owner shall not be responsible for any typographical errors, misinformation, misprints and shall be held totally harmless.

Agent Micah Pearson

Principal Broker

Micah Pearson

Call Micah today to schedule a private showing.


* Listings on this website come from the FMLS IDX Compilation and may be held by brokerage firms other than the owner of this website. The listing brokerage is identified in any listing details. Information is deemed reliable but is not guaranteed. If you believe any FMLS listing contains material that infringes your copyrighted work please click here to review our DMCA policy and learn how to submit a takedown request.© 2024 FMLS.
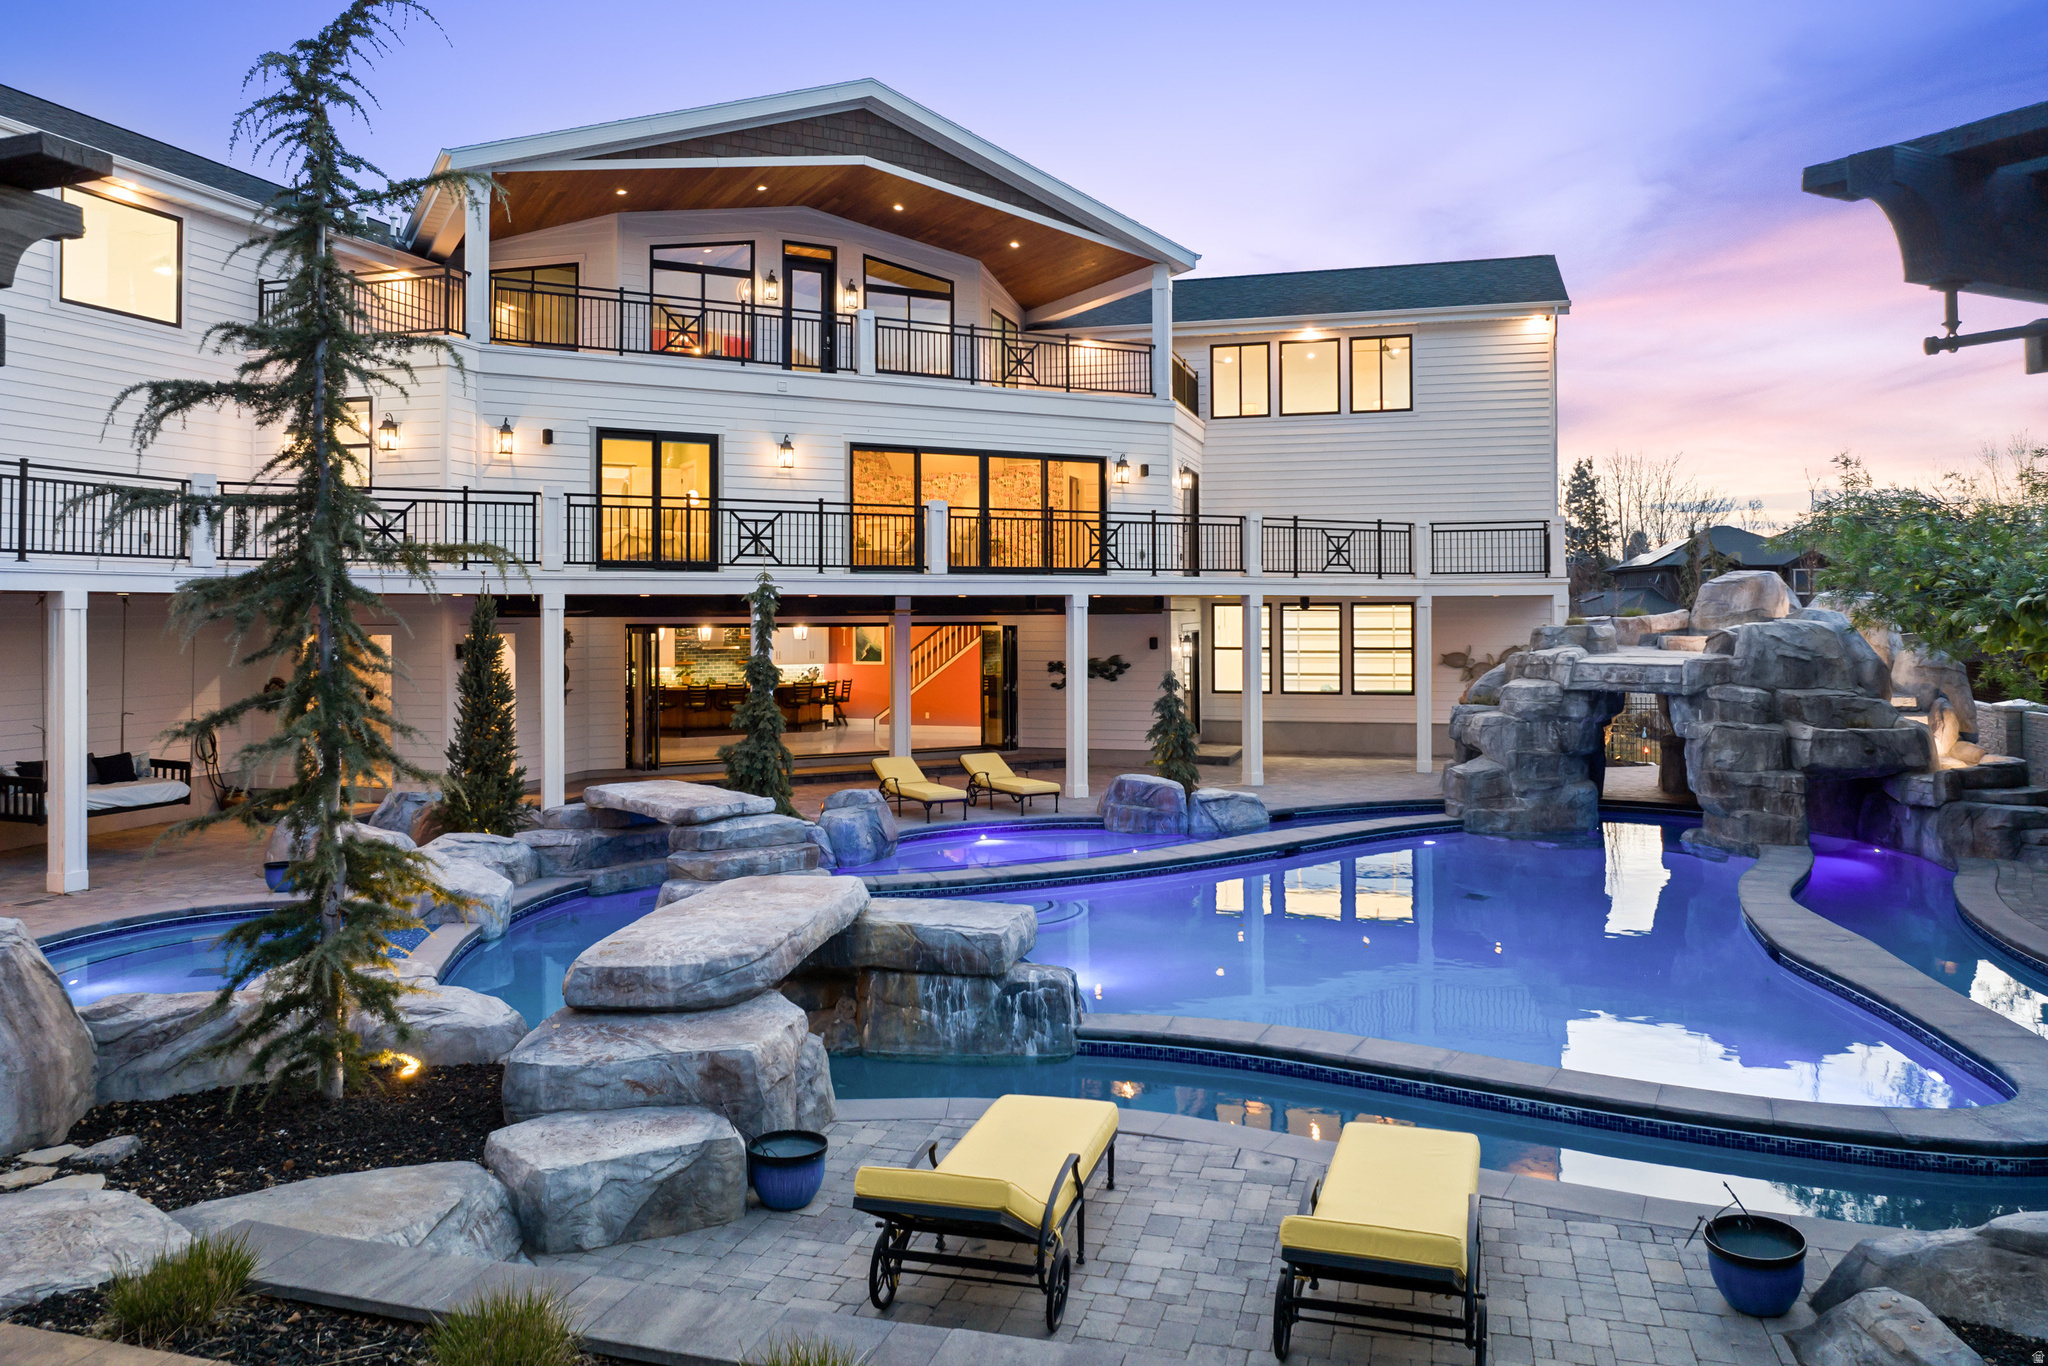
Tucked in Alpine's majestic mountains on a quiet cul-de-sac, this distinguished estate offers exceptional craftsmanship, thoughtful design, and resort-style living. Featured in the 2018 Utah Valley Parade of Homes and winner of the Best Kitchen Award, the residence was built to impress while remaining comfortable and functional for everyday life. Window-framed mountain views extend toward the beautifully landscaped backyard, cascading waterfall, and private pool with built-in spa. Inside, coffered ceilings with accent lighting, intricate custom trim, artistic ceiling treatments, designer chandeliers, Ironworks French Doors and carefully selected finishes create a refined atmosphere throughout. Generous gathering spaces make the home ideal for entertaining, including an expansive great room, chef's kitchen, and access to a covered patio with a cozy fireplace and incredible mountain views. The spacious primary suite features a fireplace, private walkout deck, luxurious bathroom, and separate closets. The kitchen is a true showpiece, featuring custom-wrapped built-in refrigerators with gold-plated handles, two new dishwashers and an imported La Cornue range. The butler pantry has plenty of storage and an extra oven. A second kitchen and family room are located in the basement, with a theater that opens to the family room for movie nights. Theater seating is included. Additional highlights include real hardwood floors, designer tile, and marble, quartz, and granite countertops. Laundry rooms on both the main level and basement, a large exercise room with access to the backyard, a Sonos sound system, central vacuum, spacious upper-level bonus area, in-garage dog wash and a vault room. Designed with recreation in mind, the home includes a slide connecting the main level to the basement playroom, a climbing wall, backyard play set, trampoline, and a private pool with new tile, liner, and cover. Permanent holiday lighting makes seasonal decorating effortless. Energy-efficient and comfort-focused upgrades include an owned solar system with Tesla Powerwall 3, radiant-heated driveway, and 2 new water heaters. The property also features two furnaces, two air-conditioning units, extensive storage, an oversized four-car garage with a pool mechanical and storage room, and an RV pad. Surrounded by hiking and biking trails, this remarkable Alpine estate offers a rare combination of luxury, recreation, energy efficiency, and mountain living. Square footage figures are provided as a courtesy estimate only. Buyer is advised to obtain an independent measurement and verify all information.

1552 N PROSPECT LN E

Message successfully sent.

What would you like to know?

What is 3 + 4 ?

I agree to receive email communication and understand I can unsubscribe at any time.

I agree to be contacted by Summit Realty Utah via call, email, and text for real estate services. To opt out, you can reply 'stop' at any time or reply 'help' for assistance. You can also click the unsubscribe link in the emails. Message and data rates may apply. Message frequency may vary. Privacy Policy

Related Properties

Recently remodeled and exceptionally well cared for, this home offers the kind of layout and setting that's hard to find in Alpine. Designed with main-floor living, the home feels bright and open with vaulted ceilings, large windows, and natural light throughout. The kitchen has been beautifully updated with dual 60-inch refrigerator/freezer columns, quality finishes, and plenty of space to cook, gather, and entertain. The primary suite is conveniently located on the main level and features dual walk-in closets, while storage has been thoughtfully incorporated throughout the home. Downstairs, the separate entrance and fully equipped ADU provide flexibility for extended family or guests. Set on approximately 1.98 acres at the end of a quiet lane, the property offers privacy that's becoming increasingly difficult to find. With Alpine City-owned land directly to the east, there are no neighbors to the East. The backyard has been meticulously maintained and has plenty to offer, featuring a private tennis/pickleball court, badminton court, bocce ball court, swing set, mature trees, and expansive lawn space. Located just a minute from Lambert Park, you'll have quick access to hiking, biking, and some of Alpine's best outdoor recreation while still being close to schools and everyday amenities. Whether you're looking for a move-in-ready home, space to spread out, or a property with long-term potential, this one checks all the boxes. An adjoining 0.89-acre parcel with a barn is also available for purchase.
#2172808

Alpine

1359 N MOYLE DR

6 Beds

3 Baths

8,489 Sq.Ft.

$3,495,000

MLS#: 2172808
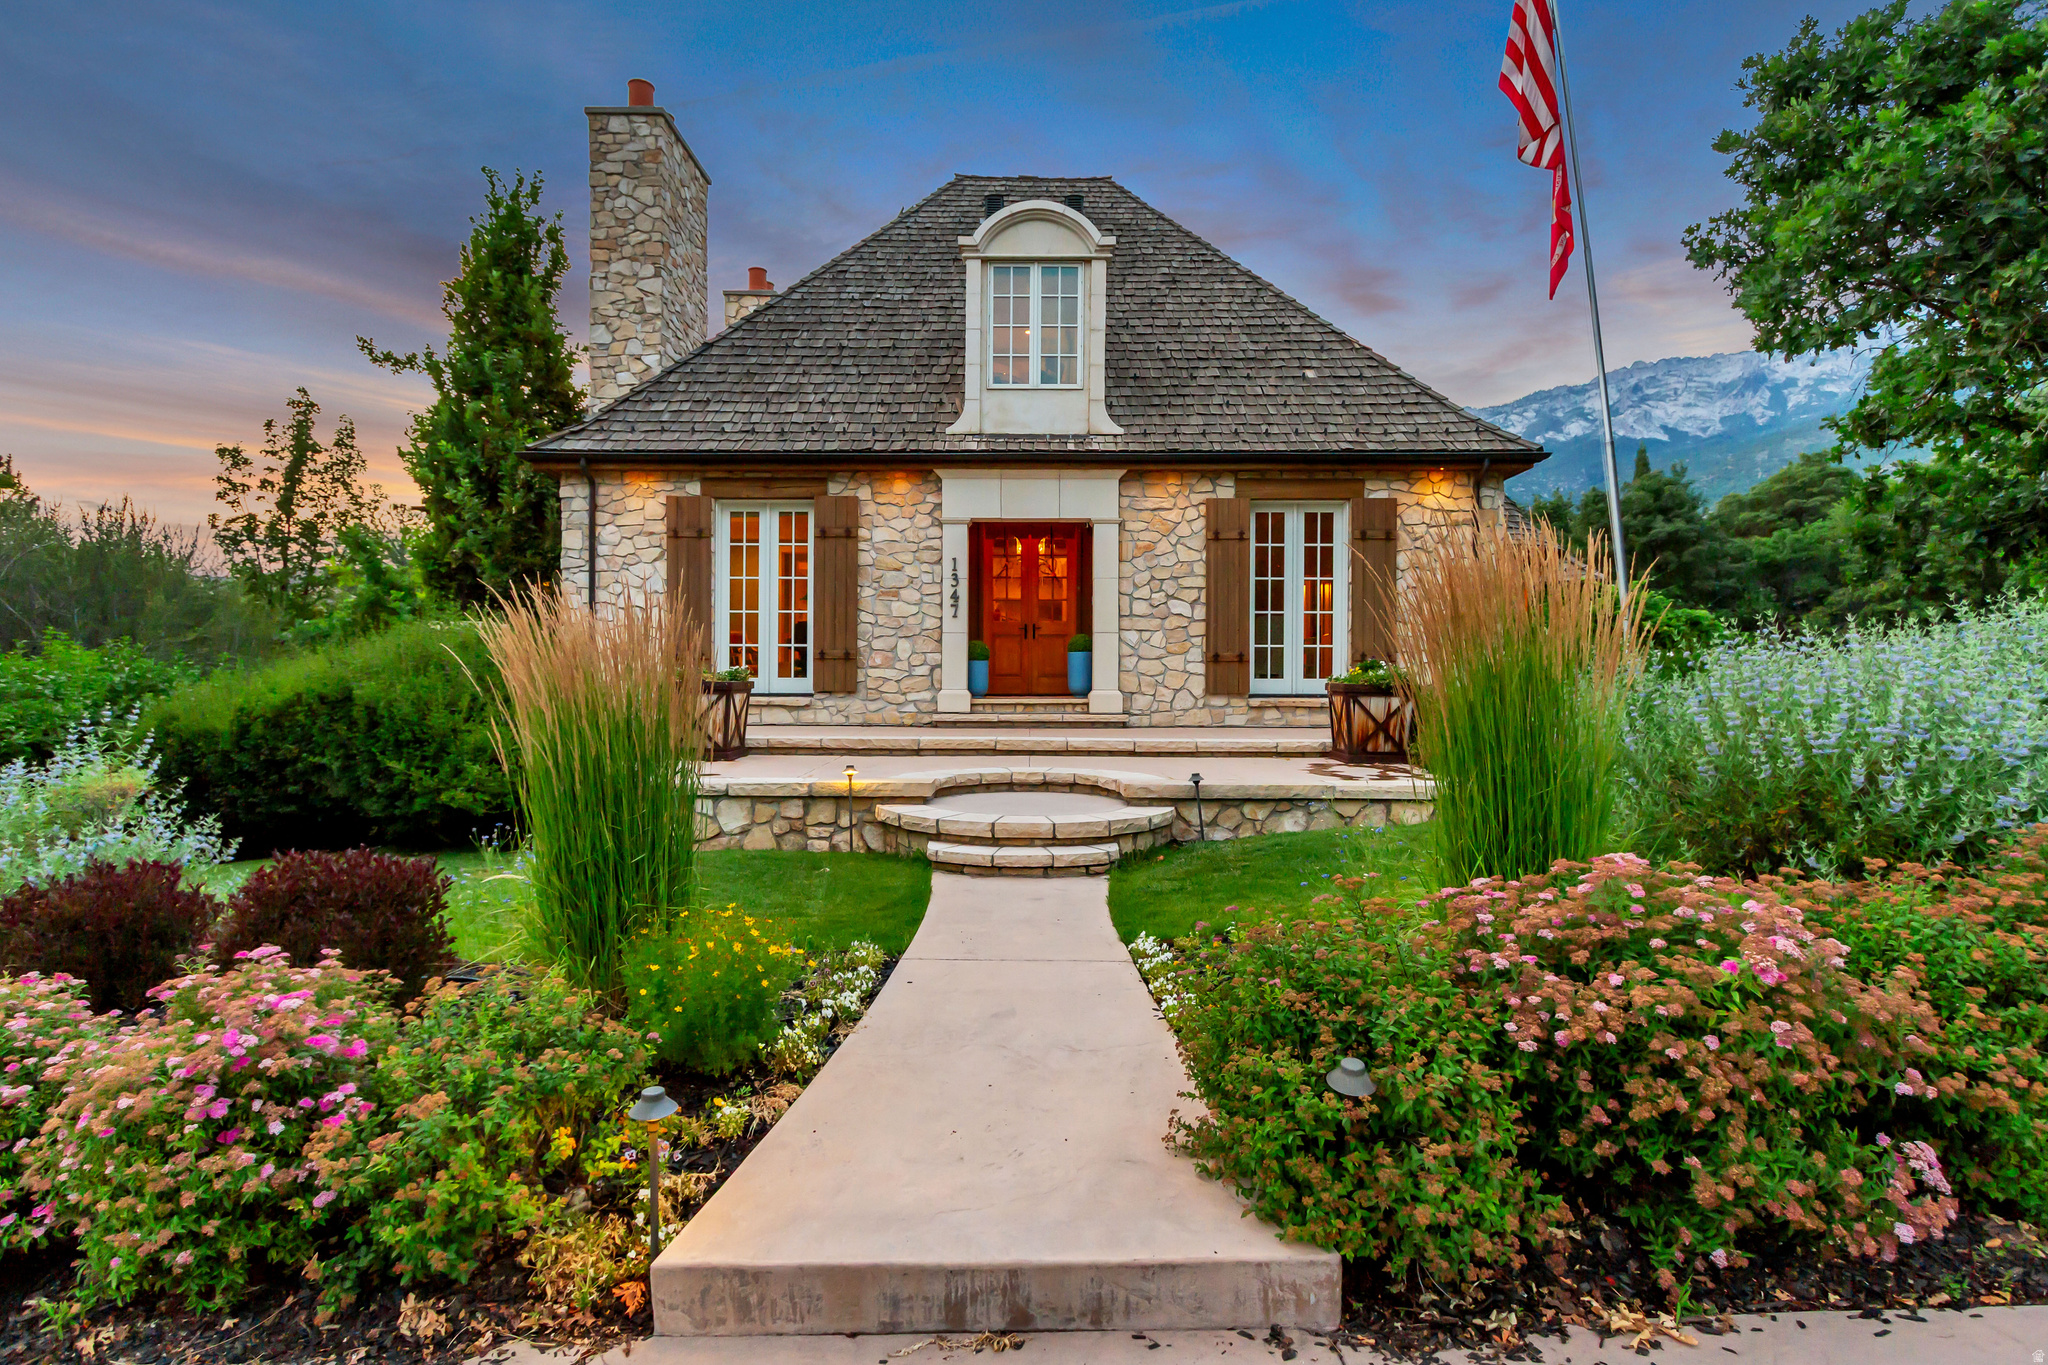
Rooted in timeless French design and built with an unwavering commitment to quality, this waterfront Alpine estate is set along the banks of Dry Creek, creating a setting that is as rare as it is beautiful. Tucked at the end of a quiet lane and just moments from Lambert Park's extensive hiking and biking trails, the home offers exceptional privacy while remaining close to everything Alpine has to offer. A classic cedar shake roof, natural materials, and enduring craftsmanship define every space, where soaring ceilings, oak hardwood floors, marble finishes, and solid wood doors create warmth, scale, and character throughout. The kitchen was designed without compromise, featuring two oversized islands, a 60-inch Wolf range, double ovens, marble countertops, dual sinks, and an exceptional butler's pantry that functions as an extension of the kitchen rather than an afterthought. Radiant heat runs throughout the home, adding a level of comfort rarely found, while the thoughtfully designed lower level includes a private theater and walkout access directly to the banks of Dry Creek. Mature trees surround the property to create remarkable privacy. Whether enjoying the spa, watching kids play in the backyard, or simply listening to the creek from the patio, the outdoor setting becomes an extension of the home itself. An adjoining 0.89-acre parcel with a barn is also available for purchase.
#2172264

Alpine

1347 N MOYLE DR

7 Beds

5 Baths

7,855 Sq.Ft.

$3,995,000

MLS#: 2172264

Step into the warmth and charm of this expertly crafted modern English cottage built by esteemed UV Parade of Homes Award Winning Builder, Grove Homes. Every ornate detail of this incredible home was perfected by award-winning designers Alex Adamson for the interior and Emily Brooks Wayment for landscaping. The interior will impress with custom millwork and cabinetry, expertly curated fixtures, and intentionally designed living spaces. The open entryway flows into an intentionally cozy living room with wall-to-wall French doors that lead to a brick-clad porch with outdoor fireplace. The main level also features a sun-drenched eat-in kitchen as well as a formal dining space and study. The kitchen is a home chef's haven with a Wolf range, Subzero refrigeration, dual Cove dishwashers, and walk-in pantry. The owner's wing on the main level features two closets that are large enough to be additional bedrooms, a steam shower and beautiful soaking tub. The second level will lead to three en-suites with walk-in closets, and a large playroom. The basement has 12ft ceilings throughout and serves as the ultimate fun zone: recreation area with bar, open style theatre room, workout room with built-in dry sauna, and a large playroom or golf similar room. Two additional oversized bedrooms with en-suite bathrooms finish out the space. The space above the garage serves as a large finished flex space for playroom, office or craft area. Full landscaping included in price. Estimated Completion October 2026.
#2172449

Alpine

1268 ELK RIDGE LN N

6 Beds

6 Baths

9,537 Sq.Ft.

$4,999,000

MLS#: 2172449

Stunning custom estate in Alpine's highly coveted Willow Canyon Estates, offering unmatched 360-degree views of Lone Peak, Willow Canyon, and the surrounding Wasatch Mountains. Arrive via a 320-foot tree-lined driveway to a grand circle drive anchored by a stone fountain centerpiece , this exceptional masterpiece spans 6,922 square feet with 5 bedrooms, 4 bathrooms, two family rooms, a game room, large den, and a lower level licensed ADU with its own private entry, full kitchen, washer dryer, and walkout double doors. The chef's kitchen has been thoughtfully updated with new quartzite countertops, custom cabinetry throughout, hickory hardwood floors, Wolf appliances, a built-in Sub-Zero refrigerator, Fisher & Paykel dish drawers, and a butler's pantry. The dining area stuns with soaring vaulted ceilings, exposed wood beams, and a dramatic arched window framing unobstructed mountain views. Elegant arched doorways, art niches, and exceptional craftsmanship in the millwork and beams are found throughout. The primary suite is a true sanctuary with a cozy fireplace, oversized windows overlooking lush mature trees, exceptional views of Bald Mountain, and a spa-inspired ensuite featuring dual sinks, a large jetted tub, walk-in shower, and travertine tile. The lower level is approved for ADU rental with its own private driveway and double glass door entry. Daylight walkout with unsurpassed views of Lone Peak. It features a complete kitchen with granite countertops, rich cabinets, and a built-in queen size Murphy bed for additional guests, and stone accents throughout. The exterior was fully refreshed in 2025 with new stucco, fresh paint, new lighting. It has a well-maintained 50-year bar tile roof. This home sits on a rare 1.38 acre parcel backing to BLM land and common area, offering complete privacy from your neighbors. The grounds feature a cascading water feature, gazebo, and 20 mature Colorado Spruce. One block from Lambert Park's hiking and biking trails and just 15 minutes from American Fork Canyon and Uinta National Forest. Welcome to life elevated.
#2168351

Alpine

1454 E BALD MOUNTAIN CIR

5 Beds

4 Baths

6,922 Sq.Ft.

$3,650,000

MLS#: 2168351

Architecturally stunning and built for entertaining, this rare Alpine estate sets the benchmark for luxury living with thoughtful design, exceptional craftsmanship, and unforgettable views. Nestled into the hillside of Lambert Park Estates, this Scandinavian-inspired Alpine home is where natural wood, hand-laid stone, and organic materials come together with a level of craft that is genuinely rare. Every finish was chosen with intention. Every space was designed to be lived in.  The great room commands attention with soaring ceilings, wide-plank hardwood floors, a clean-lined fireplace, and steel-framed windows that frame the Wasatch ridgeline like a painting. The kitchen continues that standard with warm wood cabinetry, quartzite countertops, a copper farmhouse sink, brass fixtures, a professional range, and a Butler's Pantry. A breakfast nook opens directly to a private grilling deck. The Primary Suite offers sweeping views of Lambert Park and Utah Lake, a freestanding soaking tub, double vanities, and a walk-in closet with its own washer and dryer. The lower level delivers a bar, home theater, second laundry room, and a walkout to a cast concrete lounge terrace surrounded by mature oaks and mountain views.  A four-car garage with a bonus room above, smart home wiring, heated driveway plumbing, direct trail access to hundreds of miles of open terrain, and 360-degree views of mountain, valley, and lake complete a property where nothing was overlooked.  Measurements provided as a courtesy only, buyer to verify all info.
#2164827

Alpine

3939 W PROSPECTOR WAY

5 Beds

2 Baths

6,967 Sq.Ft.

$3,499,900

MLS#: 2164827

This beautiful home is in one of the most exclusive neighborhoods in Alpine.  Lambert Park Estates sits high on the east bench with stunning valley, lake, and mountain views.  You will love the hiking and biking trails right outside your door.  The interior features custom woodwork and cabinetry throughout the house, 22 ft. custom designed ceilings in the family room and formal sitting room, and vaulted ceilings in the Primary suite.  Large windows surround the main family room with breathtaking views.  The primary suite features a private deck overlooking the valley, a huge marble steam shower, a makeup sitting area, and walk in closet with a washer and dryer.  The kitchen has a gorgeous soap stone island, double dishwashers, a clear ice machine, a paneled fridge and freezer, and a large window over the farmhouse sink.  The second level leads to a spacious en-suite, 2 bedrooms with a shared bath, a spacious loft, and a huge laundry room.  10 ft. basement ceilings expand the space featuring a large bunk room with built in queen bunks and twin bunks.  There is another bedroom, a full bath, spacious storage room with washer and dryer, a half bath, a family room with game areas and fireplace, a kitchenette with pebble ice machine, and a theater room.  The backyard features a pool with slide, waterfall jump area, hot tub, and a full pool bathroom. Also includes a pizza oven, BBQ grill, automatic shade structure, and gas firepit.   Full landscaping and furniture included in price.  Owner is a licensed agent in the state of Utah.
#2165504

Alpine

1345 N ROYAL OAK DR

6 Beds

5 Baths

6,046 Sq.Ft.

$3,699,999

MLS#: 2165504

A $1,000,000 price adjustment now positions this residence as one of the most compelling offerings in Alpine, Utah. This immediately changes how it should be compared within the market.  Buyers are drawn to Alpine for space, views, privacy, indoor-outdoor living, and features that support their lifestyle. More often than not, those elements come with compromise.  This residence brings those elements together.  What makes this location truly stand apart is its ability to offer both complete seclusion and immediate convenience, something that's increasingly rare within Alpine itself.  Tucked into a quiet pocket with no through traffic, yet just minutes from grocery stores, dining, schools, and daily amenities, it eliminates the longer drive times often associated with more remote areas. Combined with quick access to American Fork Canyon and the broader Wasatch Front, it's a level of balance that's difficult to replicate.  Spanning over 13,000 square feet on nearly an acre, with nine bedrooms and expansive living areas, the home provides the scale to live comfortably, host effortlessly, and grow into over time. It's the kind of property that naturally becomes the place where friends and family gather.  At its center, the main kitchen opens fully to the outdoors through a retractable glass wall, connecting to a backyard designed for both entertaining and everyday use, with a pool, lazy river, and oversized spa.  A 13-car garage built for lift system and an oil pit offers a level of capability rarely found, designed not for storage, but for how owners actually live.  As demand for Alpine continues to grow, properties that combine features, privacy, and access like this are becoming increasingly limited. Homes that align on this many levels are difficult to replace.  The property was staged for photography, with select images virtually staged. The home is currently vacant and easy to show.
#2149315

Alpine

1263 E CHAPMAN CT

9 Beds

5 Baths

13,354 Sq.Ft.

$4,790,000

MLS#: 2149315
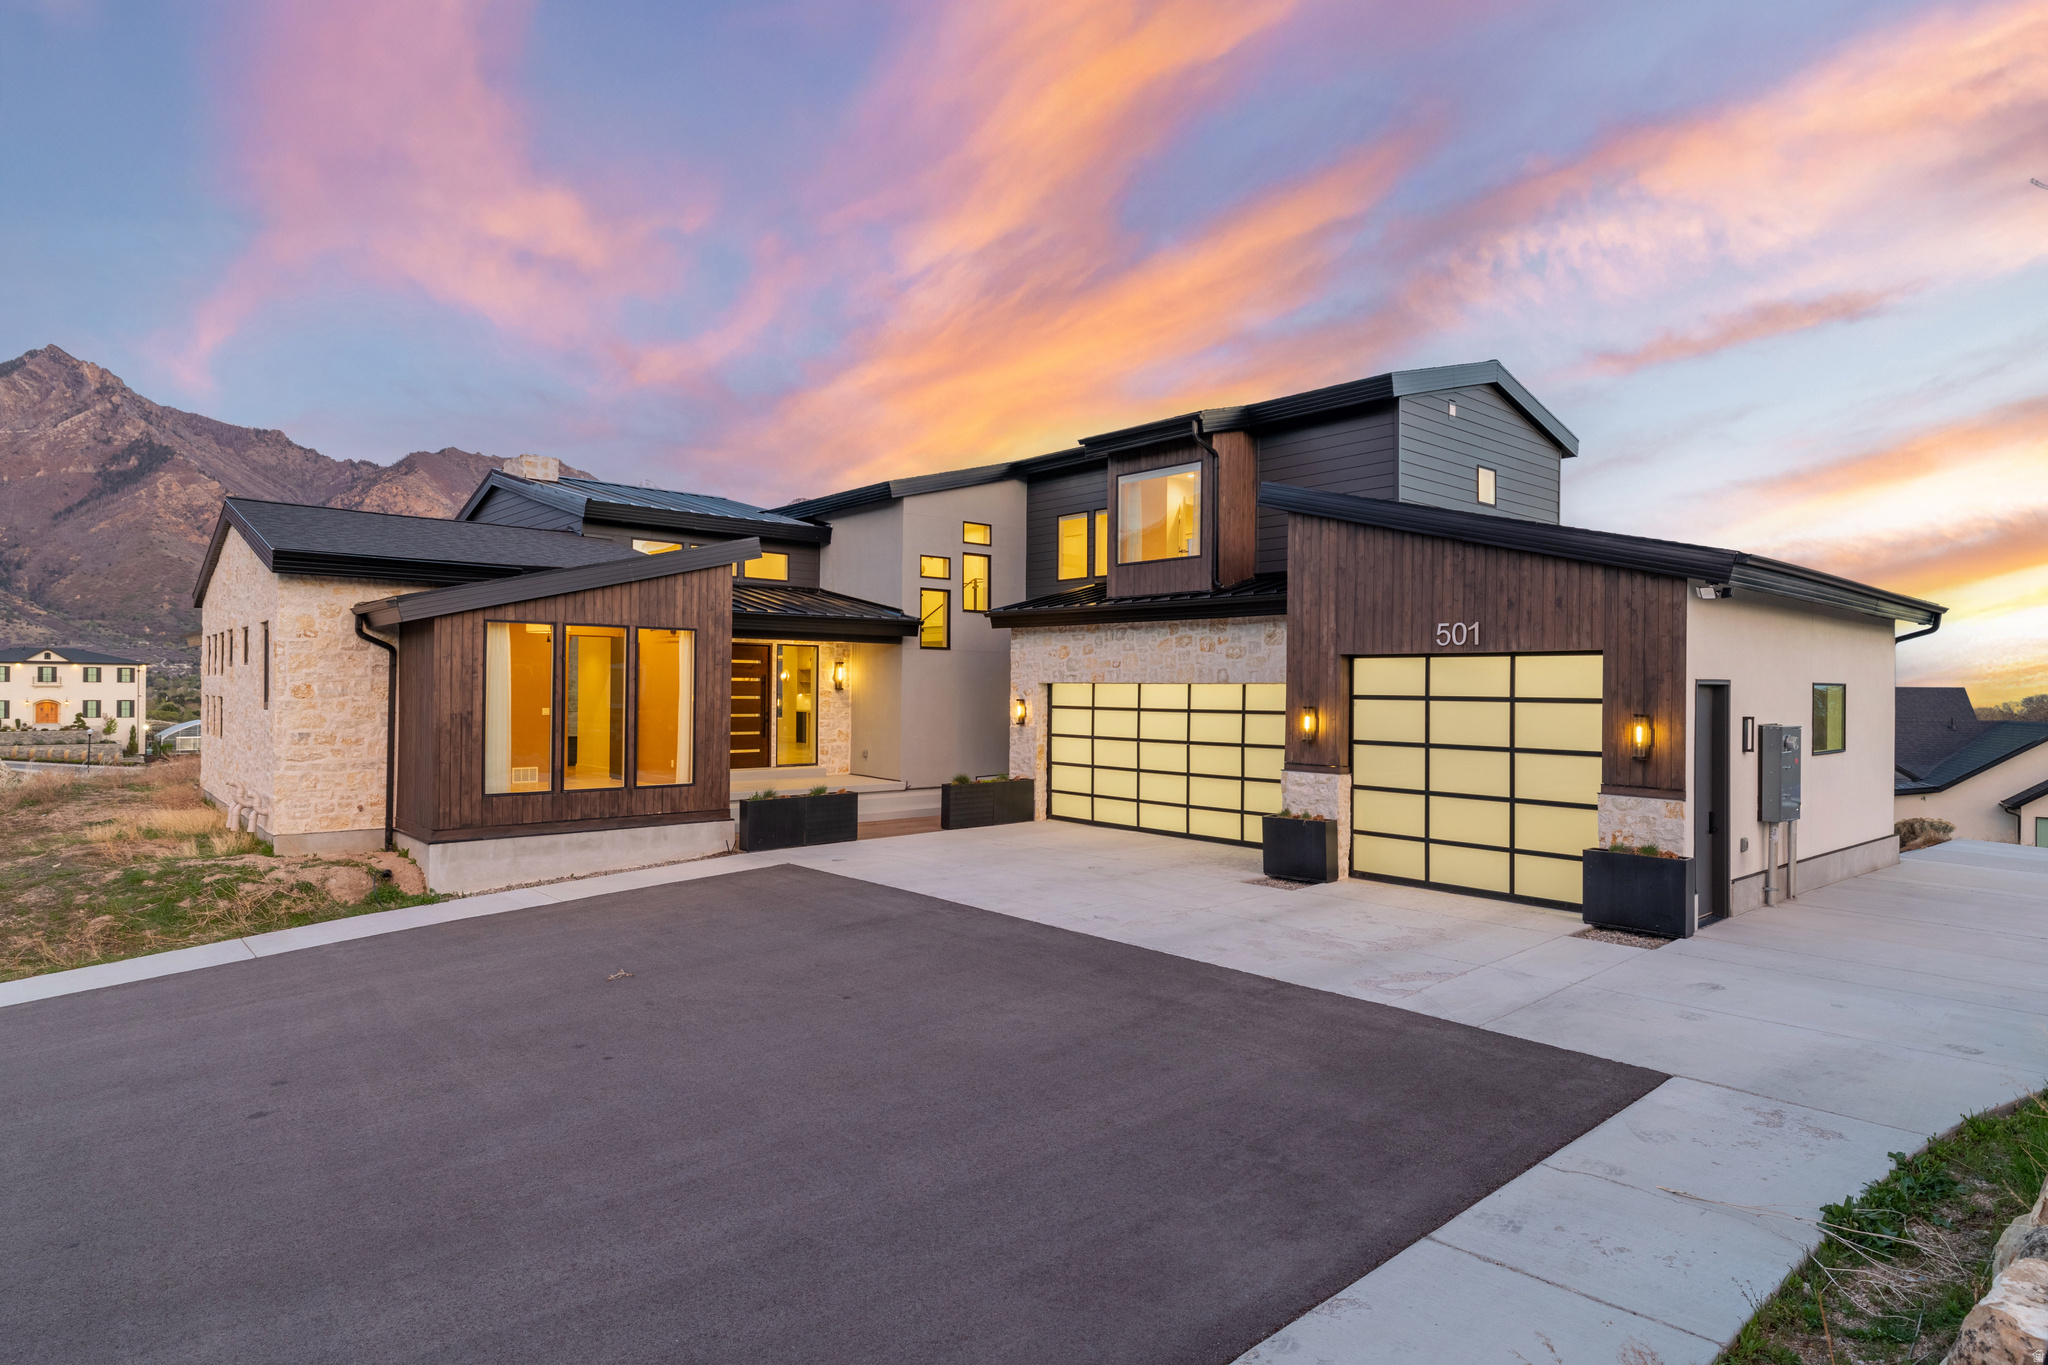
An absolute masterpiece custom home in one of the most prestigious neighborhoods in Alpine! Rarely do estates like this hit the market. Enjoy professionally designed finishes paired with breathtaking balcony views of the Wasatch Mountains and Utah Lake. You'll love the unique luxury upgrades, including switchable smart glass windows in the primary bath, massive 10-foot sliding glass doors in the vaulted-ceiling living room, engineered hardwood flooring, high-end stone, and threebeautifully craftedfireplaces. Designed to be the "fun home", the property offers a space that can be customized to the buyer's preferences, such as a home gym, golf simulator room, or theater room. It also includes a .46-acre yard that has a pool and room for a pickleball court. If you're looking for a one-of-a-kind luxury home in an incredible neighborhood, call or text the listing agent anytime to schedule a tour!
#2148761

Alpine

501 W DEVEY DR

5 Beds

3 Baths

6,020 Sq.Ft.

$3,890,000

MLS#: 2148761
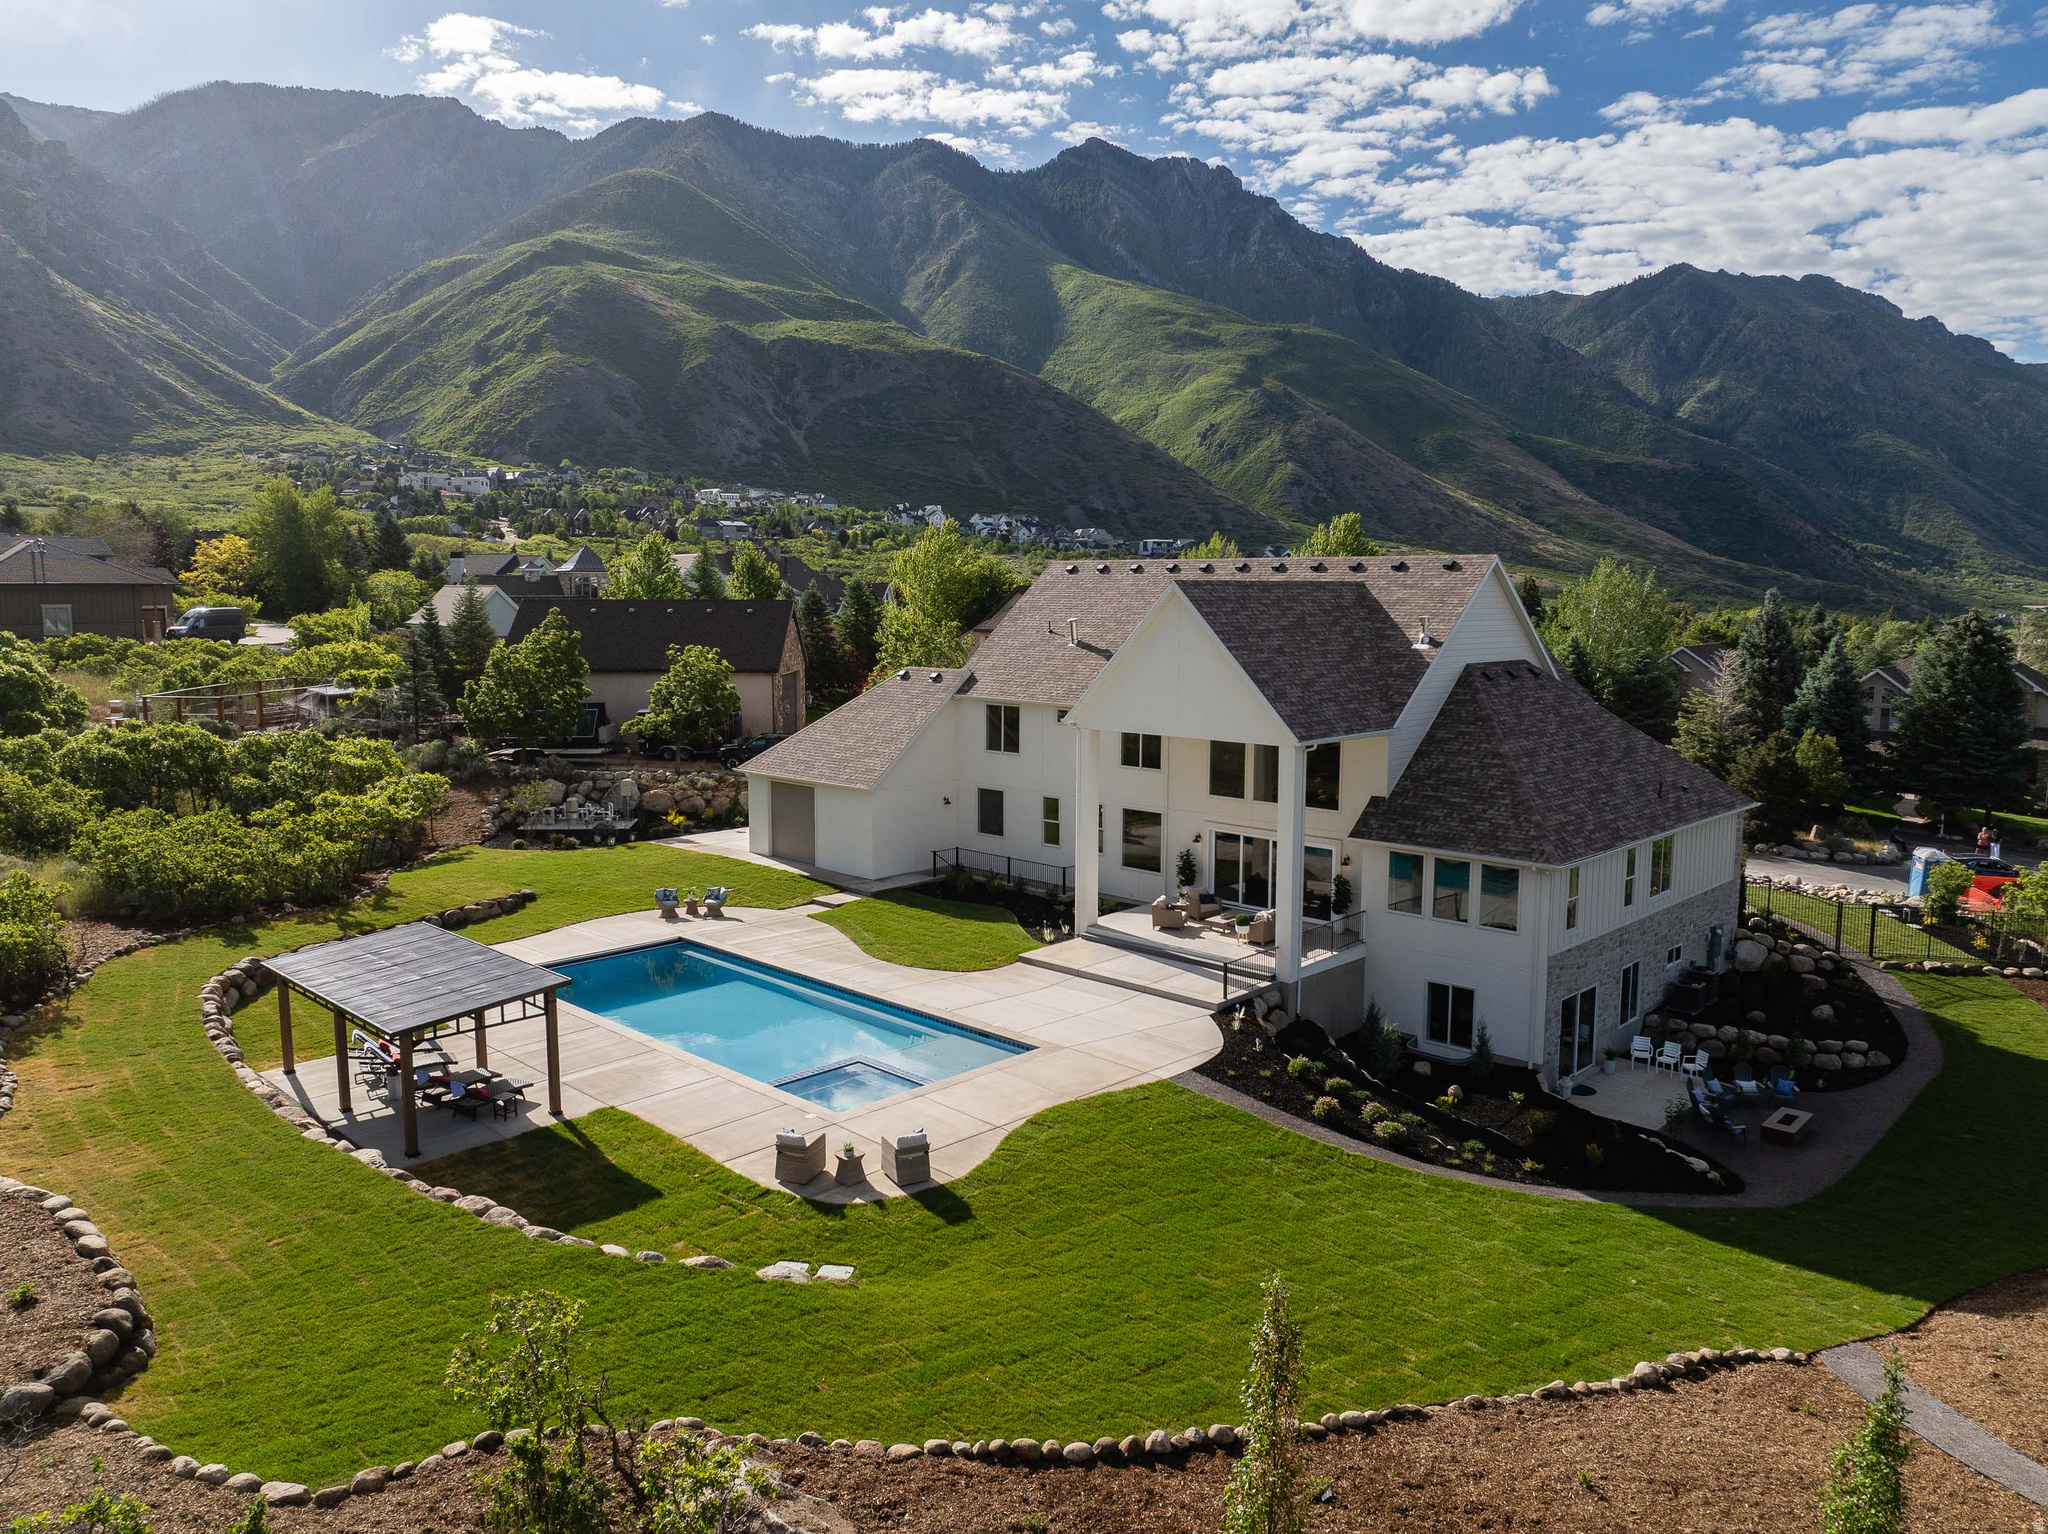
This exceptional Alpine estate is completed and move-in ready, offering luxury living on a beautifully landscaped 1.11-acre corner lot in a peaceful cul-de-sac. Surrounded by breathtaking mountain and valley views, this remarkable residence encompasses approximately 8,644 square feet with six large bedrooms and five bathrooms, thoughtfully designed for both everyday comfort and elegant entertaining. The home's light-filled interior showcases refined finishes, timeless design elements, and spacious gathering areas that create a seamless blend of sophistication and functionality. A designer kitchen, generous living spaces, and well-appointed bedroom suites provide the perfect setting for modern living. Large excavated storage areas beneath both garages would be perfect for a golf simulator, exceptional exercise room or storage rooms! Step outside to your private backyard retreat featuring a stunning pool and spa, expansive outdoor living areas, and professionally designed landscaping that enhances the property's natural beauty and sense of privacy. Combining exceptional craftsmanship, luxury amenities, and an extraordinary Alpine location, this is a rare opportunity to own a premier estate in one of the area's most sought-after neighborhoods. Buyer to verify all information to buyer's satisfaction.
#2162459

Alpine

4292 SILVER SAGE CIR

6 Beds

5 Baths

8,644 Sq.Ft.

$4,200,000

MLS#: 2162459

Introducing Palmetto Grove, an exquisitely designed home set in one of the most exclusive neighborhoods in Alpine. This home has been awarded the coveted Judges' Choice Award in the prestigious UV Parade of Homes. The Ridge consists of estate lots that are nestled up against the Wasatch Range with breathtaking views of Lone Peak and Box Elder. Palmetto Grove is a rare classical home, thoughtfully designed by renowned architect C Brandon Ingram and built by Grove Homes. Every detail has been meticulously planned by award-winning designers Alex Adamson for the interior and Emily Brooks Wayment for landscaping. This corner cul-de-sac homesite backs up to the neighborhood park, giving an open feel to a private outdoor living space that will feature a covered patio and gunite pool and spa. The interior will impress with bespoke woodwork and cabinetry, expertly curated fixtures, and intentionally designed living spaces. The wide entryway gives way to an entertainer's great room with three sets of French doors leading to the covered bluestone deck. The large kitchen is a home chef's haven with a La Cornue range, Subzero refrigeration, Cove dishwashers, and walk-through scullery with supplemental Wolf oven and pebble ice maker. An expansive dining room, laundry studio, private study, and primary suite round out the main level. The bonus room above the garage is the perfect spot for a playroom, gaming center, hobby room, or secondary study. The second level leads to three spacious en-suites with walk-in closets and a centrally located study area. Ten foot basement ceilings expand the below-grade space, which feature a glass door gym, three-tier theatre room, recreation area, three additional bedrooms with adjoining bathrooms, and vast storage areas. Full landscaping includes an in-ground pool and spa by California Pools, raised garden beds and full trees lining the property. Do not miss out on the opportunity to call this one-of-a-kind home your own.
#2090813

Alpine

1449 ANNIE CIR N

7 Beds

6 Baths

8,942 Sq.Ft.

$4,899,000

MLS#: 2090813

 - property

Send a message

Message successfully sent.

Your message

What is 3 + 4 ?

Reason for contacting?

I agree to receive email communication and understand I can unsubscribe at any time.

I agree to be contacted by Summit Realty Utah via call, email, and text for real estate services. To opt out, you can reply 'stop' at any time or reply 'help' for assistance. You can also click the unsubscribe link in the emails. Message and data rates may apply. Message frequency may vary. Privacy Policy

Sign Out

Virtual Assistant

Would you like to take the next step with this property? We can help you schedule a showing or virtual tour, or send you more details.

Yes, I would like more information.

Thank You for Your Reply, One of Our Agents will contact you as soon as possible

No, maybe later.

Thank you, you can always contact me via email, phone number or through the contact form.

Realhub AI

Lucy - Your AI-Powered Realtor

Update Your Temporary Password

Personalize your search

Enter your email and we'll notify you immediately when new listings match what you're looking for.

or enter email address

Already have an account ? Login here

Continue your home search

I agree to receive communications and understand I can unsubscribe at any time.

I agree to be contacted by Summit Realty Utah via call, email, and text for real estate services. To opt out, you can reply 'stop' at any time or reply 'help' for assistance. You can also click the unsubscribe link in the emails. Message and data rates may apply. Message frequency may vary. Privacy Policy

Already have an account ? Login here

We use cookies

We use cookies primarily for analytics to enhance your experience. By accepting, you agree to our use of these cookies. You can manage your preferences or learn more about our cookies policy.