Features & Amenities

Interior

  • Other Interior Features

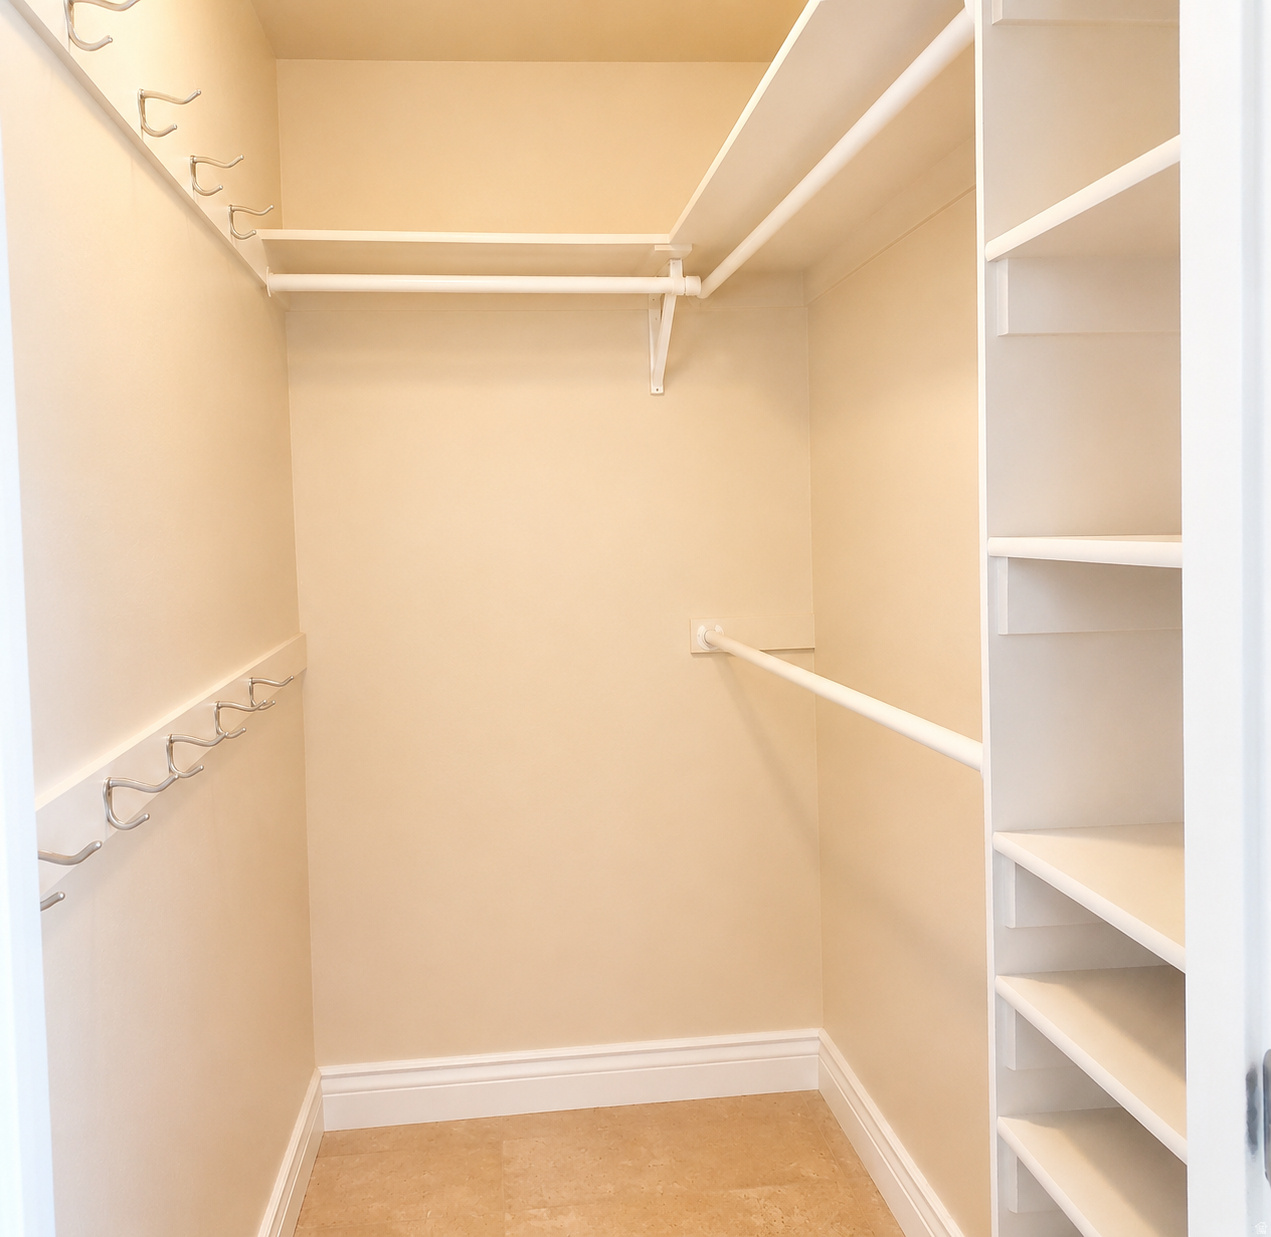
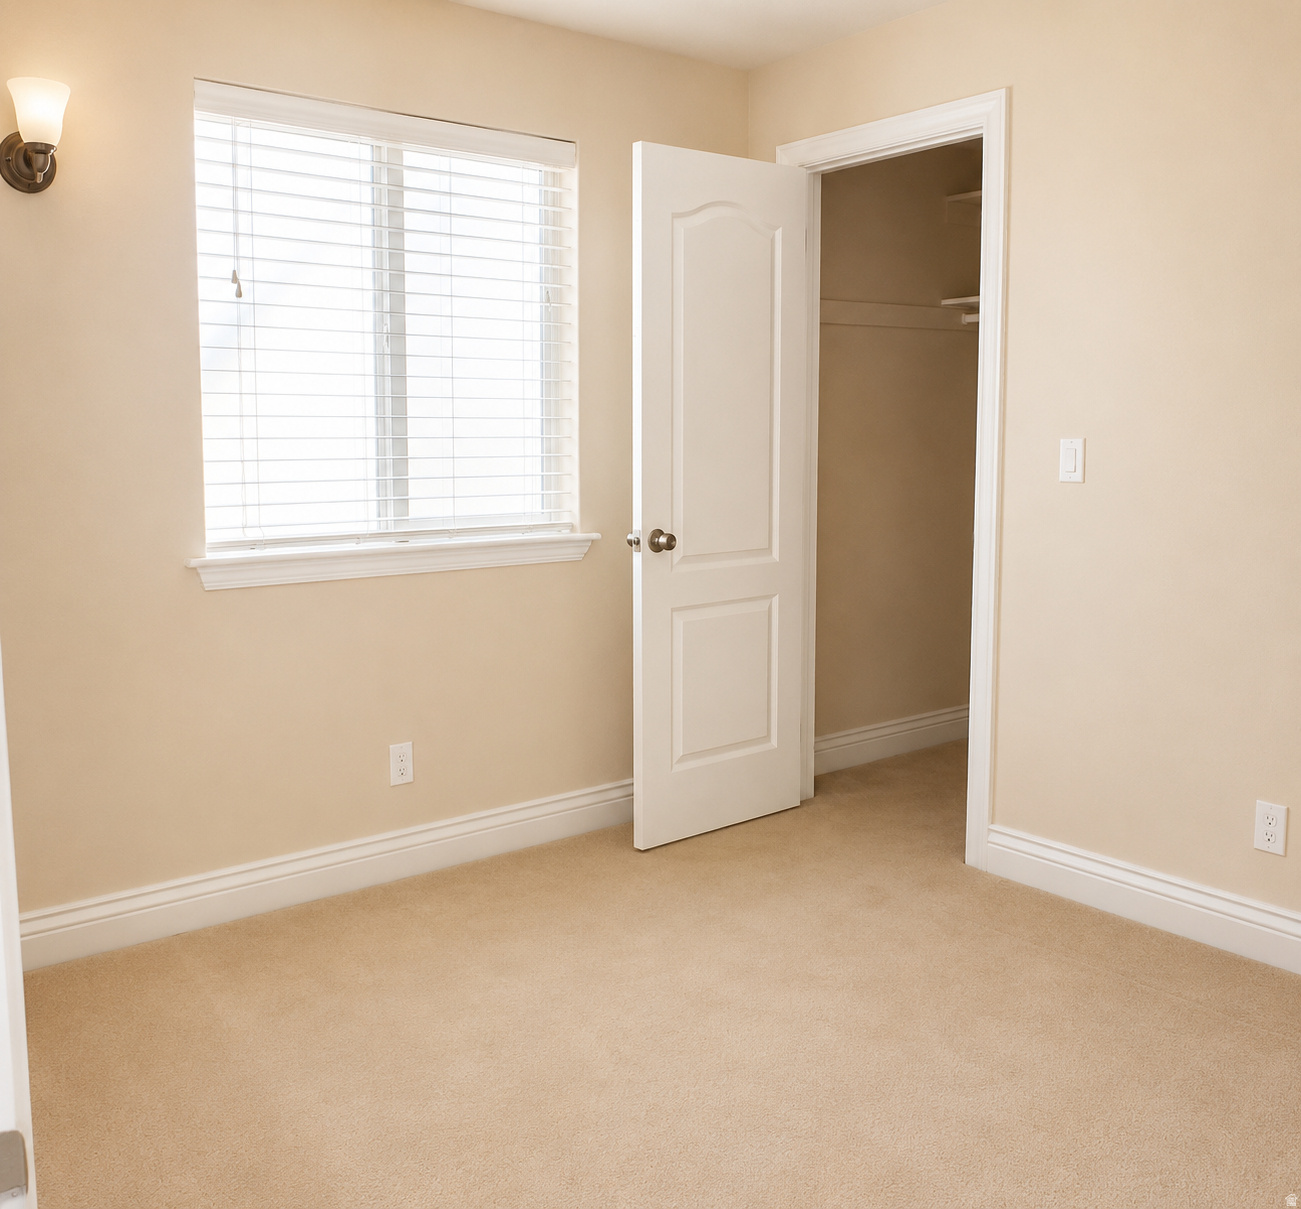
    Walk-In Closet(s), In-Law Floorplan, Central Vacuum, Vaulted Ceiling(s)

  • Total Bedrooms

    13

  • Bathrooms

    9

  • 1/2 Bathrooms

    1

  • Basement YN

    YES

  • Cooling YN

    YES

  • Cooling

    Central Air, Evaporative Cooling

  • Fireplace YN

    NO

  • Heating YN

    YES

  • Heating

    Central, Natural Gas, Wood Stove, Radiant Floor

  • Main Level Bedrooms

    6

  • Pet friendly

    N/A

Exterior

  • Garage

    No

  • Construction Materials

    Asphalt, Stucco

  • Other Exterior Features

    Lighting

  • Patio and Porch Features

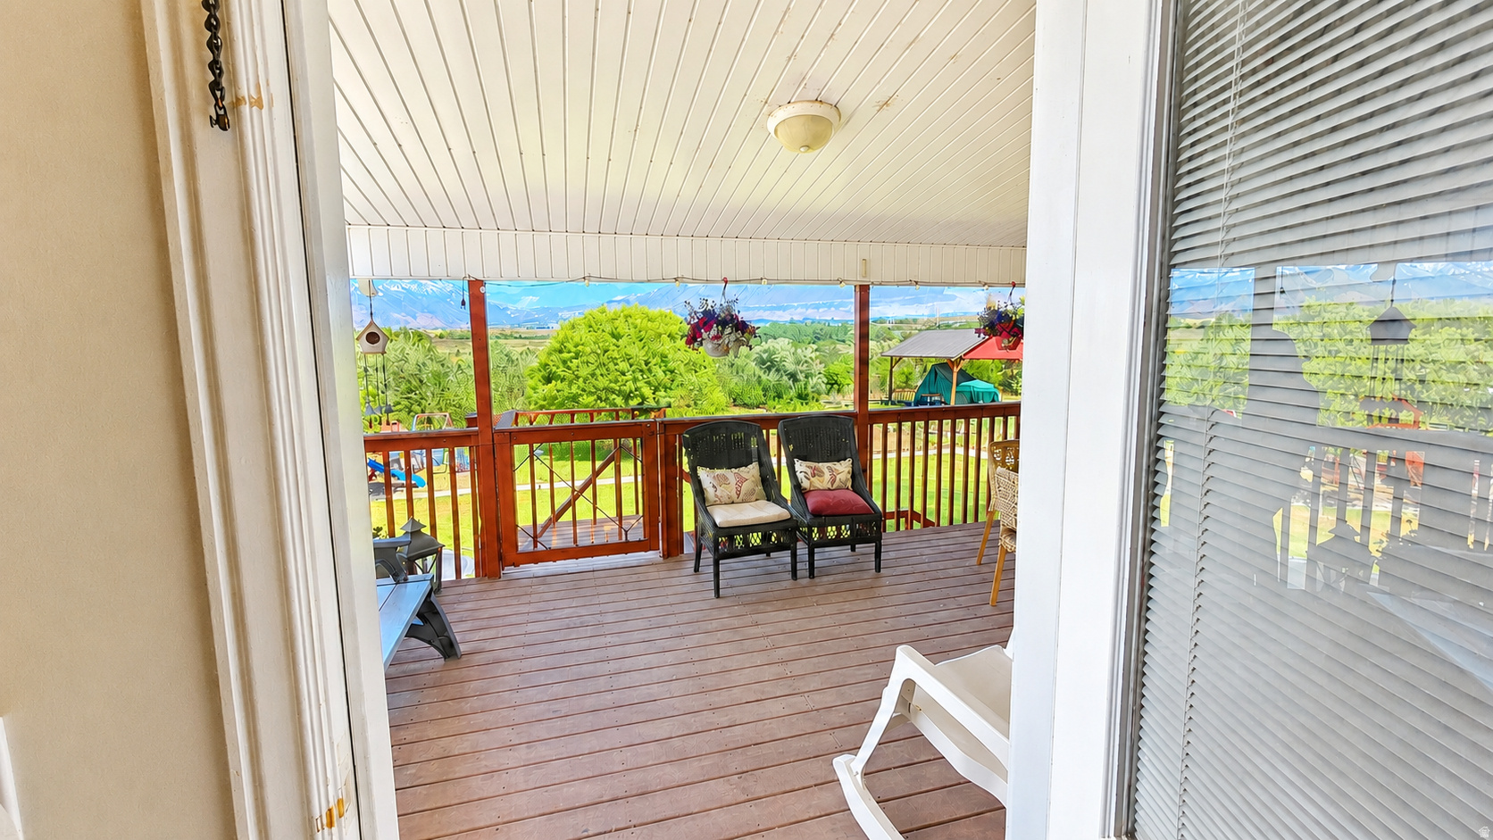
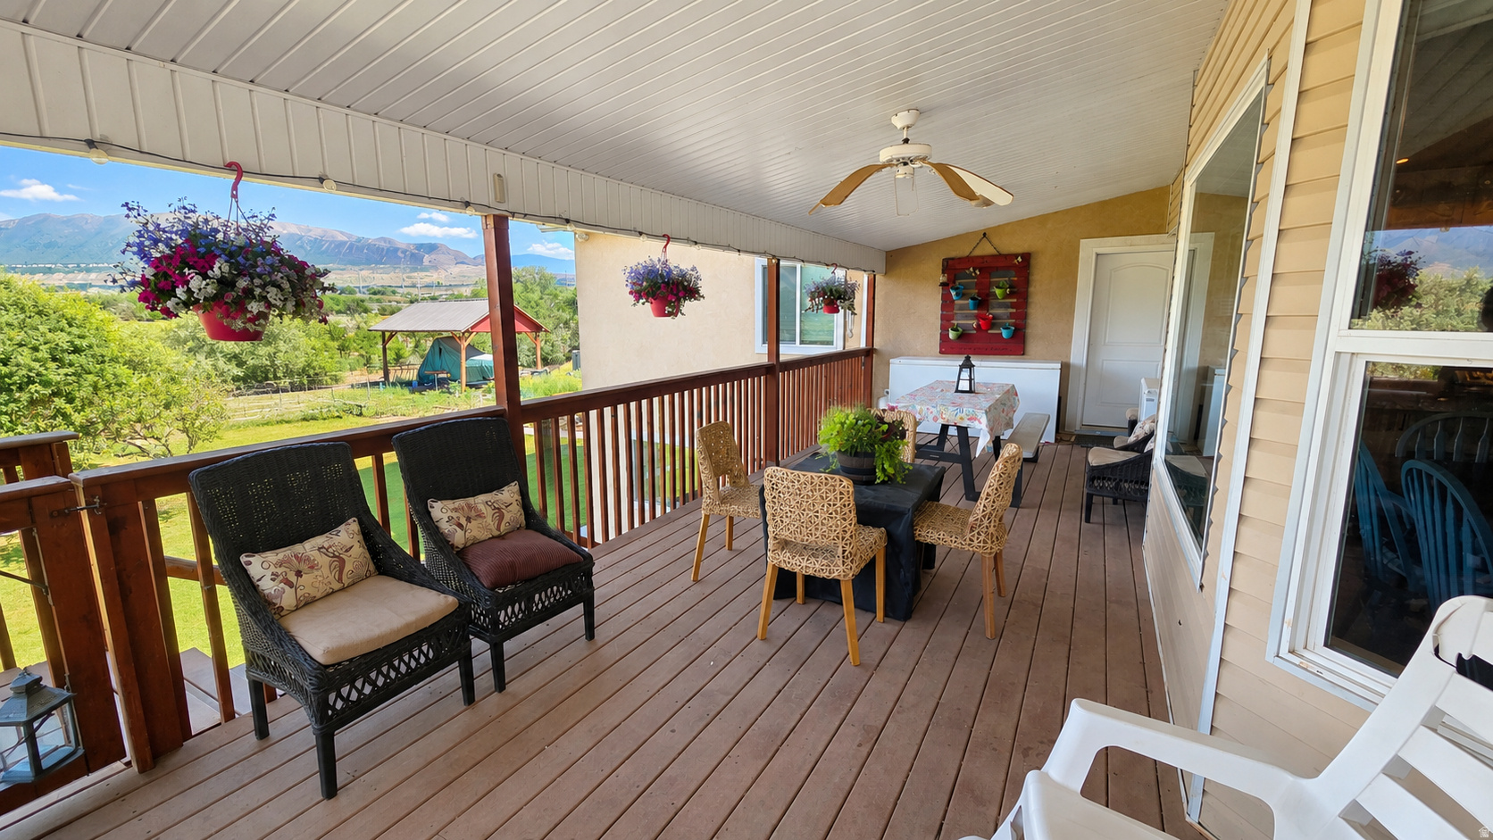
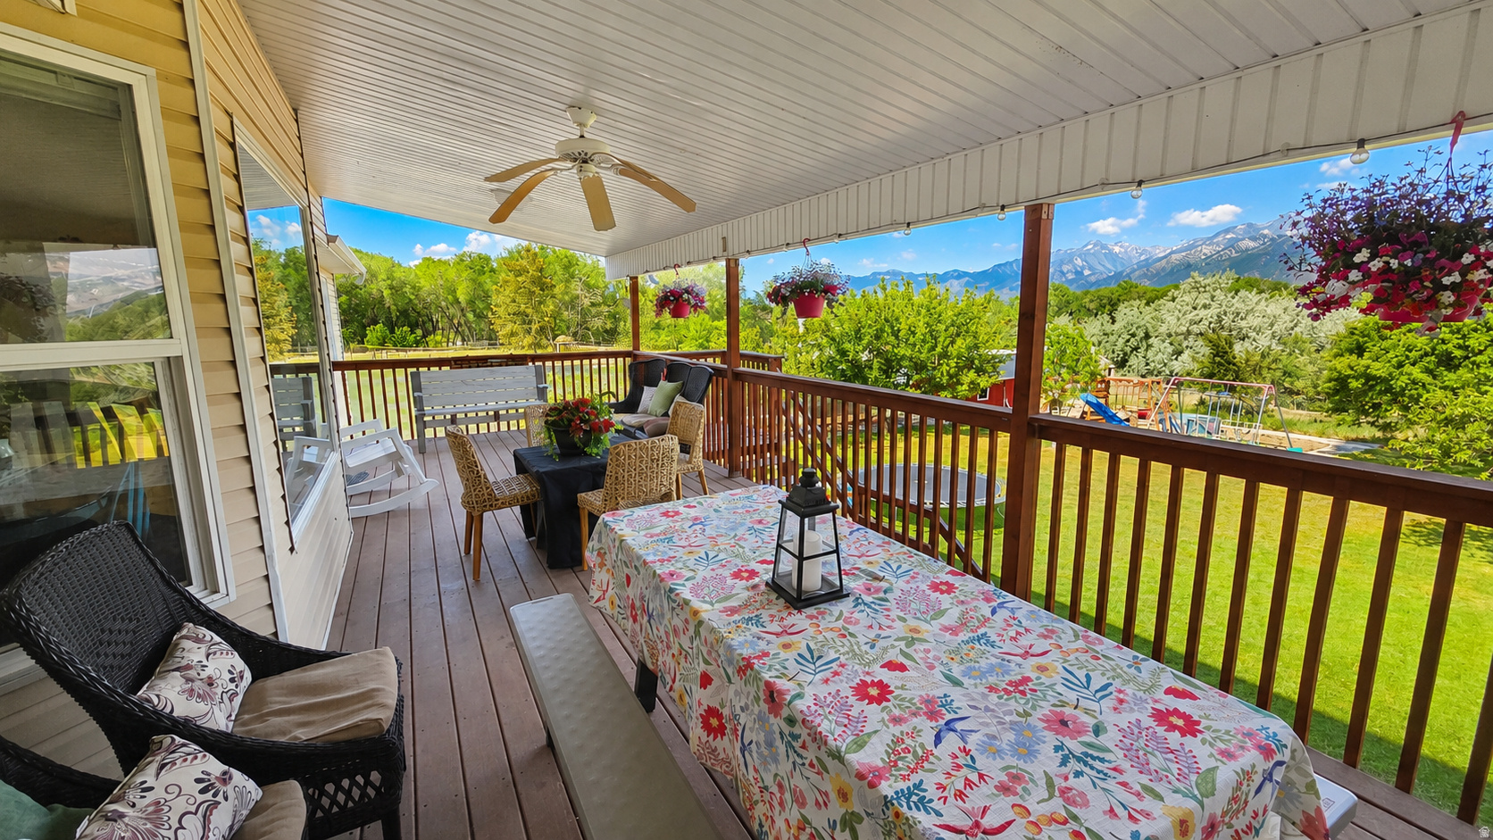
    Deck

  • Pool

    No

  • Waterfront YN

    NO

  • View

    Mountain(s)

Area & Lot

  • Lot Features

    Cul-De-Sac, Secluded

  • Lot Size(acres)

    1.0

  • Lot Size(square feet)

    43,560

  • Property Type

    Residential

  • Property Sub Type

    Single Family Residence

  • Architectural Style

    Stories: 2

Price

  • Sales Price

    $1,950,000

  • Tax Amount

    $4,527

  • Zoning

    1144

  • Sq. Footage

    6,750

  • Price/SqFt

    $288

HOA

  • Association

    No

Property Resources

  • Horse Property

    YES

School District

  • Elementary School

    Jordan

  • Middle School

    Hidden Valley

  • High School

    Riverton

Property Features

  • New Construction

    NO

  • Senior Community YN

    NO

  • Sewer

    Public Sewer

  • Water Source

    Private, Well

Schedule a Showing

Showing scheduled successfully.

<
>
IN PERSON
VIA CHAT

What is 3 + 4 ?


Mortgage calculator

Estimate your monthly mortgage payment, including the principal and interest, property taxes, and HOA. Adjust the values to generate a more accurate rate.

Your payment

Principal and Interest:

$

Property taxes:

$

HOA fees:

$

Total loan payment:

$

Total interest amount:

$

Location

County

Salt Lake

Elementary School

Jordan

Middle School

Hidden Valley

High School

Riverton

Listing Courtesy of Micah Roquiero, Real Estate Essentials

RealHub Information is provided exclusively for consumers' personal, non-commercial use, and it may not be used for any purpose other than to identify prospective properties consumers may be interested in purchasing. All information deemed reliable but not guaranteed and should be independently verified. All properties are subject to prior sale, change or withdrawal. RealHub website owner shall not be responsible for any typographical errors, misinformation, misprints and shall be held totally harmless.

Agent Micah Pearson

Principal Broker

Micah Pearson

Call Micah today to schedule a private showing.


* Listings on this website come from the FMLS IDX Compilation and may be held by brokerage firms other than the owner of this website. The listing brokerage is identified in any listing details. Information is deemed reliable but is not guaranteed. If you believe any FMLS listing contains material that infringes your copyrighted work please review our DMCA policy and learn how to submit a takedown request.© 2024 FMLS.
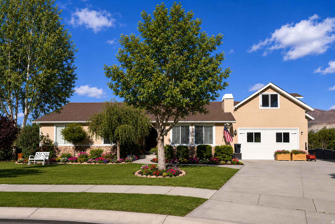
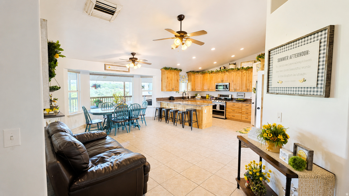
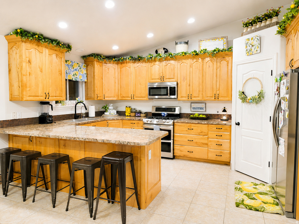
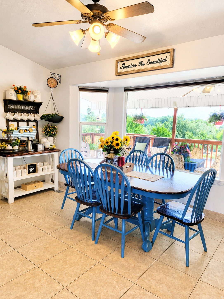
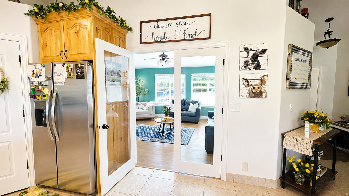
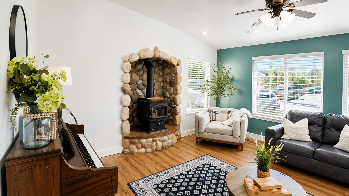
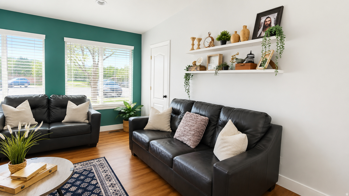
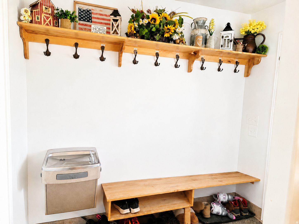
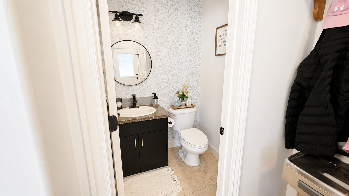
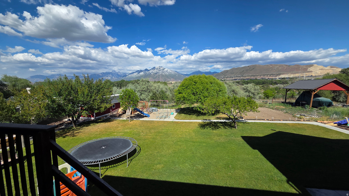
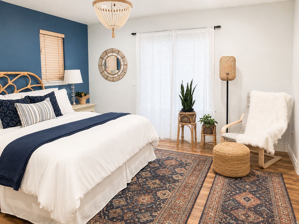
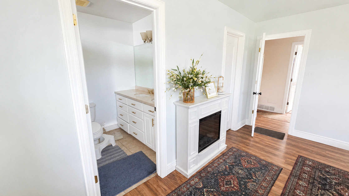
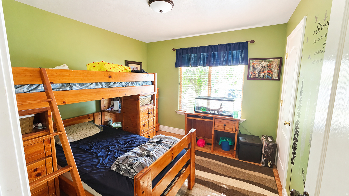
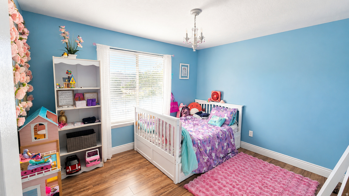
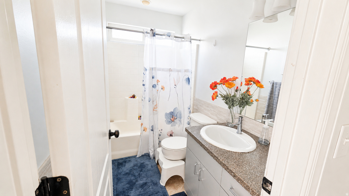
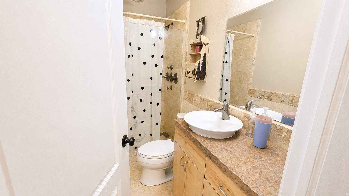
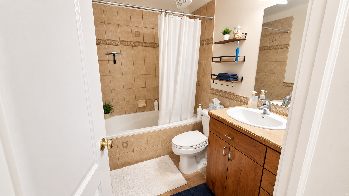
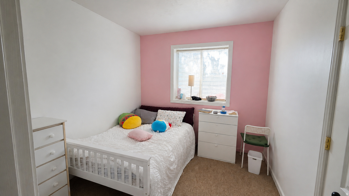
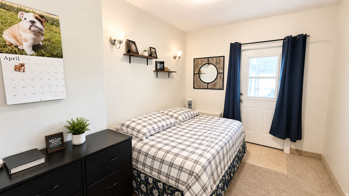
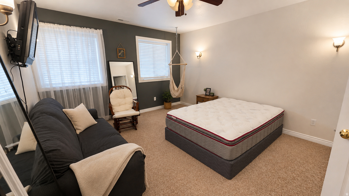
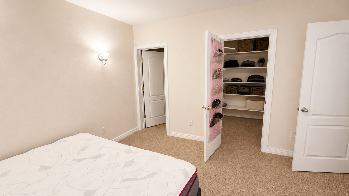
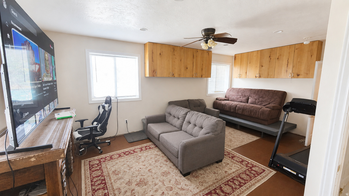
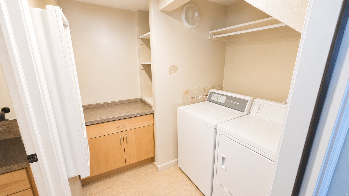
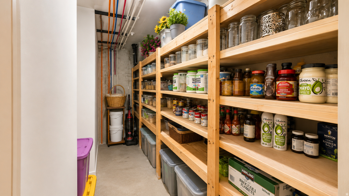
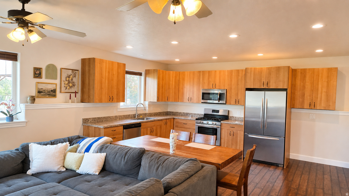
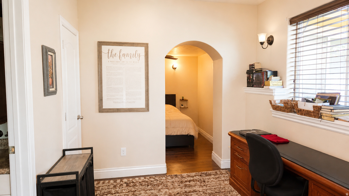
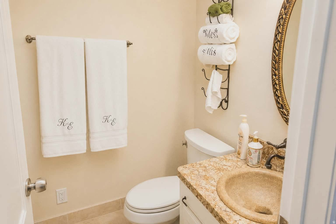
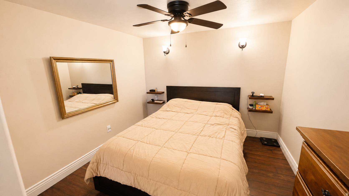
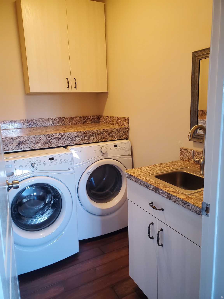
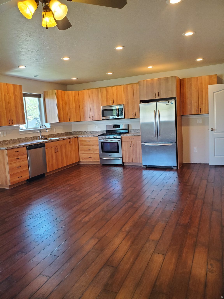
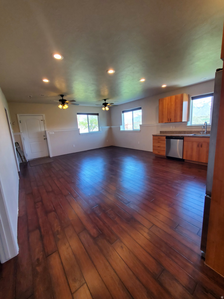
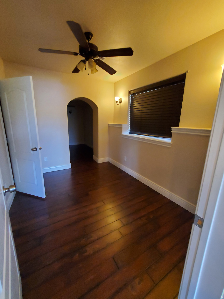
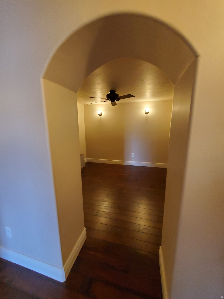
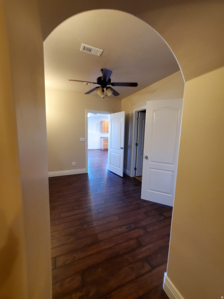
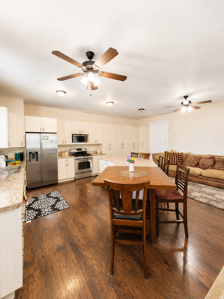
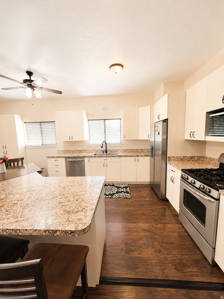
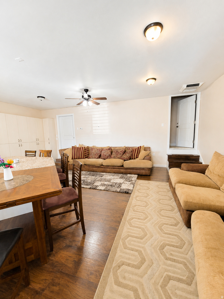
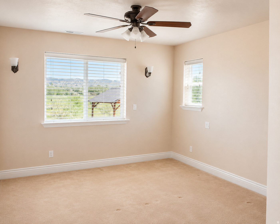
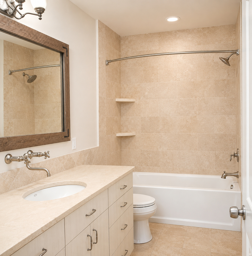
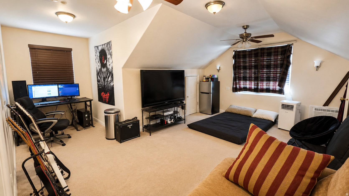
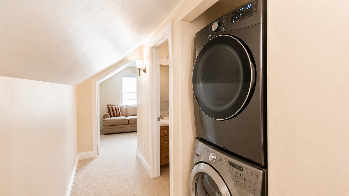
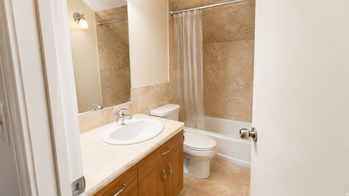
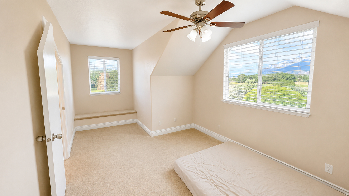
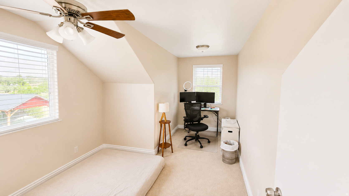
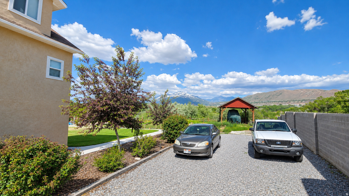
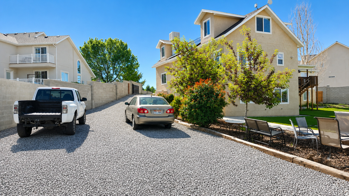
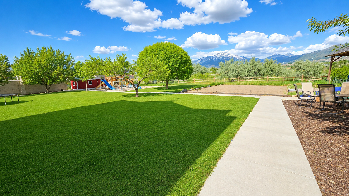
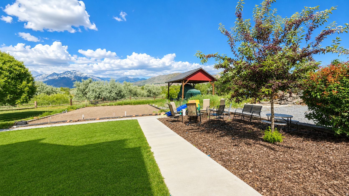
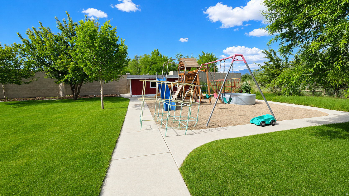
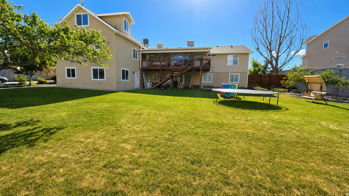
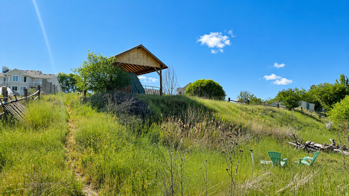
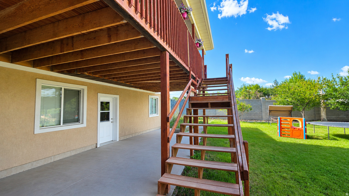
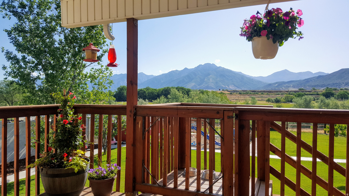
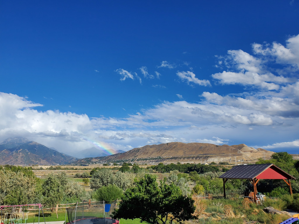
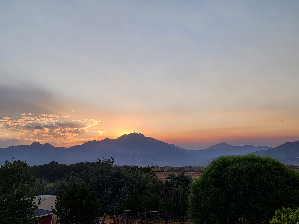
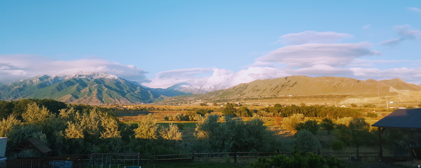
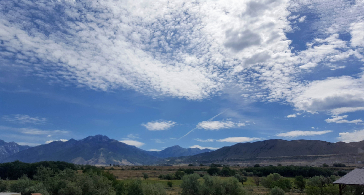
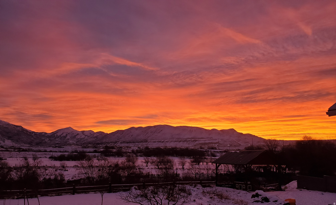
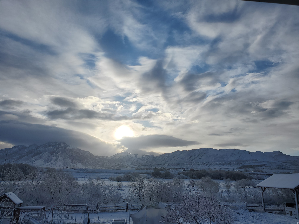
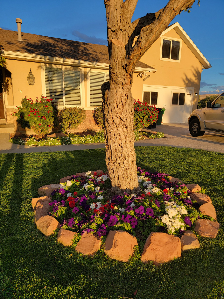
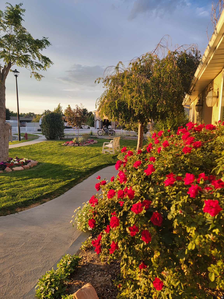
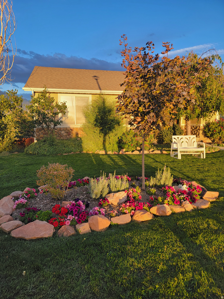
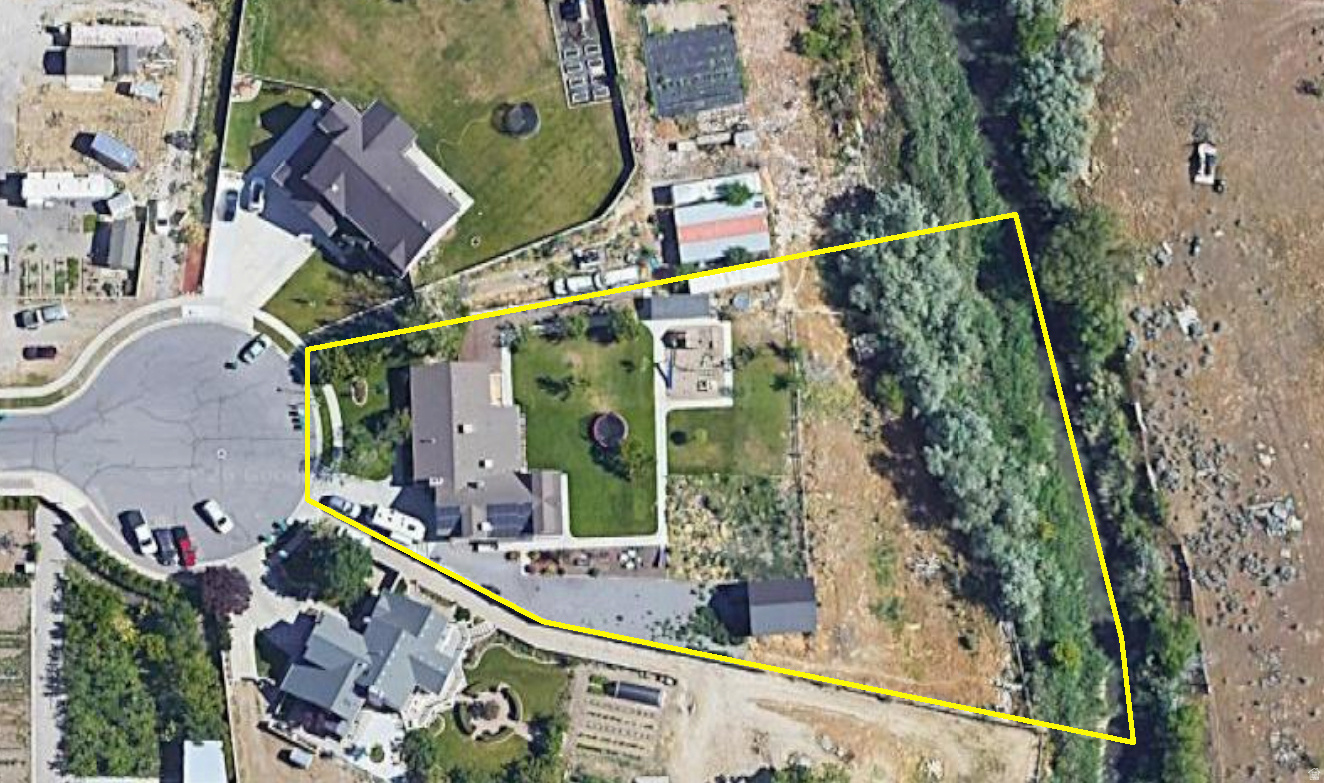
Welcome to one of Bluffdale's most extraordinary estates-where country living, investment opportunity, and modern convenience come together on a breathtaking one-acre property backing directly to the Jordan River and wide-open pastureland. Wake each morning to unobstructed views of the Wasatch Mountains, watch the Draper Utah Temple rise above the valley, and end your evenings listening to nothing but the gentle sounds of cows grazing in the neighboring fields and frogs along the river. Although you're only minutes from every modern convenience, this remarkable property feels like a private countryside retreat.  Thoughtfully designed with flexibility unlike anything else on the market, this exceptional estate offers an incredible 6,750 square feet of living space with 13 bedrooms, 9 bathrooms, 3 full kitchens, 4 family rooms, a formal living room, and 4 laundry rooms. The main residence features 7 bedrooms, including two spacious primary suites, 4 bathrooms, a beautifully appointed kitchen, formal living room, family room, laundry room, soaring vaulted ceilings, and inviting gathering spaces designed for both everyday living and entertaining.  What truly sets this property apart are the two fully functional attached ADU residences, making it one of the most versatile properties available anywhere along the Wasatch Front. The first ADU offers approximately 2,200 square feet with 5 bedrooms, 4 bathrooms, a spacious kitchen, dining and living area, and two laundry rooms. The second ADU provides an additional private one-bedroom residence complete with its own kitchen, living area, bathroom, laundry, and impressive 9-foot ceilings that create an open, comfortable feel. Whether you're looking for multigenerational living, private guest accommodations, housing for caregivers, or significant rental income, the possibilities are nearly endless. The property is currently generating rental income, providing immediate investment potential while preserving exceptional flexibility for future use.  Outside, the grounds are every bit as impressive. Mature trees, fruit trees, established landscaping, vegetable gardens, irrigation water, a private well, owned solar, horse property, a secluded yard, and direct Jordan River frontage create an outdoor environment that's increasingly impossible to find. Your backyard stretches to the middle of the Jordan River itself, while the neighboring open pasture ensures your views remain peaceful, green, and remarkably private.  Despite its tranquil setting, this home sits in one of the fastest-growing and most desirable locations along the Wasatch Front. Redwood Road, I-15, Bangerter Highway, Mountain View Corridor, the Jordan River Parkway Trail, countless walking, biking, and mountain hiking trails, premier shopping, dining, and entertainment are all just minutes away. Even more exciting, the home is located only minutes from The Point, Utah's transformational mixed-use development expected to bring approximately 45,000 new jobs to the area beginning in 2027-making this not only an extraordinary place to live but also an exceptional long-term investment opportunity.  Estates offering this combination of privacy, income potential, multigenerational flexibility, natural beauty, and unbeatable accessibility are exceptionally rare. Whether you're searching for a private family compound, an executive retreat, an income-producing investment, or a property that allows multiple generations to live comfortably together while enjoying their own private spaces, this one-of-a-kind Bluffdale property delivers an opportunity unlike anything else currently available.  Experience a lifestyle where country serenity meets city convenience-and discover why this remarkable River Willow Cove estate is truly in a class of its own.

1518 W RIVER WILLOW CT

Message successfully sent.

What would you like to know?

What is 3 + 4 ?

I agree to receive email communication and understand I can unsubscribe at any time.

I agree to be contacted by Summit Realty Utah via call, email, and text for real estate services. To opt out, you can reply 'stop' at any time or reply 'help' for assistance. You can also click the unsubscribe link in the emails. Message and data rates may apply. Message frequency may vary. Privacy Policy

Related Properties

Price reduced
This is now two homes in one. Basement just renovated adding a second full kitchen in the home. Live in the two upstairs floors (5,800 sq ft) and rent the basement (4,600 sq. ft.). This home is in pristine condition. Nearly everything in this home (inside and out) has been recently refinished. Unique home for a specific buyer. High quality, state-of-the-art home featuring built in CO2/fire alarm system hardwired in with backup batteries, high-end boiler (1 new boiler May '24) system with air handlers and two commercial-grade chillers for AC complete with two air purifiers, 250-gallon hot water tanks. Vaulted ceilings, very large bedrooms. The home has walnut hardwood floors throughout the two upper floors. The main floor walnut floors were just refinished. The entire home is filled with high-end granite counter tops. Kitchen contains: an 18-foot-long kitchen island, 3 fridges, 2 microwaves, 2 dishwashers, trash compactor, and a Viking gas stove with two ovens with an additional 2 wall ovens. The spacious covered patio and deck tie in perfectly from the dining area great for those summer BBQ's. The deck is complete with large ceiling fans overlooking the grand 1-acre lot. The fully landscaped front yard and spacious back yard would work perfect for horses, a pool, pickle-ball court, or one of each! A second master bedroom in basement gives your visitors a beautiful master bath and walk-in closet, so they can have a home away from home. Your guests will also enjoy watching movies in your expansive home theatre. You'll be extra motivated to stay in shape with the huge home gym in the basement! Laundry room on every level, water softener, huge finished attic space, jetted tubs in baths, walk-in closets and tons of storage, two large pantries, a five-car garage. This home has everything! Seller is a licensed real estate agent. Square footage figures are provided as a courtesy estimate only and were obtained from previous MLS listing. Buyer is advised to obtain an independent measurement. Square footage figures are provided as a courtesy estimate only and were obtained from county. Buyer is advised to obtain an independent measurement.
#2192734

Bluffdale

3702 W WASATCH DR

10 Beds

7 Baths

10,371 Sq.Ft.

$1,999,000

MLS#: 2192734

Open house
Welcome to your future dream home in the heart of Bluffdale, Utah, where luxury, functionality, and thoughtful design come together in this under-construction 2-story masterpiece, slated for completion in December 2025. This spacious and elegant floor plan offers the rare convenience of main floor living, featuring soaring ceilings, a grand great room, and a gourmet kitchen outfitted with two dishwashers, an oversized refrigerator, and high-end luxury finishes throughout. Whether you're entertaining or simply enjoying everyday life, this main level is built to impress. Upstairs, you'll find three generously sized bedrooms, a large family room, a dedicated theater room, and a convenient laundry room, providing both privacy and space for everyone. The basement includes a bedroom, bathroom, and private exercise room and is ready for you to finish a full Accessory Dwelling Unit (ADU)-perfect for rental income, multigenerational living, or guest accommodations.
#2189897

Bluffdale

1452 W MEADOW GLEN DR S 15200

7 Beds

4 Baths

6,580 Sq.Ft.

$1,850,000

MLS#: 2189897

Price reduced
Some homes give you more space. This one gives you more ways to live.  Set in Bluffdale, just minutes from Silicon Slopes, this custom-built home was designed around the way people actually live. Work, family, entertaining and downtime can all happen under one roof without competing for space.  Because this was a custom build, you'll find details throughout that simply aren't typical in a traditional build. From enhanced insulation and soundproofing to multiple workspaces, three laundry areas, abundant storage and a pass-through from the garage for groceries, so much was considered from the beginning.  If you work remotely, run a business or create content, this home takes working from home to another level. Multiple office options include a light-filled upstairs space with incredible views, plus a professional soundproofed podcast and media studio with an adjacent AV editing room, three-camera setup and multi-screen capability.  When the workday is over, close the door and leave it behind.  The main-level primary suite is separated from the additional bedrooms, second primary, loft and game room upstairs, giving everyone their own space and keeping the activity of everyday life away from your retreat.  Downstairs, an approximately 1,282-square-foot ADU with a private entrance, two bedrooms, 1.5 baths, full kitchen, laundry and fireplace creates an entirely separate living space for parents, adult children, extended family, guests or potential rental income.  Outside, the home shifts into retreat mode. Turn on the waterfall from your phone, settle into the daybed swing, take a swim in the 15-foot swim spa, or spend the evening around the gas or wood fire pit. Pick vegetables and herbs from your organic garden or fruit from mature cherry and peach trees. With no homes directly behind you and a nearby bird sanctuary, moving water and birds become part of the backdrop.  The rear balcony overlooks the backyard and waterfall, while the front balcony faces east toward the Wasatch Mountains and Draper Utah Temple, giving you incredible sunrises, nighttime views and a front-row seat for fireworks across the valley.  Inside, soaring ceilings and natural light create an impressive sense of scale. Custom finishes, a 60-inch refrigerator, double ovens, dual dishwashers, waterfall quartz island and walk-in pantry add function to the design. A four-car tandem garage, EV charging outlet and substantial RV parking with electrical and sewer hookups add even more flexibility.  Then there's the location.  You're near the crossroads of Bangerter Highway and Redwood Road, making it easy to connect to the freeway or head north or south on Redwood. Silicon Slopes is just minutes away, Salt Lake and Utah counties are easily accessible, and trails, parks, pickleball, biking and equestrian recreation are all nearby.  This isn't simply a home with a long list of features. It's a custom home where the details were considered from the very beginning, giving you space to work, create, gather, live and completely unwind.  Come see what life here could look like.
#2186053

Bluffdale

14424 S CANVASBACK LN

8 Beds

3 Baths

7,458 Sq.Ft.

$2,270,000

MLS#: 2186053

Price reduced
Welcome to this exceptional property offering nearly 8000 square feet of spacious, open living on a full acre of horse property. Designed with both everyday living and entertaining in mind, this home features an impressive open main living area with 12-foot ceilings, abundant natural light, and generous gathering spaces throughout. The kitchen is built for entertaining with a large island, 6 burner gas range, ice maker and electrical in pantry. The home has a salon with its own entrance and bathroom and parking for clients. Oversized laundry room, and dedicated weight and workout room. Outside you can enjoy the large heated in ground pool, and long driveway offering abundant parking for family and guests. Located in a highly desirable area this unique property combines space, and versatility, and an incredible setting inside and out.
#2179566

Bluffdale

14351 S HERITAGE VIEW CV

5 Beds

5 Baths

7,954 Sq.Ft.

$1,890,000

MLS#: 2179566

Price reduced
*SELLER FINANCING AVAILABLE.* Welcome to an extraordinary modern-farmhouse residence, masterfully reimagined with sweeping views of the Wasatch Mountains. Completely remodeled with uncompromising attention to detail, this home showcases refined craftsmanship, timeless design, and resort-level amenities at every turn. A sweeping wraparound covered front porch sets a gracious tone, offering a front-row seat to peaceful mornings and unforgettable mountain sunsets. Inside, the home unfolds into light-filled living spaces anchored by a striking living room with oversized new windows, creating an atmosphere of warmth, elegance, and effortless comfort. The heart of the home is the chef's kitchen-designed to impress and perform-featuring custom two-tone cabinetry, quartz countertops, a grand statement island, pot filler, double ovens, stainless steel appliances, and abundant storage. Updated LED lighting throughout enhances the home's clean lines and sophisticated finishes. The primary suite is a true private retreat, offering generous space, and a grand custom bathroom suite complete with glass-enclosed shower doors, upscale finishes, and an expansive walk-in closet designed for luxury living. Outdoors, the property transforms into a private resort. A newly constructed heated in-ground saltwater pool with cascading waterfall features and multi-level lounging areas creates a stunning focal point, complemented by a chic pool house ideal for entertaining or relaxing. Two covered decks provide ample space for gatherings, while low-maintenance turf grass, an in-ground trampoline, and a private basketball court with custom lighting elevate both form and function. Zoned for (4) horses, this property offers a rare opportunity to blend refined living with equestrian potential, adding versatility and long-term value to an already exceptional setting. For the collector, entrepreneur, or enthusiast, the impressive 15-car heated and air-conditioned garage and shop is unparalleled, featuring massive automatic doors and expansive concrete space ideal for oversized vehicles, business use, or luxury storage.Garage measures 100 feet long, 32 feet wide, and approximately 17 feet high, and features 14-foot doors. Additional RV parking adds further versatility. This is more than a home-it is a lifestyle property where modern sophistication meets refined rural charm. Every element has been thoughtfully curated to offer privacy, luxury, and enduring value in a setting that is as functional as it is breathtaking. Square footage figures are provided as a courtesy estimate only and were obtained from county record. Buyer is advised to obtain an independent measurement.
#2178391

Bluffdale

15258 S MOUNTAINSIDE DR W

5 Beds

2 Baths

4,313 Sq.Ft.

$1,595,000

MLS#: 2178391
Send a message

Message successfully sent.

Your message

What is 3 + 4 ?

Reason for contacting?

I agree to receive email communication and understand I can unsubscribe at any time.

I agree to be contacted by Summit Realty Utah via call, email, and text for real estate services. To opt out, you can reply 'stop' at any time or reply 'help' for assistance. You can also click the unsubscribe link in the emails. Message and data rates may apply. Message frequency may vary. Privacy Policy

Sign Out

Virtual Assistant

Would you like to take the next step with this property? We can help you schedule a showing or virtual tour, or send you more details.

Yes, I would like more information.

Thank You for Your Reply, One of Our Agents will contact you as soon as possible

No, maybe later.

Thank you, you can always contact me via email, phone number or through the contact form.

Realhub AI

Lucy - Your AI-Powered Realtor

Update Your Temporary Password

Personalize your search

Enter your email and we'll notify you immediately when new listings match what you're looking for.

or enter email address

Already have an account ? Login here

Continue your home search

I agree to receive communications and understand I can unsubscribe at any time.

I agree to be contacted by Summit Realty Utah via call, email, and text for real estate services. To opt out, you can reply 'stop' at any time or reply 'help' for assistance. You can also click the unsubscribe link in the emails. Message and data rates may apply. Message frequency may vary. Privacy Policy

Already have an account ? Login here

We use cookies

We use cookies primarily for analytics to enhance your experience. By accepting, you agree to our use of these cookies. You can manage your preferences or learn more about our cookies policy.