Features & Amenities

Interior

  • Other Interior Features

    Walk-In Closet(s), Central Vacuum, Granite Counters

  • Total Bedrooms

    5

  • Bathrooms

    3

  • 1/2 Bathrooms

    1

  • 3/4 Bathrooms

    2

  • Basement YN

    YES

  • Cooling YN

    YES

  • Cooling

    Ceiling Fan(s), Central Air, Heat Pump

  • Fireplace YN

    YES

  • Heating YN

    YES

  • Heating

    Central, Natural Gas, Heat Pump

  • Main Level Bedrooms

    1

  • Pet friendly

    N/A

Exterior

  • Garage

    Yes

  • Garage spaces

    4

  • Construction Materials

    Stone, Stucco, Cement Siding

  • Other Exterior Features

    Lighting

  • Parking

    Attached, Garage

  • Patio and Porch Features

    Patio

  • Pool

    No

  • Waterfront YN

    NO

  • View

    Mountain(s), Valley

Area & Lot

  • Lot Size(acres)

    0.37

  • Lot Size(square feet)

    16,117

  • Property Type

    Residential

  • Property Sub Type

    Single Family Residence

  • Architectural Style

    Stories: 2

Price

  • Sales Price

    $895,900

  • Tax Amount

    $5,281

  • Zoning

    R-1

  • Sq. Footage

    5,120

  • Price/SqFt

    $174

HOA

  • Association

    No

Property Resources

  • Horse Property

    NO

School District

  • Elementary School

    Duchesne

  • Middle School

    Roosevelt

  • High School

    Union

Property Features

  • New Construction

    NO

  • Senior Community YN

    NO

Schedule a Showing

Showing scheduled successfully.

<
>
IN PERSON
VIA CHAT

What is 3 + 4 ?


Change time

Mortgage calculator

Estimate your monthly mortgage payment, including the principal and interest, property taxes, and HOA. Adjust the values to generate a more accurate rate.

Your payment

Principal and Interest:

$

Property taxes:

$

HOA fees:

$

Total loan payment:

$

Total interest amount:

$

Location

County

Duchesne

Elementary School

Duchesne

Middle School

Roosevelt

High School

Union

Listing Courtesy of Nathan Snow, Century 21 Country Realty

RealHub Information is provided exclusively for consumers' personal, non-commercial use, and it may not be used for any purpose other than to identify prospective properties consumers may be interested in purchasing. All information deemed reliable but not guaranteed and should be independently verified. All properties are subject to prior sale, change or withdrawal. RealHub website owner shall not be responsible for any typographical errors, misinformation, misprints and shall be held totally harmless.

Agent Micah Pearson

Principal Broker

Micah Pearson

Call Micah today to schedule a private showing.


* Listings on this website come from the FMLS IDX Compilation and may be held by brokerage firms other than the owner of this website. The listing brokerage is identified in any listing details. Information is deemed reliable but is not guaranteed. If you believe any FMLS listing contains material that infringes your copyrighted work please click here to review our DMCA policy and learn how to submit a takedown request.© 2024 FMLS.
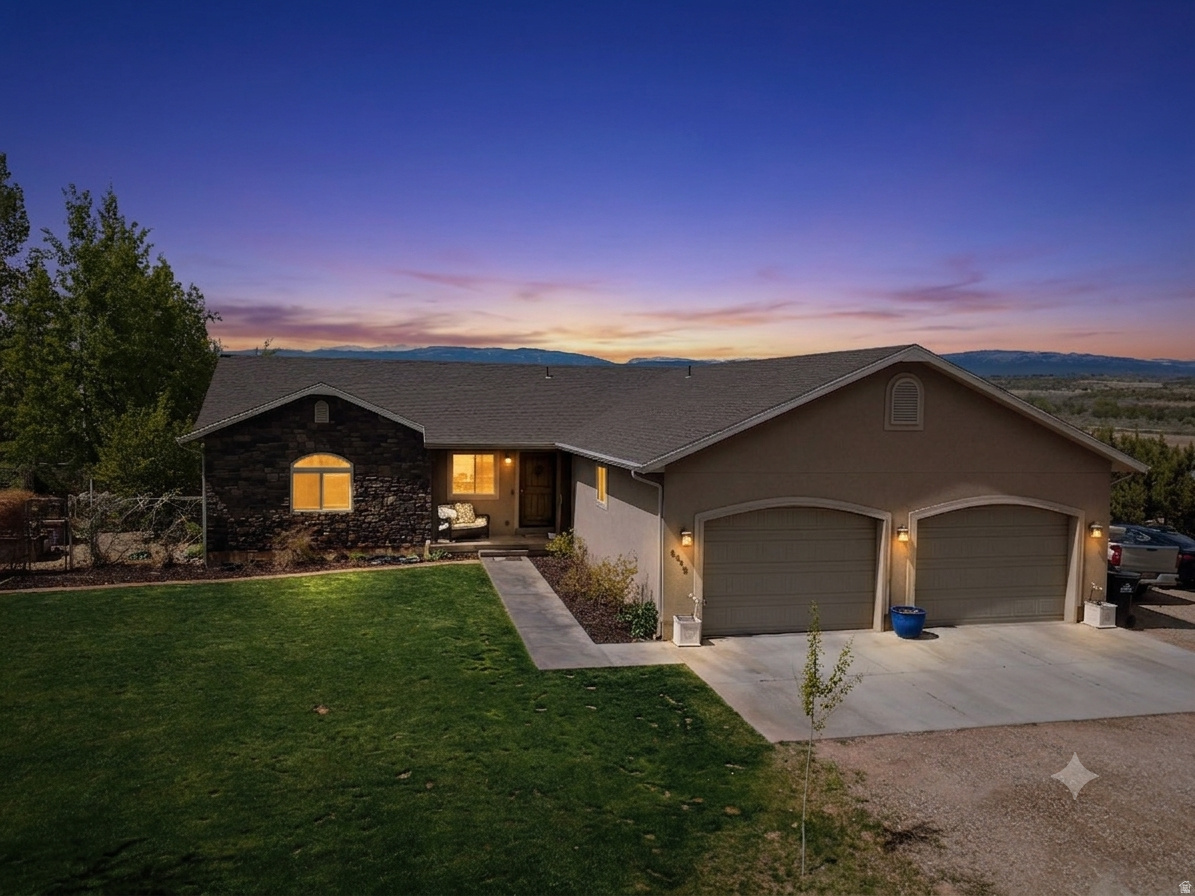
Beautiful custom home on Parkridge Drive with 5 bedrooms, 5.5 bathrooms, and 5,120 sq. ft. of thoughtfully designed living space. From the moment you walk in, you'll notice the attention to detail throughout, including extensive custom cabinetry and millwork, rich wood flooring, stone accents, and large windows that take advantage of the incredible valley views. The spacious kitchen is truly the heart of the home with an oversized island, granite countertops, abundant custom cabinetry, double ovens, and plenty of room for gathering and entertaining. Multiple living areas and fireplaces provide comfortable spaces throughout the home, while built-in desks and cabinetry add both beauty and function. The primary suite offers beautiful views, a fireplace, and a spacious private bath. One of the most unique features is the built-in salon with its own separate entrance, offering excellent possibilities for a home-based business or flexible bonus space or possible ADU. With plenty of room for everyone, beautiful custom finishes, and some of the best views around, this home is something special. Enjoy sweeping views across the valley and front-row seats to the amazing Uintah Basin sunsets right from home. Information provided as a courtesy, Buyer to verify all information.

151 S PARK RIDGE DR W

Message successfully sent.

What would you like to know?

What is 3 + 4 ?

I agree to receive email communication and understand I can unsubscribe at any time.

I agree to be contacted by Summit Realty Utah via call, email, and text for real estate services. To opt out, you can reply 'stop' at any time or reply 'help' for assistance. You can also click the unsubscribe link in the emails. Message and data rates may apply. Message frequency may vary. Privacy Policy

Related Properties

Price reduced
Tucked away on a quiet, private lane. Fully fenced and cross-fenced, the property includes two shares of Dry Gulch Class D water and a 1,280 sq. ft. barn complete with a workshop and loft.  Inside, you'll find a beautifully designed home with spacious living throughout. The stunning primary suite features a luxurious bath, oversized walk-in closet, and a private balcony overlooking the beautifully landscaped backyard, complete with a gazebo and tranquil water feature. Three additional bedrooms are generously sized, and every room enjoys picturesque views.  The open-concept kitchen, dining, and family room create the perfect gathering space, seamlessly extending to the covered patio and gazebo for effortless indoor-outdoor entertaining. An attached garage and abundant storage provide added convenience.  The home is serviced by Johnson Water, a septic system, and an energy-efficient geothermal heating and cooling system that the sellers absolutely love. Zoned for Large Animals and Horses.  This one-of-a-kind property truly has it all. Schedule your private showing today!   Square footage figures are provided as a courtesy estimate only.  Buyer is advised to obtain an independent measurement.
#2175478

Roosevelt

728 S 4000 W

4 Beds

2 Baths

3,308 Sq.Ft.

$823,900

MLS#: 2175478
5773 N 4000 W - Roosevelt, UT Single-owner  Built 2013  9.9 Acres  Rambler-  Privately set on nearly 10 acres in Roosevelt, Utah, this beautifully maintained single-owner rambler brings together open-concept living, self-sufficient infrastructure, and genuine homestead potential - all in one thoughtfully designed property. Whether you're seeking a peaceful full-time residence, a productive hobby farm, or an exceptional space for entertaining guests indoors and out, this home is ready to deliver on every level.  *Open-concept living & entertaining* The main level flows seamlessly from the kitchen through the living areas, making it an ideal space for hosting gatherings of any size. The kitchen is equipped with stainless steel appliances - all included - and the open layout ensures the cook is never separated from the conversation. Downstairs, the basement is wired for entertainment, complete with an included projector and screen, perfect for movie nights or sporting events with a crowd.  *Comfort & premium finishes* The primary suite is a true retreat, featuring a jetted soaking tub, a separate shower, and heated flooring in front of the double vanity - luxurious details that elevate everyday living. Half of the basement floor is also heated, adding warmth to the lower level. The home is fitted with a heat pump for year-round climate control, supplemented by a pellet stove in the basement for cozy, efficient heating during colder months.  *Self-sufficient water & utilities* The property operates on a private well equipped with a filtration system, iron remover, and water softener, with reverse osmosis in the kitchen for premium drinking water quality. The septic system has been recently serviced. The home runs on propane, currently feeding the range and an optional outdoor BBQ connection. It is also pre-wired for a backup generator, providing genuine energy independence and peace of mind.  *Homestead-ready land & animal facilities* This property is truly set up for those who want to live off the land. The lot currently supports chickens, ducks, and goats, with a dedicated chicken coop and a fenced goat pasture already in place. The acreage and existing infrastructure also make this an easy conversion to horse property for equestrian buyers. Whether you're envisioning a small working homestead, a hobby farm, or simply room for animals to roam, this land is ready for it.  Producing orchard & gardens The grounds are as productive as they are beautiful. A thriving orchard features peach, apricot, cherry, apple, and pear trees, complemented by blackberry, raspberry, and strawberry plantings - an entertainer's dream for outdoor gatherings and farm-to-table living. Raised garden beds add additional growing space, and the sprawling 9.9-acre lot delivers the kind of privacy and quiet that is increasingly hard to find in today's market.  *Garage, storage & security* The oversized 3-car garage is extra-wide, offering ample room for vehicles, equipment, and recreational gear. The home is pre-wired for a security system and includes a large gun safe - both conveying with the property. An included sauna rounds out the wellness and lifestyle amenities this exceptional property provides.
#2154582

Roosevelt

5773 N 4000 W

5 Beds

3 Baths

3,086 Sq.Ft.

$849,900

MLS#: 2154582

Send a message

Message successfully sent.

Your message

What is 3 + 4 ?

Reason for contacting?

I agree to receive email communication and understand I can unsubscribe at any time.

I agree to be contacted by Summit Realty Utah via call, email, and text for real estate services. To opt out, you can reply 'stop' at any time or reply 'help' for assistance. You can also click the unsubscribe link in the emails. Message and data rates may apply. Message frequency may vary. Privacy Policy

Sign Out

Virtual Assistant

Would you like to take the next step with this property? We can help you schedule a showing or virtual tour, or send you more details.

Yes, I would like more information.

Thank You for Your Reply, One of Our Agents will contact you as soon as possible

No, maybe later.

Thank you, you can always contact me via email, phone number or through the contact form.

Realhub AI

Lucy - Your AI-Powered Realtor

Update Your Temporary Password

Personalize your search

Enter your email and we'll notify you immediately when new listings match what you're looking for.

or enter email address

Already have an account ? Login here

Continue your home search

I agree to receive communications and understand I can unsubscribe at any time.

I agree to be contacted by Summit Realty Utah via call, email, and text for real estate services. To opt out, you can reply 'stop' at any time or reply 'help' for assistance. You can also click the unsubscribe link in the emails. Message and data rates may apply. Message frequency may vary. Privacy Policy

Already have an account ? Login here

We use cookies

We use cookies primarily for analytics to enhance your experience. By accepting, you agree to our use of these cookies. You can manage your preferences or learn more about our cookies policy.