
Property
Beds
4
Full Baths
2
1/2 Baths
1
Year Built
1906
Sq.Footage
3,008
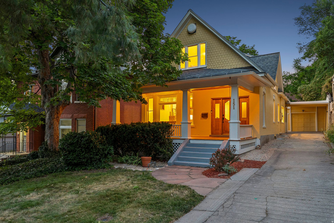
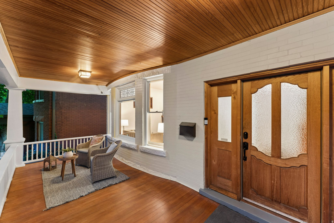
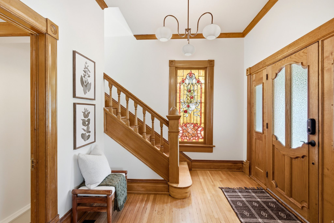
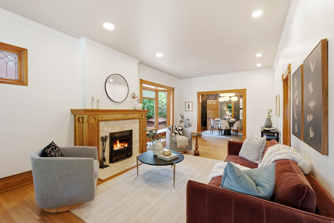
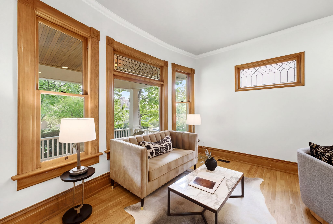
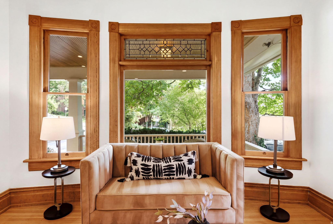
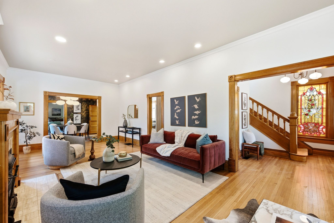
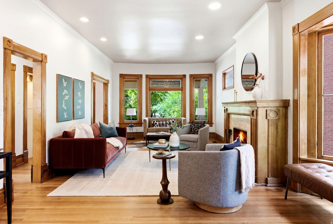
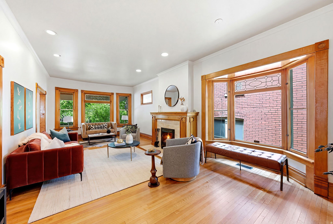
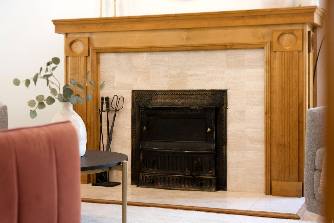
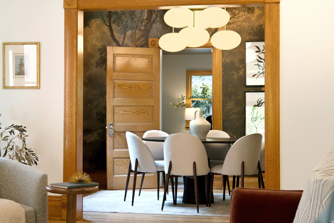
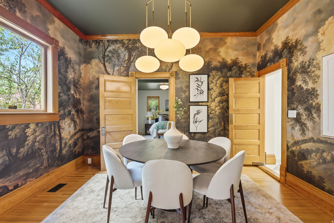
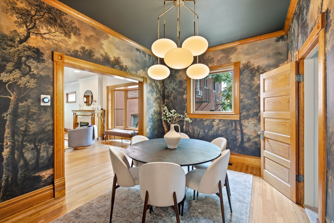
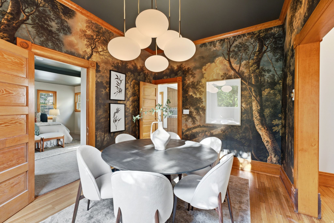
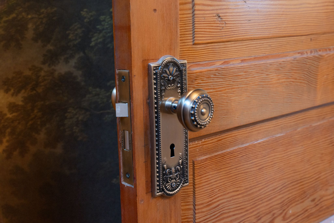
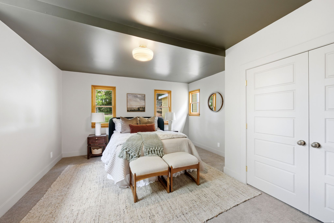
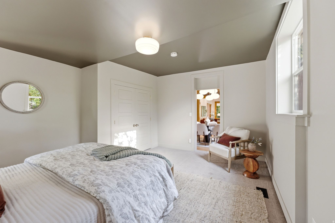
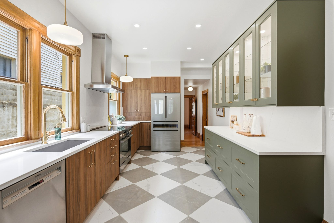
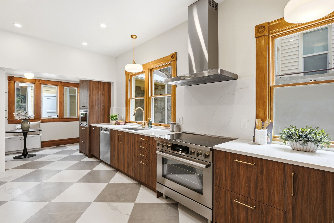
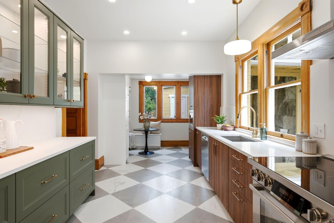
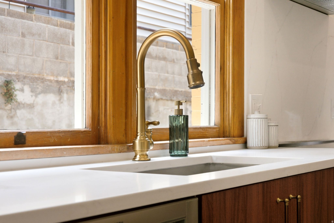
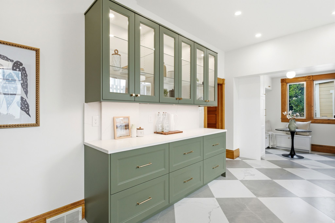
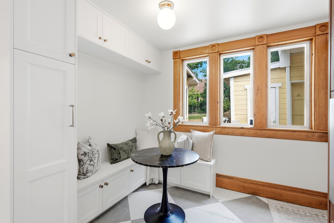
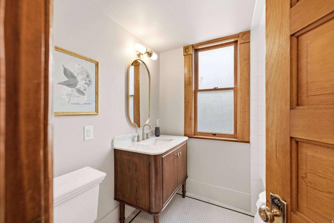
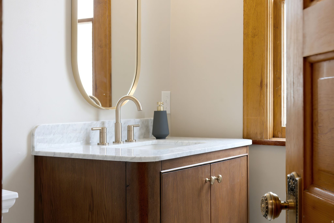
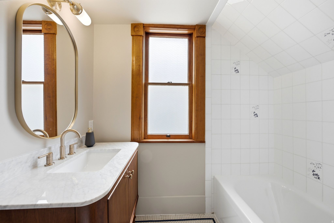
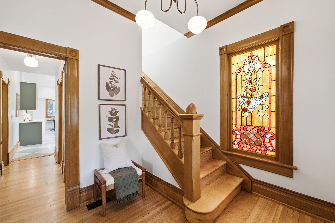
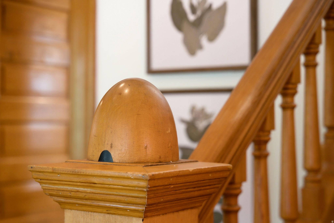
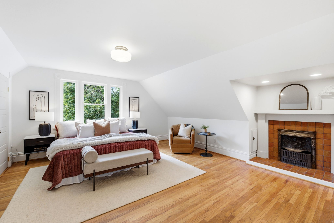
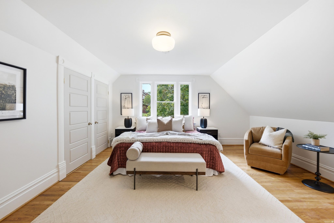
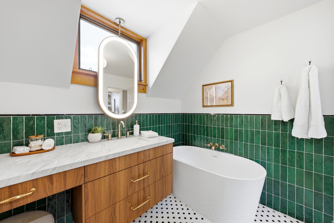
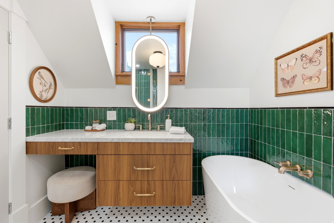
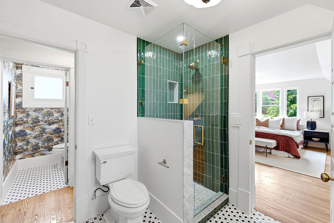
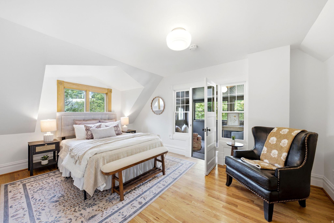
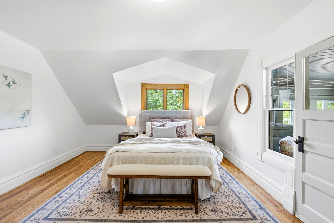
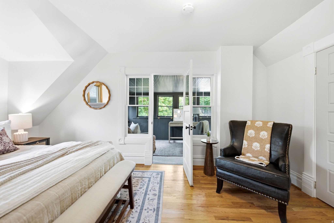
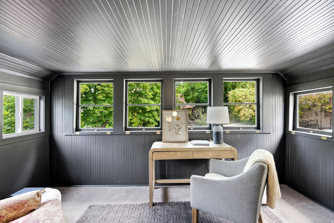
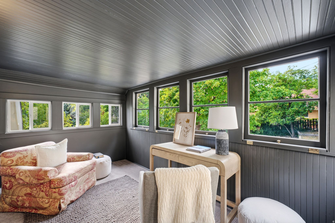
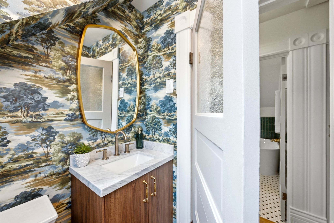
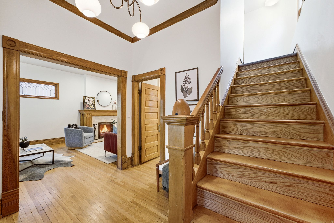
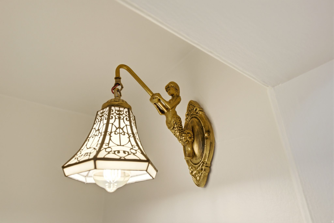
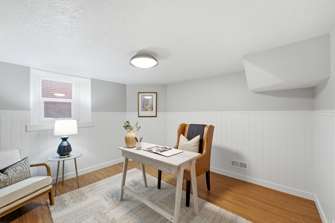
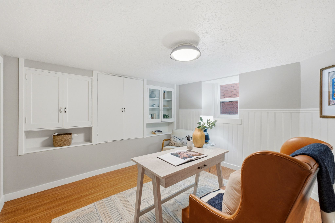
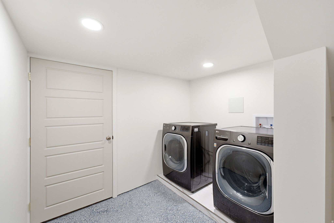
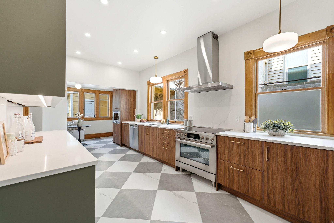
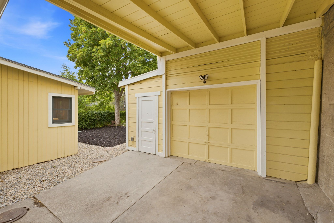
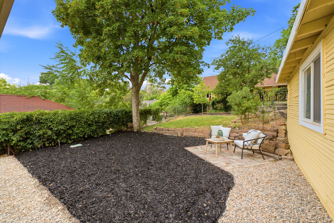
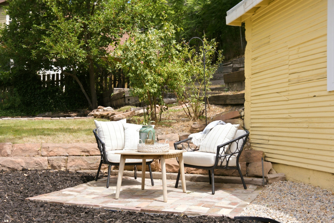
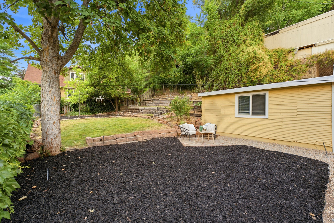
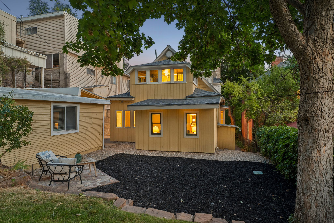
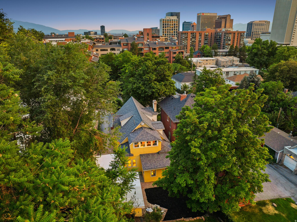
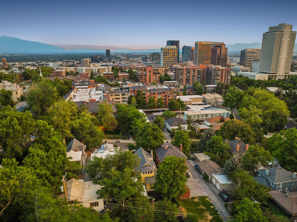
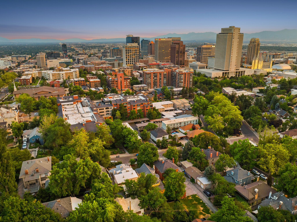
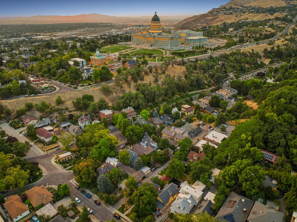
At the mouth of City Creek Canyon, this beautifully restored 1906 Historic Victorian has watched the neighborhood grow up around it since before Memory Grove was even a park. Original hardwood floors and trim, stained glass, and two fireplaces rest together with a stunning new kitchen and bathrooms. All blended carefully in a way that gives history a new chapter. The main level, with tall ceilings, offers a grand great room, a quaint dining room, bedroom, full bath, and an exquisite kitchen with a banquette breakfast nook. Upstairs, a large bedroom with a doorway directly into the full bath is designed to live like a primary suite. Also find a half bath, laundry, and a sunroom off the second bedroom (once a sleeper porch) that still catches the morning sun. Downstairs, a finished fourth bedroom, a full laundry room, and generous storage with a separate entry to round things out. Detached garage, carport, and a sizable back yard that looks up at the Capitol make this an extremely rare find in the Avenues, especially on a quiet dead-end street that leads to the 4th Ave stairs. There's no other location quite like it: walk downtown, or step around the corner onto the trail heading up City Creek Canyon. Square footage figures are provided as a courtesy estimate only. Buyer is advised to obtain an independent measurement.
Features & Amenities
Interior
-
Total Bedrooms
4
-
Bathrooms
2
-
1/2 Bathrooms
1
-
Basement YN
YES
-
Cooling YN
YES
-
Cooling
Central Air
-
Fireplace YN
YES
-
Heating YN
YES
-
Heating
Central, Natural Gas, Wood
-
Main Level Bedrooms
1
-
Pet friendly
N/A
Exterior
-
Garage
Yes
-
Garage spaces
1
-
Construction Materials
Brick, Stone, Other
-
Other Exterior Features
Lighting
-
Patio and Porch Features
Porch
-
Pool
No
-
Waterfront YN
NO
Area & Lot
-
Lot Features
Secluded
-
Lot Size(acres)
0.15
-
Lot Size(square feet)
6,534
-
Property Type
Residential
-
Property Sub Type
Single Family Residence
-
Architectural Style
Victorian
Price
-
Sales Price
$1,175,000
-
Tax Amount
$3,975
-
Zoning
SR-1A
-
Sq. Footage
3,008
-
Price/SqFt
$390
HOA
-
Association
No
Property Resources
-
Horse Property
NO
School District
-
Elementary School
Salt Lake
-
Middle School
Bryant
-
High School
West
Property Features
-
New Construction
NO
-
Senior Community YN
NO
Schedule a Showing
Showing scheduled successfully.
Mortgage calculator
Estimate your monthly mortgage payment, including the principal and interest, property taxes, and HOA. Adjust the values to generate a more accurate rate.
Your payment
Principal and Interest:
$
Property taxes:
$
HOA fees:
$
Total loan payment:
$
Total interest amount:
$
Location
County
Salt Lake
Elementary School
Salt Lake
Middle School
Bryant
High School
West
Listing Courtesy of Dash Longe , Windermere Real Estate (Park City)
RealHub Information is provided exclusively for consumers' personal, non-commercial use, and it may not be used for any purpose other than to identify prospective properties consumers may be interested in purchasing. All information deemed reliable but not guaranteed and should be independently verified. All properties are subject to prior sale, change or withdrawal. RealHub website owner shall not be responsible for any typographical errors, misinformation, misprints and shall be held totally harmless.

Principal Broker
Micah Pearson
Call Micah today to schedule a private showing.

* Listings on this website come from the FMLS IDX Compilation and may be held by brokerage firms other than the owner of this website. The listing brokerage is identified in any listing details. Information is deemed reliable but is not guaranteed. If you believe any FMLS listing contains material that infringes your copyrighted work please click here to review our DMCA policy and learn how to submit a takedown request.© 2024 FMLS.
Related Properties
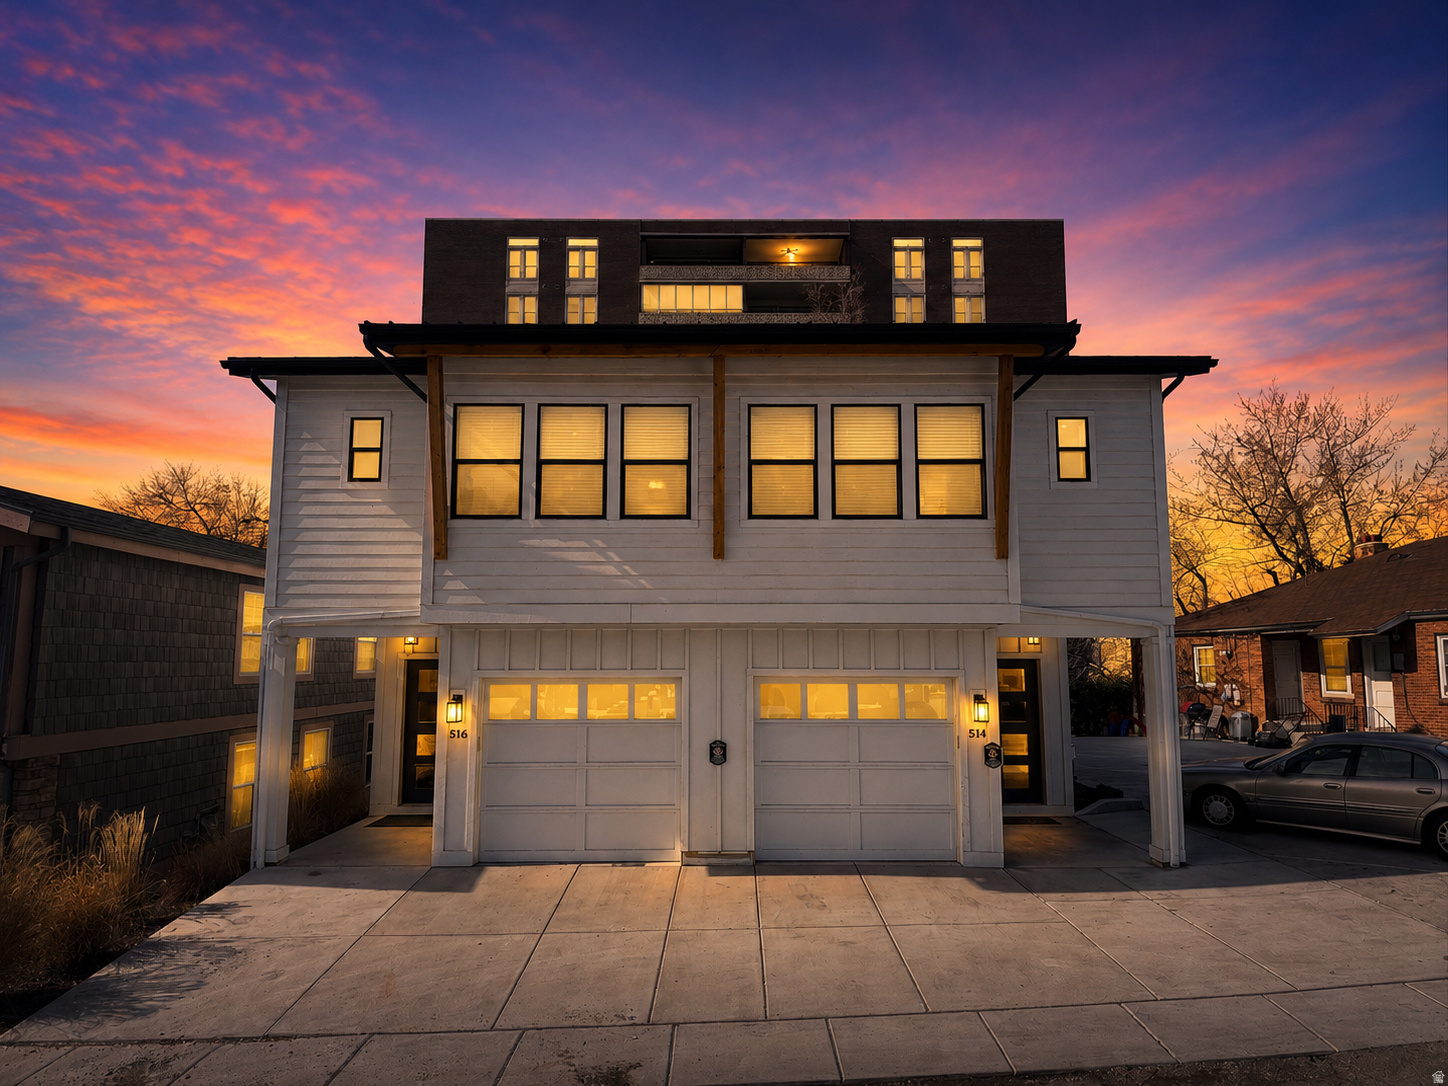
Salt Lake City
514 S KONETA CT
6 Beds
None Baths
4,018 Sq.Ft.
$1,395,000
MLS#: 2172776
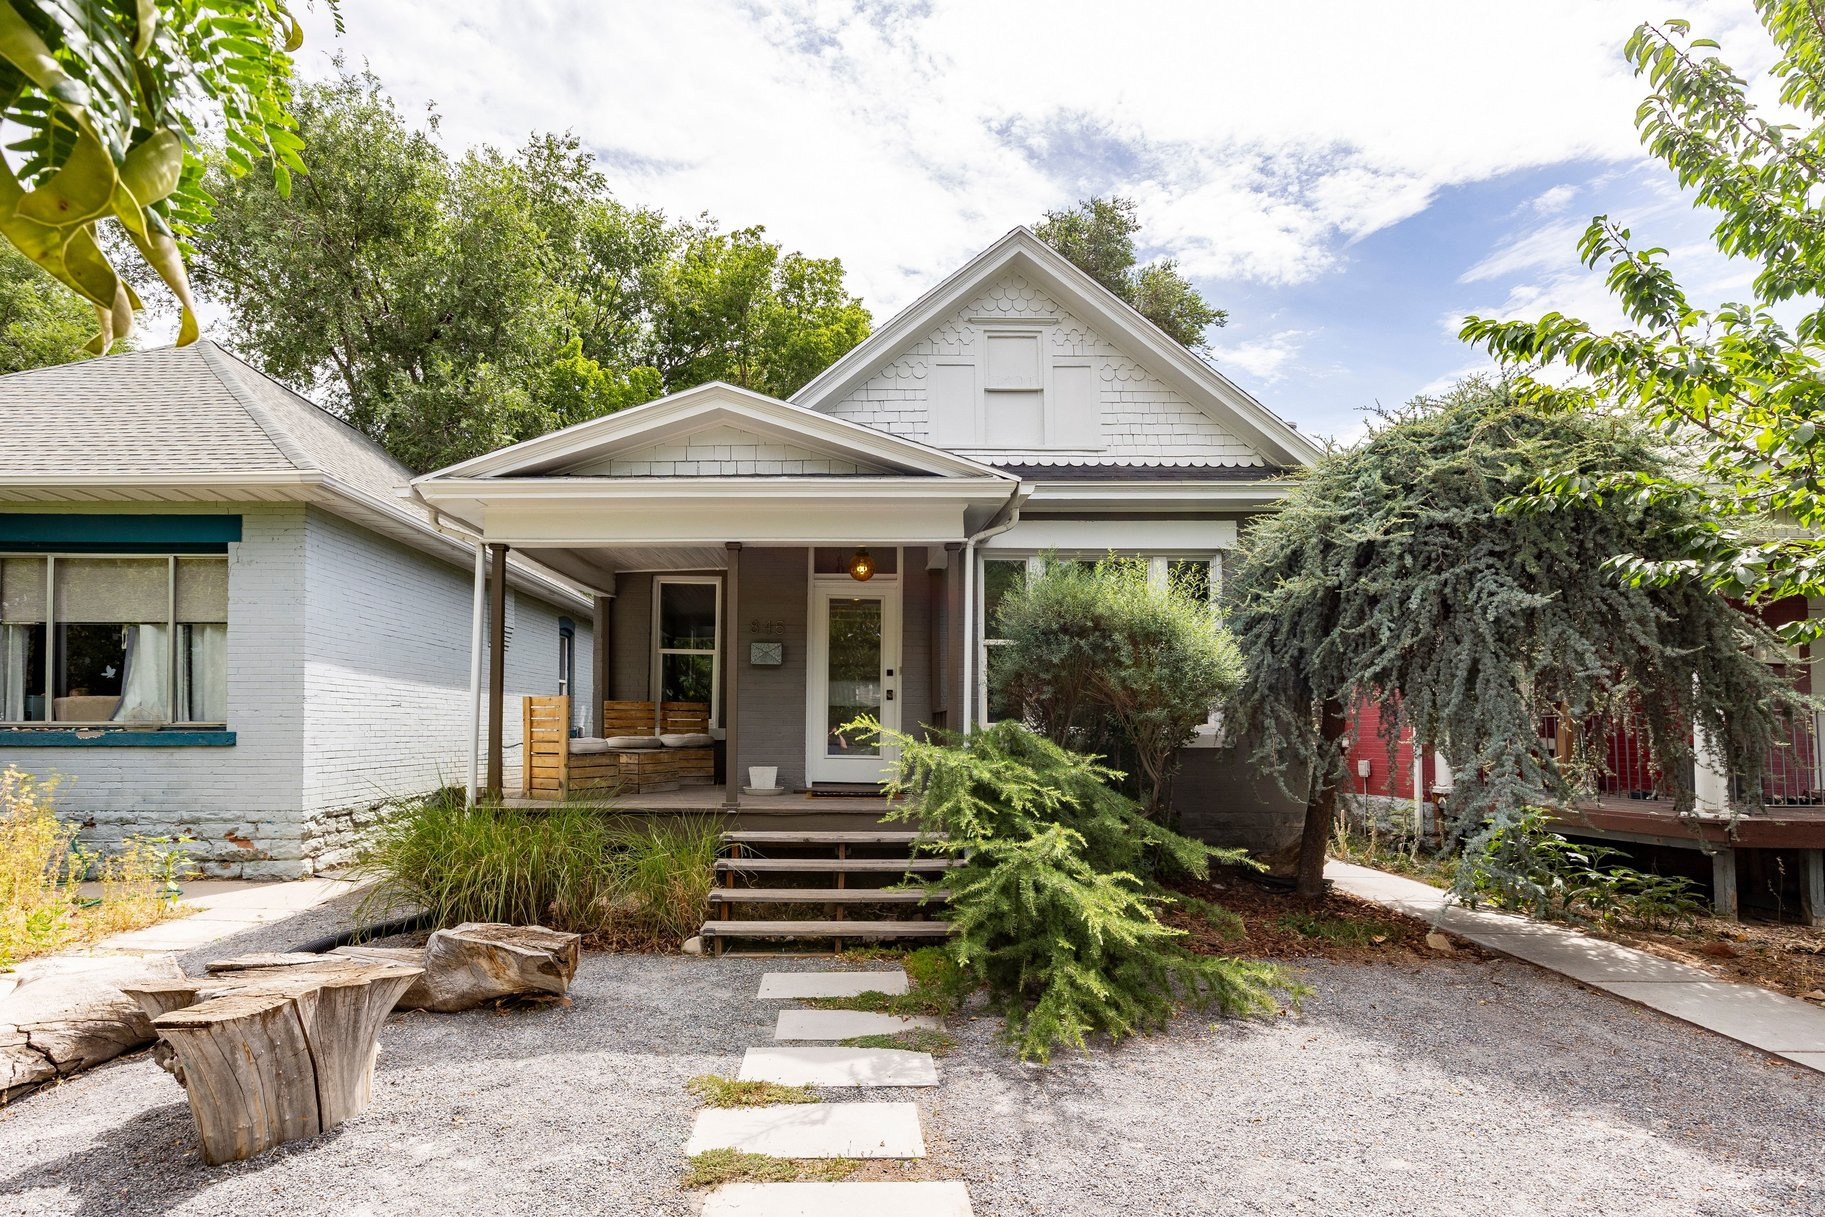
Salt Lake City
845 S WASHINGTON ST
6 Beds
1 Baths
2,646 Sq.Ft.
$995,000
MLS#: 2172742
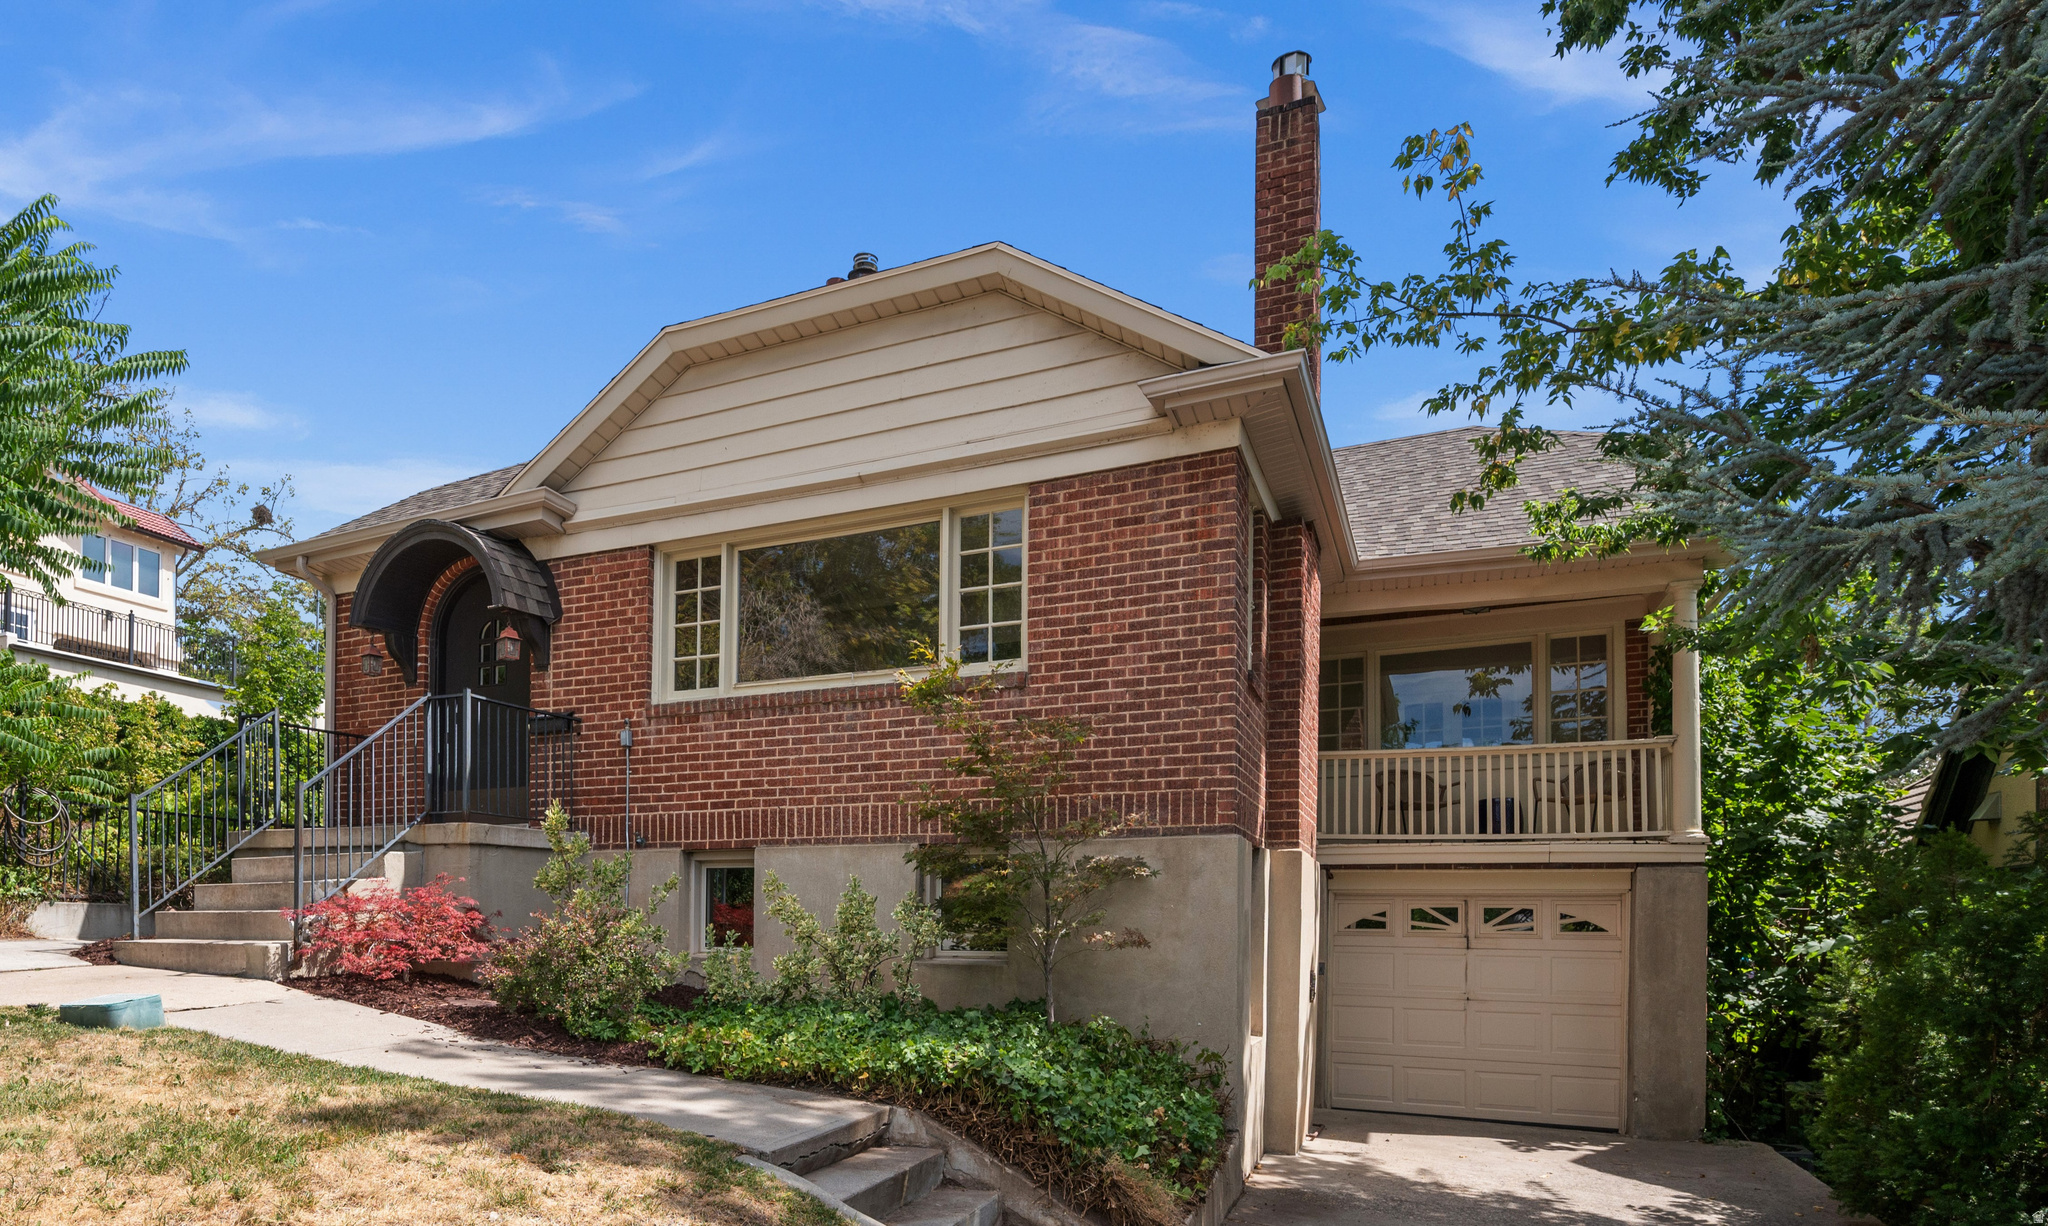
Salt Lake City
1176 E HERBERT AVE S
3 Beds
1 Baths
2,270 Sq.Ft.
$965,000
MLS#: 2172671
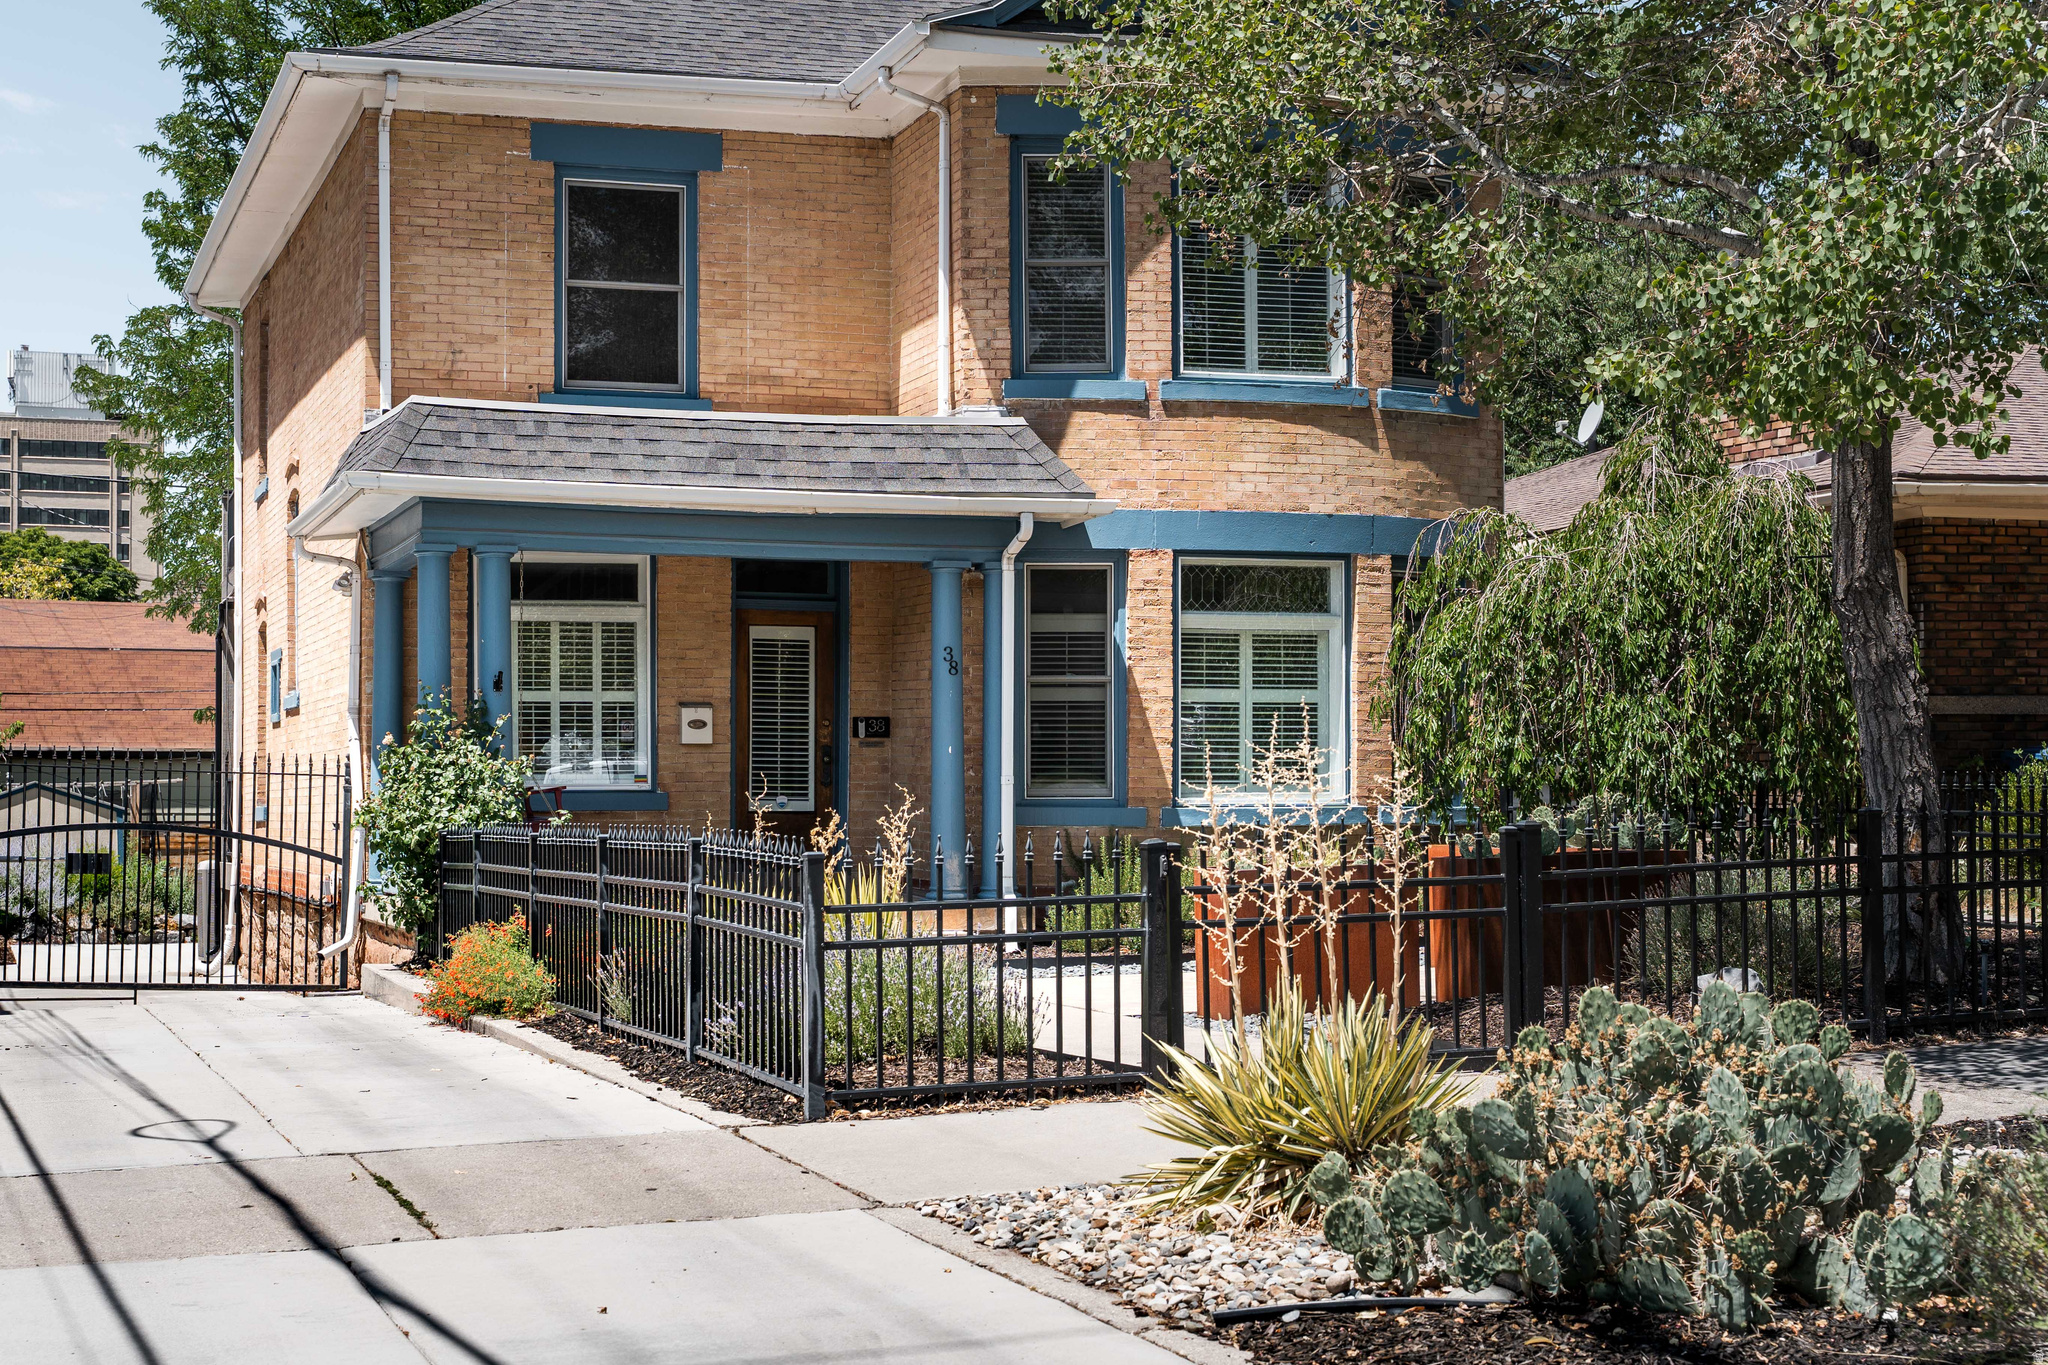
Salt Lake City
38 S 1000 E
4 Beds
2 Baths
2,822 Sq.Ft.
$1,175,000
MLS#: 2172335
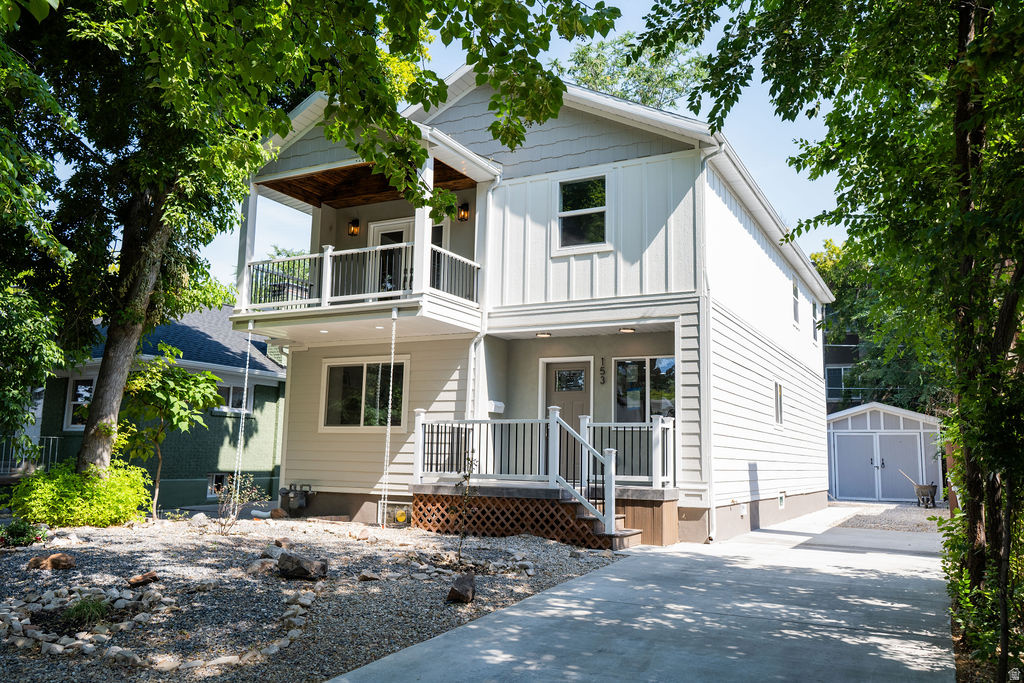
Salt Lake City
153 E WILLIAMS AVE
5 Beds
None Baths
3,177 Sq.Ft.
$949,000
MLS#: 2172056
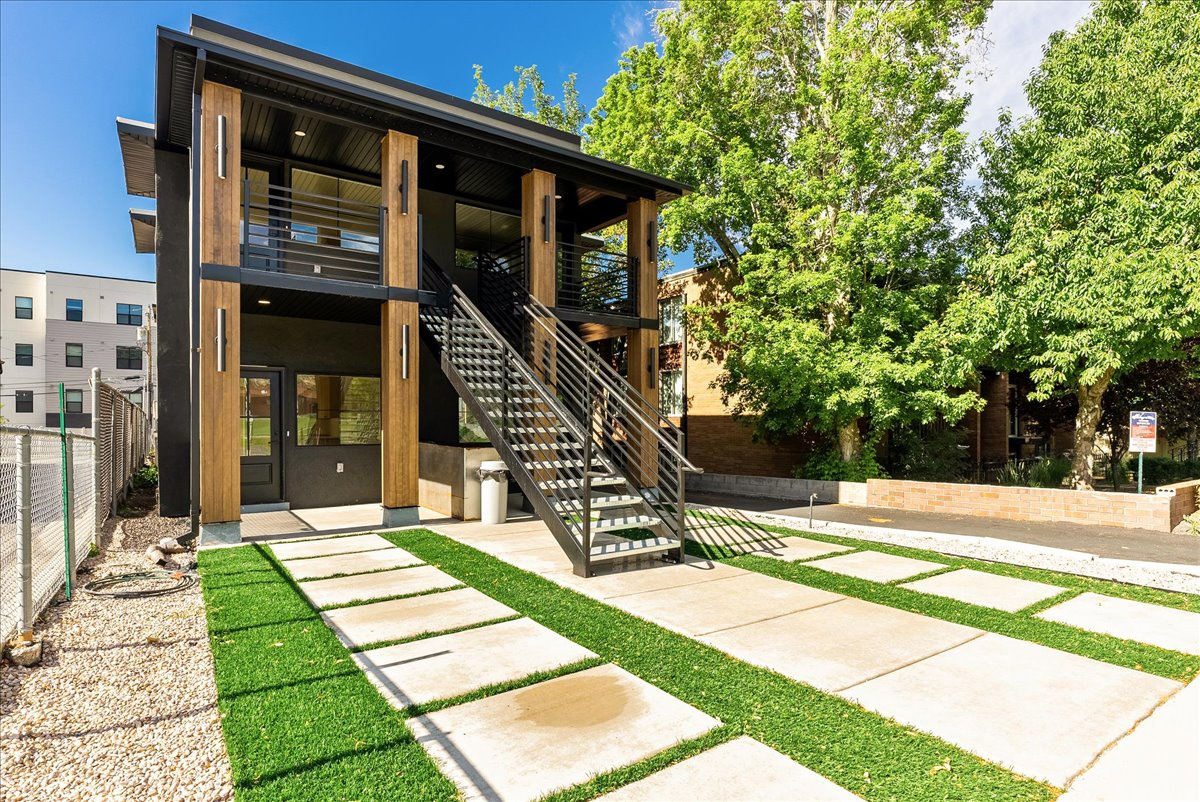
Salt Lake City
740 E 100 S
4 Beds
None Baths
3,200 Sq.Ft.
$1,350,000
MLS#: 2171599
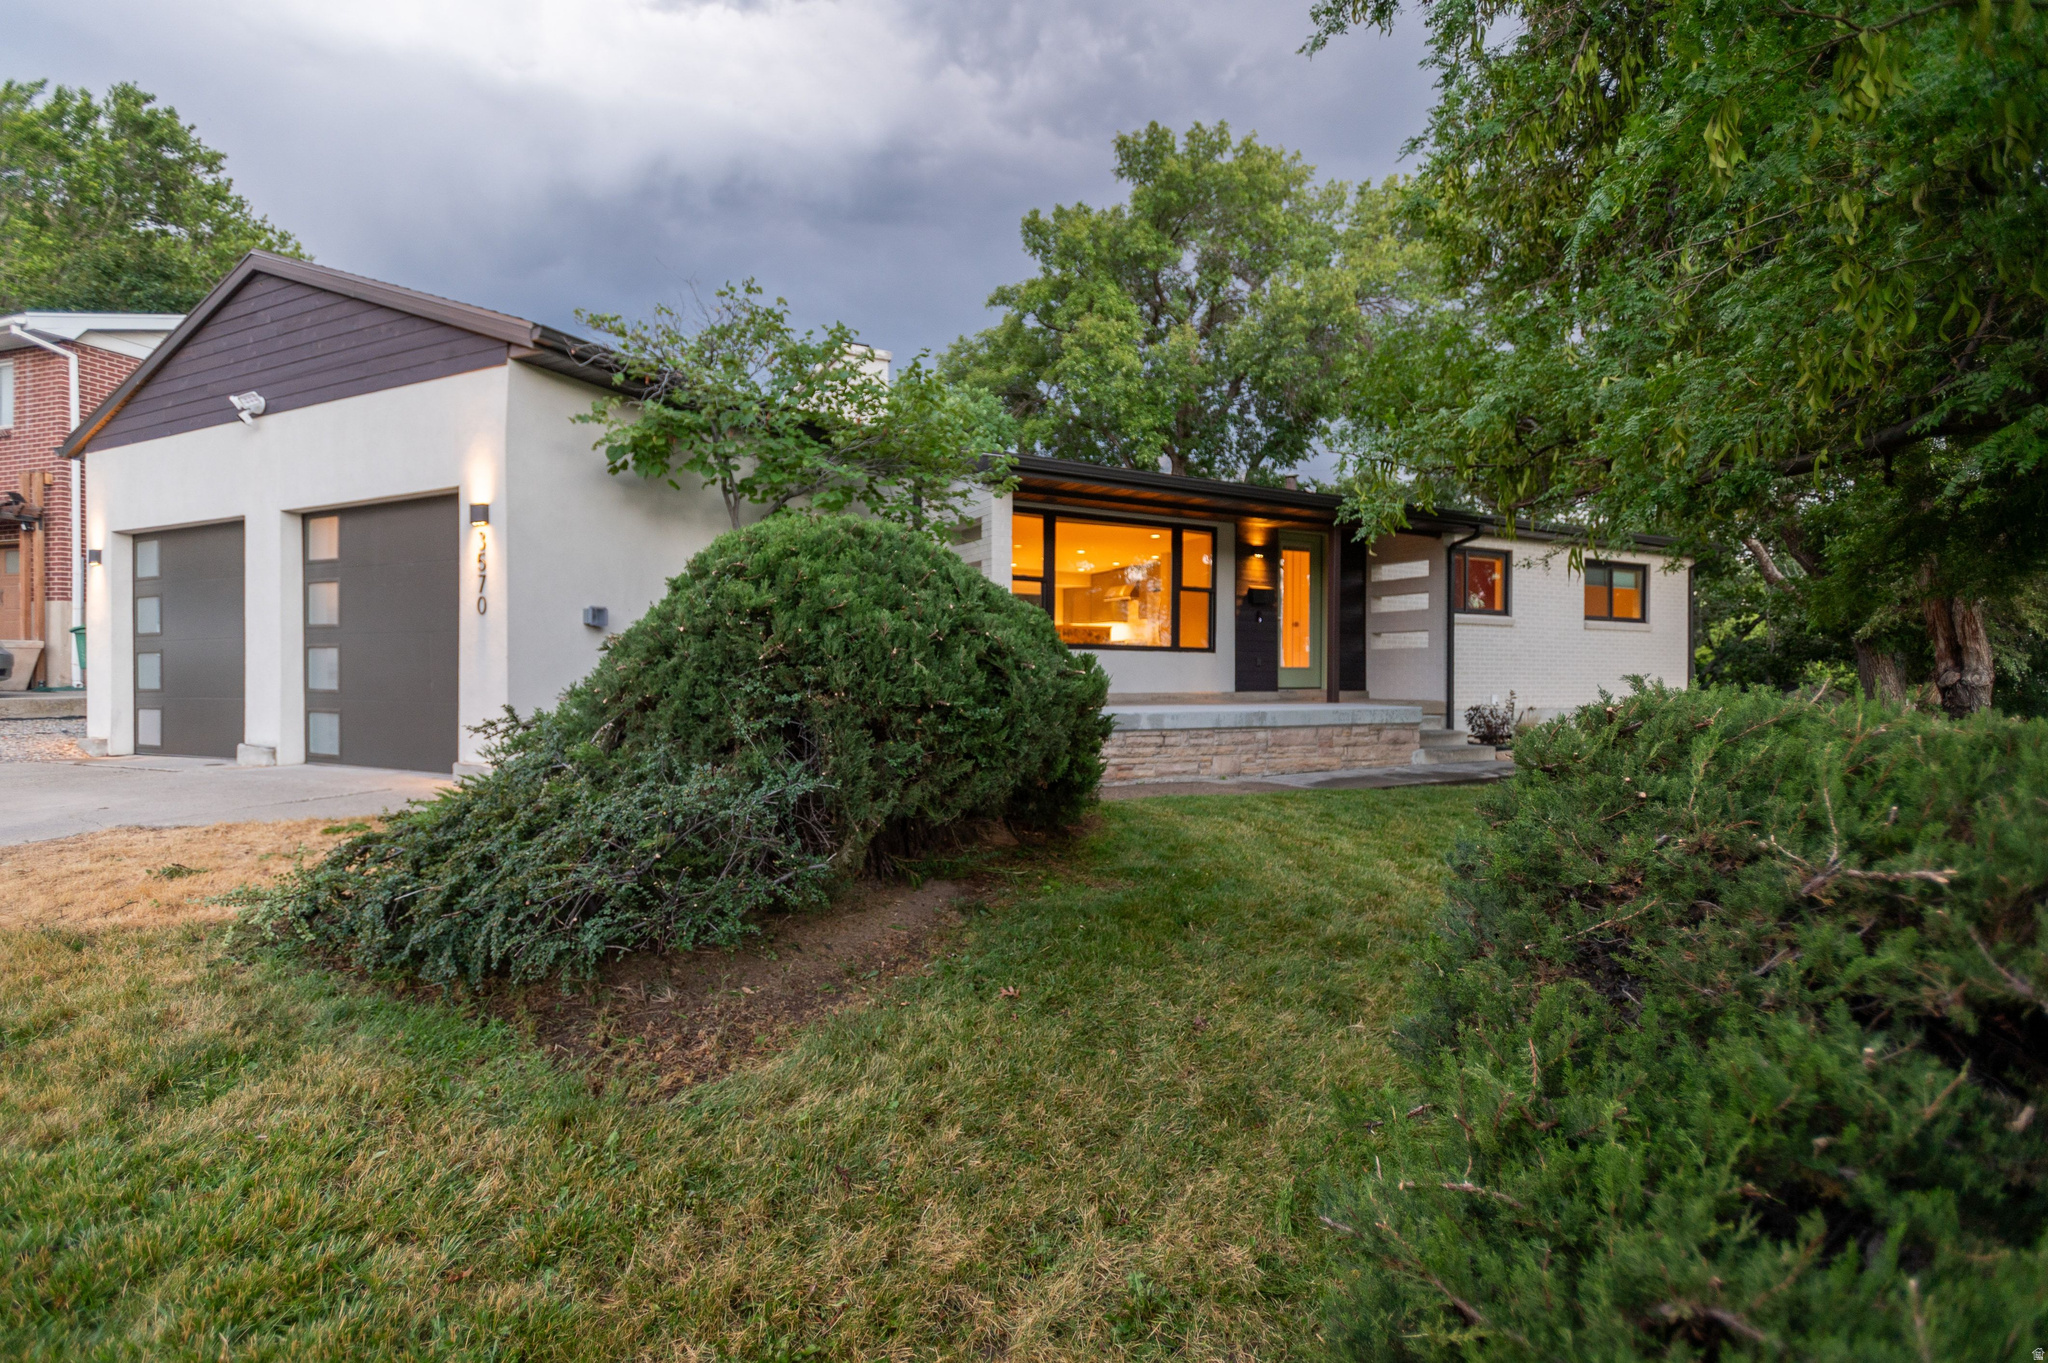
Salt Lake City
3570 E RAINIER AVE S
4 Beds
3 Baths
2,704 Sq.Ft.
$1,195,000
MLS#: 2171106
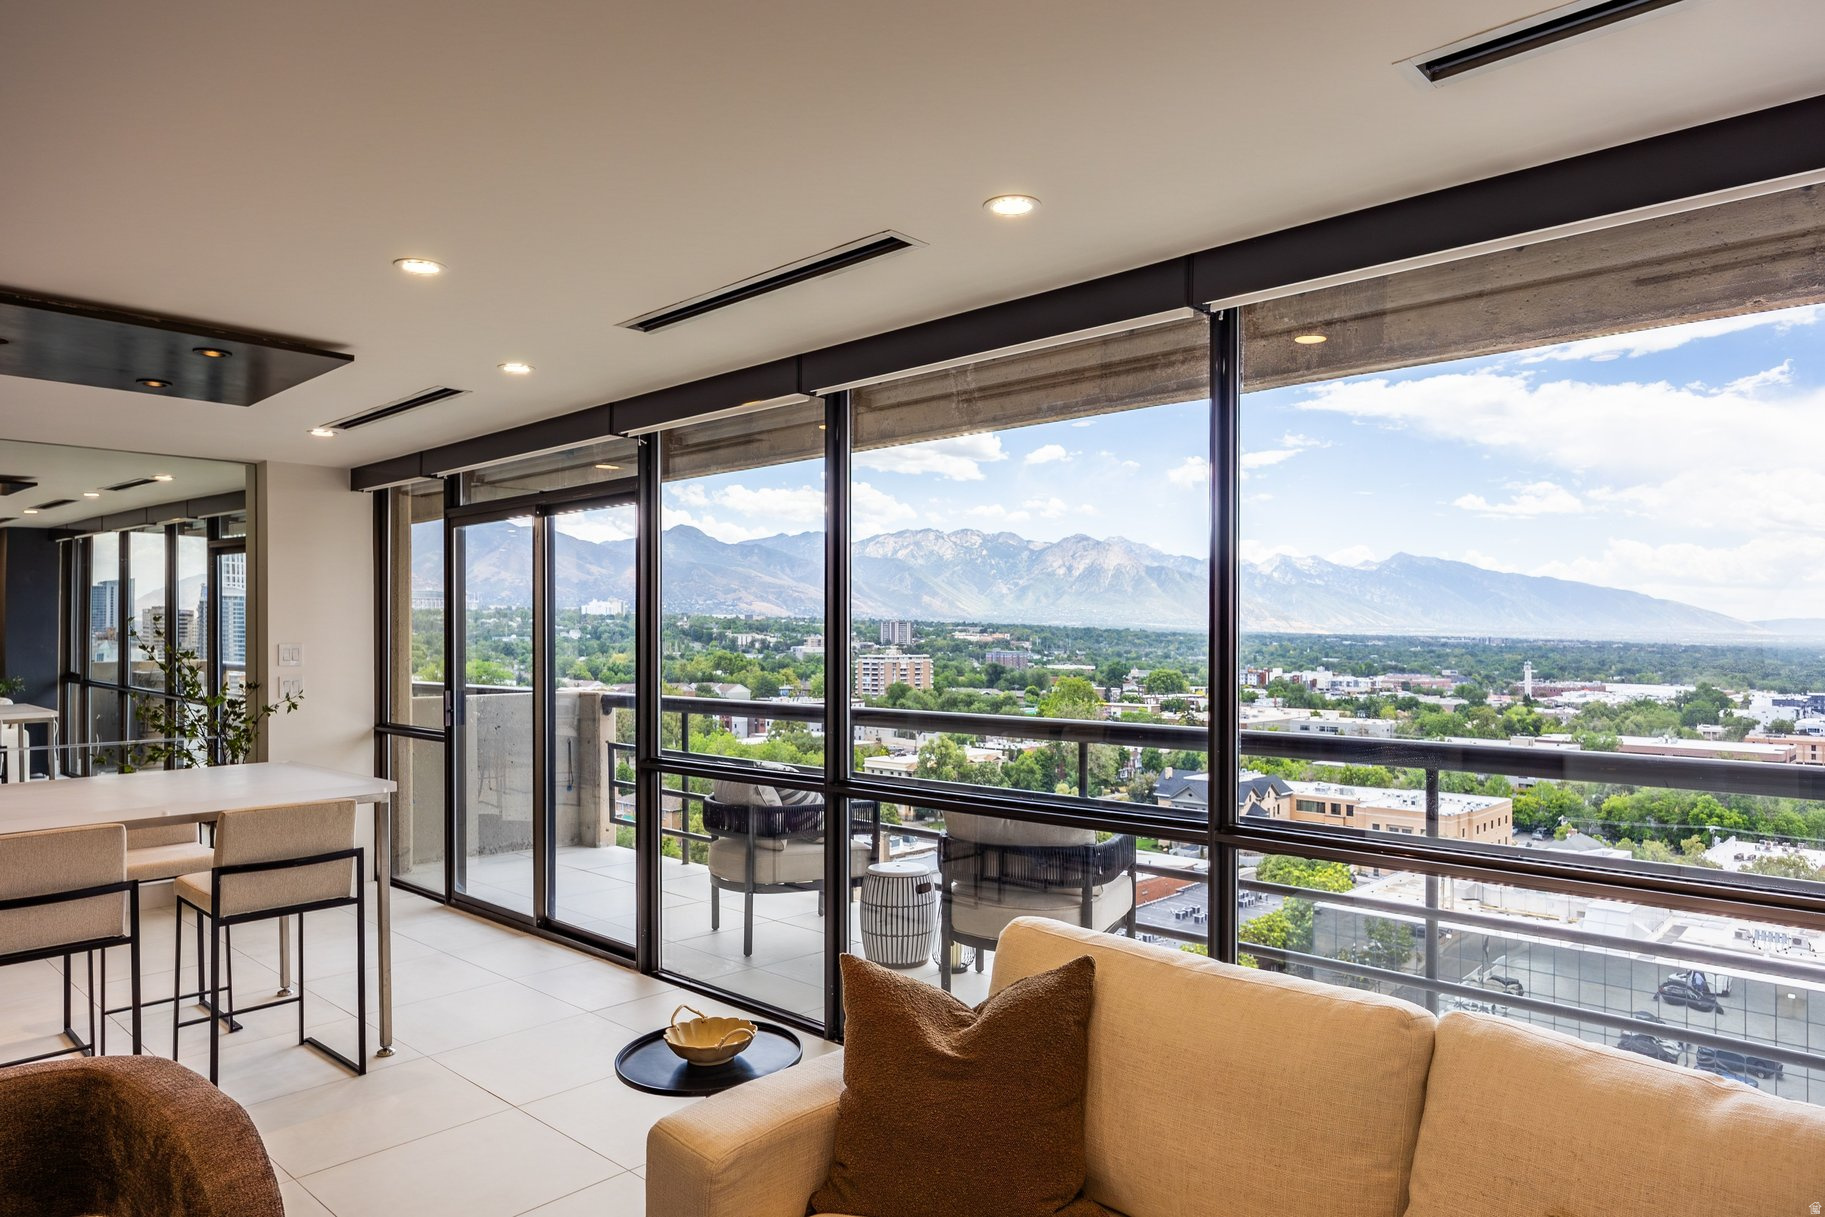
Salt Lake City
560 E SOUTH TEMPLE S 1001
2 Beds
1 Baths
1,593 Sq.Ft.
$1,195,000
MLS#: 2170910
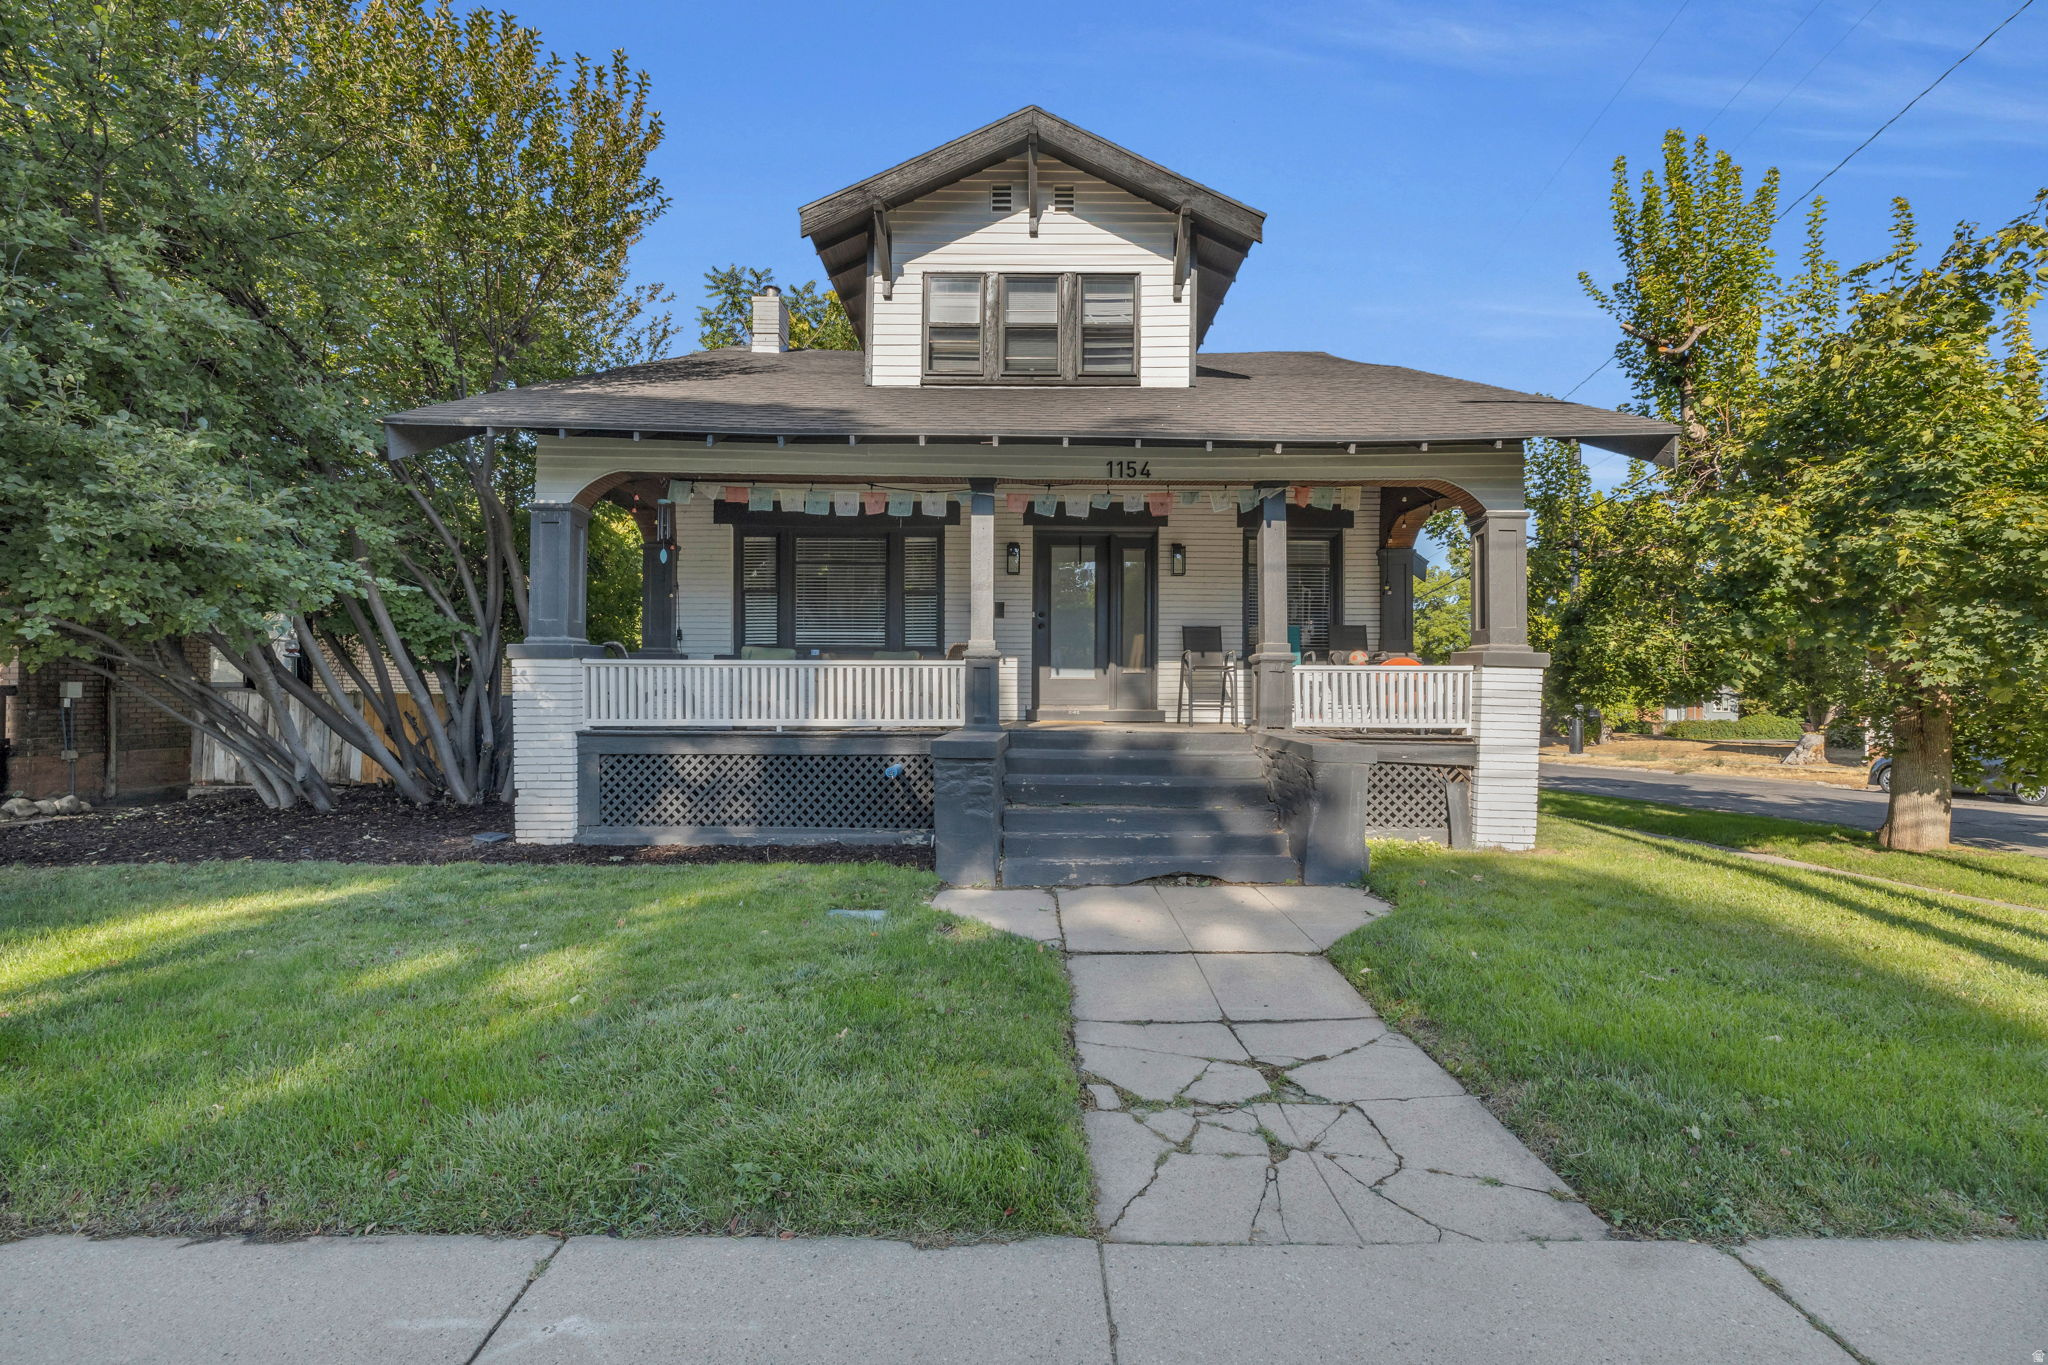
Salt Lake City
1154 S 900 E
7 Beds
None Baths
4,054 Sq.Ft.
$1,350,000
MLS#: 2171713
