


Property
Beds
3
Full Baths
None
1/2 Baths
None
Year Built
1991
Sq.Footage
1,634
Experience effortless living in this meticulously maintained 3-bedroom home, perfectly situated in the sought-after Crystal Lakes community, just moments from the Sunbrook Golf Course. The open-concept design is anchored by a spacious living area featuring vaulted ceilings that create an airy, welcoming atmosphere. The kitchen is a true highlight, boasting updated appliances, extensive cabinetry, and generous counter space-ideal for both everyday living and entertaining. Step outside to discover your own peaceful retreat, where a covered patio overlooks tranquil water features. With a spacious 3-car garage, you'll have ample room for vehicles and storage alike. Perfectly positioned for convenience and leisure, this home offers easy access to premium golfing, shopping, dining, and everything that makes St. George a premier destination. Seller would be open to selling all the high-end furnishings and is open to discussion. **HOA dues cover the following: Landscape maintenance, Culinary and agriculture water, City sewage, City services. HOA dues cover trash service and exterior structure insurance. Membership grants exclusive access to a comprehensive suite of clubhouse amenities: Social Spaces: Large party room with kitchen, small party room, and billiards room. Aquatics: Indoor swimming pool, outdoor lap pool, gazebo, and furnished pool deck. Recreation: 3-court pickleball complex.
Features & Amenities
Interior
-
Other Interior Features
Walk-In Closet(s)
-
Total Bedrooms
3
-
Bathrooms
N/A
-
Above Grade Finished Area
1634.0
-
Cooling YN
YES
-
Cooling
Central Air
-
Heating YN
YES
-
Heating
Natural Gas
-
Pet friendly
N/A
Exterior
-
Garage
Yes
-
Garage spaces
3
-
Construction Materials
Stucco
-
Parking
Attached, Garage
-
Pool
No
-
View
Lake, Mountain(s)
Area & Lot
-
Lot Size(acres)
0.08
-
Lot Size(square feet)
3,484
-
Property Type
Residential
-
Property Sub Type
Single Family Residence
Price
-
Sales Price
$474,900
-
Tax Amount
$2,973
-
Zoning
Residential
-
Sq. Footage
1,634
-
Price/SqFt
$290
HOA
-
Association
YES
-
Association Fee
$315
-
Association Fee Frequency
Monthly
-
Association Fee Includes
N/A
Property Resources
-
Horse Property
NO
School District
-
Elementary School
Arrowhead Elementary
-
Middle School
Dixie Middle
-
High School
Dixie High
Property Features
-
New Construction
NO
-
Association Amenities
Clubhouse
-
Foundation Details
Slab
-
Senior Community YN
NO
Schedule a Showing
Showing scheduled successfully.
Mortgage calculator
Estimate your monthly mortgage payment, including the principal and interest, property taxes, and HOA. Adjust the values to generate a more accurate rate.
Your payment
Principal and Interest:
$
Property taxes:
$
HOA fees:
$
Total loan payment:
$
Total interest amount:
$
Location
County
Washington
Elementary School
Arrowhead Elementary
Middle School
Dixie Middle
High School
Dixie High
Listing Courtesy of HEIDI KAPCSOS, EXP REALTY LLC (So Utah)
RealHub Information is provided exclusively for consumers' personal, non-commercial use, and it may not be used for any purpose other than to identify prospective properties consumers may be interested in purchasing. All information deemed reliable but not guaranteed and should be independently verified. All properties are subject to prior sale, change or withdrawal. RealHub website owner shall not be responsible for any typographical errors, misinformation, misprints and shall be held totally harmless.

Principal Broker
Micah Pearson
Call Micah today to schedule a private showing.

* Listings on this website come from the FMLS IDX Compilation and may be held by brokerage firms other than the owner of this website. The listing brokerage is identified in any listing details. Information is deemed reliable but is not guaranteed. If you believe any FMLS listing contains material that infringes your copyrighted work please click here to review our DMCA policy and learn how to submit a takedown request.© 2024 FMLS.
Related Properties

St George
2776 E 380 N
3 Beds
None Baths
1,528 Sq.Ft.
$439,900
MLS#: 26-276672

St George
1001 W Curly Hollow DR 40
3 Beds
None Baths
1,726 Sq.Ft.
$399,900
MLS#: 26-276692

St George
6210 Buckskin DR
3 Beds
None Baths
1,557 Sq.Ft.
$448,063
MLS#: 26-276653

St George
1845 W Canyon View DR 902
3 Beds
None Baths
1,925 Sq.Ft.
$499,000
MLS#: 26-272319
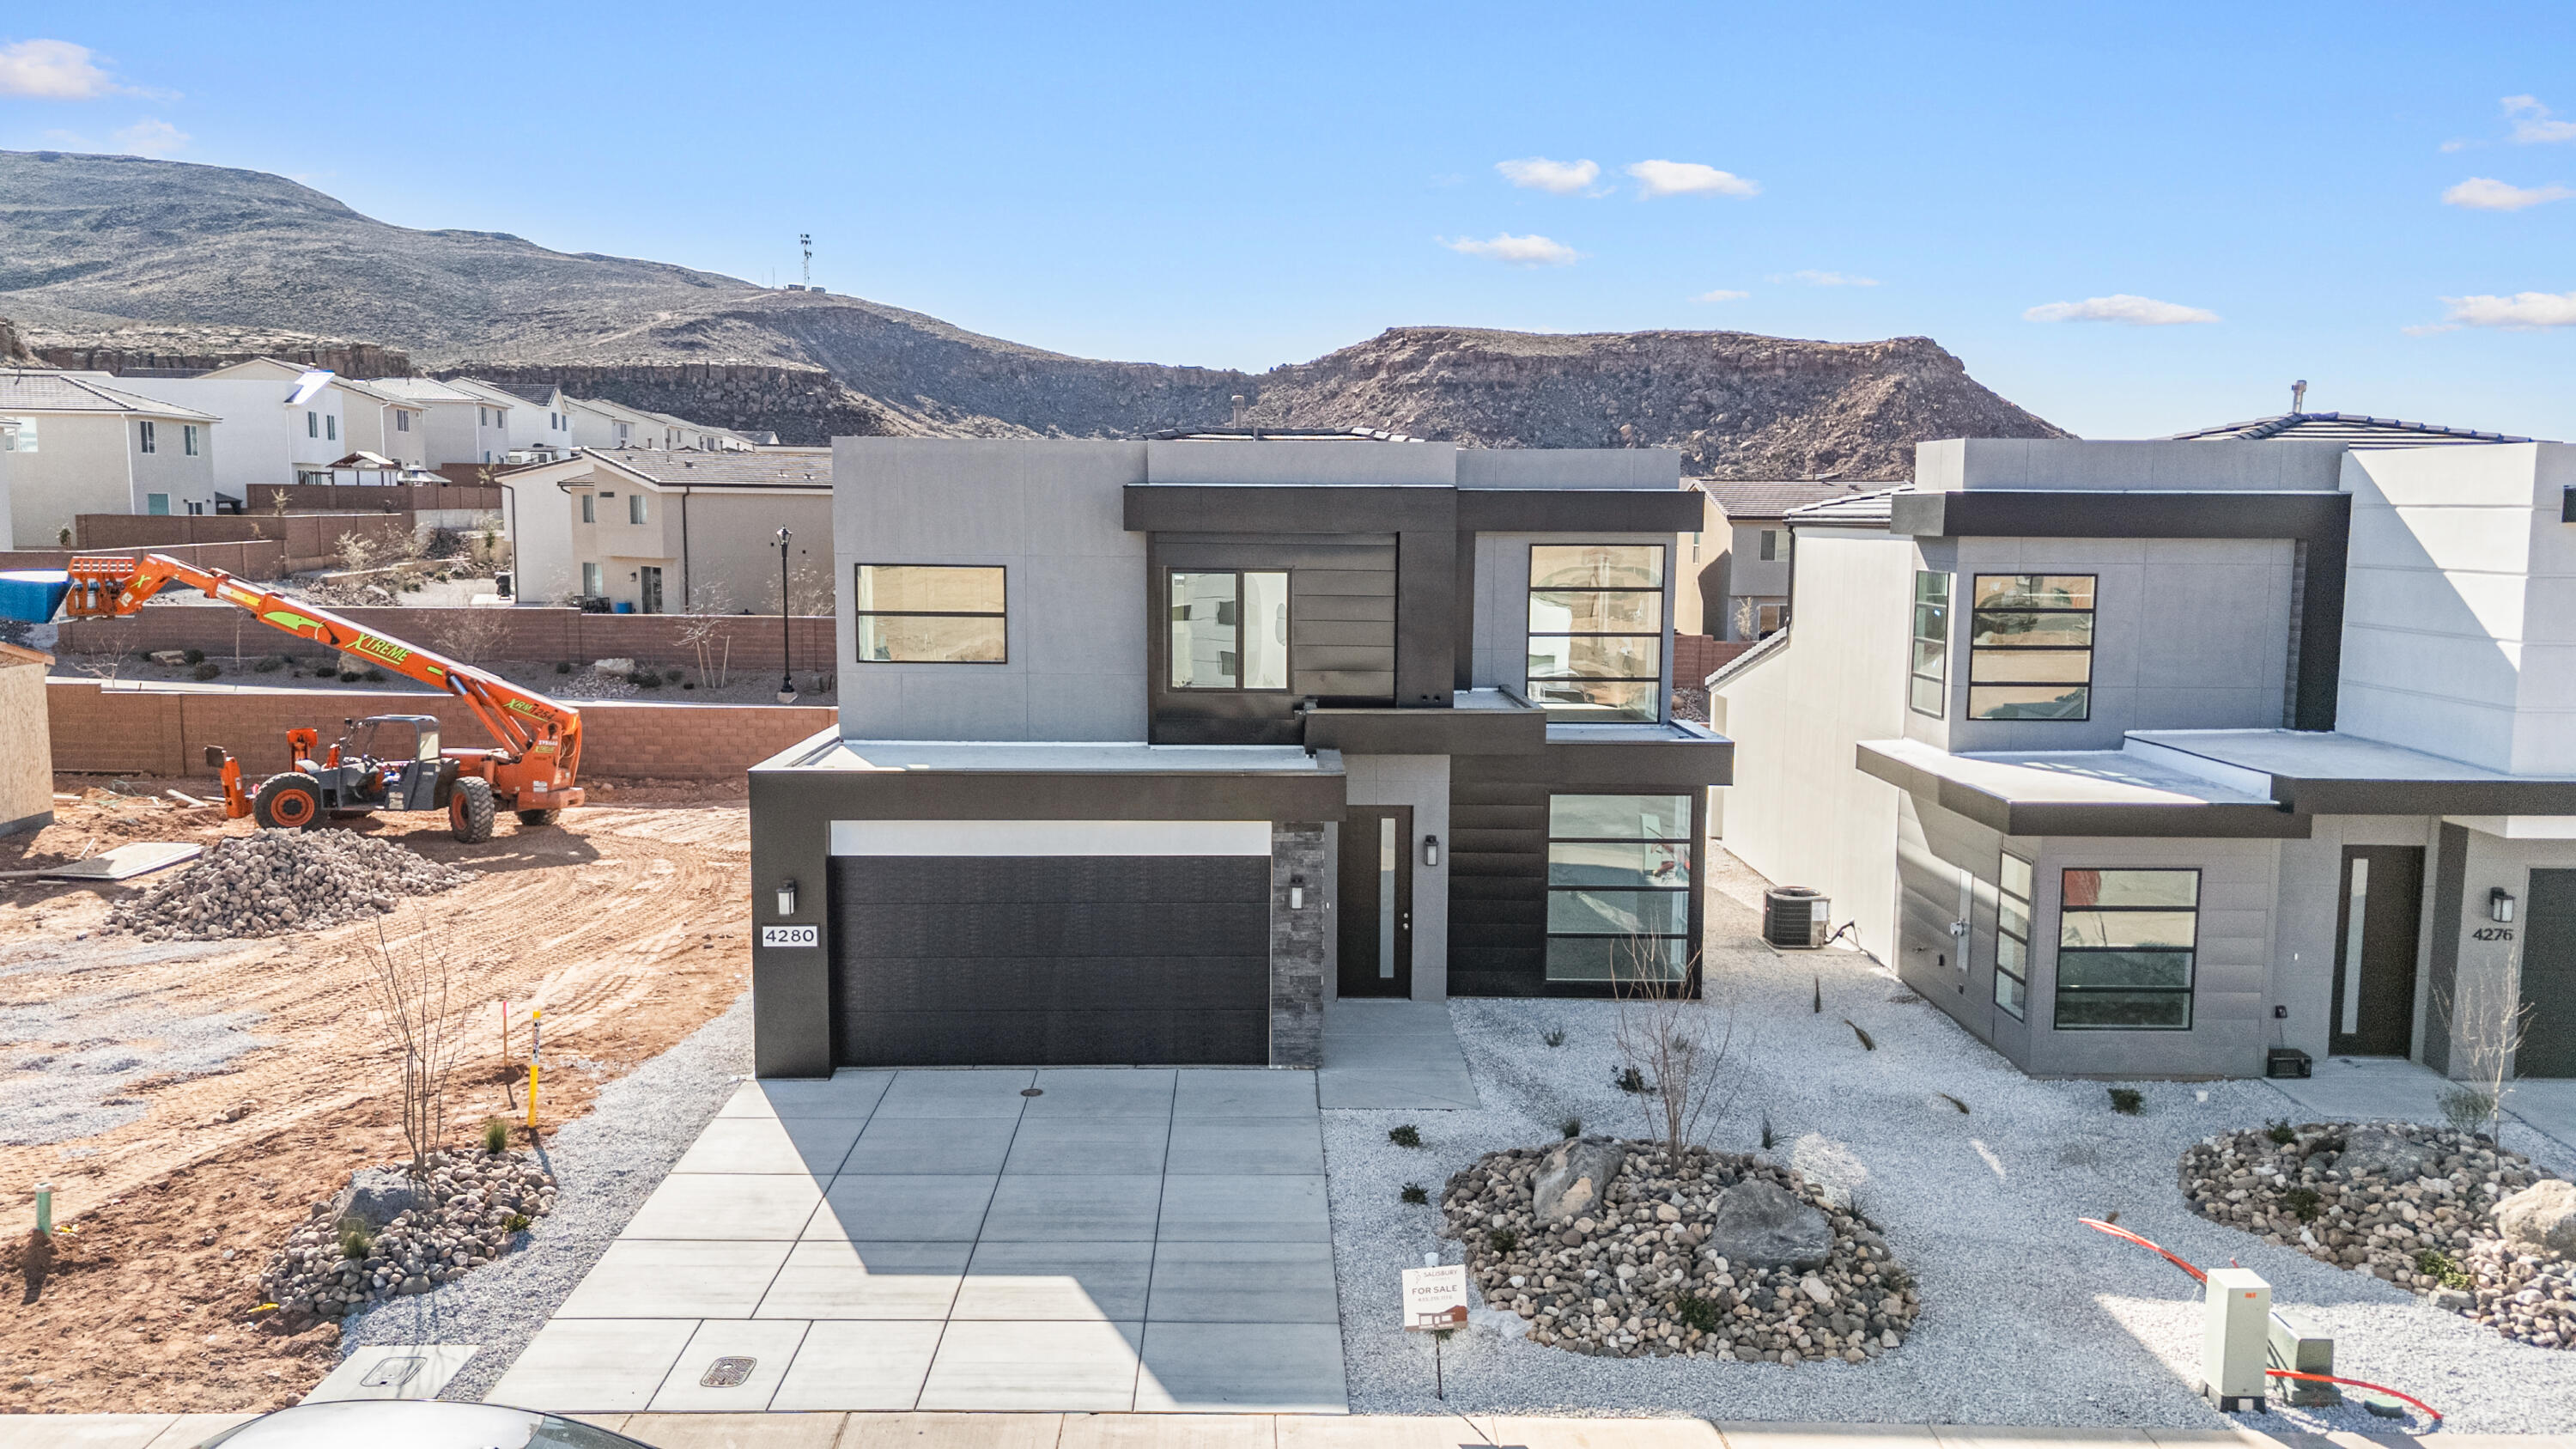
St George
Lot 313 Desert Reflection
4 Beds
None Baths
2,180 Sq.Ft.
$498,000
MLS#: 25-267137

St George
1512 W 610 N
3 Beds
None Baths
1,222 Sq.Ft.
$410,000
MLS#: 26-276584

St George
4387 S Kiva Hill DR
2 Beds
None Baths
1,103 Sq.Ft.
$399,000
MLS#: 26-276578

St George
341 S Parkside CIR
4 Beds
None Baths
1,690 Sq.Ft.
$435,000
MLS#: 26-276579

St George
2786 S Bloomington Hills DR
4 Beds
None Baths
1,919 Sq.Ft.
$549,900
MLS#: 26-276599
