


Property
Beds
3
Full Baths
3
1/2 Baths
None
Year Built
2005
Sq.Footage
4,556
Beautiful home in a desirable gated Draper community with resort-style amenities including a pool, clubhouse, fitness center, and HOA-provided internet. Enjoy the added benefit of paid-off solar panels, helping keep your electric bills incredibly low. Ideally located near restaurants, shopping, hiking and biking trails, with no rear neighbors and private deck views. Designed for main-level living, this home features a formal living room, main-floor office with French doors, laundry, and a family room with a gas fireplace. The kitchen offers granite countertops, maple cabinetry, crown molding, a large island, and planning desk. The primary suite includes deck access and a luxurious ensuite with a soaking tub, separate shower, and dual vanities. The basement features a full second kitchen, full bath with jetted tub and separate shower, plus unfinished space with framing and electrical already completed for easy expansion. Low-maintenance living in a fantastic Draper location with outstanding amenities and energy-saving features! Buyer to verify all.
Features & Amenities
Interior
-
Other Interior Features
Granite Counters
-
Total Bedrooms
3
-
Bathrooms
3
-
Basement YN
YES
-
Cooling YN
YES
-
Cooling
Central Air
-
Fireplace YN
YES
-
Heating YN
YES
-
Heating
Central, Natural Gas, Forced Air
-
Main Level Bedrooms
3
-
Pet friendly
N/A
Exterior
-
Garage
Yes
-
Garage spaces
2
-
Construction Materials
Stone, Stucco
-
Other Exterior Features
Lighting
-
Parking
Attached, Garage
-
Patio and Porch Features
Porch
-
Pool
No
-
Waterfront YN
NO
-
View
Mountain(s)
Area & Lot
-
Lot Size(acres)
0.17
-
Lot Size(square feet)
7,405
-
Property Type
Residential
-
Property Sub Type
Single Family Residence
-
Architectural Style
Rambler/Ranch
Price
-
Sales Price
$805,000
-
Tax Amount
$3,201
-
Sq. Footage
4,556
-
Price/SqFt
$176
HOA
-
Association
YES
-
Association Fee
$332
-
Association Fee Frequency
Monthly
-
Association Fee Includes
N/A
Property Resources
-
Horse Property
NO
School District
-
Elementary School
Alpine
-
Middle School
Timberline
-
High School
Lone Peak
Property Features
-
New Construction
NO
-
Accessibility Features
Therapeutic Whirlpool
-
Association Amenities
Barbecue, Cable TV, Clubhouse, Gated, Fitness Center, Maintenance, Picnic Area, Playground, Pool, Snow Removal, Spa/Hot Tub, Tennis Court(s), Trash
-
Senior Community YN
NO
-
Sewer
Public Sewer
Schedule a Showing
Showing scheduled successfully.
Mortgage calculator
Estimate your monthly mortgage payment, including the principal and interest, property taxes, and HOA. Adjust the values to generate a more accurate rate.
Your payment
Principal and Interest:
$
Property taxes:
$
HOA fees:
$
Total loan payment:
$
Total interest amount:
$
Location
County
Utah
Elementary School
Alpine
Middle School
Timberline
High School
Lone Peak
Listing Courtesy of Joe Reardon , KW Utah Realtors Keller Williams
RealHub Information is provided exclusively for consumers' personal, non-commercial use, and it may not be used for any purpose other than to identify prospective properties consumers may be interested in purchasing. All information deemed reliable but not guaranteed and should be independently verified. All properties are subject to prior sale, change or withdrawal. RealHub website owner shall not be responsible for any typographical errors, misinformation, misprints and shall be held totally harmless.

Principal Broker
Micah Pearson
Call Micah today to schedule a private showing.

* Listings on this website come from the FMLS IDX Compilation and may be held by brokerage firms other than the owner of this website. The listing brokerage is identified in any listing details. Information is deemed reliable but is not guaranteed. If you believe any FMLS listing contains material that infringes your copyrighted work please click here to review our DMCA policy and learn how to submit a takedown request.© 2024 FMLS.
Related Properties

Draper
12151 S ANDREW VIEW CIR
4 Beds
3 Baths
2,459 Sq.Ft.
$749,900
MLS#: 2176686

Draper
281 E ENDURANCE CIR
4 Beds
3 Baths
2,591 Sq.Ft.
$700,000
MLS#: 2175998

Draper
352 E HAVEN CREST RD S
4 Beds
3 Baths
3,450 Sq.Ft.
$735,000
MLS#: 2175944

Draper
1370 E MEADOW VALLEY DR
4 Beds
3 Baths
2,892 Sq.Ft.
$675,000
MLS#: 2175435

Draper
241 E 13275 S
7 Beds
2 Baths
3,840 Sq.Ft.
$950,000
MLS#: 2175658
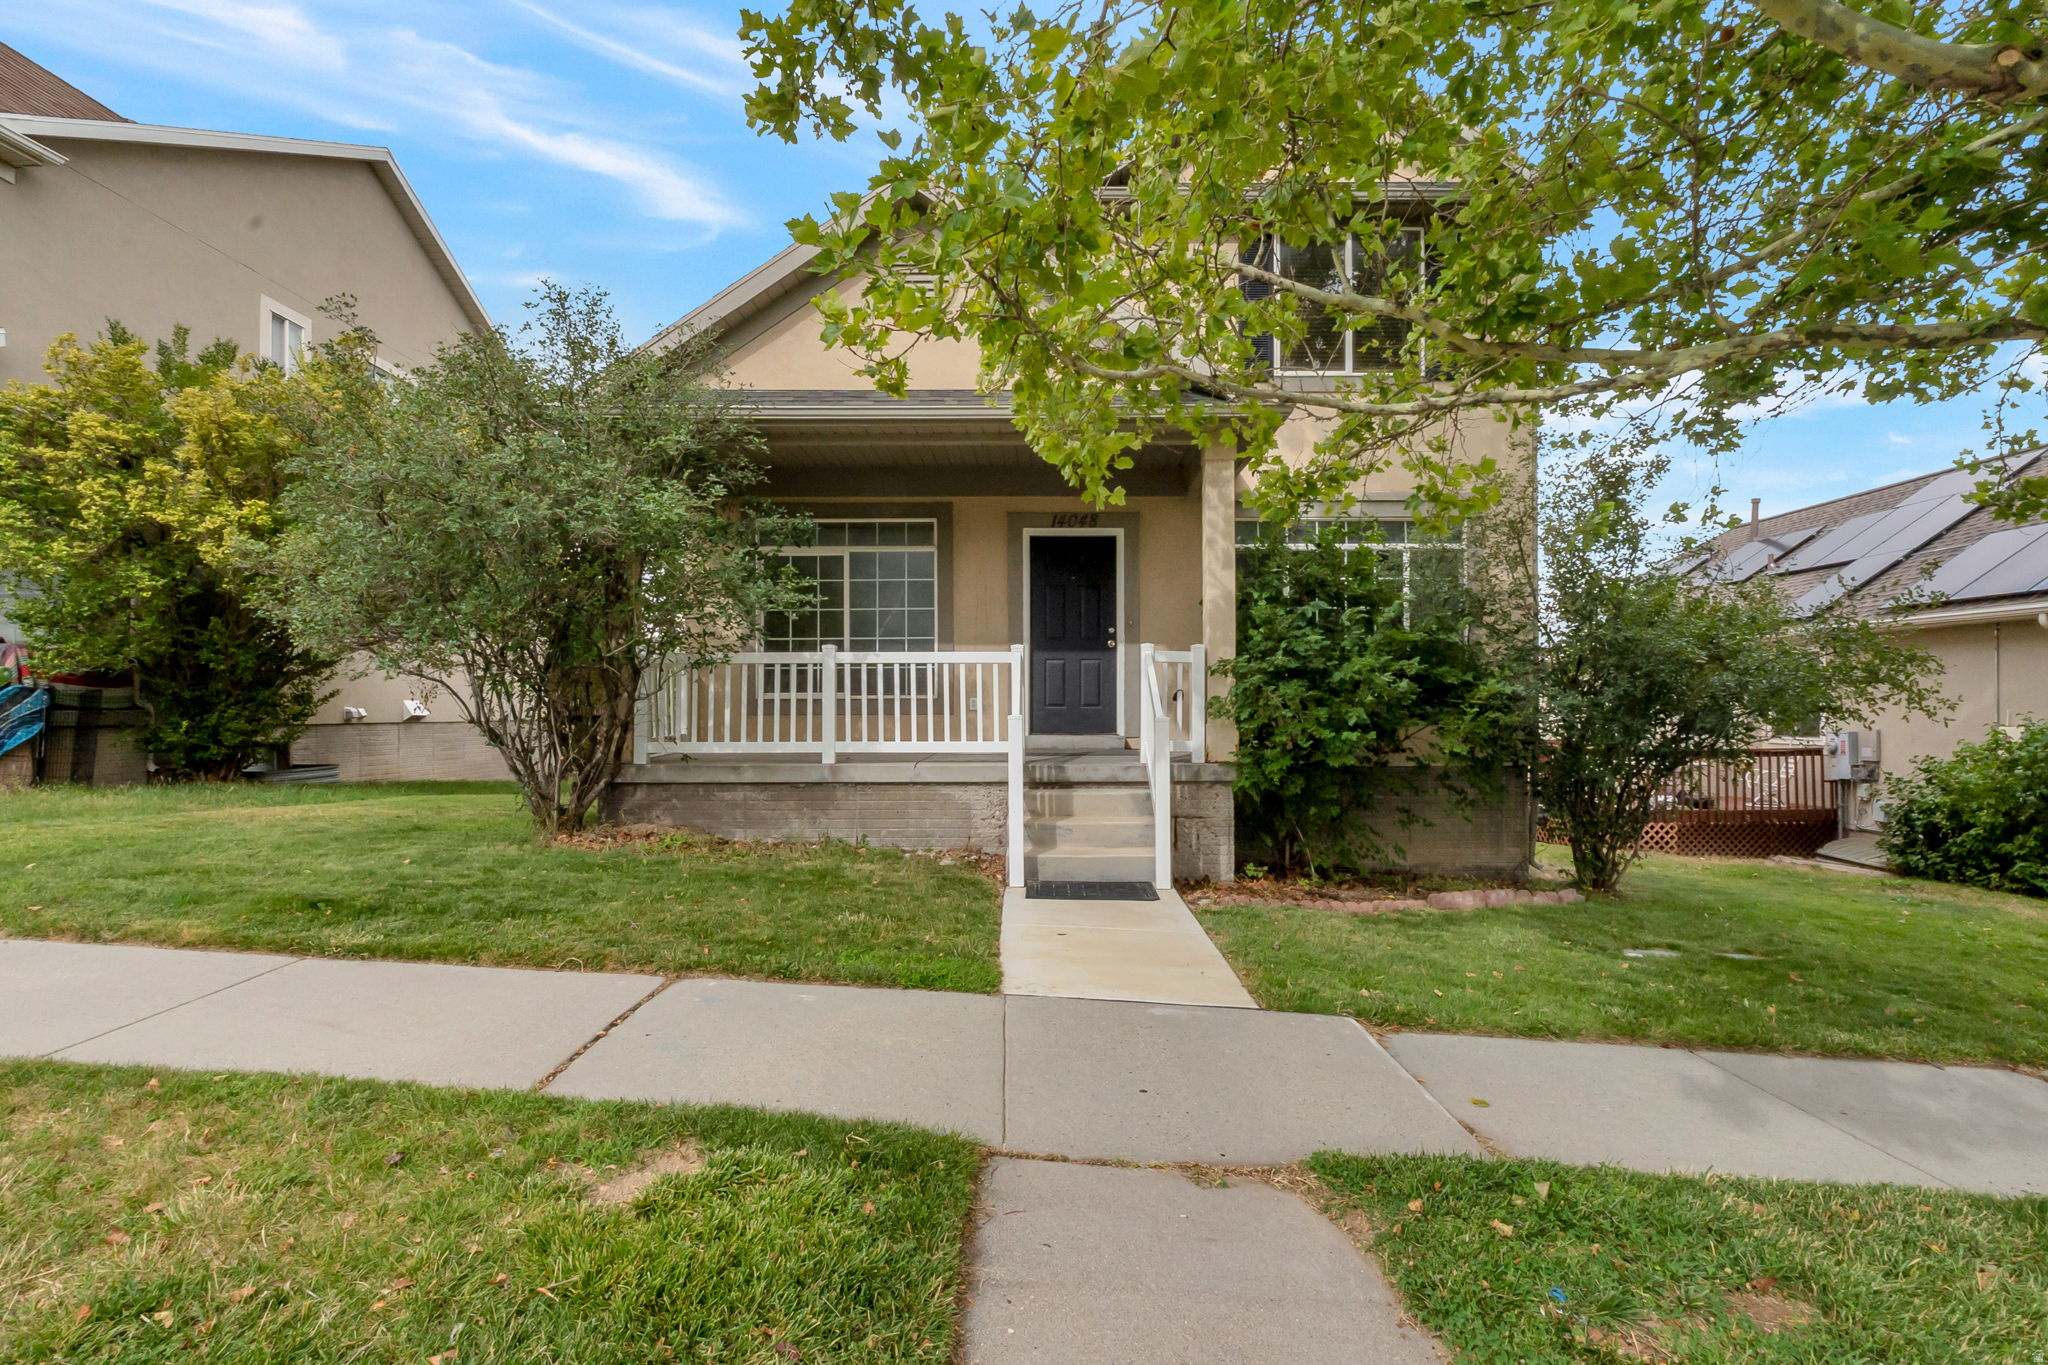
Draper
14048 S CANDY PULL DR E
5 Beds
3 Baths
3,932 Sq.Ft.
$750,000
MLS#: 2174058
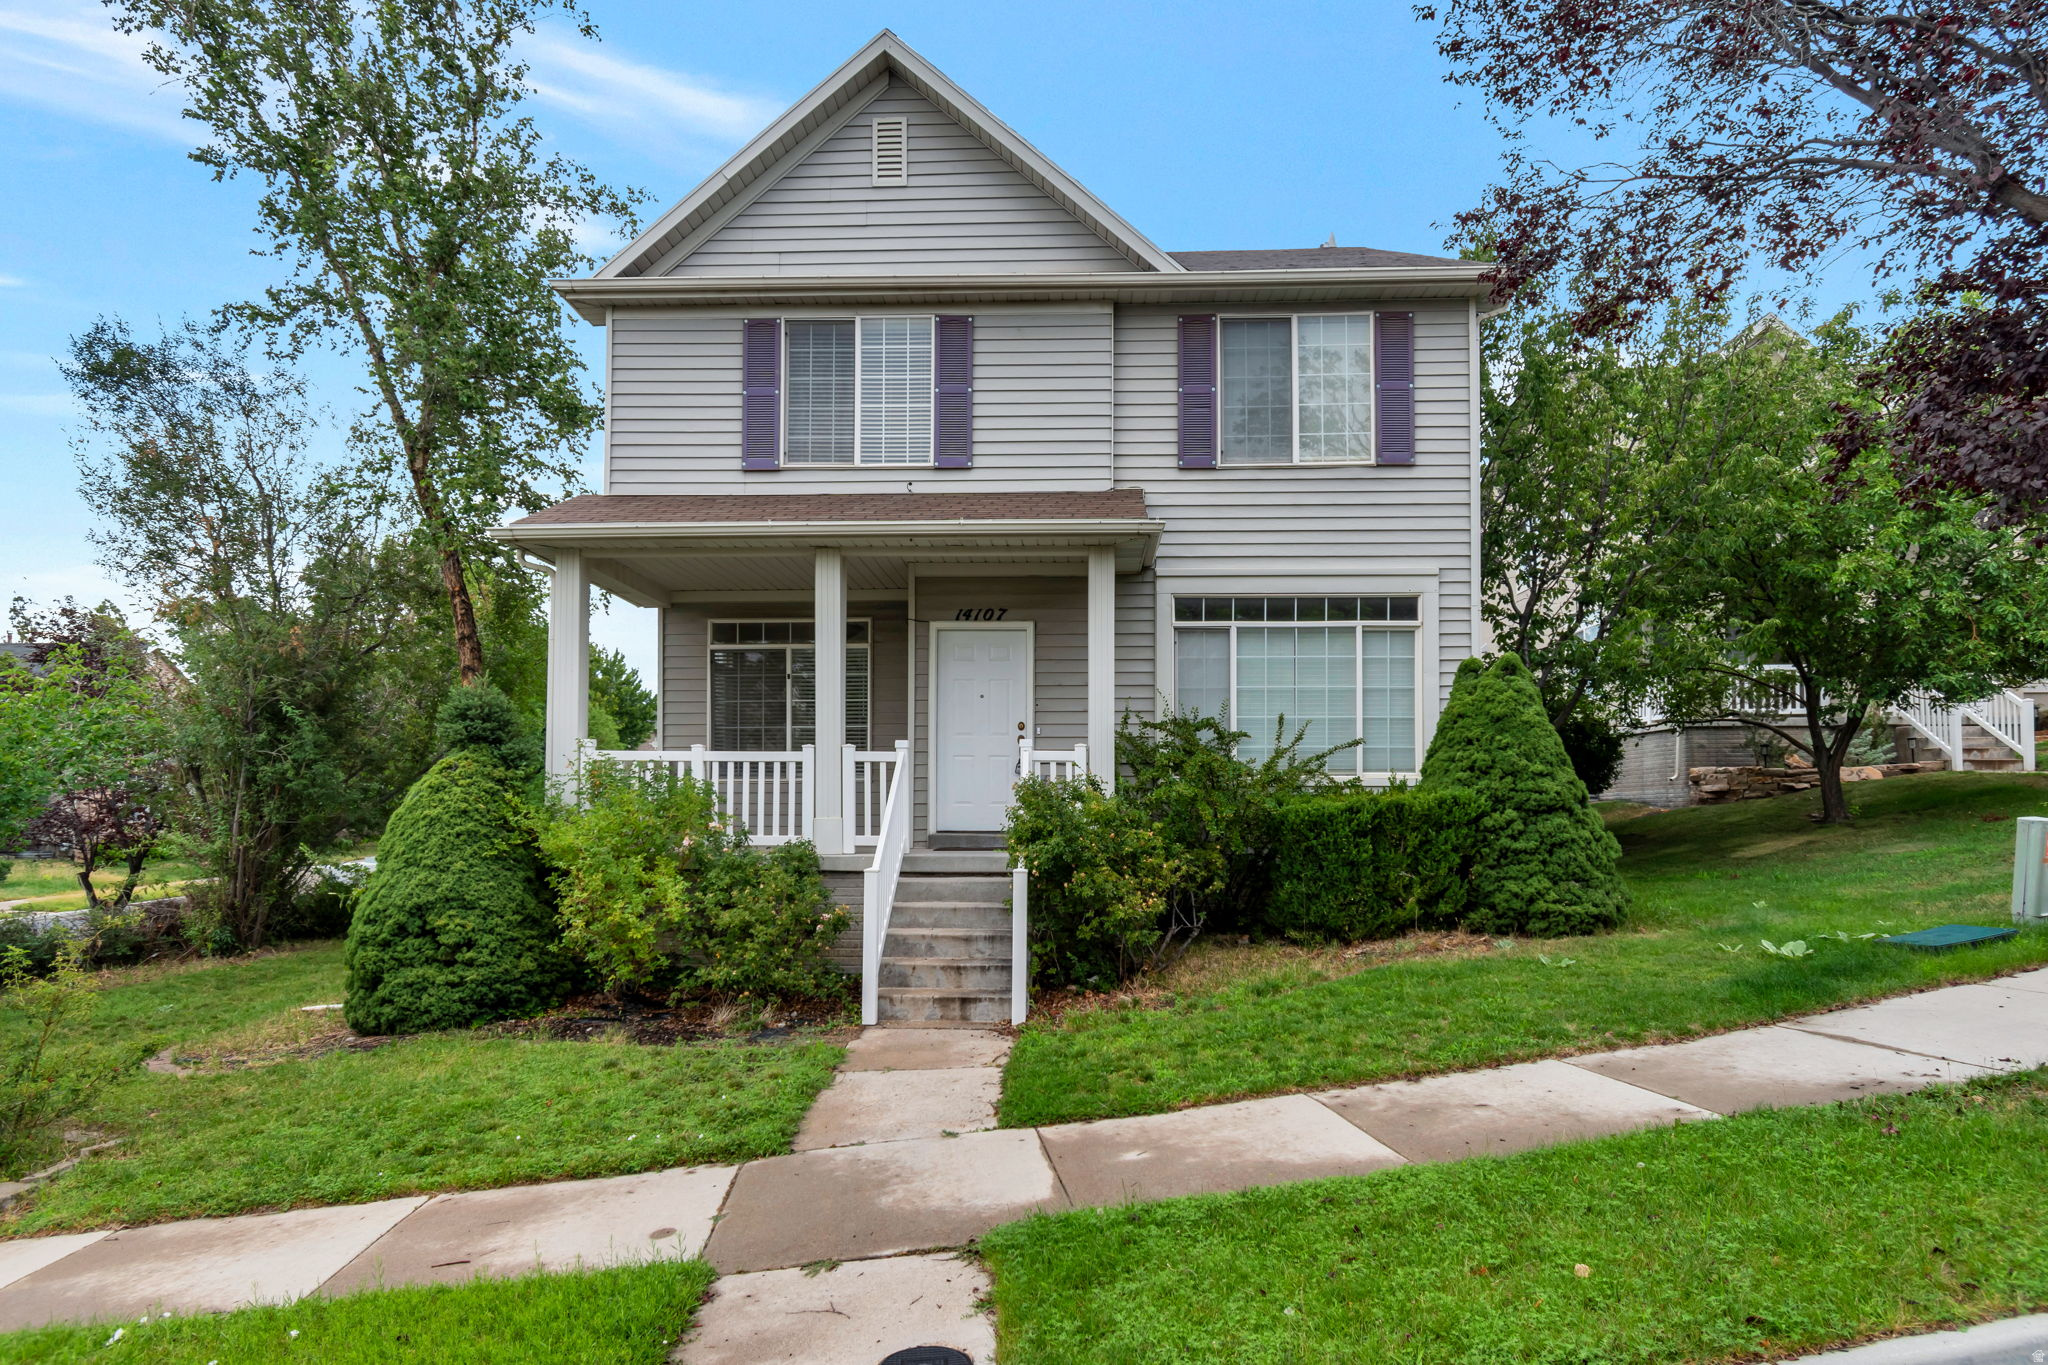
Draper
14107 S WINFIELD SCOTT WAY
4 Beds
3 Baths
3,392 Sq.Ft.
$700,000
MLS#: 2174059
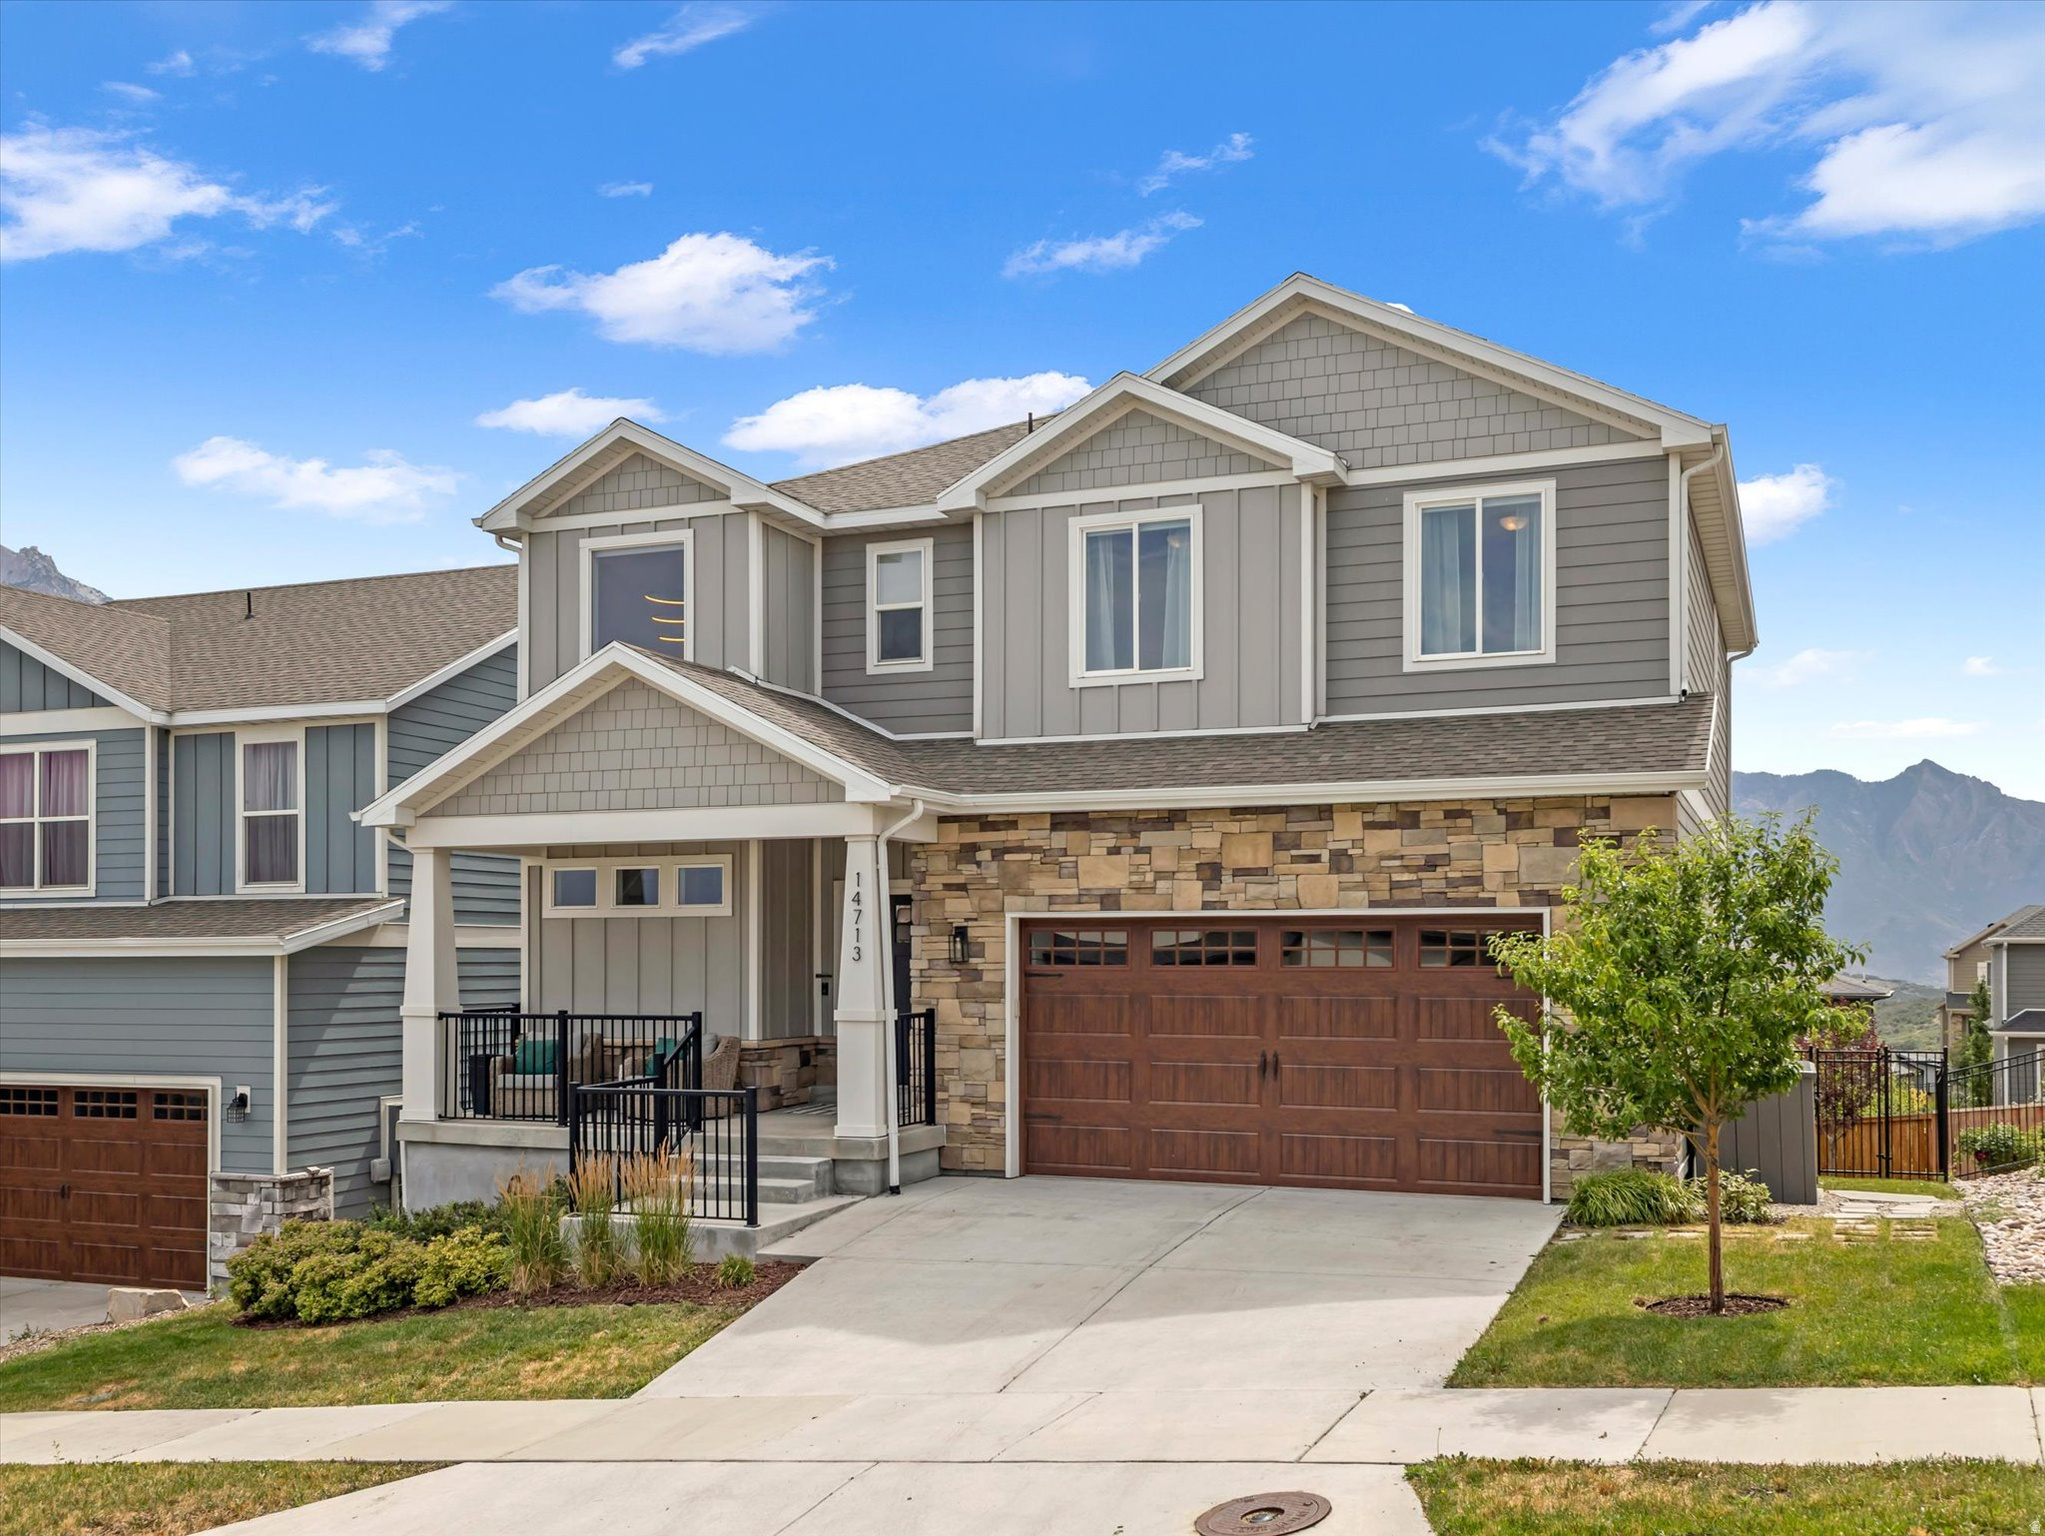
Draper
14713 S SILVER BLOSSOM WAY
4 Beds
3 Baths
3,537 Sq.Ft.
$950,000
MLS#: 2173297
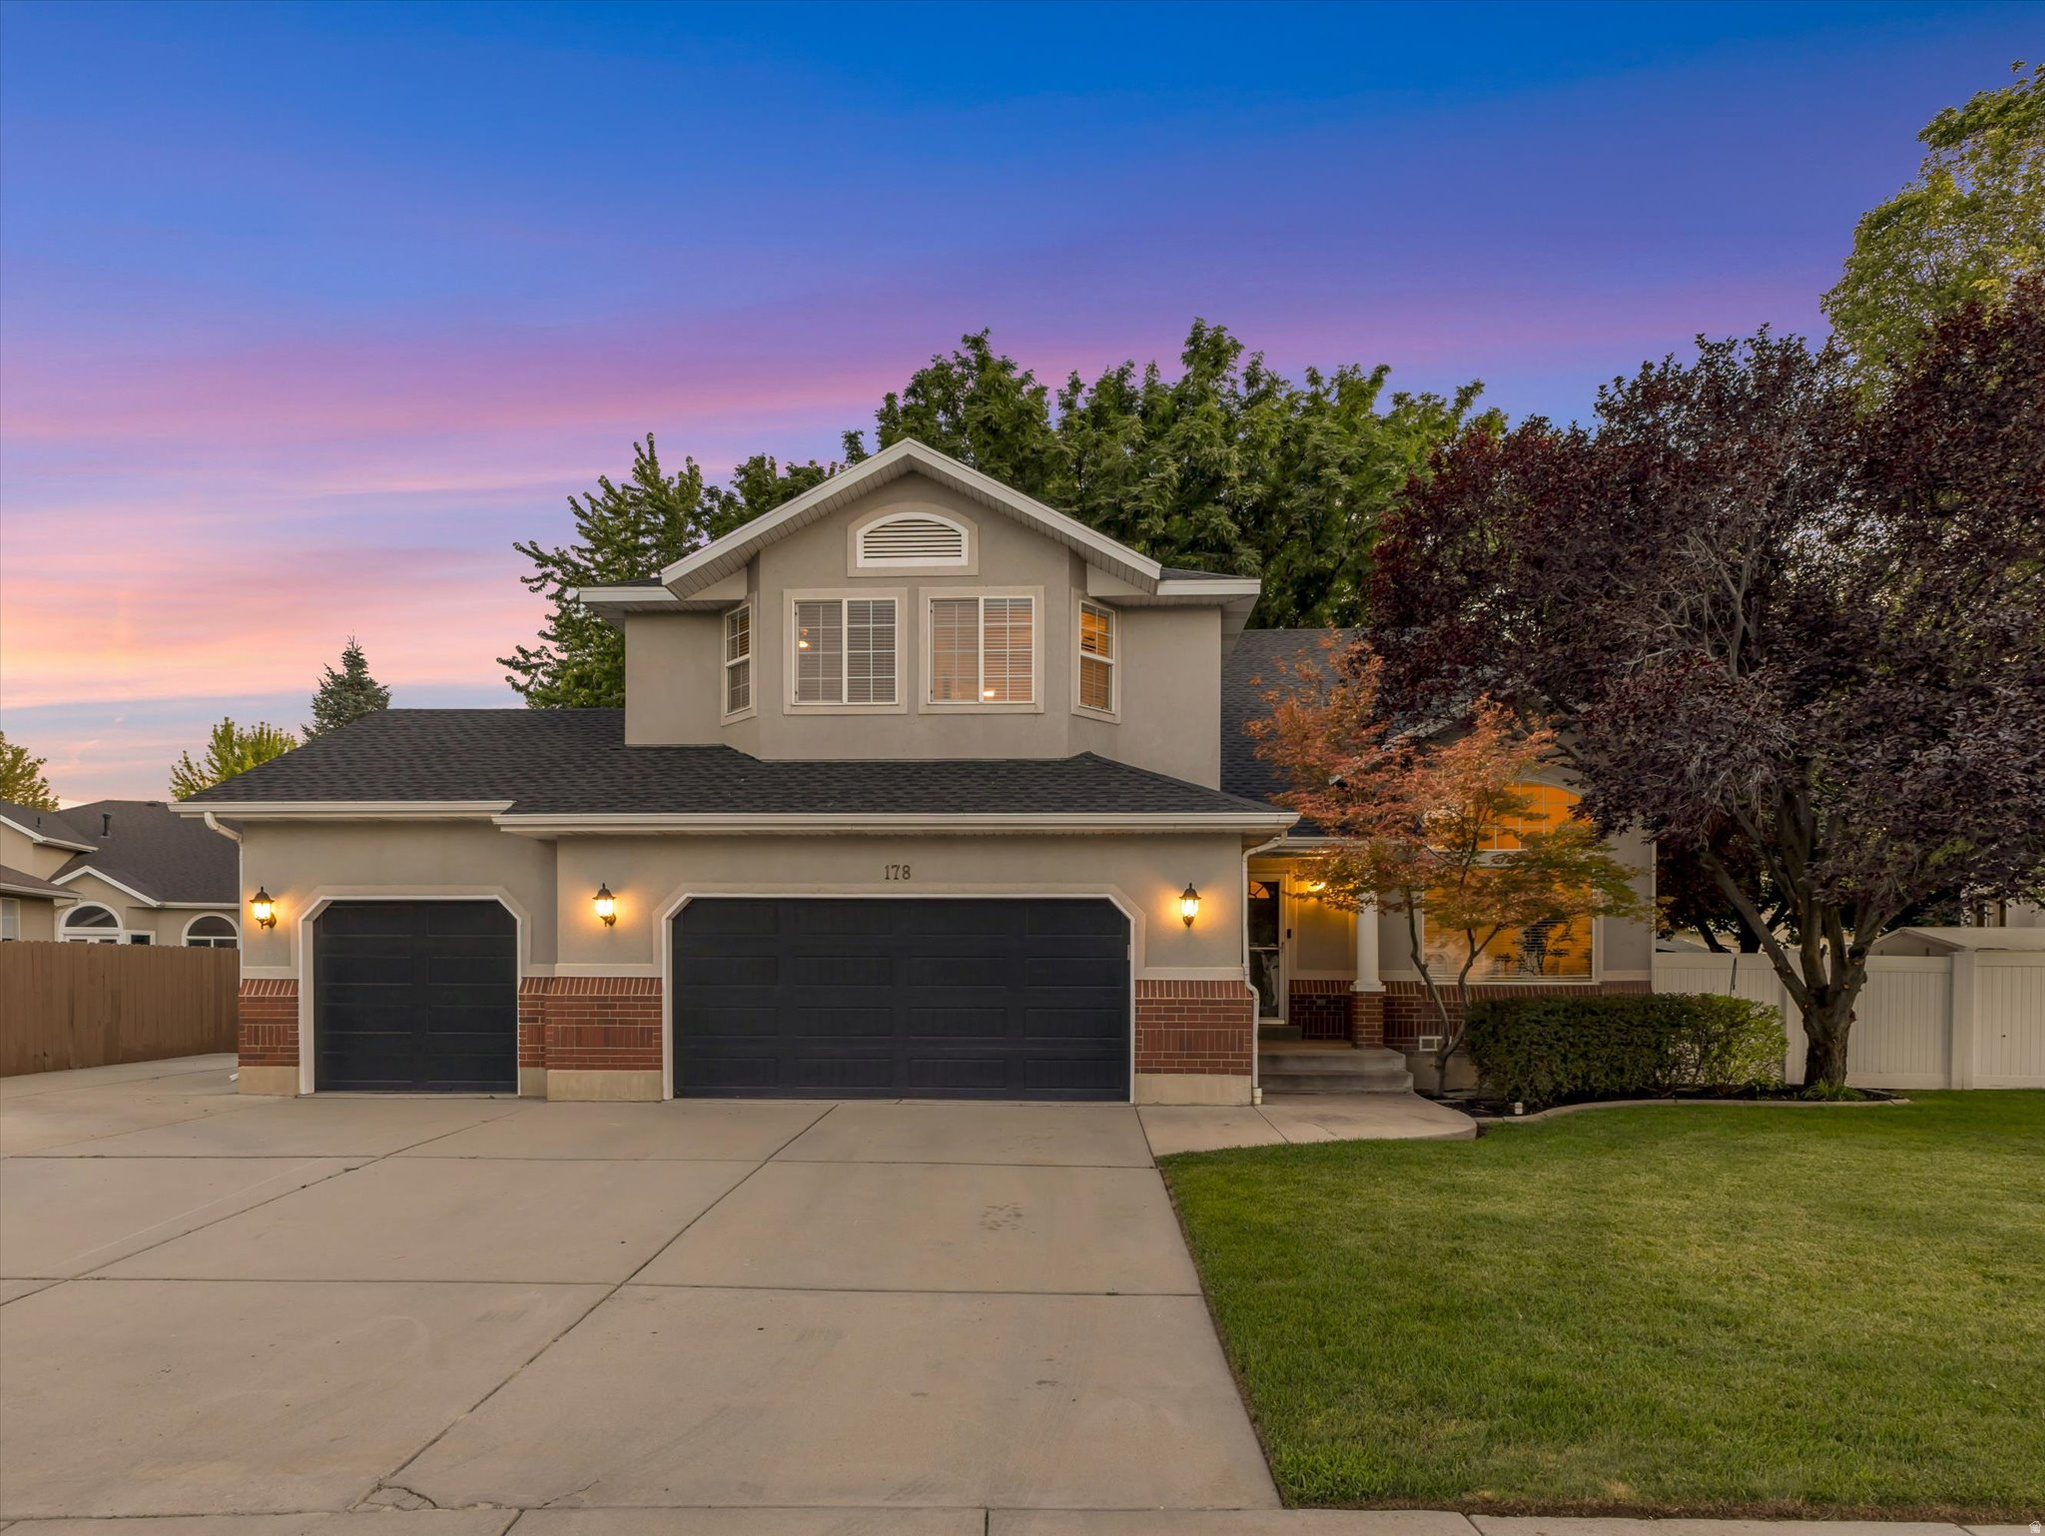
Draper
178 E THORNBERRY DR
6 Beds
3 Baths
3,885 Sq.Ft.
$949,000
MLS#: 2174268
