


Property
Beds
4
Full Baths
2
1/2 Baths
None
Year Built
1953
Sq.Footage
3,008
This spacious brick home is located in the heart of Mt. Pleasant. The main floor has an open-concept kitchen & living room with 2 bdrm, 2 bths connecting to a cozy tv room off the kitchen with a front & back entrance. Step out of the tv room into a former beauty salon that opens to a patio on the west side of home via sliding glass doors. Possibilities for the salon to be converted are endless. It would make a perfect mini kitchen/bar for entertaining on the patio. Rec room/workshop also on the west side of home has power, water, space heater, stamped concrete with roll up doors that open to the patio, perfect for year-round hobbies or shade while hosting guests. Backyard is private with mature trees, lawn and pressurized irrigation. Basement has 2 bdrms, family room with bar, wood stove, laundry, utility room & storage. This home is great as is & has so much potential for expansion, etc. There are also outbuildings in the back yard & enough space to build a shop. Conveniently close to downtown shopping, pharmacy, restaurants, community swimming pool & splash pad 1/2 block away. Located 45 min from Sp. Fork & has Sanpete Valley Hospital, Ridley's grocery store, misc. shopping, Sanpete Valley Hospital, Historic Main St, shopping, with city activities & N. Sanpete High school as well as Wasatch Academy. Please give advanced notice of showings. Home is occupied. Thank you. All measurements & property info was taken from county records & is deemed accurate but buyers/agents to verify all info.
Features & Amenities
Interior
-
Other Interior Features
Bar
-
Total Bedrooms
4
-
Bathrooms
2
-
Basement YN
YES
-
Cooling YN
YES
-
Cooling
Evaporative Cooling
-
Fireplace YN
YES
-
Heating YN
YES
-
Heating
Space Heater, Wood, Radiant
-
Main Level Bedrooms
2
-
Pet friendly
N/A
Exterior
-
Garage
No
-
Construction Materials
Asphalt, Metal Siding
-
Other Exterior Features
Awning(s)
-
Parking
Covered
-
Patio and Porch Features
Patio
-
Pool
No
-
Waterfront YN
NO
-
View
Mountain(s)
Area & Lot
-
Lot Features
Secluded
-
Lot Size(acres)
0.33
-
Lot Size(square feet)
14,374
-
Property Type
Residential
-
Property Sub Type
Single Family Residence
-
Architectural Style
Rambler/Ranch
Price
-
Sales Price
$420,000
-
Tax Amount
$1,785
-
Zoning
RES
-
Sq. Footage
3,008
-
Price/SqFt
$139
HOA
-
Association
No
Property Resources
-
Horse Property
NO
School District
-
Elementary School
North Sanpete
-
Middle School
North Sanpete
-
High School
North Sanpete
Property Features
-
New Construction
NO
-
Accessibility Features
Accessible Hallway(s), Grip-Accessible Features
-
Senior Community YN
NO
Schedule a Showing
Showing scheduled successfully.
Mortgage calculator
Estimate your monthly mortgage payment, including the principal and interest, property taxes, and HOA. Adjust the values to generate a more accurate rate.
Your payment
Principal and Interest:
$
Property taxes:
$
HOA fees:
$
Total loan payment:
$
Total interest amount:
$
Location
County
Sanpete
Elementary School
North Sanpete
Middle School
North Sanpete
High School
North Sanpete
Listing Courtesy of Jill Lynch , Dyches Realty
RealHub Information is provided exclusively for consumers' personal, non-commercial use, and it may not be used for any purpose other than to identify prospective properties consumers may be interested in purchasing. All information deemed reliable but not guaranteed and should be independently verified. All properties are subject to prior sale, change or withdrawal. RealHub website owner shall not be responsible for any typographical errors, misinformation, misprints and shall be held totally harmless.

Principal Broker
Micah Pearson
Call Micah today to schedule a private showing.

* Listings on this website come from the FMLS IDX Compilation and may be held by brokerage firms other than the owner of this website. The listing brokerage is identified in any listing details. Information is deemed reliable but is not guaranteed. If you believe any FMLS listing contains material that infringes your copyrighted work please click here to review our DMCA policy and learn how to submit a takedown request.© 2024 FMLS.
Related Properties
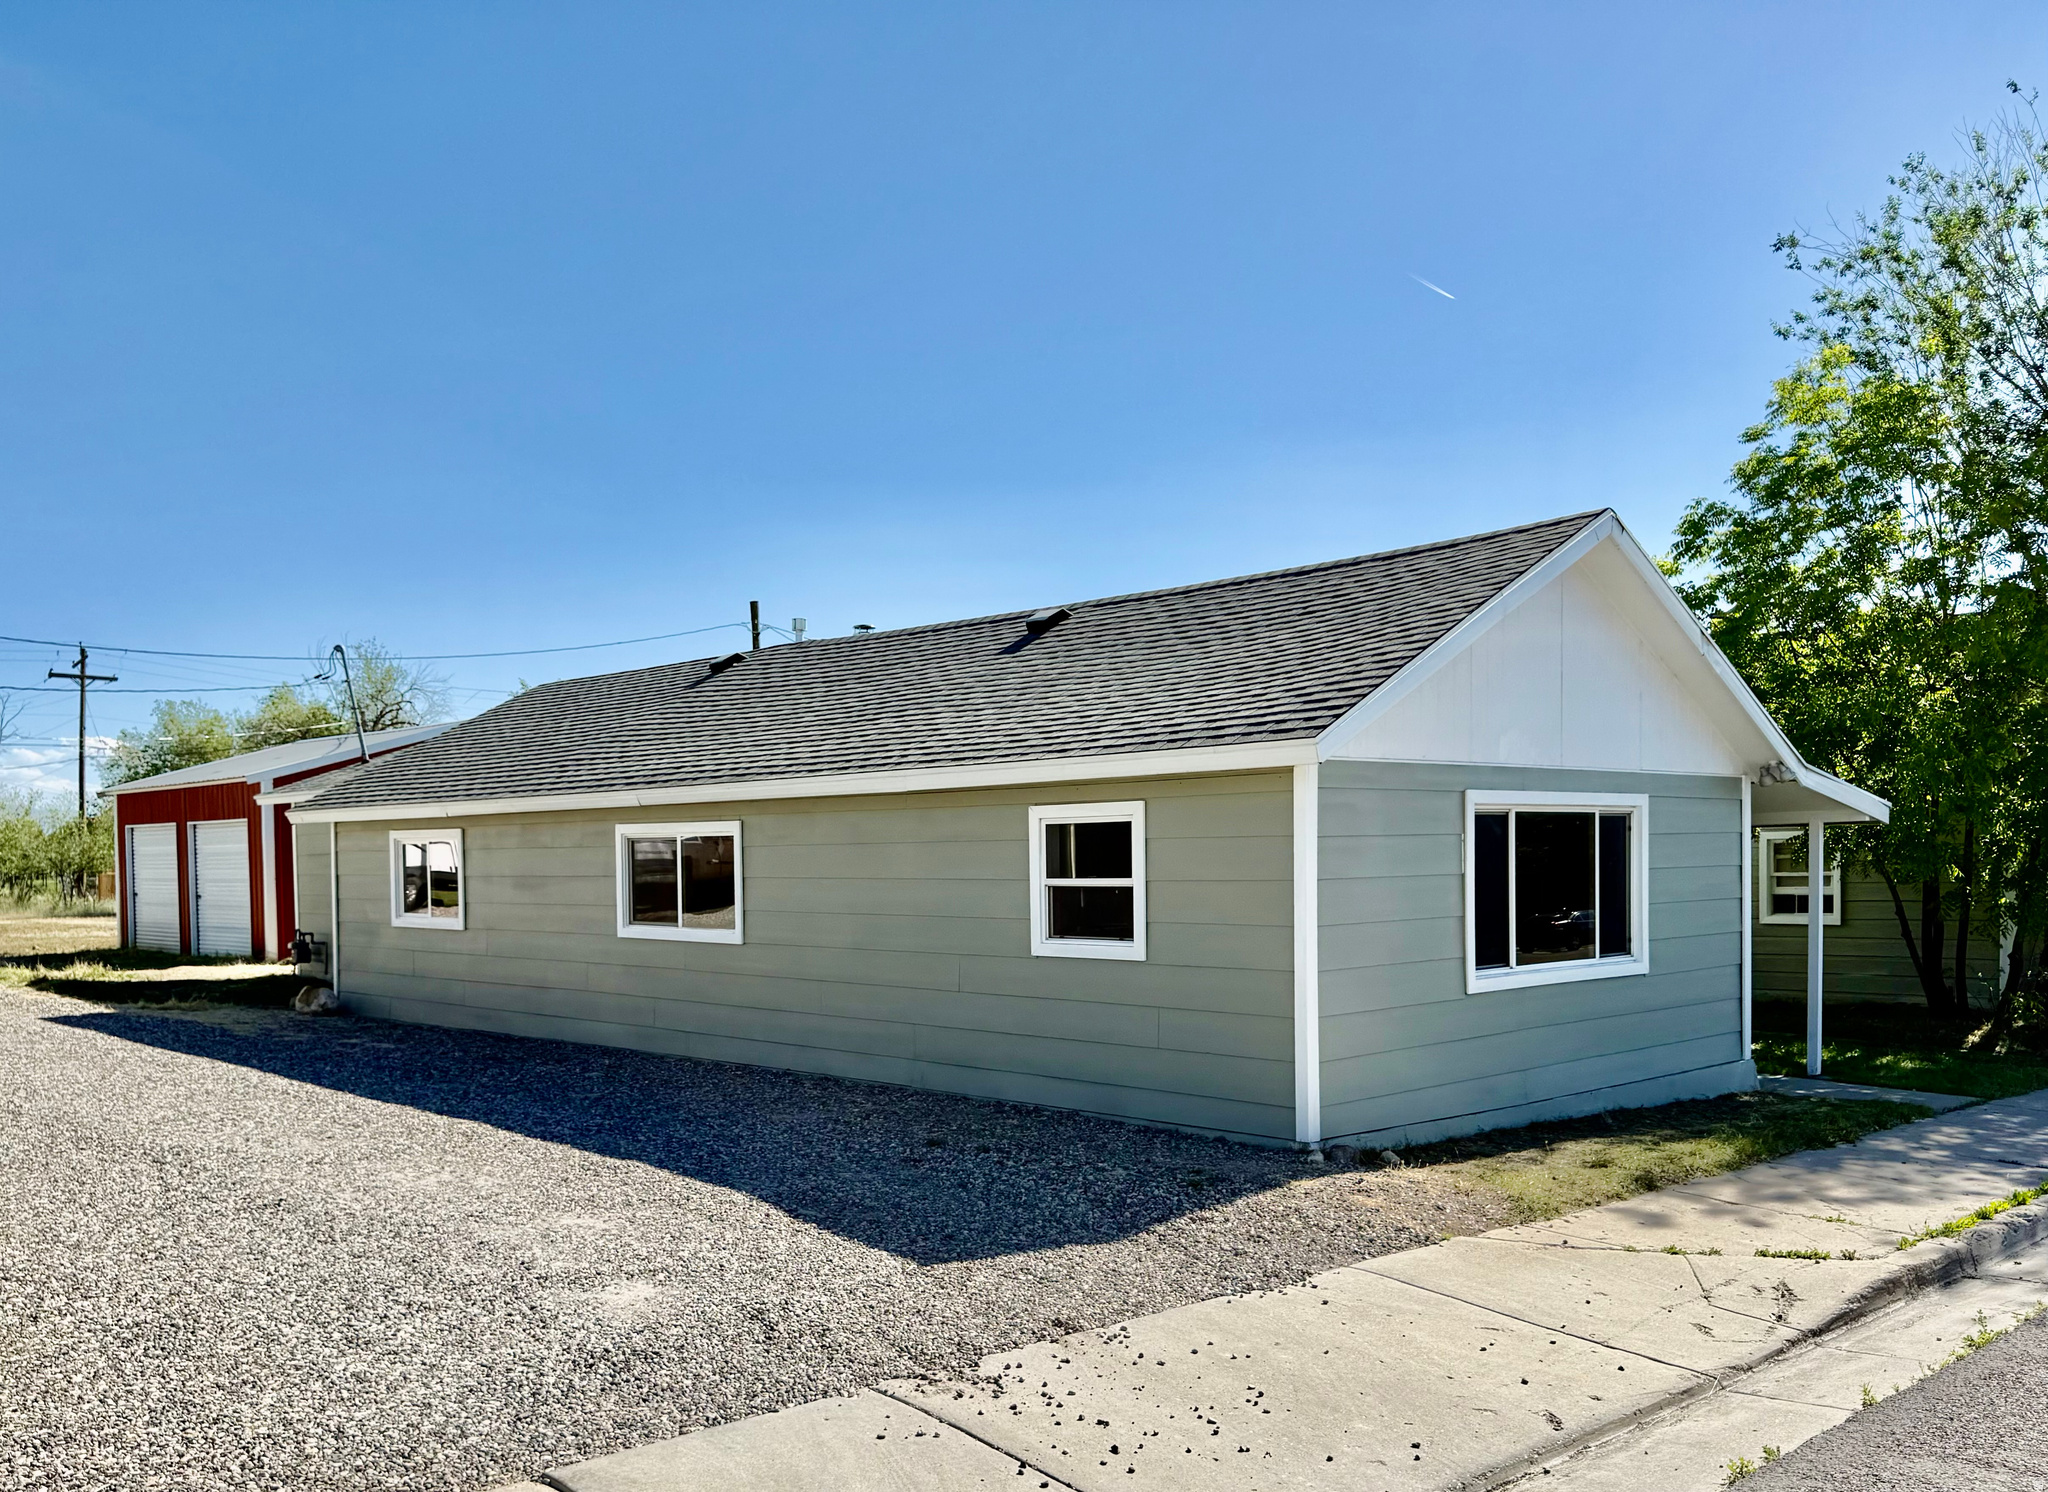
Mt Pleasant
255 W MAIN ST
4 Beds
2 Baths
2,017 Sq.Ft.
$365,000
MLS#: 2163403
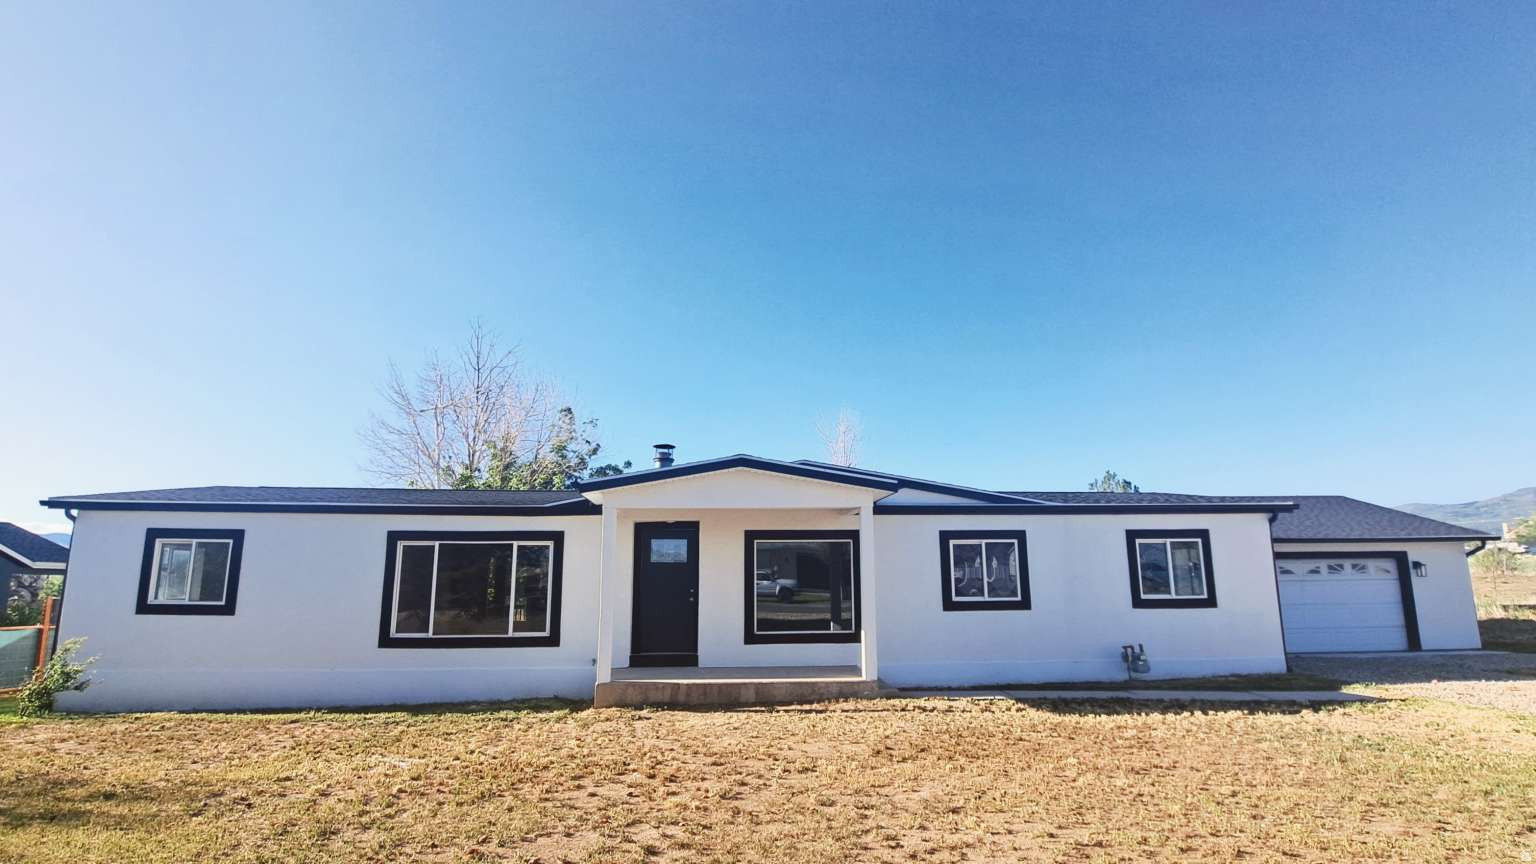
Mt Pleasant
285 E 200 N
4 Beds
2 Baths
1,755 Sq.Ft.
$469,000
MLS#: 2162938
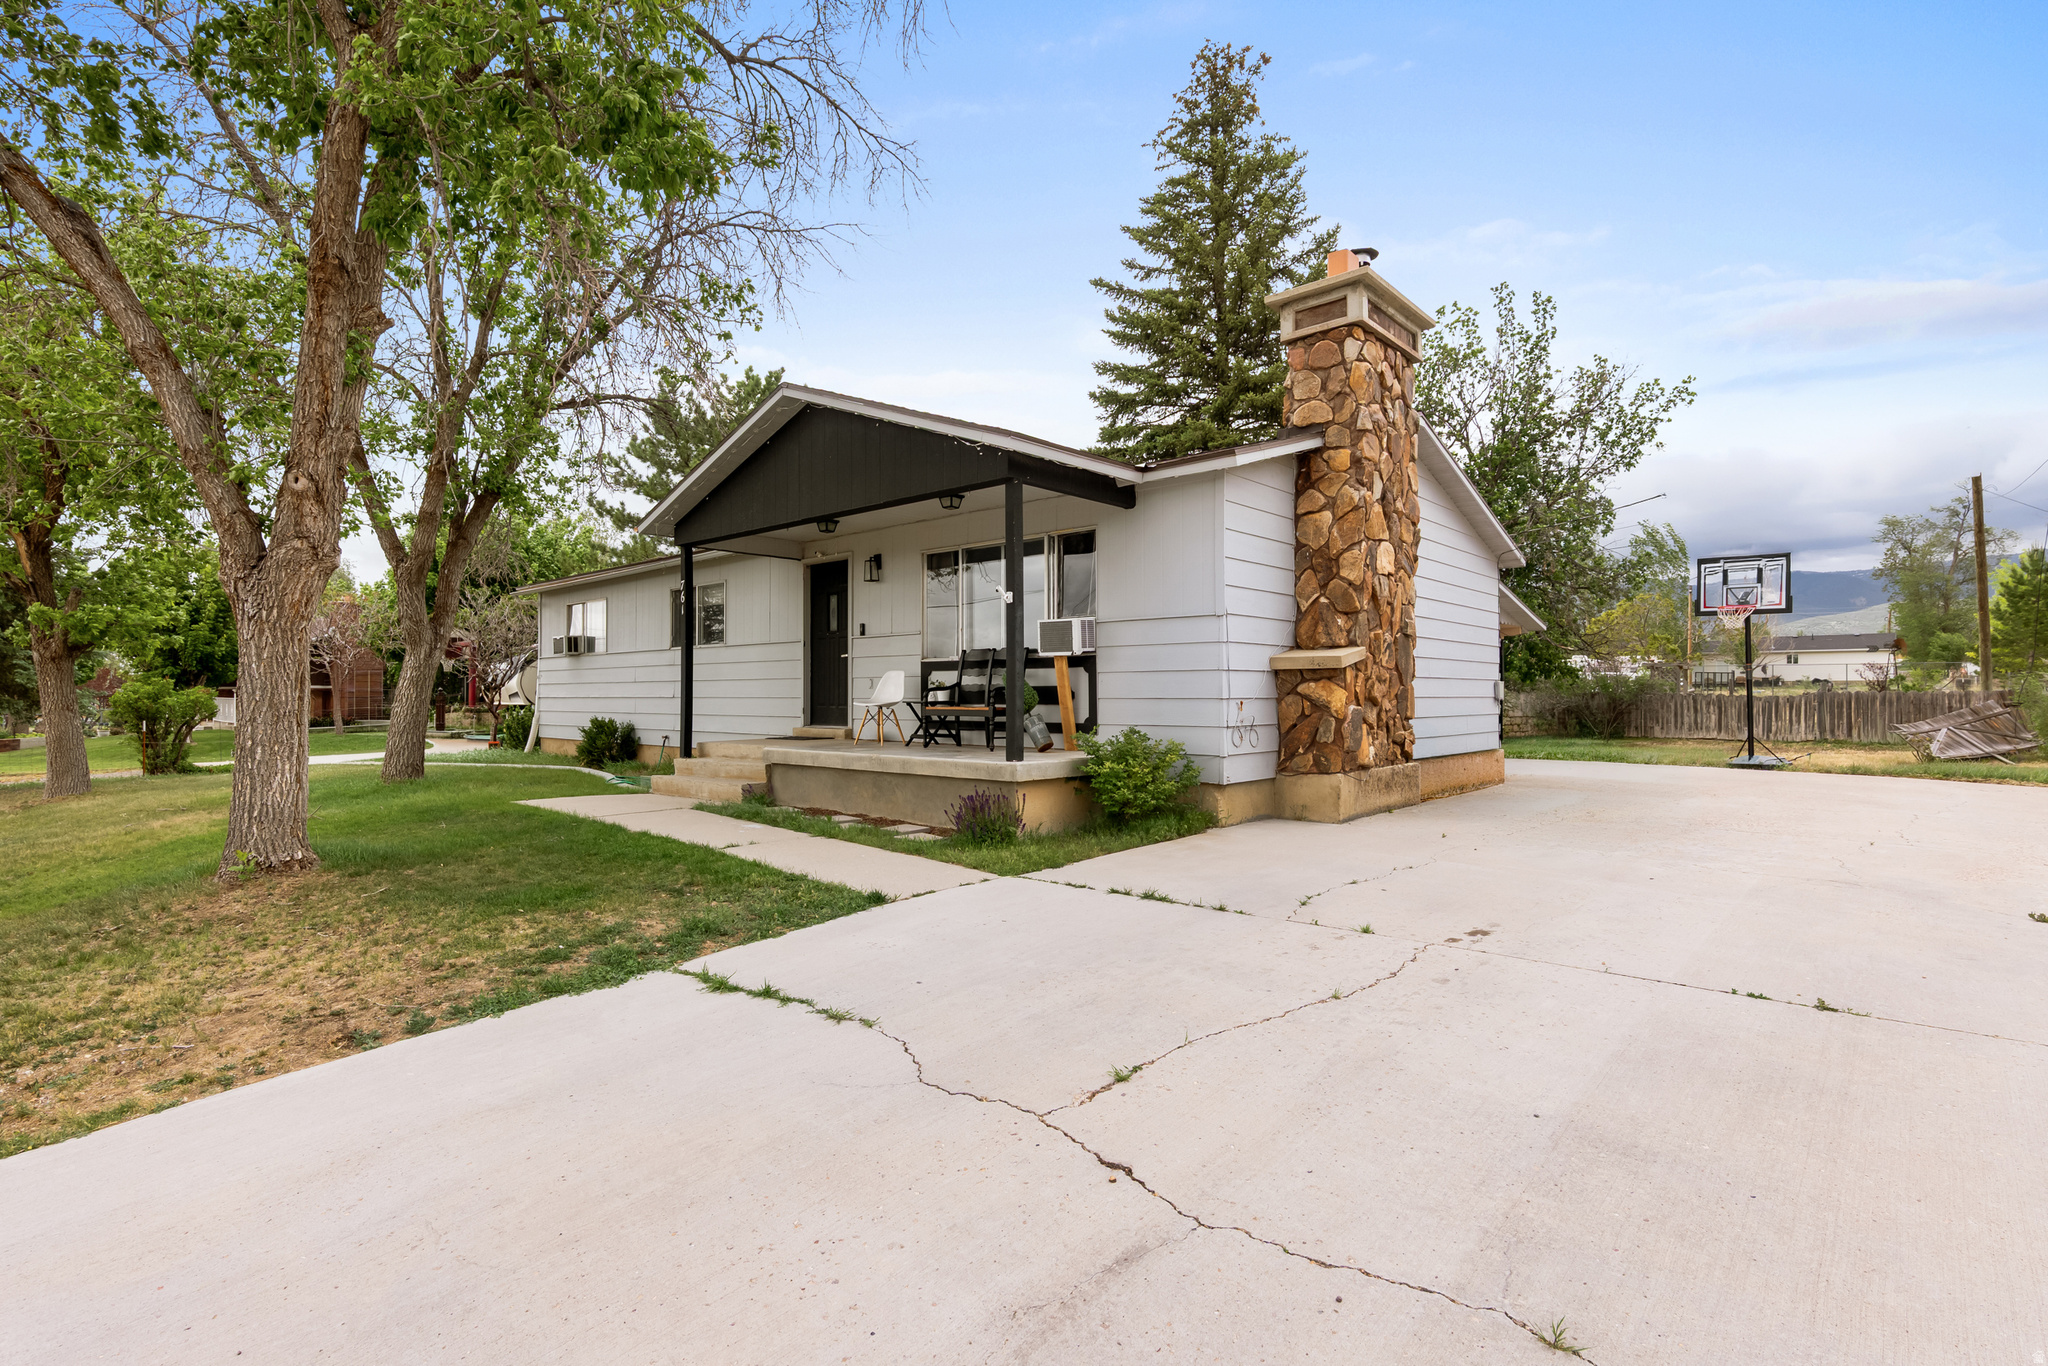
Mt Pleasant
761 S 200 W
5 Beds
1 Baths
2,422 Sq.Ft.
$364,999
MLS#: 2163012
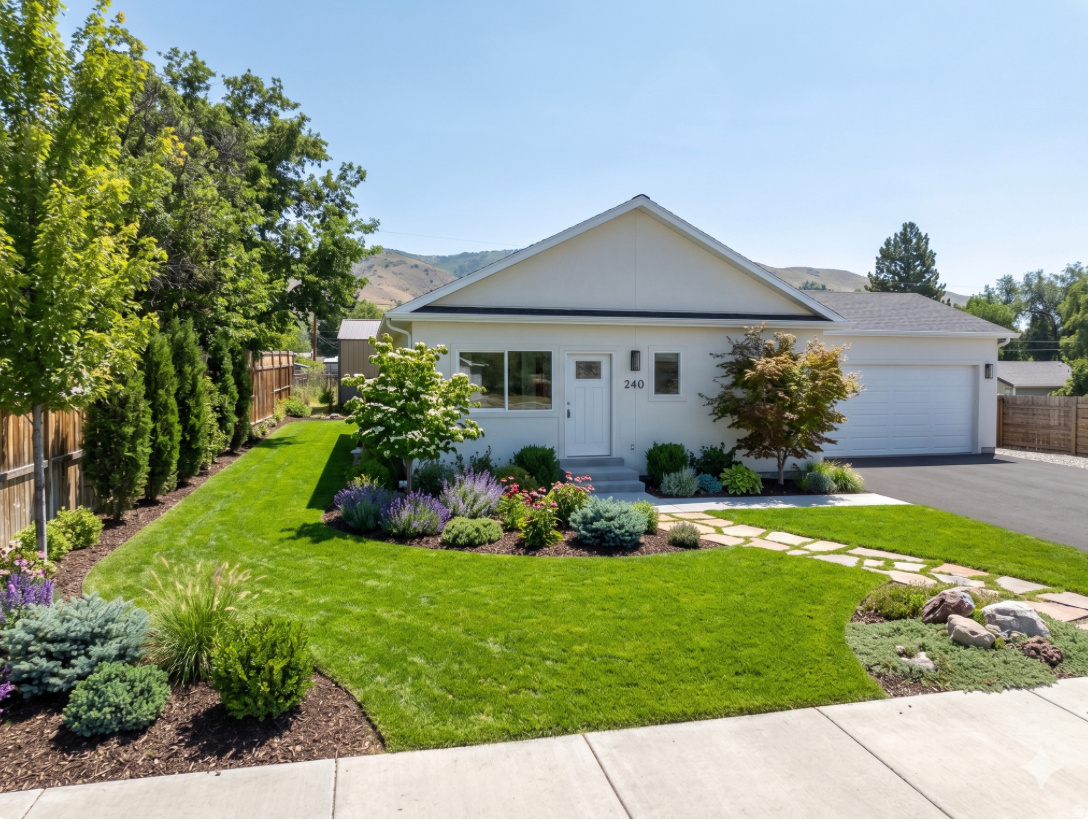
Mt Pleasant
240 E 200 S
4 Beds
3 Baths
2,200 Sq.Ft.
$435,000
MLS#: 2162456
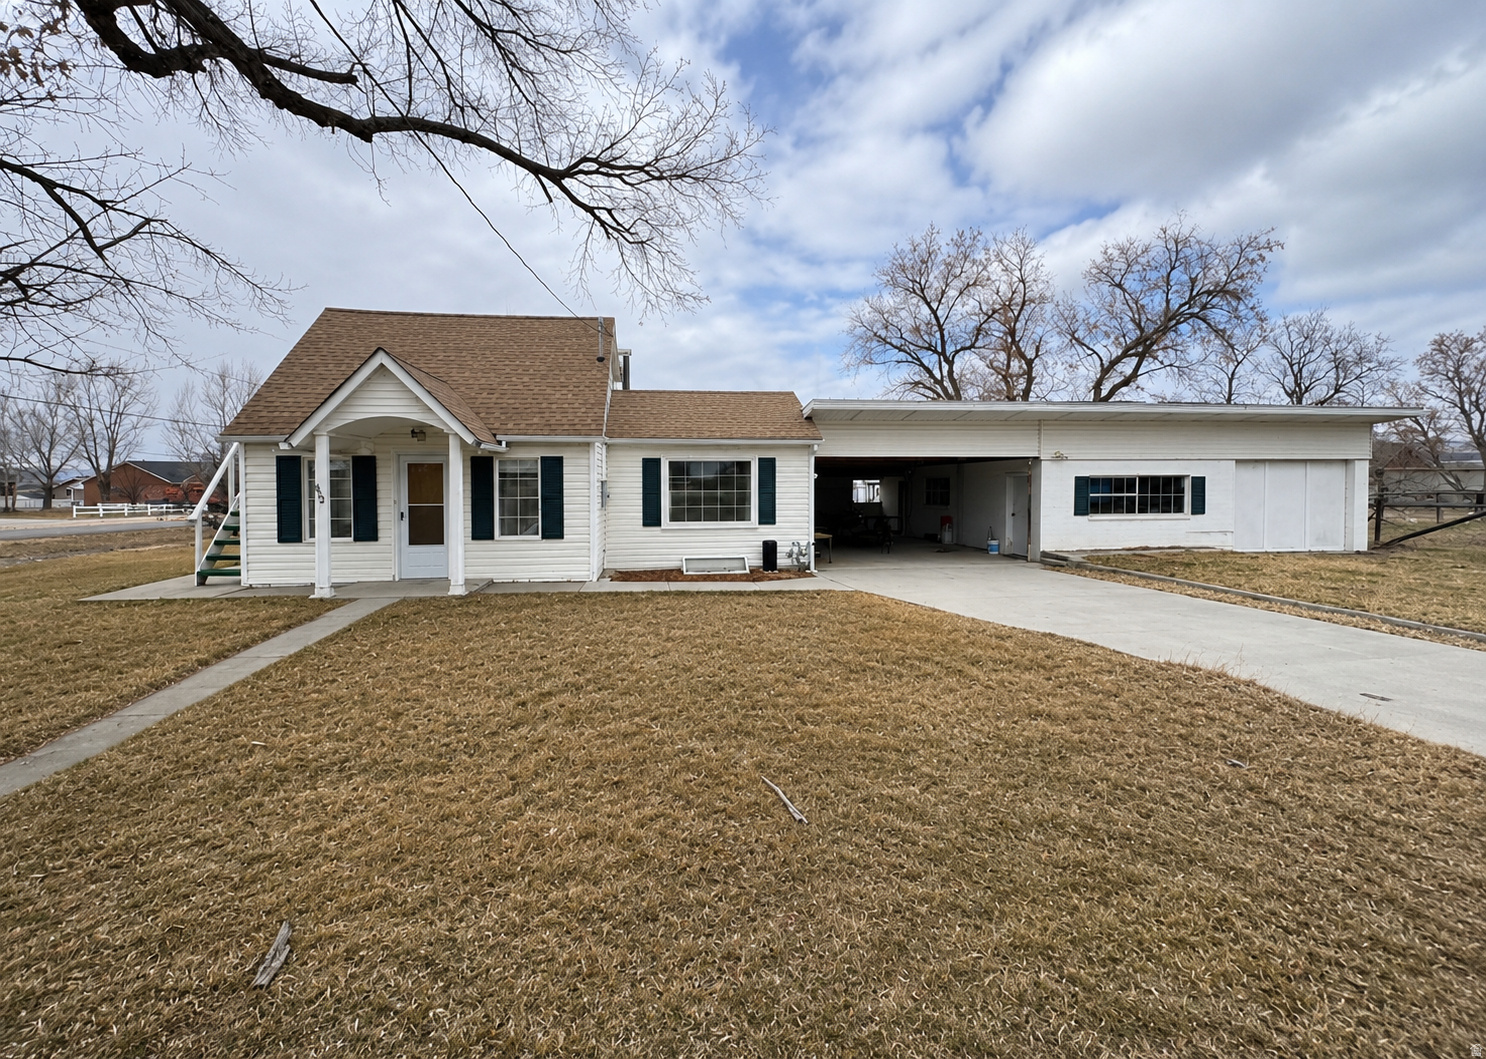
Mt Pleasant
692 S 300 W
2 Beds
2 Baths
1,628 Sq.Ft.
$450,000
MLS#: 2158830
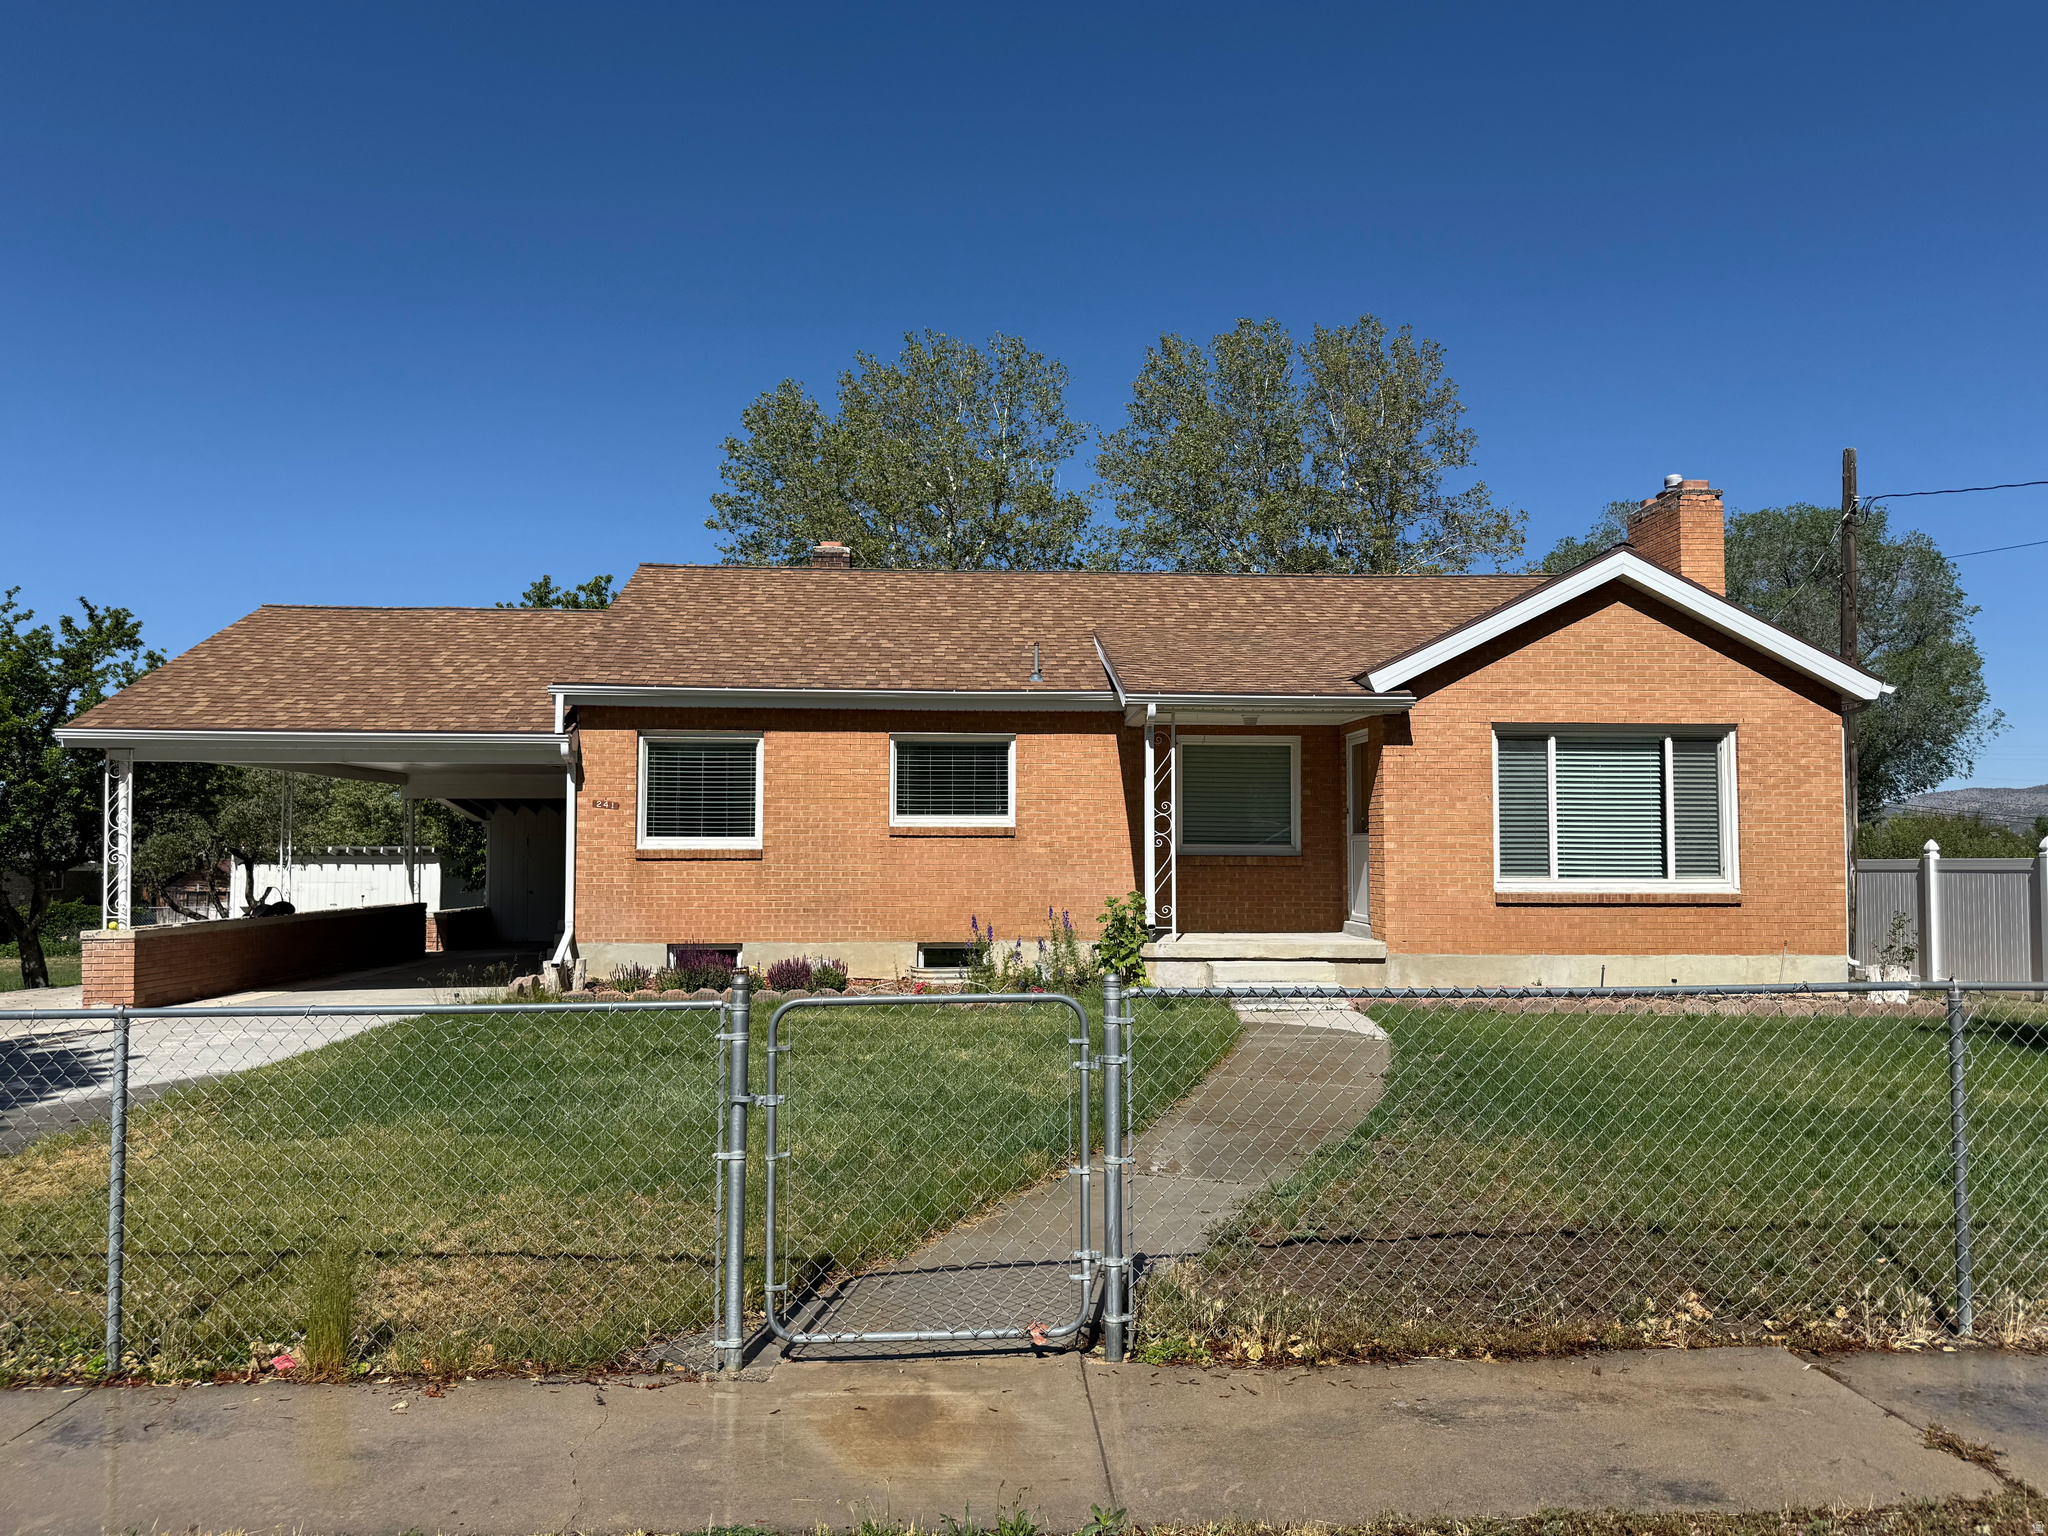
Mt Pleasant
241 N 100 W
4 Beds
1 Baths
2,568 Sq.Ft.
$399,000
MLS#: 2157930
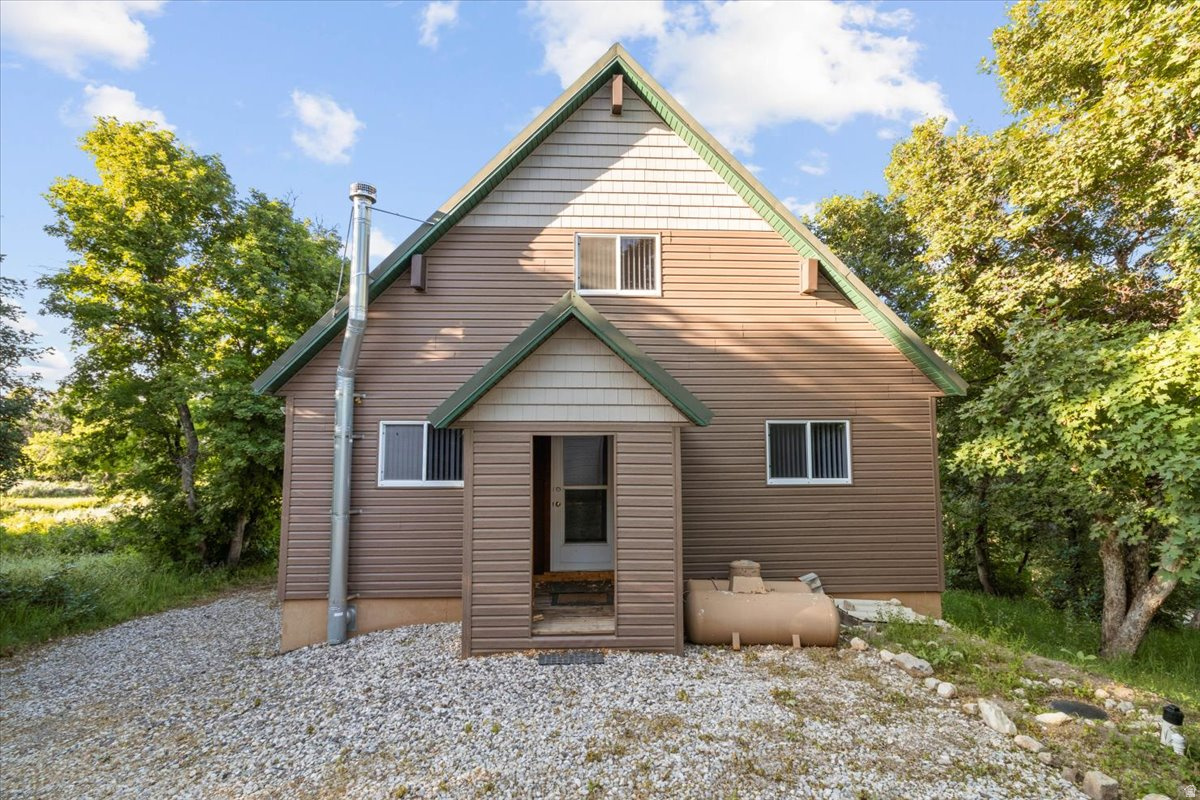
Mt Pleasant
14280 N 13370 E 5
6 Beds
None Baths
2,430 Sq.Ft.
$425,000
MLS#: 2158738
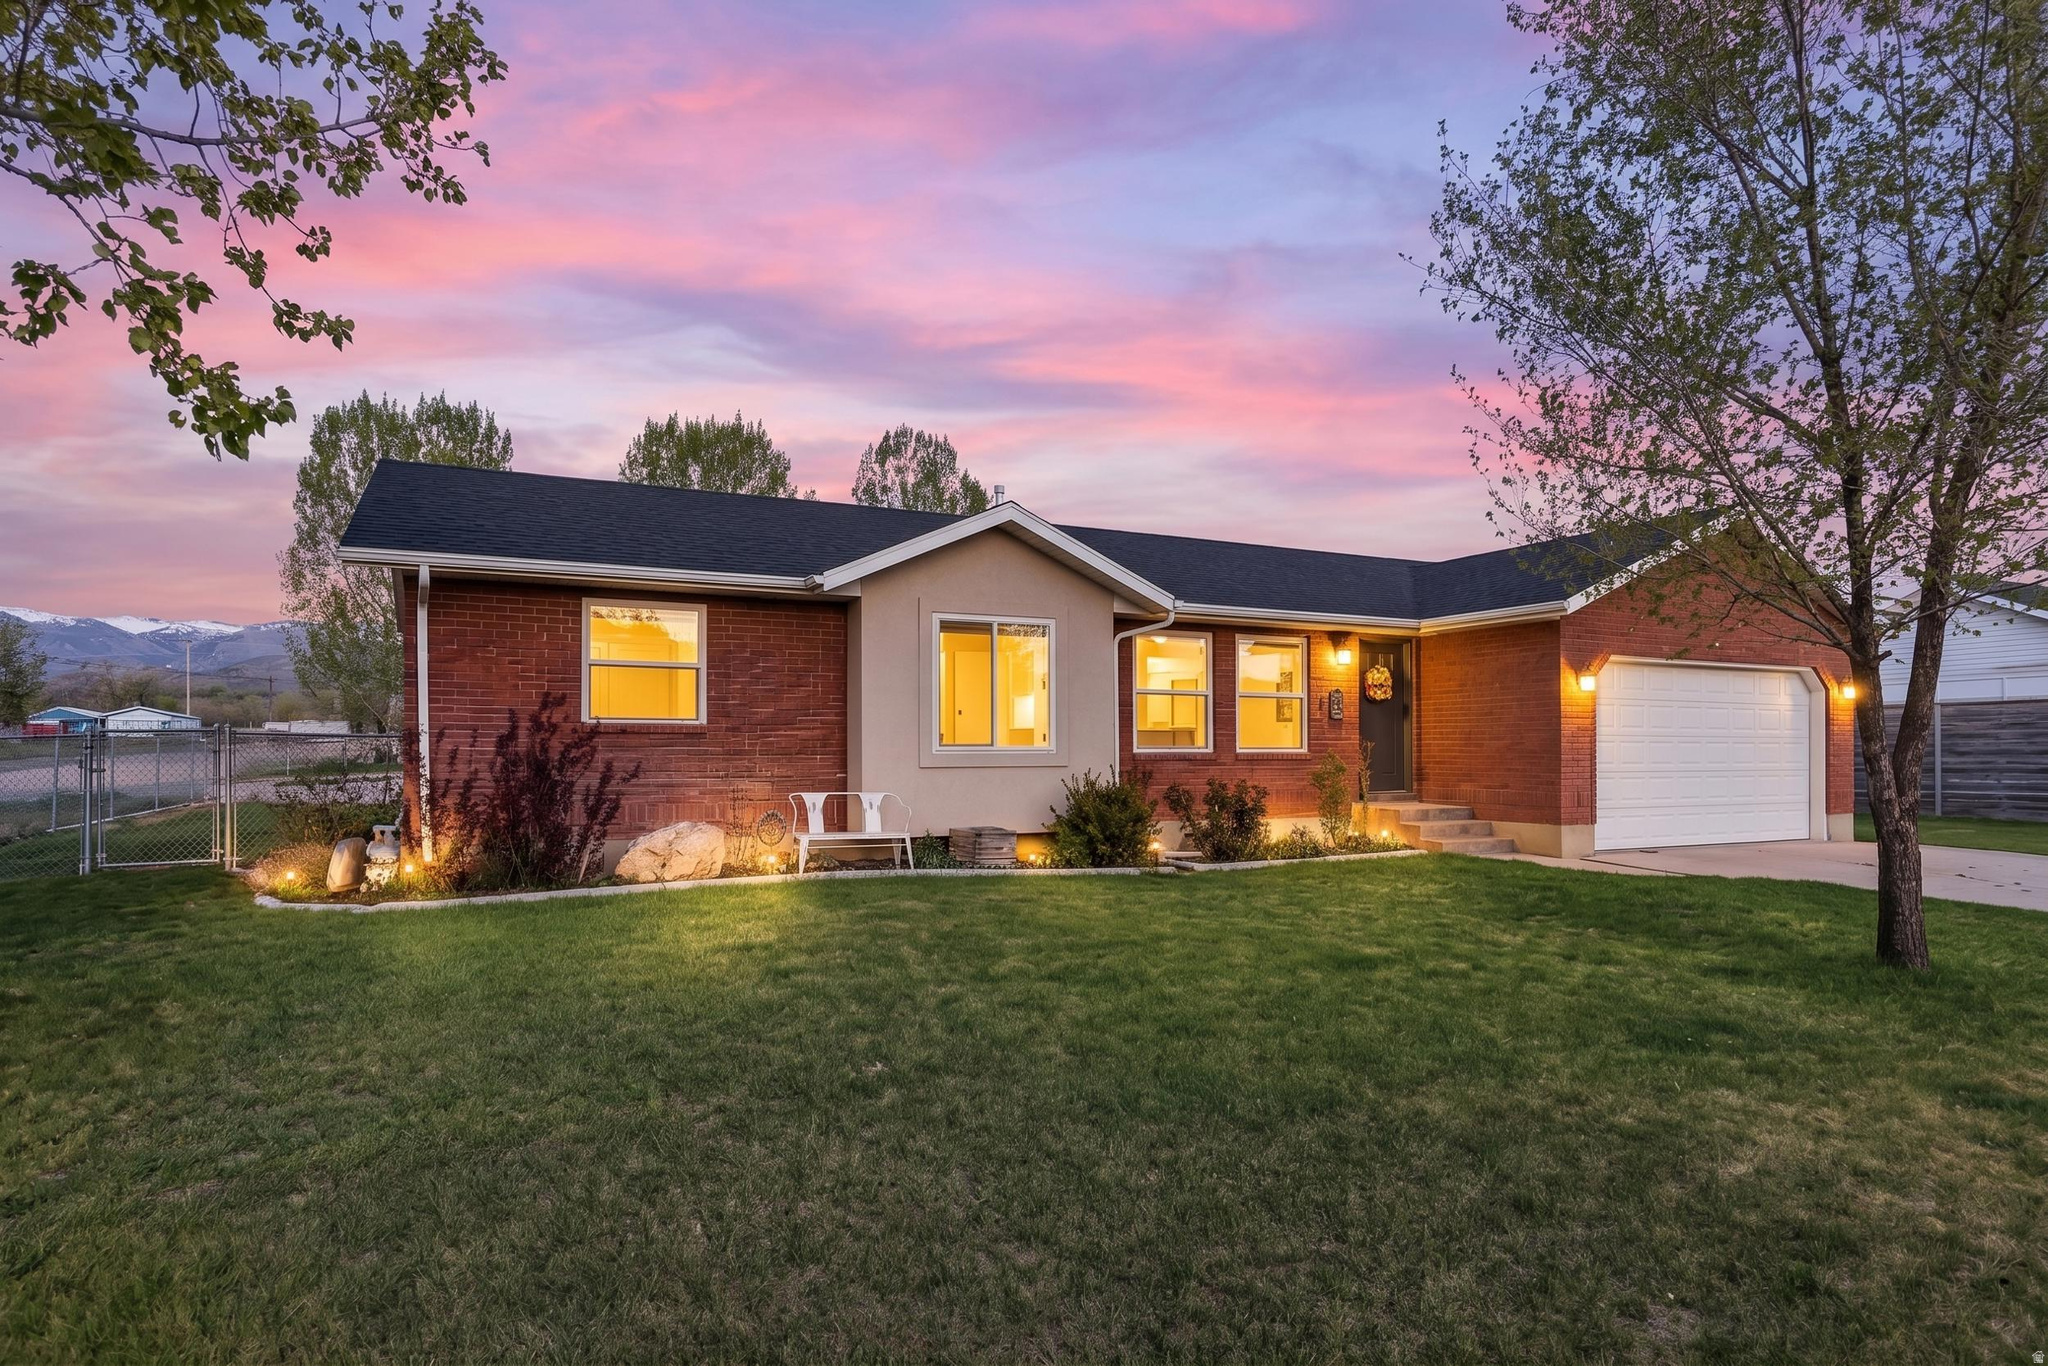
Mt Pleasant
715 S 400 W
4 Beds
1 Baths
2,520 Sq.Ft.
$398,000
MLS#: 2157167
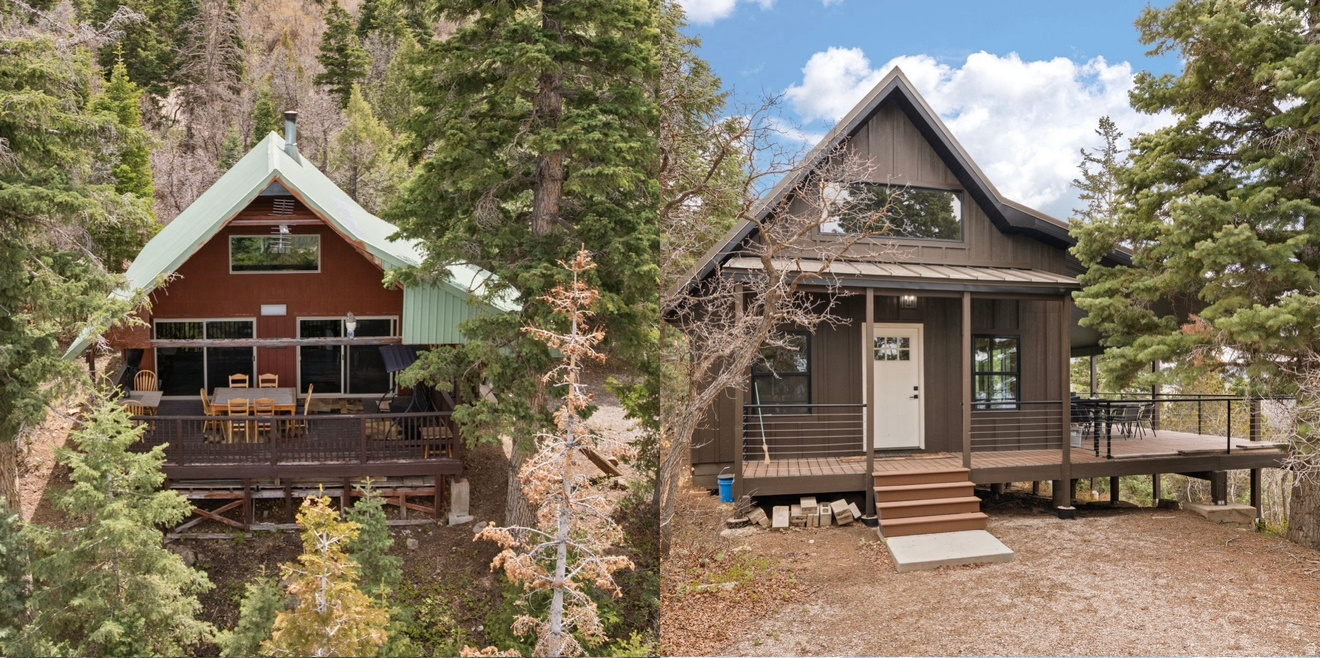
Mt Pleasant
106 E SUGAR PINE DR S 106A
2 Beds
2 Baths
2,000 Sq.Ft.
$475,000
MLS#: 2150300
