Features & Amenities

Interior

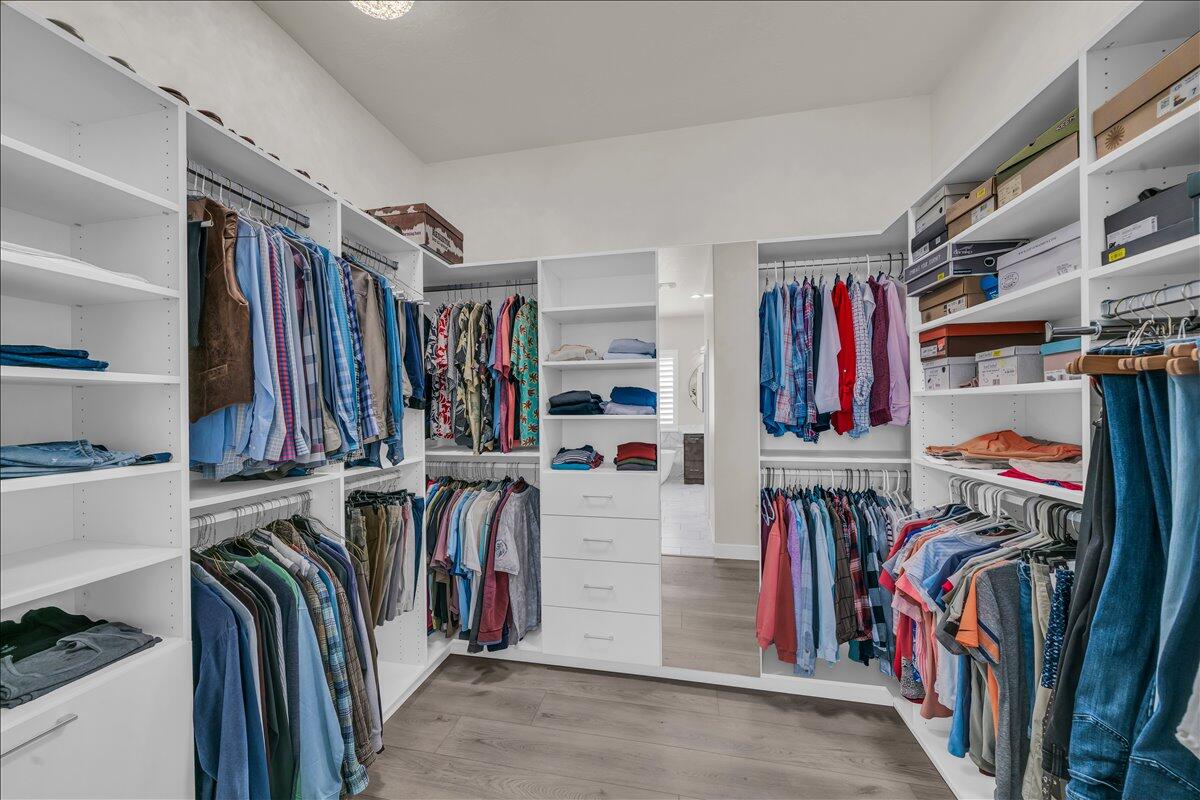
  • Other Interior Features

    Walk-In Closet(s)

  • Total Bedrooms

    4

  • Bathrooms

    N/A

  • Above Grade Finished Area

    2500.0

  • Cooling YN

    NO

  • Cooling

    None, Ceiling Fan(s), Central Air

  • Fireplace YN

    YES

  • Heating YN

    YES

  • Heating

    Natural Gas

  • Pet friendly

    N/A

Exterior

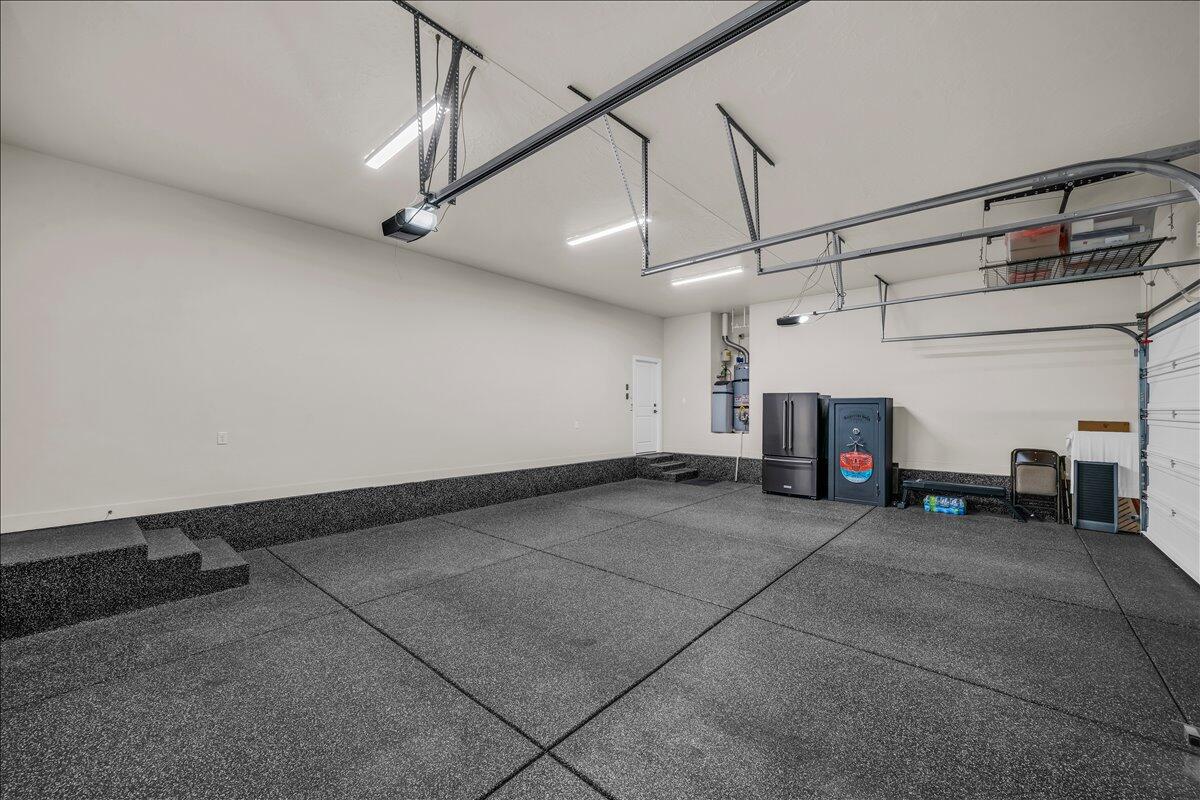
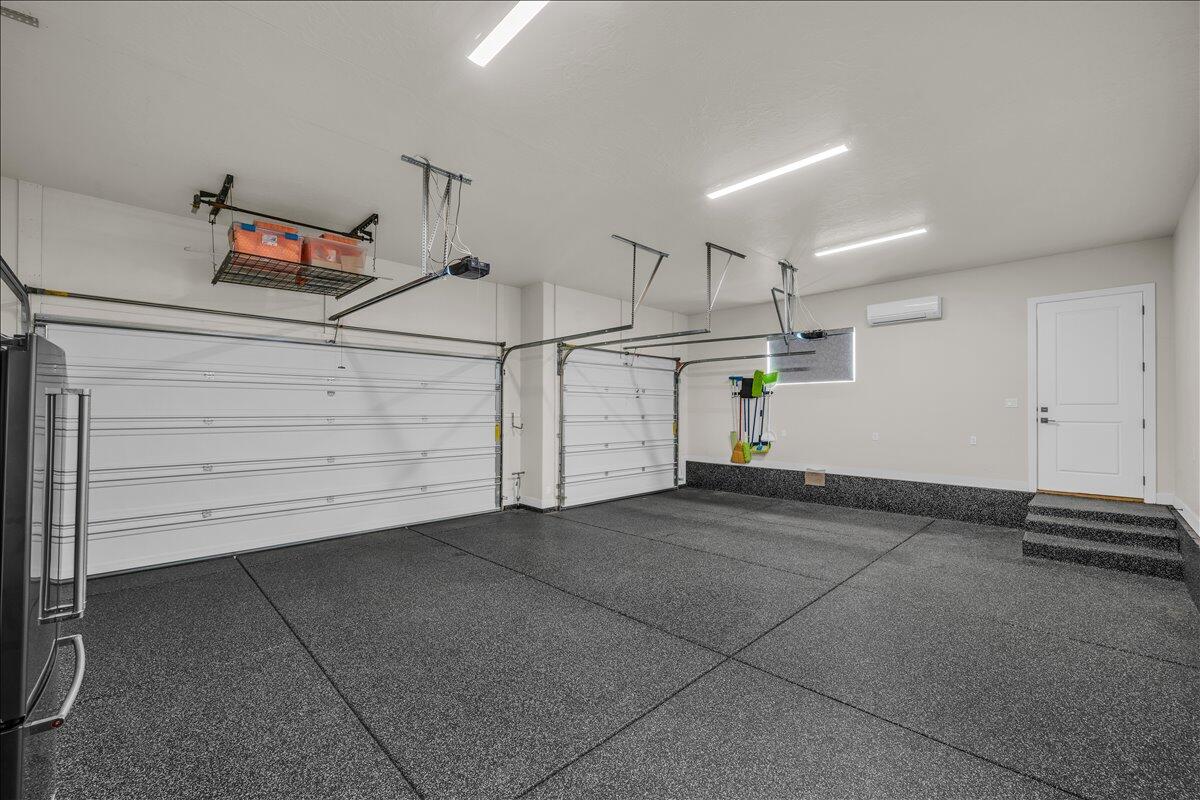
  • Garage

    Yes

  • Garage spaces

    3

  • Construction Materials

    Brick, Stucco

  • Parking

    Attached, Garage

  • Patio and Porch Features

    Deck

  • Pool

    No

  • View

    Mountain(s)

Area & Lot

  • Lot Features

    Sloped, Gentle Sloping

  • Lot Size(acres)

    0.24

  • Lot Size(square feet)

    10,454

  • Property Type

    Residential

  • Property Sub Type

    Single Family Residence

Price

  • Sales Price

    $799,900

  • Tax Amount

    $2,548.78

  • Zoning

    Residential

  • Sq. Footage

    2,500

  • Price/SqFt

    $319

HOA

  • Association

    YES

  • Association Fee

    $150

  • Association Fee Frequency

    Annually

  • Association Fee Includes

    N/A

Property Resources

  • Horse Property

    NO

School District

  • Elementary School

    Horizon Elementary

  • Middle School

    Crimson Cliffs Middle

  • High School

    Crimson Cliffs High

Property Features

  • New Construction

    NO

  • Senior Community YN

    NO

Schedule a Showing

Showing scheduled successfully.

<
>
IN PERSON
VIA CHAT

What is 3 + 4 ?


Change time

Mortgage calculator

Estimate your monthly mortgage payment, including the principal and interest, property taxes, and HOA. Adjust the values to generate a more accurate rate.

Your payment

Principal and Interest:

$

Property taxes:

$

HOA fees:

$

Total loan payment:

$

Total interest amount:

$

Location

County

Washington

Elementary School

Horizon Elementary

Middle School

Crimson Cliffs Middle

High School

Crimson Cliffs High

Listing Courtesy of Tiffani Wardle , RED CLIFFS REAL ESTATE

RealHub Information is provided exclusively for consumers' personal, non-commercial use, and it may not be used for any purpose other than to identify prospective properties consumers may be interested in purchasing. All information deemed reliable but not guaranteed and should be independently verified. All properties are subject to prior sale, change or withdrawal. RealHub website owner shall not be responsible for any typographical errors, misinformation, misprints and shall be held totally harmless.

Agent Micah Pearson

Principal Broker

Micah Pearson

Call Micah today to schedule a private showing.


* Listings on this website come from the FMLS IDX Compilation and may be held by brokerage firms other than the owner of this website. The listing brokerage is identified in any listing details. Information is deemed reliable but is not guaranteed. If you believe any FMLS listing contains material that infringes your copyrighted work please click here to review our DMCA policy and learn how to submit a takedown request.© 2024 FMLS.
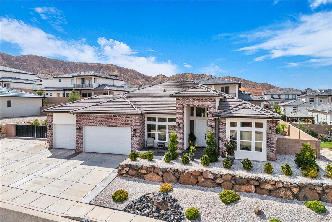
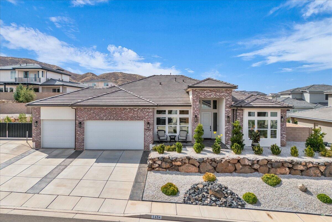
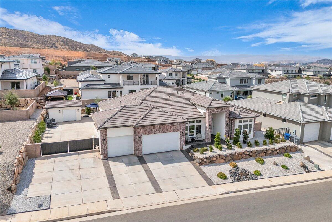
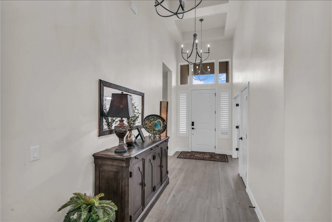
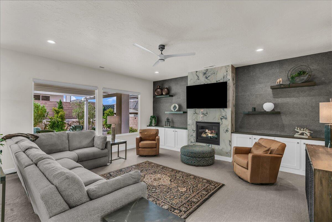
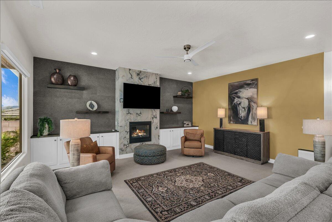
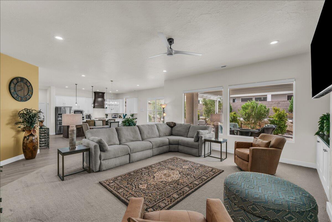
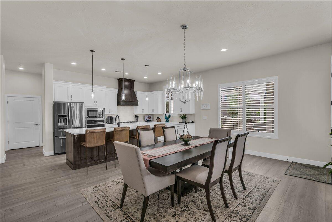
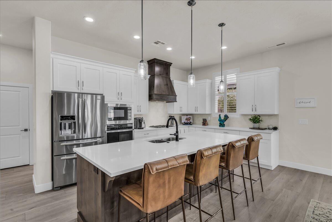
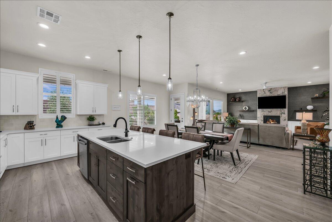
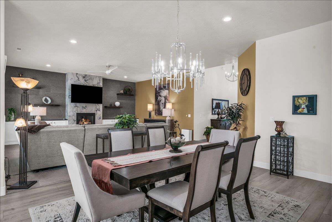
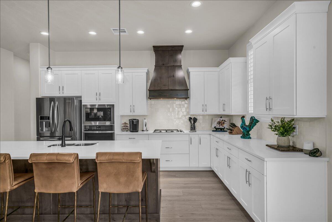
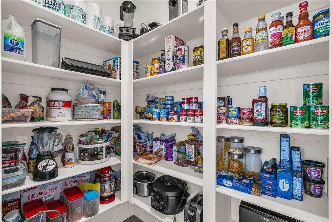
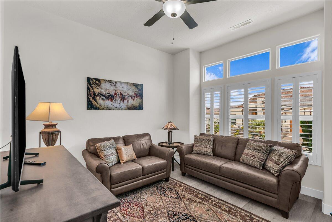
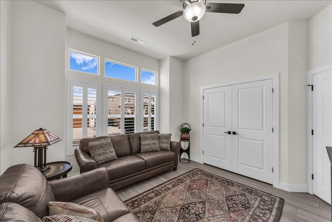
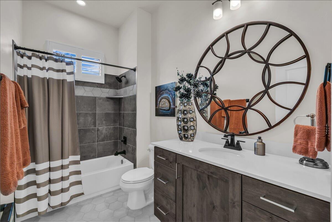
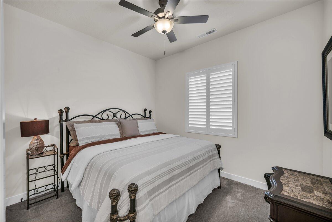
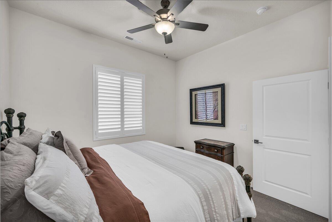
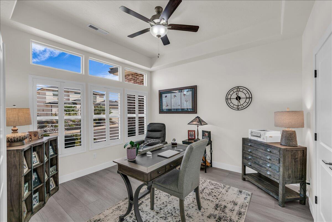
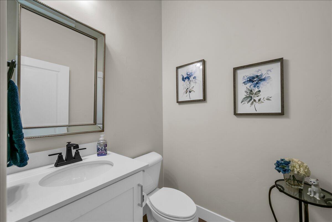
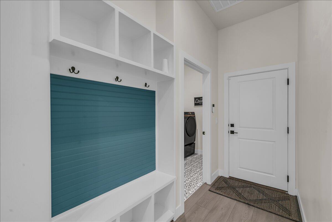
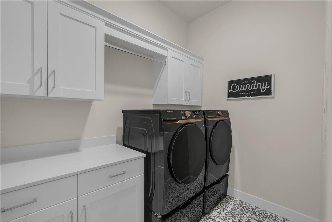
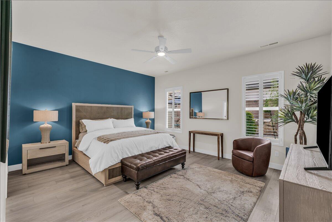
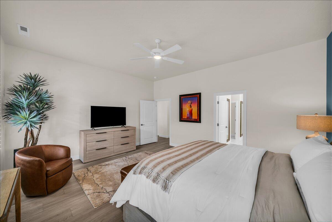
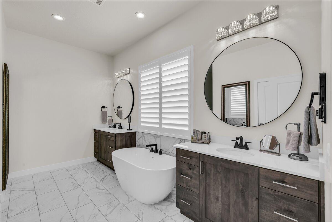
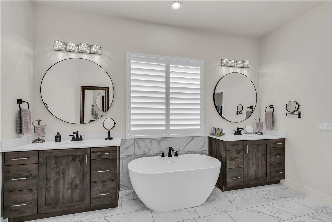
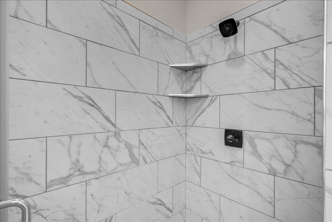
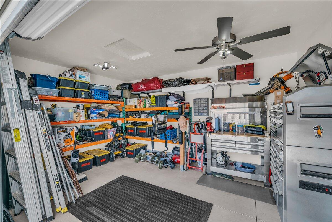
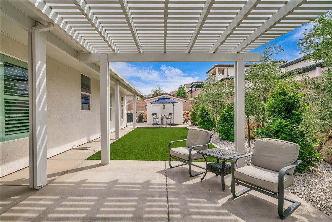
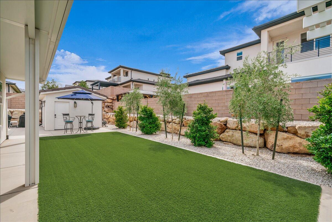
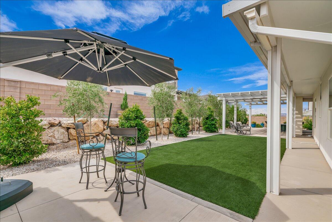
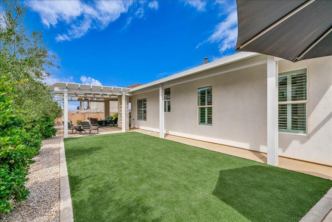
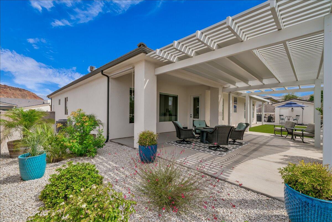
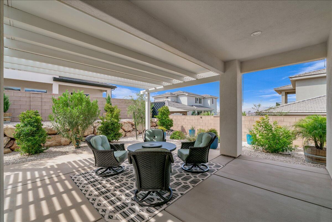
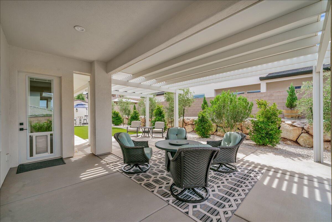
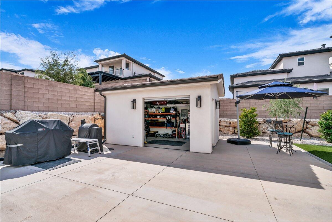
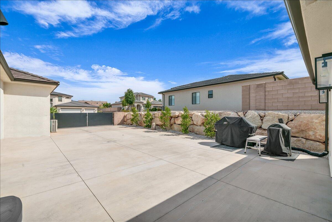
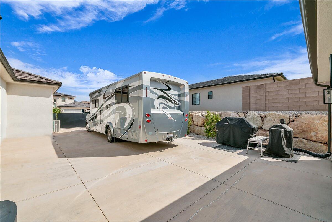
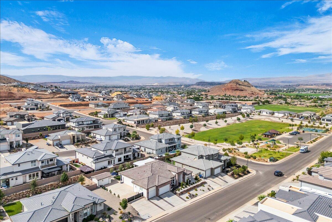
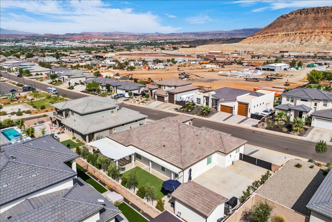
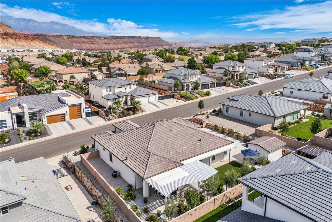
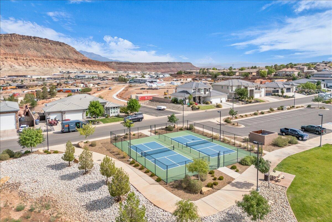
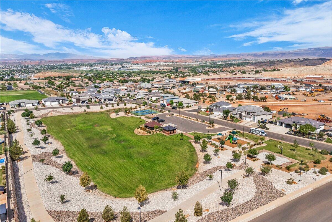
Sellers are motivated! Stunning Single-Level Home in Desirable Shooting Star Estates! Beautifully designed floor plan offers both comfort and functionality. Bright and spacious great room features abundant natural light and a fireplace with floor-to-ceiling Italian porcelain surround. Gourmet kitchen includes stainless steel appliances, walk-in pantry, and high-end solid surface and tile finishes. Private primary suite with spa-like bath, dual vanities, soaking tub, and tile shower. Additional features include two guest bedrooms, a tech office (optional 4th bedroom), mudroom, laundry room with new Samsung washer/dryer, and a fully insulated, climate-controlled 3-car garage with epoxy flooring. Interior upgrades include custom cabinetry, tall ceilings, designer lighting, SPC flooring, tinted and shuttered windows, and owned water softener. Resort-style backyard with extended covered patio and space for a pool. Low-maintenance landscaping with artificial turf, mature evergreens, and gated RV/boat parking. Bonus: 17' x 12' insulated shed with 120V A/C power. Community amenities: parks, playgrounds, walking/biking paths, and pickle ball courts. Easy access to hiking, ATV, and motorcycle trails in surrounding hills.

1434 E BLACK BRUSH DR

Message successfully sent.

What would you like to know?

What is 3 + 4 ?

I agree to receive email communication and understand I can unsubscribe at any time.

I agree to be contacted by Summit Realty Utah via call, email, and text for real estate services. To opt out, you can reply 'stop' at any time or reply 'help' for assistance. You can also click the unsubscribe link in the emails. Message and data rates may apply. Message frequency may vary. Privacy Policy

Related Properties

New on site 1 day ago
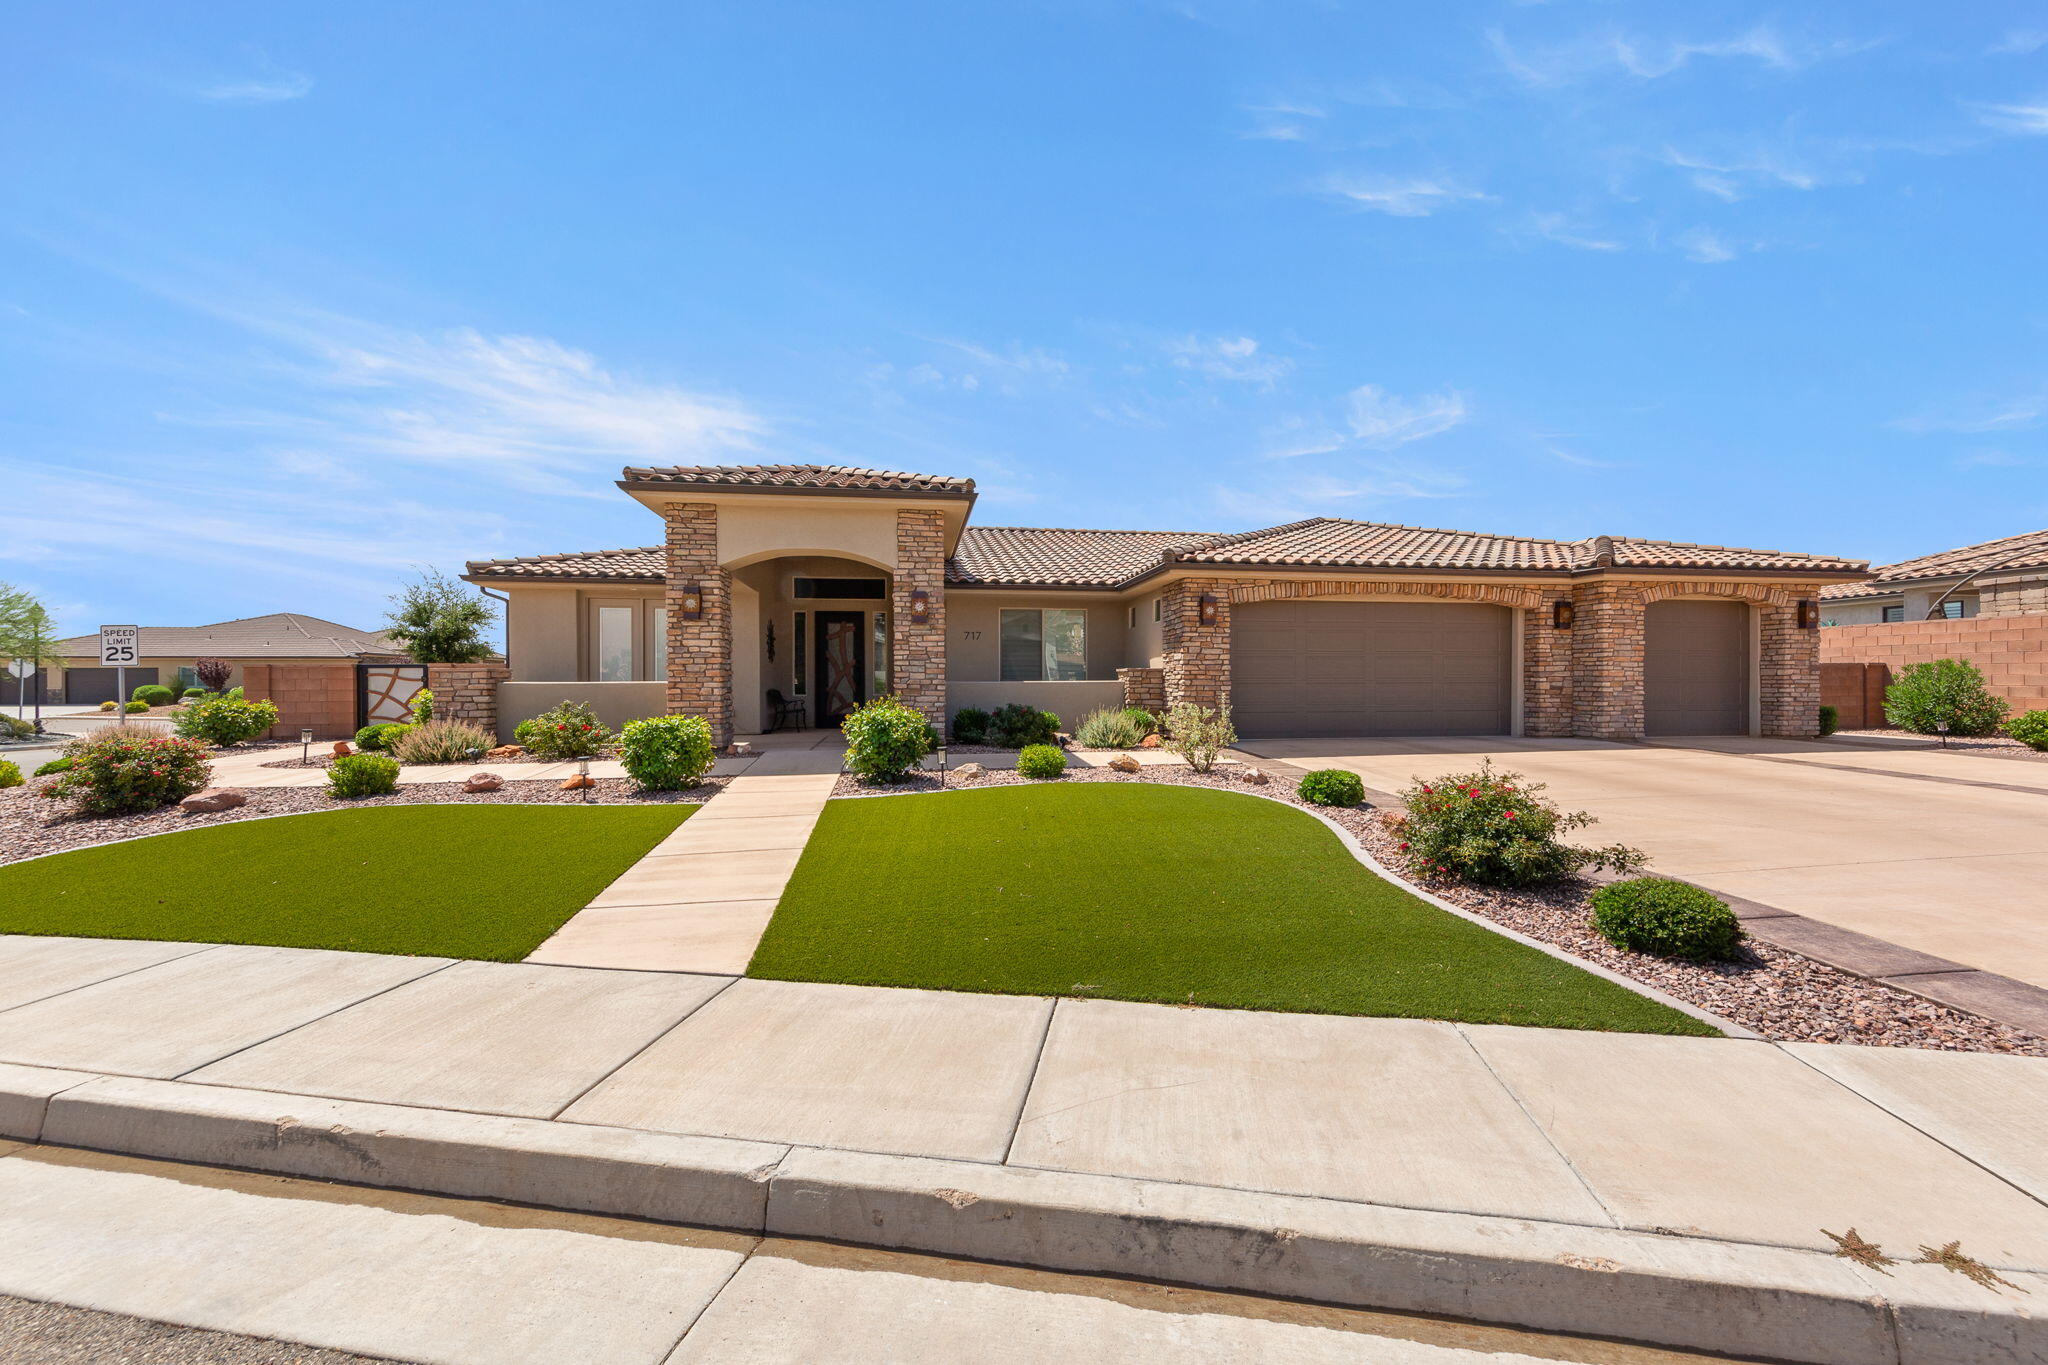
Desirable Green Springs Delight! This custom-built Bangerter home is loaded with upgrades from the designer front door to the last detail, open-concept layout anchored b a showstopper chef's kitchen with walnut cabinets, designer faucets, an oversized granite island with seating for 4+, a walk-in pantry, and stainless-steel appliances built for both daily living and entertaining. At 2,525 sq. ft., the well-designed floorplan offers 4 bedrooms, an optional office, and 3.5 baths, plus a private casita with its own entrance, full bath, bedroom, and kitchenette...ideal for guests. The luxurious master retreat includes a walk-in closet, dual sinks, a designer shower, and a separate jetted tub, while the expansive great room with fireplace opens to a xeriscaped backyard with an oversized patio and gas BBQ, perfect for entertaining or quiet evenings under breathtaking views of Pine Valley Mountain and the Red Rocks. Rounding out the home are premium tile flooring and an extra-large 927 sq. ft. 3-car garage (extra wide, extra deep, with shelving) and so much more, all just minutes from Green Springs Golf Course, shopping, the freeway and restaurants.
#2173918

Washington

717 W OSPREY DR

4 Beds

3 Baths

2,525 Sq.Ft.

$939,900

MLS#: 2173918
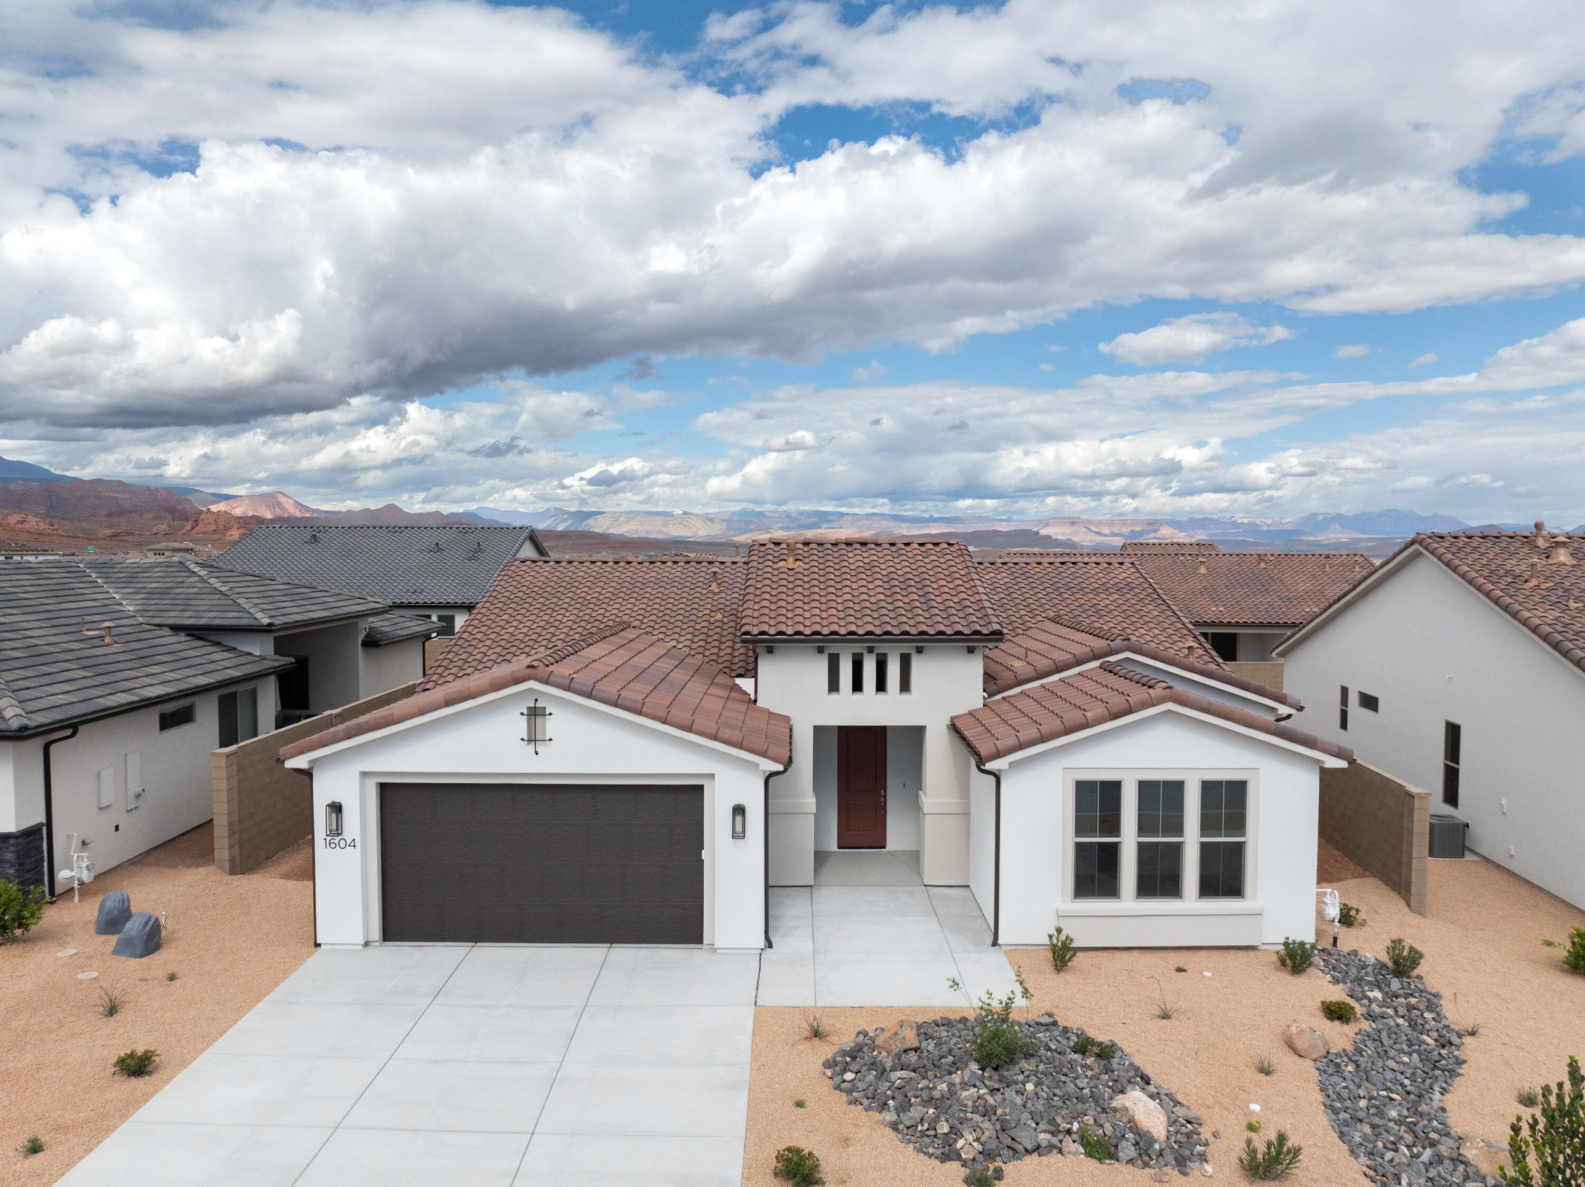
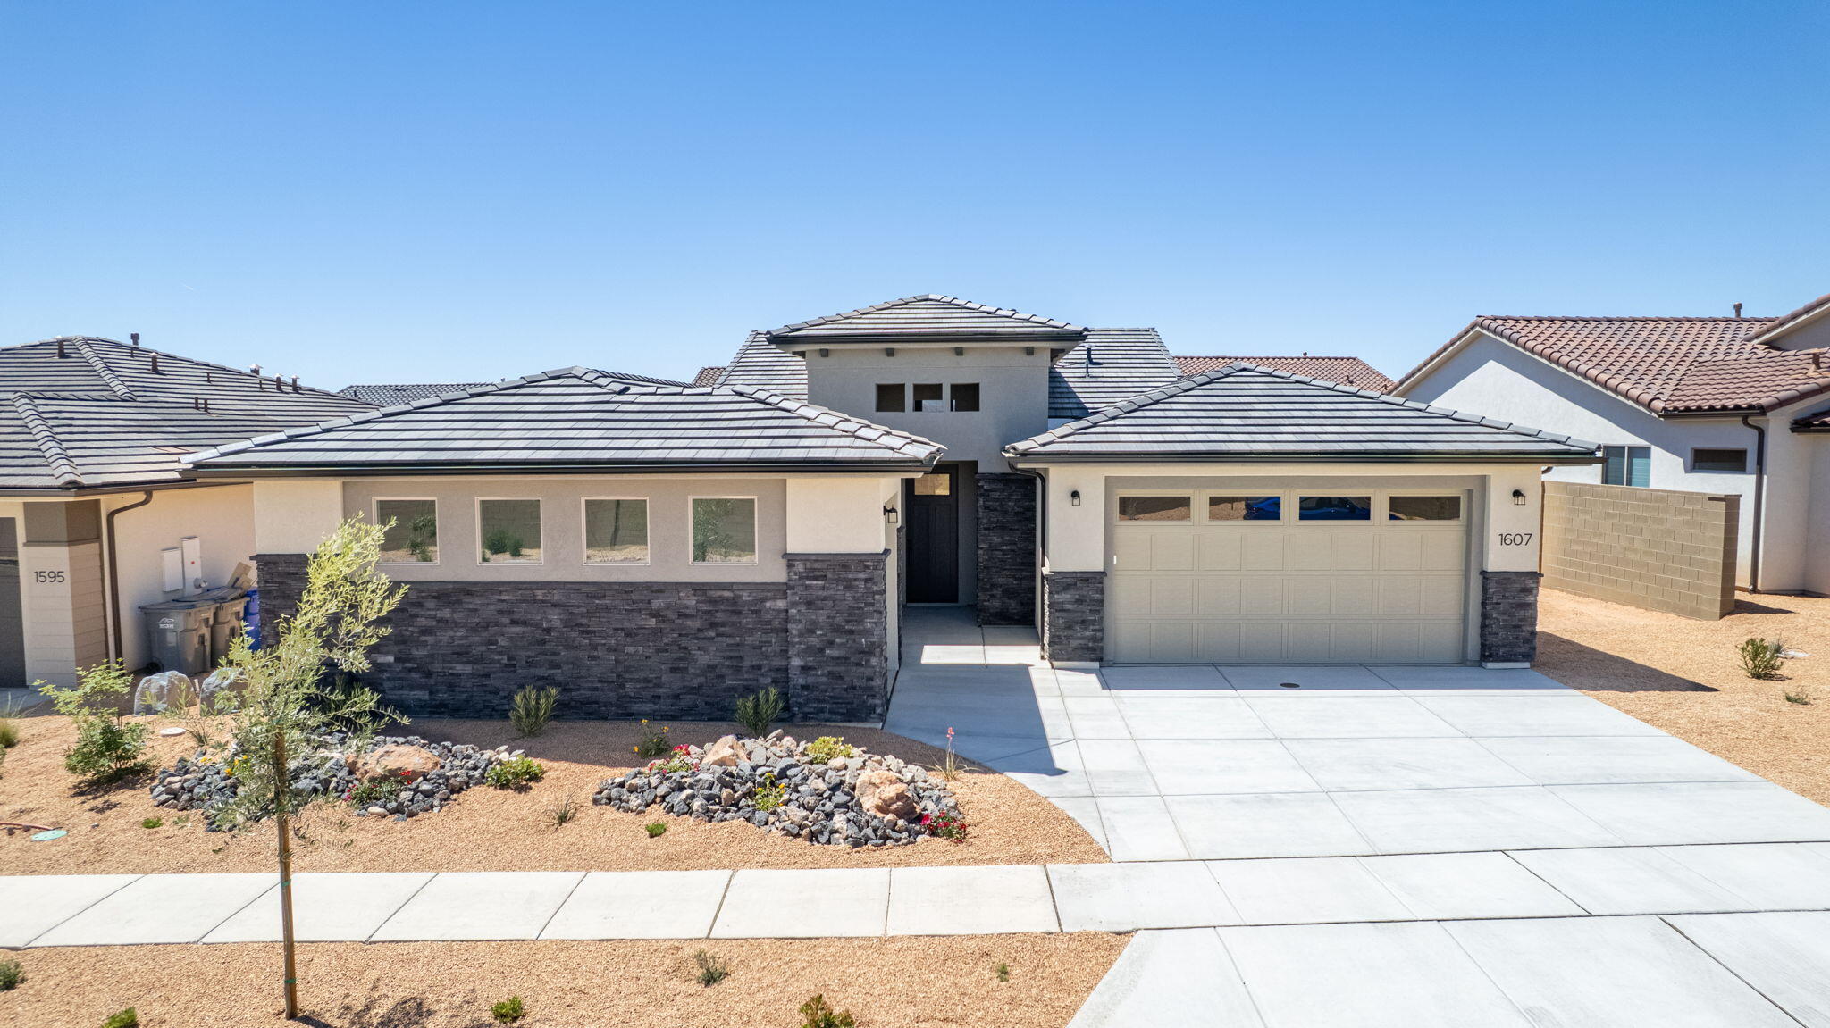
Welcome to the Mesa, a stunning 4-bedroom, 3-bathroom home that spans 2,350 square feet of beautifully designed living space. This floorplan features a spacious kitchen with optional gourmet enhancements, perfect for your culinary endeavors. A large, three-panel multi-slide door can be added, extending your entertaining area right off the main living room and seamlessly blending indoor and outdoor spaces. The primary suite includes a luxurious ensuite bathroom, adding to the home's allure. With a convenient 2-car garage and access to the vibrant SOLIS community's resort-style amenities, including a pool, spa, and recreational courts, you can enjoy an active and fulfilling lifestyle in this remarkable home.
#26-272355

Washington

1604 N Ascent ST 145

4 Beds

None Baths

2,352 Sq.Ft.

$698,888

MLS#: 26-272355
New on site 1 day ago
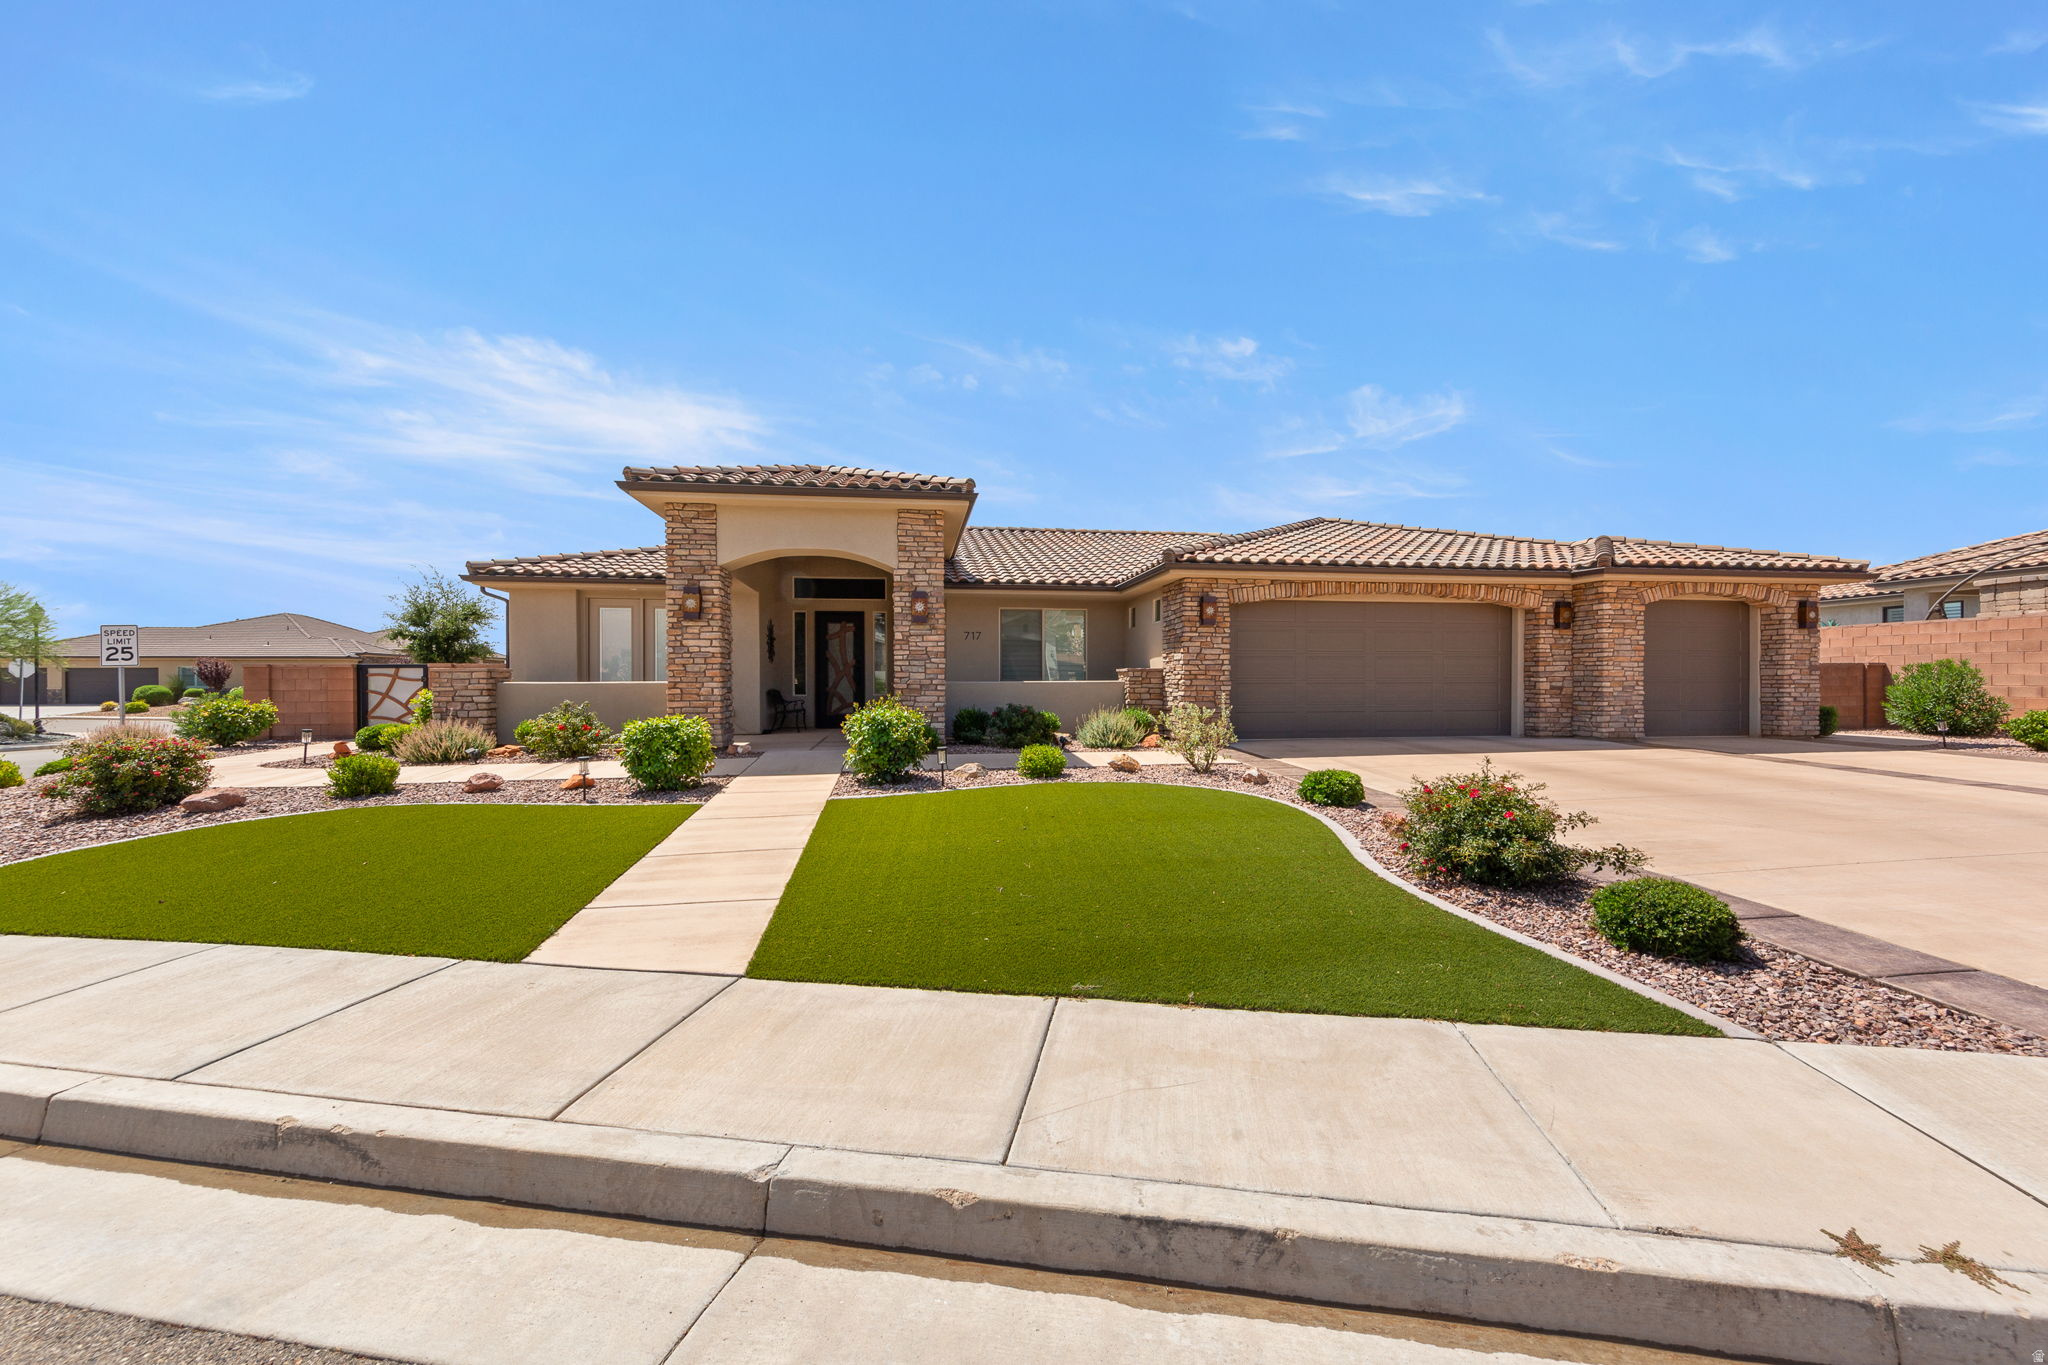
Desirable Green Springs Delight! This custom-built Bangerter home is loaded with upgrades from the designer front door to the last detail, opening into stunning open-concept layout anchored by a showstopper chef's kitchen with walnut cabinets, designer faucets, an oversized granite island with seating for 4+, a walk-in pantry, and stainless-steel appliances built for both daily living and entertaining. A 2,525 sq. ft., the well-designed floorplan offers 4 bedrooms, an optional office, and 3.5 baths, plus a private casita with its own entrance, full bath, bedroom, and kitchenette...ideal  for guests. The luxurious master retreat includes a walk-in closet, dual sinks, a designer shower, and a separate jetted tub, while the expansive great room with fireplace opens to a xeriscaped backyard with an oversized covered patio and gas BBQ, perfect for entertaining or quiet evenings under breathtaking views of Pine Valley Mountain and the Red Rocks. Rounding out the home are premium tile flooring and an extra-large 927 sq.ft. 3 car-garage (extra wide, extra deep, with shelving) and so much more, all just minutes from Green Springs Golf Course, shopping, the freeway and restaurants.
#26-274396

Washington

717 W Osprey DR

4 Beds

None Baths

2,525 Sq.Ft.

$939,900

MLS#: 26-274396
New on site 3 days ago
Welcome to the Mesa, a stunning 4-bedroom, 3-bathroom home that spans 2,350 square feet of beautifully designed living space. This floorplan features a spacious kitchen with optional gourmet enhancements, perfect for your culinary endeavors. A large, three-panel multi-slide door can be added, extending your entertaining area right off the main living room and seamlessly blending indoor and outdoor spaces. The primary suite includes a luxurious ensuite bathroom, adding to the home's allure. With a convenient 3-car garage and access to the vibrant SOLIS community's resort-style amenities, including a pool, spa, and recreational courts, you can enjoy an active and fulfilling lifestyle in this remarkable home.
#26-274304

Washington

1607 N Daylight ST 134

4 Beds

None Baths

2,350 Sq.Ft.

$739,888

MLS#: 26-274304
New on site 4 days ago
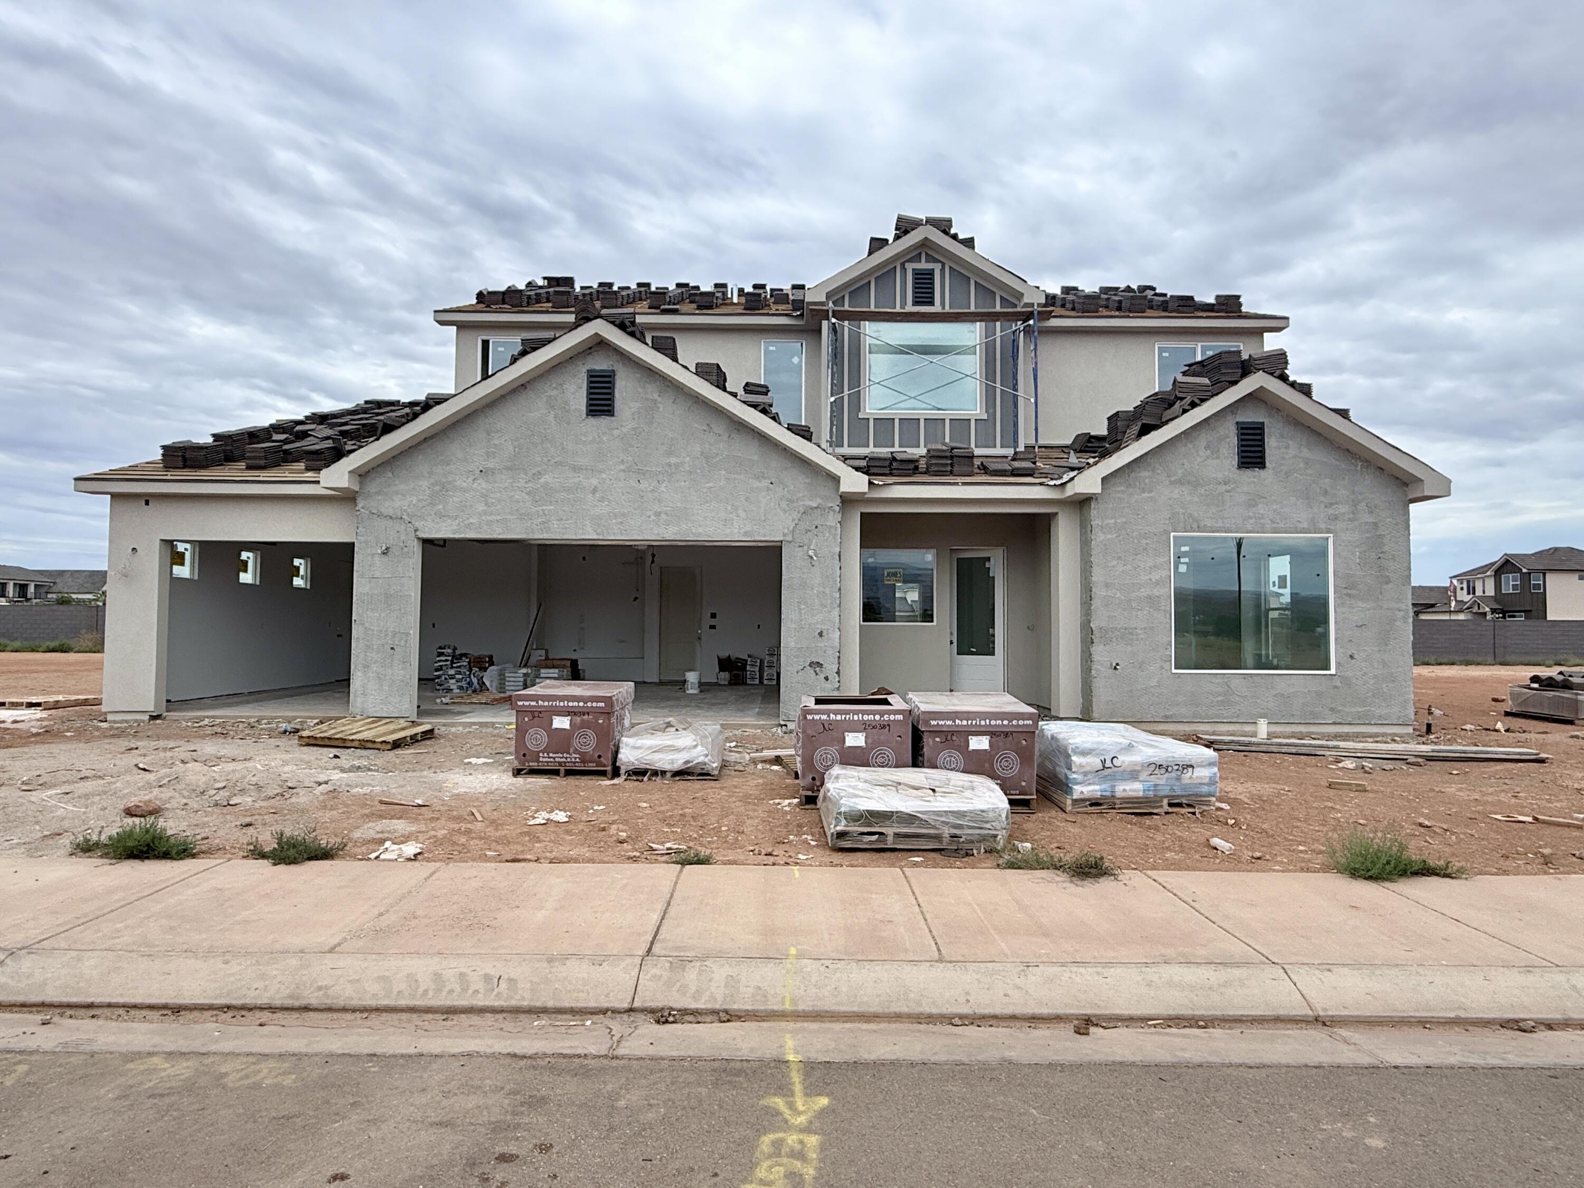
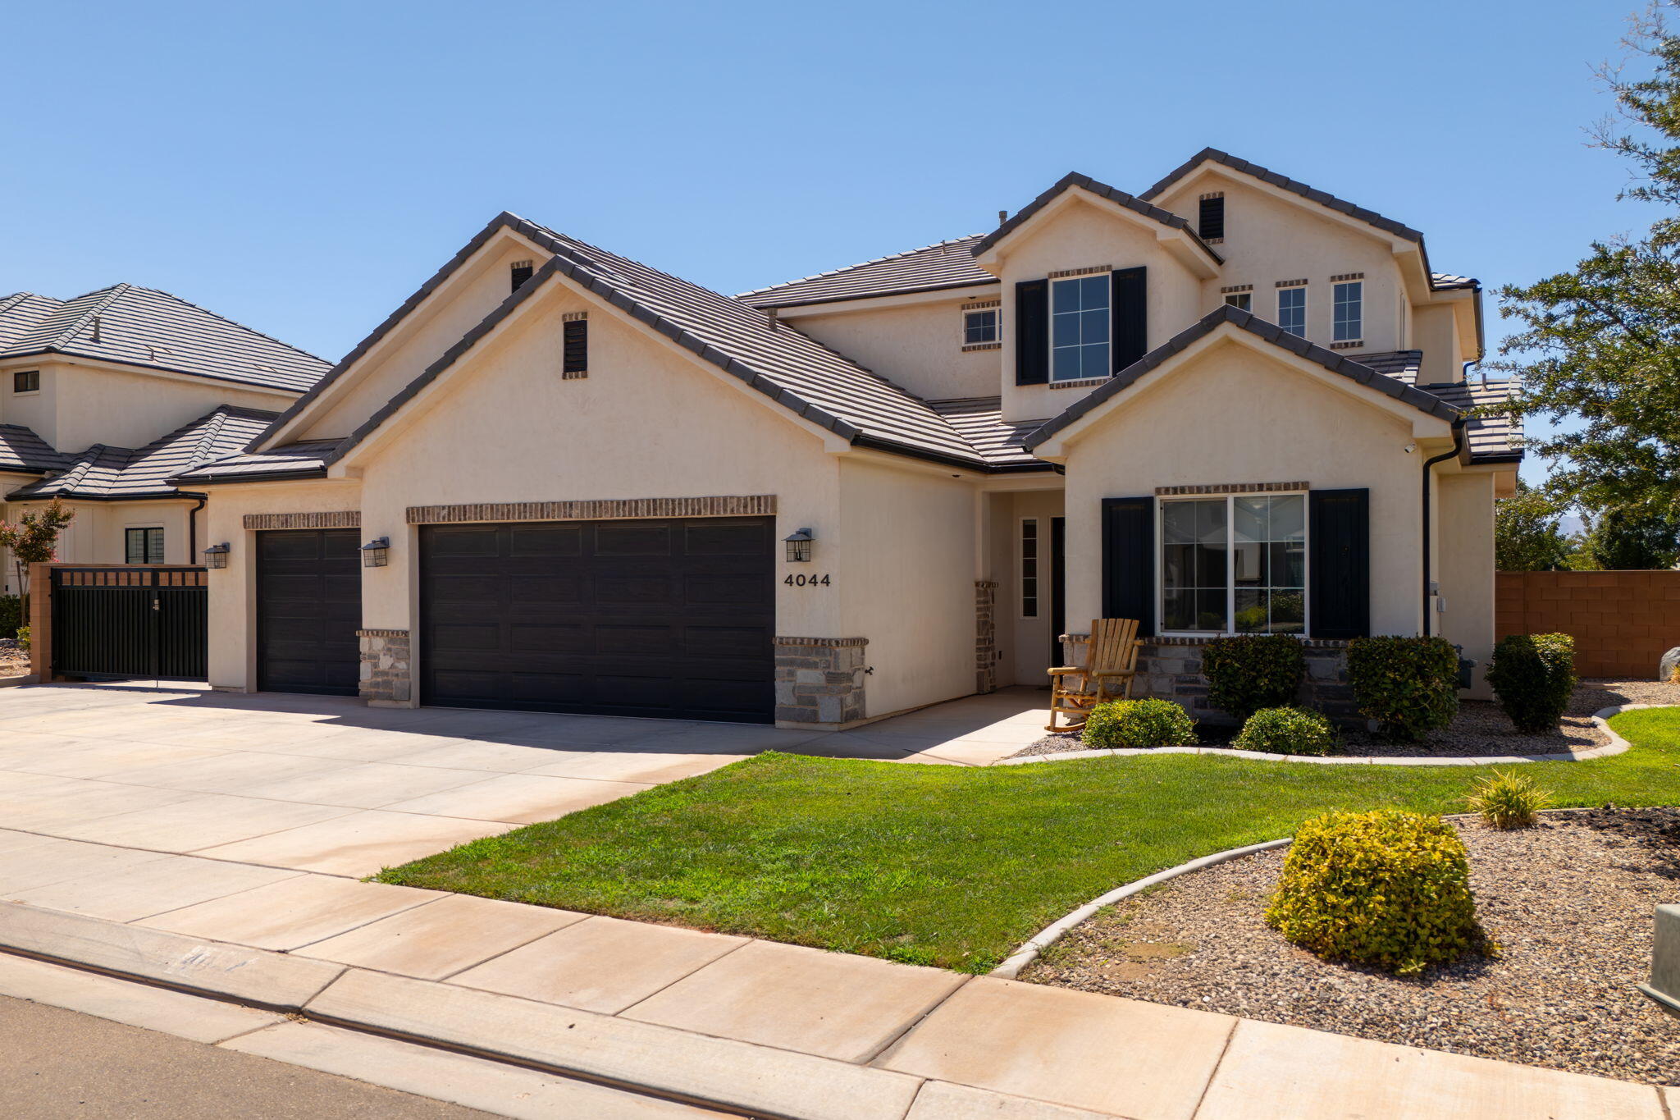
This beautiful home is situated on the east side of town and boasts features such as LVP flooring, quartz countertops, and under-mount sinks with soft-close drawers and cabinets. It includes a smart home kit, a Wi-Fi router, a programmable thermostat, and a keyless front door lock. The garage features an epoxy-coated floor with a 23-foot side parking and a 46-foot backyard. The home is also plumbed for a future pool.
#26-274276

Washington

449 W Orilla DR

6 Beds

None Baths

3,251 Sq.Ft.

$945,000

MLS#: 26-274276
New on site 3 days ago
Located in the highly sought-after Washington Fields area and within the desirable Crimson Cliffs school boundaries, this beautiful 5-bedroom, 4-bathroom home offers luxury, comfort, and convenience. High-end finishes, gorgeous hardwood floors, brand-new carpet in the primary suite, and an open floor plan create a warm, inviting space filled with natural light from oversized windows. Dixie Power! Space for RV parking. Enjoy the ease of a professionally landscaped zero-maintenance yard and a prime location just minutes from parks, trails, shopping, dining, and schools. A rare opportunity to own a move-in-ready home in one of St. George's most desirable neighborhoods!
#2173191

Washington

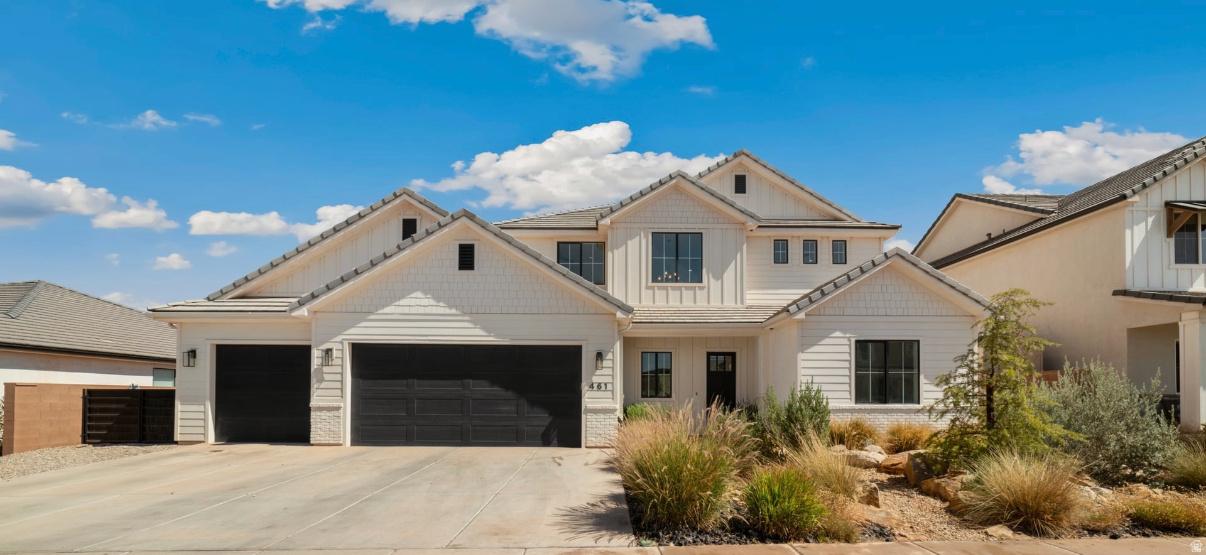
461 E 4290 S

5 Beds

4 Baths

3,020 Sq.Ft.

$830,000

MLS#: 2173191
New on site 4 days ago
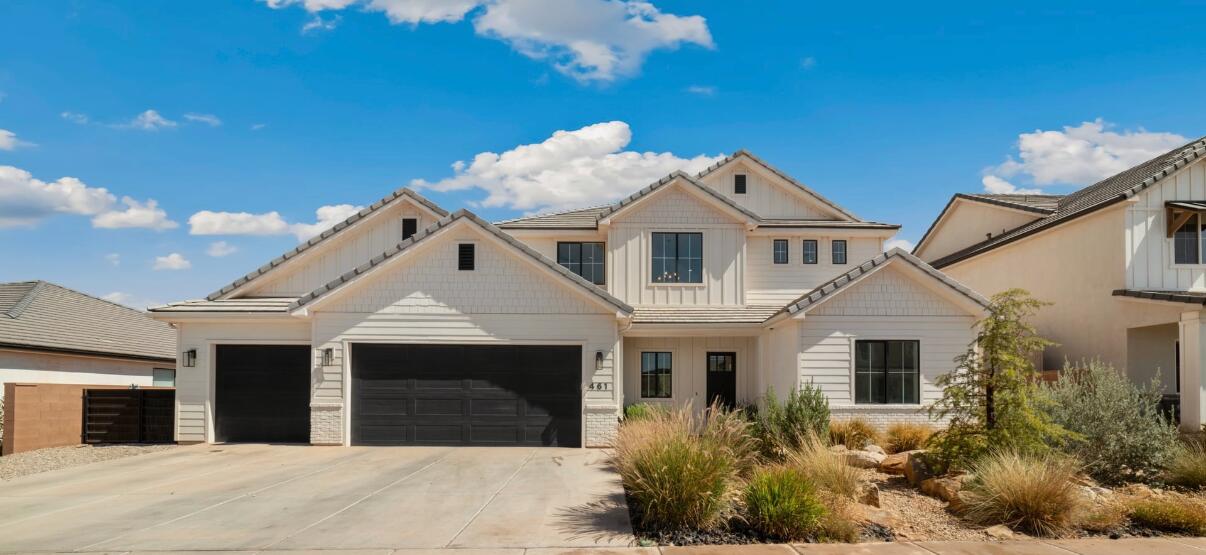
Come see this beautiful modern farmhouse-style home in the desirable Crimson Fields community! Conveniently located within walking distance of Crimson Cliffs High School, and the soon to open Zion Shores. This spacious home offers 5 bedrooms, 3 full bathrooms, and plenty of room for everyone.

Situated on a corner lot, the home is filled with natural light thanks to oversized windows and tall ceilings that create a bright, open, and airy feel. The primary suite is conveniently located on the main level and features a spacious bathroom, while upstairs you'll find a huge bonus den--perfect for a second living area, game room, home theater, or space for the kids to spread out.

Outside, you'll find a 3-car garage plus a large side gate with plenty of room for an RV, trailer, or other toys. The upgraded concrete driveway extends all the way to the rear property line and includes a 50-amp RV plug, making it easy to accommodate your RV right at home. The backyard is fully enclosed, with an additional pad offering a great space to relax, entertain, or make your own.

Built in 2020 and well cared for, this home combines modern farmhouse style, functional living space, and the extra parking and storage that's hard to find. Come see everything this Crimson Fields home has to offer!
#26-274270

Washington

4044 S 490 E

5 Beds

None Baths

2,786 Sq.Ft.

$825,000

MLS#: 26-274270
New on site 4 days ago
Located in the highly sought-after Washington Fields area and within the desirable Crimson Cliffs school boundaries, this beautiful 5-bedroom, 4-bathroom home offers luxury, comfort, and convenience. High-end finishes, gorgeous hardwood floors, brand-new carpet in the primary suite, and an open floor plan create a warm, inviting space filled with natural light from oversized windows. Dixie Power! Space for RV parking. Enjoy the ease of a professionally landscaped zero-maintenance yard and a prime location just minutes from parks, trails, shopping, dining, and schools. A rare opportunity to own a move-in-ready home in one of St. George's most desirable neighborhoods!
#26-274297

Washington

461 E 4290 S

5 Beds

None Baths

3,020 Sq.Ft.

$830,000

MLS#: 26-274297
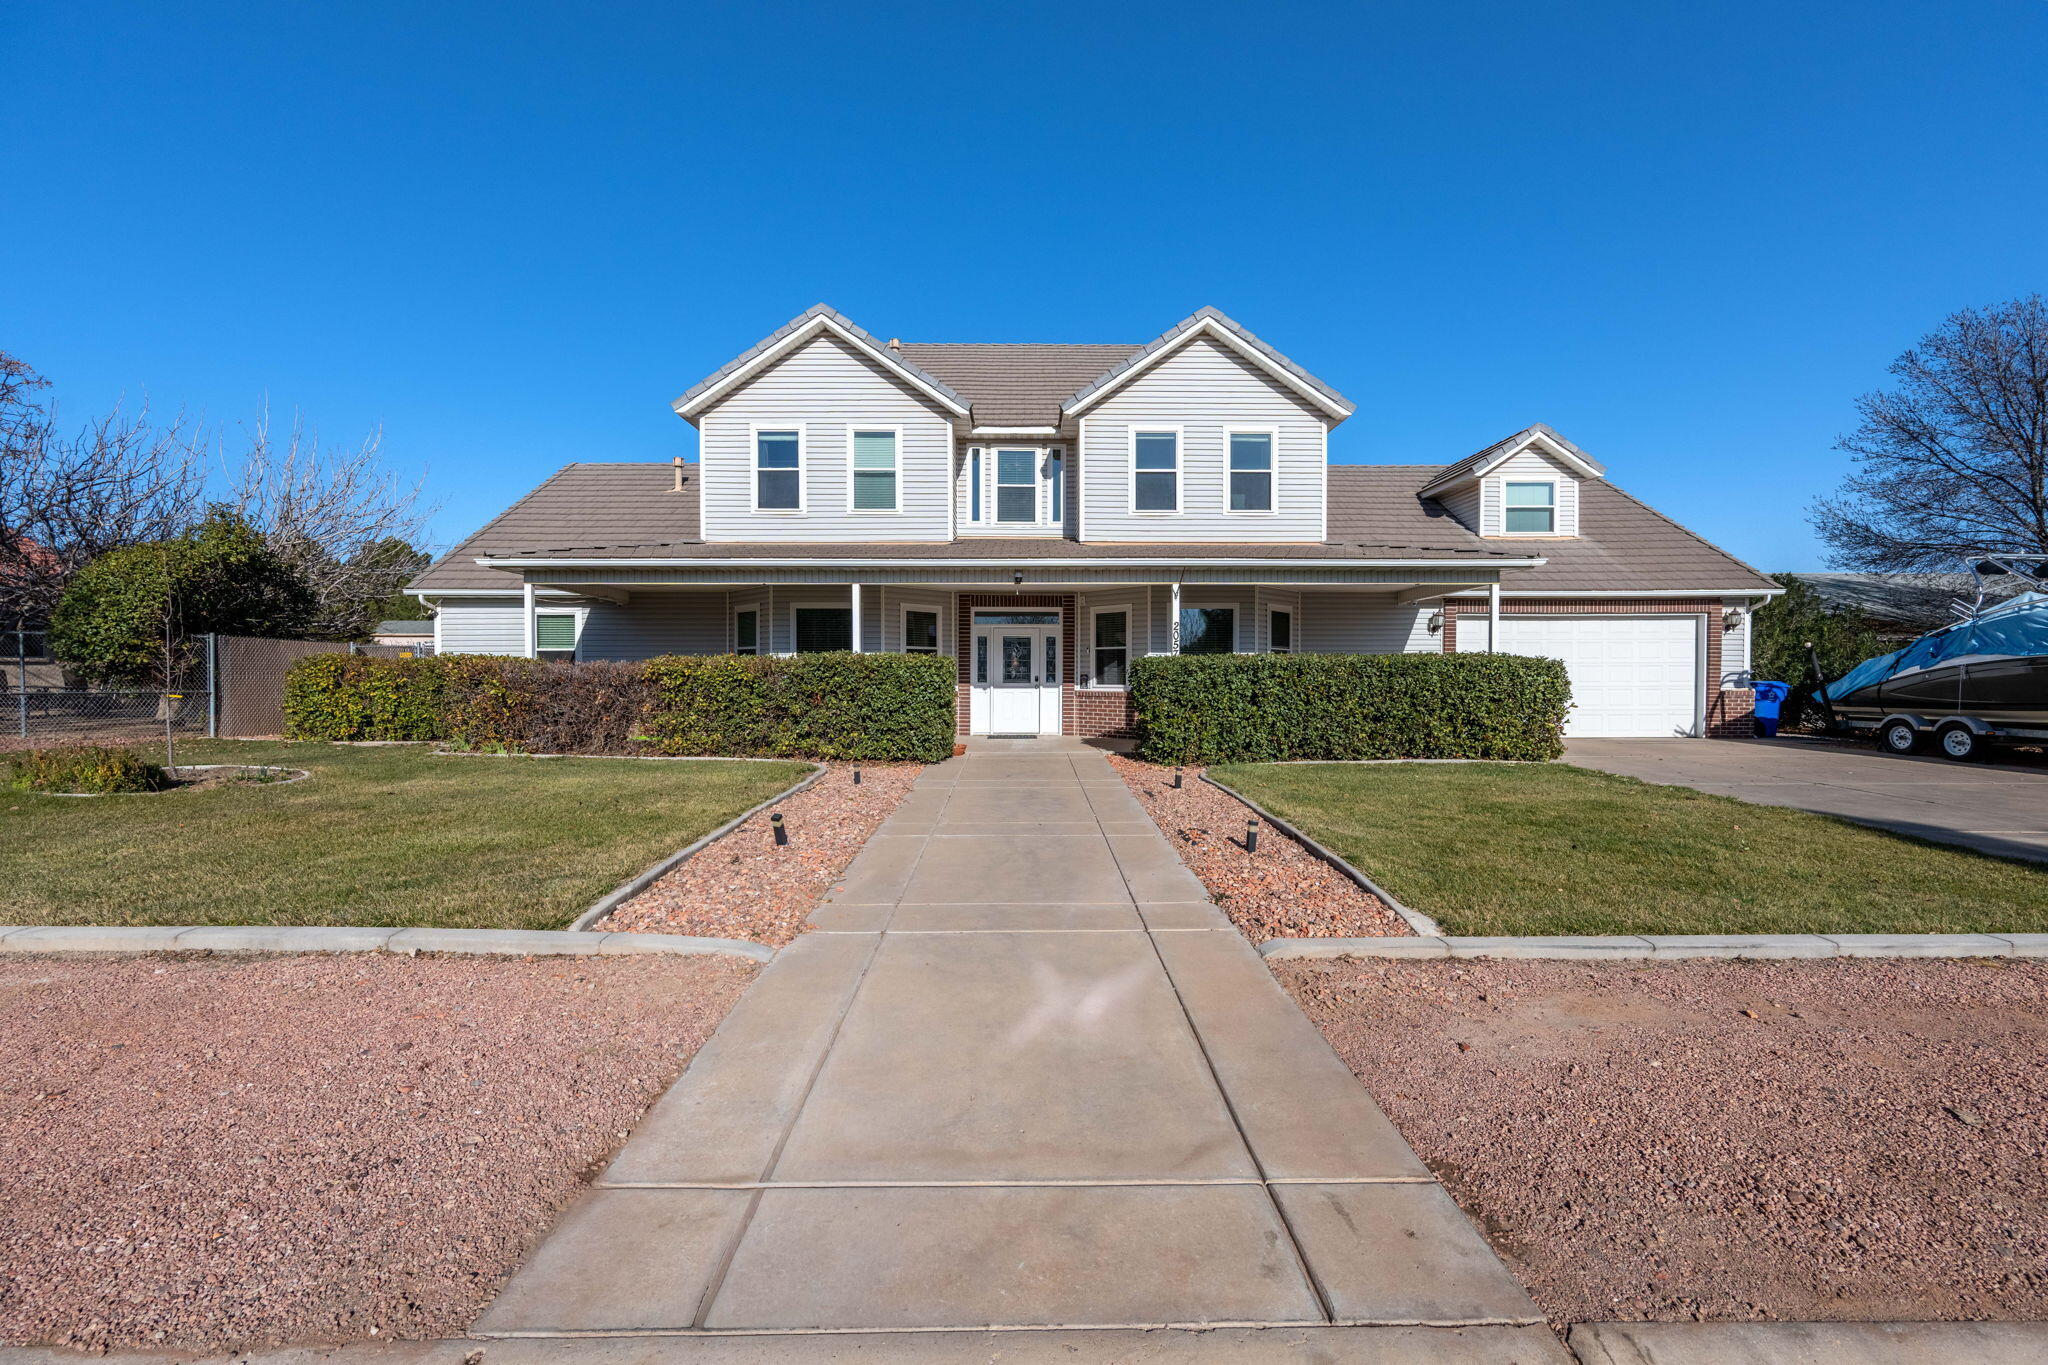
Welcome to this spacious 5-bedroom, 3.5-bathroom home located in the desirable Pine View Estates. Offering over 4,000 square feet of beautifully refreshed living space, this property perfectly balances everyday comfort with an incredibly adaptable layout. Step inside to an expansive living room featuring striking open-concept architecture that looks up to the second floor, flooding the main living space with natural light. Beyond the bedrooms, this home features both a large bonus room and a dedicated den--perfect for a home office, theater, or hobby space.

The interior boasts extensive updates, including brand-new flooring, crisp modern baseboards, and fully refreshed bathrooms. Enjoy premium utility and lower utility bills, as all windows throughout the home have been replaced with brand-new, energy-efficient windows. The bright kitchen stands ready with updated countertops, a modern sink, and seamless flow into the main living areas--ideal for entertaining.

The property offers unmatched utility. The attached garage features extra depth and a rare double-sided door configuration, allowing you to seamlessly pull vehicles or toys straight through to the backyard. Outside, the massive half-acre lot is fully fenced and landscaped, complete with a covered patio, your own private hot tub, and two spacious storage sheds. With no HOA, you have ultimate freedom to enjoy this move-in-ready Washington gem! Agent is related to sellers.
#26-274238

Washington

2057 S Solana CIR

5 Beds

None Baths

6,257 Sq.Ft.

$775,000

MLS#: 26-274238
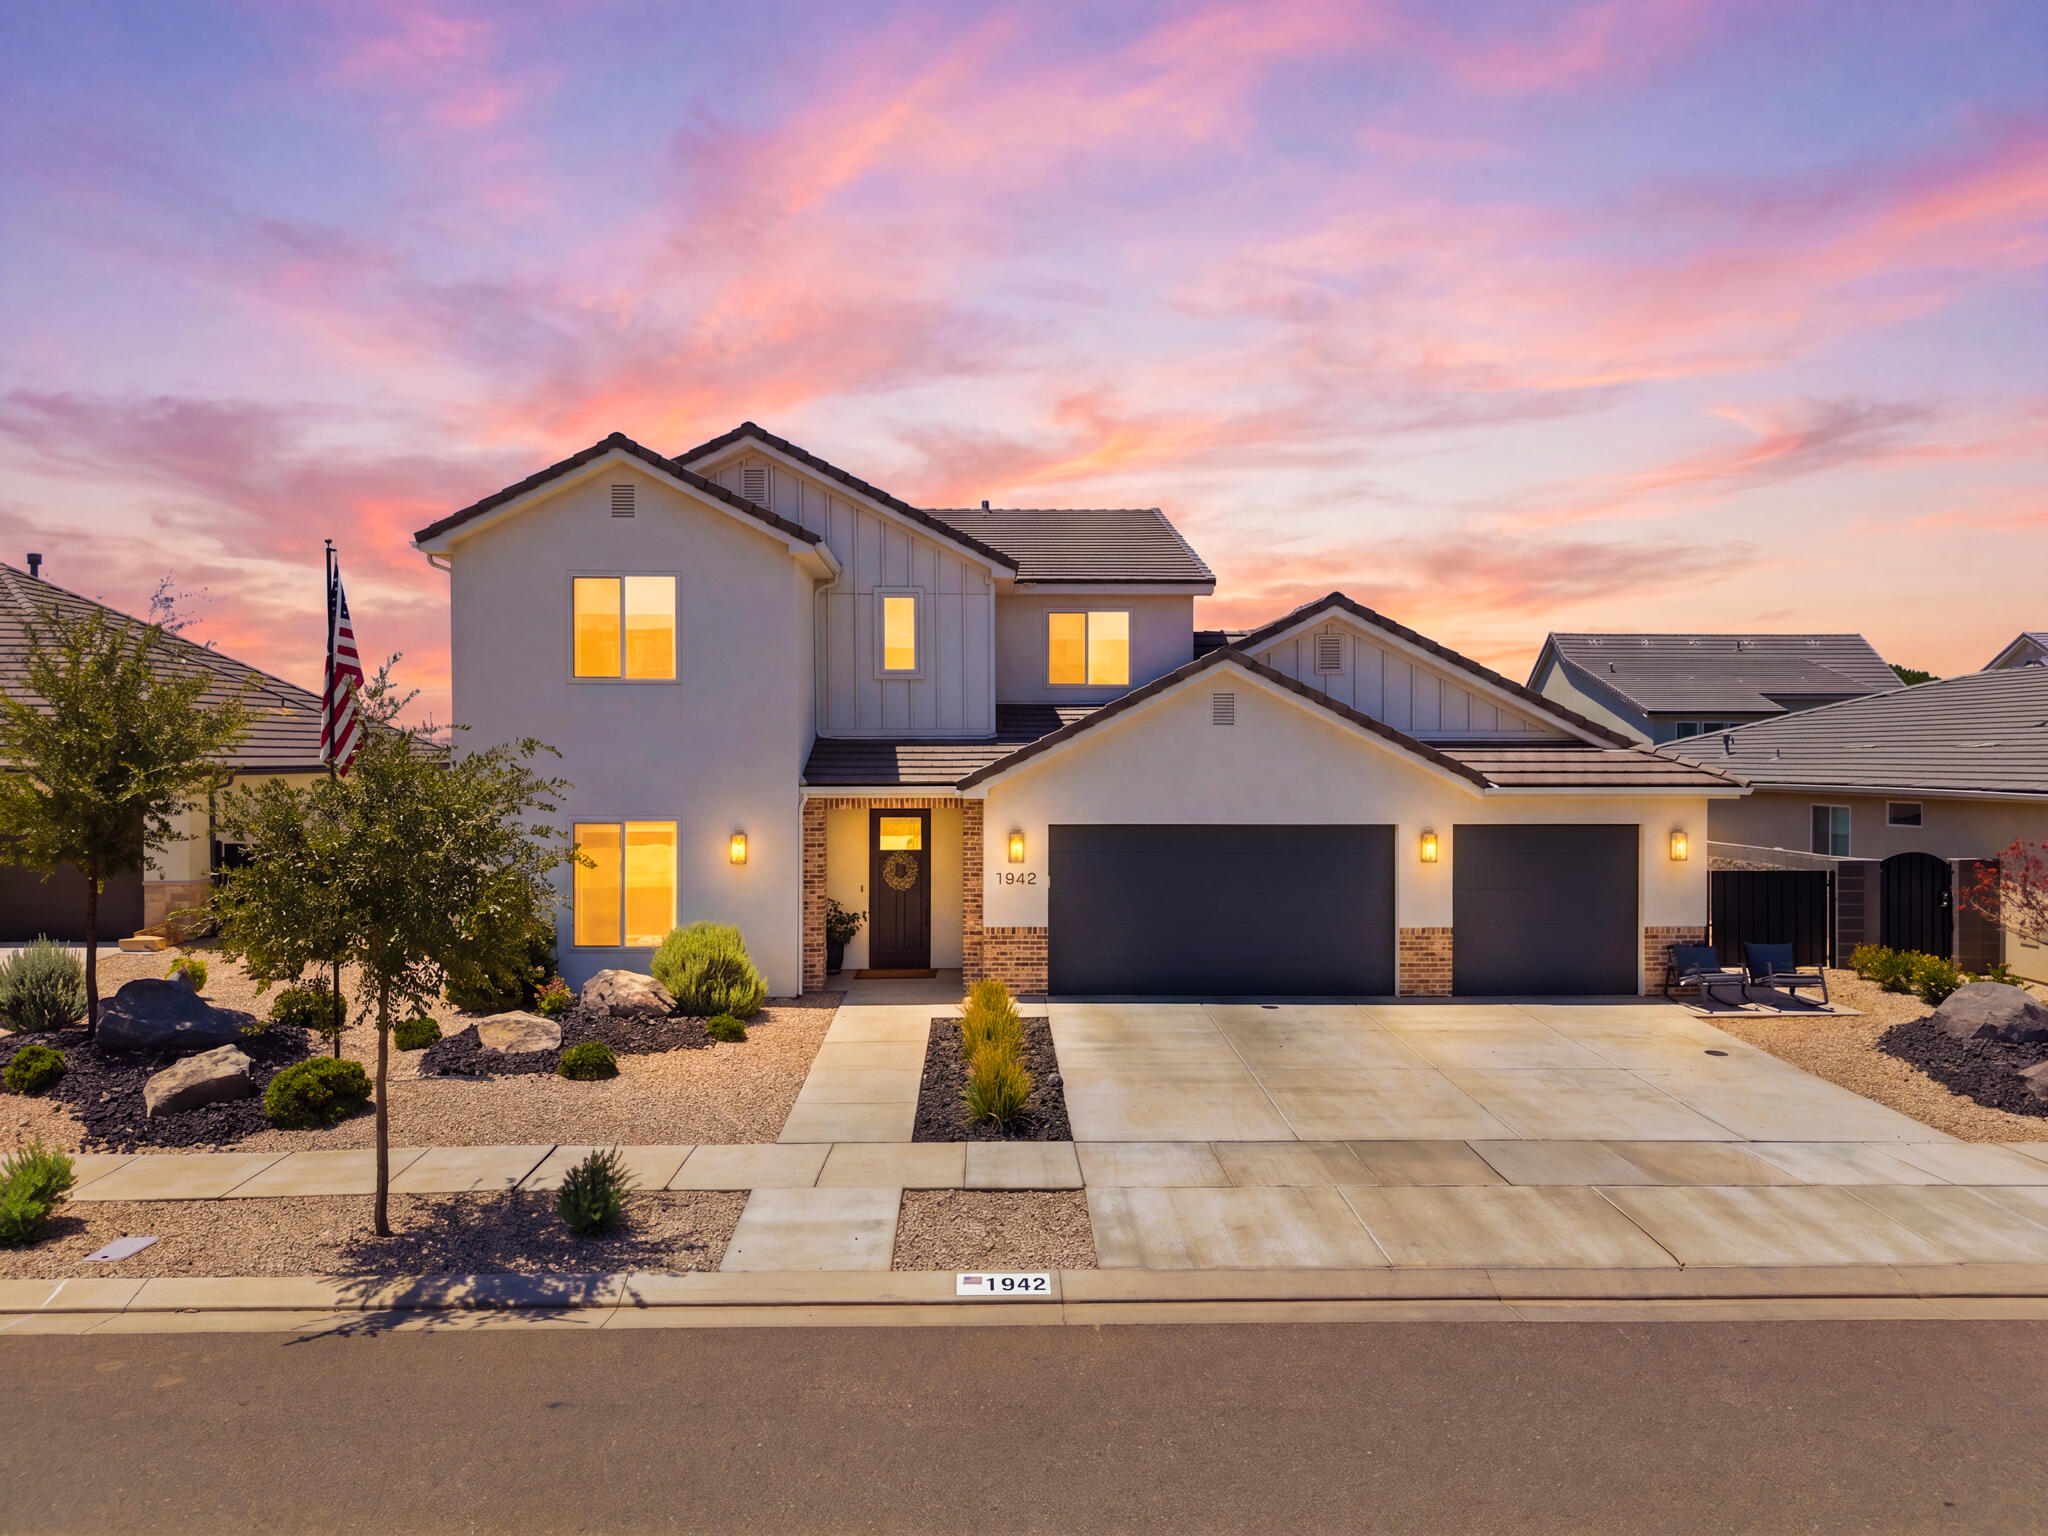
Tucked away in a quiet, friendly neighborhood, this home offers the perfect balance of privacy and convenience with quick access to shopping, schools, and the freeway. Inside, you'll love the spacious open layout designed for everyday living and effortless entertaining. The oversized kitchen with a butler's pantry provides incredible storage and prep space, while the dedicated office, loft, and custom built-in cabinetry add both functionality and flexibility. Generously sized bedrooms offer plenty of room for growing families, and the spa-inspired primary bathroom creates the perfect place to unwind at the end of the day. Located near a great elementary school, this home combines comfort, space, and an unbeatable location.
#26-274253

Washington

1942 S Old Stone

6 Beds

None Baths

4,264 Sq.Ft.

$929,900

MLS#: 26-274253

 - property

Send a message

Message successfully sent.

Your message

What is 3 + 4 ?

Reason for contacting?

I agree to receive email communication and understand I can unsubscribe at any time.

I agree to be contacted by Summit Realty Utah via call, email, and text for real estate services. To opt out, you can reply 'stop' at any time or reply 'help' for assistance. You can also click the unsubscribe link in the emails. Message and data rates may apply. Message frequency may vary. Privacy Policy

Sign Out

Virtual Assistant

Would you like to take the next step with this property? We can help you schedule a showing or virtual tour, or send you more details.

Yes, I would like more information.

Thank You for Your Reply, One of Our Agents will contact you as soon as possible

No, maybe later.

Thank you, you can always contact me via email, phone number or through the contact form.

Realhub AI

Lucy - Your AI-Powered Realtor

Update Your Temporary Password

Personalize your search

Enter your email and we'll notify you immediately when new listings match what you're looking for.

or enter email address

Already have an account ? Login here

Continue your home search

I agree to receive communications and understand I can unsubscribe at any time.

I agree to be contacted by Summit Realty Utah via call, email, and text for real estate services. To opt out, you can reply 'stop' at any time or reply 'help' for assistance. You can also click the unsubscribe link in the emails. Message and data rates may apply. Message frequency may vary. Privacy Policy

Already have an account ? Login here

We use cookies

We use cookies primarily for analytics to enhance your experience. By accepting, you agree to our use of these cookies. You can manage your preferences or learn more about our cookies policy.