Features & Amenities

Interior

  • Other Interior Features

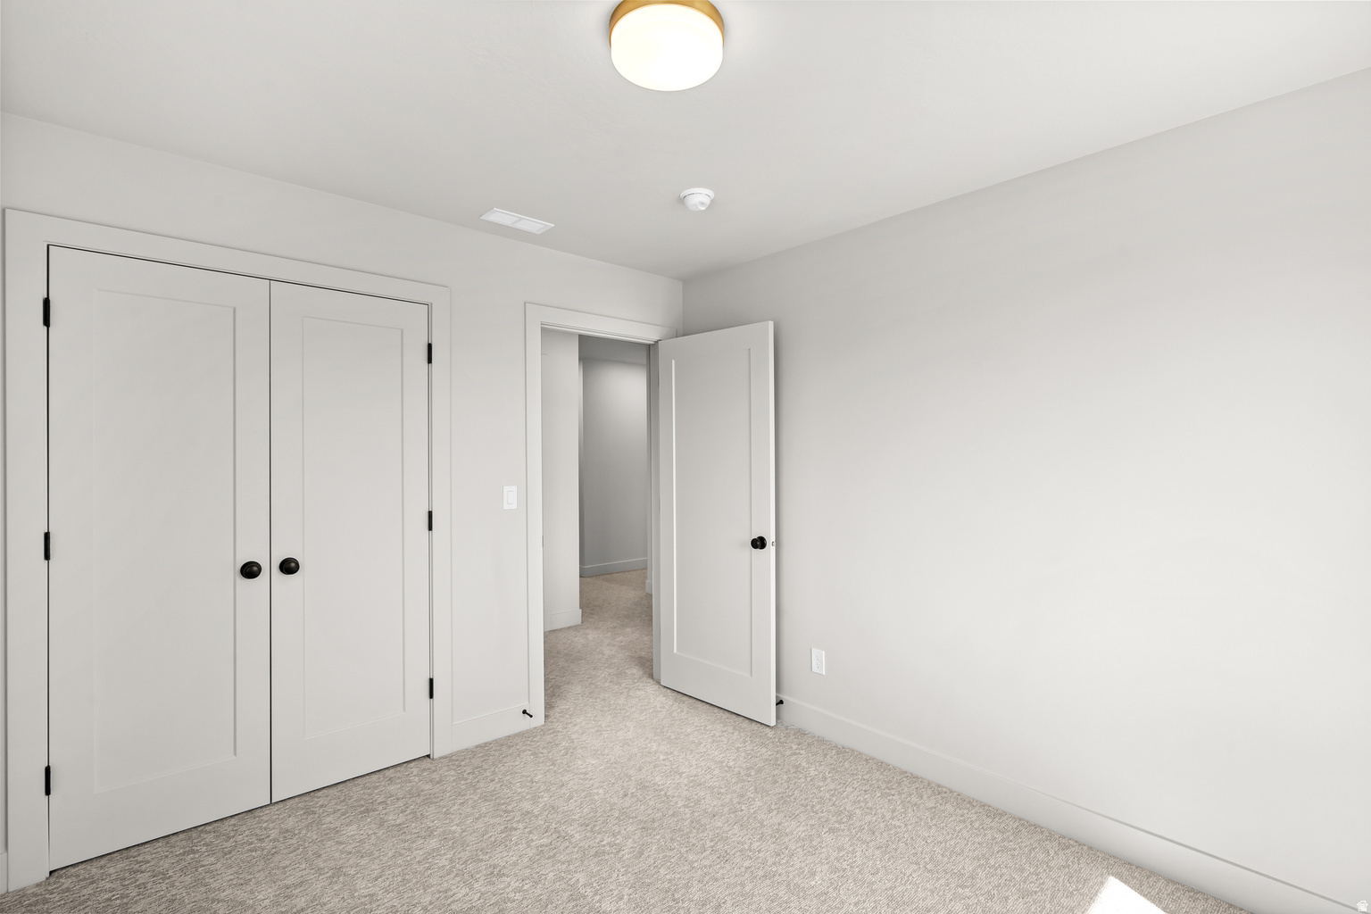
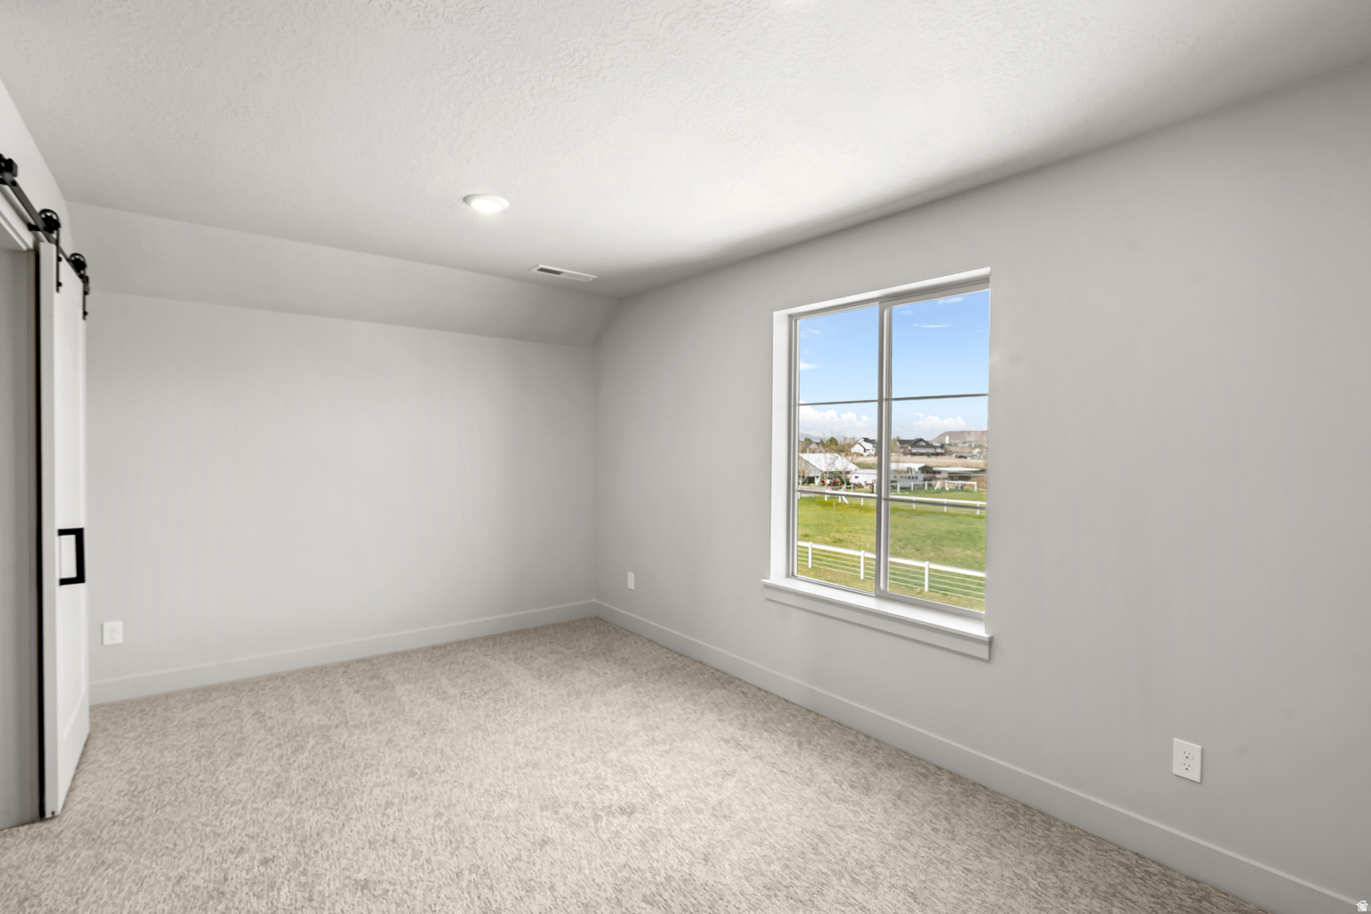
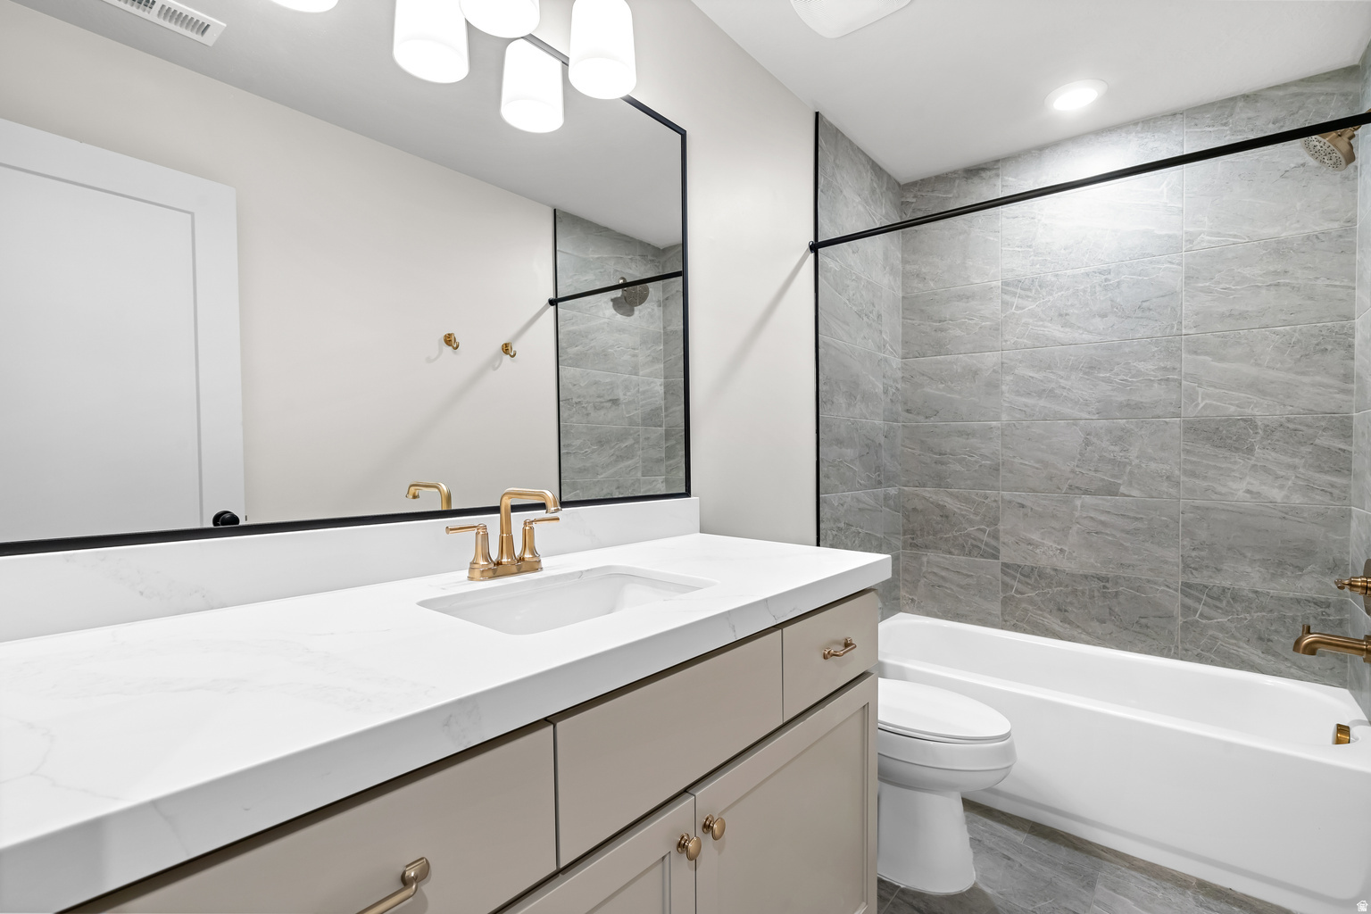
    Walk-In Closet(s), In-Law Floorplan, Vaulted Ceiling(s)

  • Total Bedrooms

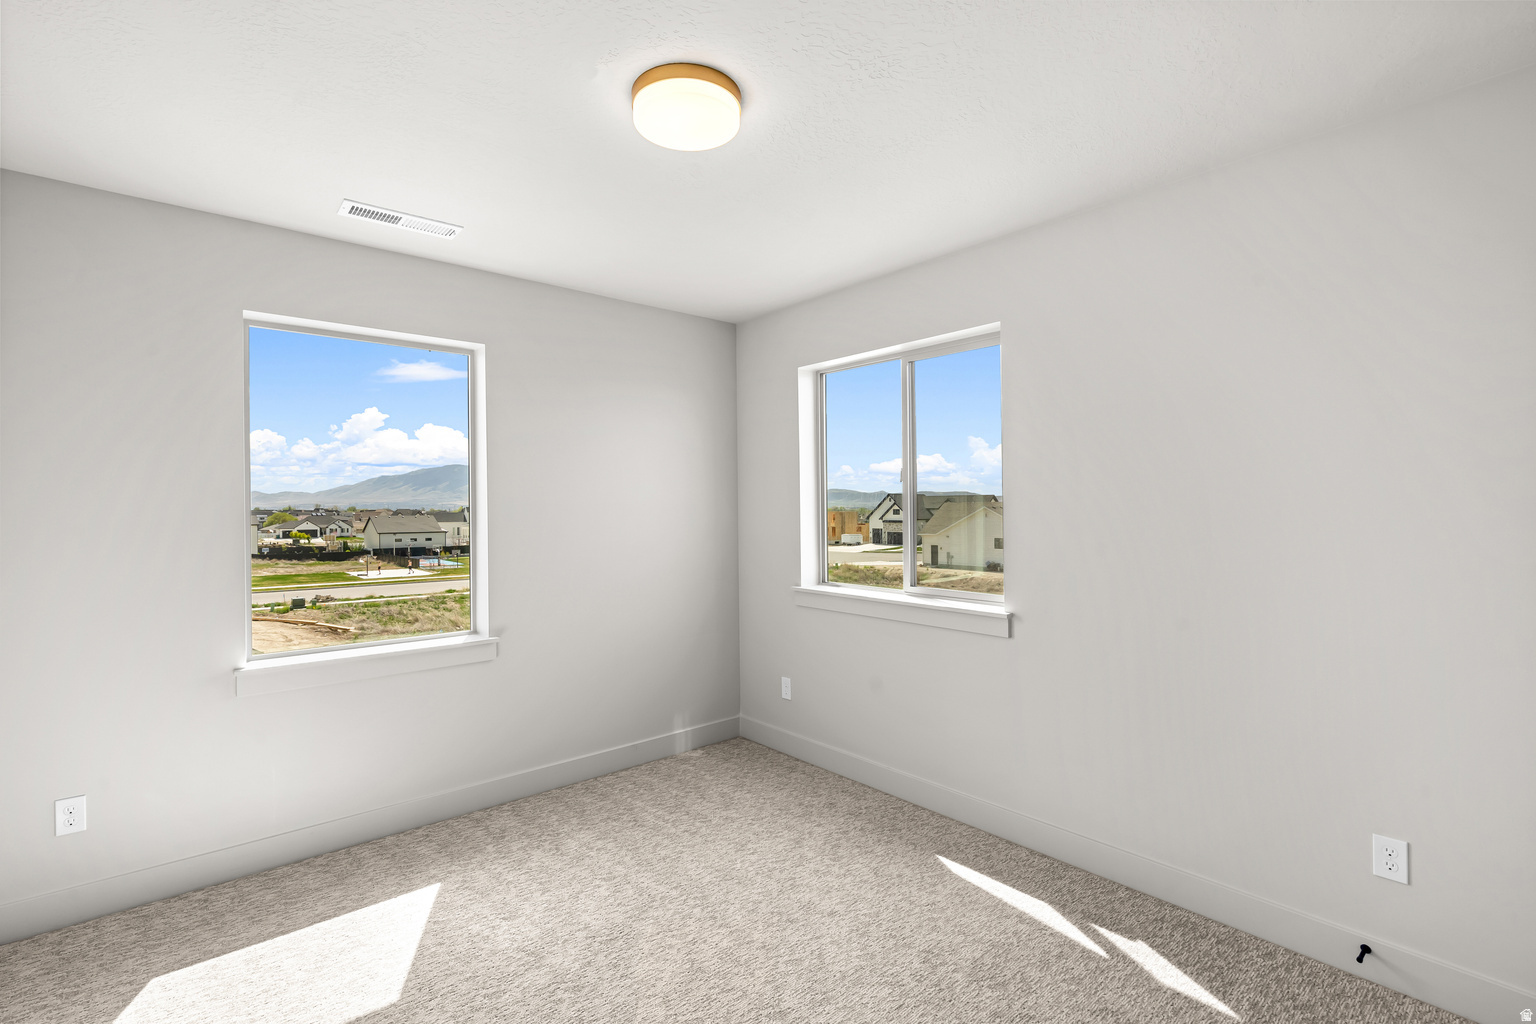
    7

  • Bathrooms

    3

  • 1/2 Bathrooms

    1

  • 3/4 Bathrooms

    1

  • Basement YN

    YES

  • Cooling YN

    YES

  • Cooling

    Central Air

  • Fireplace YN

    YES

  • Heating YN

    YES

  • Heating

    Fireplace Insert, Central, Natural Gas, Forced Air

  • Main Level Bedrooms

    1

  • Pet friendly

    N/A

Exterior

  • Garage

    Yes

  • Garage spaces

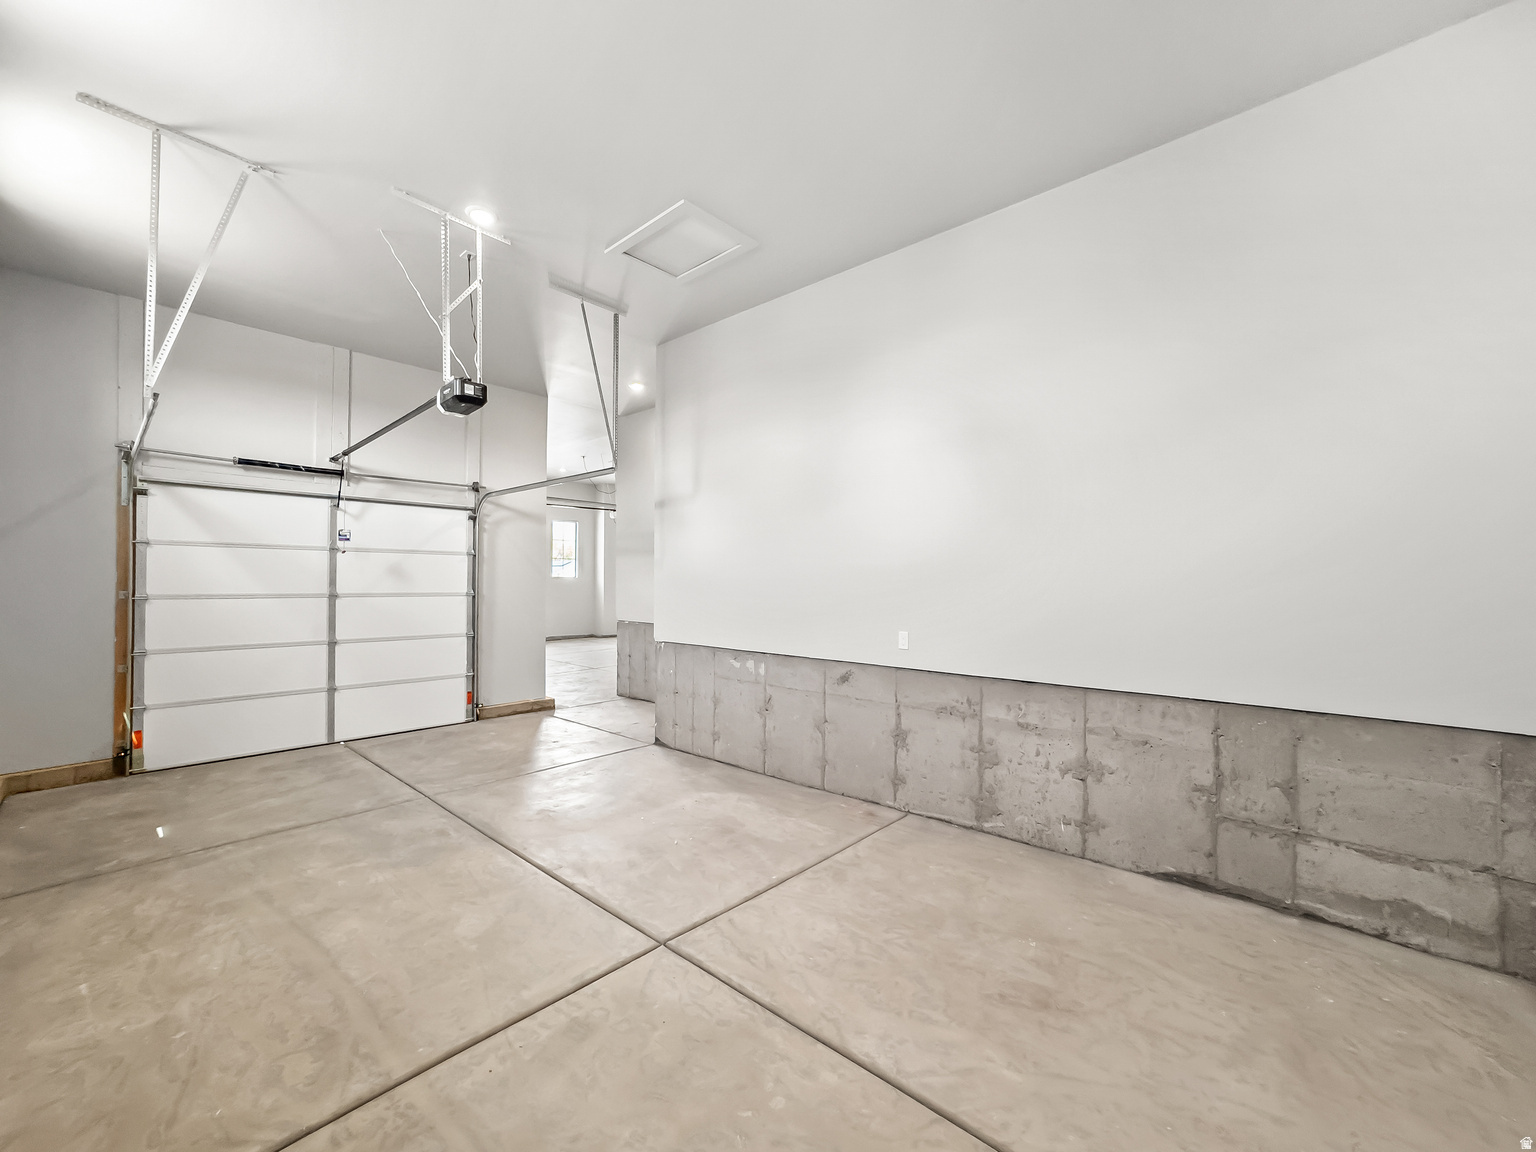
    3

  • Construction Materials

    Asphalt, Stone, Stucco, Cement Siding

  • Other Exterior Features

    Lighting

  • Parking

    RV Access/Parking, Attached, Garage

  • Patio and Porch Features

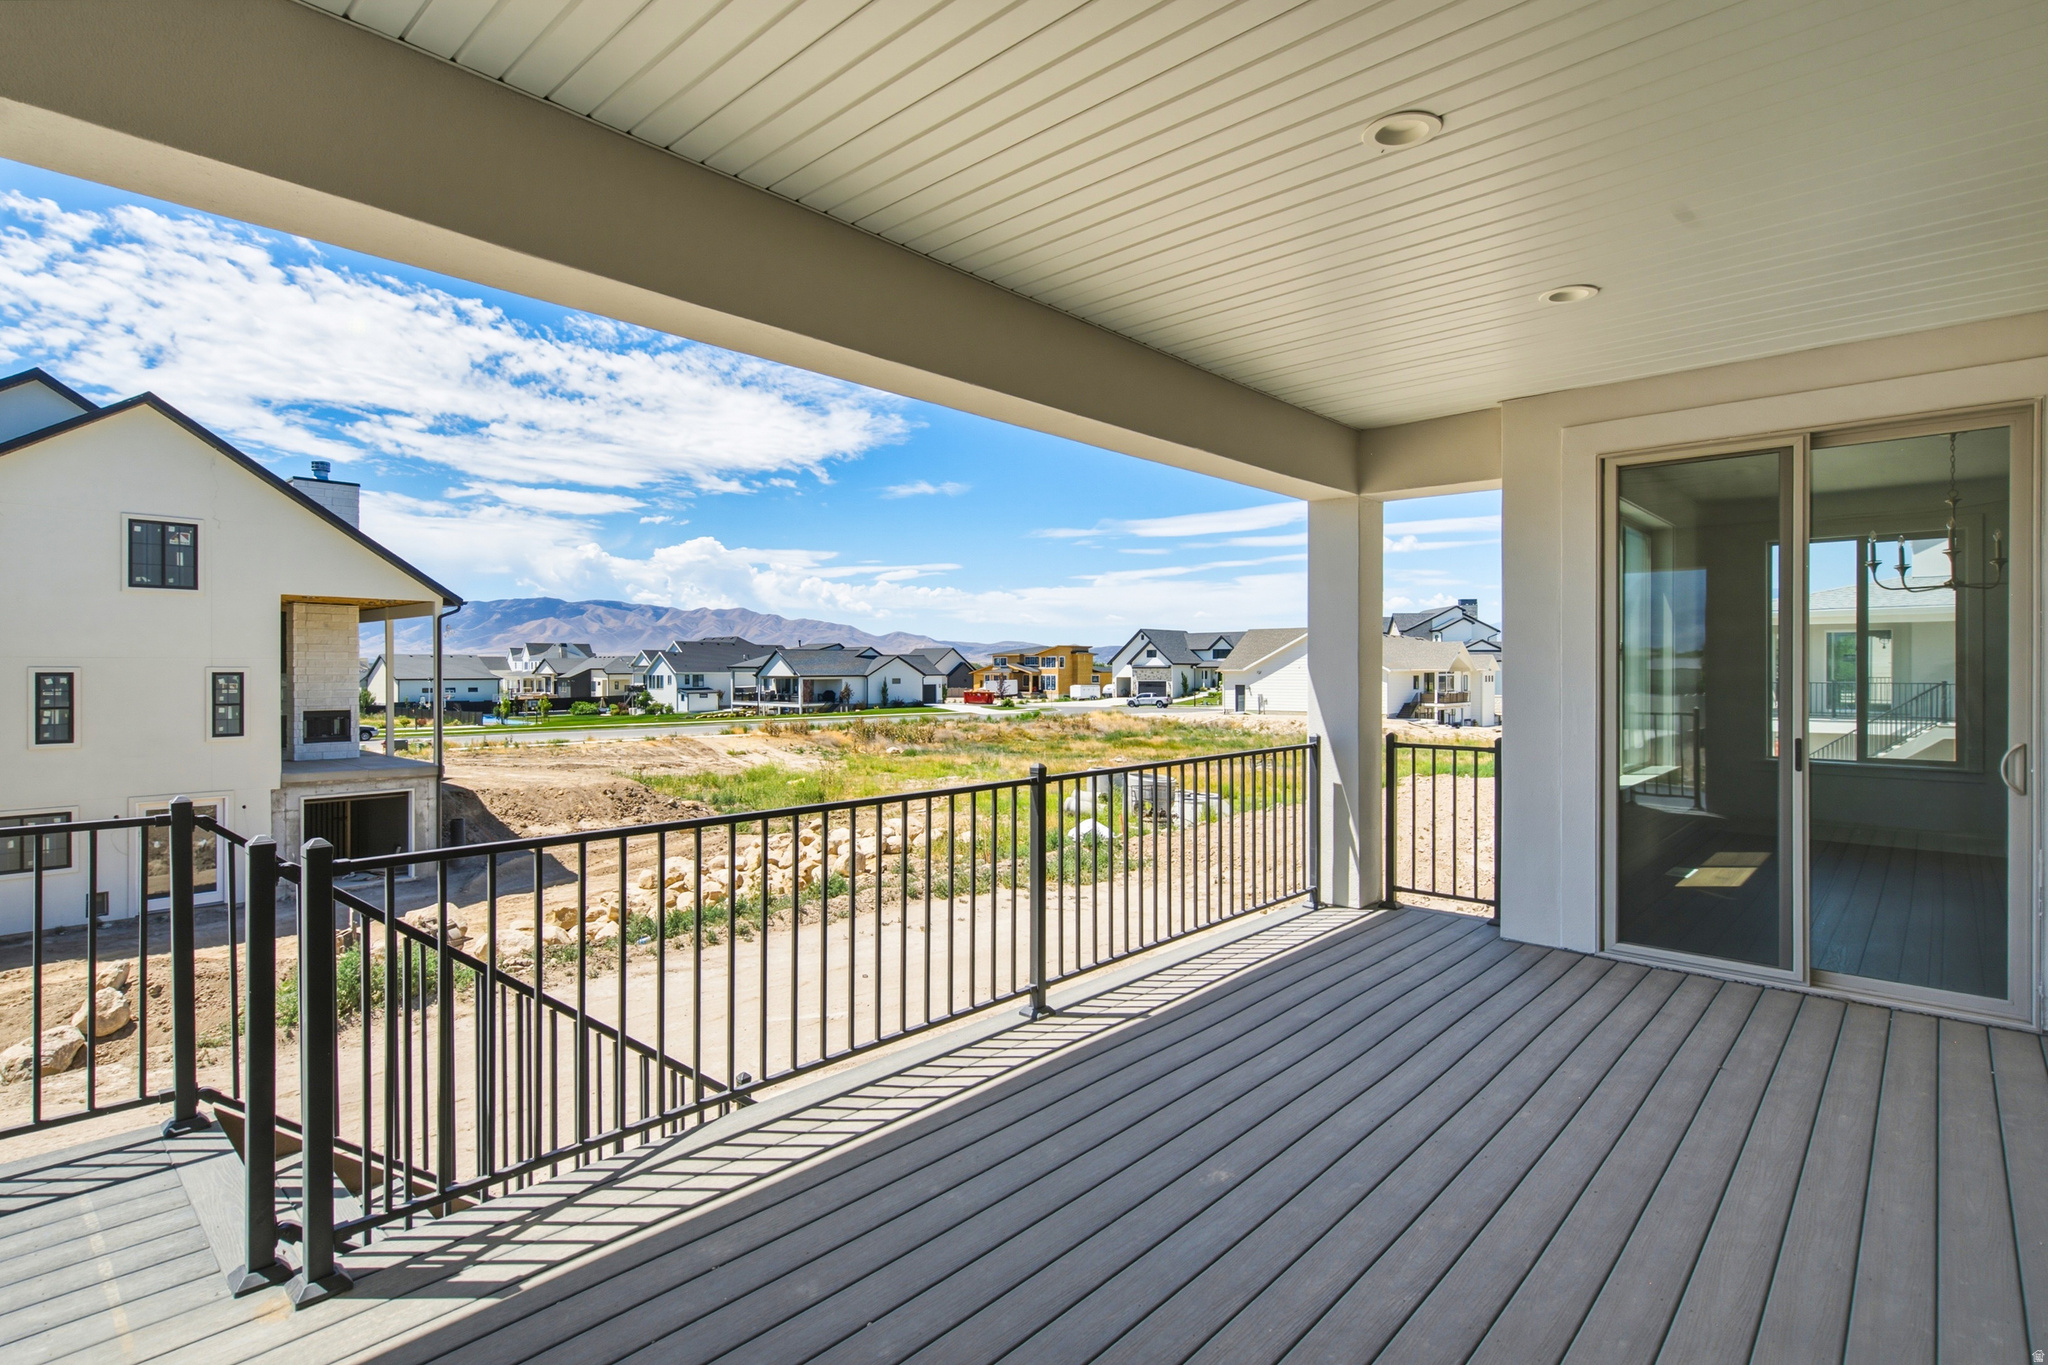
    Deck, Covered, Porch

  • Pool

    No

  • Waterfront YN

    NO

Area & Lot

  • Lot Features

    Corner Lot

  • Lot Size(acres)

    0.34

  • Lot Size(square feet)

    14,810

  • Property Type

    Residential

  • Property Sub Type

    Single Family Residence

  • Architectural Style

    Stories: 2

Price

  • Sales Price

    $1,500,000

  • Tax Amount

    $6,000

  • Zoning

    RES

  • Sq. Footage

    5,503

  • Price/SqFt

    $272

HOA

  • Association

    No

Property Resources

  • Horse Property

    NO

School District

  • Elementary School

    Alpine

  • Middle School

    Willowcreek

  • High School

    Lehi

Property Features

  • New Construction

    NO

  • Senior Community YN

    NO

  • Sewer

    Public Sewer

Schedule a Showing

Showing scheduled successfully.

<
>
IN PERSON
VIA CHAT

What is 3 + 4 ?


Change time

Mortgage calculator

Estimate your monthly mortgage payment, including the principal and interest, property taxes, and HOA. Adjust the values to generate a more accurate rate.

Your payment

Principal and Interest:

$

Property taxes:

$

HOA fees:

$

Total loan payment:

$

Total interest amount:

$

Location

County

Utah

Elementary School

Alpine

Middle School

Willowcreek

High School

Lehi

Listing Courtesy of Thomas Moffat , Equity Real Estate (Solid)

RealHub Information is provided exclusively for consumers' personal, non-commercial use, and it may not be used for any purpose other than to identify prospective properties consumers may be interested in purchasing. All information deemed reliable but not guaranteed and should be independently verified. All properties are subject to prior sale, change or withdrawal. RealHub website owner shall not be responsible for any typographical errors, misinformation, misprints and shall be held totally harmless.

Agent Micah Pearson

Principal Broker

Micah Pearson

Call Micah today to schedule a private showing.


* Listings on this website come from the FMLS IDX Compilation and may be held by brokerage firms other than the owner of this website. The listing brokerage is identified in any listing details. Information is deemed reliable but is not guaranteed. If you believe any FMLS listing contains material that infringes your copyrighted work please click here to review our DMCA policy and learn how to submit a takedown request.© 2024 FMLS.
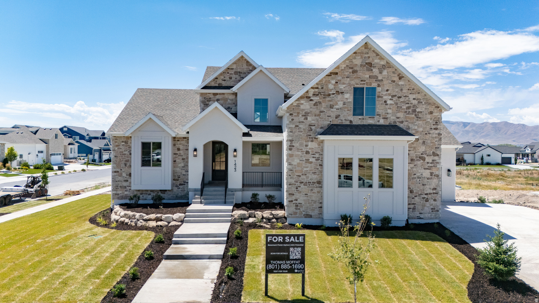
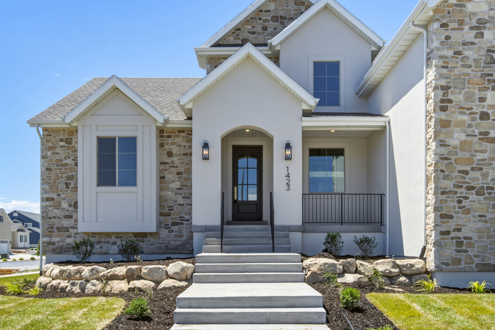
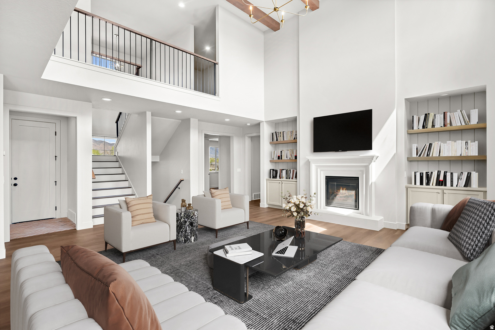
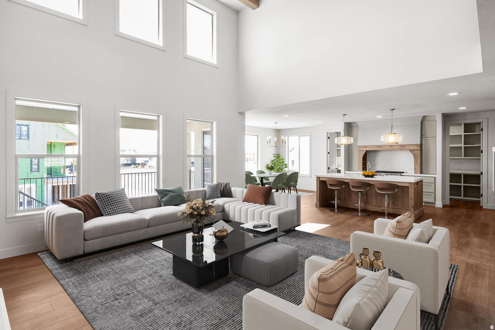
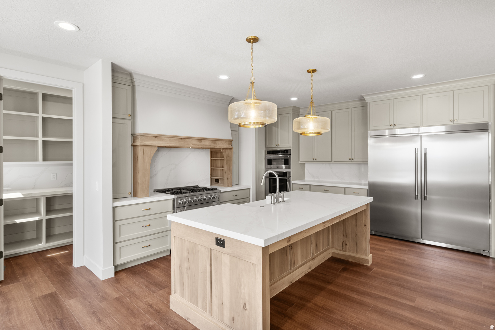
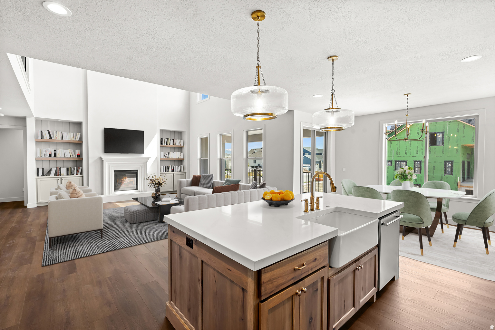
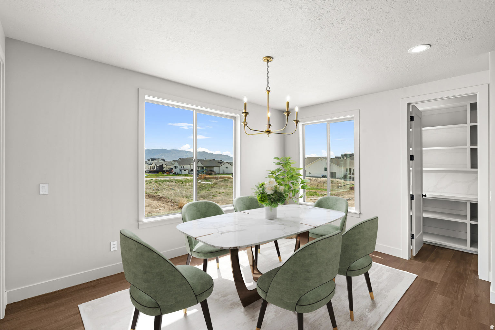
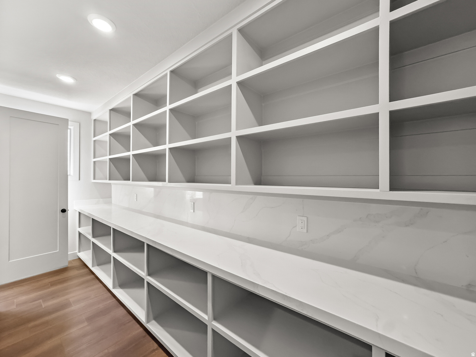
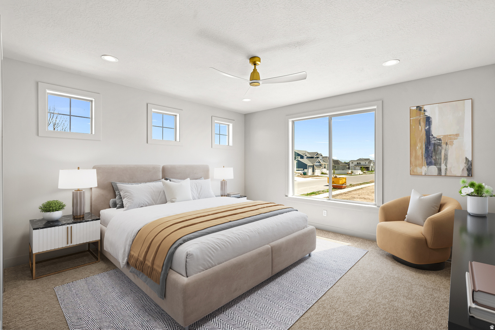
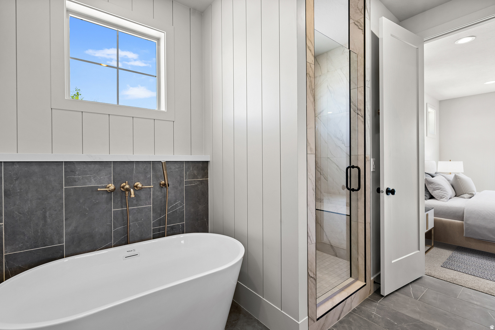
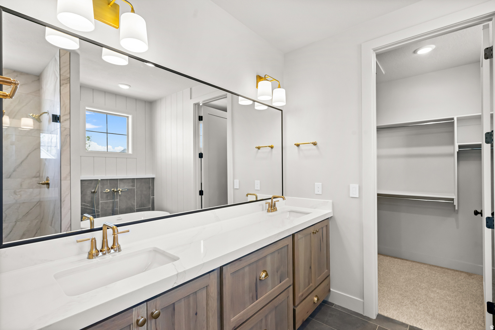
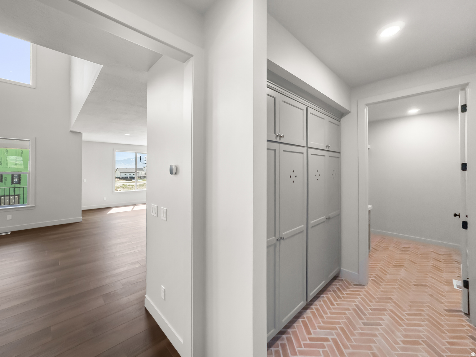
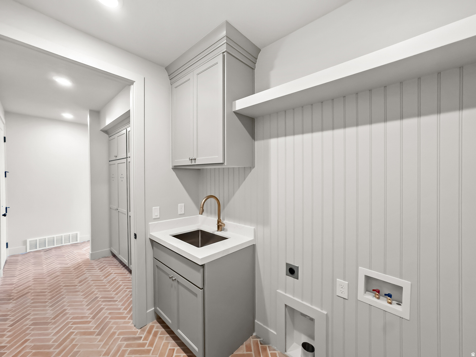
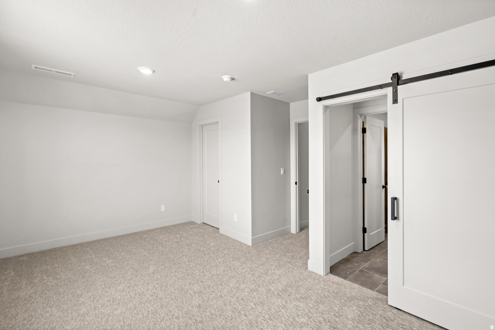
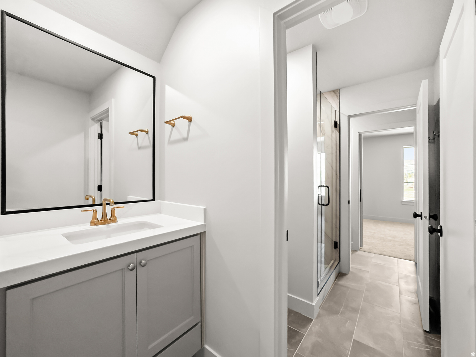
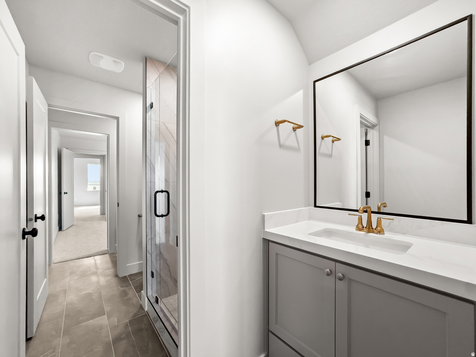
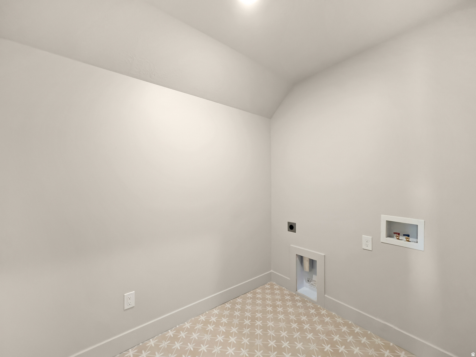
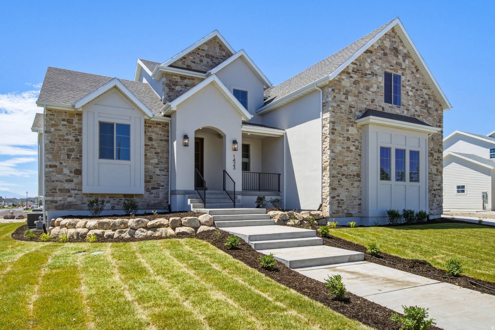
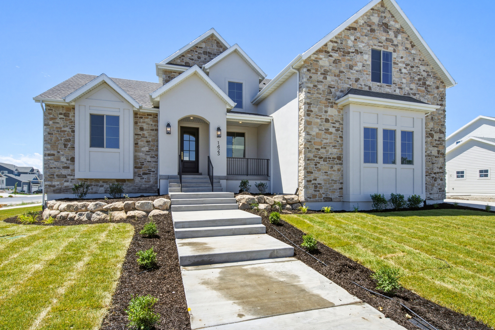
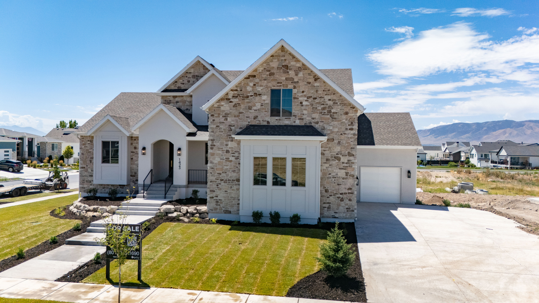
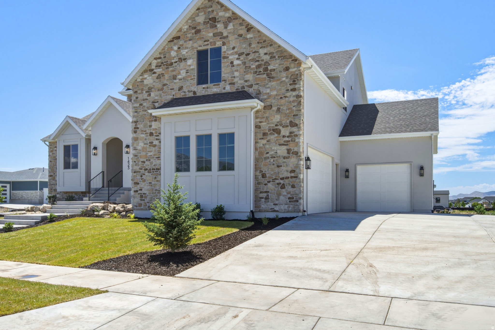
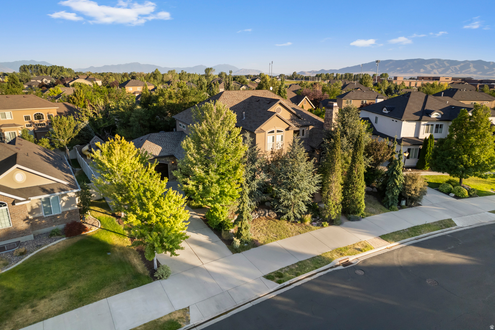
This is a must see! $25,000 in Landscape allowance! Custom built and fully finished, this Lehi home delivers the space, quality, and flexibility that are nearly impossible to find at this price point. No HOA. Move-in ready. The chef's kitchen is built around a Forno 8-burner gas range, statement range hood, and a walk through pantry with dual entry. Two-story ceilings and expansive windows bring in natural light throughout the main level, while the covered deck overlooks a spacious backyard. Enjoy single level living with the primary suite on the main floor. Upstairs includes four additional bedrooms, a playroom, two full bathrooms, a Jack and Jill layout, and a second full laundry room. The fully FINISHED walkout basement will be finished end of July and rounds out the home with optionality for additional bedrooms, a gym, a movie theater, an ADU, and more. Three car garage. Minutes from top-rated schools, shopping, dining, and the Silicon Slopes corridor.

1423 W 1220 N

Message successfully sent.

What would you like to know?

What is 3 + 4 ?

I agree to receive email communication and understand I can unsubscribe at any time.

I agree to be contacted by Summit Realty Utah via call, email, and text for real estate services. To opt out, you can reply 'stop' at any time or reply 'help' for assistance. You can also click the unsubscribe link in the emails. Message and data rates may apply. Message frequency may vary. Privacy Policy

Related Properties

New on site 2 days ago
Nearly Completed!! Located in the final phase of Canyon Point, this is one of the last opportunities to own a brand-new home in this highly sought-after community, where demand continues to outpace supply and remaining homes are quickly disappearing. Set on a premium canyon homesite, this stunning farmhouse two-story was intentionally designed to capture breathtaking valley views while offering the perfect balance of luxury, comfort, and everyday functionality. The highly desirable Sage floor plan features a main-level owner's suite and an open-concept layout highlighted by soaring ceilings and a dramatic two-story fireplace with custom shiplap detail that creates an unforgettable first impression. The home is loaded with upgrades that today's buyers are actively searching for but rarely find in one property. Enjoy a covered deck with sweeping valley views, a fully finished walkout basement ideal for entertaining or multi- generational living, and a highly coveted four-car garage. The exterior is elevated with striking black windows, adding a modern farmhouse aesthetic that stands out instantly. Inside, the gourmet kitchen is designed to impress with a premium KitchenAid appliance package, cabinetry extended to the ceiling, and tile carried all the way up for a clean, high-end finish. Quartz countertops are featured throughout, including a large island, while designer gold-finish pendants and faucets add warmth and sophistication. The owner's suite delivers a true retreat experience, complete with an on suite bath that includes a walk in shower and a Maxx Brioso freestanding tub. Situated on a spacious .22-acre lot, this home provides a level of space and privacy that is becoming increasingly rare along the Wasatch Front. With completion scheduled for early August, this home is perfectly timed to hit the market as buyer demand peaks. And with Canyon Point nearing full build-out, opportunities like this are quickly vanishing. Living in Canyon Point means enjoying one of the Wasatch Front's last hidden gems, where hiking and biking trails begin right outside your door, a peaceful mountain setting surrounds you, and yet shopping, dining, and top-rated schools are just minutes away. Residents also enjoy access to a luxury clubhouse, fitness center, resort-style pool, and sport courts, creating a lifestyle that is difficult to replicate. Contact the primary listing agent and visit the model home today to experience the builder's finishes firsthand and learn more about the property-because once this home is complete, expect strong traffic and fast movement. Builder willing to pay for a 4.99%, 30 year fixed interest rate for buyers qualified to close within 30 days! Certain terms and conditions apply, contact listing agent for additional information.
#2173395

Lehi

5885 N CANYON RIM RD 624

5 Beds

3 Baths

4,680 Sq.Ft.

$1,274,900

MLS#: 2173395
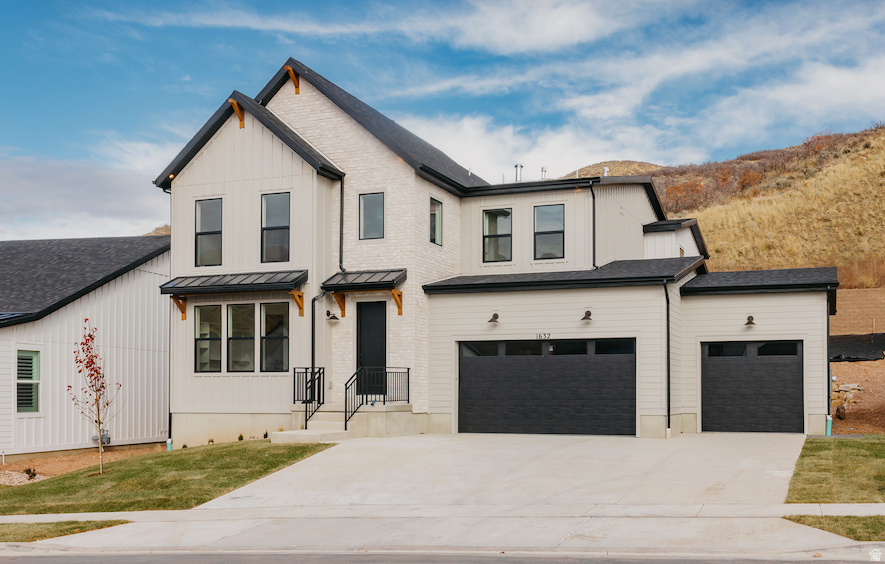
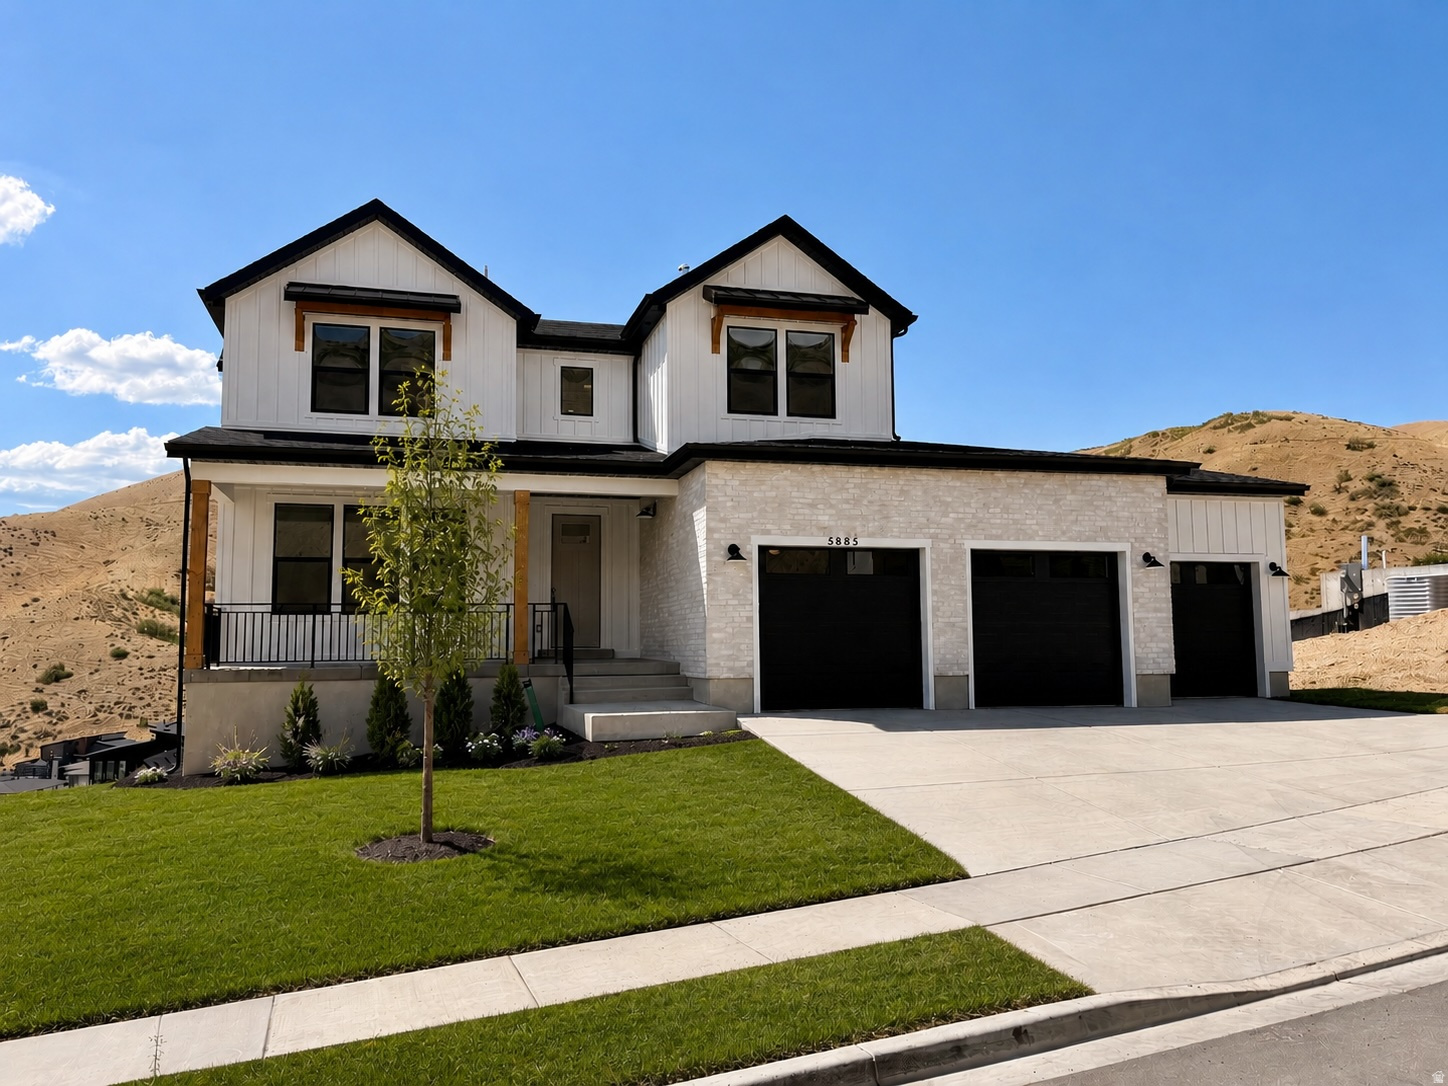
Welcome to this striking Eden Modern Farmhouse, set in the highly sought-after Canyon Point community at Traverse Mountain. Currently under construction with completion slotted for August, this home offers 6 spacious bedrooms, a fully finished walk-out basement, and a 3-car garage - room to live, host, and grow. The heart of the home is a true chef's kitchen, featuring quartz countertops, full-height dovetail soft-close cabinetry, KitchenAid double ovens, a 5-burner gas cooktop, and a vented stainless steel hood - built for everyday luxury and unforgettable entertaining. The 2-story family room soars above and provides beautiful valley views from the wall of windows, anchored by a sleek modern fireplace with a custom mantle, creating a warm gathering spot for cool mountain evenings. Outside, warm-toned Hardie board siding, white brick accents, and black-framed windows combine for timeless curb appeal with a contemporary edge. Living in Canyon Point means resort-style amenities at your doorstep: a luxury clubhouse, beach-entry pool, tennis and basketball courts, multiple parks, and a private trail system connecting straight into the canyon. The builder is offering a substantial rate buy-down as a lender incentive - contact the listing agent for details.
#2171730

Lehi

1595 W CANYON RIM RD

6 Beds

4 Baths

4,654 Sq.Ft.

$1,329,900

MLS#: 2171730
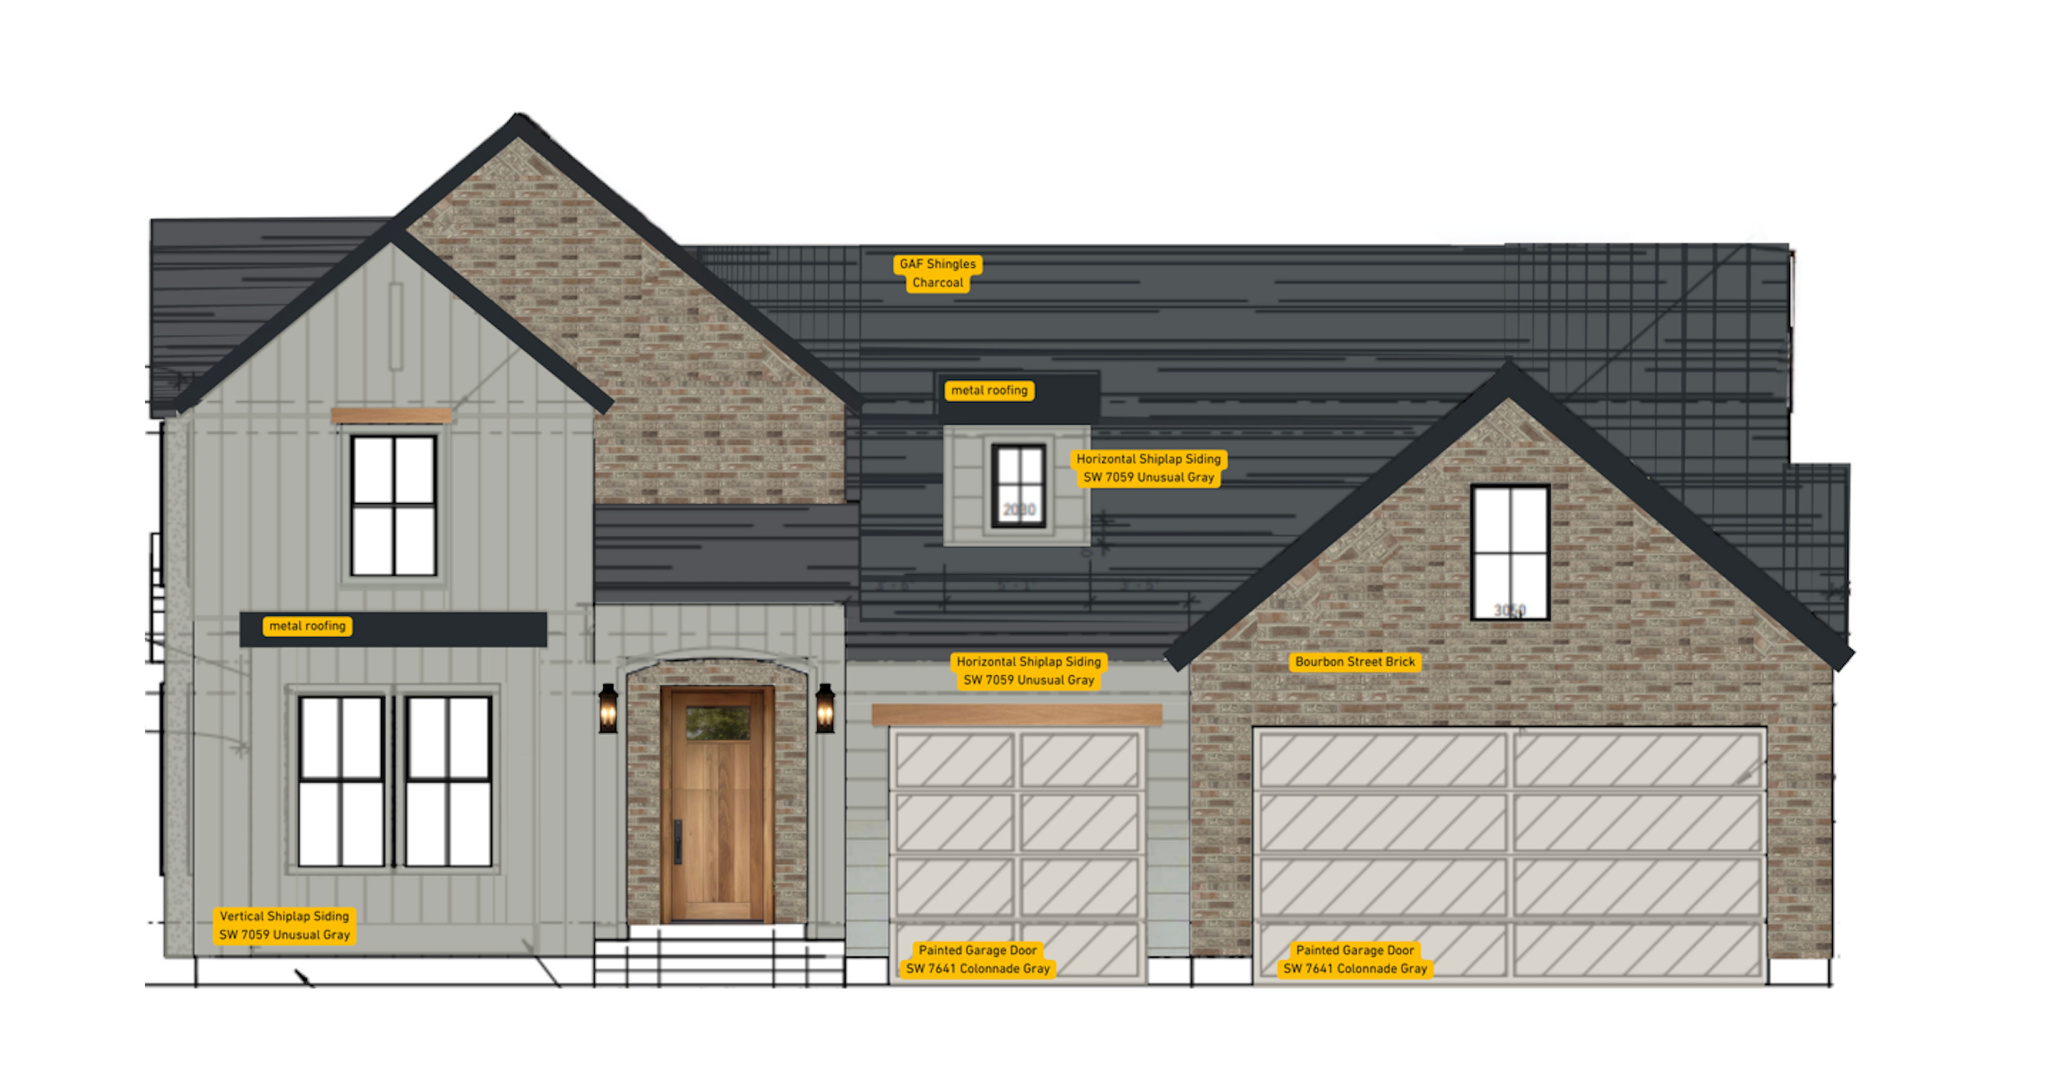
Welcome home to Bushman Farms, where Saltriver Homes brings custom-level craftsmanship to a buyer who refuses to compromise. This isn't a cookie-cutter build; it's a thoughtfully designed 6,000+ square foot retreat with 6 bedrooms and 3.5 baths, offering rare flexibility with 3 bedrooms on the main floor (including a private primary suite) and 3 more upstairs, perfect for multigenerational living, guests, or growing families.   The kitchen is a showpiece: a side-by-side commercial-size stainless fridge and freezer, an 8-burner professional-grade gas range, and a layout made for both everyday life and serious entertaining. Every finish throughout the home reflects true luxury design, nothing builder-grade, nothing generic. The unfinished basement is a blank canvas, already designed with its own entrance, pre-plumbed for a future kitchen, and framed for at least 2 bedrooms and a bathroom, ready to become an income suite, guest quarters, or extra living space on your timeline. Outside, enjoy a fully finished and painted 3-car garage, a .28-acre lot with secondary pressurized irrigation (so your landscape stays green without the culinary water bill), and the freedom of no HOA. A custom feeling home, without the headache or cost of building.
#2171294

Lehi

1664 W FELT DR 13

6 Beds

3 Baths

6,190 Sq.Ft.

$1,395,000

MLS#: 2171294
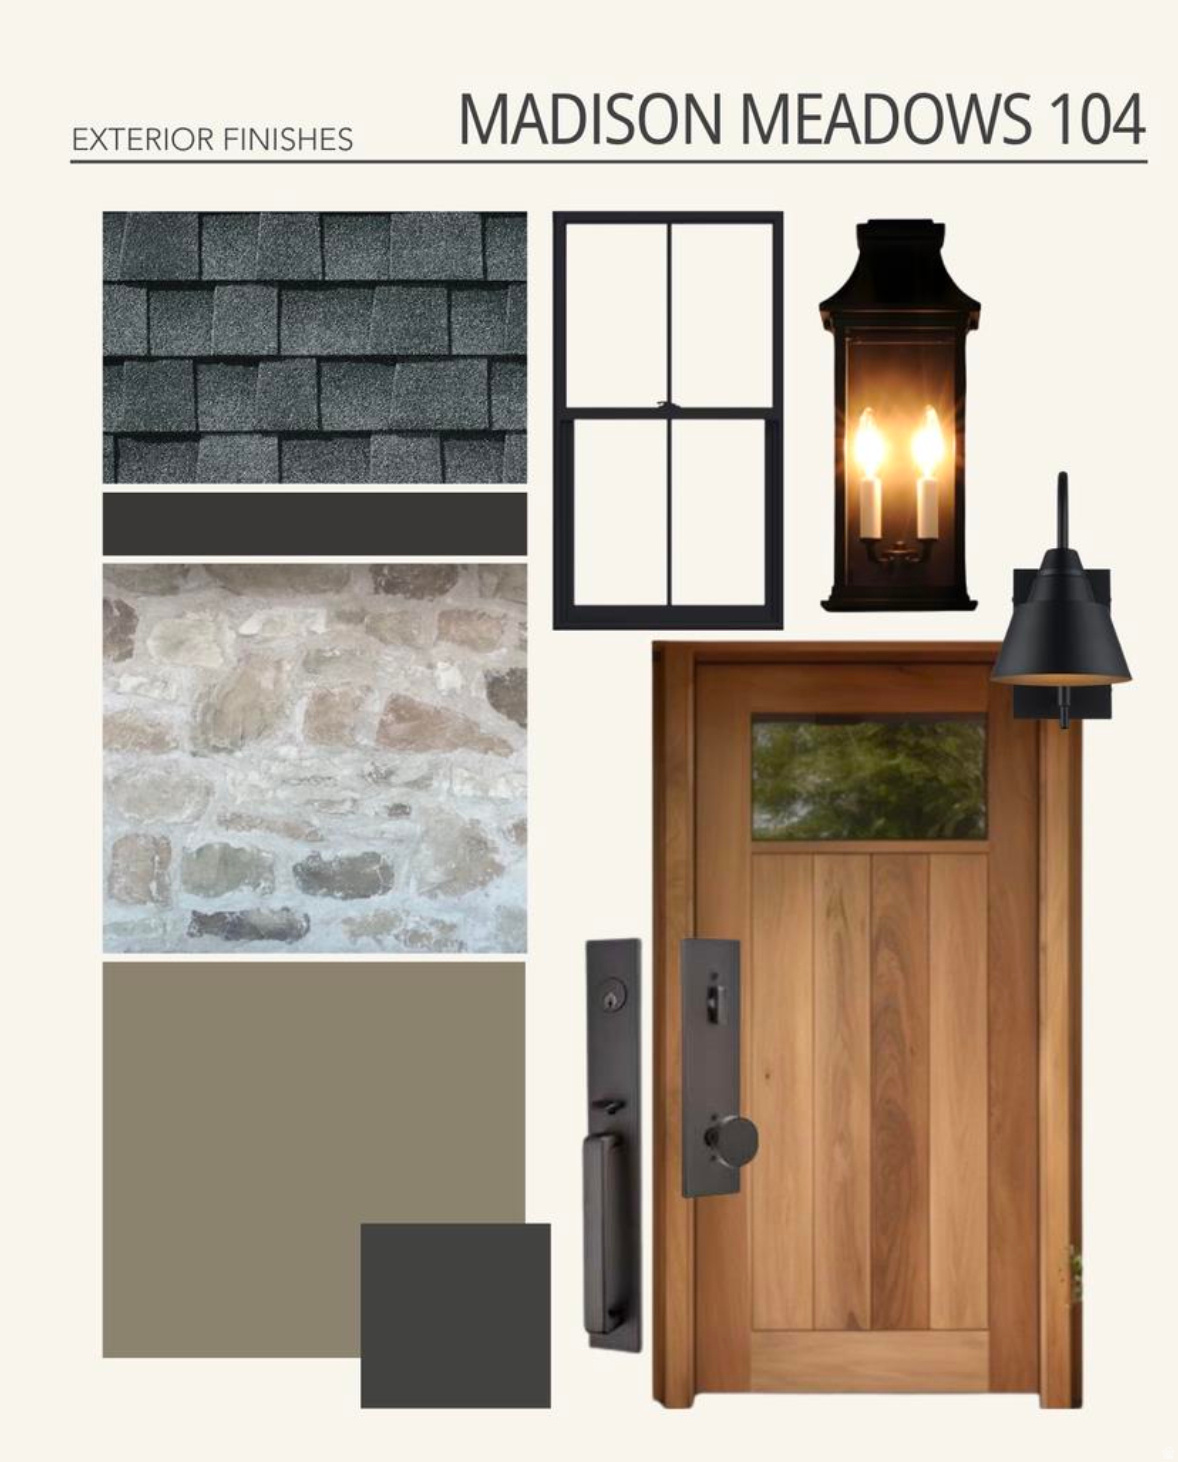
Another exceptional Saltriver Homes build, this Maddison Meadows residence delivers the same custom-home soul in a layout designed for connection and comfort. With 5 bedrooms and 3.5 baths across more than 5,000 square feet, the main floor primary suite offers a private retreat, while 4 additional bedrooms and 2 bathrooms upstairs give everyone their own space to land. True to Saltriver's philosophy, no detail here is an afterthought: luxury finishes, a side-by-side commercial-style stainless fridge and freezer, double ovens, an 8-burner professional gas range, and an oversized pantry make the kitchen the heart of the home. The unfinished basement comes ready for your vision, its own entrance, pre-plumbed for a future kitchen, and designed for at least 2 bedrooms and a bathroom, plus abundant storage. A fully finished, painted 3-car garage and a lot with secondary pressurized irrigation round out the exterior, and with no HOA, this home is truly yours to make custom. Saltriver Homes: for buyers who want a custom home without the custom price.
#2171296

Lehi

754 S 350 E 104

5 Beds

3 Baths

4,575 Sq.Ft.

$1,395,000

MLS#: 2171296
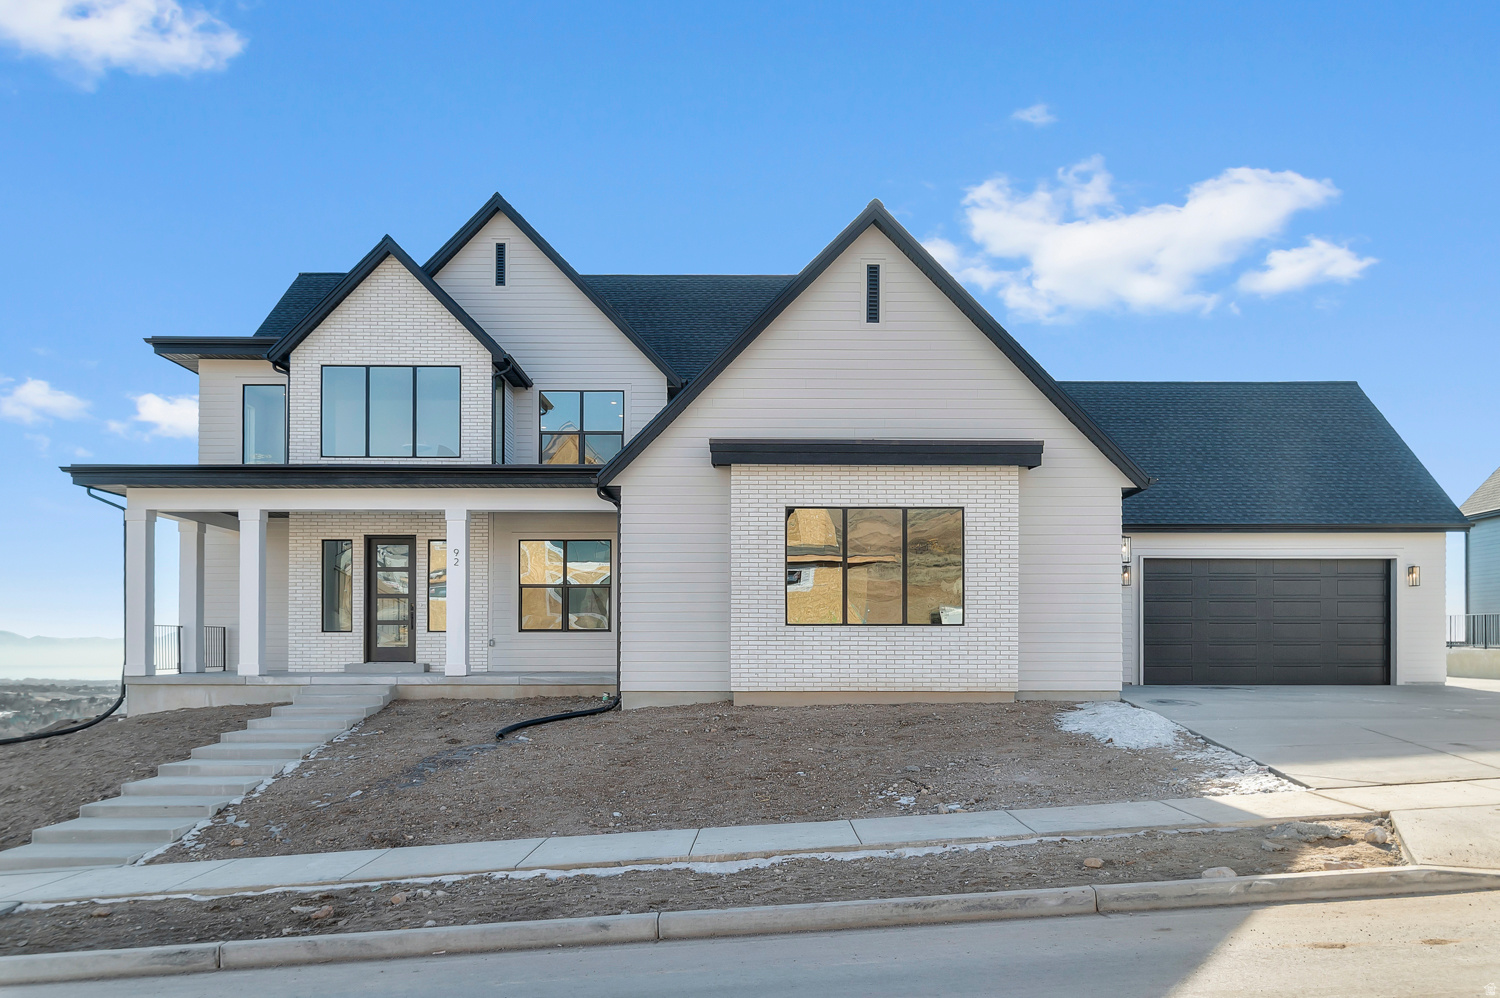
This Elgin is to die for! It has beautiful views of Utah Lake and the interior will stun you from the moment you walk in the front door with the soaring ceiling, oversized windows and effortless stairs. Located on the foothills in East Lehi in the best new community close to highway access, schools, restaurants, the Silicon Slopes and the mountains! Gorgeous home with high end, Emerald Elite finishes selected by our award-winning parade of homes designer. Finishes include quartzite countertops, custom cabinetry, JenAir appliances, full euro shower glass and so much more. Ask me about our generous home warranties, active radon mitigation system and Smart Home package which are all included in this home. $25,000 to buy down your rate using our preferred lender. Actual home may differ in color/material/options. Pictures are of finished homes of the same floor plan and may contain options/upgrades/ decorations/ furnishings not available at the advertised price. No representation or warranties are made regarding school districts and assignments; conduct your own investigation regarding current/future school boundaries. Buyer to verify all information. Sales office hours are Monday, Tuesday, Thursday, Friday, and Saturday from 11:00am-6:00pm. Wednesday from 1:00pm-6:00pm.
#2170130

Lehi

129 W TALISMAN AVE 191

4 Beds

3 Baths

6,327 Sq.Ft.

$1,499,990

MLS#: 2170130
Your opportunity to live in the sought-after Taylor Meadows Subdivision. This like new home on .34 acres comes with fully finished landscape and a fenced yard. The great room has that wow factor with it's open floor plan, high vaulted ceiling welcoming in the natural light from the picture windows, and a cozy fireplace. The kitchen features light granite counters, in-wall double ovens, chef's gas range, a spacious island with bar seating for four, and semi-formal dining. The Primary Suite includes a walk-in closet, double vanity, spacious shower, soaker tub with endless hot water. Enjoy the convenience of Single Floor Living with the kitchen just two steps up from the 3-car garage.  Five finished bedrooms with plenty of room to grow in the basement which is framed for 2 additional bedrooms, 1 bath, and a spacious family room. Great floor plan for a potential basement in-law apartment or ADU with a walk-thru doorfrom the 3rd car garage . Truly "Move in Ready" with refrigerator, washer, and dryer all included. Conveniently located 7 minutes to I-15 and UTA Front Runner Station, 6 minutes to Legacy Rec Center, 12 minutes to Costco, Shopping & Dining, in the Meadows District. Dry Creek Elementary is a 3 minute drive or a short scooter ride. Unwind at nearby Northlake Park & the Utah Lake trail which connects to the Jordan River Parkway and to Patriot Park. This is a beautiful house to call Home. Square footage figures are provided as a courtesy estimate only and were obtained from County Records. Buyer is advised to obtain an independent measurement.
#2169552

Lehi

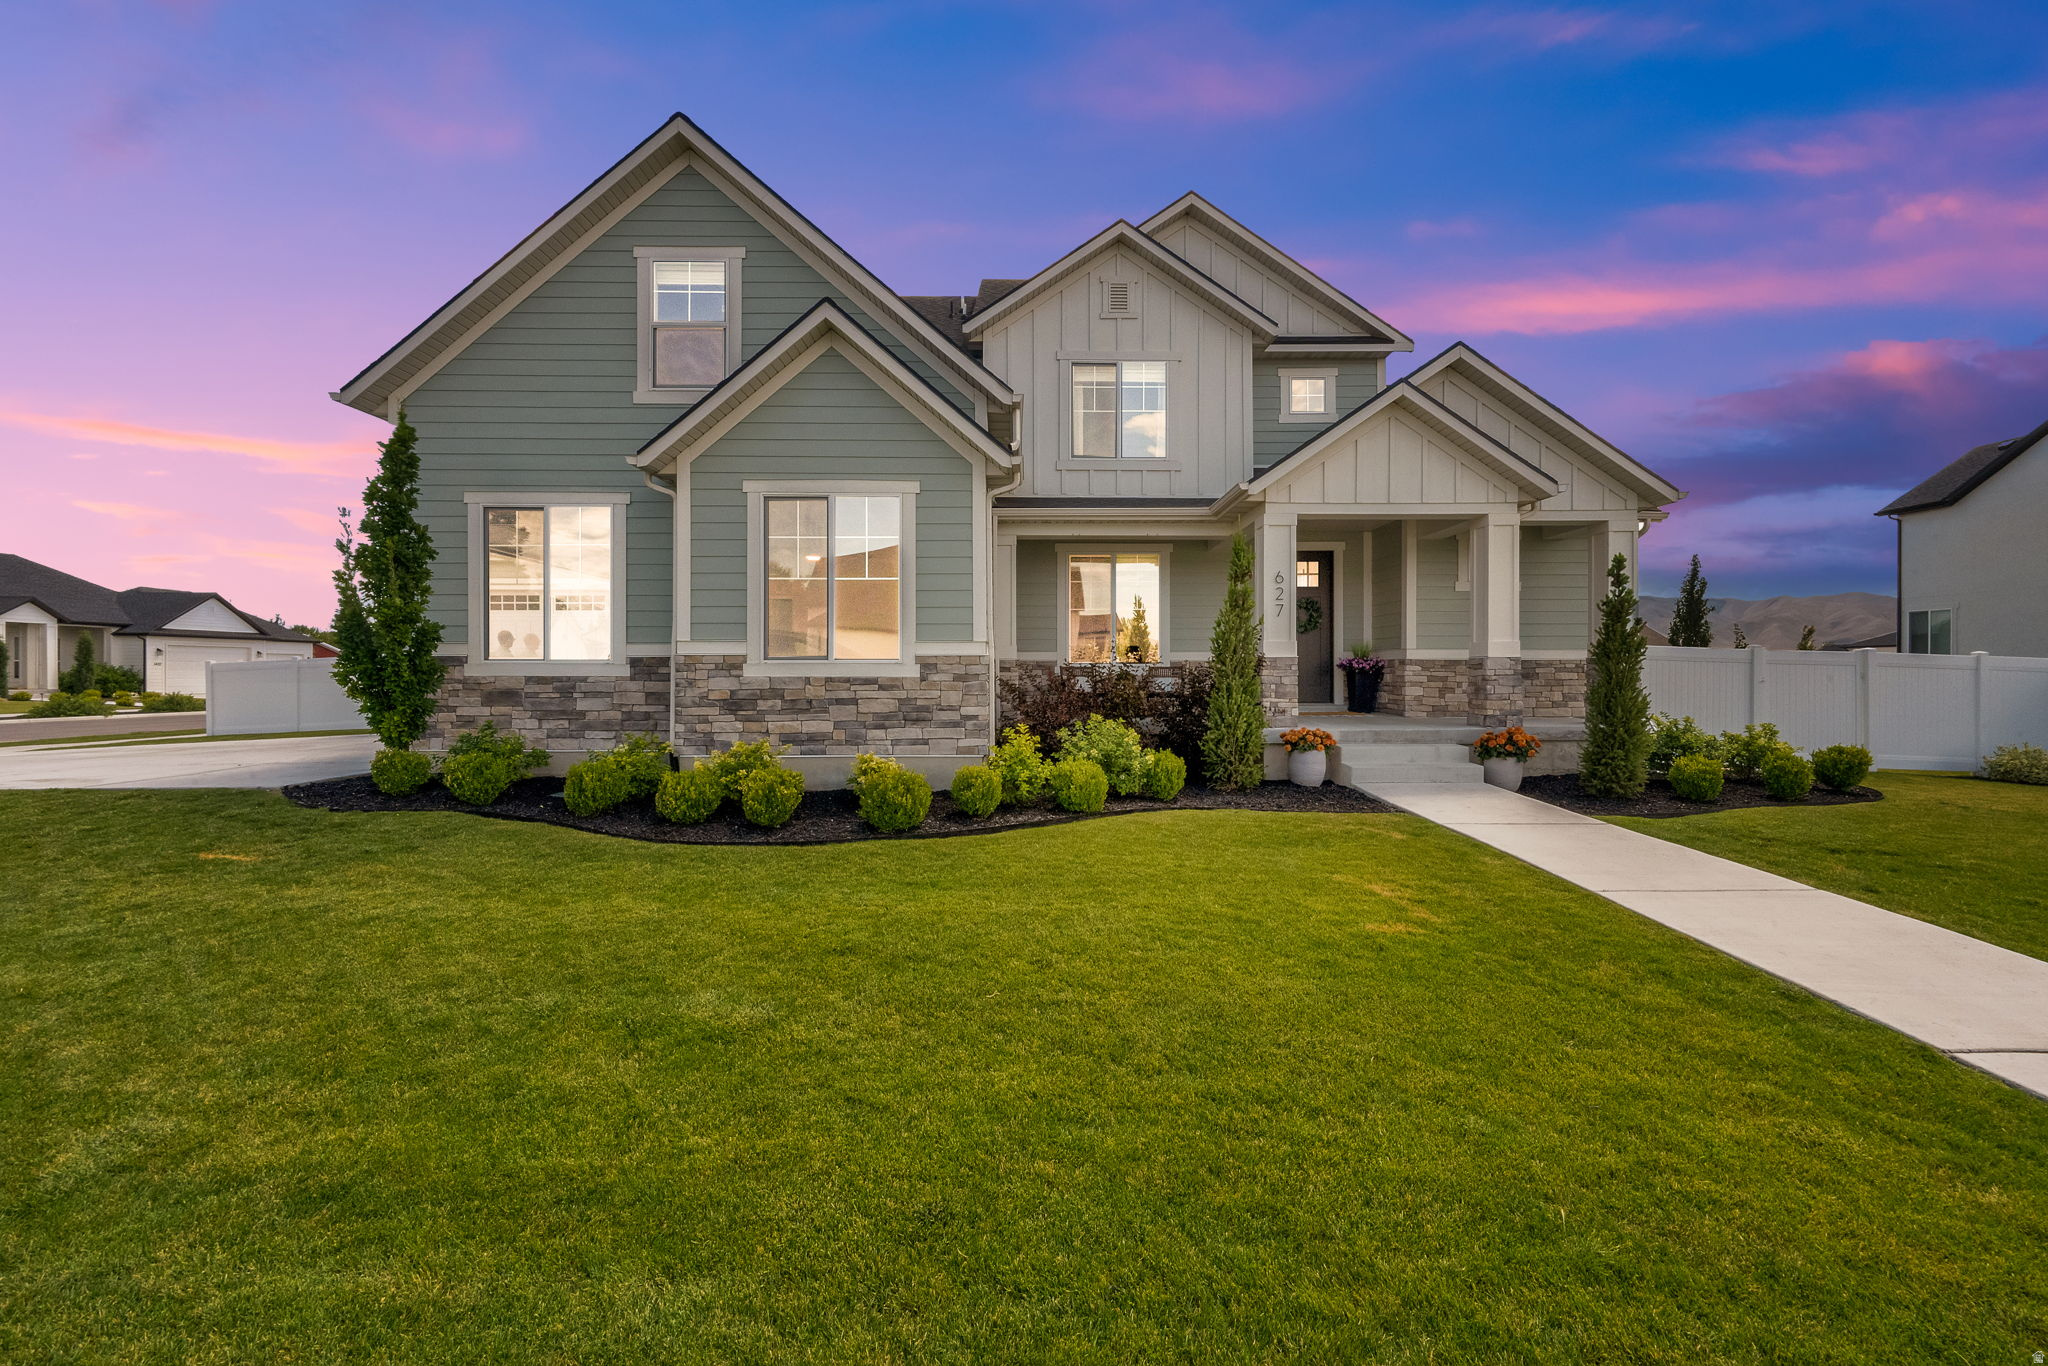
627 W 1390 S

5 Beds

2 Baths

4,685 Sq.Ft.

$1,200,000

MLS#: 2169552
Former Symphony Homes model home in one of Lehi's most desirable communities. Situated on nearly half an acre, this beautifully maintained 5-bedroom, 4-bath home showcases the quality design Symphony Homes is known for. Spacious gathering areas and abundant natural light create a home that feels both refined and inviting. Designed for making memories, the backyard offers a  basketball court and plenty of space to entertain, relax, and enjoy. Close to highway exits, Thanksgiving Point, 2100, and 2 minute walk to Jordan River Trail. Homes like this rarely become available, don't miss the opportunity to make it yours.
#2167101

Lehi

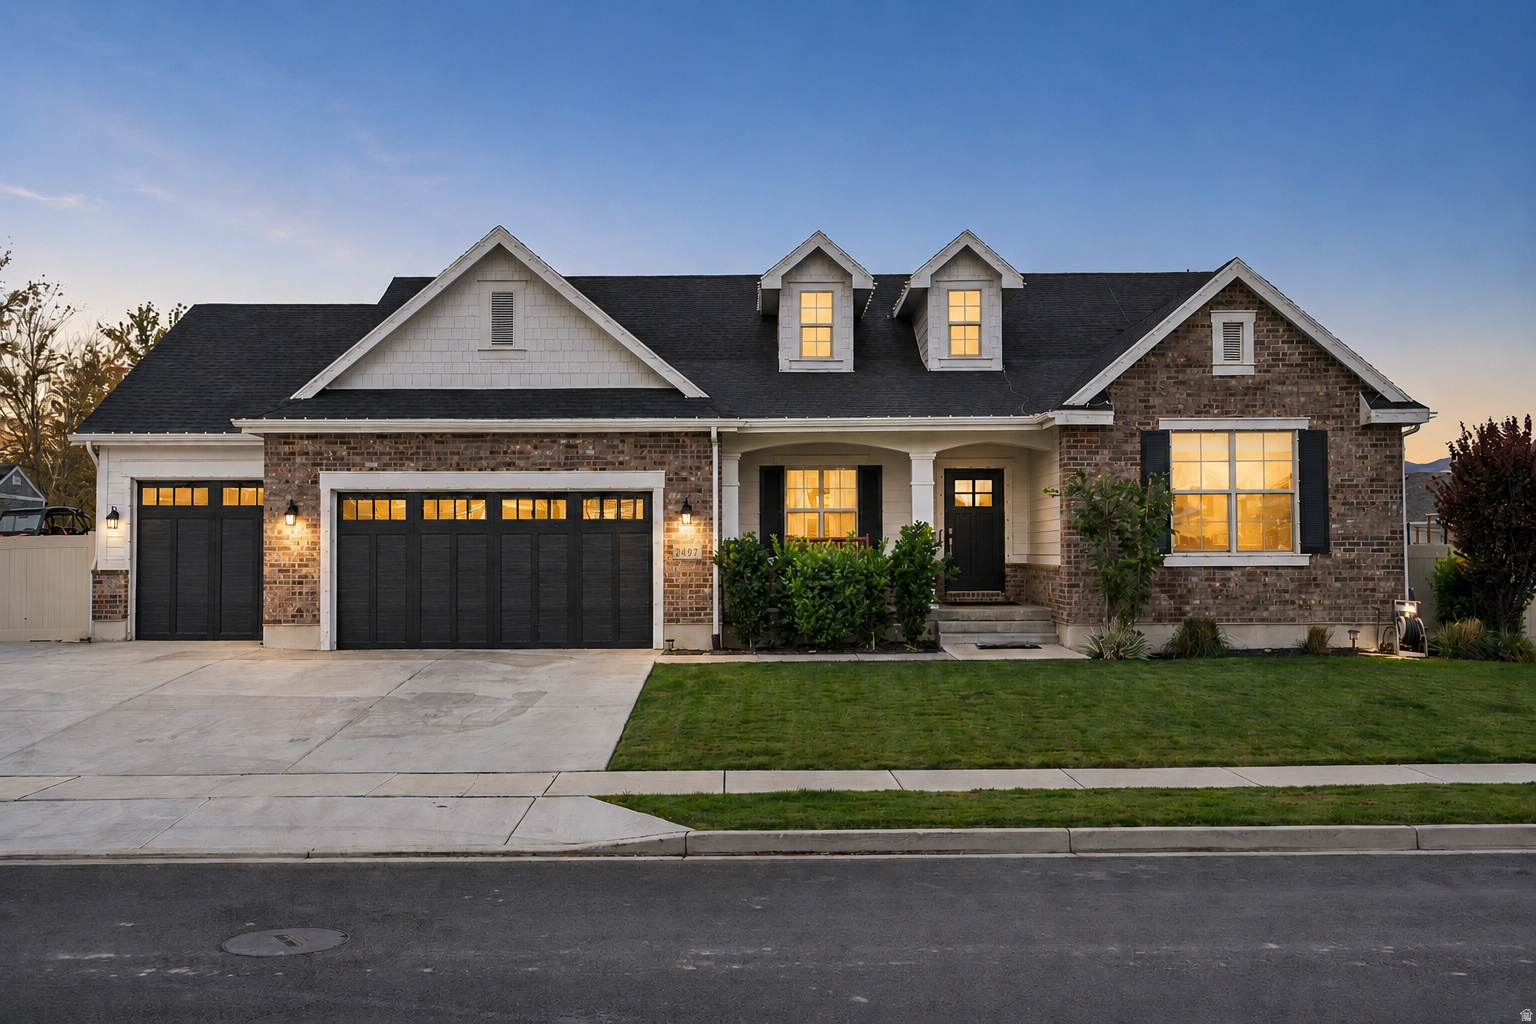
2497 W 1350 N

5 Beds

3 Baths

4,453 Sq.Ft.

$1,425,000

MLS#: 2167101
Fully Furnished Model Home -Step into luxury and move in tomorrow!  This stunning Stella Farmhouse model home is now available fully furnished and loaded with every premium upgrade. Situated on a premium walkout homesite in the prestigious Canyon Point community, this home delivers mountain & valley views and impeccable design from top to bottom. All furnishings included with qualifying offer!  The striking farmhouse exterior features warm white brick, full hardi surrounds, a matte black standing seam metal roof, black windows, and a 3-car garage. Inside, the gourmet kitchen showcases floor-to-ceiling Kemper cabinetry with clearstory stacked uppers, a spacious 6'x5' quartz island, tile backsplash to the ceiling, premium gas appliance package with 36" Kitchenaid cooktop and vented hood, pot filler, apron-front sink, kitchenaid refrigerator and under-cabinet LED lighting. The open main level features hardwood floors, 8' interior doors, a cozy fireplace with rustic stained mantel, flat-black metal railings, and horizontal paneling accent walls in the entry and family room. The spa-inspired primary suite offers a double-sink vanity, walk-in shower with cultured marble surround and full-euro glass enclosure, and a barn door entry to the walk-in closet. The fully finished walkout basement is an entertainer's dream - complete with a custom media built-in, juice bar with KitchenAid mini fridge, full bathroom, and bedroom. Additional highlights include a whole-home smart package with 9 TV locations, 4-zone audio, security system, and smart thermostat; fully finished top-tier landscaping including a gas fireplace in the back yard; and all designer furnishings included with a qualifying offer. Life in Canyon Point means resort-style amenities including a luxury clubhouse, beach-entry pool, tennis and basketball courts, parks, and direct canyon trail access - minutes from premier dining and shopping. Schedule your private tour today!
#2166630

Lehi

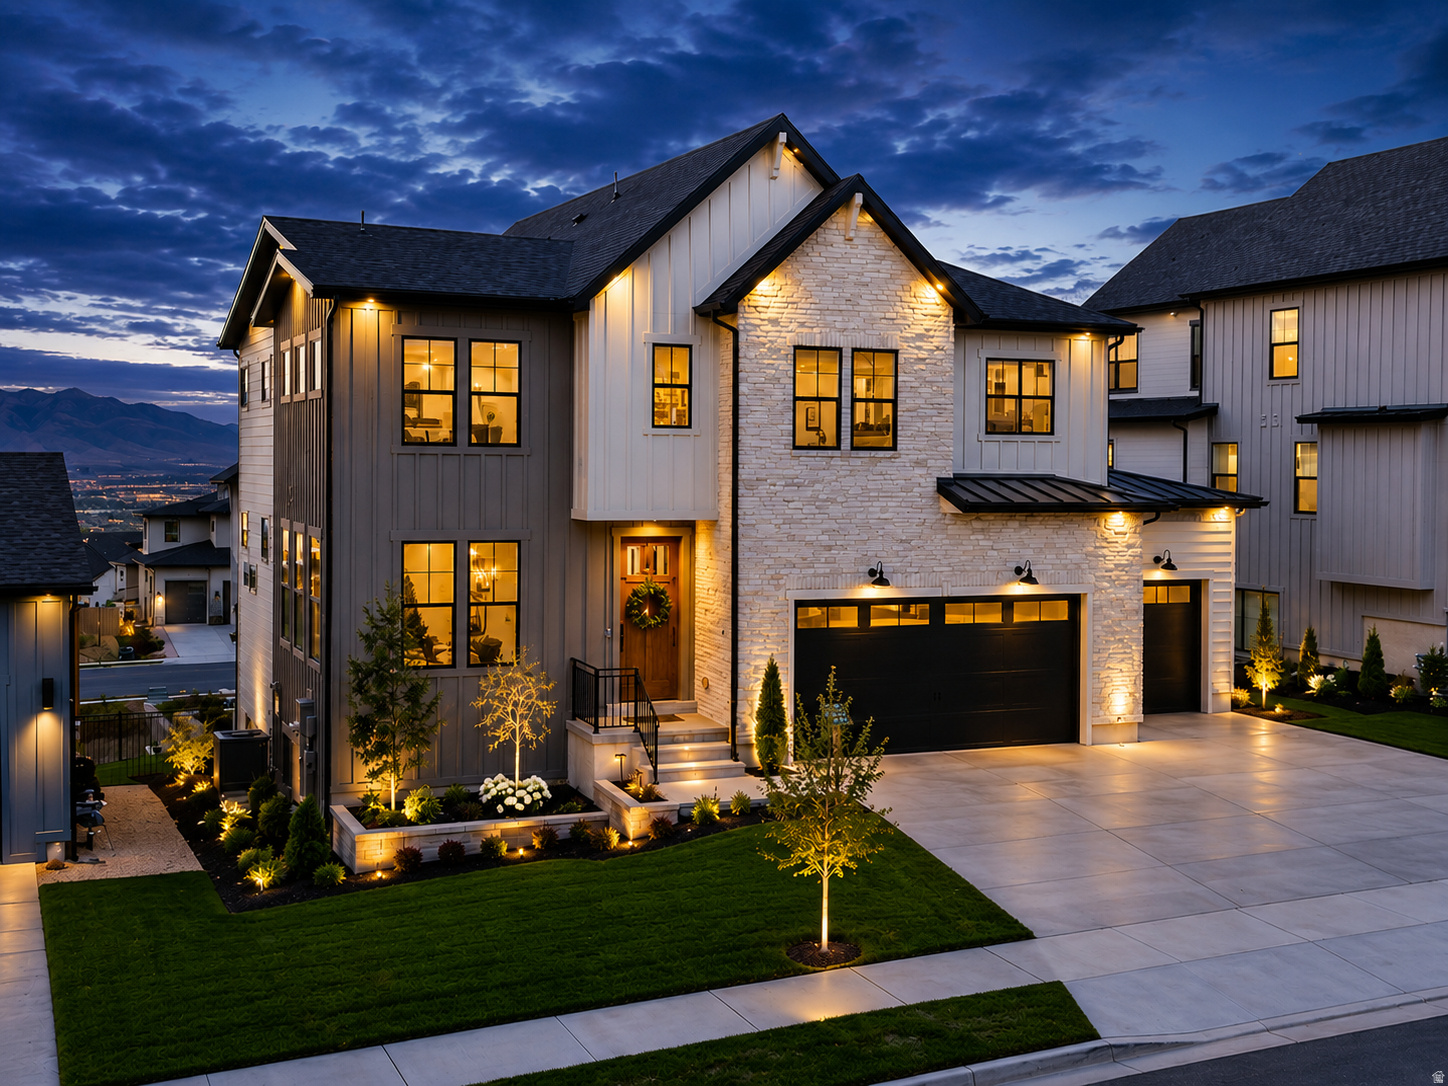
1795 W CHACO CIR 103

4 Beds

3 Baths

3,506 Sq.Ft.

$1,298,900

MLS#: 2166630
Welcome to 292 E Clubview Lane - a nearly 6,000 square foot masterpiece tucked into one of Lehi's most sought-after neighborhoods. From the moment you step inside, you'll notice the elevated finishes that set this home apart. Rich, custom cabinetry flows throughout, showcasing expert craftsmanship and timeless design. The expansive, open and extra-wide floor plan makes entertaining and daily living effortless. The chef's kitchen, spacious living areas, and dreamy laundry room (with hookups for two sets of washers and dryers) combine function with luxury. The owner's suite is a true retreat, featuring a spa-caliber bathroom with triple shower heads, a separate soaker tub, and one of the most jaw-dropping walk-in closets you'll ever see. Fully built out with extensive cabinetry, built-in organizers, and even a center island, this closet feels more like a boutique dressing room. Downstairs, the deluxe theater room is ready for movie nights or weekend marathons in style. Outside, your private resort awaits: a lush, secluded backyard oasis with a peaceful river, waterfalls, hot tub, and an outdoor kitchen-perfect for summer BBQs and quiet evenings. An RV pad offers extra space for your toys and adventures, while the garage comes wired for your electric vehicle. Enjoy the comfort of instantaneous hot water throughout the entire home, making every shower and bath an indulgent experience. Living here means exclusive access to Ivory Ridge's world-class amenities, including a tennis club (indoor and outdoor courts), pickleball courts, swimming pool, and weight room-all just minutes away. You'll also love the convenient proximity to Skyridge High School, ensuring you're close to schools, shopping, and the best of Lehi living. A rare blend of size, style, and setting - this home truly delivers on every front. Square footage figures are provided as a courtesy estimate only and were obtained from previous MLS listings. Buyer is advised to obtain an independent measurement.
#2166759

Lehi

292 E CLUBVIEW LN

6 Beds

2 Baths

5,978 Sq.Ft.

$1,295,000

MLS#: 2166759

 - property

Send a message

Message successfully sent.

Your message

What is 3 + 4 ?

Reason for contacting?

I agree to receive email communication and understand I can unsubscribe at any time.

I agree to be contacted by Summit Realty Utah via call, email, and text for real estate services. To opt out, you can reply 'stop' at any time or reply 'help' for assistance. You can also click the unsubscribe link in the emails. Message and data rates may apply. Message frequency may vary. Privacy Policy

Sign Out

Virtual Assistant

Would you like to take the next step with this property? We can help you schedule a showing or virtual tour, or send you more details.

Yes, I would like more information.

Thank You for Your Reply, One of Our Agents will contact you as soon as possible

No, maybe later.

Thank you, you can always contact me via email, phone number or through the contact form.

Realhub AI

Lucy - Your AI-Powered Realtor

Update Your Temporary Password

Personalize your search

Enter your email and we'll notify you immediately when new listings match what you're looking for.

or enter email address

Already have an account ? Login here

Continue your home search

I agree to receive communications and understand I can unsubscribe at any time.

I agree to be contacted by Summit Realty Utah via call, email, and text for real estate services. To opt out, you can reply 'stop' at any time or reply 'help' for assistance. You can also click the unsubscribe link in the emails. Message and data rates may apply. Message frequency may vary. Privacy Policy

Already have an account ? Login here

We use cookies

We use cookies primarily for analytics to enhance your experience. By accepting, you agree to our use of these cookies. You can manage your preferences or learn more about our cookies policy.