Features & Amenities

Interior

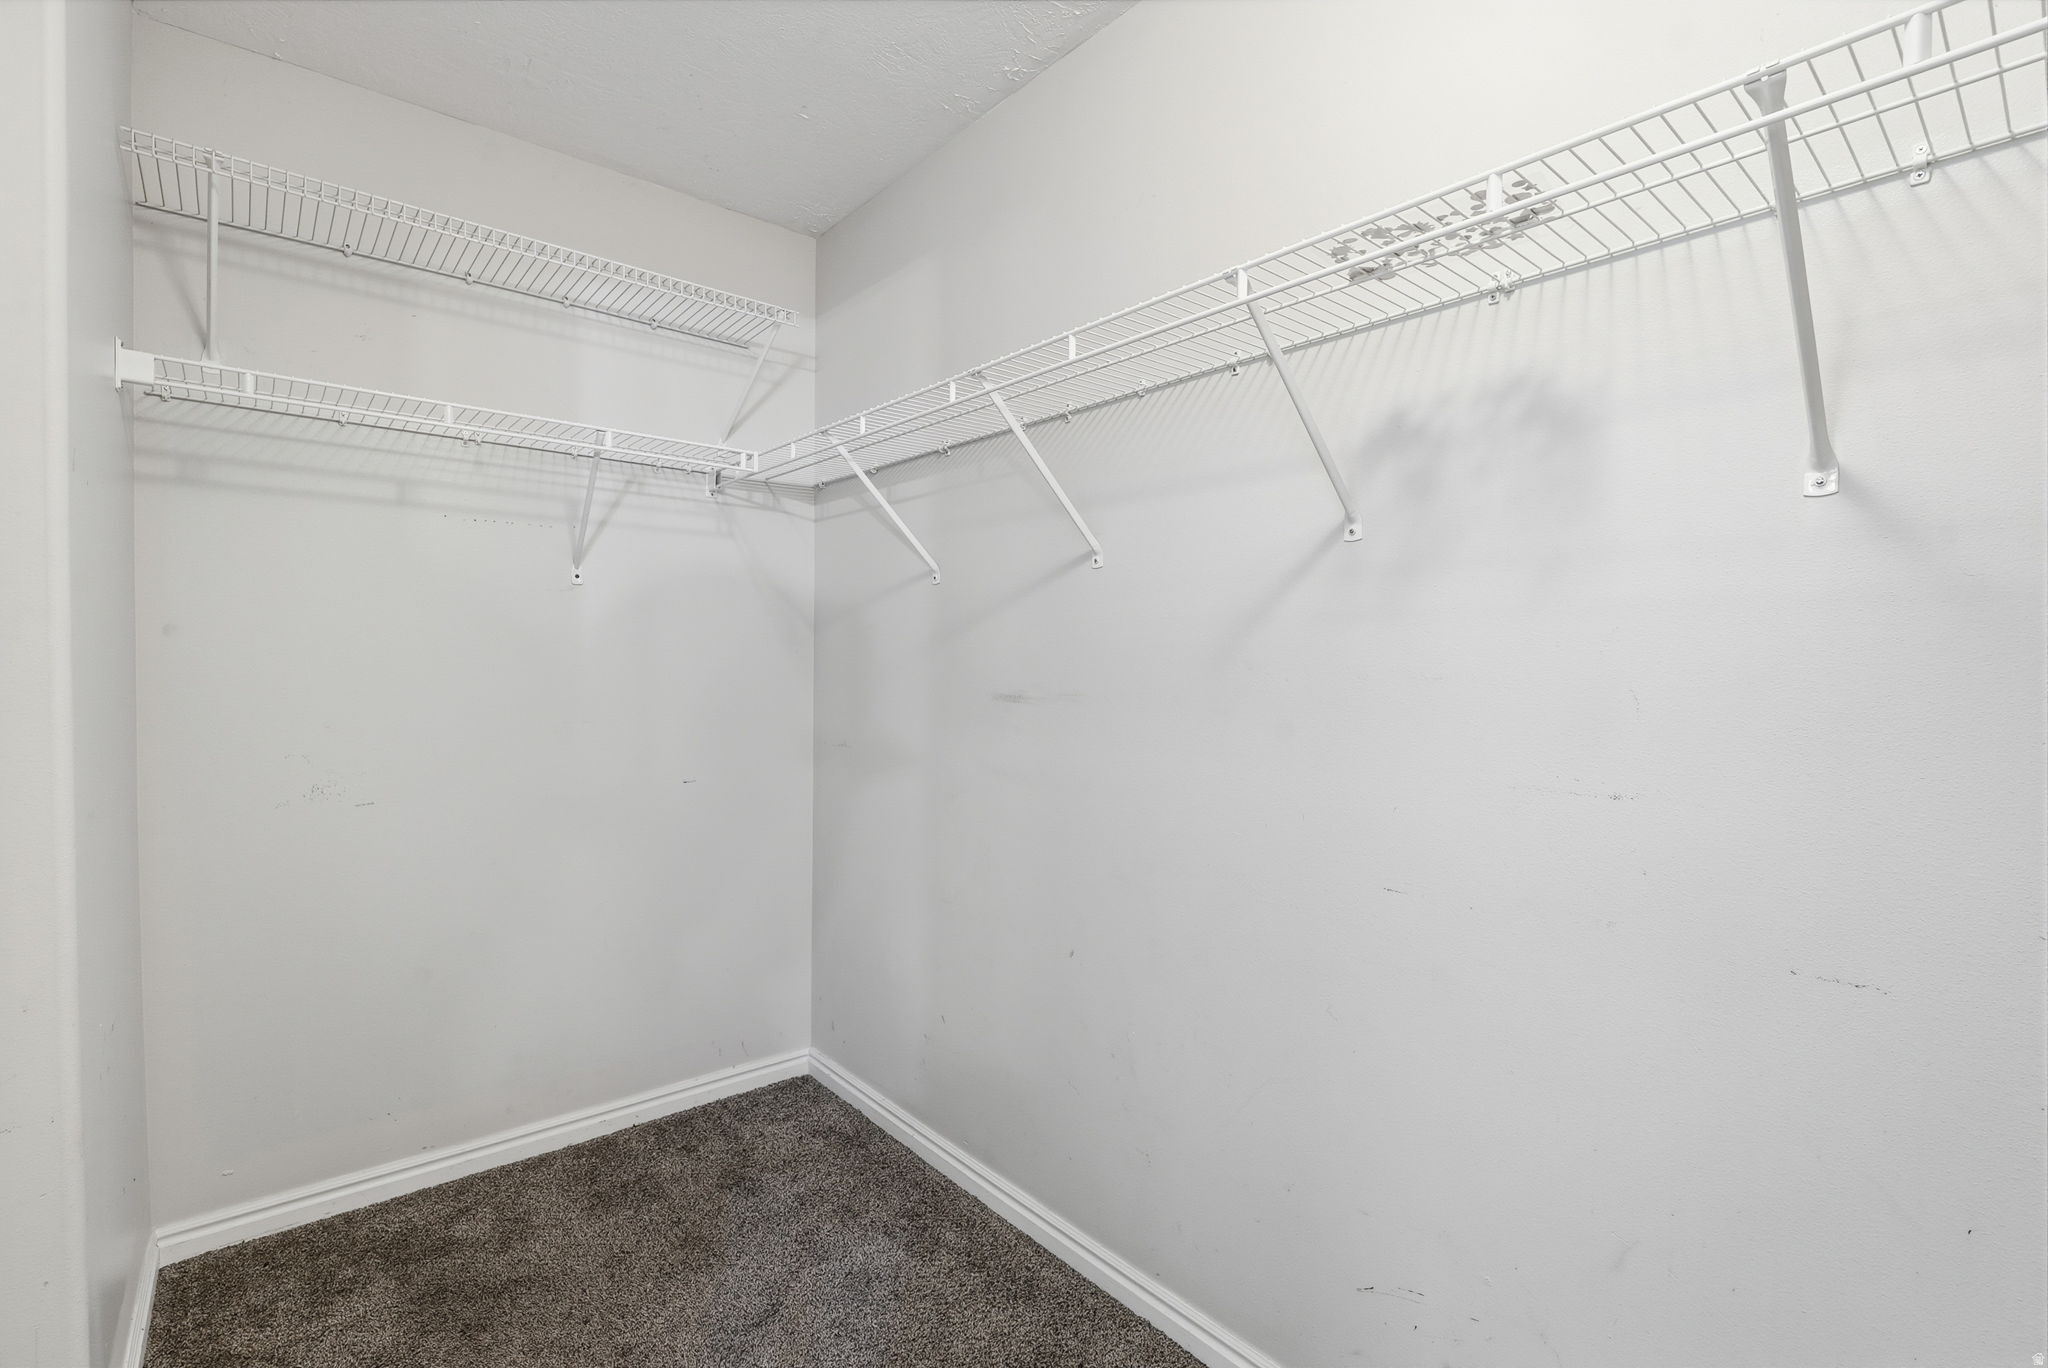
  • Other Interior Features

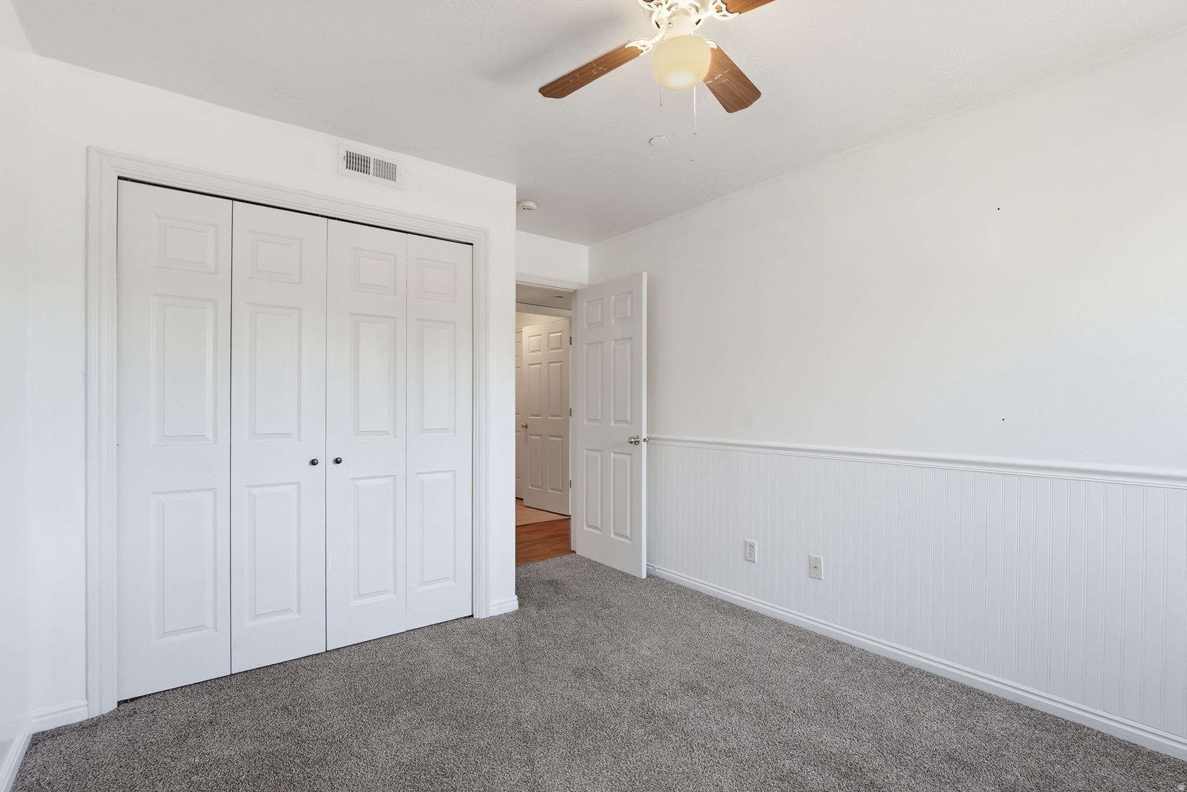
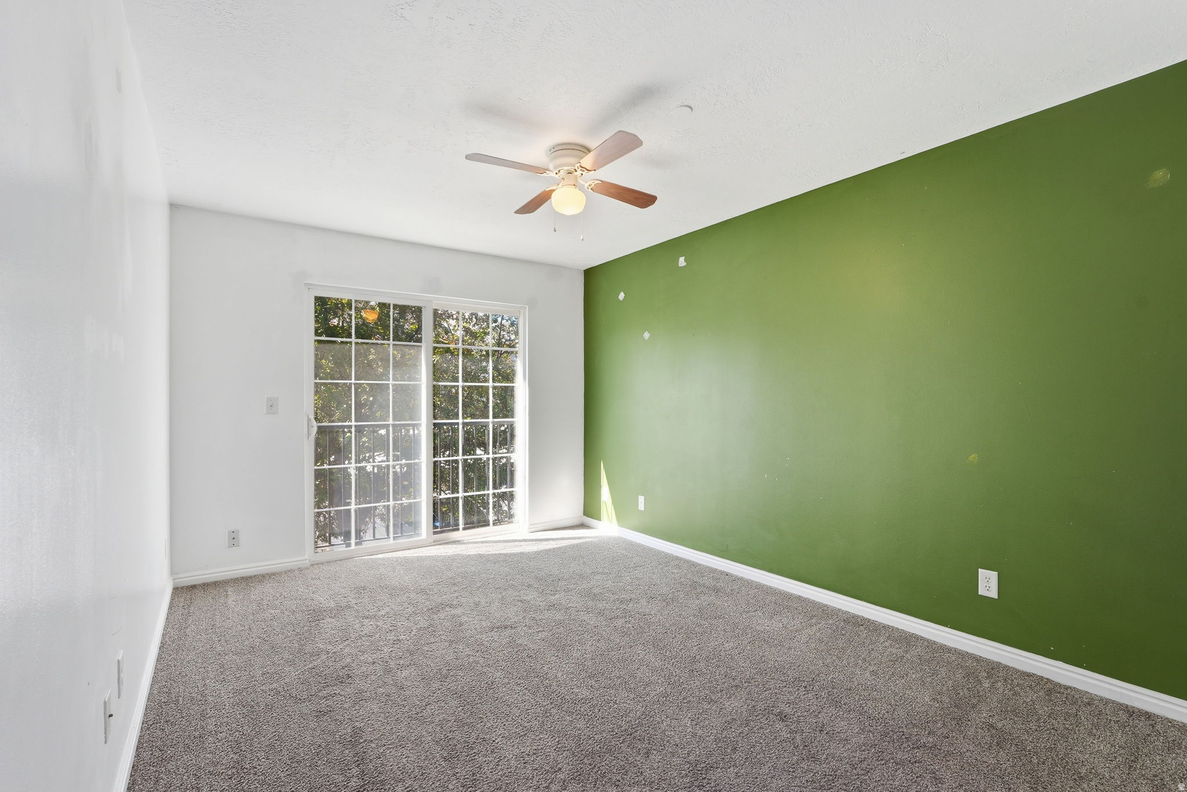
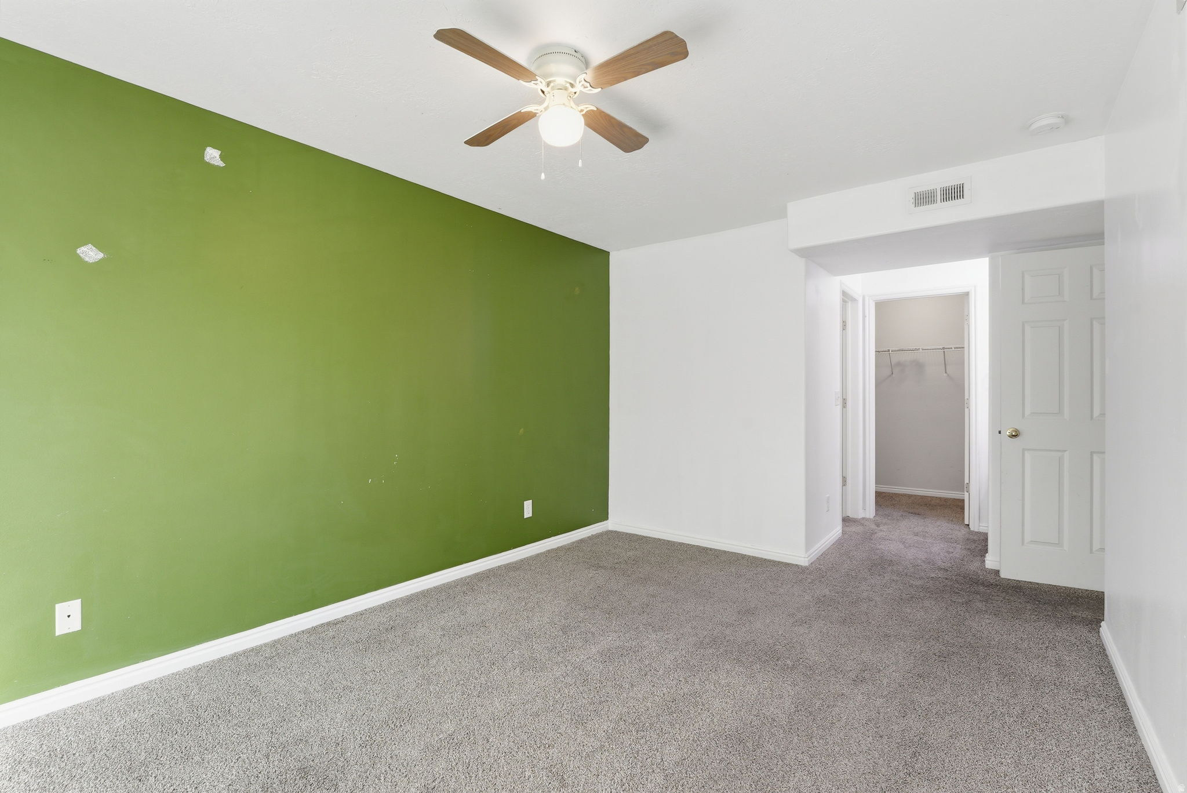
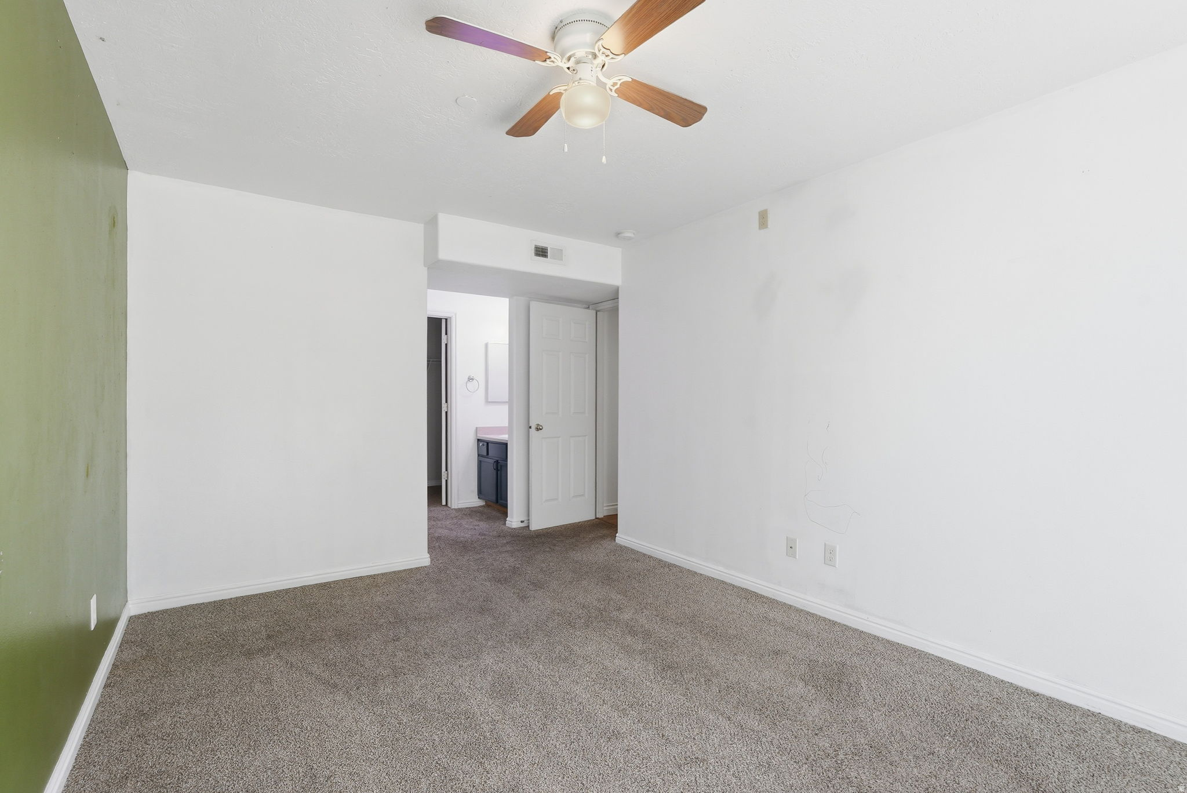
    Walk-In Closet(s), Master Downstairs

  • Total Bedrooms

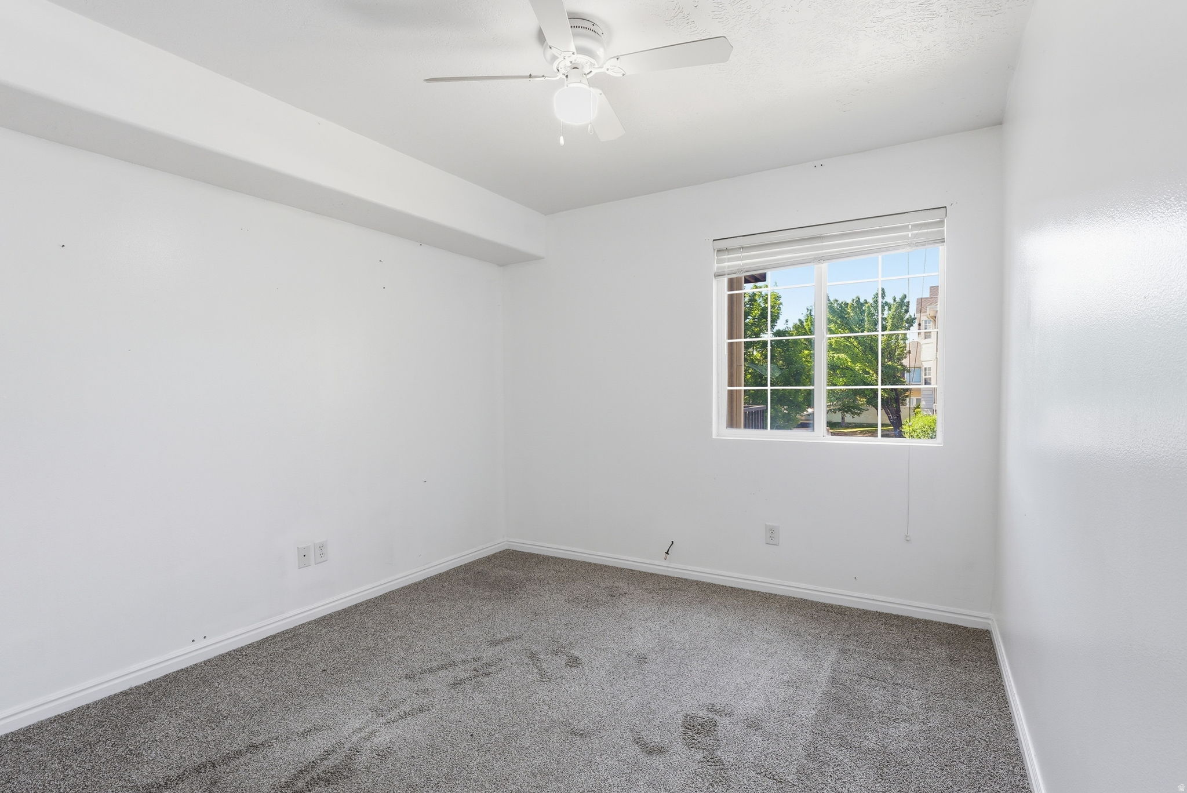
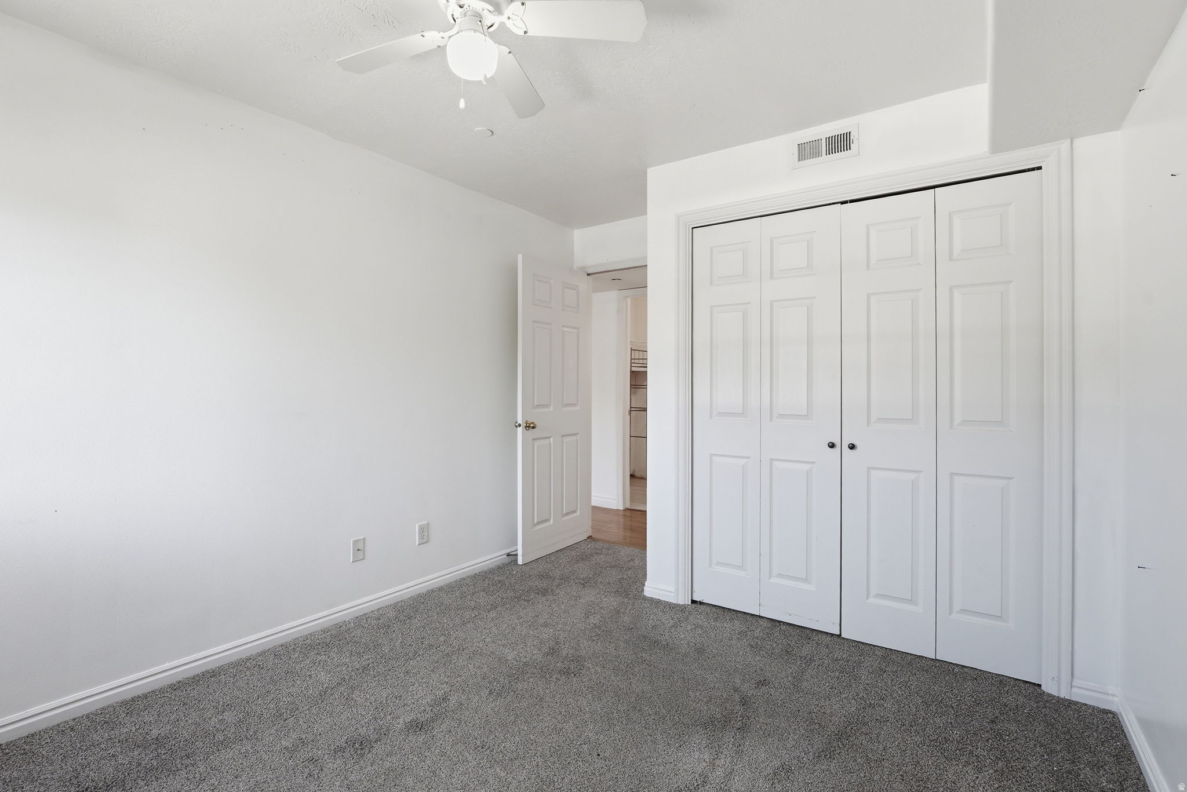
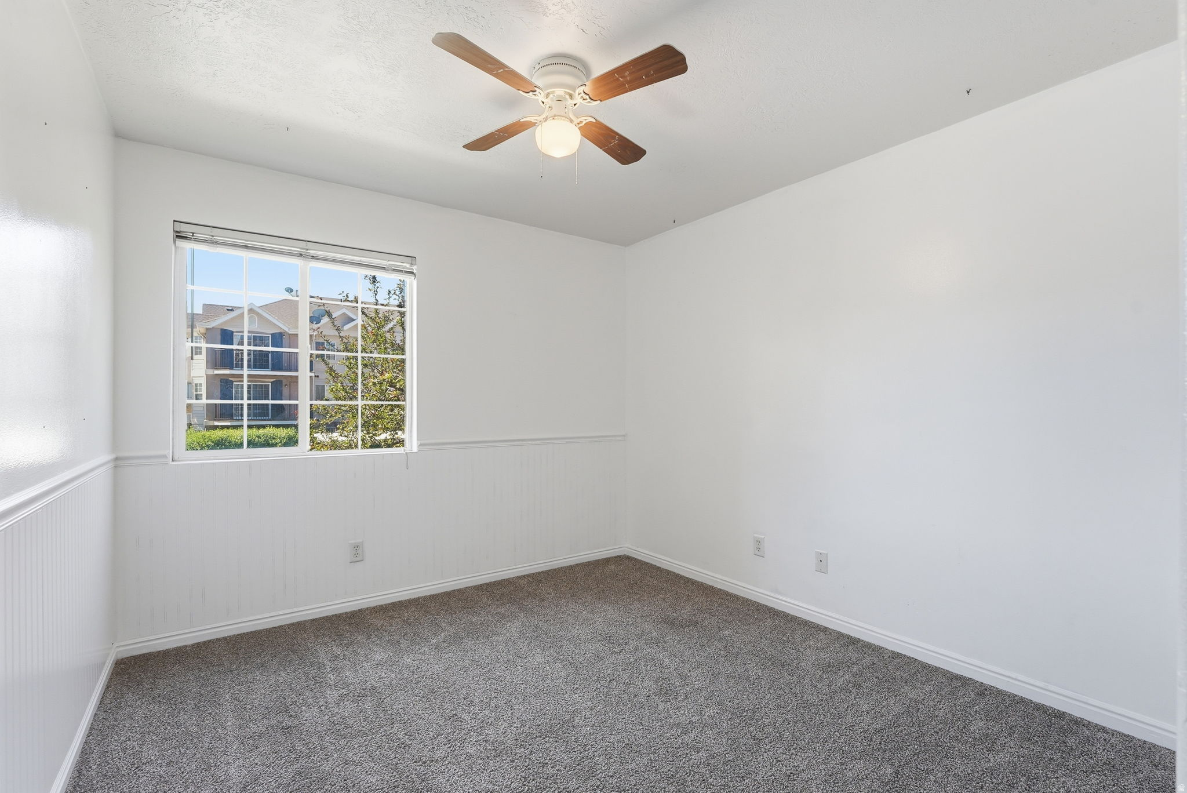
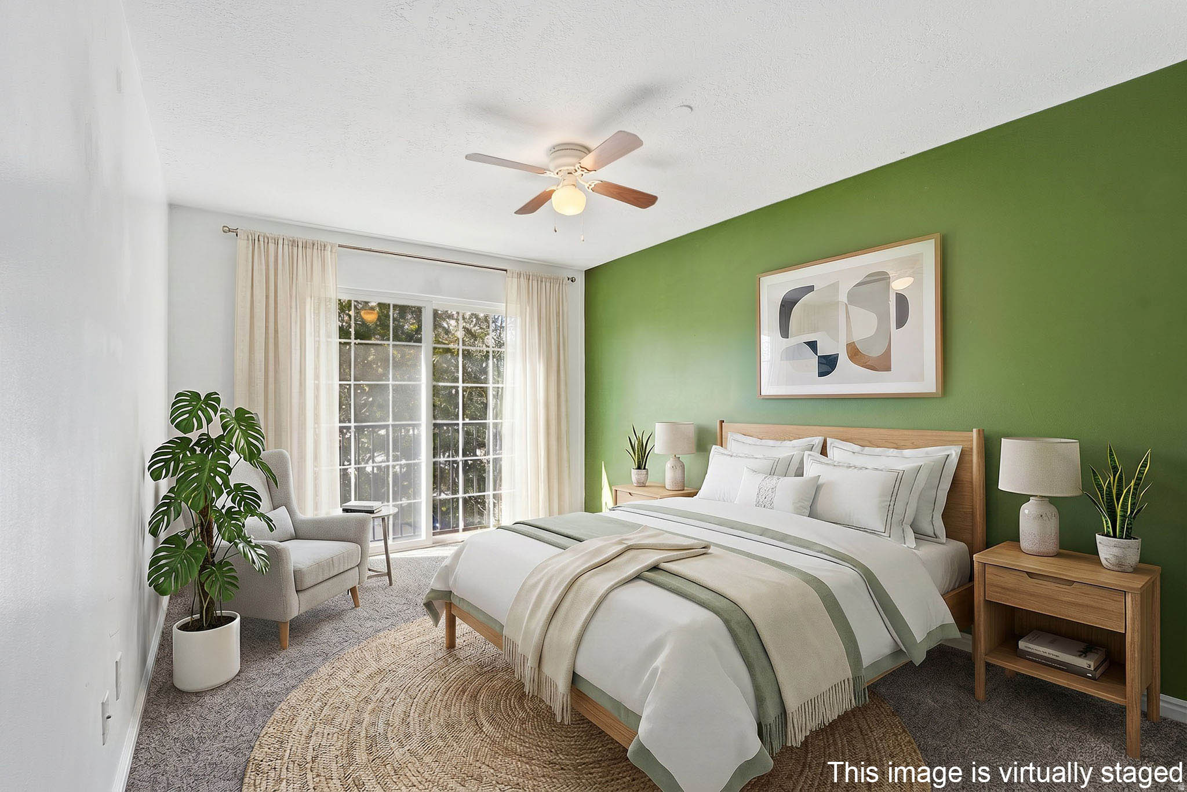
    3

  • Bathrooms

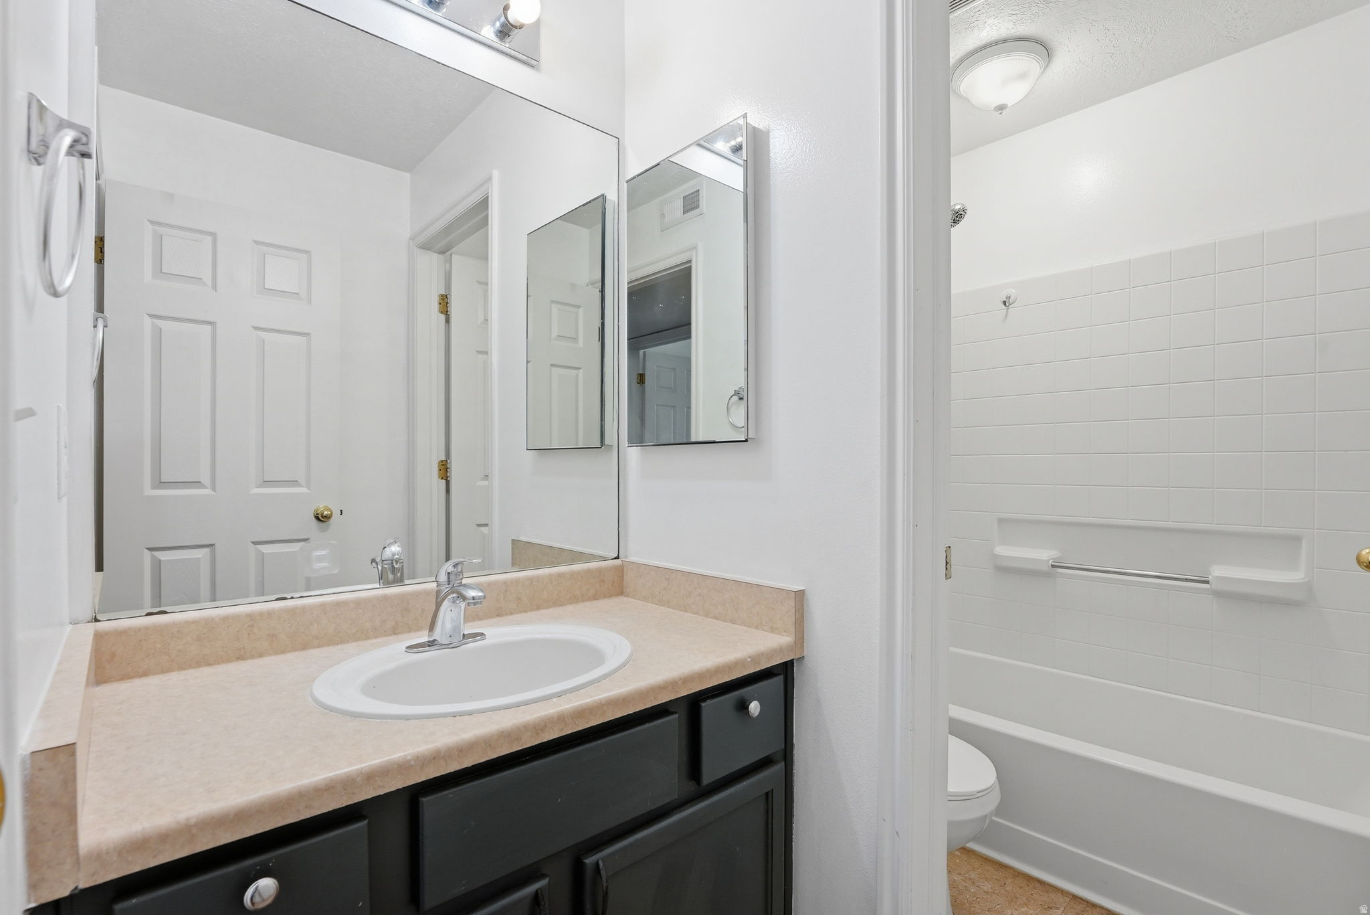
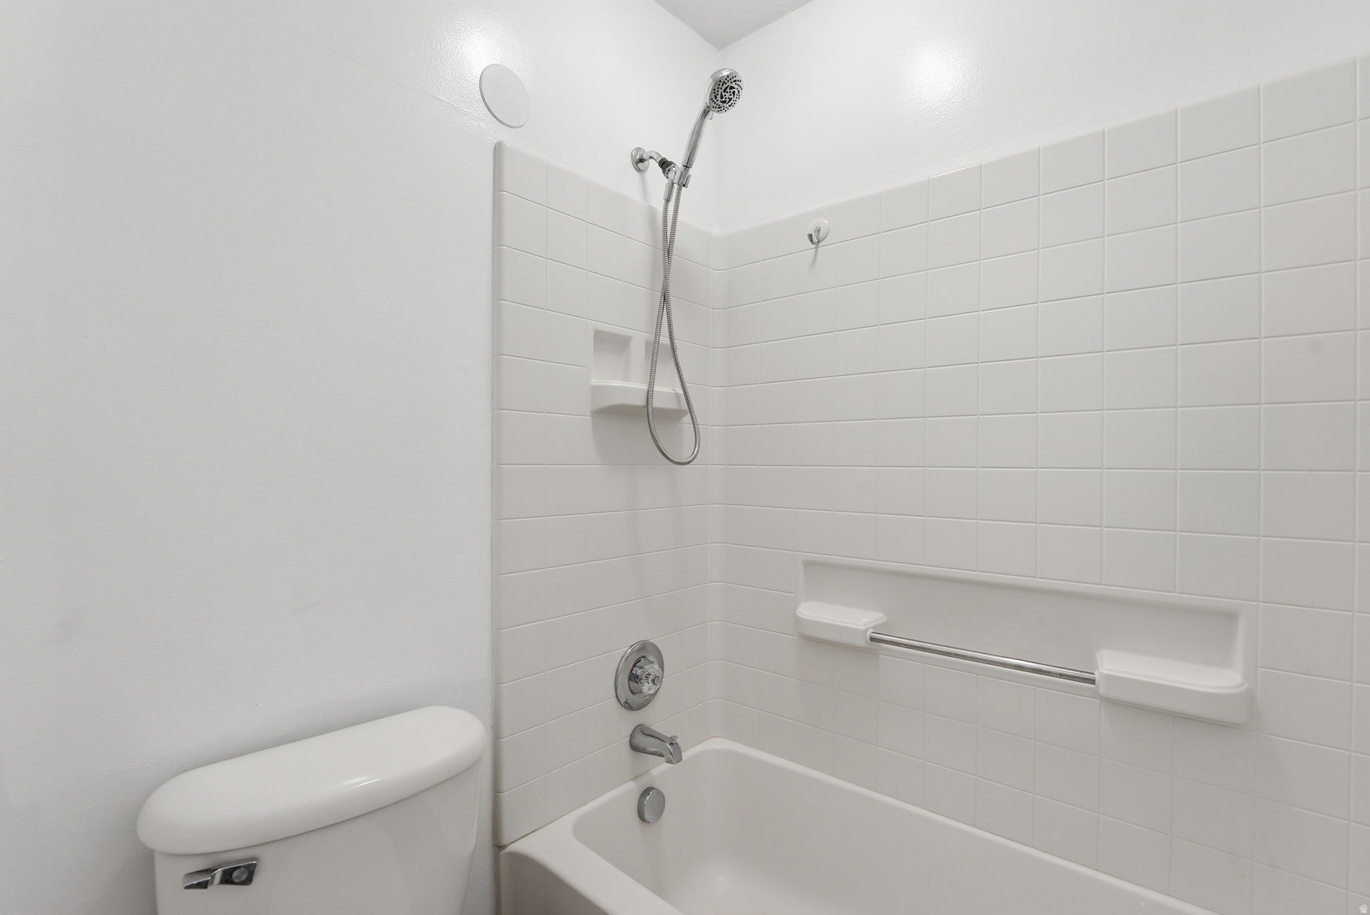
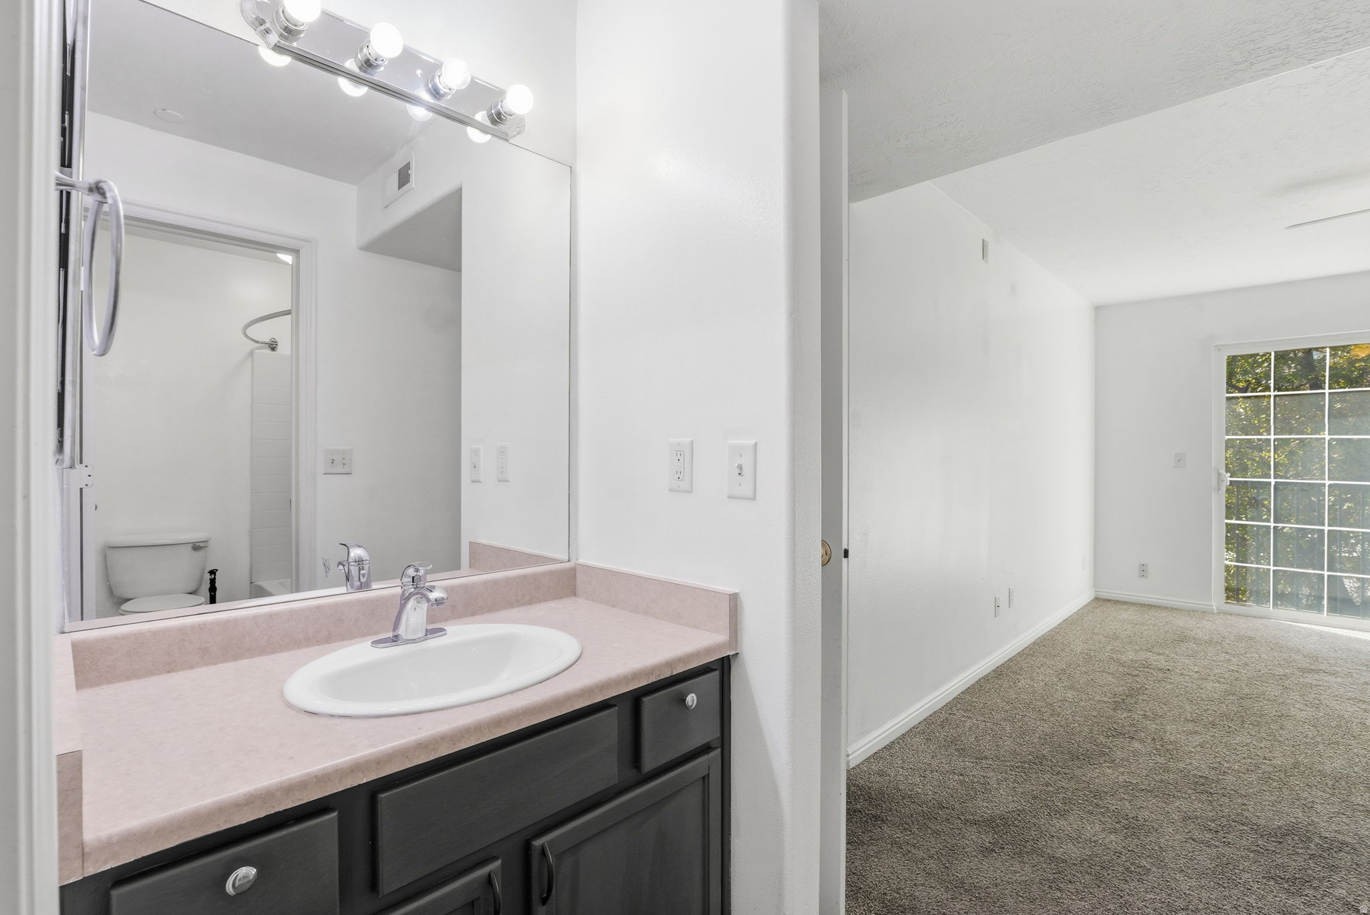
    2

  • Cooling YN

    YES

  • Cooling

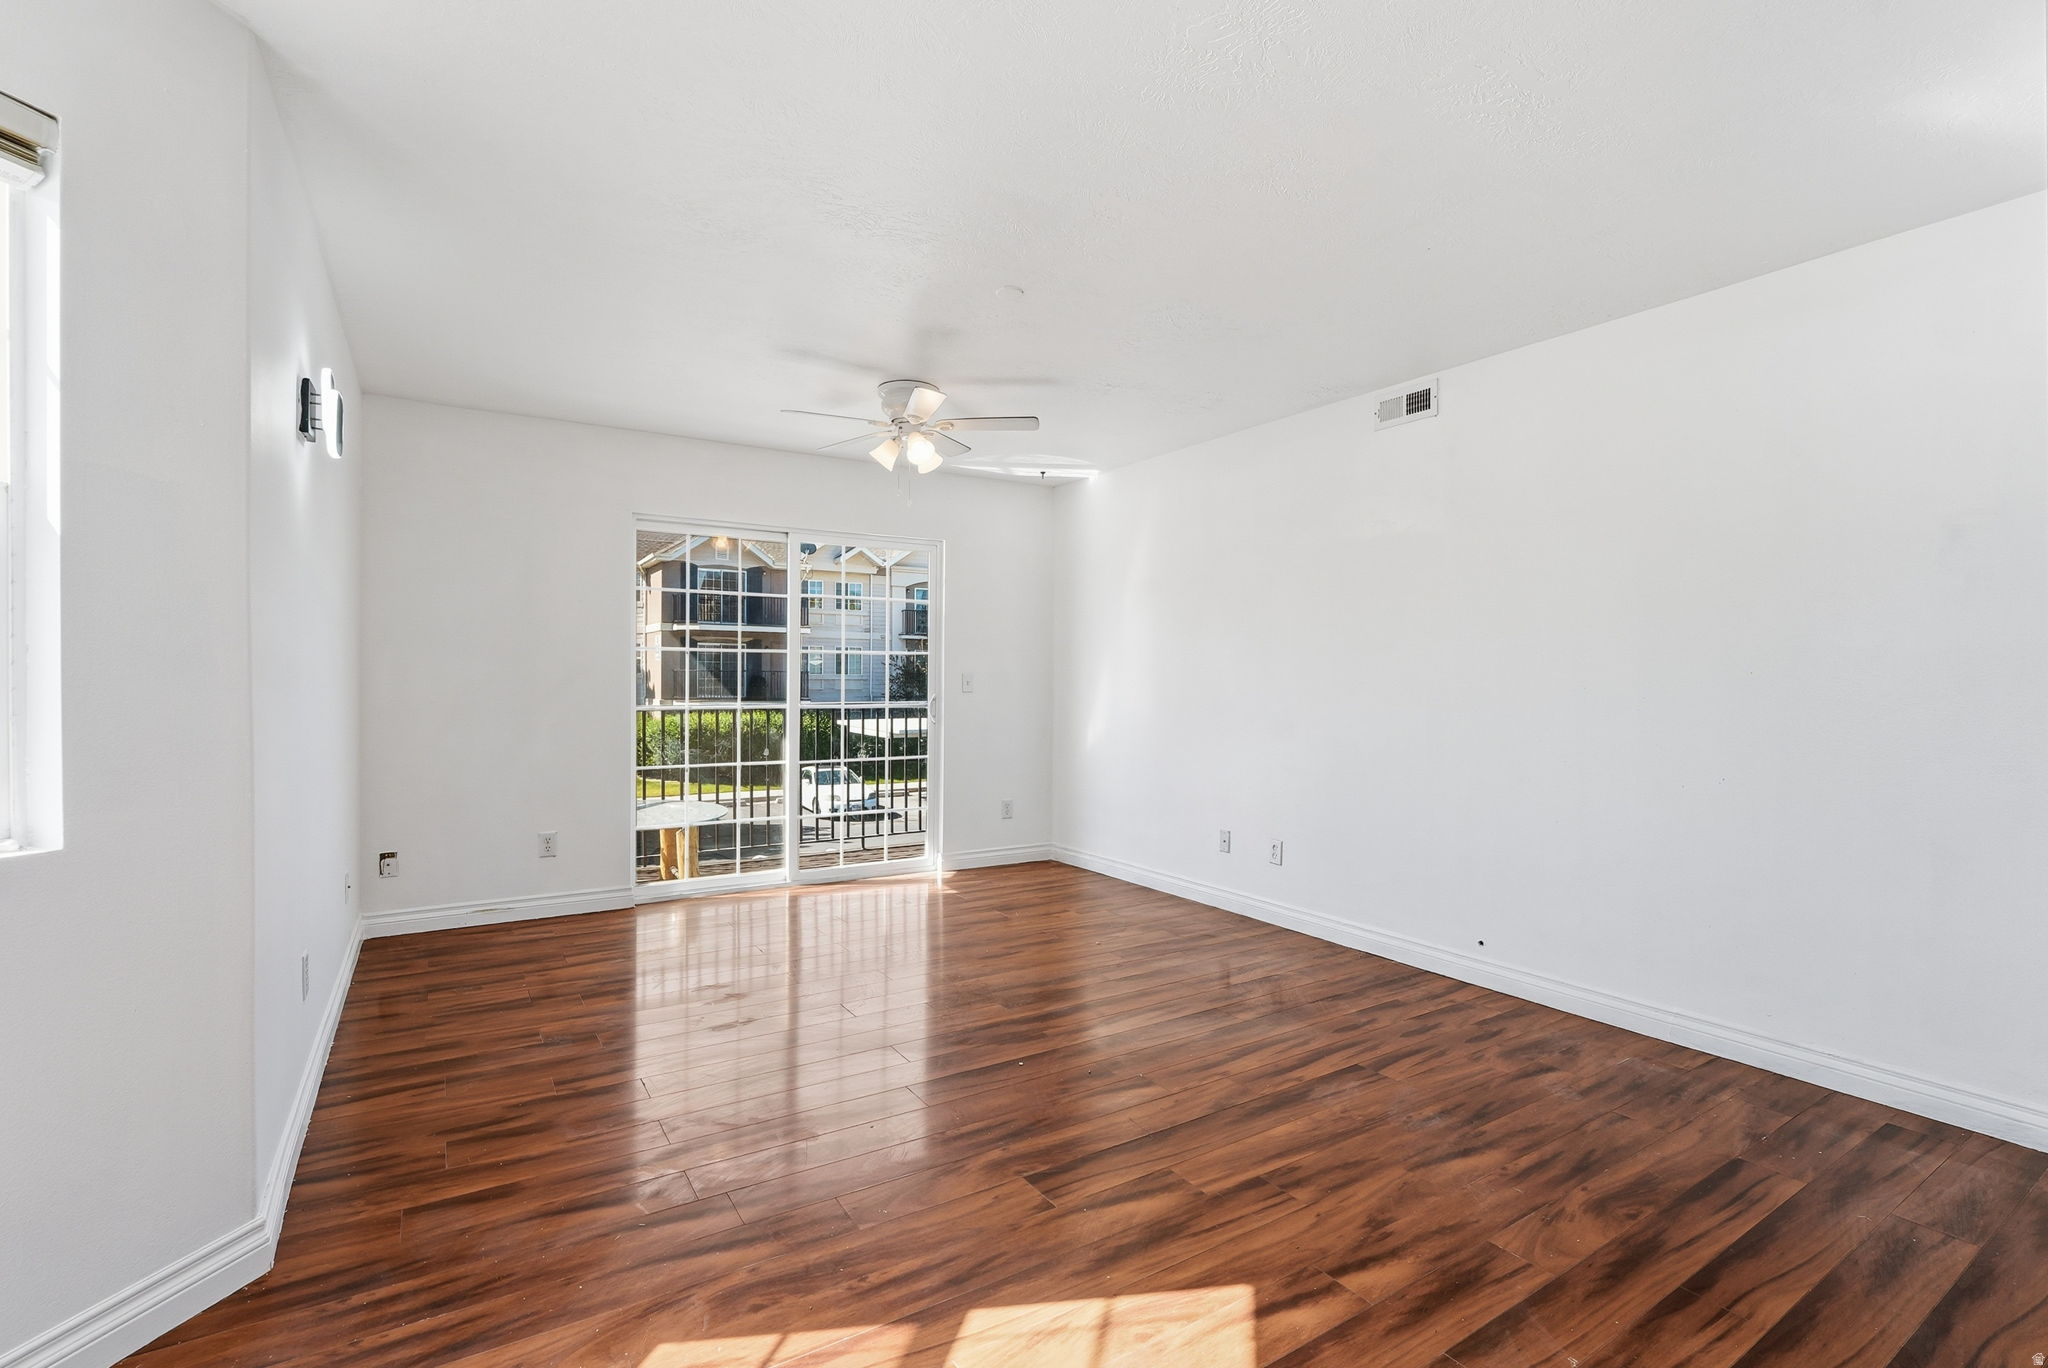
    Ceiling Fan(s), Central Air

  • Fireplace YN

    NO

  • Heating YN

    YES

  • Heating

    Central, Natural Gas, Forced Air

  • Main Level Bedrooms

    3

  • Pet friendly

    N/A

Exterior

  • Garage

    No

  • Construction Materials

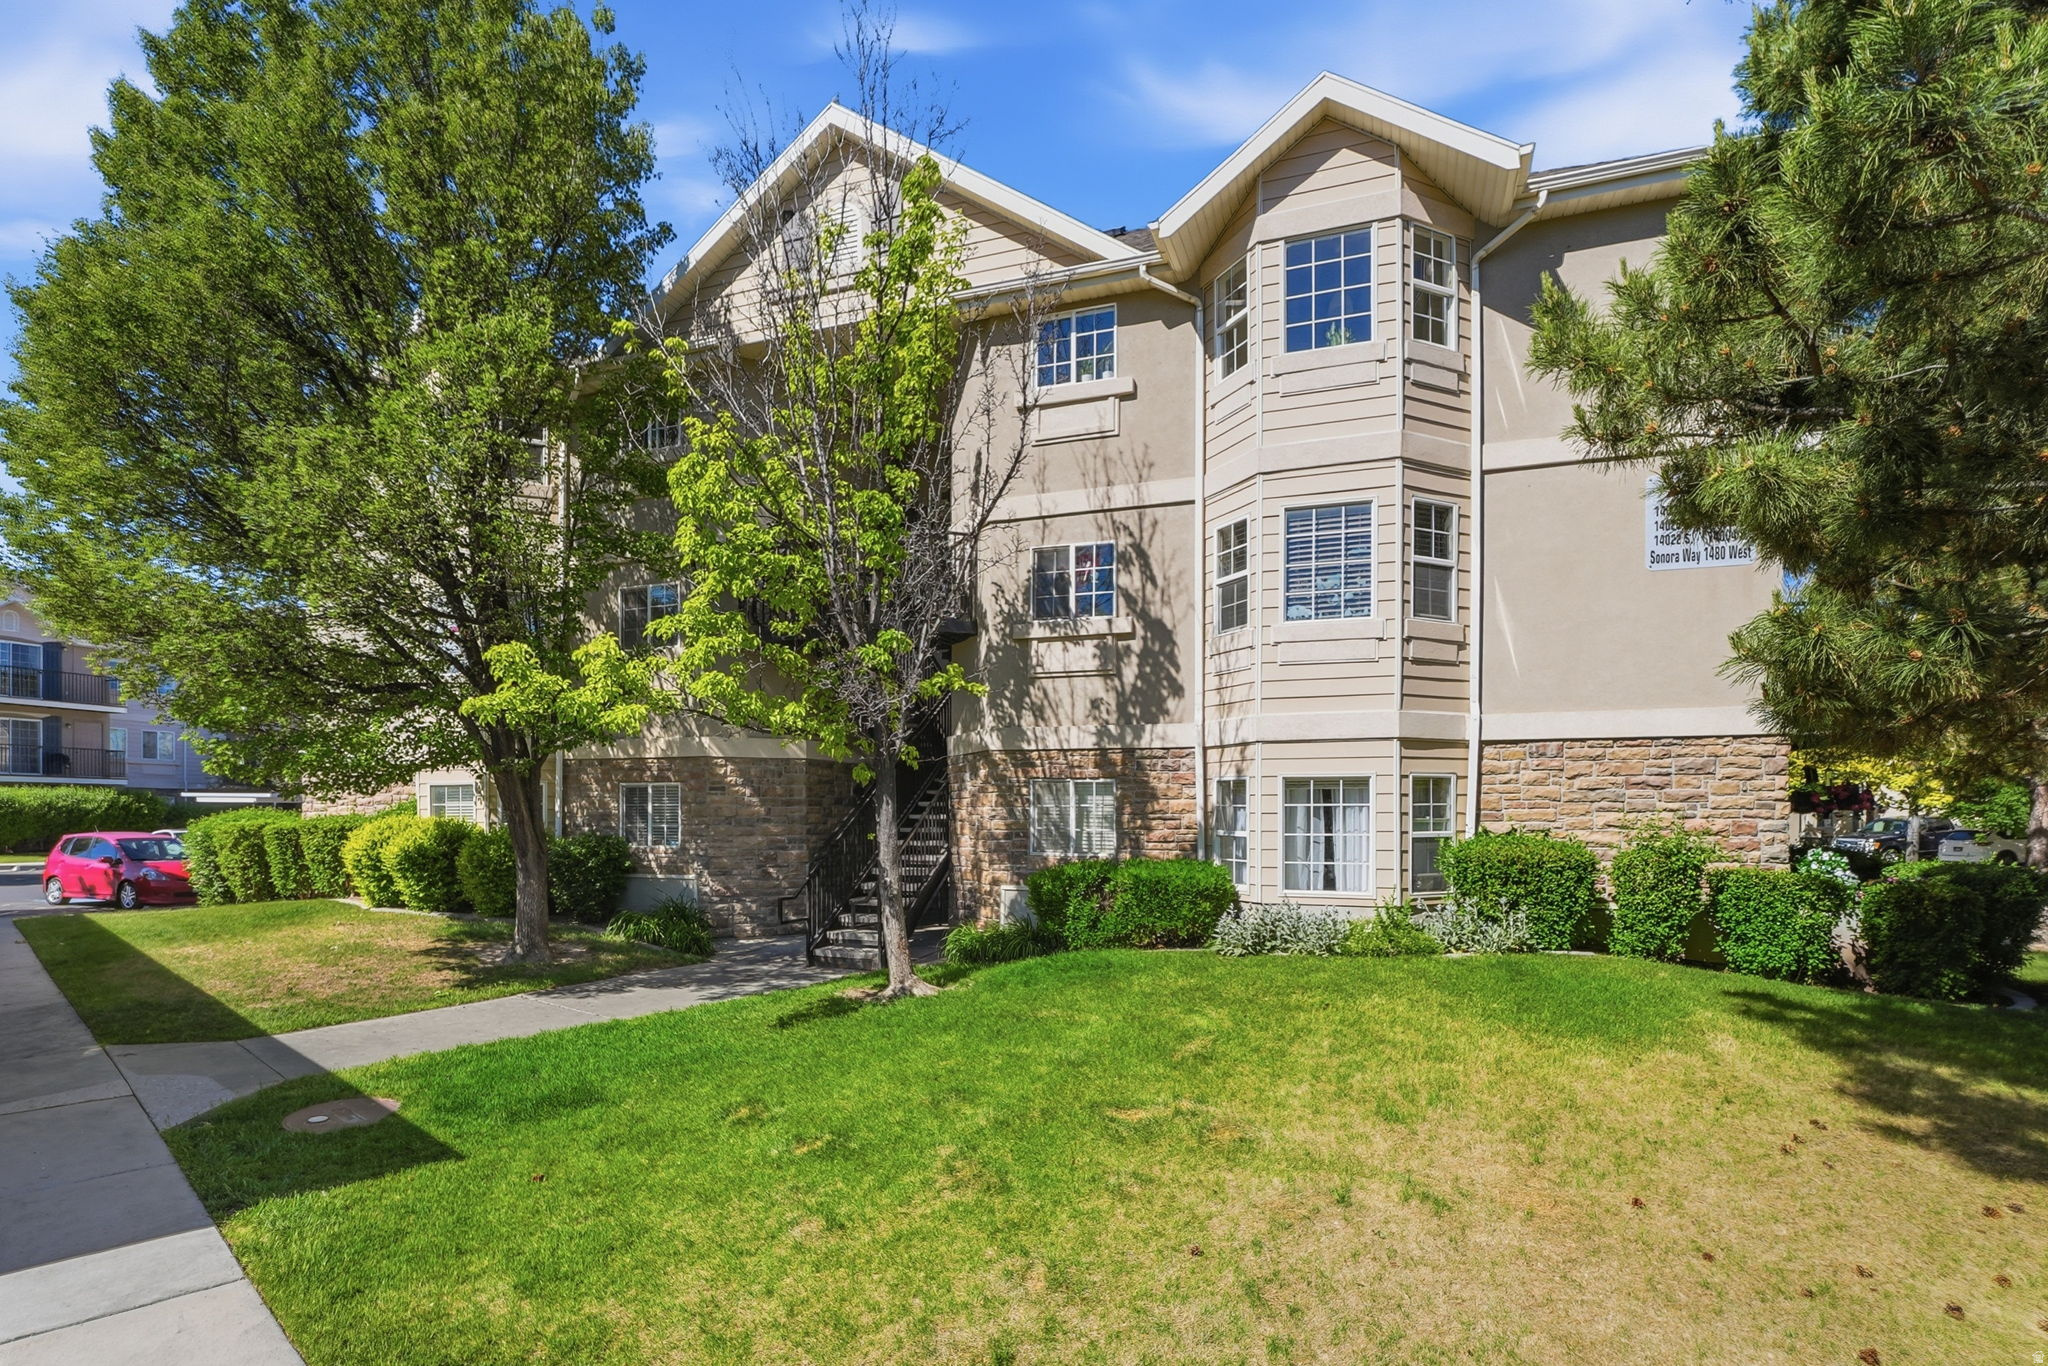
    Stucco, Cement Siding, Other

  • Other Exterior Features

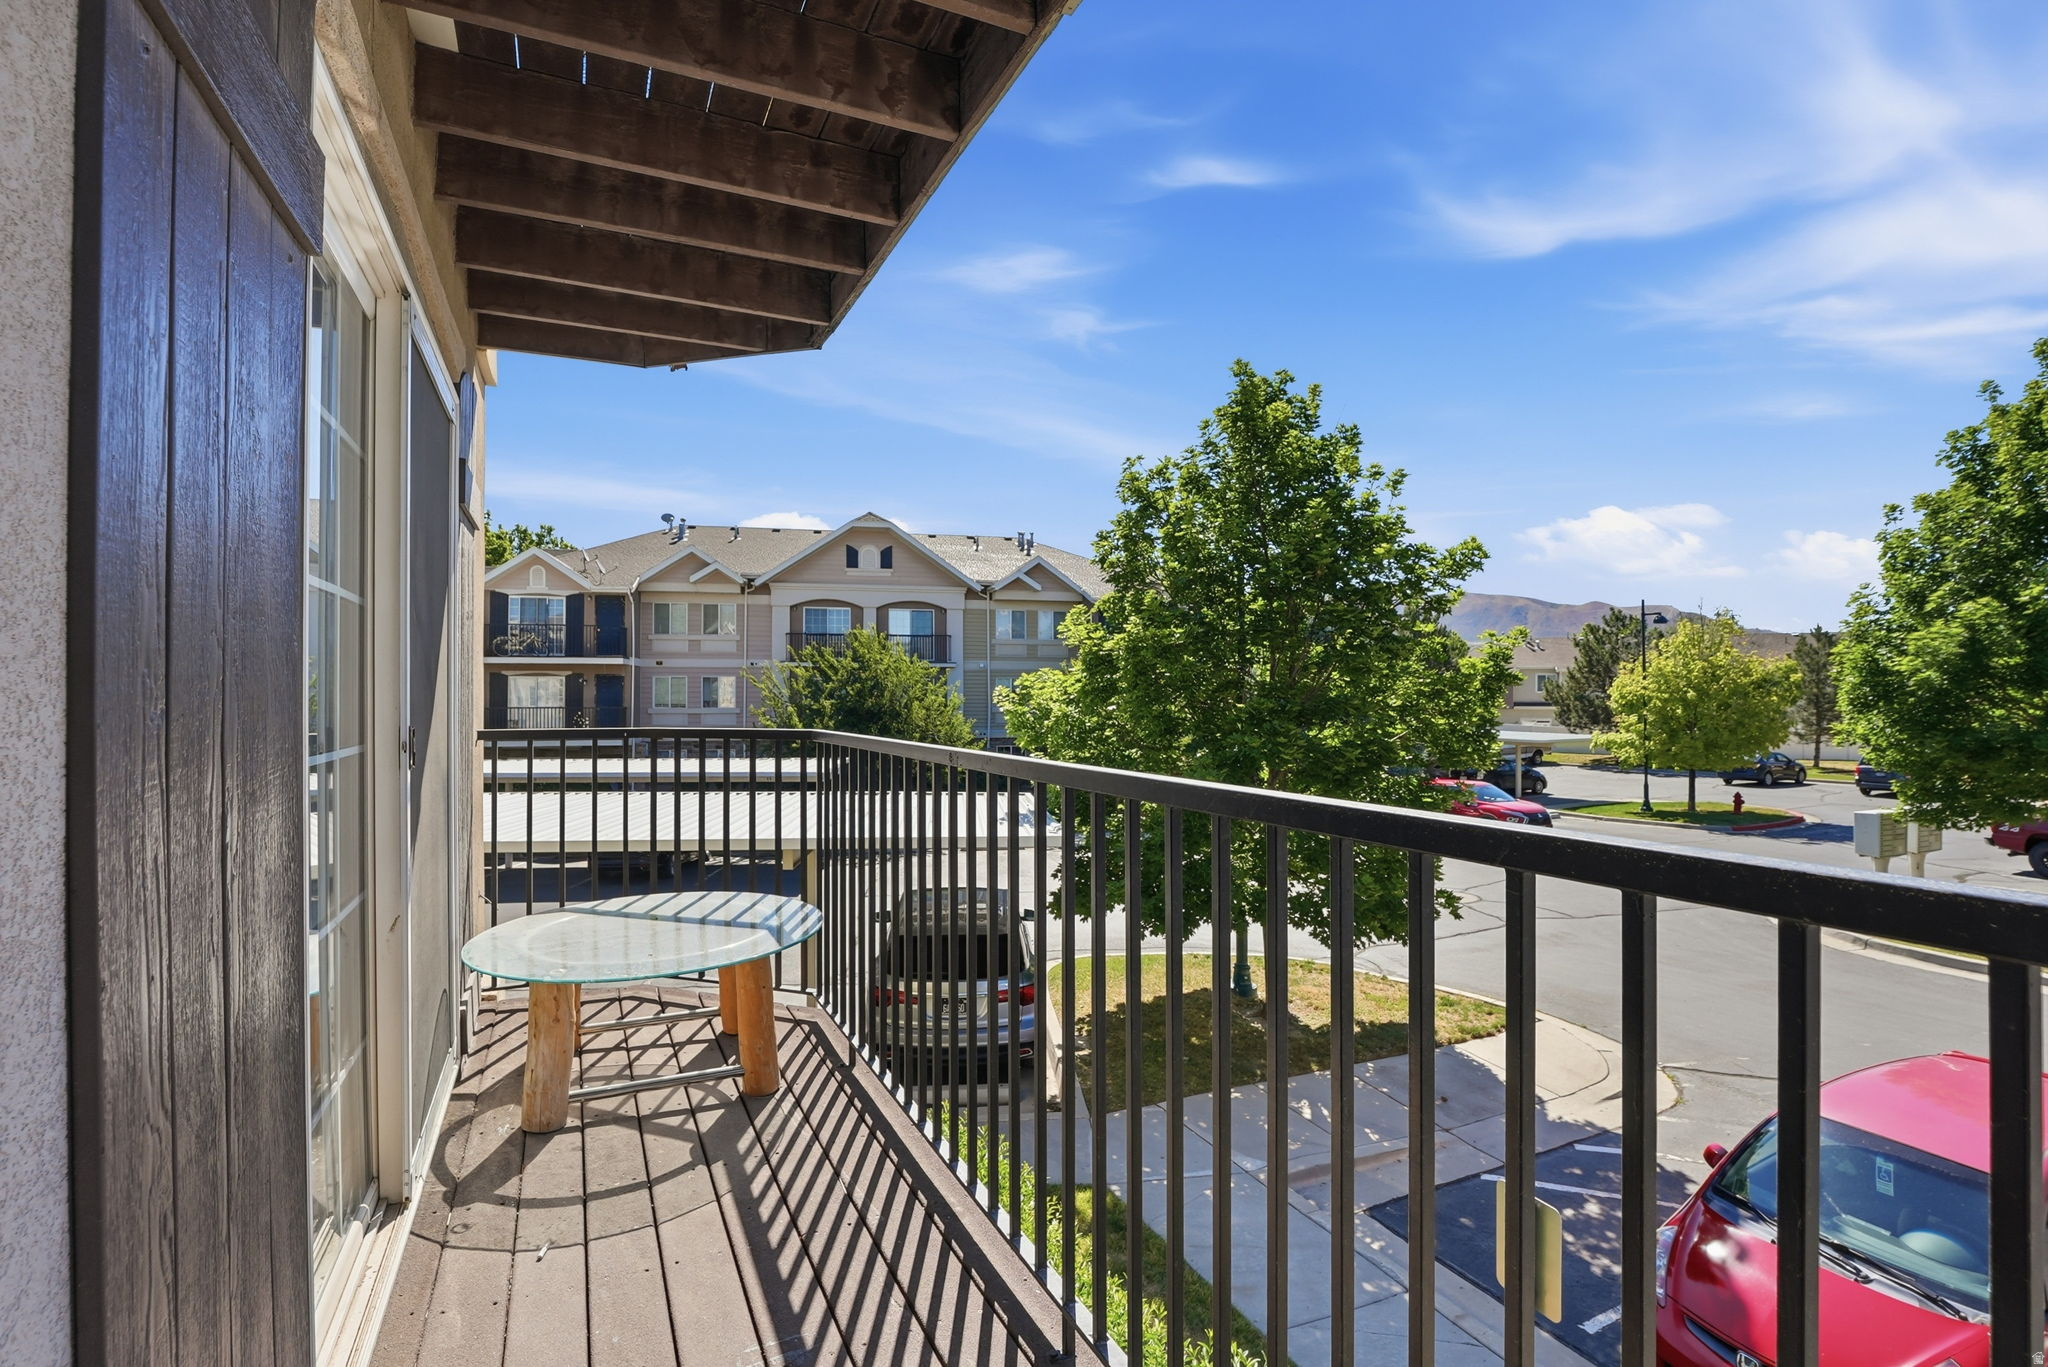
    Balcony, Lighting

  • Parking

    Covered

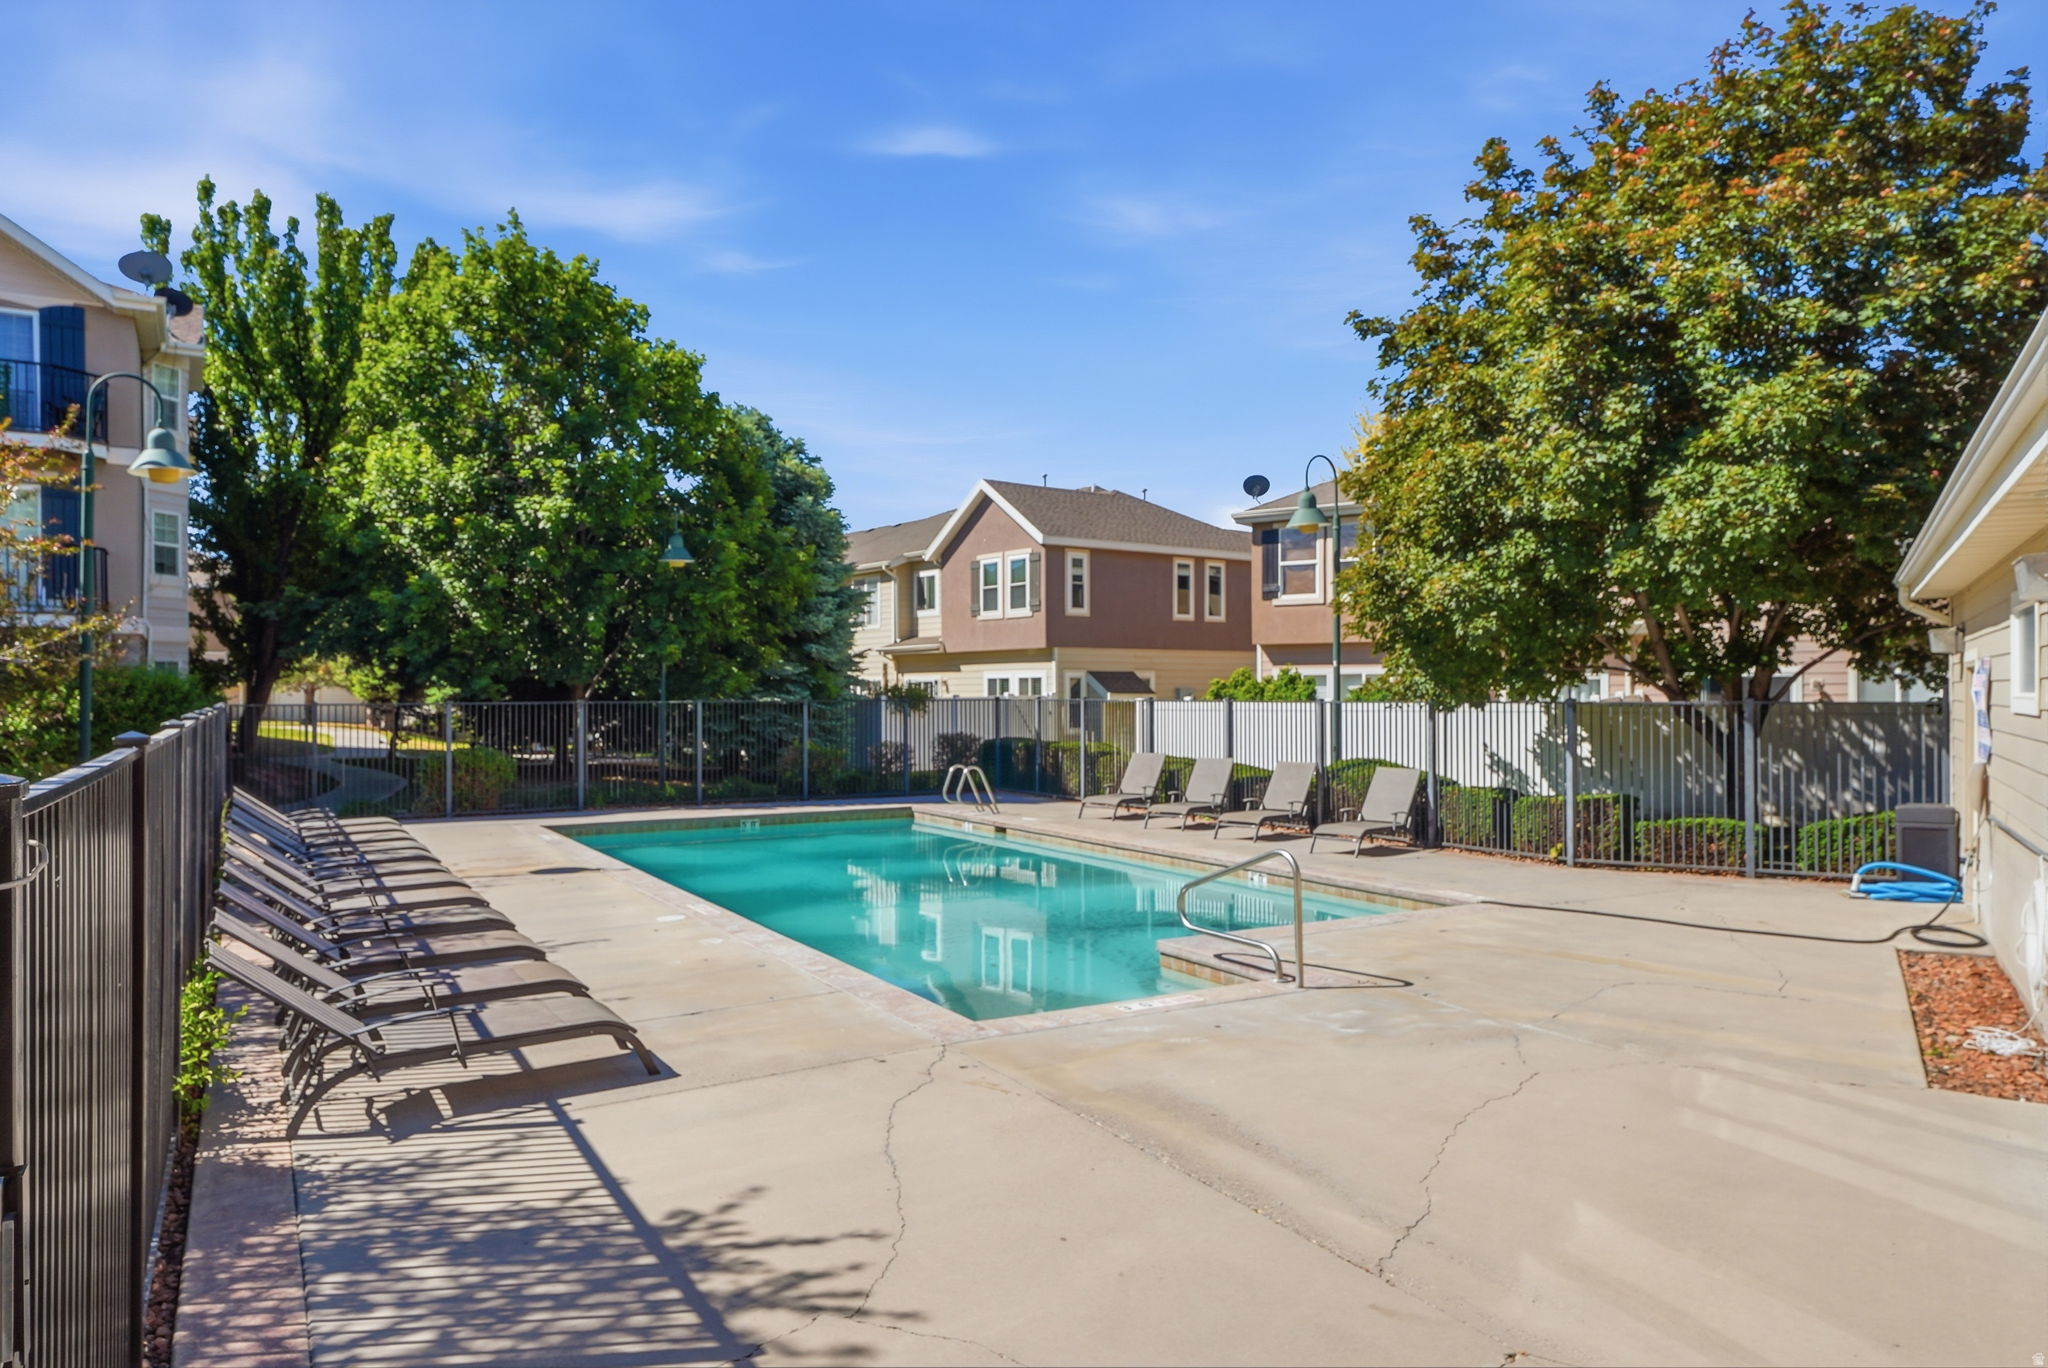
  • Pool

    Yes

  • Pool Features

    Gunite, Fenced, In Ground, Private

  • Waterfront YN

    NO

  • View

    Mountain(s)

Area & Lot

  • Lot Size(acres)

    0.01

  • Lot Size(square feet)

    435

  • Property Type

    Residential

  • Property Sub Type

    Condominium

  • Architectural Style

    Condo; Middle Level

Price

  • Sales Price

    $325,900

  • Tax Amount

    $1,500

  • Zoning

    RES

  • Sq. Footage

    1,187

  • Price/SqFt

    $274

HOA

  • Association

    YES

  • Association Fee

    $235

  • Association Fee Frequency

    Monthly

  • Association Fee Includes

    N/A

Property Resources

  • Horse Property

    NO

School District

  • Elementary School

    Jordan

  • Middle School

    South Hills

  • High School

    Riverton

Property Features

  • New Construction

    NO

  • Association Amenities

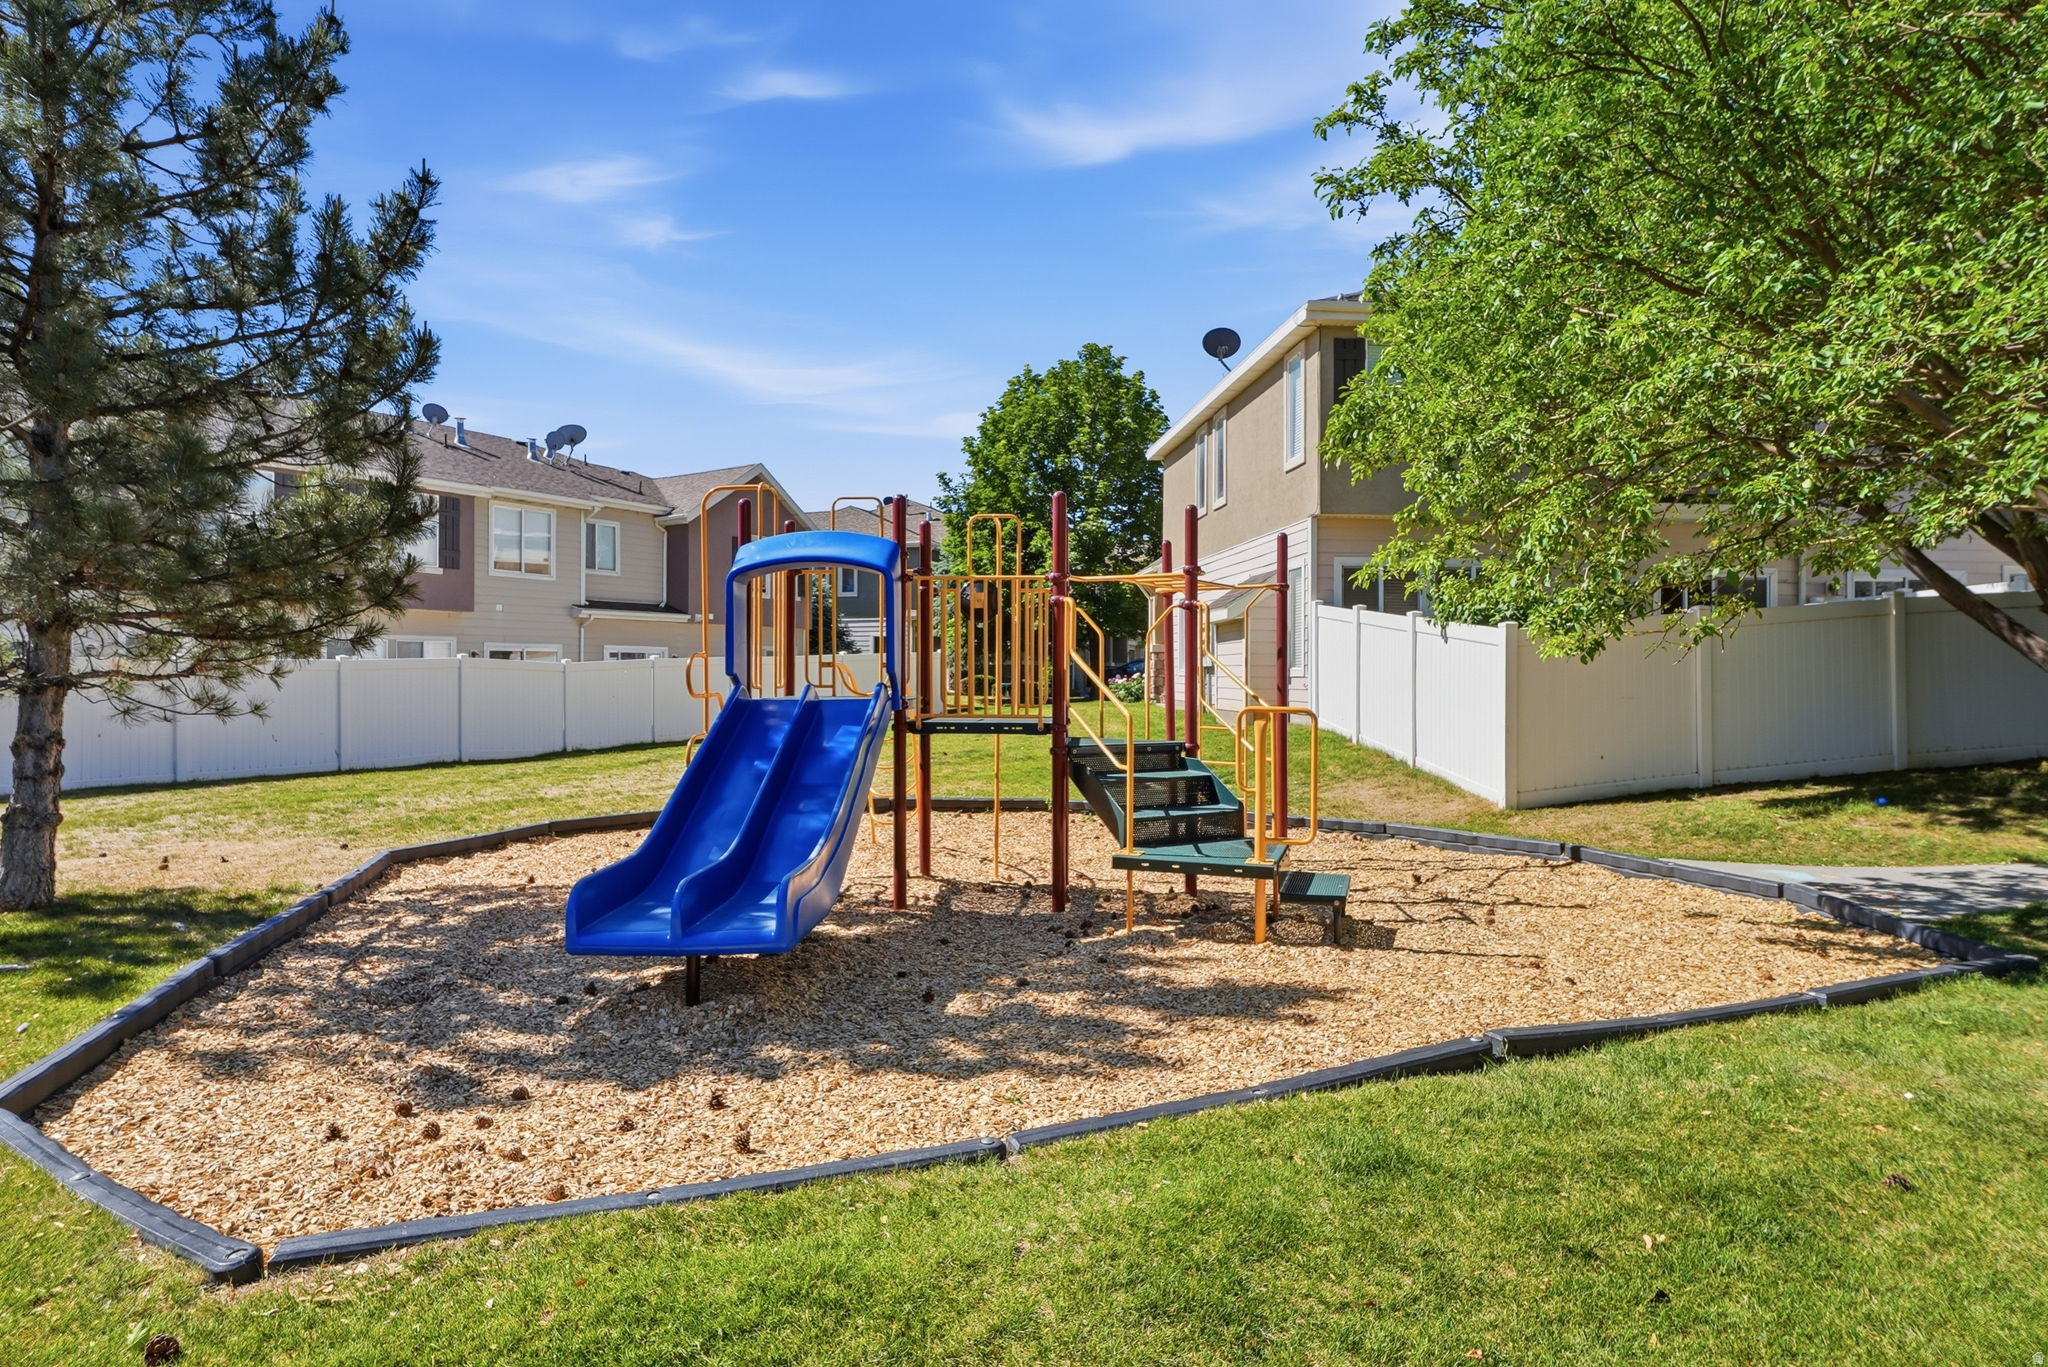
    Barbecue, Clubhouse, Fitness Center, Insurance, Maintenance, Picnic Area, Playground, Pool, Snow Removal, Trash, Water

  • Foundation Details

    Slab

  • Senior Community YN

    NO

Schedule a Showing

Showing scheduled successfully.

<
>
IN PERSON
VIA CHAT

What is 3 + 4 ?


Change time

Mortgage calculator

Estimate your monthly mortgage payment, including the principal and interest, property taxes, and HOA. Adjust the values to generate a more accurate rate.

Your payment

Principal and Interest:

$

Property taxes:

$

HOA fees:

$

Total loan payment:

$

Total interest amount:

$

Location

County

Salt Lake

Elementary School

Jordan

Middle School

South Hills

High School

Riverton

Listing Courtesy of Shante Johnson, Real Broker, LLC

RealHub Information is provided exclusively for consumers' personal, non-commercial use, and it may not be used for any purpose other than to identify prospective properties consumers may be interested in purchasing. All information deemed reliable but not guaranteed and should be independently verified. All properties are subject to prior sale, change or withdrawal. RealHub website owner shall not be responsible for any typographical errors, misinformation, misprints and shall be held totally harmless.

Agent Micah Pearson

Principal Broker

Micah Pearson

Call Micah today to schedule a private showing.


* Listings on this website come from the FMLS IDX Compilation and may be held by brokerage firms other than the owner of this website. The listing brokerage is identified in any listing details. Information is deemed reliable but is not guaranteed. If you believe any FMLS listing contains material that infringes your copyrighted work please click here to review our DMCA policy and learn how to submit a takedown request.© 2024 FMLS.
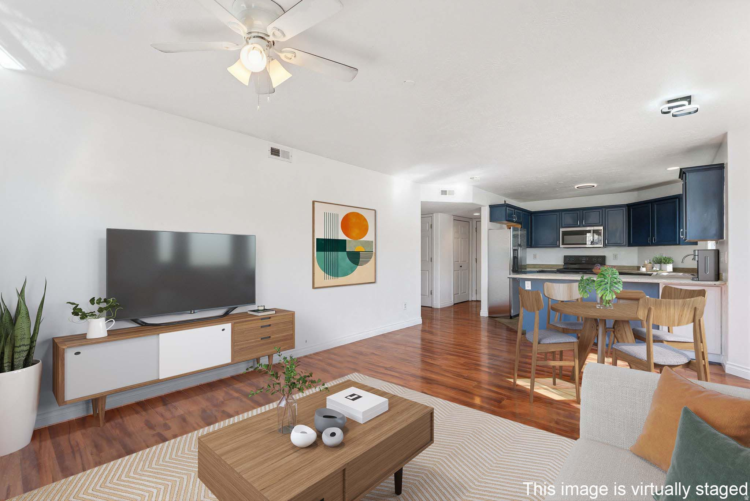
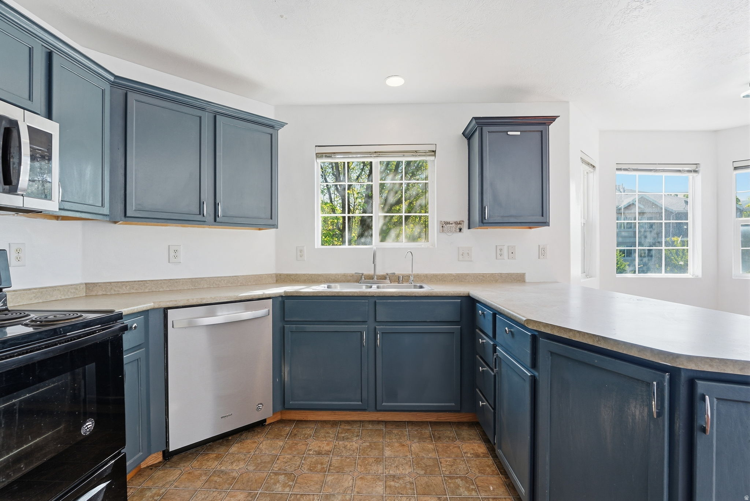
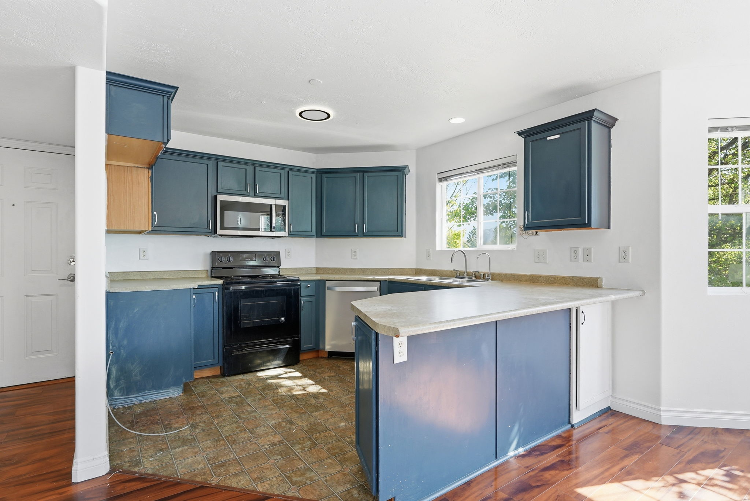
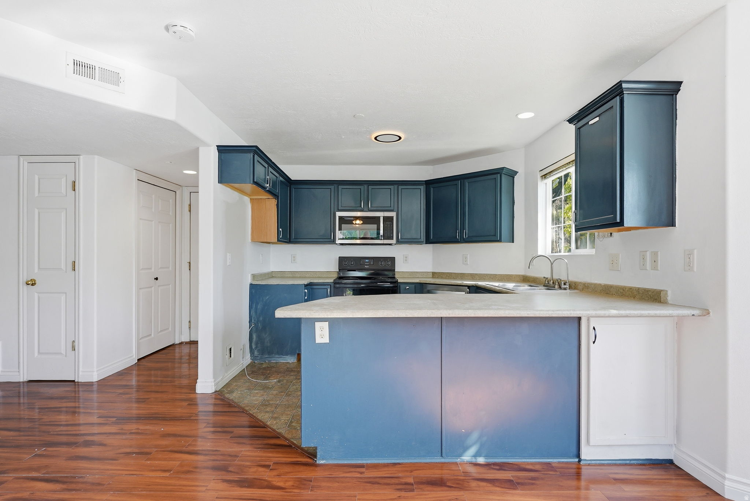
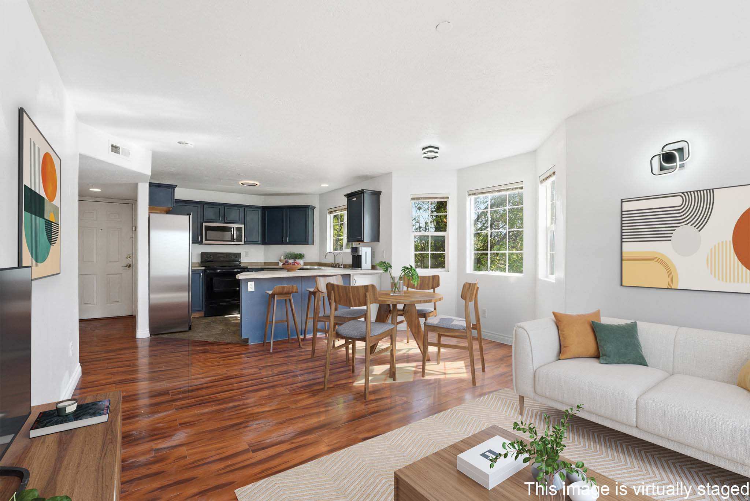
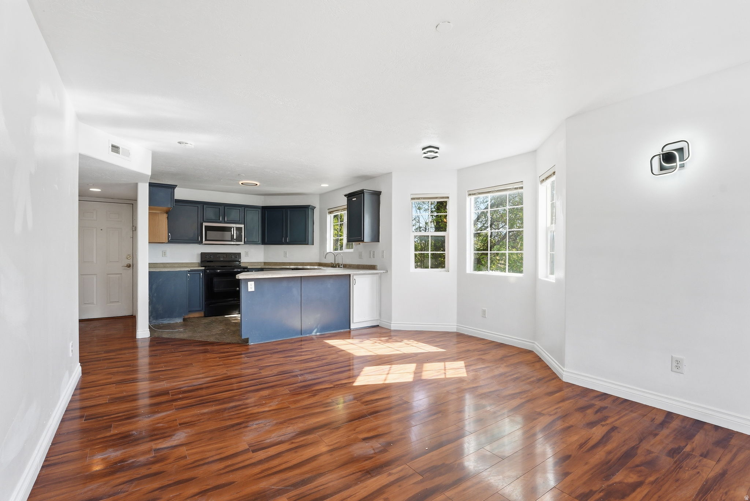
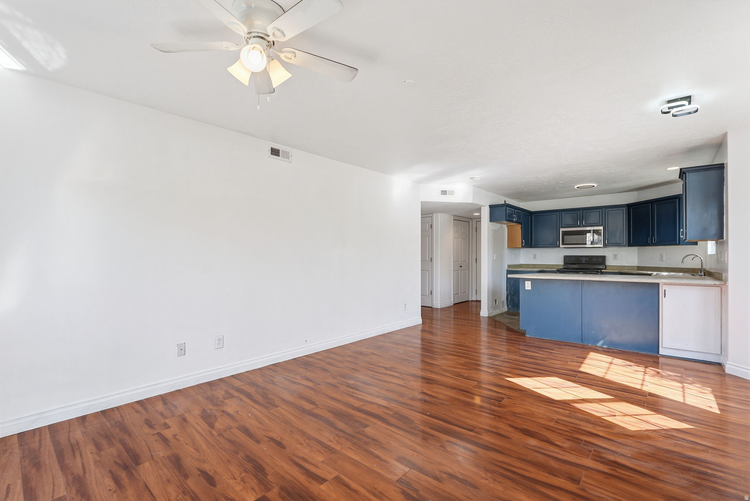
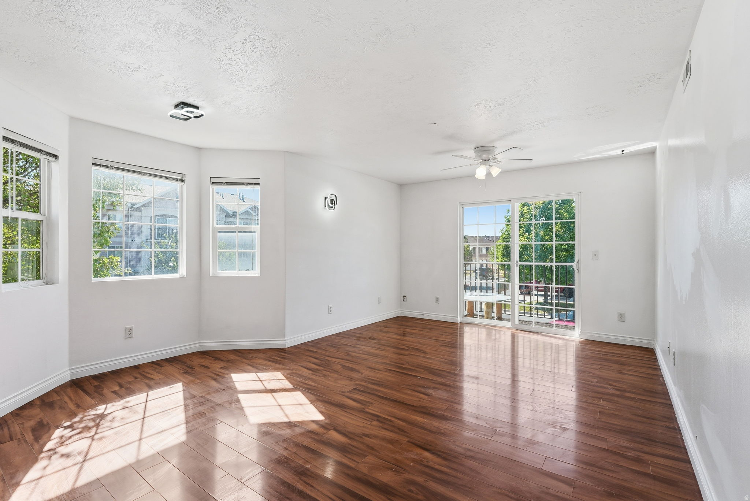
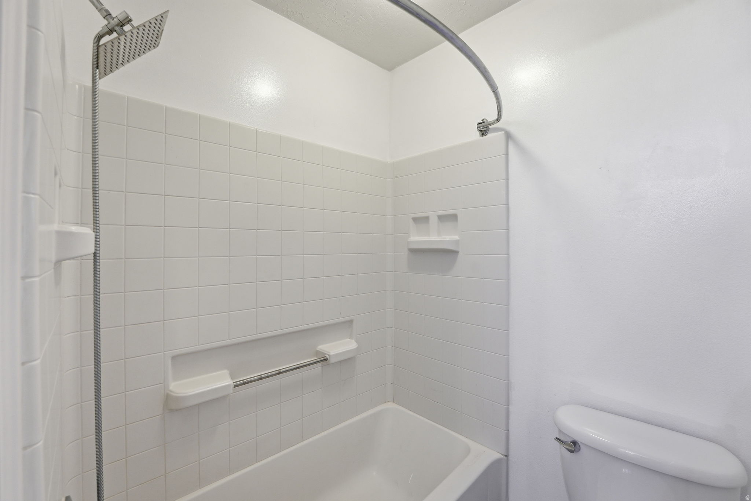
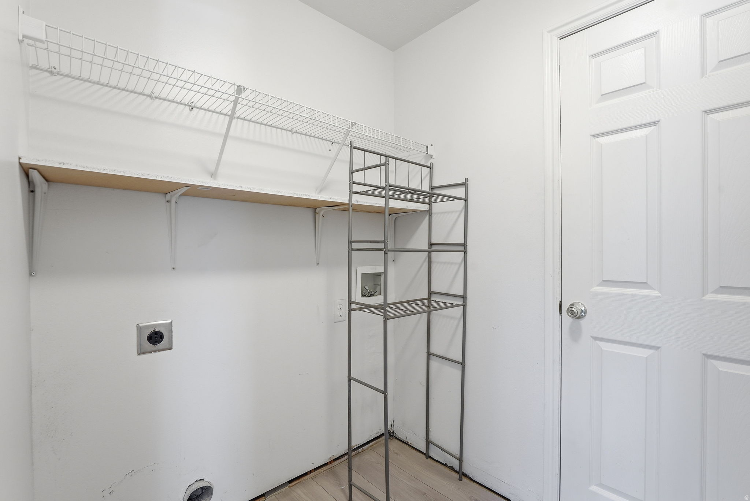
Location, location, location! This darling condo is tucked away in a quiet neighborhood surrounded by mature trees and stunning mountain views. Enjoy being within walking distance to local favorites like Fat Cats, Smith's Grocery, Swig, and countless restaurants and shops. Conveniently located near Redwood Road and Bangerter Highway, making it easy to travel north, south, east, or west with ease. Inside, you'll love the freshly painted kitchen cabinets that give the space a fun, updated feel. This spacious three-bedroom condo offers ample storage and an open floor plan perfect for entertaining. Just in time for summer, the community pool is open and ready for you to enjoy! Don't miss this opportunity.

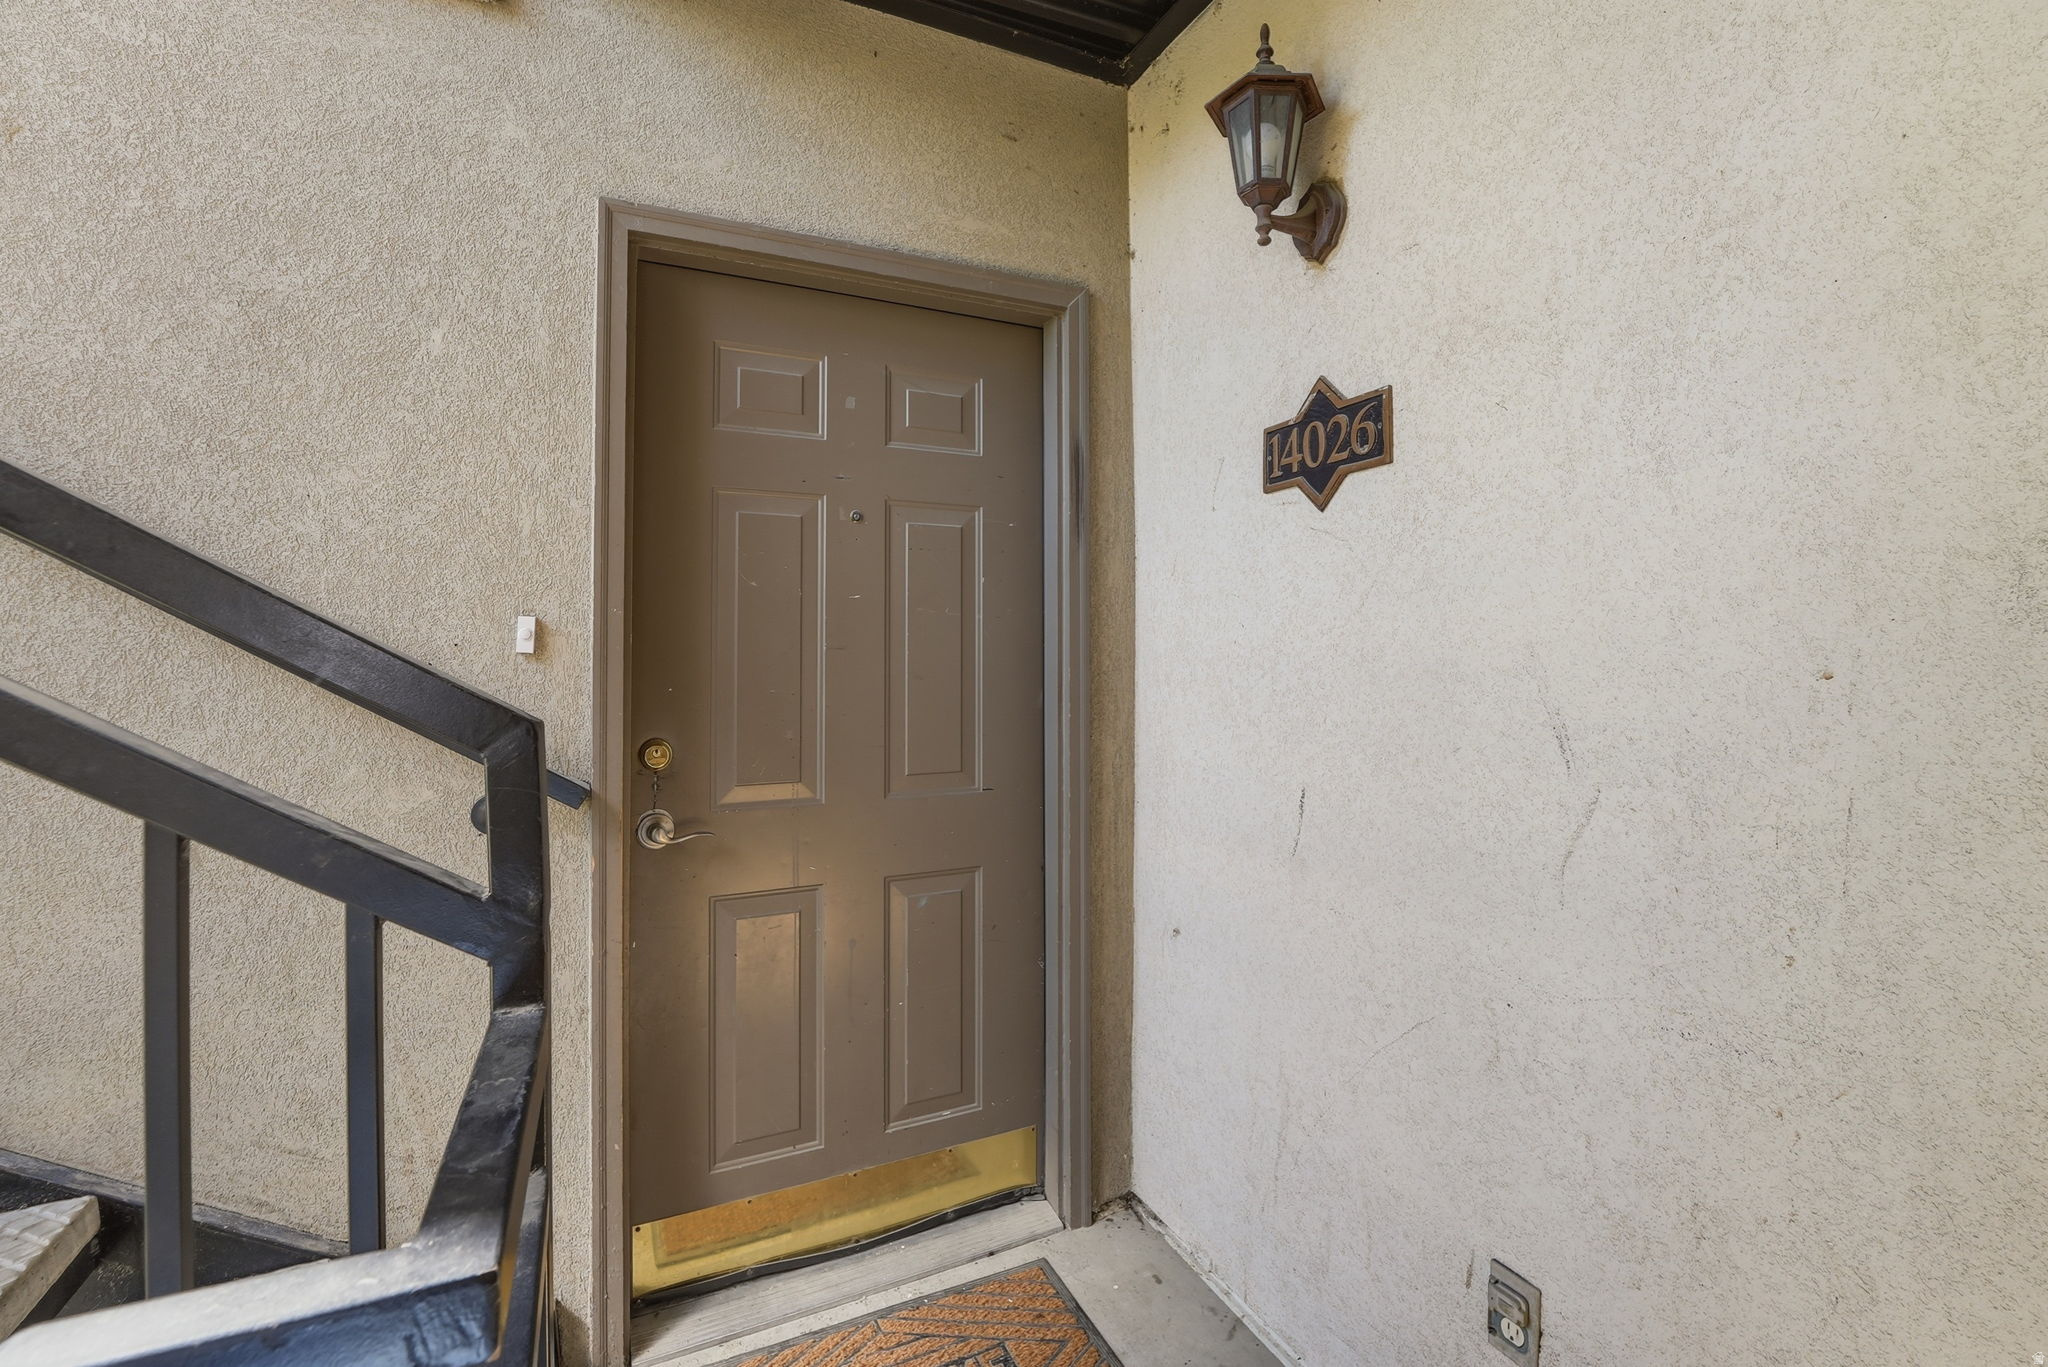
14026 S SONORA WAY W 5

Message successfully sent.

What would you like to know?

What is 3 + 4 ?

I agree to receive email communication and understand I can unsubscribe at any time.

I agree to be contacted by Summit Realty Utah via call, email, and text for real estate services. To opt out, you can reply 'stop' at any time or reply 'help' for assistance. You can also click the unsubscribe link in the emails. Message and data rates may apply. Message frequency may vary. Privacy Policy

Related Properties

Clean inspection report. Located in the newer Cobalt Village community, this well-maintained townhome offers modern comfort, convenient amenities, and room to grow. Ideally situated just steps from the community pool and clubhouse, residents enjoy easy access to recreation and gathering spaces right within the neighborhood. Inside, the open and functional layout is filled with natural light, creating a warm and inviting atmosphere throughout the main living areas. The kitchen flows seamlessly into the dining and living spaces, making everyday living and entertaining effortless. Featuring 2 bedrooms, 2 bathrooms, new carpet installed in 2026, and an attached 2-car garage, this home offers both comfort and practicality with room to grow! Whether you're envisioning an additional living area, home office, gym, or guest suite, the space is ready for your personal touch. Enjoy low-maintenance living with community amenities that include biking trails, playgrounds, a clubhouse, pool, and snow removal. Move-in ready and thoughtfully designed, this home offers the perfect combination of newer construction, neighborhood convenience, and future opportunity. Amenities include biking trails, clubhouse, pets permitted, playground, pool, and snow removal. All information deemed to be reliable and correct, Buyer to verify all, including HOA fees, documents, and information. Square footage figures are provided as a courtesy estimate only. Buyer is advised to obtain an independent measurement.
#2178895

Bluffdale

15459 S MIDNIGHT VIEW WAY W

2 Beds

2 Baths

1,391 Sq.Ft.

$365,000

MLS#: 2178895

Price reduced
New Price  Now Offered at $320,000! This charming Bluffdale condo is an exciting opportunity to own in one of the area's rapidly growing and evolving communities. Surrounded by new and upcoming development, this location offers the potential to be part of Bluffdale's continued growth while enjoying the convenience of having shopping, entertainment, and more within walking distance. With quick and easy freeway access, commuting throughout the Salt Lake Valley is a breeze! Nestled within a quiet community, this well-designed home features 3 bedrooms and 2 bathrooms, offering comfortable, functional, and low-maintenance living. Newly painted cabinets provide a fresh, updated look, adding to the home's appeal. Whether you're looking to simplify your lifestyle, or seeking an opportunity to invest in a growing area, this is your chance to get in at an incredible new price. With development happening all around, don't miss the opportunity to own a beautiful home in a location positioned for continued growth and future potential!
#2141944

Bluffdale

1476 W BRUNELLO DR C-5

3 Beds

2 Baths

1,247 Sq.Ft.

$320,000

MLS#: 2141944

Price reduced
Looking for flexibility? This home offers an opportunity for "house hacking", a real estate strategy where an owner lives in one portion of the property and rents out another area to help offset mortgage or living expenses. The layout allows for separation of space, making it ideal for those seeking additional income potential or multigenerational living arrangements. Built in 2018 and meticulously maintained, this home is in immaculate condition and filled with natural light throughout. Large windows in every room, especially the open-concept living room and kitchen create a bright and welcoming atmosphere. The kitchen is thoughtfully appointed with quartz countertops, stainless steel appliances, and updated lighting and fixtures, making it both stylish and functional. Three spacious bedrooms and two full bathrooms provide comfortable, private spaces for everyone to relax and unwind. A conveniently located laundry area adds everyday ease. High-speed fiber internet is included in the low HOA fee, and the refrigerator, washer, and dryer are all included in the sale. Enjoy a quiet, well-kept neighborhood with easy access to I-15, Redwood Road, and Bangerter Highway. Residents benefit from multiple nearby parks, playgrounds, pools, and schools, all within walking distance. Square footage figures are provided as a courtesy estimate only and were obtained from Salt Lake County Tax Records. Buyer is advised to obtain an independent measurement.
#2134167

Bluffdale

994 W SAPPHIRE PEAK DR 200

3 Beds

2 Baths

1,604 Sq.Ft.

$390,000

MLS#: 2134167

 - property

Send a message

Message successfully sent.

Your message

What is 3 + 4 ?

Reason for contacting?

I agree to receive email communication and understand I can unsubscribe at any time.

I agree to be contacted by Summit Realty Utah via call, email, and text for real estate services. To opt out, you can reply 'stop' at any time or reply 'help' for assistance. You can also click the unsubscribe link in the emails. Message and data rates may apply. Message frequency may vary. Privacy Policy

Sign Out

Virtual Assistant

Would you like to take the next step with this property? We can help you schedule a showing or virtual tour, or send you more details.

Yes, I would like more information.

Thank You for Your Reply, One of Our Agents will contact you as soon as possible

No, maybe later.

Thank you, you can always contact me via email, phone number or through the contact form.

Realhub AI

Lucy - Your AI-Powered Realtor

Update Your Temporary Password

Personalize your search

Enter your email and we'll notify you immediately when new listings match what you're looking for.

or enter email address

Already have an account ? Login here

Continue your home search

I agree to receive communications and understand I can unsubscribe at any time.

I agree to be contacted by Summit Realty Utah via call, email, and text for real estate services. To opt out, you can reply 'stop' at any time or reply 'help' for assistance. You can also click the unsubscribe link in the emails. Message and data rates may apply. Message frequency may vary. Privacy Policy

Already have an account ? Login here

We use cookies

We use cookies primarily for analytics to enhance your experience. By accepting, you agree to our use of these cookies. You can manage your preferences or learn more about our cookies policy.