Features & Amenities

Interior

  • Other Interior Features

    Wet Bar, Walk-In Closet(s), In-Law Floorplan, Central Vacuum, Vaulted Ceiling(s), Granite Counters, Master Downstairs

  • Total Bedrooms

    6

  • Bathrooms

    5

  • 1/2 Bathrooms

    1

  • 3/4 Bathrooms

    2

  • Cooling YN

    YES

  • Cooling

    Ceiling Fan(s), Central Air

  • Fireplace YN

    NO

  • Heating YN

    YES

  • Heating

    Central, Natural Gas, Electric, Forced Air

  • Main Level Bedrooms

    2

  • Pet friendly

    N/A

Exterior

  • Garage

    Yes

  • Garage spaces

    6

  • Construction Materials

    Brick, Stucco

  • Other Exterior Features

    Balcony

  • Parking

    Covered, Attached, RV Access/Parking, Garage

  • Patio and Porch Features

    Deck, Covered

  • Pool

    Yes

  • Pool Features

    Gunite, Indoor, Pool Cover, Pool/Spa Combo, Private

  • Waterfront YN

    NO

  • View

    Mountain(s)

Area & Lot

  • Lot Features

    Cul-De-Sac, Secluded

  • Lot Size(acres)

    1.01

  • Lot Size(square feet)

    43,995

  • Property Type

    Residential

  • Property Sub Type

    Single Family Residence

  • Architectural Style

    Stories: 2

Price

  • Sales Price

    $2,750,000

  • Tax Amount

    $8,088

  • Zoning

    1110

  • Sq. Footage

    8,011

  • Price/SqFt

    $343

HOA

  • Association

    No

Property Resources

  • Horse Property

    YES

School District

  • Elementary School

    Jordan

  • Middle School

    South Jordan

  • High School

    Bingham

Property Features

  • New Construction

    NO

  • Accessibility Features

    Therapeutic Whirlpool, Accessible Hallway(s)

  • Foundation Details

    Slab

  • Senior Community YN

    NO

  • Sewer

    Public Sewer

Schedule a Showing

Showing scheduled successfully.

<
>
IN PERSON
VIA CHAT

What is 3 + 4 ?


Mortgage calculator

Estimate your monthly mortgage payment, including the principal and interest, property taxes, and HOA. Adjust the values to generate a more accurate rate.

Your payment

Principal and Interest:

$

Property taxes:

$

HOA fees:

$

Total loan payment:

$

Total interest amount:

$

Location

County

Salt Lake

Elementary School

Jordan

Middle School

South Jordan

High School

Bingham

Listing Courtesy of Jake Breen, Dijjit, LC

RealHub Information is provided exclusively for consumers' personal, non-commercial use, and it may not be used for any purpose other than to identify prospective properties consumers may be interested in purchasing. All information deemed reliable but not guaranteed and should be independently verified. All properties are subject to prior sale, change or withdrawal. RealHub website owner shall not be responsible for any typographical errors, misinformation, misprints and shall be held totally harmless.

Agent Micah Pearson

Principal Broker

Micah Pearson

Call Micah today to schedule a private showing.


* Listings on this website come from the FMLS IDX Compilation and may be held by brokerage firms other than the owner of this website. The listing brokerage is identified in any listing details. Information is deemed reliable but is not guaranteed. If you believe any FMLS listing contains material that infringes your copyrighted work please review our DMCA policy and learn how to submit a takedown request.© 2024 FMLS.
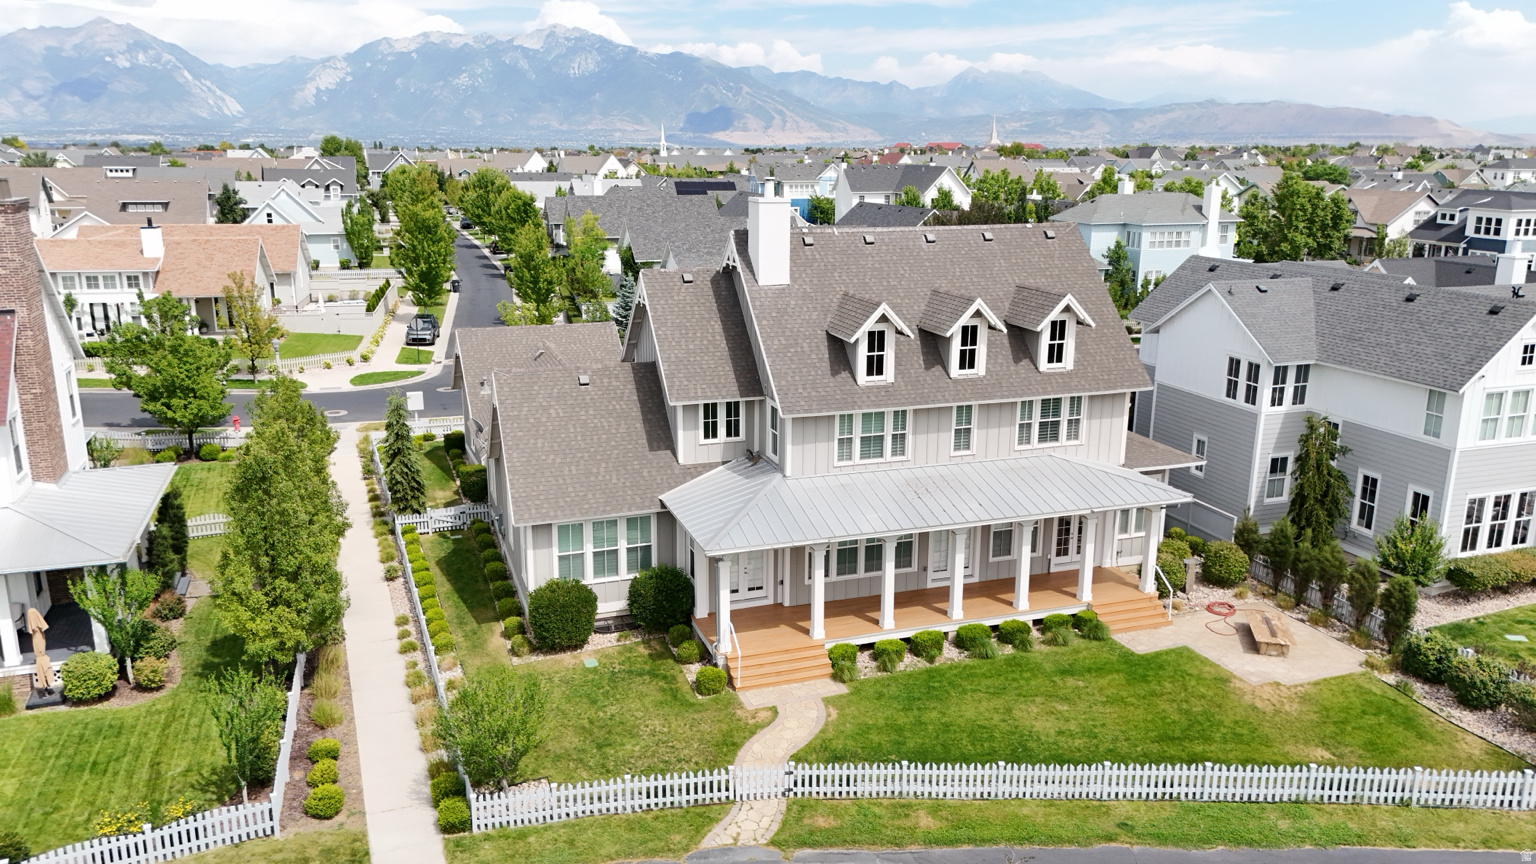
A full acre of privacy awaits you at the end of this private cul-de-sac. Large trees with mature landscaping provides an oasis of calm.  Enough garage space for all your toys and more with ample storage throughout the property.  Of course the rare feature of an indoor, climate controlled pool with hot tub, sauna, bathrooms and all you need to swim with the whole family even at the depths of winter!  Estimated costs to replace this pool house today would be well over $500K.  Clean, ready, updated and well taken care of this unique home can provide many things that are hard to find in Salt Lakes market.

1397 W 9950 S

Message successfully sent.

What would you like to know?

What is 3 + 4 ?

I agree to receive email communication and understand I can unsubscribe at any time.

I agree to be contacted by Summit Realty Utah via call, email, and text for real estate services. To opt out, you can reply 'stop' at any time or reply 'help' for assistance. You can also click the unsubscribe link in the emails. Message and data rates may apply. Message frequency may vary. Privacy Policy

Related Properties

Open house
MULBERRY MANOR | EXCEPTIONAL ESTATE LIVING A gated South Jordan estate on nearly two acres of horse-zoned land. The property includes a main residence, two additional living spaces, and a detached 8-car garage in addition to the 3 car garage attached to the main home.With 7,158 square feet of living space on nearly two acres, this estate is ideal for multigenerational living. The mature front landscaping creates a private, park-like setting, with fruit trees and dedicated garden space. The main level was designed for gathering. The kitchen features a large island with seating for eight, a dining nook with built-in cabinetry, and a separate semi-formal dining area. The kitchen truly is a cook's dream as it has a 4ft, double-oven semi professional Z-line gas stove, 2 fridges, 2 dishwashers, and 1 deep freezer around the corner. The family room showcases expansive windows and a cozy fireplace, while the private study features rich, detailed woodwork anchored by a charming wood-burning fireplace (flues recently cleaned and capped). Upstairs, the primary bedroom serves as a true suite, complete with a Juliet balcony and a built-in sink and mini-fridge. The dual-vanity bathroom features heated tile floors, a dedicated laundry room, and a spacious walk-in closet. The second level also includes three additional bedrooms and two bathrooms (one being a private ensuite), plus a massive, sun-filled flex room perfect for movie nights or game days. A private third floor offers another bedroom complete with its own ensuite bath. The basement level features a fully equipped ADU complete with a full kitchen, brand-new appliances(never used), a cozy family room with a fireplace. There are two bedrooms (including a second primary suite with a full ensuite and fireplace), as well as a flexible bonus space, and an additional bathroom. Sensor-activated heated cement stairs keep the separate exterior entrance accessible all year round. Adding even more value, a separate detached ADU sits behind the main house. It offers a complete full kitchen, two bedrooms, two bathrooms, and spacious laundry. Attached to the apartment is an impressive 8-car garage with room for a workshop, boats, recreational vehicles, or a car collection. Additional attic storage extends above both the 8 car garage, the separate apartment, and the 3rd story in the main house. Major system updates provide total peace of mind, featuring brand-new electrical and plumbing, all-new replacement windows throughout, a tankless water heater, water softener, and a reroofed detached garage. Climate control is fully optimized with three total systems: two energy efficient HVAC units servicing the main house (3 years old) and a dedicated energy efficient system for the separate apartment. Additional features include a cedar closet, extensive storage throughout, and 1.5 water shares. Exterior highlights include durable Hardie board and brick siding with 4-year-old paint, aluminum fascia, gated grounds, and a 1-year-old secondary pressurized irrigation system for easy lawn and land maintenance. Exceptional storage capacity includes dedicated attic space. Complete with 4 sets of all-electric washers and dryers and 3 refrigerators (including a brand-new basement unit), this turnkey property offers unmatched space and versatility! Mulberry Manor offers the flexibility to bring generations together while giving everyone room to enjoy their own space. A property like this is a rare find in South Jordan. Photographs included in the listing contain virtual staging of furniture and other decor and are intended for illustrative purposes only.
#2193763

South Jordan

2520 W HORSESHOE CIR S

7 Beds

4 Baths

6,003 Sq.Ft.

$2,500,000

MLS#: 2193763

Set in South Jordan just steps from Lifetime Fitness and minutes from the freeway, this modern prairie home commands a fully landscaped .43-acre lot. The daylight walkout basement opens to a spacious concrete patio and offers a full kitchenette, laundry, two bedrooms, and generous storage - ideal for guests or a home office. The main level centers on a primary suite with in-closet washer and dryer hookups, alongside an office, a spacious family room and dining nook, and a kitchen built around a gas cooktop with exterior-vented range hood and a built-in fridge freezer. A walk-through pantry with countertop throughout connects to the mudroom, and a expansive covered deck extends the living space outdoors. The garage offers two and third bay oversized with an electric vehicle charge location.   Upstairs, a catwalk overlooks the entry and family room, leading to a bonus room slash loft, three bedrooms - one with an en suite - and a full laundry room. Every upper bedroom features a walk-in closet, and each shower is a full glass Euro shower with tile surround and built-in niche. Every surface and fixture in this home has been elevated to a luxury standard - from the lighting and tile to the countertops and plumbing fixtures - and custom mirrors are featured in every bathroom. Come experience this home in person - schedule your private showing today.
#2190997

South Jordan

502 W HAVEN HILL WAY 2

6 Beds

4 Baths

5,358 Sq.Ft.

$2,599,000

MLS#: 2190997

Price reduced
2026 PARADE HOME!! This home is the perfect bend of comfort & luxury. Plenty of space for entertaining. Lots of NATURAL LIGHT and seamless INDOOR-OUTDOOR flow. 12ft ceilings in the WALK-OUT BASEMENT! Every detail has been selected to create a WARM and INVITING atmosphere. From its BREATHTAKING VIEWS to its HIGH-END finishes, this home is designed to impress while still feeling inviting and livable. COME SEE IT TODAY!
#2175911

South Jordan

11557 S MAYS CT

4 Beds

4 Baths

5,884 Sq.Ft.

$2,500,000

MLS#: 2175911
Price reduced
BIG Price Reduction!! ... "Welcome Home" to a Daybreak Estate unlike any other: a private home cinema, a private spa with steam shower and sauna and an entire block of little shops, all beneath a residence that sits front-row to Oquirrh Lake, with unobstructed water and mountain views with the beach path just steps behind the home. Set on a large .28-acre lot with picturesque views of the lake and the Wasatch Range where every nook and cranny has been thoughtfully upgraded. From the moment you enter it's clear nothing was left to chance. The Main Level is built for easy living: a Primary Suite that frames the views and opens to a fully upgraded bath with new cabinetry, flooring, double lavs, walk-in shower, stand-alone soaking tub and generous closet space; a spacious guest room with ensuite bath and lake/mountain views of its own; a third bedroom/office/den with custom paint and raised paneled woodwork; a large laundry room; and a full-length covered porch to take in views during rain, snow or shine. The remodeled kitchen anchors the home with all new custom cabinetry and new stainless steel appliances around a huge Taj Mahal leather quartzite island with a 72" double refer/freezer, 30" double ovens, built-in microwave and 36" cooktop with pot filler. The Upstairs delivers the showstopper with two rooms converted into one supersized fairytale bedroom with lake/mountain views, four (4) built-in bunk beds with matching under-bed drawers and individual reading lights, an ensuite bath and double walk-in closets, plus, another large ensuite bedroom, a second laundry room and a built-in study area. Then the Lower Level makes good on the opening promise: The Spa room: full-size steam shower, sauna and bathroom facilities. The Safe room: w/full-size vault door and fire-protected storage. The Stage room: for the performer in you. The Theater room: with 135" screen, high-end Sony projector with surround sound and tiered seating. The Exercise/Dance room: a mirrored workout/dance studio that could also be a sixth bedroom. And finally...Welcome to: 5 Pretend City Ln: a Cafe' with register, pastry displays and outdoor seating; a Pet shop, a Grocery Store and a two-story playhouse with its own living area, fireplace, stairs, balcony and slide. All of it in beautiful Daybreak, one of Utah's most celebrated communities designed around Oquirrh Lake, miles of trails and the new Downtown Daybreak/Salt Lake Bee's stadium, just beyond your porch. Truly, a one of a kind home! Come See it, Love it and Make it your own!!
#2169738

South Jordan

10624 S SERENDIPITY WAY

6 Beds

2 Baths

7,293 Sq.Ft.

$2,248,500

MLS#: 2169738

Send a message

Message successfully sent.

Your message

What is 3 + 4 ?

Reason for contacting?

I agree to receive email communication and understand I can unsubscribe at any time.

I agree to be contacted by Summit Realty Utah via call, email, and text for real estate services. To opt out, you can reply 'stop' at any time or reply 'help' for assistance. You can also click the unsubscribe link in the emails. Message and data rates may apply. Message frequency may vary. Privacy Policy

Sign Out

Virtual Assistant

Would you like to take the next step with this property? We can help you schedule a showing or virtual tour, or send you more details.

Yes, I would like more information.

Thank You for Your Reply, One of Our Agents will contact you as soon as possible

No, maybe later.

Thank you, you can always contact me via email, phone number or through the contact form.

Realhub AI

Lucy - Your AI-Powered Realtor

Update Your Temporary Password

Personalize your search

Enter your email and we'll notify you immediately when new listings match what you're looking for.

or enter email address

Already have an account ? Login here

Continue your home search

I agree to receive communications and understand I can unsubscribe at any time.

I agree to be contacted by Summit Realty Utah via call, email, and text for real estate services. To opt out, you can reply 'stop' at any time or reply 'help' for assistance. You can also click the unsubscribe link in the emails. Message and data rates may apply. Message frequency may vary. Privacy Policy

Already have an account ? Login here

We use cookies

We use cookies primarily for analytics to enhance your experience. By accepting, you agree to our use of these cookies. You can manage your preferences or learn more about our cookies policy.