
Features & Amenities

Interior

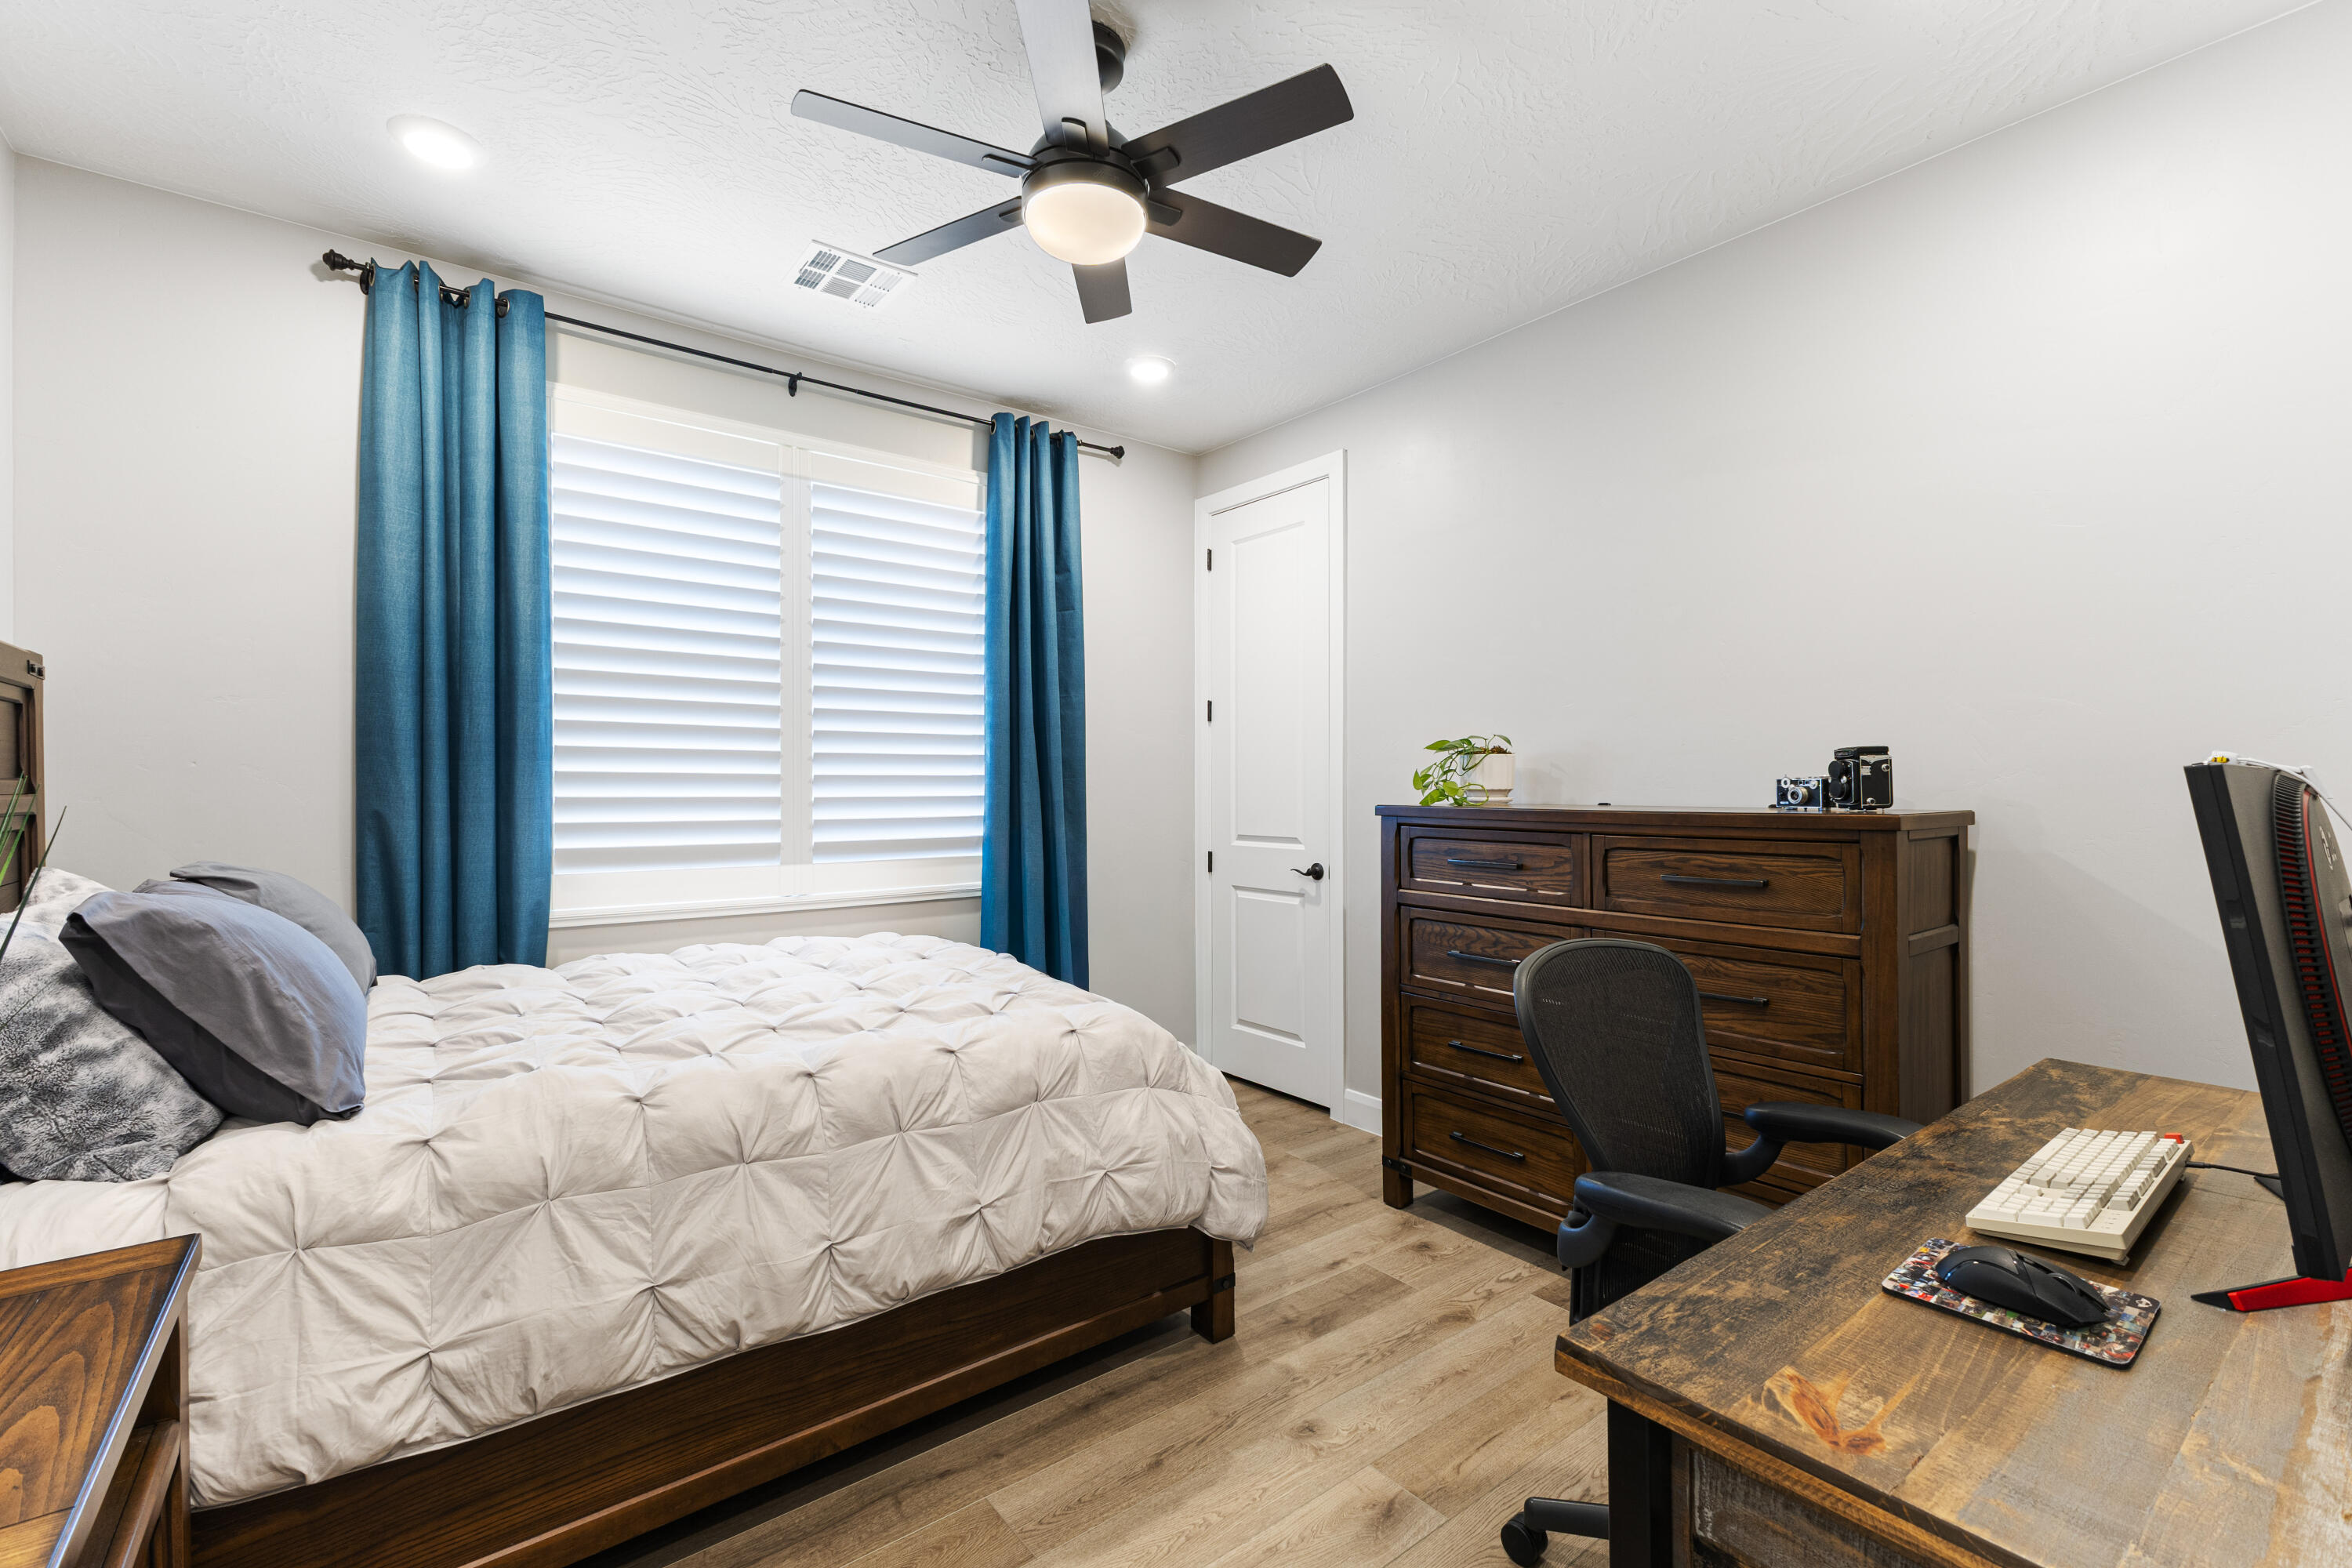
  • Other Interior Features

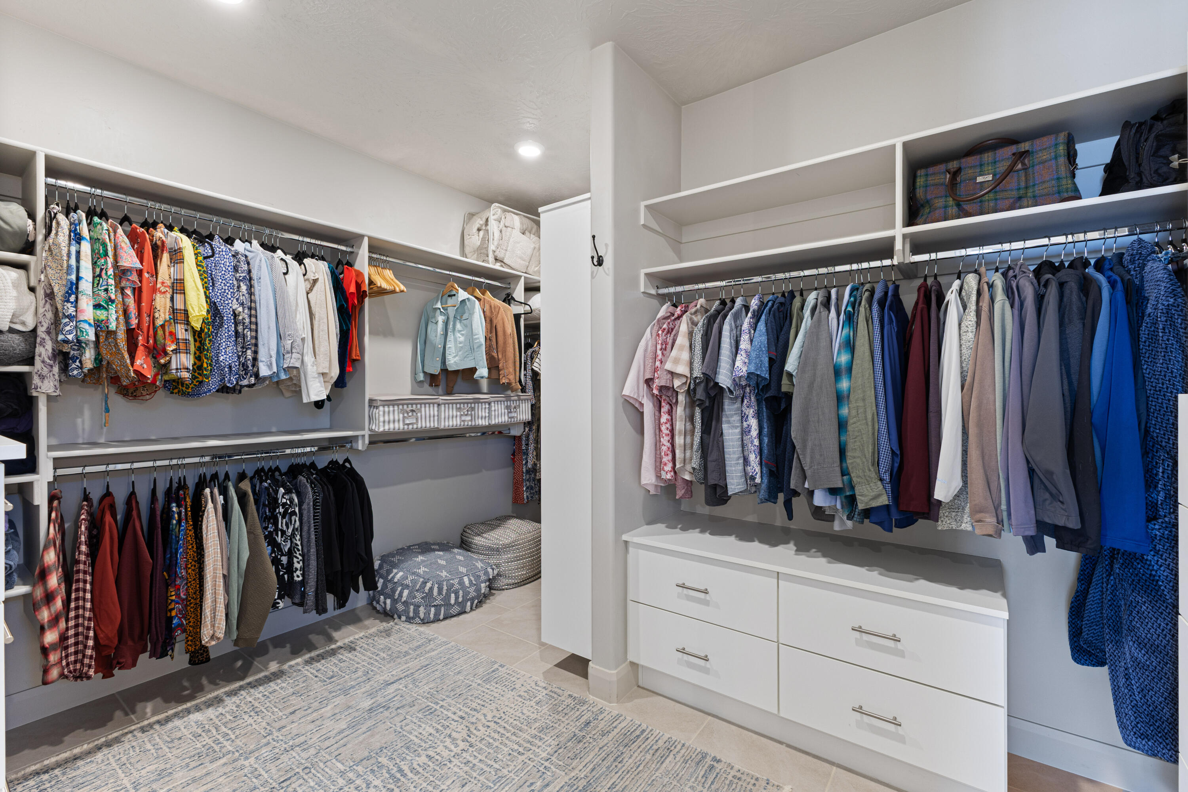
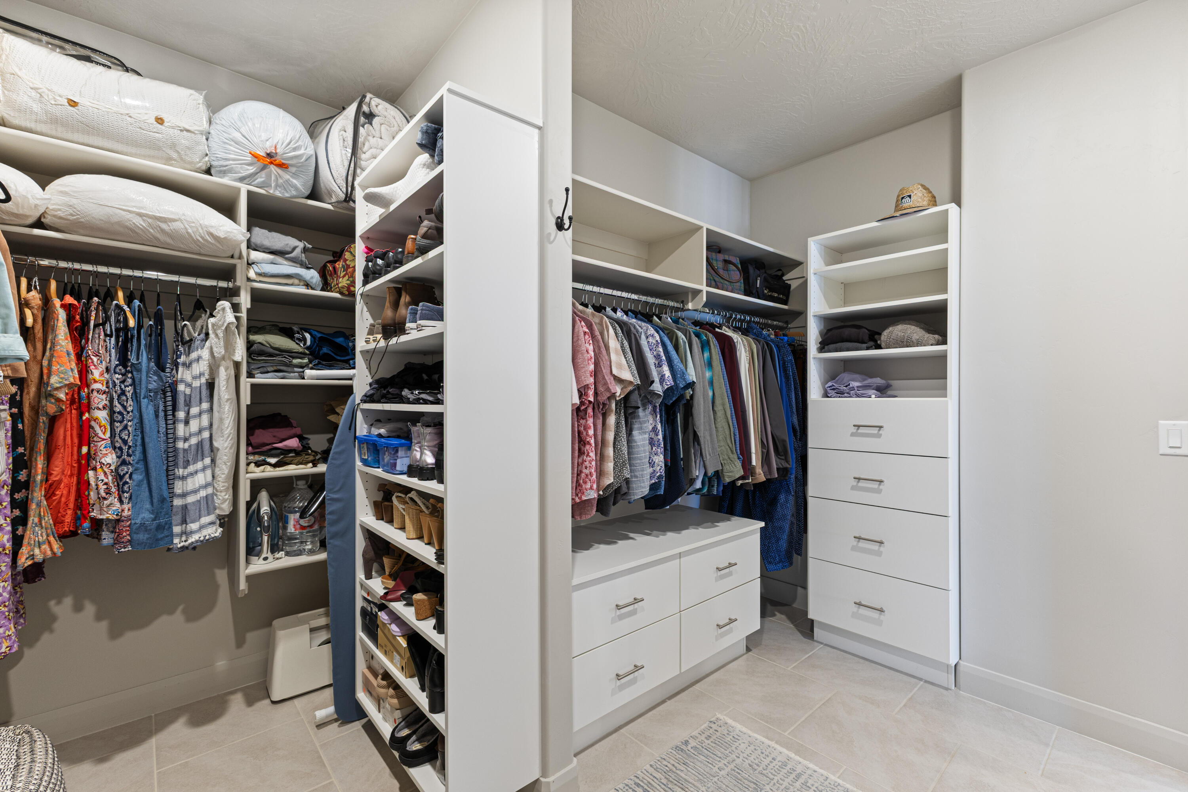
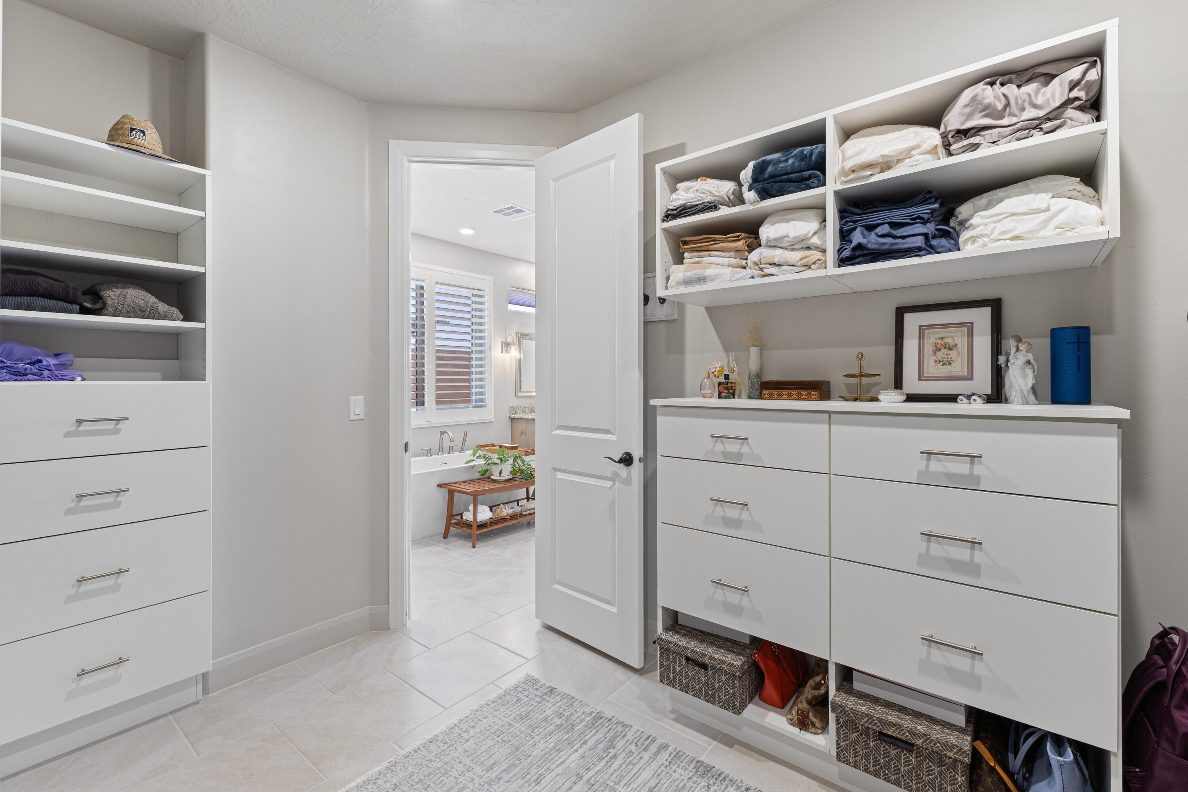
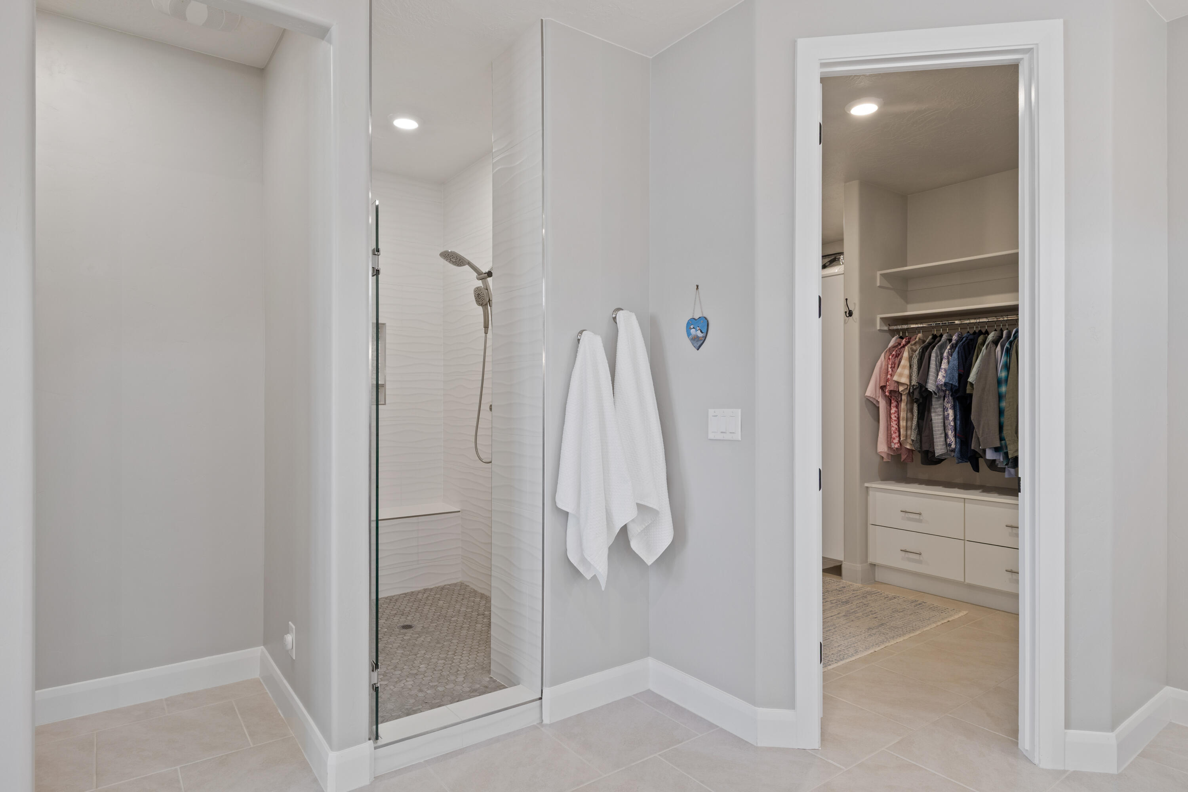
    Walk-In Closet(s)

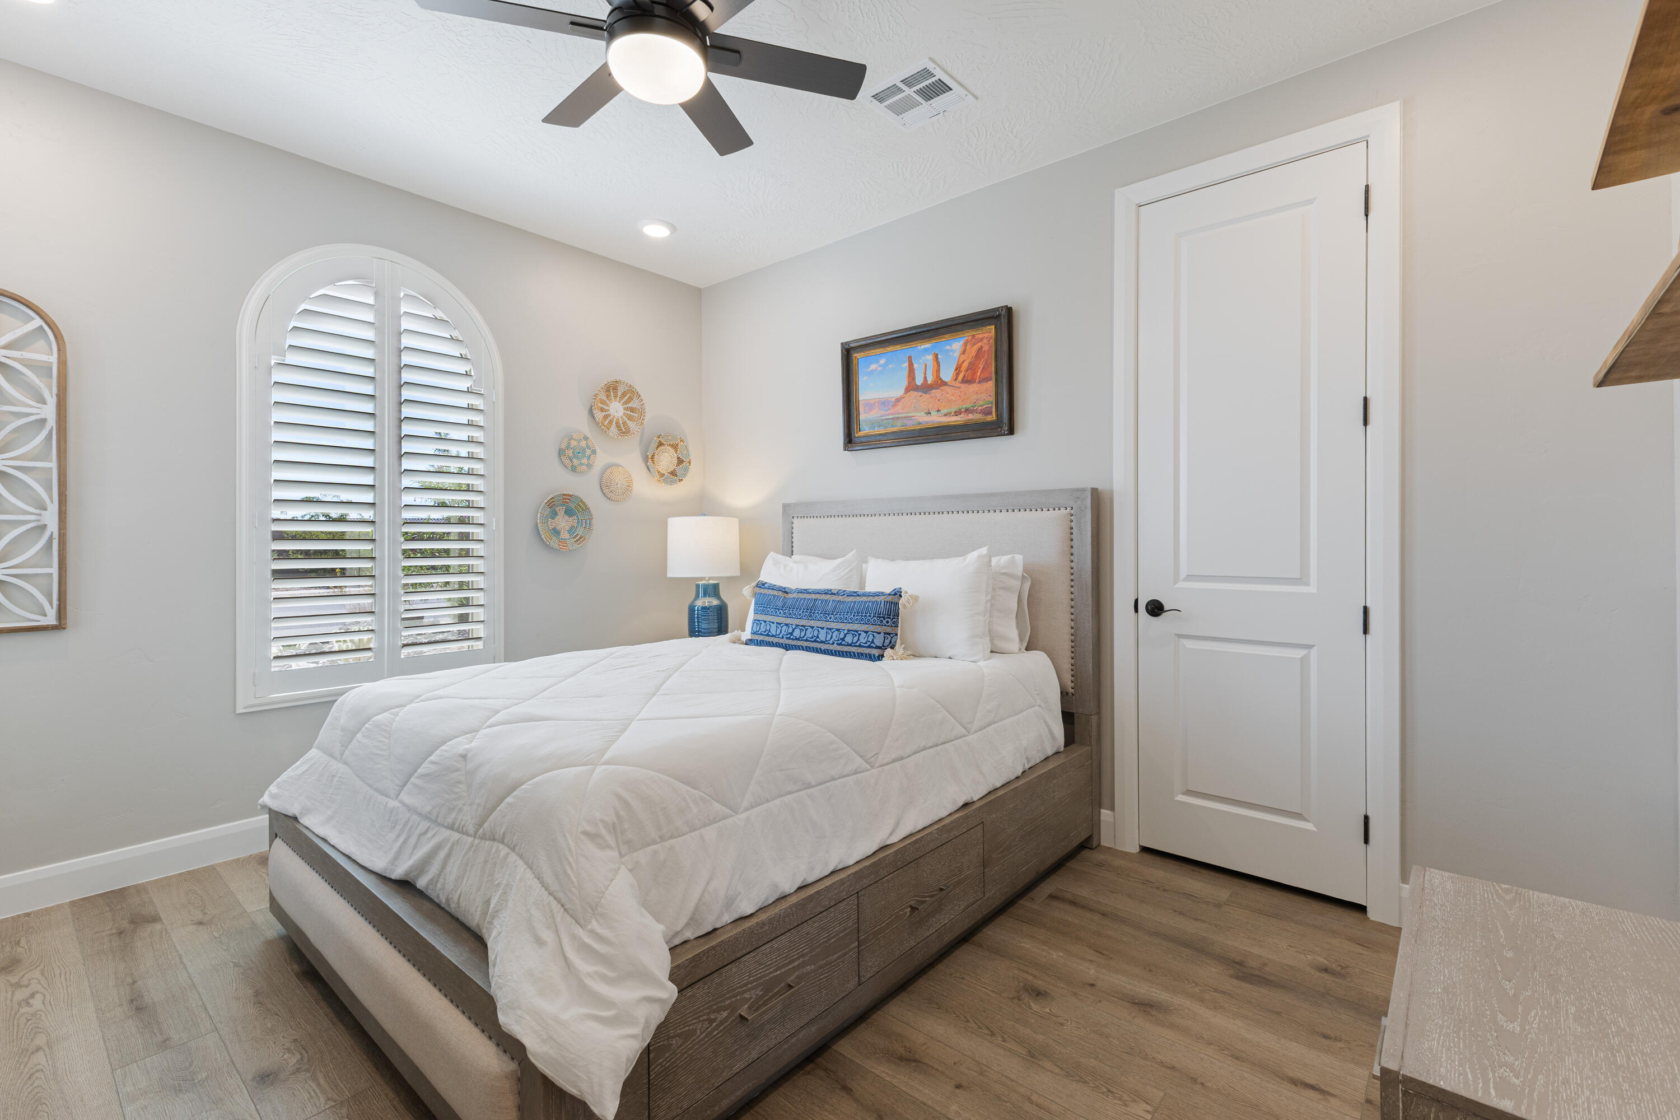
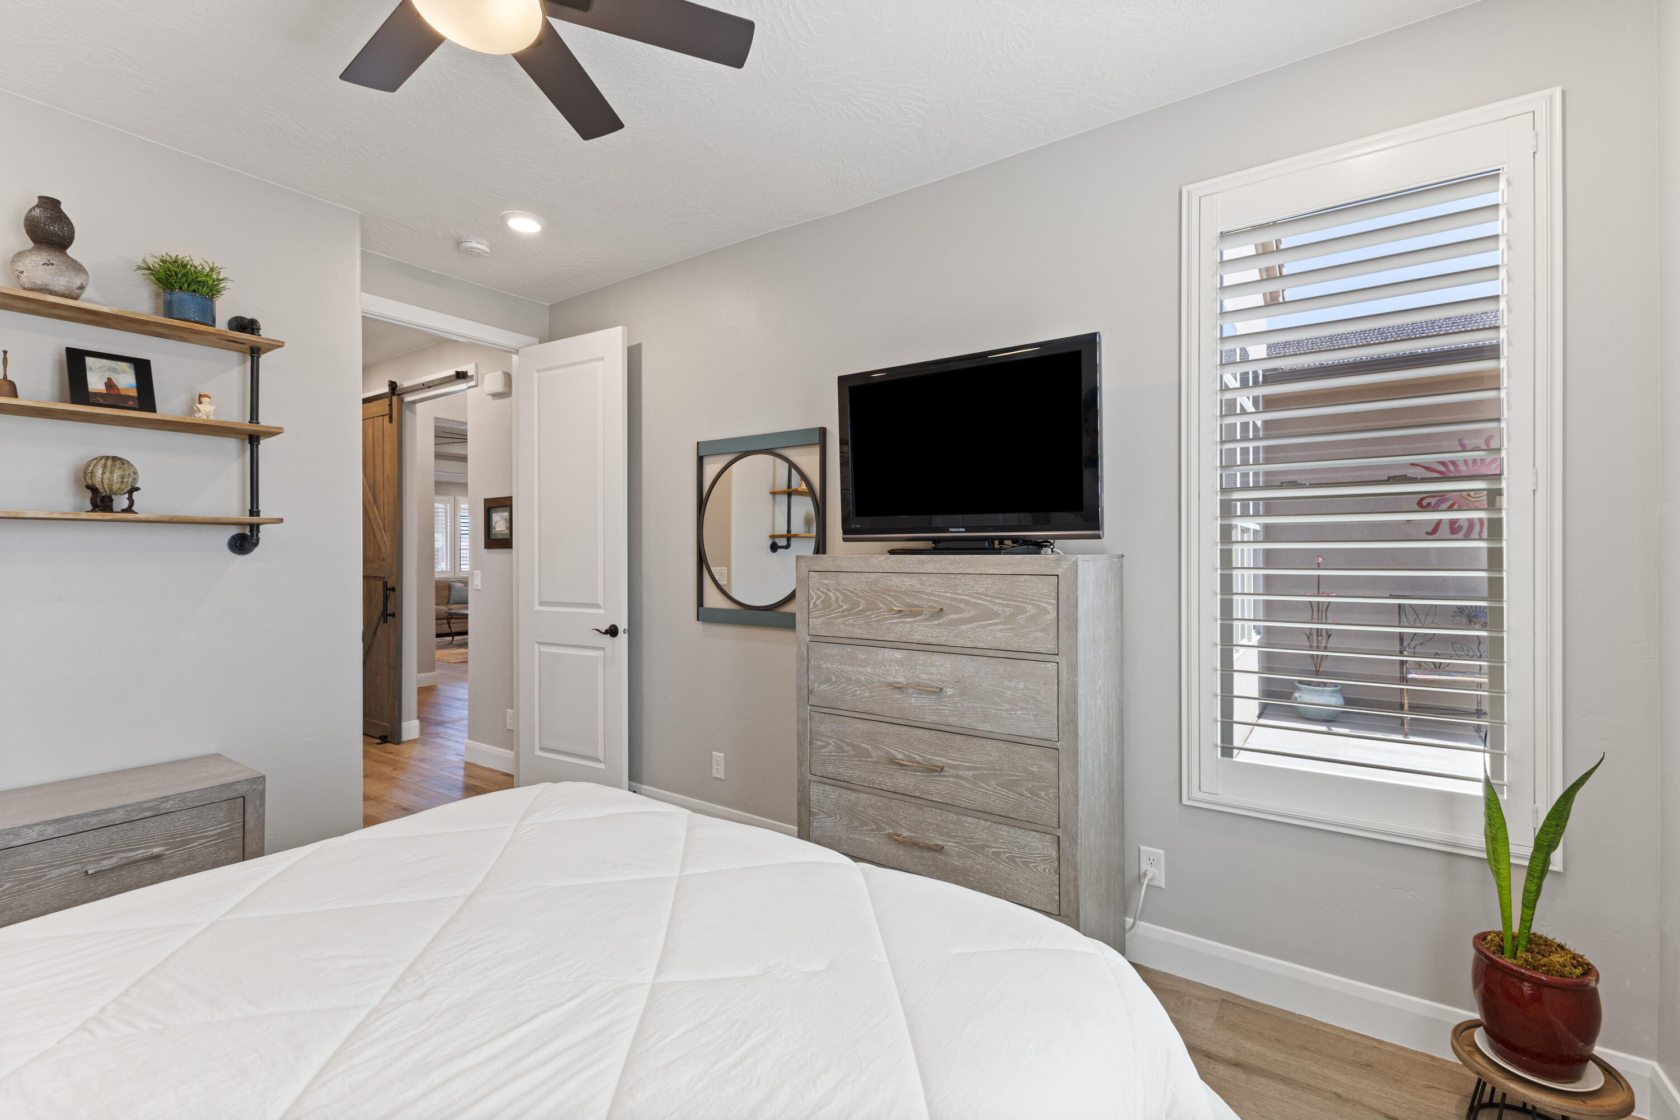
  • Total Bedrooms

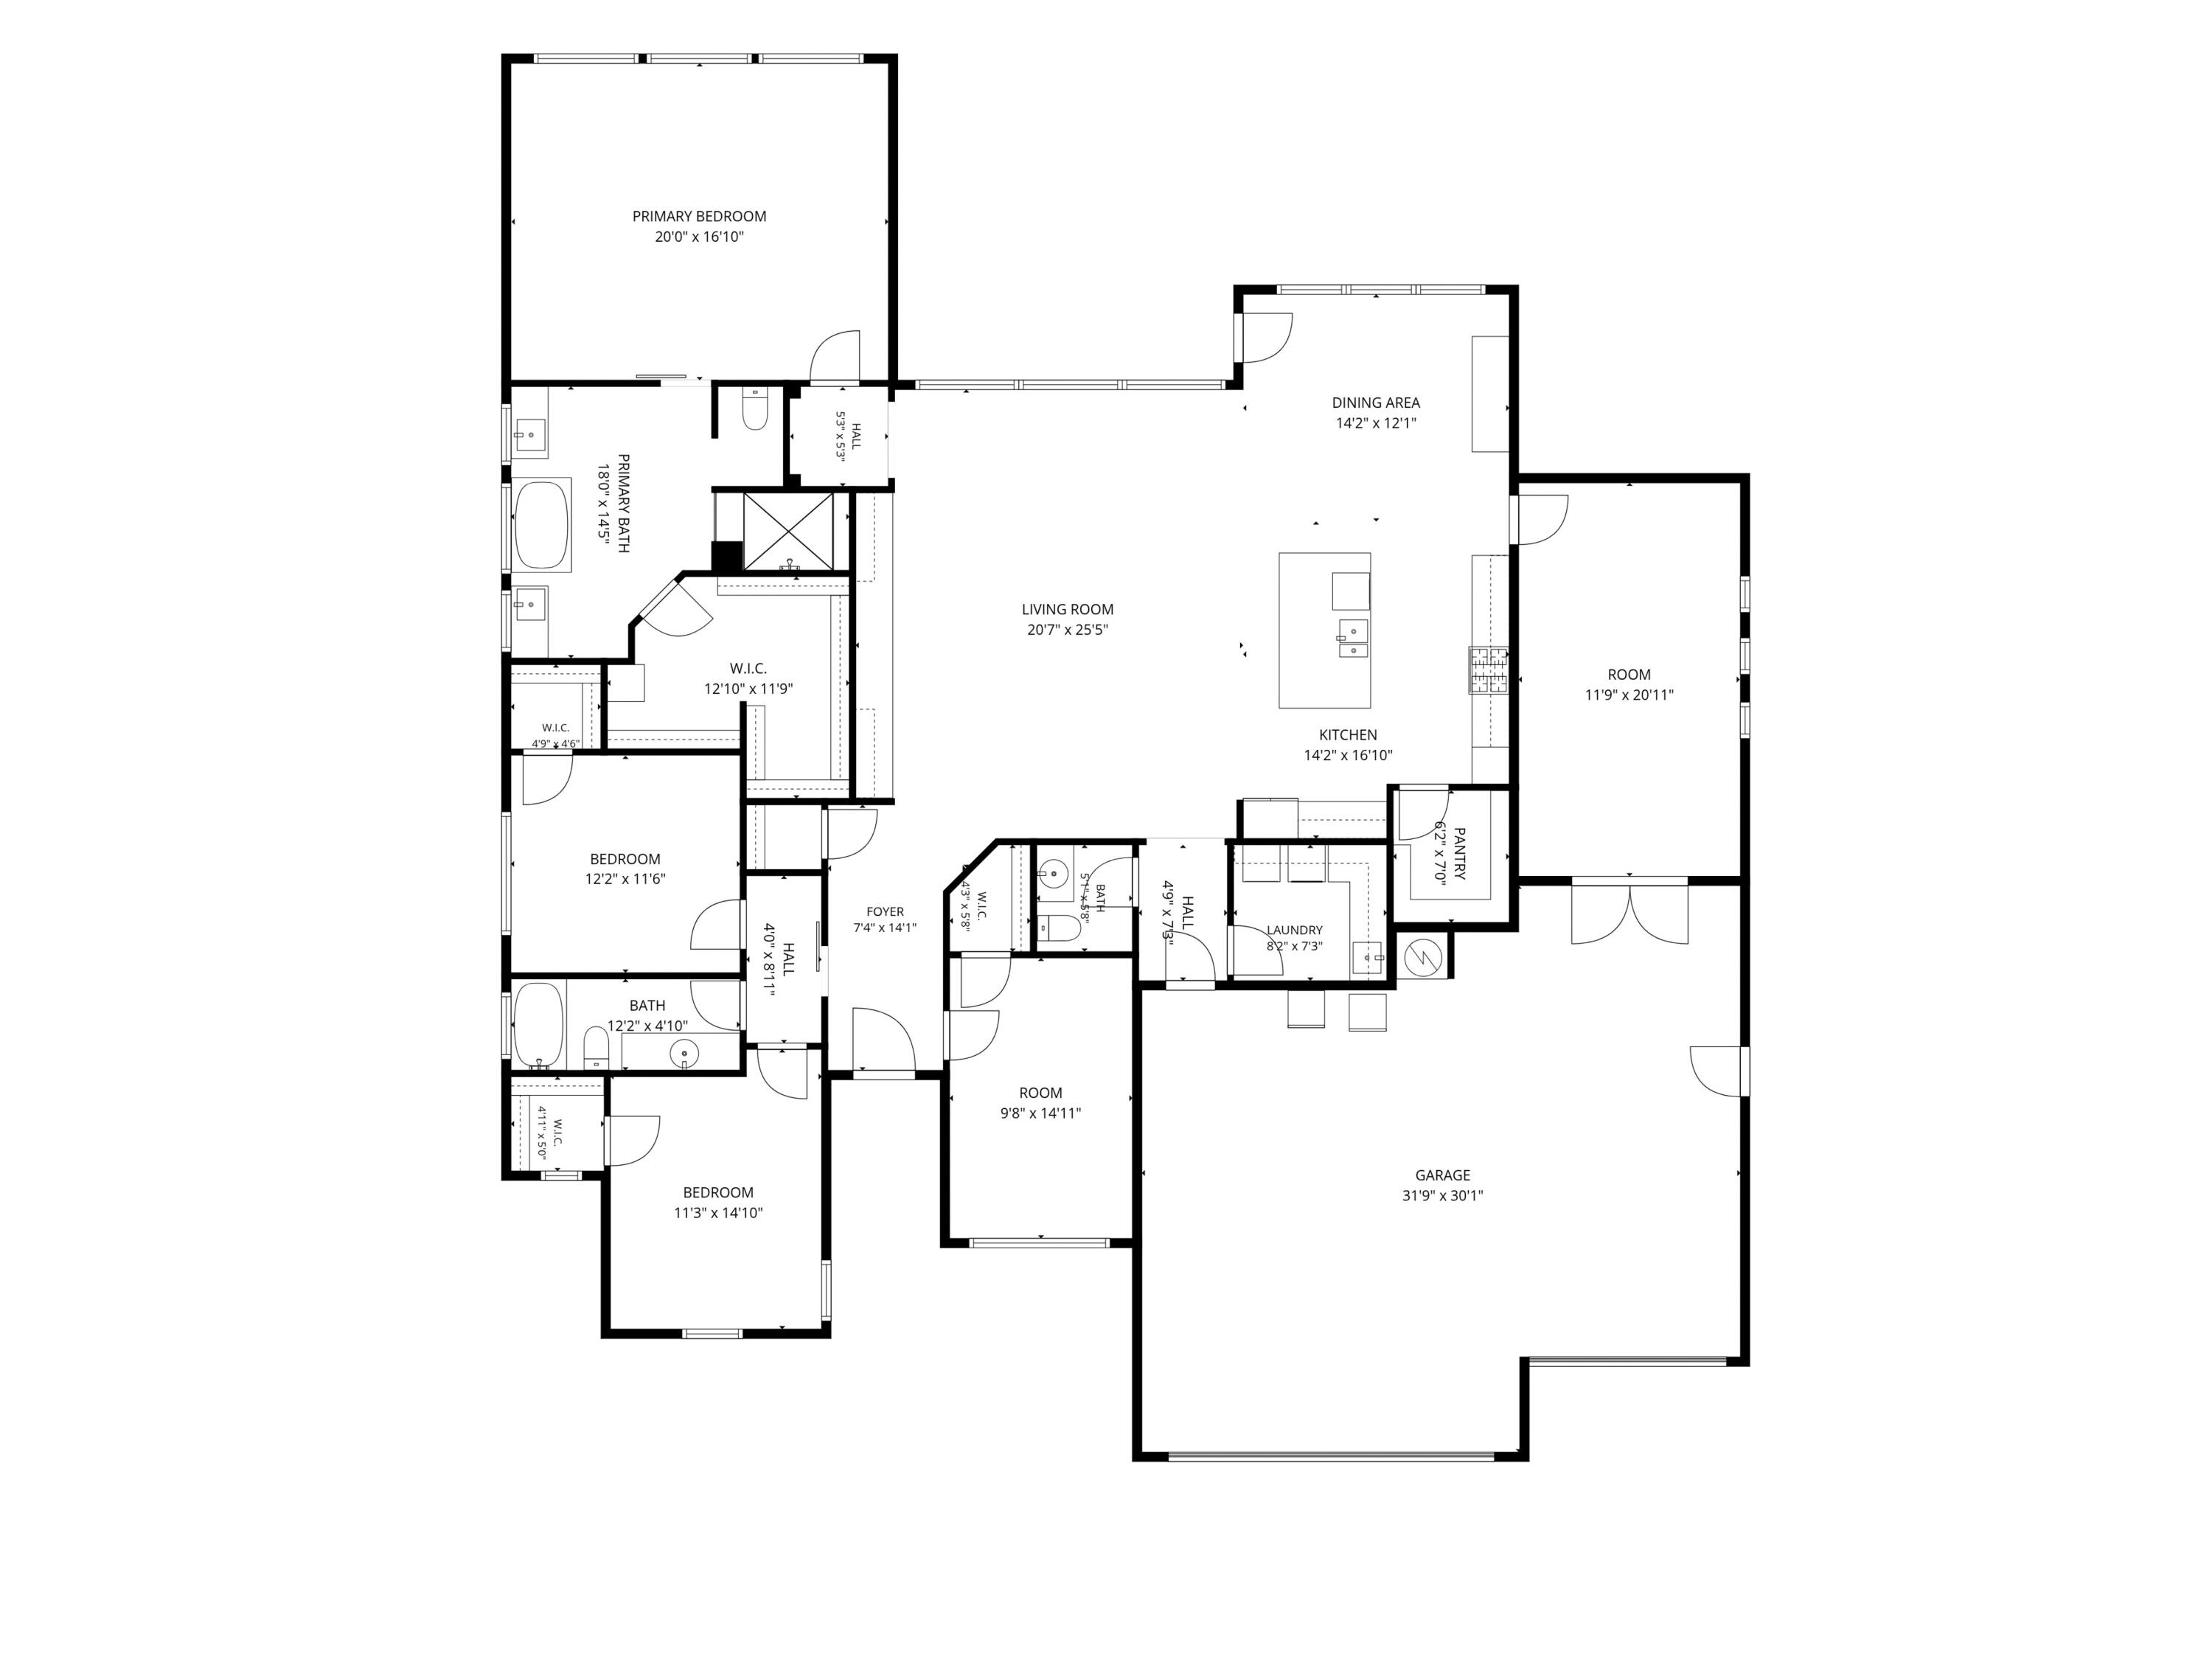
    4

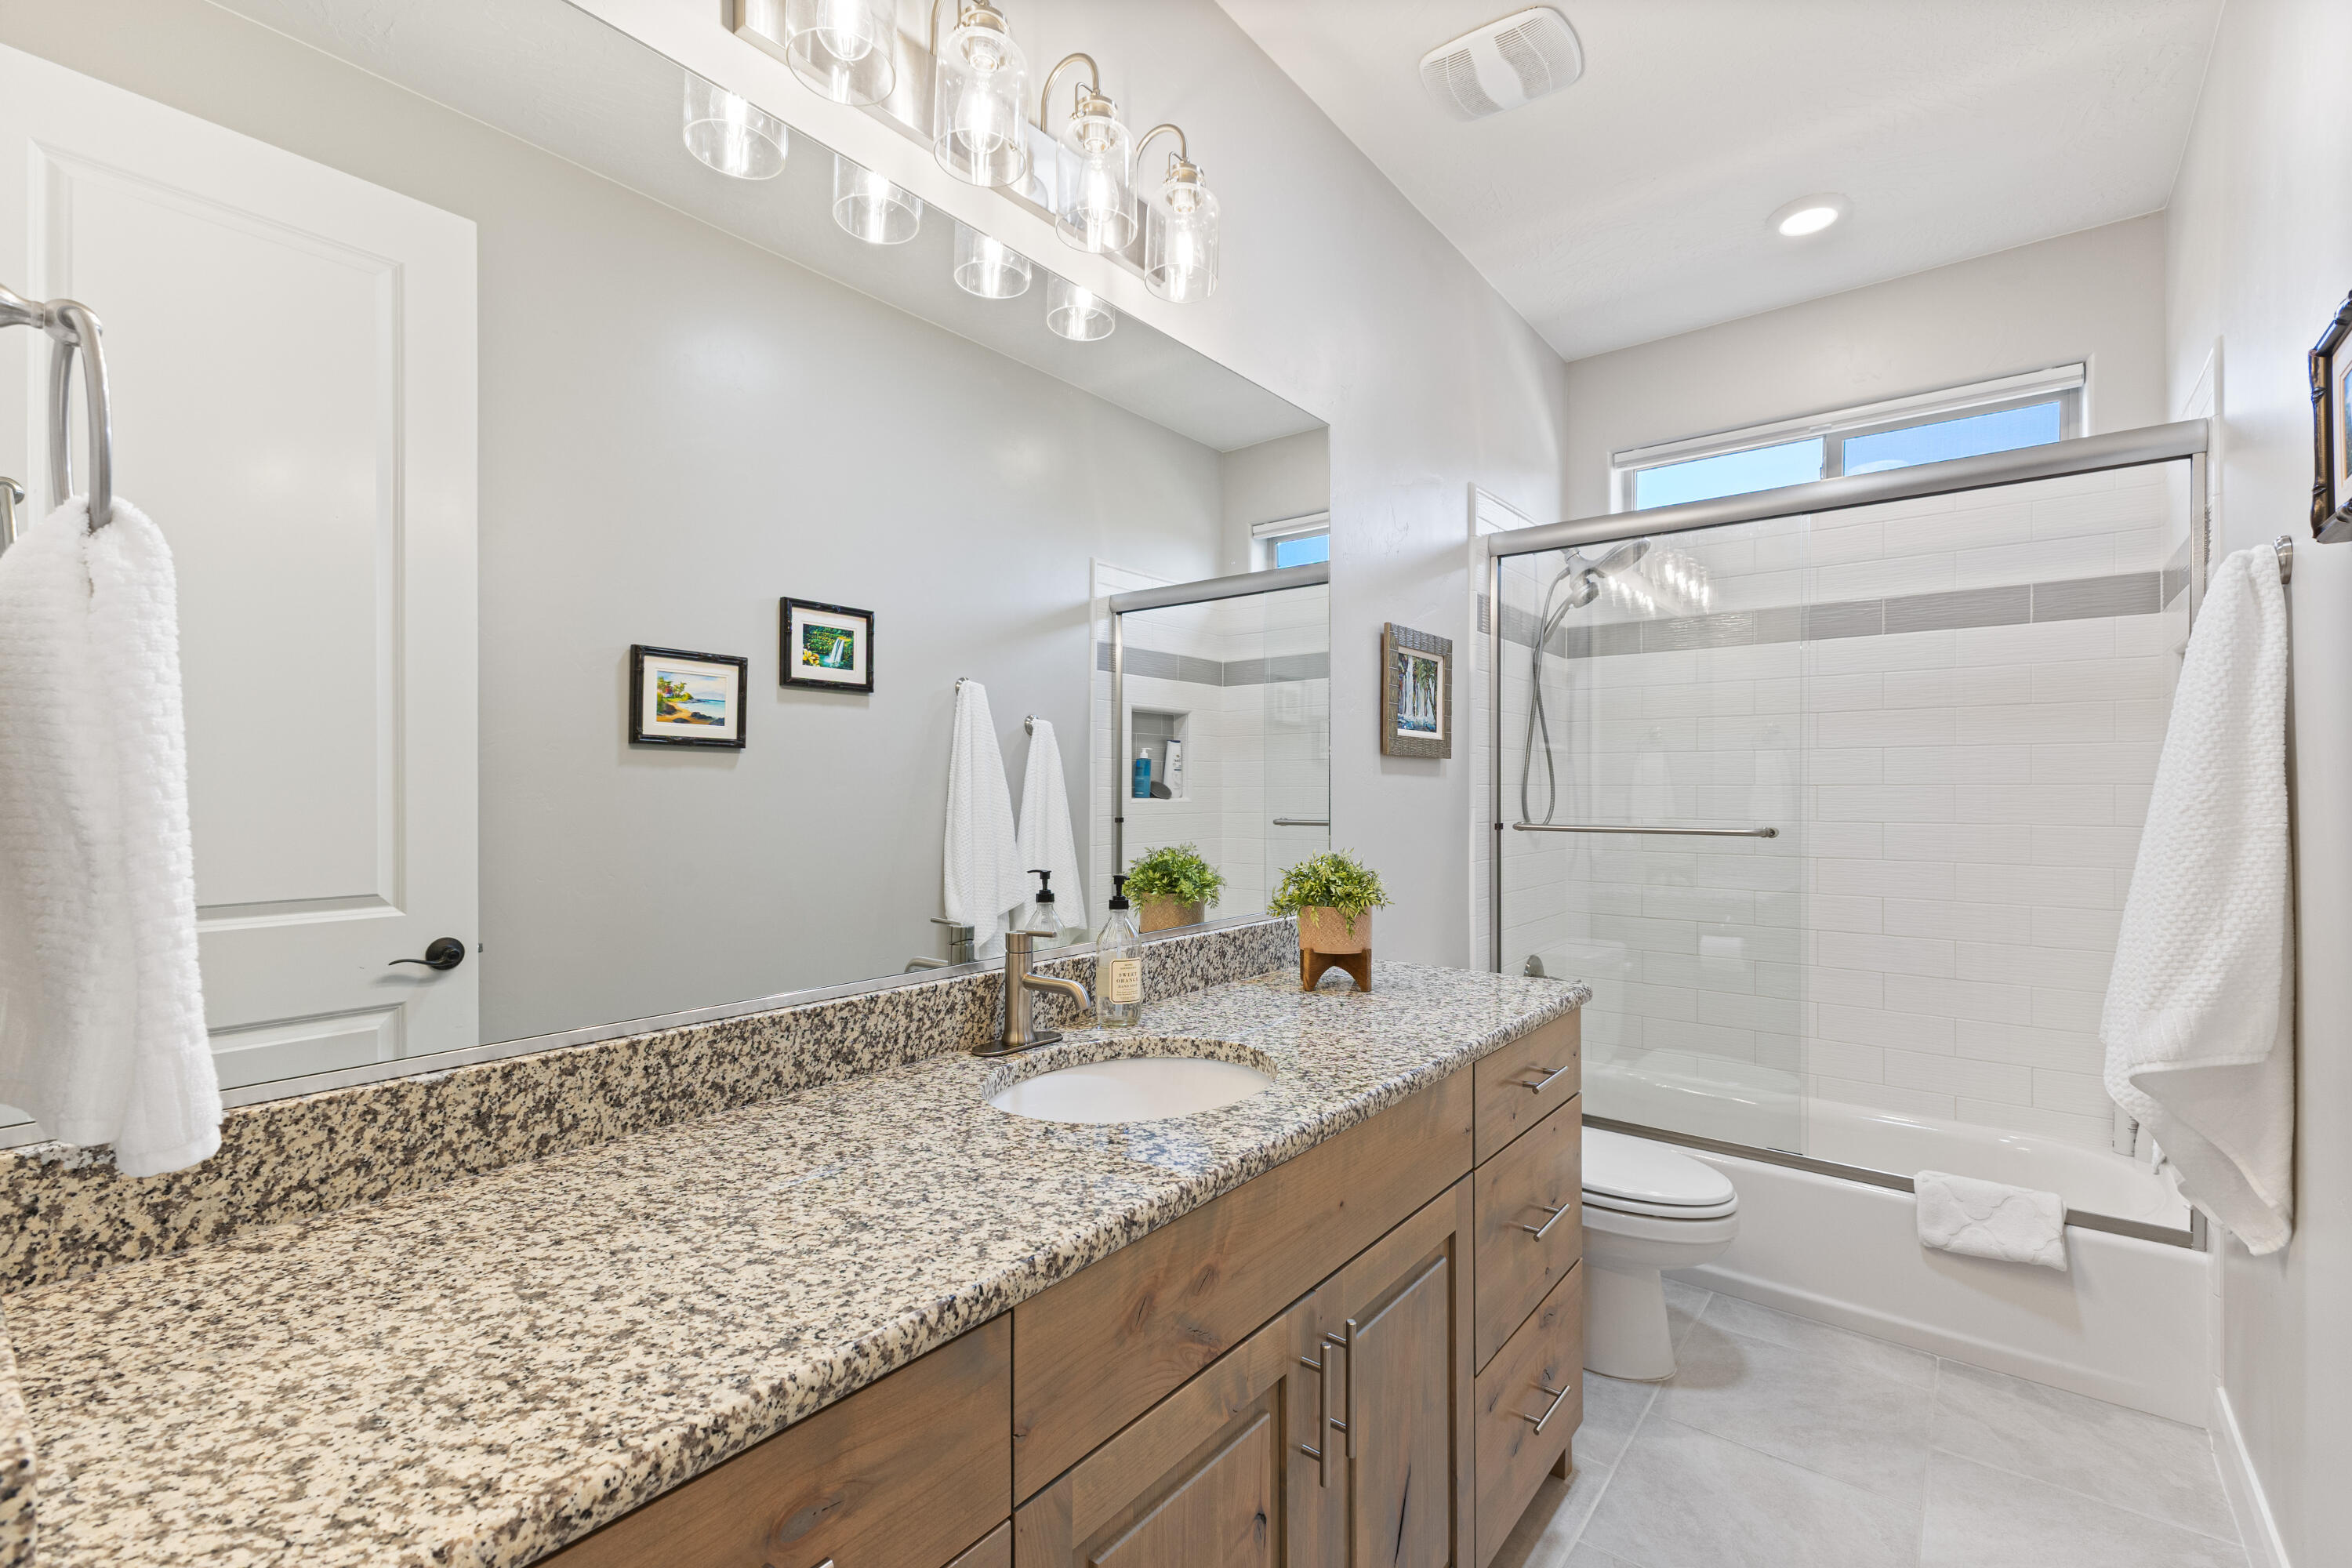
  • Bathrooms

    N/A

  • Above Grade Finished Area

    2858.0

  • Cooling YN

    YES

  • Cooling

    Ceiling Fan(s), Central Air

  • Heating YN

    YES

  • Heating

    Natural Gas

  • Pet friendly

    N/A

Exterior

  • Garage

    Yes

  • Garage spaces

    3

  • Construction Materials

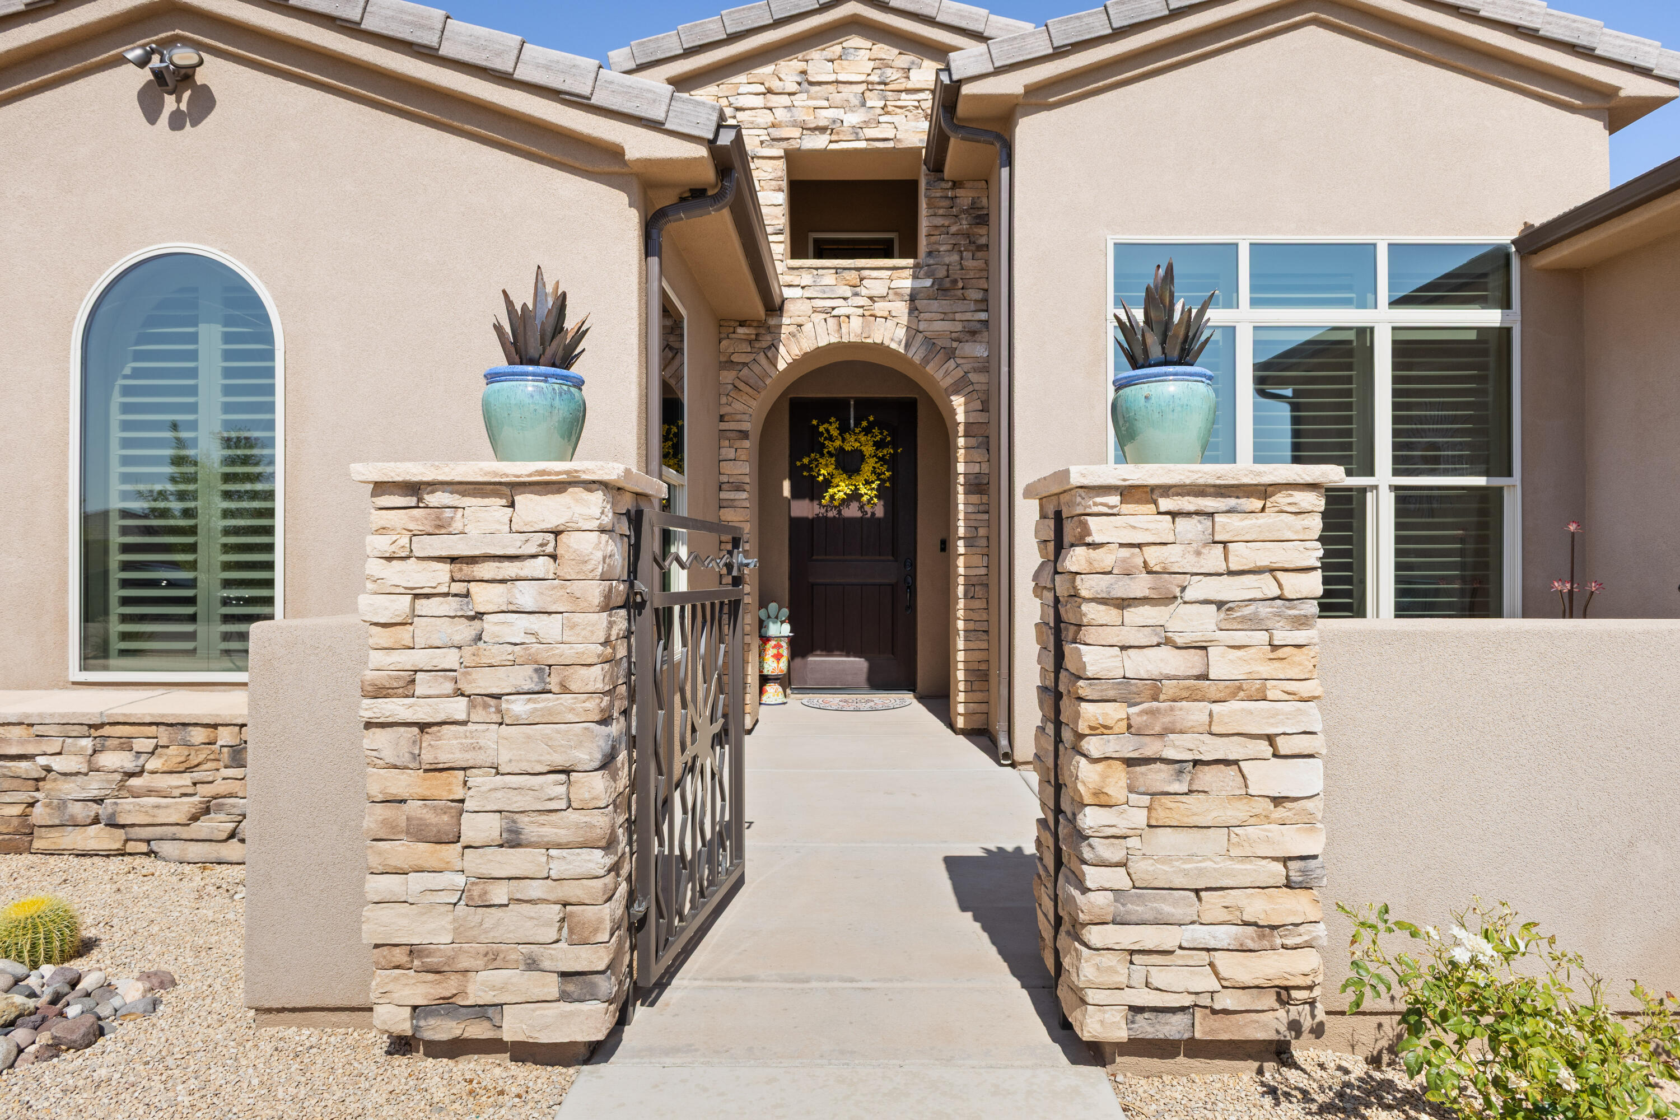
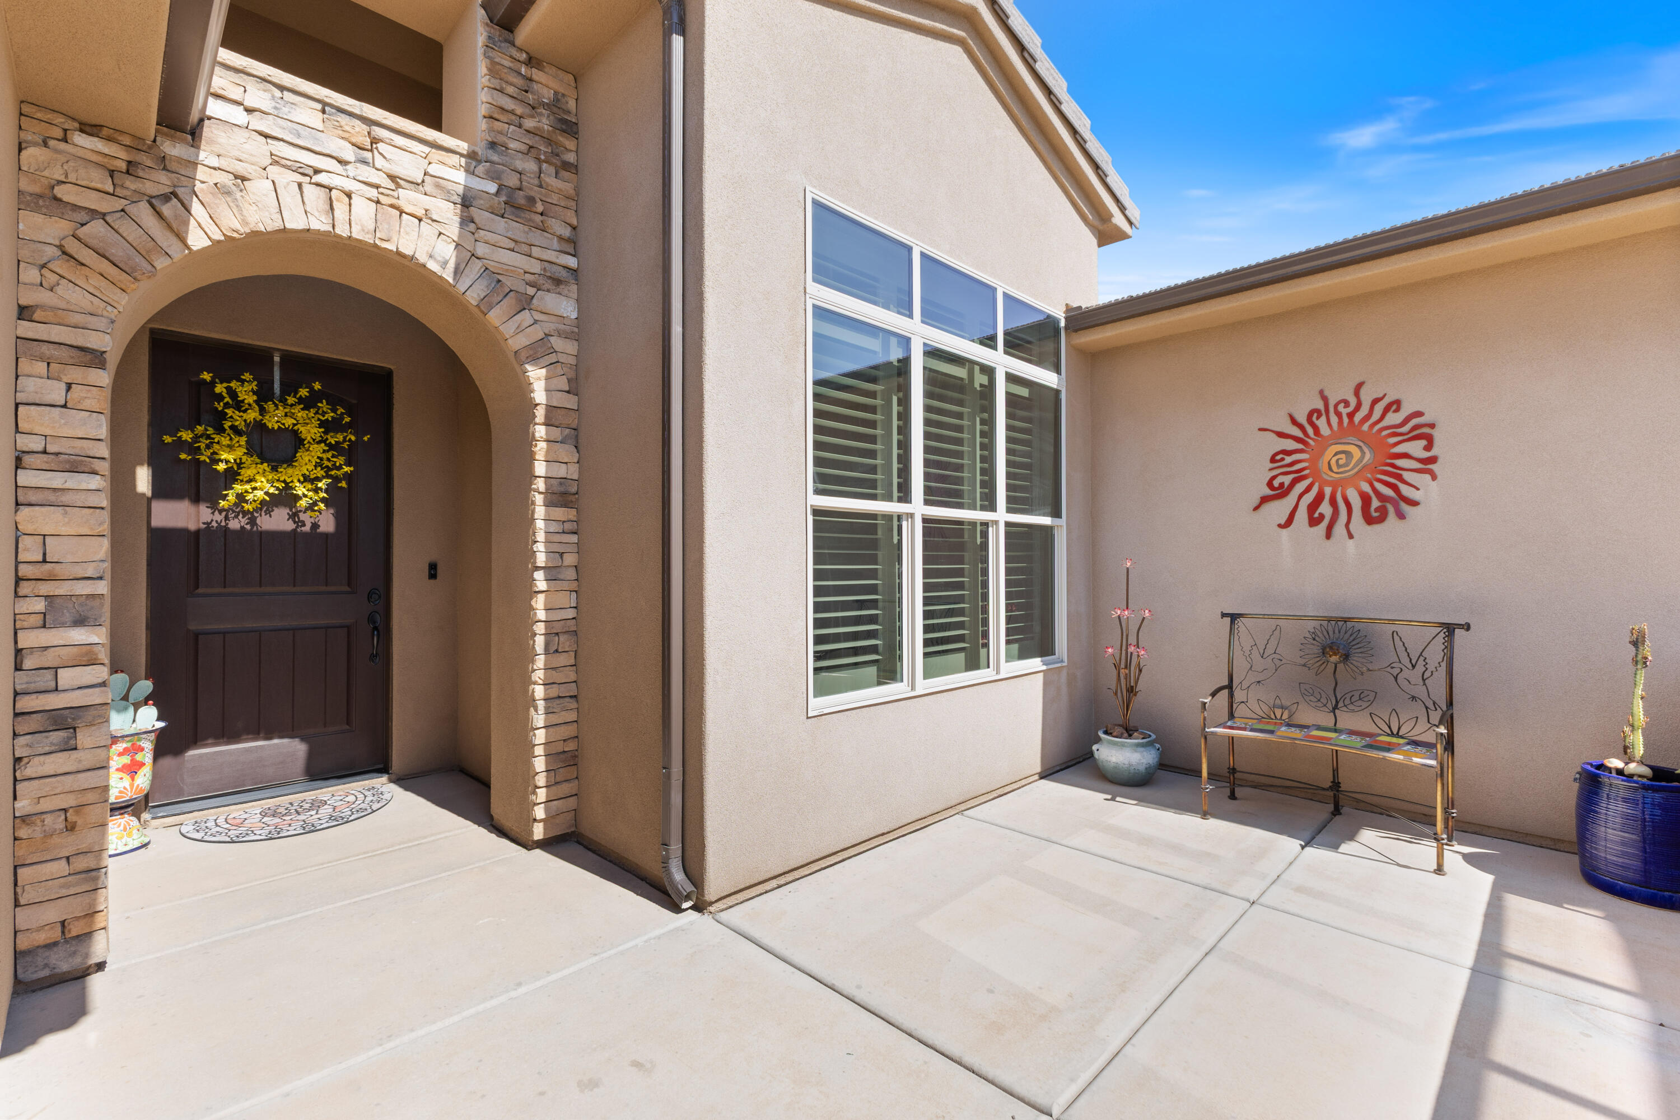
    Stone, Stucco

  • Parking

    Attached, Garage Door Opener, Garage

  • Pool

    Yes

  • Pool Features

    In Ground, Private

  • View

    City, Mountain(s), Valley

Area & Lot

  • Lot Features

    Level

  • Lot Size(acres)

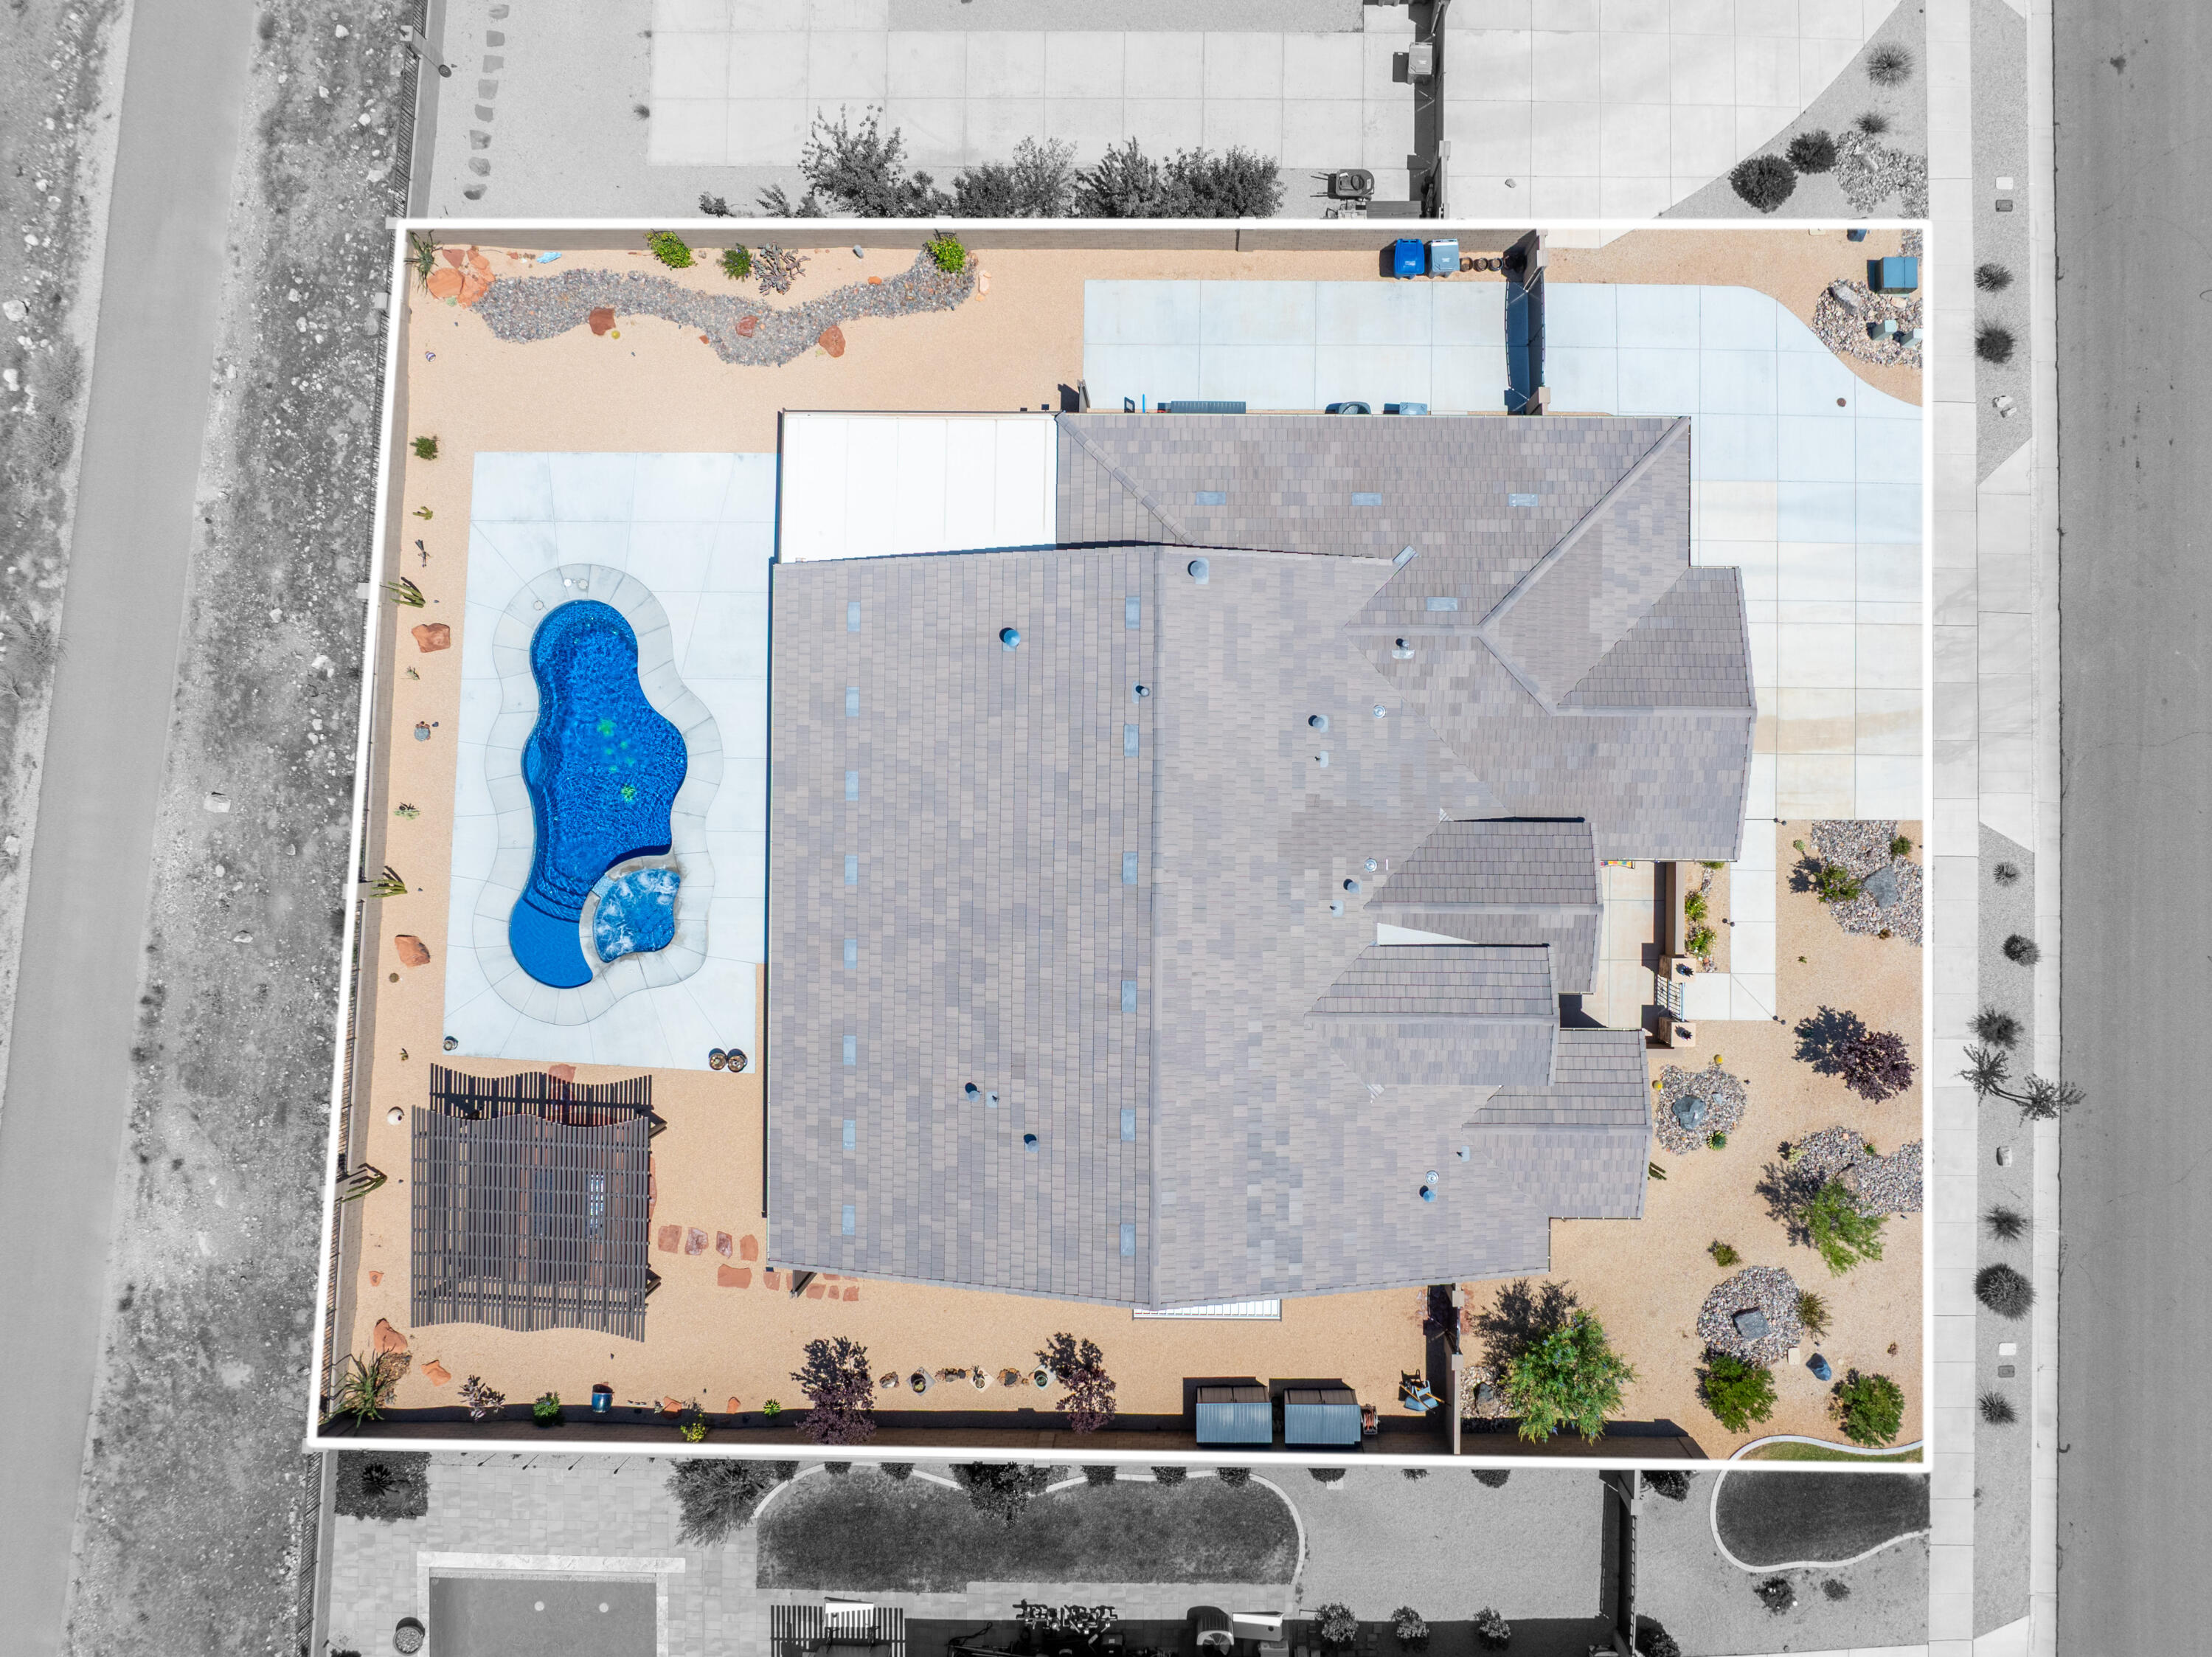
    0.38

  • Lot Size(square feet)

    16,552

  • Property Type

    Residential

  • Property Sub Type

    Single Family Residence

Price

  • Sales Price

    $1,150,000

  • Tax Amount

    $3,429.72

  • Zoning

    Residential

  • Sq. Footage

    2,858

  • Price/SqFt

    $402

HOA

  • Association

    YES

  • Association Fee

    $106

  • Association Fee Frequency

    Monthly

  • Association Fee Includes

    N/A

Property Resources

  • Horse Property

    NO

School District

  • Elementary School

    Coral Canyon Elementary

  • Middle School

    Pine View Middle

  • High School

    Pine View High

Property Features

  • New Construction

    NO

  • Foundation Details

    Slab

  • Senior Community YN

    NO

Schedule a Showing

Showing scheduled successfully.

<
>
IN PERSON
VIA CHAT

What is 3 + 4 ?


Change time

Mortgage calculator

Estimate your monthly mortgage payment, including the principal and interest, property taxes, and HOA. Adjust the values to generate a more accurate rate.

Your payment

Principal and Interest:

$

Property taxes:

$

HOA fees:

$

Total loan payment:

$

Total interest amount:

$

Location

County

Washington

Elementary School

Coral Canyon Elementary

Middle School

Pine View Middle

High School

Pine View High

Listing Courtesy of Jessica Taggart Marron, KW Ascend Keller Williams Realty

RealHub Information is provided exclusively for consumers' personal, non-commercial use, and it may not be used for any purpose other than to identify prospective properties consumers may be interested in purchasing. All information deemed reliable but not guaranteed and should be independently verified. All properties are subject to prior sale, change or withdrawal. RealHub website owner shall not be responsible for any typographical errors, misinformation, misprints and shall be held totally harmless.

Agent Micah Pearson

Principal Broker

Micah Pearson

Call Micah today to schedule a private showing.


* Listings on this website come from the FMLS IDX Compilation and may be held by brokerage firms other than the owner of this website. The listing brokerage is identified in any listing details. Information is deemed reliable but is not guaranteed. If you believe any FMLS listing contains material that infringes your copyrighted work please click here to review our DMCA policy and learn how to submit a takedown request.© 2024 FMLS.
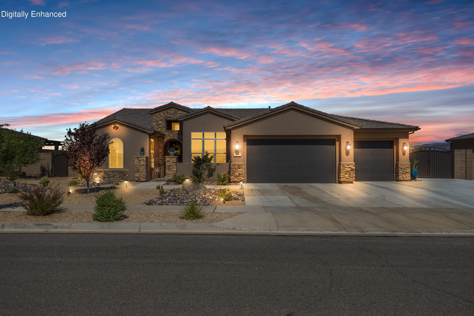
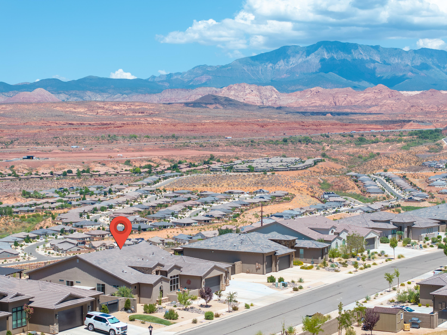
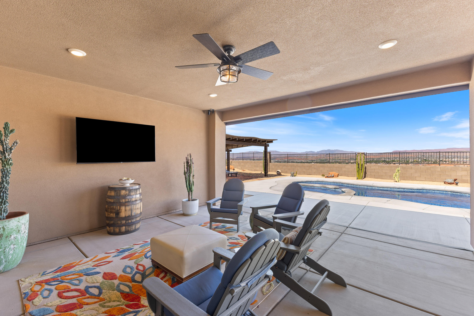
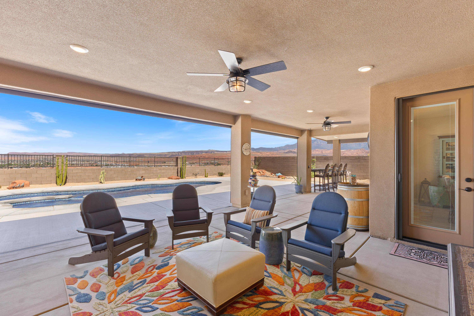
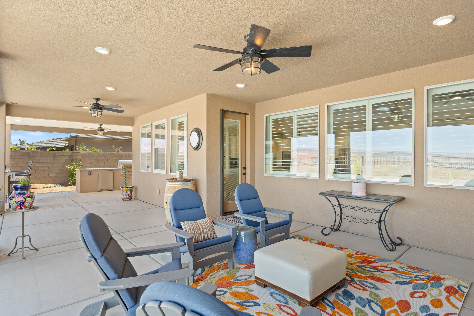
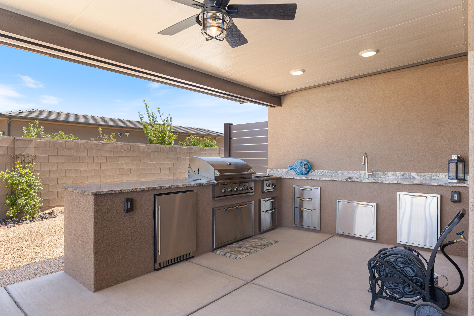
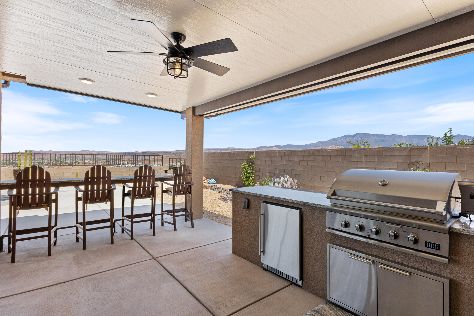
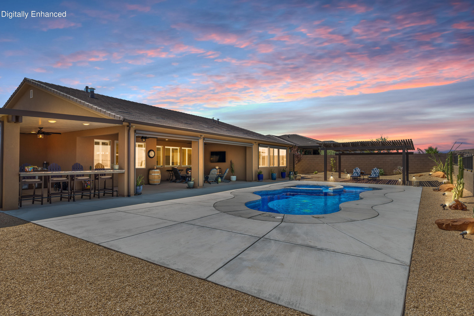
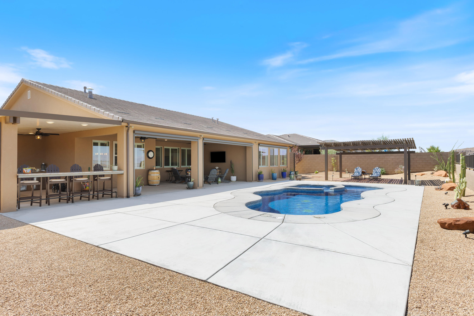
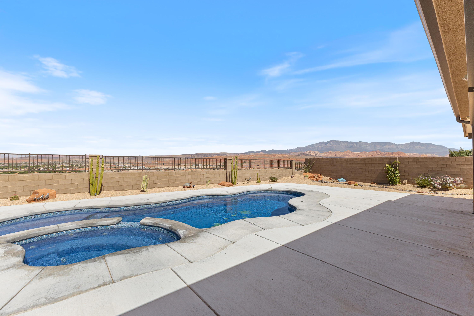
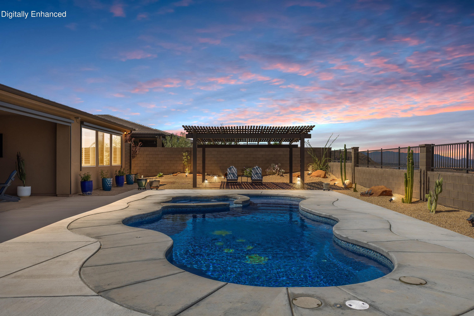
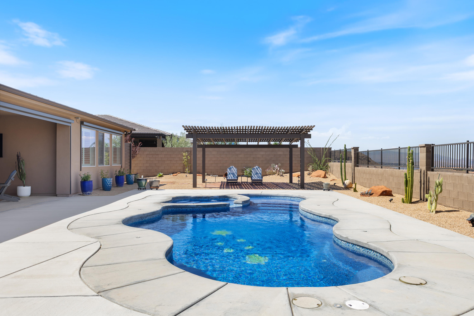
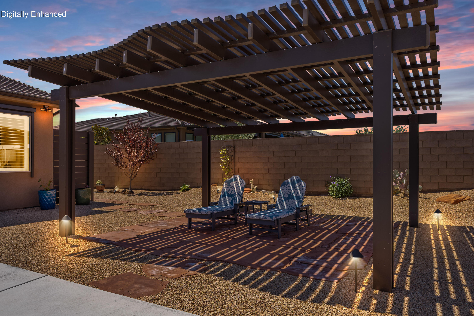
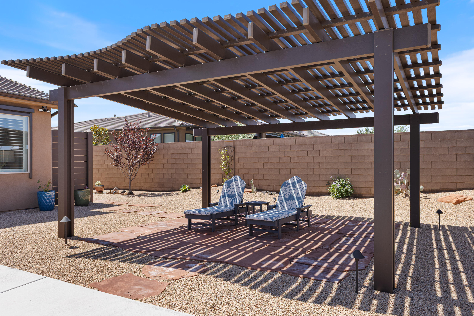
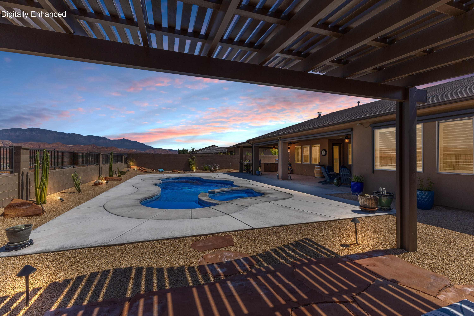
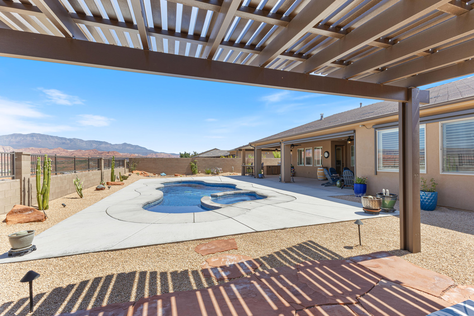
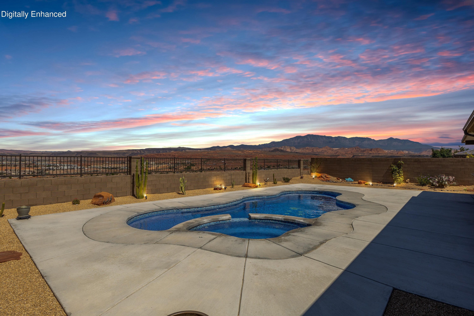
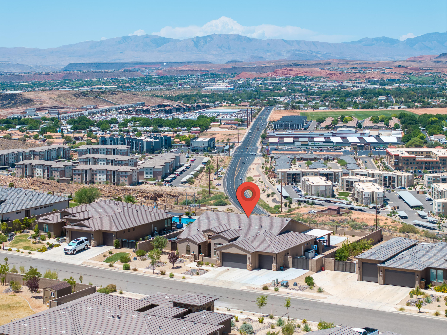
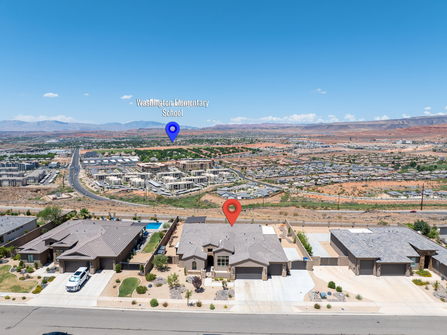
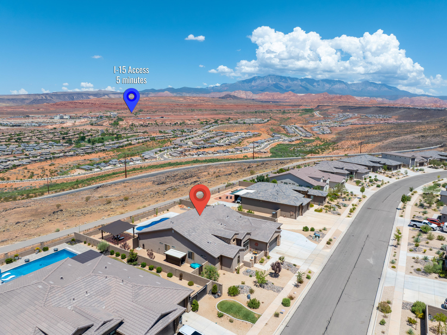
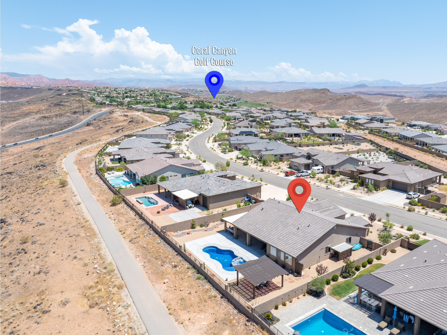
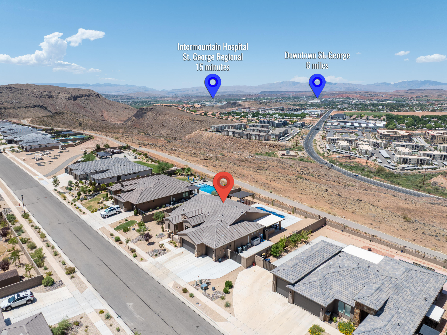
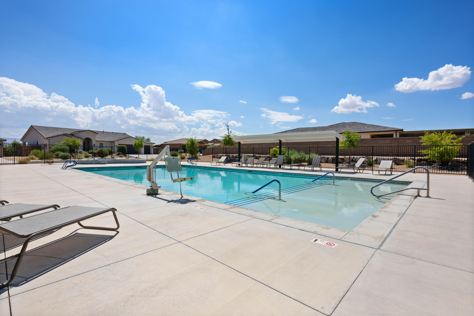
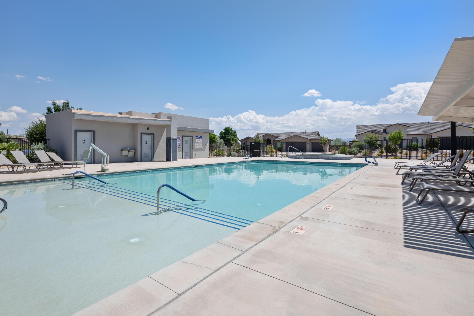
Views Worth Coming Home To | Perfectly positioned to capture sweeping city lights and mountain views, this home offers a setting that's hard to replicate. With no backyard neighbors and a quiet street with no through traffic, you'll enjoy both privacy and a peaceful backdrop from morning coffee to evening sunsets. The backyard was designed to embrace the setting, featuring a sparkling pool, hot tub, outdoor kitchen, and pergola that invite you to slow down and soak in the scenery.

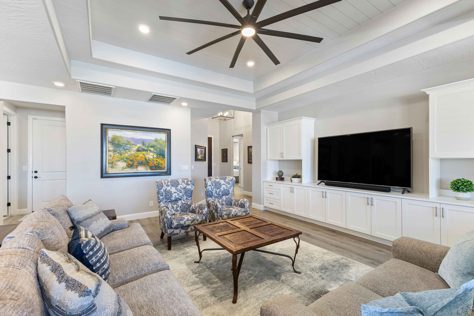
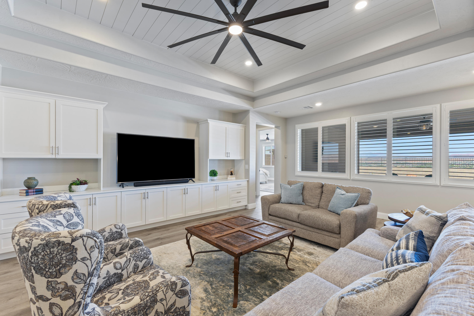
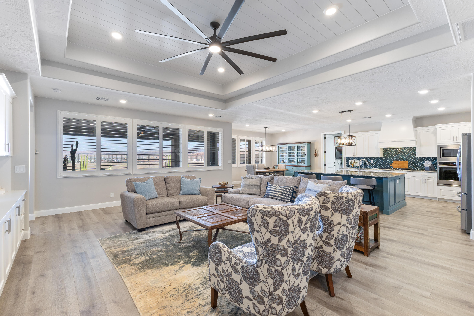
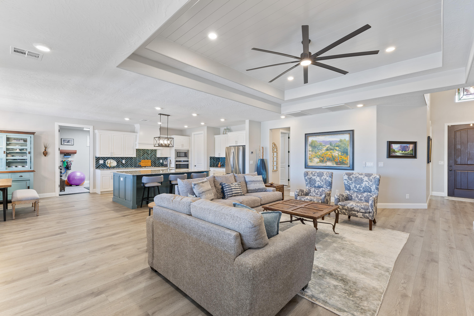
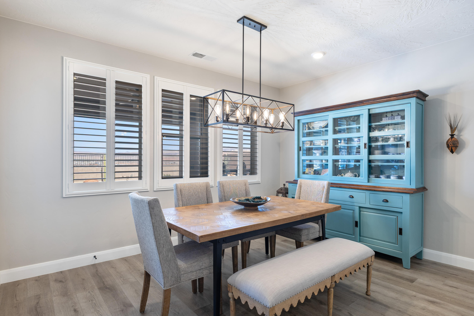
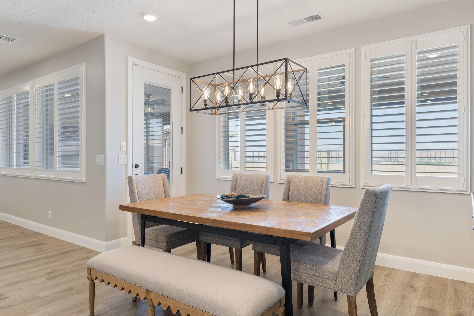
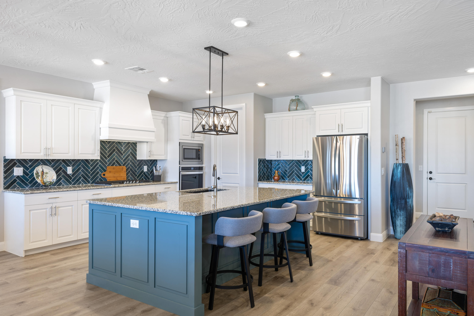
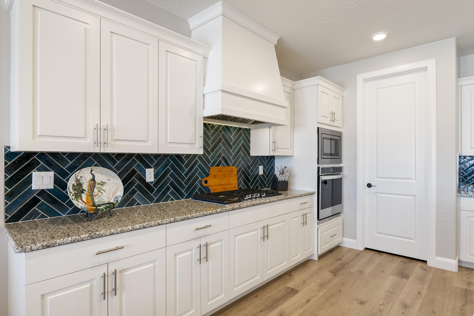
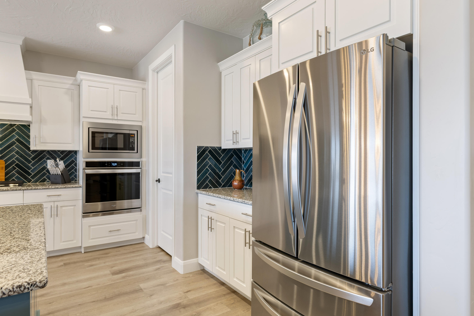
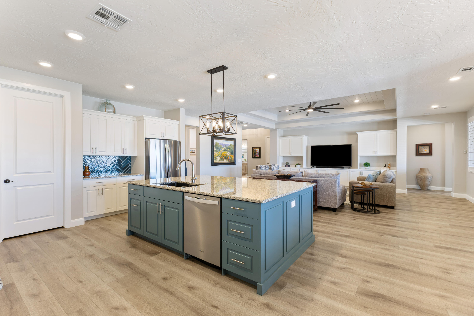
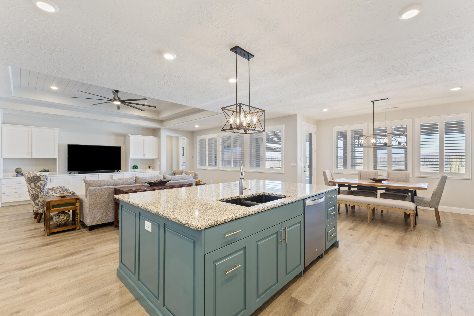
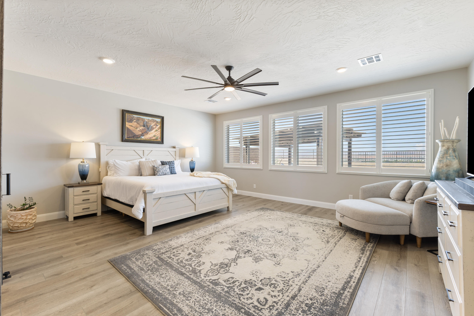
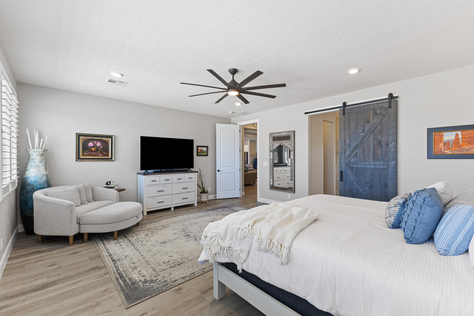
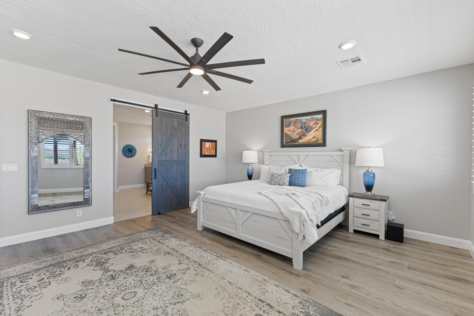
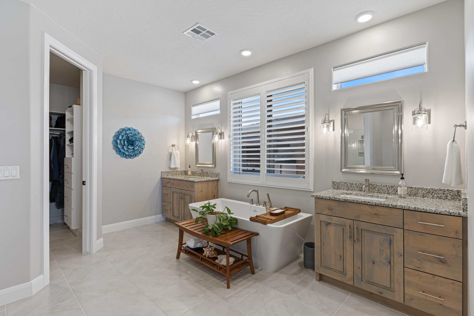
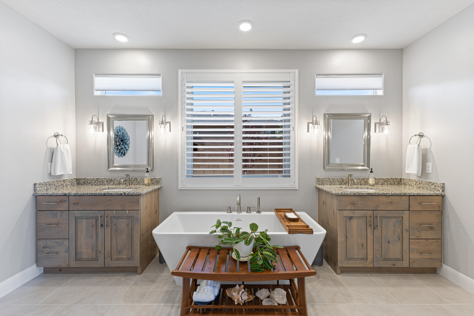
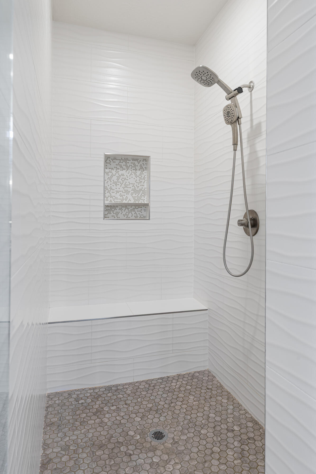
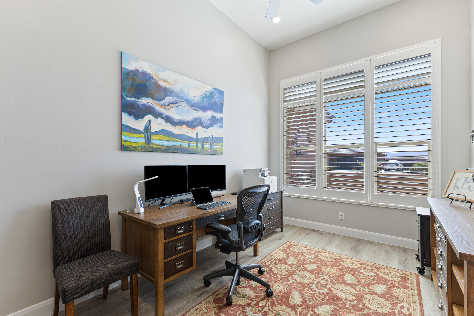
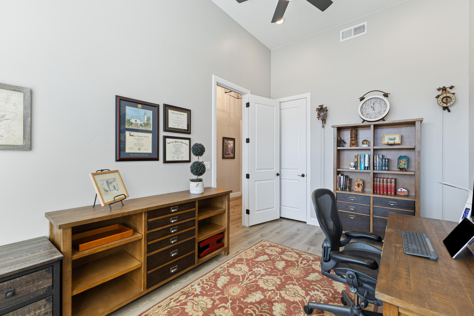
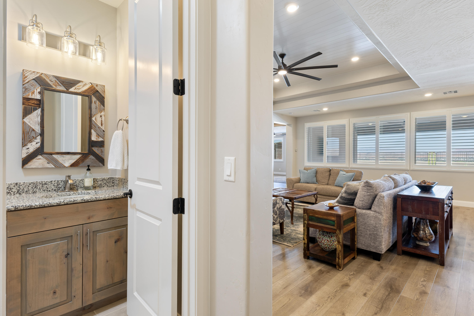
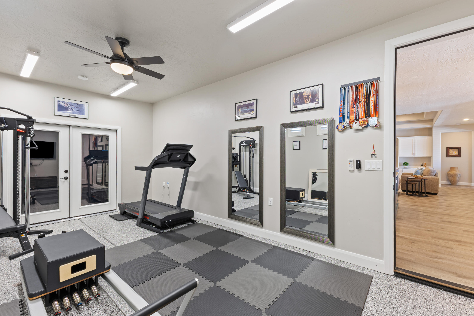
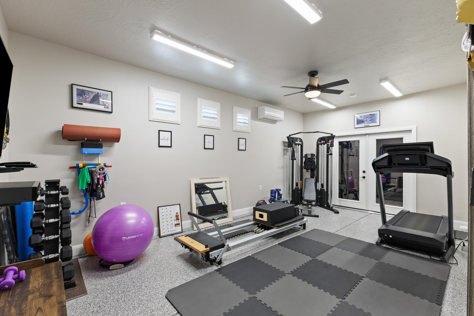
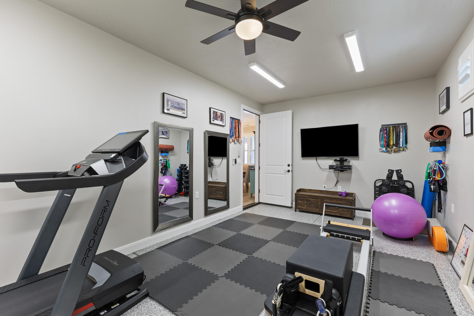
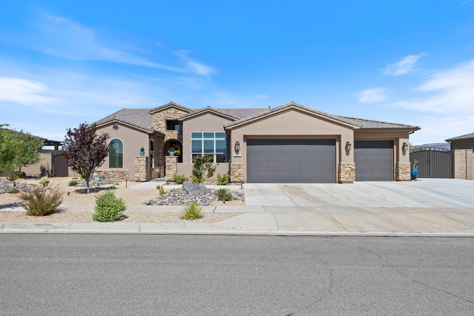
Inside, a thoughtfully designed floorplan offers comfortable everyday living with flexible spaces throughout. A bonus room currently serves as a home gym and is equipped with its own mini split, making it equally well suited as a home office, hobby room, or media space. Solar tubes bring additional natural light into the home, while custom cabinetry in the living room, hall, and primary closet adds both style and function. The customized primary closet maximizes storage, and thoughtful upgrades--including electric sunshades, epoxy garage flooring, tinted windows, a Life Source whole-house water filtration system, and a whole-house surge protector--reflect the care that's gone into the property.

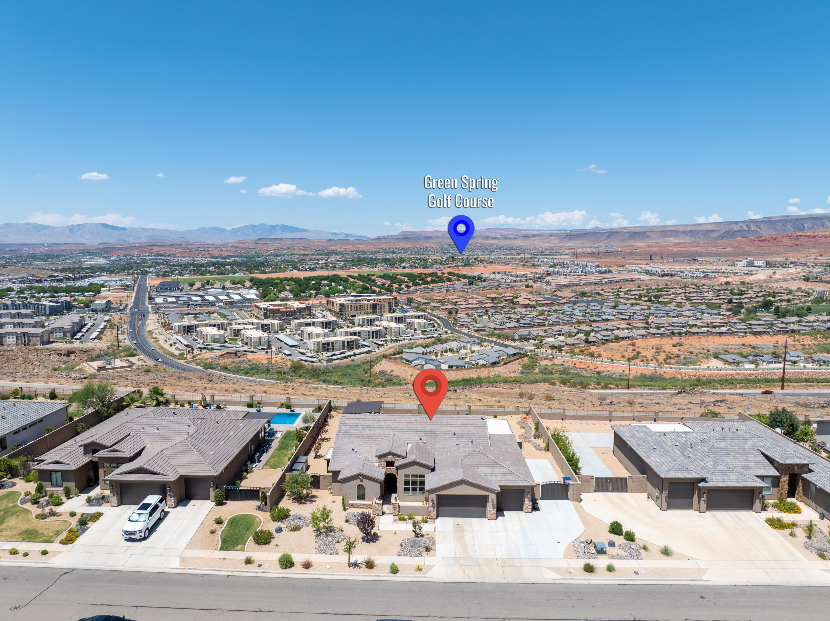
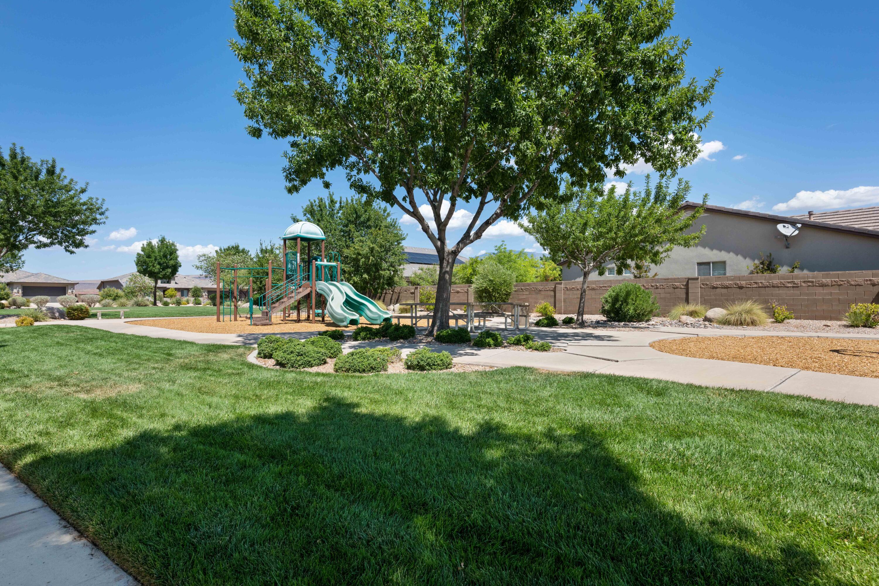
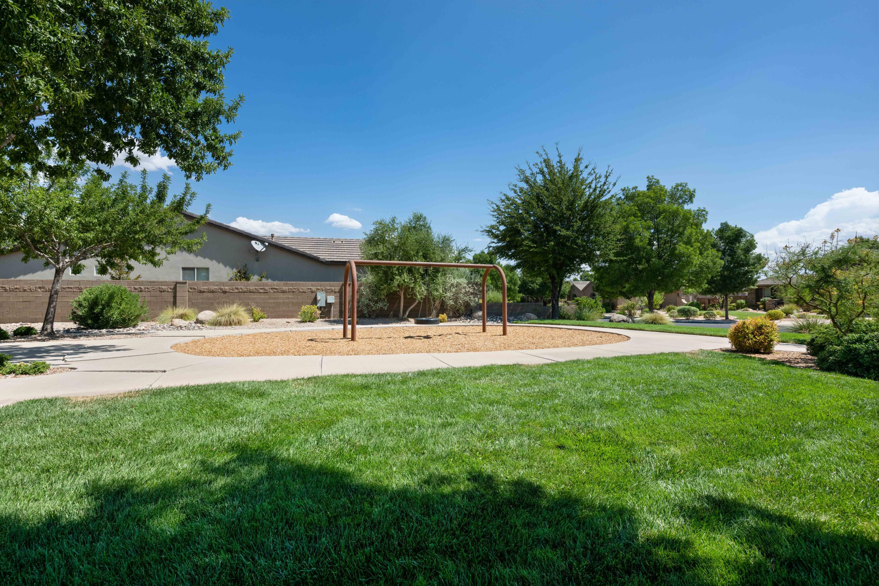
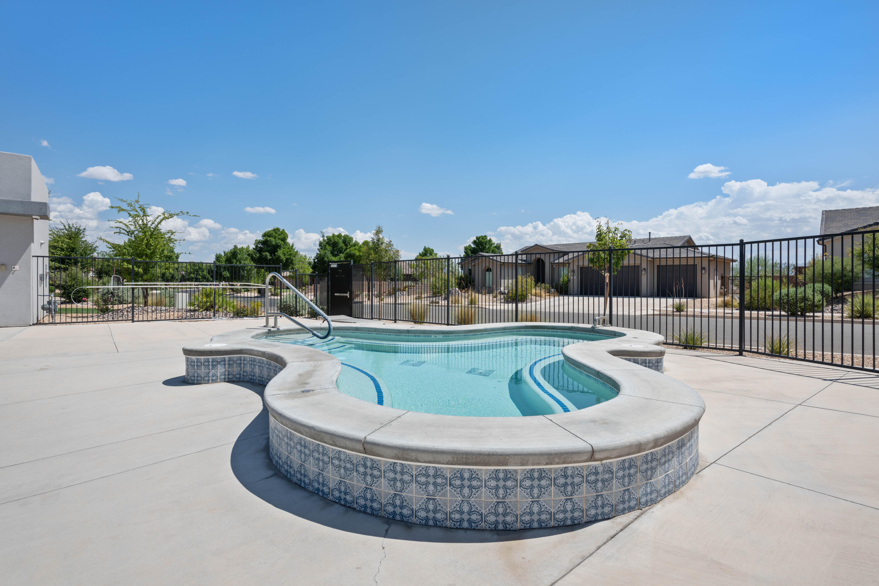
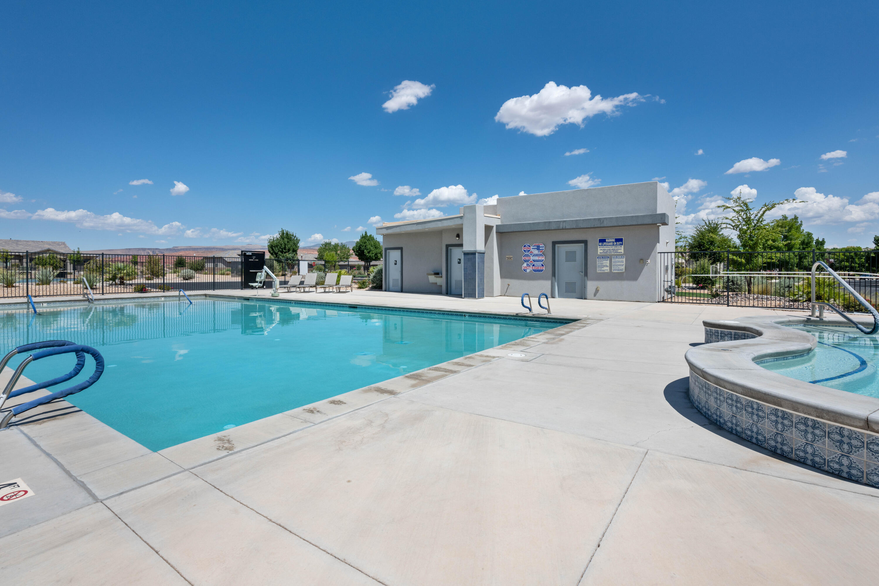
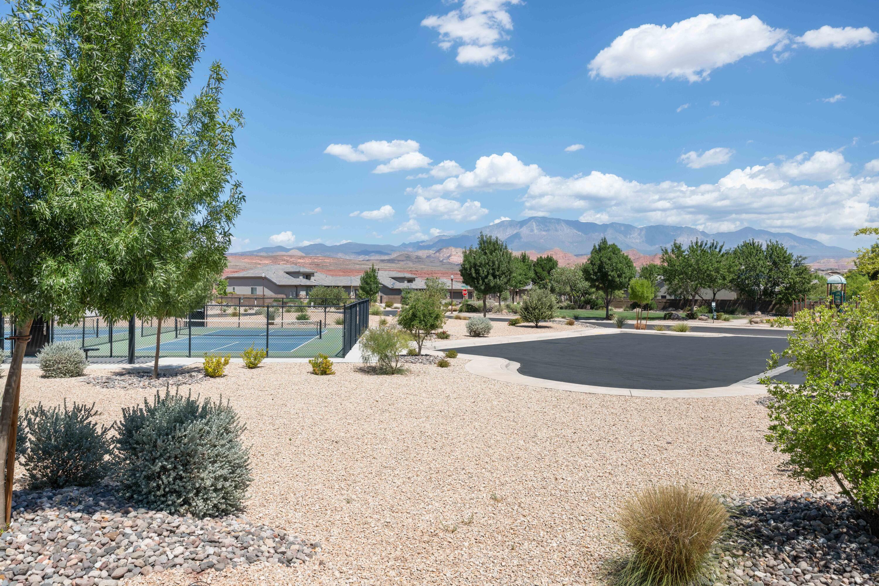
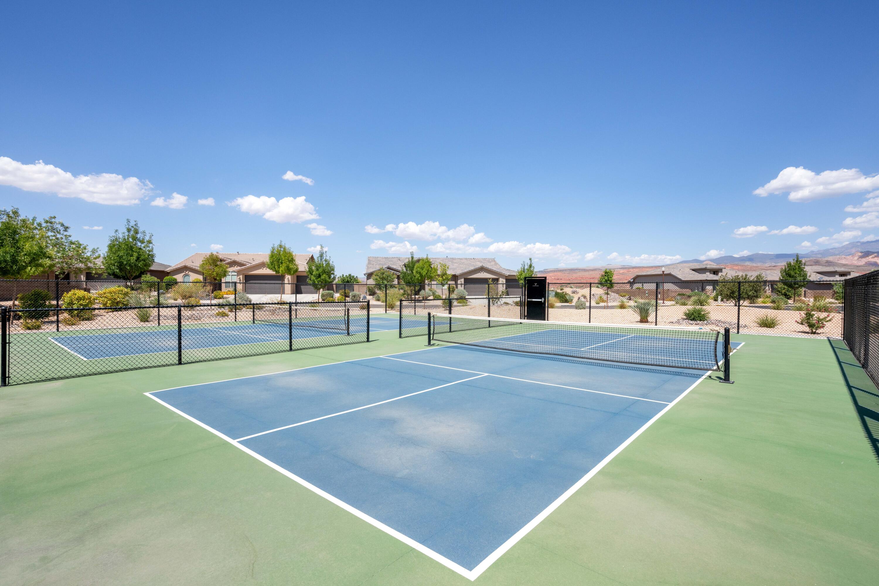
Outdoor enthusiasts will appreciate the extensive walking trails and nearby pickleball courts, making it easy to enjoy an active lifestyle just beyond your front door. Combining exceptional views, quality upgrades, and an inviting indoor-outdoor lifestyle, this is a home you'll enjoy long after move-in day.

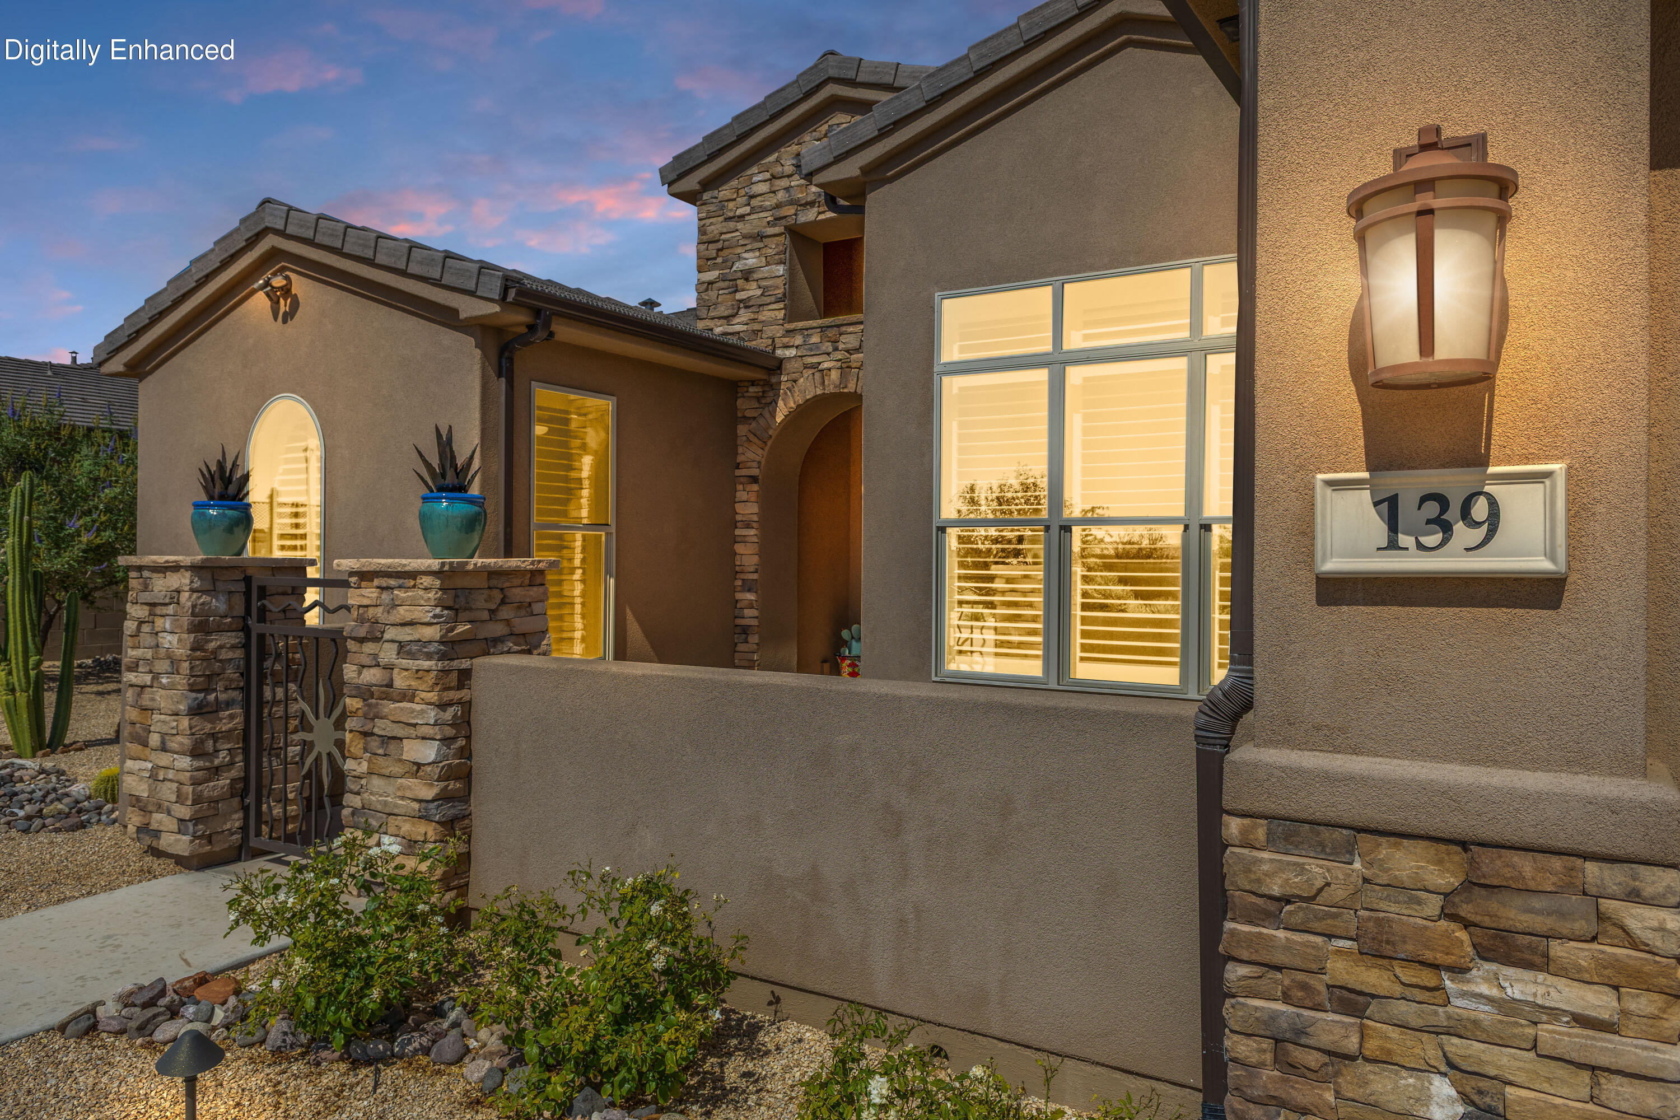
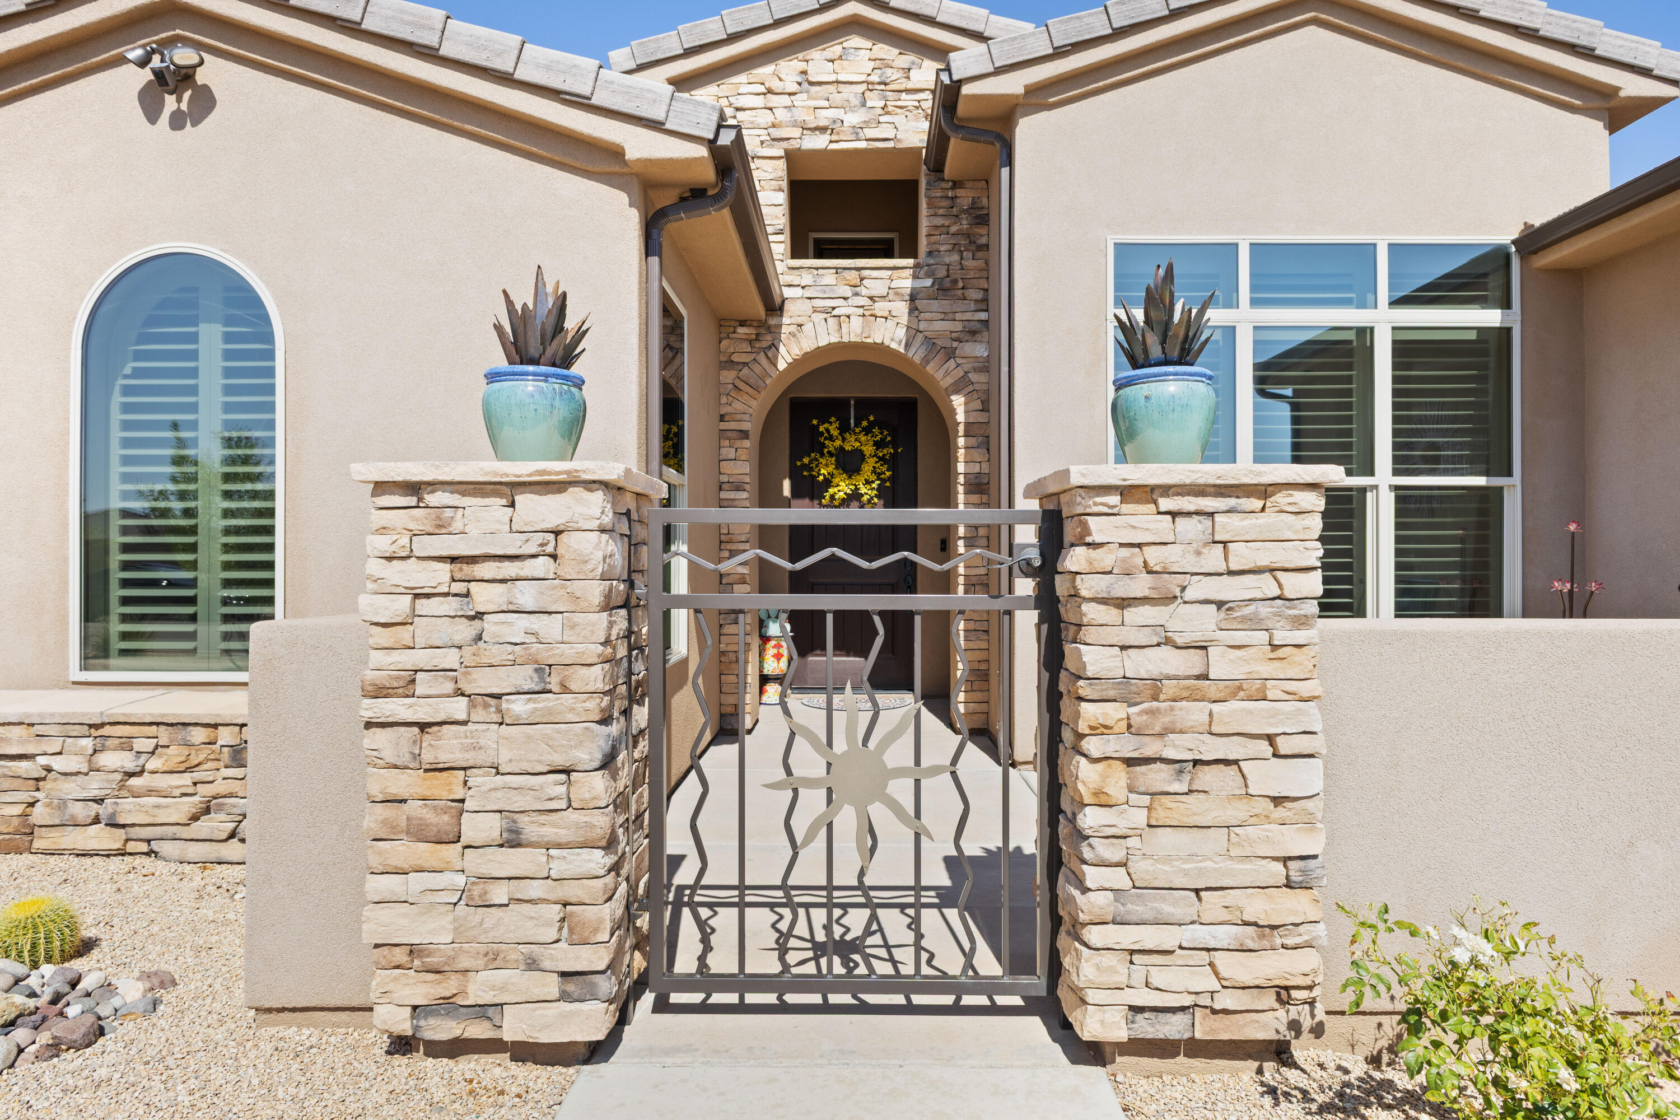
139 N Highland Parkway

Message successfully sent.

What would you like to know?

What is 3 + 4 ?

I agree to receive email communication and understand I can unsubscribe at any time.

I agree to be contacted by Summit Realty Utah via call, email, and text for real estate services. To opt out, you can reply 'stop' at any time or reply 'help' for assistance. You can also click the unsubscribe link in the emails. Message and data rates may apply. Message frequency may vary. Privacy Policy

Related Properties

New on site 2 days ago
Stunning New Trend Construction home in the Estates at Burke Springs. This exceptional home boasts breathtaking views of Sand Hollow from the upstairs deck. Open-concept floor plan features 10'+ ceilings on the main level, a spacious living room on each level & oversized picture windows providing ample natural light and access to the views. Chef's kitchen is equipped with a premium Café appliance package, generous butler's pantry & abundant countertop space. Luxurious primary suite offers beautiful views from its large window, a spa-like bathroom with walk-in shower & walk-in closet. Fully landscaped, low-maintenance yard includes artificial turf, custom iron gates & lush plant life. From custom cabinetry & hardwood floors to quartz countertops, masterfully laid tilework & detailed millwork throughout, the level of quality and attention to detail is apparent in every space.
#26-275883

Washington

1948 N Rimview DR

7 Beds

None Baths

4,304 Sq.Ft.

$1,050,000

MLS#: 26-275883

New on site 2 days ago
Stunning New Trend Construction home in the Estates at Burke Springs. This exceptional home boasts breathtaking views of Sand Hollow from the upstairs deck. Open-concept floor plan features 10'+ ceilings on the main level, a spacious living room on each level & oversized picture windows providing ample natural light and access to the views. Chef's kitchen is equipped with a premium Caf appliance package, generous butler's pantry & abundant countertop space. Luxurious primary suite offers beautiful views from its large window, a spa-like bathroom with walk-in shower & walk-in closet. Fully landscaped, low-maintenance yard includes artificial turf, custom iron gates & lush plant life. From custom cabinetry & hardwood floors to quartz countertops, masterfully laid tilework & detailed millwork throughout, the level of quality and attention to detail is apparent in every space.
#2183740

Washington

1948 N RIMVIEW DR

7 Beds

4 Baths

4,304 Sq.Ft.

$1,050,000

MLS#: 2183740

Custom home in beautiful, quiet neighborhood perched at the top of Green Springs Community amid desirable Red rock setting. Minutes from Green Springs Golf course, extensive hiking and mountain biking trails, several public parks that include Pickleball courts, splash pads and dog parks. Home boasts of 4 oversized bedrooms and 4 full bathrooms, theater room, 39' RV garage. automatic natural gas generator that will power the home, retractable family room sliding door that opens onto spacious covered patio providing spectacular outdoor living, gated RV pad, rooftop solar panel system, smart permanent programmable holiday/ everyday LED lighting. Indoor features include stone work, brick work, shiplap, ceiling beams, 3 custom fireplaces (family room, nook, primary bedroom) custom closets, extensive woodwork detail in every room, butler's pantry with inside storage room behind it, double refrigerator, wood shutters throughout. Exterior features include, Bullfrog Spa, built-in Kitchen Aide grill and Coyote smoker, gas fire pit, security cameras, covered area for ping pong or pool, area for outdoor projector movies, zero scape yard, and lots of privacy. The perfect set up for indoor/outdoor entertaining. If meticulous details are your thing this house if for you!
#26-275784

Washington

2204 N Fairway DR

4 Beds

None Baths

3,258 Sq.Ft.

$1,299,000

MLS#: 26-275784

This premier 5-bedroom, 5-bathroom nightly rental is a masterclass in vacation luxury, meticulously designed to maximize both guest experience and investment potential. The heart of the home is a sprawling main-floor gathering space anchored by a custom kitchen featuring quartz countertops, a gas range, and a large walk-in pantry. The main level is also home to a luxurious master suite, boasting a large walk-in closet and an ensuite bathroom with dual vanities and an oversized shower. Upstairs, the entertainment continues in a second family room filled with arcade games and toys, alongside a second laundry room and three additional bedrooms-each with its own private bathroom. Even the garage is part of the fun, boasting a clean epoxy floor, a ping-pong table, and a full stock of toys for all ages. The true showstopper is the backyard oasis, specifically engineered for outdoor living with maintenance-free artificial grass, a large covered patio and additional palm trees were added. This space features three distinct sitting areas perfect for large groups, a gas fire pit, and BBQ. The private amenities are unparalleled, including a relaxing hot tub, a professional putting green, and a custom wiggle car track that makes this property a standout in the rental market. Beyond the home, guests enjoy world-class community perks such as a lazy river, water slide, swimming pool, additional hot tubs, pickleball courts, and extensive storage for RVs, ATVs, and UTVs. This turn-key property is an incredible opportunity to own a high-performing asset in a premier resort destination.
#2182973

Washington

1359 N PASEOS ST

5 Beds

5 Baths

2,793 Sq.Ft.

$955,000

MLS#: 2182973

Located in the highly desirable Majestic Fields Subdivision with no backyard neighbor! This home features a massive 4-car RV garage with 36' of depth and an 18' x 13' door. The floor plan offers excellent flow, with large picture windows that fill the home with natural light, 10' ceilings on the main floor, a dedicated office, a spacious second living room upstairs, and a second laundry room. Additional features include custom millwork, hardwood flooring, designer tile, and quartz countertops.
#2182283

Washington

668 E PINE ST

6 Beds

6 Baths

4,665 Sq.Ft.

$1,350,000

MLS#: 2182283

Located in the highly desirable Majestic Fields Subdivision with no backyard neighbor! This home features a massive 4-car RV garage with 36' of depth and an 18' x 13' door. The floor plan offers excellent flow, with large picture windows that fill the home with natural light, 10' ceilings on the main floor, a dedicated office, a spacious second living room upstairs, and a second laundry room. Additional features include custom millwork, hardwood flooring, designer tile, and quartz countertops.
#26-275606

Washington

668 E Pine ST

6 Beds

None Baths

4,665 Sq.Ft.

$1,350,000

MLS#: 26-275606

CUSTOM HOME WITH POOL & SPA! Located at the top of Green Springs in the desirable Washington Vista subdivision, this beautifully upgraded custom home offers quality construction, thoughtful design, beautiful mountain views, and exceptional indoor-outdoor living. Upgrades include 2x6 exterior framing, radiant barrier, upgraded porcelain tile flooring, custom cabinetry with dovetail drawers, and plumbing for a central vacuum system. The spacious open-concept kitchen and living area are designed for both everyday living and entertaining. A partial casita provides added flexibility for guests, extended family, or a private living space. Step outside to a beautifully designed backyard featuring a sparkling pool and spa combo, expansive covered patio, gas/wood-burning outdoor fireplace, and plenty of space to relax or entertain while enjoying the surrounding mountain views. The pool is equipped with two Pentair variable-speed pumps for added efficiency and cost savings. A spacious three-car garage and low-maintenance desert landscaping complete this impressive home. Quality construction, custom finishes, mountain views, and resort-style outdoor living come together in a fantastic Green Springs location.
#26-275503

Washington

2054 N Red Sky DR

4 Beds

None Baths

2,623 Sq.Ft.

$1,077,000

MLS#: 26-275503

CUSTOM HOME WITH POOL & SPA! Located at the top of Green Springs in the desirable Washington Vista subdivision, this beautifully upgraded custom home offers quality construction, thoughtful design, beautiful mountain views, and exceptional indoor-outdoor living. Upgrades include 2x6 exterior framing, radiant barrier, upgraded porcelain tile flooring, custom cabinetry with dovetail drawers, and plumbing for a central vacuum system. The spacious open-concept kitchen and living area are designed for both everyday living and entertaining. A partial casita provides added flexibility for guests, extended family, or a private living space. Step outside to a beautifully designed backyard featuring a sparkling pool and spa combo, expansive covered patio, gas/wood-burning outdoor fireplace, and plenty of space to relax or entertain while enjoying the surrounding mountain views. The pool is equipped with two Pentair variable-speed pumps for added efficiency and cost savings. A spacious three-car garage and low-maintenance desert landscaping complete this impressive home. Quality construction, custom finishes, mountain views, and resort-style outdoor living come together in a fantastic Green Springs location.
#2181452

Washington

2054 N RED SKY DR

4 Beds

3 Baths

2,623 Sq.Ft.

$1,077,000

MLS#: 2181452

Perched on the rim of The Views at Coral Canyon in Washington, Utah, this exceptional 2023-built home captures the very best of Southern Utah living. Positioned backyard to face south, the property offers unobstructed, panoramic views with a front-row seat to the dramatic desert landscape-and frequent views of colorful hot air balloons drifting across the sky. This five-bedroom, three-and-a-half-bath home sits on an impressive quarter-acre lot and offers beautiful main-floor living designed for comfort, entertaining, and easy everyday living. With its nearly-new condition and thoughtful upgrades, this home offers the rare opportunity to enjoy a modern property without the wait or hassle of new construction. The outdoor living space is truly a standout. The fully fenced and fully landscaped, low-maintenance xeriscaped yard creates a private retreat, while the extended patio, new pergola, and hot tub & putting green make it easy to enjoy the spectacular views year-round. With no homes or structures obstructing the horizon, the setting provides a sense of space and privacy that is increasingly hard to find. For the car enthusiast, outdoor adventurer, or Southern Utah recreation lover, the property also features a three-car garage with epoxy flooring, plus RV parking. The patio is finished with epoxy as well, adding durability and a polished look to the outdoor entertaining area. Located in the highly desirable Coral Canyon community, residents enjoy access to an array of amenities and the convenience of being close to golf, shopping, dining, I-15, and Southern Utah's incredible outdoor recreation. Zion National Park is approximately 3045 minutes away, depending on your destination within the park. With its rim location, no-obstruction views, quarter-acre lot, south-facing backyard orientation, exceptional outdoor spaces, RV parking, three-car garage, and low HOA fees, this is a rare opportunity to own a nearly new home in one of Washington's most desirable view communities. Come experience the views, the lifestyle, and the tranquility of life on the rim at The Views at Coral Canyon.
#2181213

Washington

16 N TABLETOP ST

5 Beds

2 Baths

2,500 Sq.Ft.

$1,125,000

MLS#: 2181213

Perched on the rim of The Views at Coral Canyon in Washington, Utah, this exceptional 2023-built home captures the best of Southern Utah living. With a south-facing backyard and unobstructed panoramic views, enjoy a front-row seat to the dramatic desert landscape--and even colorful hot air balloons drifting across the sky.

This 5-bedroom, 3.5-bath home sits on an impressive quarter-acre lot and offers comfortable main-floor living with thoughtful upgrades throughout. Nearly new, it provides the benefits of modern construction without the wait.

The outdoor living space is a true highlight. The fully fenced, low-maintenance xeriscaped yard features an extended patio, new pergola, hot tub, and putting green, all positioned to take advantage of the incredible views. With no homes or structures obstructing the horizon, the setting offers exceptional space and privacy.

Additional features include a 3-car garage with epoxy flooring, RV parking, and an epoxy-finished patio for added durability and a polished look.

Located in desirable Coral Canyon, residents enjoy convenient access to community amenities, golf, shopping, dining, I-15, and Southern Utah's renowned outdoor recreation. Zion National Park is approximately 30-45 minutes away.

With its rim location, unobstructed views, quarter-acre lot, south-facing backyard, exceptional outdoor spaces, RV parking, 3-car garage, and low HOA fees, this nearly new home offers a rare opportunity in one of Washington's most desirable view communities.

Come experience the views, lifestyle, and tranquility of life on the rim at The Views at Coral Canyon.
#26-275466

Washington

16 N Tabletop ST

5 Beds

None Baths

2,500 Sq.Ft.

$1,125,000

MLS#: 26-275466

 - property

Send a message

Message successfully sent.

Your message

What is 3 + 4 ?

Reason for contacting?

I agree to receive email communication and understand I can unsubscribe at any time.

I agree to be contacted by Summit Realty Utah via call, email, and text for real estate services. To opt out, you can reply 'stop' at any time or reply 'help' for assistance. You can also click the unsubscribe link in the emails. Message and data rates may apply. Message frequency may vary. Privacy Policy

Sign Out

Virtual Assistant

Would you like to take the next step with this property? We can help you schedule a showing or virtual tour, or send you more details.

Yes, I would like more information.

Thank You for Your Reply, One of Our Agents will contact you as soon as possible

No, maybe later.

Thank you, you can always contact me via email, phone number or through the contact form.

Realhub AI

Lucy - Your AI-Powered Realtor

Update Your Temporary Password

Personalize your search

Enter your email and we'll notify you immediately when new listings match what you're looking for.

or enter email address

Already have an account ? Login here

Continue your home search

I agree to receive communications and understand I can unsubscribe at any time.

I agree to be contacted by Summit Realty Utah via call, email, and text for real estate services. To opt out, you can reply 'stop' at any time or reply 'help' for assistance. You can also click the unsubscribe link in the emails. Message and data rates may apply. Message frequency may vary. Privacy Policy

Already have an account ? Login here

We use cookies

We use cookies primarily for analytics to enhance your experience. By accepting, you agree to our use of these cookies. You can manage your preferences or learn more about our cookies policy.