

Property
Beds
3
Full Baths
2
1/2 Baths
1
Year Built
2018
Sq.Footage
1,767
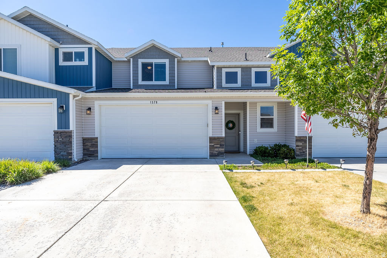
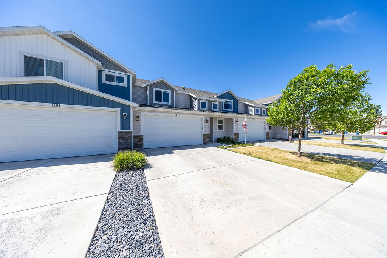
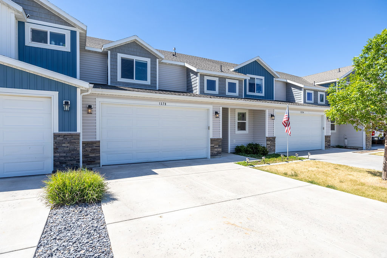
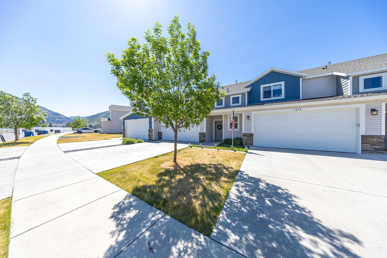
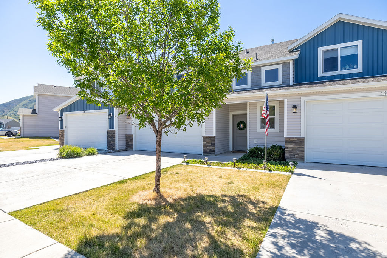
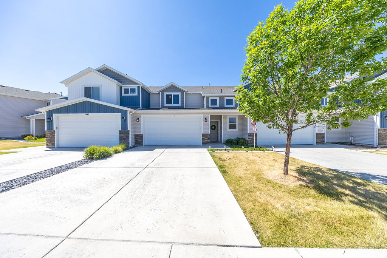
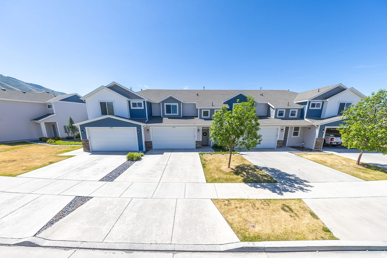
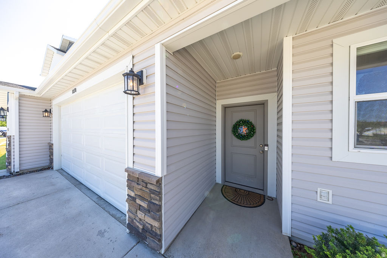
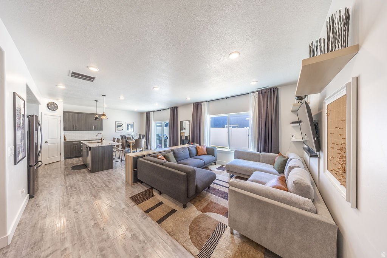
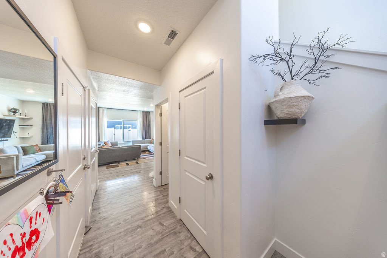
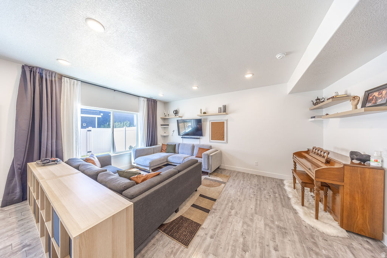
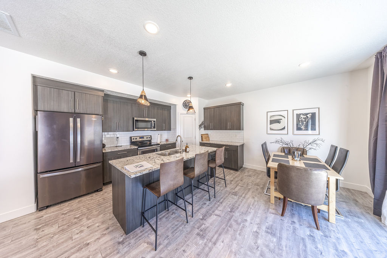
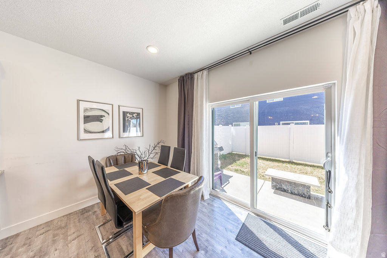
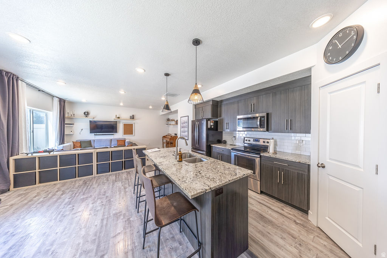
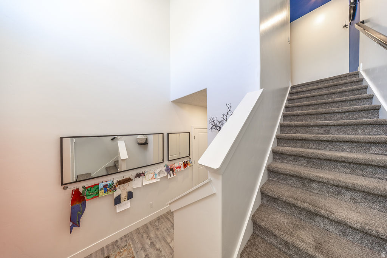
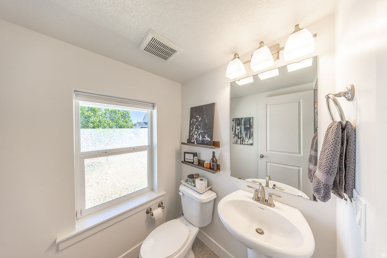
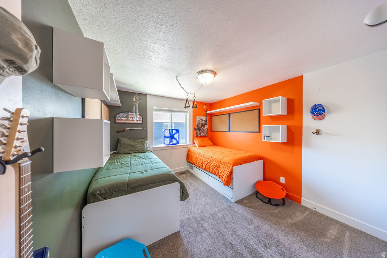
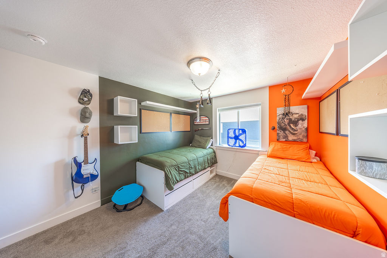
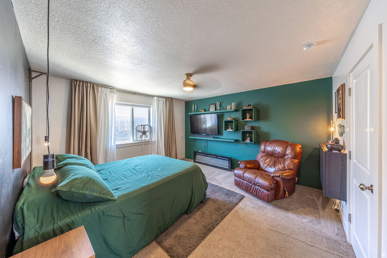
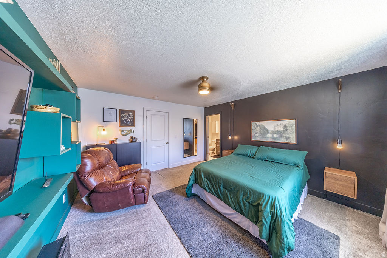
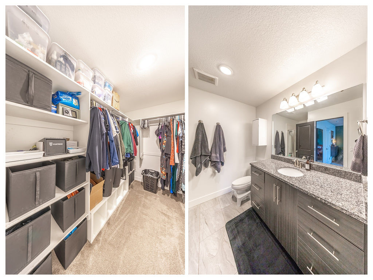
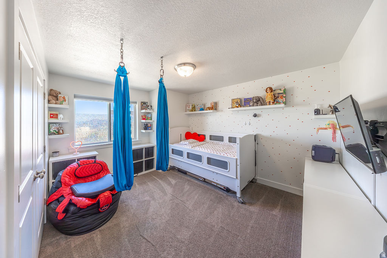
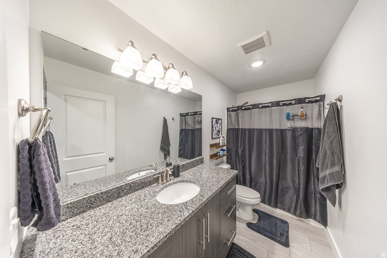
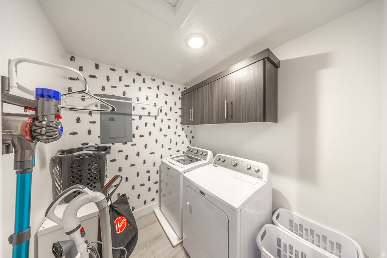
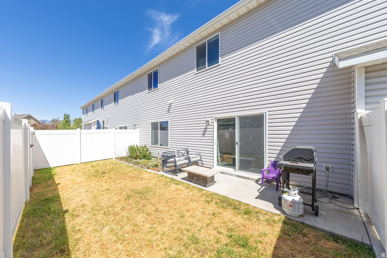
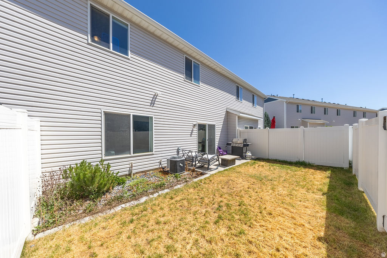
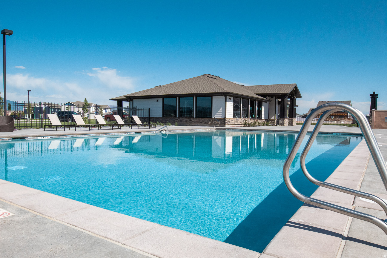
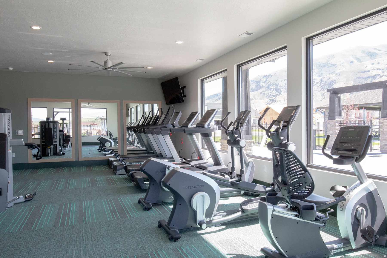
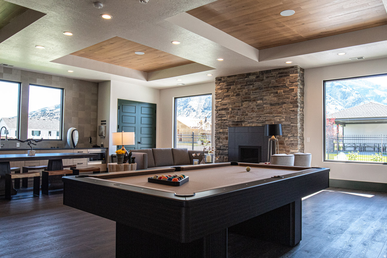
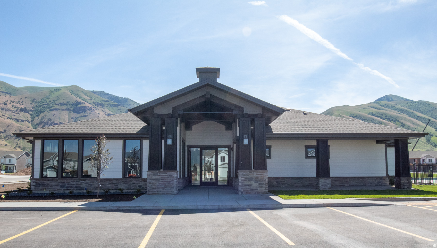
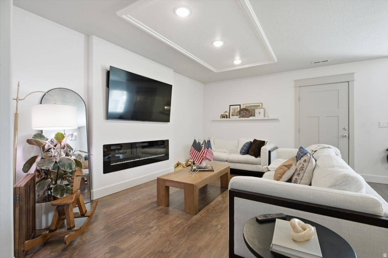
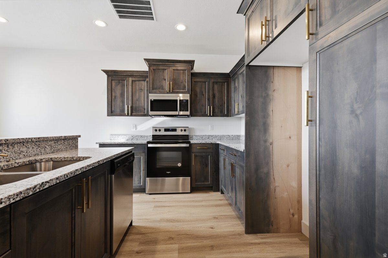
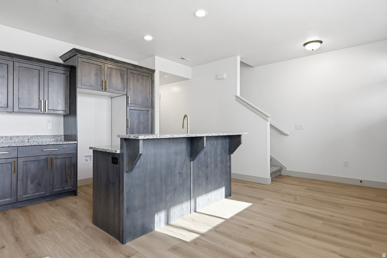
Welcome home to this beautifully kept Elk Mountain townhome, where modern comfort meets outdoor adventure. This 1,767-square-foot retreat is flooded with natural light and features an airy, open layout designed for easy living. The main floor makes a statement with soaring vaulted ceilings, durable luxury vinyl and tile flooring, and a sleek kitchen equipped with granite countertops, a large island, stainless steel appliances, and a smart thermostat. A handy half-bath on this level keeps things convenient for guests. Upstairs, you'll find quiet, generously sized bedrooms-including a private primary suite complete with a walk-in closet and ensuite bath. Best of all, the laundry room is located on the second floor right where the clothes are. Step outside to your private, fully fenced backyard to take in the mountain views. Parking is effortless with a two-car garage and a matching two-car driveway. As part of the community, you'll enjoy resort-style HOA amenities including a pool, clubhouse, gym, and exterior maintenance. Plus, with Blacksmith Fork Canyon and Park just minutes away, world-class hiking, fishing, and camping are practically in your backyard, while local schools and shopping remain just down the road.
Features & Amenities
Interior
-
Other Interior Features
Walk-In Closet(s), Vaulted Ceiling(s), Granite Counters
-
Total Bedrooms
3
-
Bathrooms
2
-
1/2 Bathrooms
1
-
Cooling YN
YES
-
Cooling
Central Air
-
Fireplace YN
NO
-
Heating YN
YES
-
Heating
Central, Natural Gas, Forced Air
-
Pet friendly
N/A
Exterior
-
Garage
Yes
-
Garage spaces
2
-
Construction Materials
Stone, Aluminum Siding
-
Other Exterior Features
Lighting
-
Parking
Attached, Garage
-
Patio and Porch Features
Patio
-
Pool
No
-
Waterfront YN
NO
-
View
Mountain(s)
Area & Lot
-
Lot Size(acres)
0.03
-
Lot Size(square feet)
1,306
-
Property Type
Residential
-
Property Sub Type
Townhouse
-
Architectural Style
Townhouse; Row-mid
Price
-
Sales Price
$348,000
-
Tax Amount
$1,320
-
Zoning
PUD
-
Sq. Footage
1,767
-
Price/SqFt
$196
HOA
-
Association
YES
-
Association Fee
$178
-
Association Fee Frequency
Monthly
-
Association Fee Includes
N/A
Property Resources
-
Horse Property
NO
School District
-
Elementary School
Cache
-
Middle School
South Cache
-
High School
Mountain Crest
Property Features
-
New Construction
NO
-
Association Amenities
Clubhouse, Fitness Center, Maintenance, Picnic Area, Pool
-
Foundation Details
Slab
-
Senior Community YN
NO
-
Sewer
Public Sewer
Schedule a Showing
Showing scheduled successfully.
Mortgage calculator
Estimate your monthly mortgage payment, including the principal and interest, property taxes, and HOA. Adjust the values to generate a more accurate rate.
Your payment
Principal and Interest:
$
Property taxes:
$
HOA fees:
$
Total loan payment:
$
Total interest amount:
$
Location
County
Cache
Elementary School
Cache
Middle School
South Cache
High School
Mountain Crest
Listing Courtesy of Jessica Himle , Equity Real Estate (Advantage)
RealHub Information is provided exclusively for consumers' personal, non-commercial use, and it may not be used for any purpose other than to identify prospective properties consumers may be interested in purchasing. All information deemed reliable but not guaranteed and should be independently verified. All properties are subject to prior sale, change or withdrawal. RealHub website owner shall not be responsible for any typographical errors, misinformation, misprints and shall be held totally harmless.

Principal Broker
Micah Pearson
Call Micah today to schedule a private showing.

* Listings on this website come from the FMLS IDX Compilation and may be held by brokerage firms other than the owner of this website. The listing brokerage is identified in any listing details. Information is deemed reliable but is not guaranteed. If you believe any FMLS listing contains material that infringes your copyrighted work please click here to review our DMCA policy and learn how to submit a takedown request.© 2024 FMLS.
Related Properties

Hyrum
0
2 Beds
1 Baths
1,044 Sq.Ft.
$280,000
MLS#: 2175569
Hyrum
43 N 270 W 43
3 Beds
2 Baths
1,785 Sq.Ft.
$330,000
MLS#: 2170491
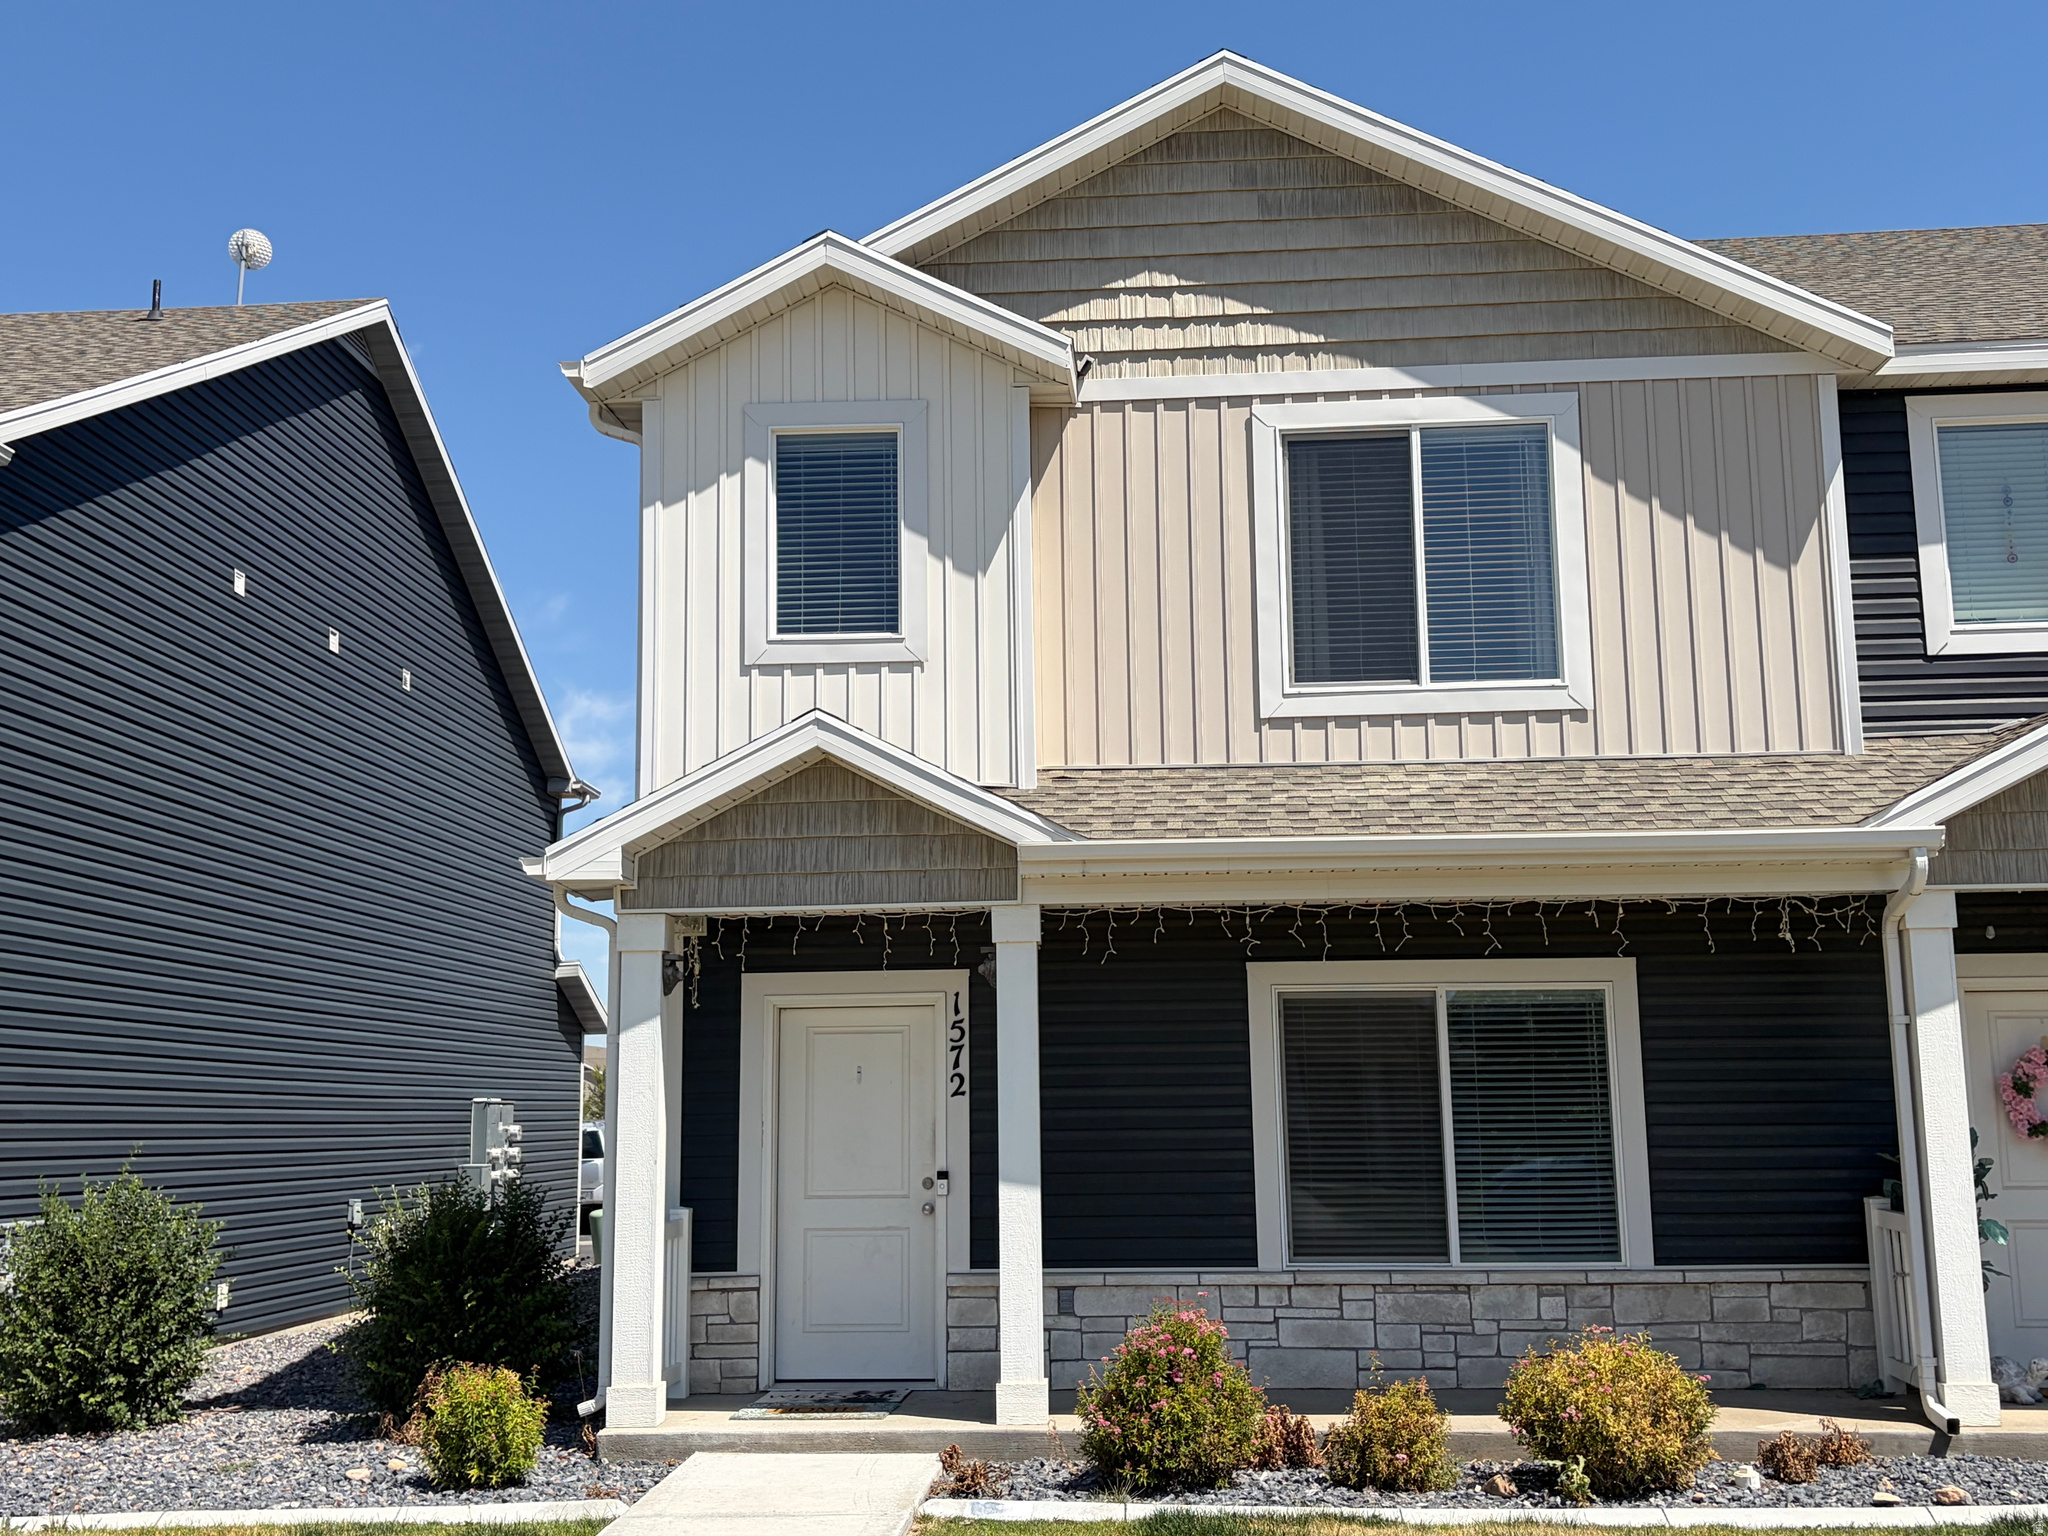
Hyrum
1572 E 460 S
3 Beds
2 Baths
1,478 Sq.Ft.
$319,500
MLS#: 2168443
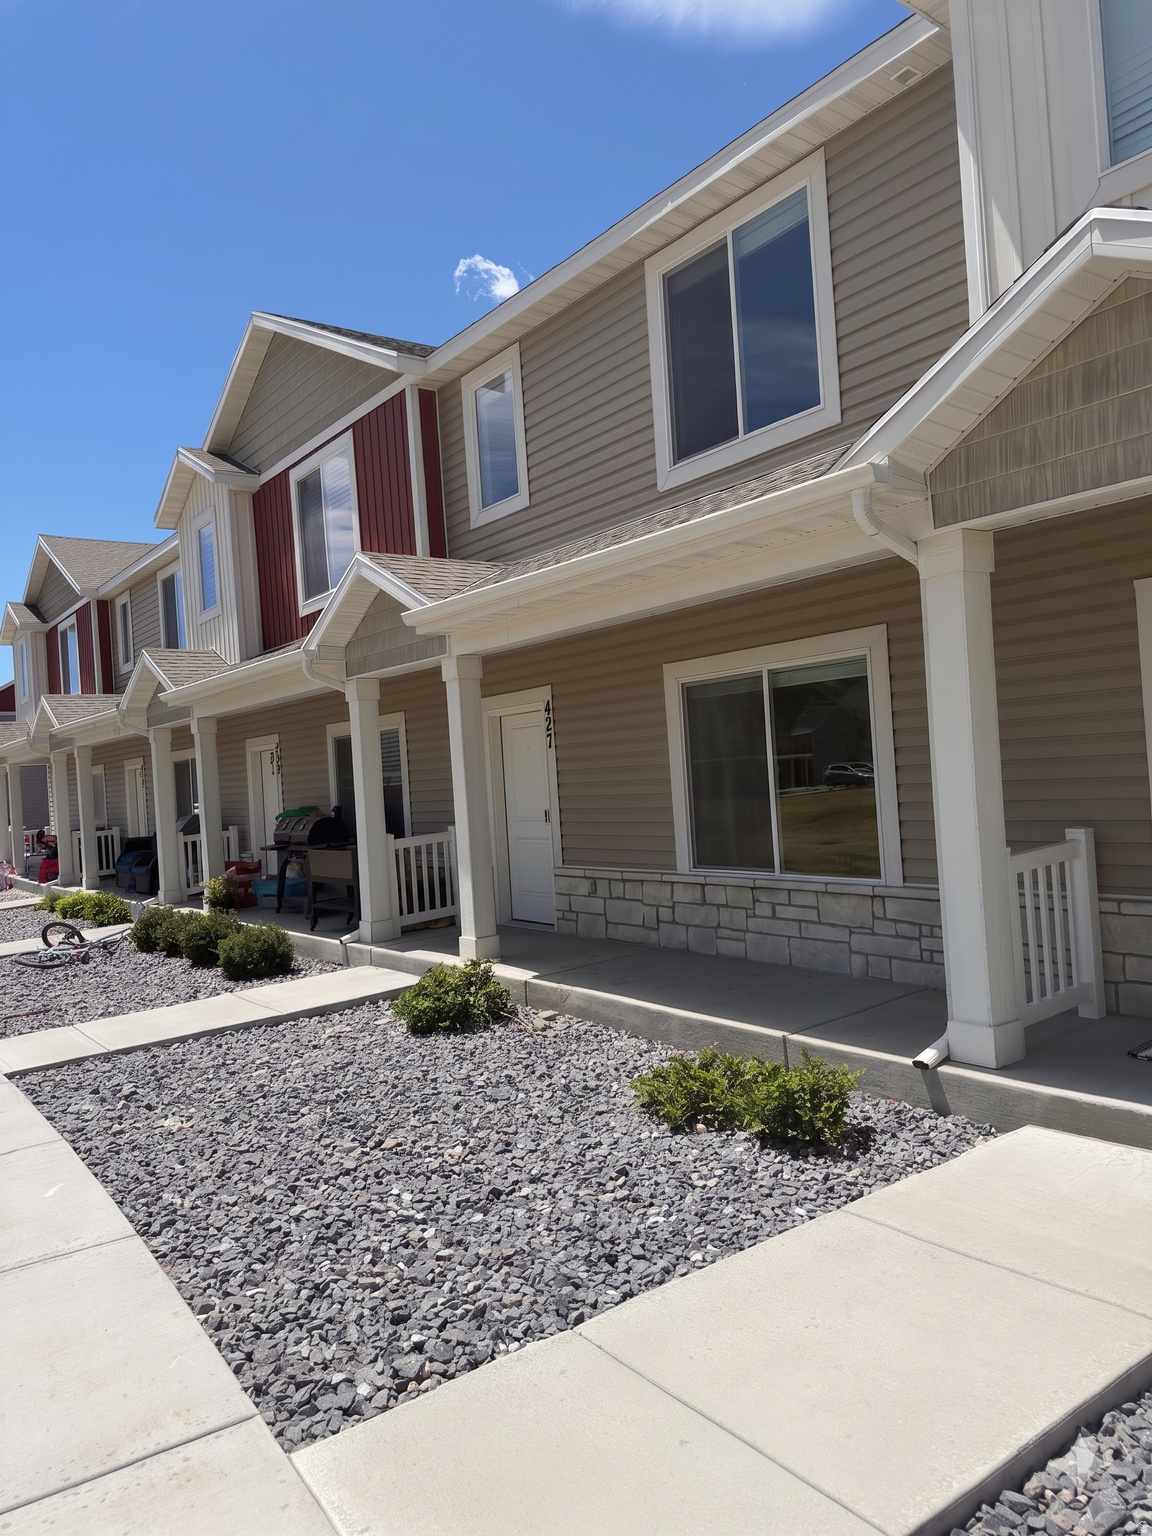
Hyrum
427 S 1540 E
3 Beds
2 Baths
1,460 Sq.Ft.
$310,000
MLS#: 2167929
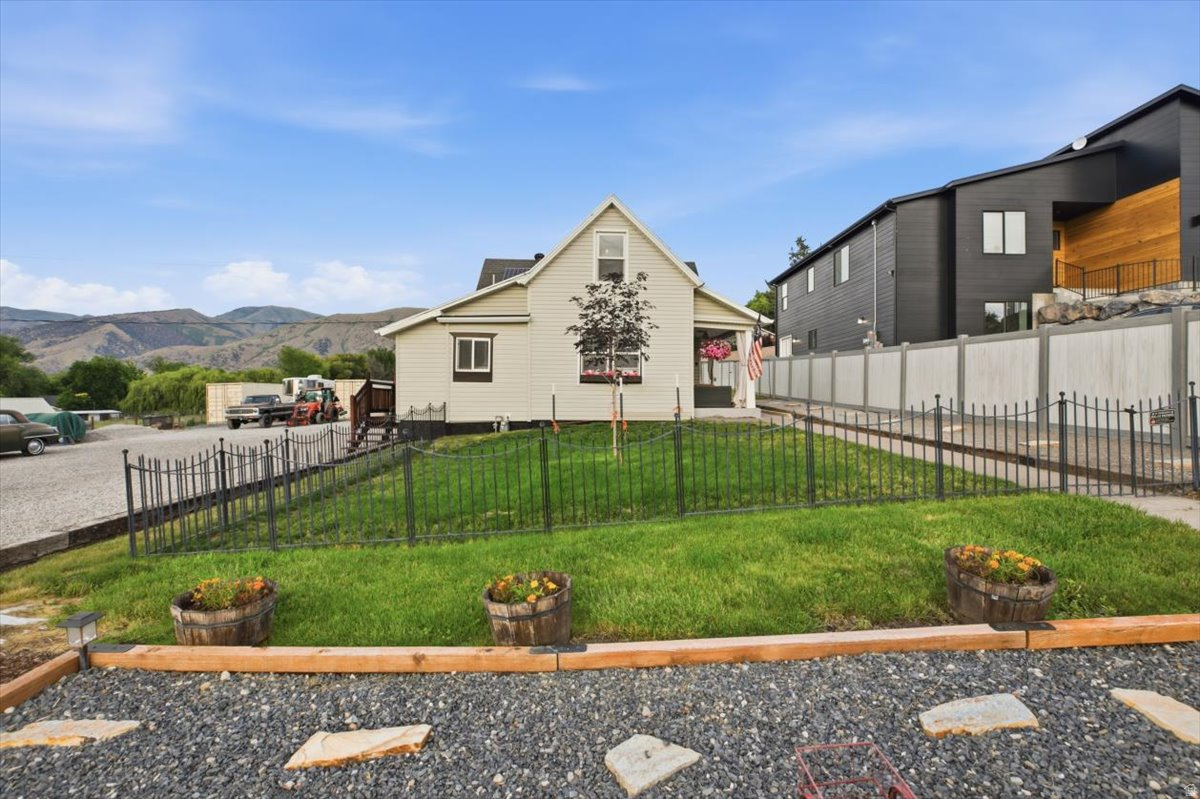
Hyrum
30 N 300 E
2 Beds
1 Baths
1,240 Sq.Ft.
$335,000
MLS#: 2165610
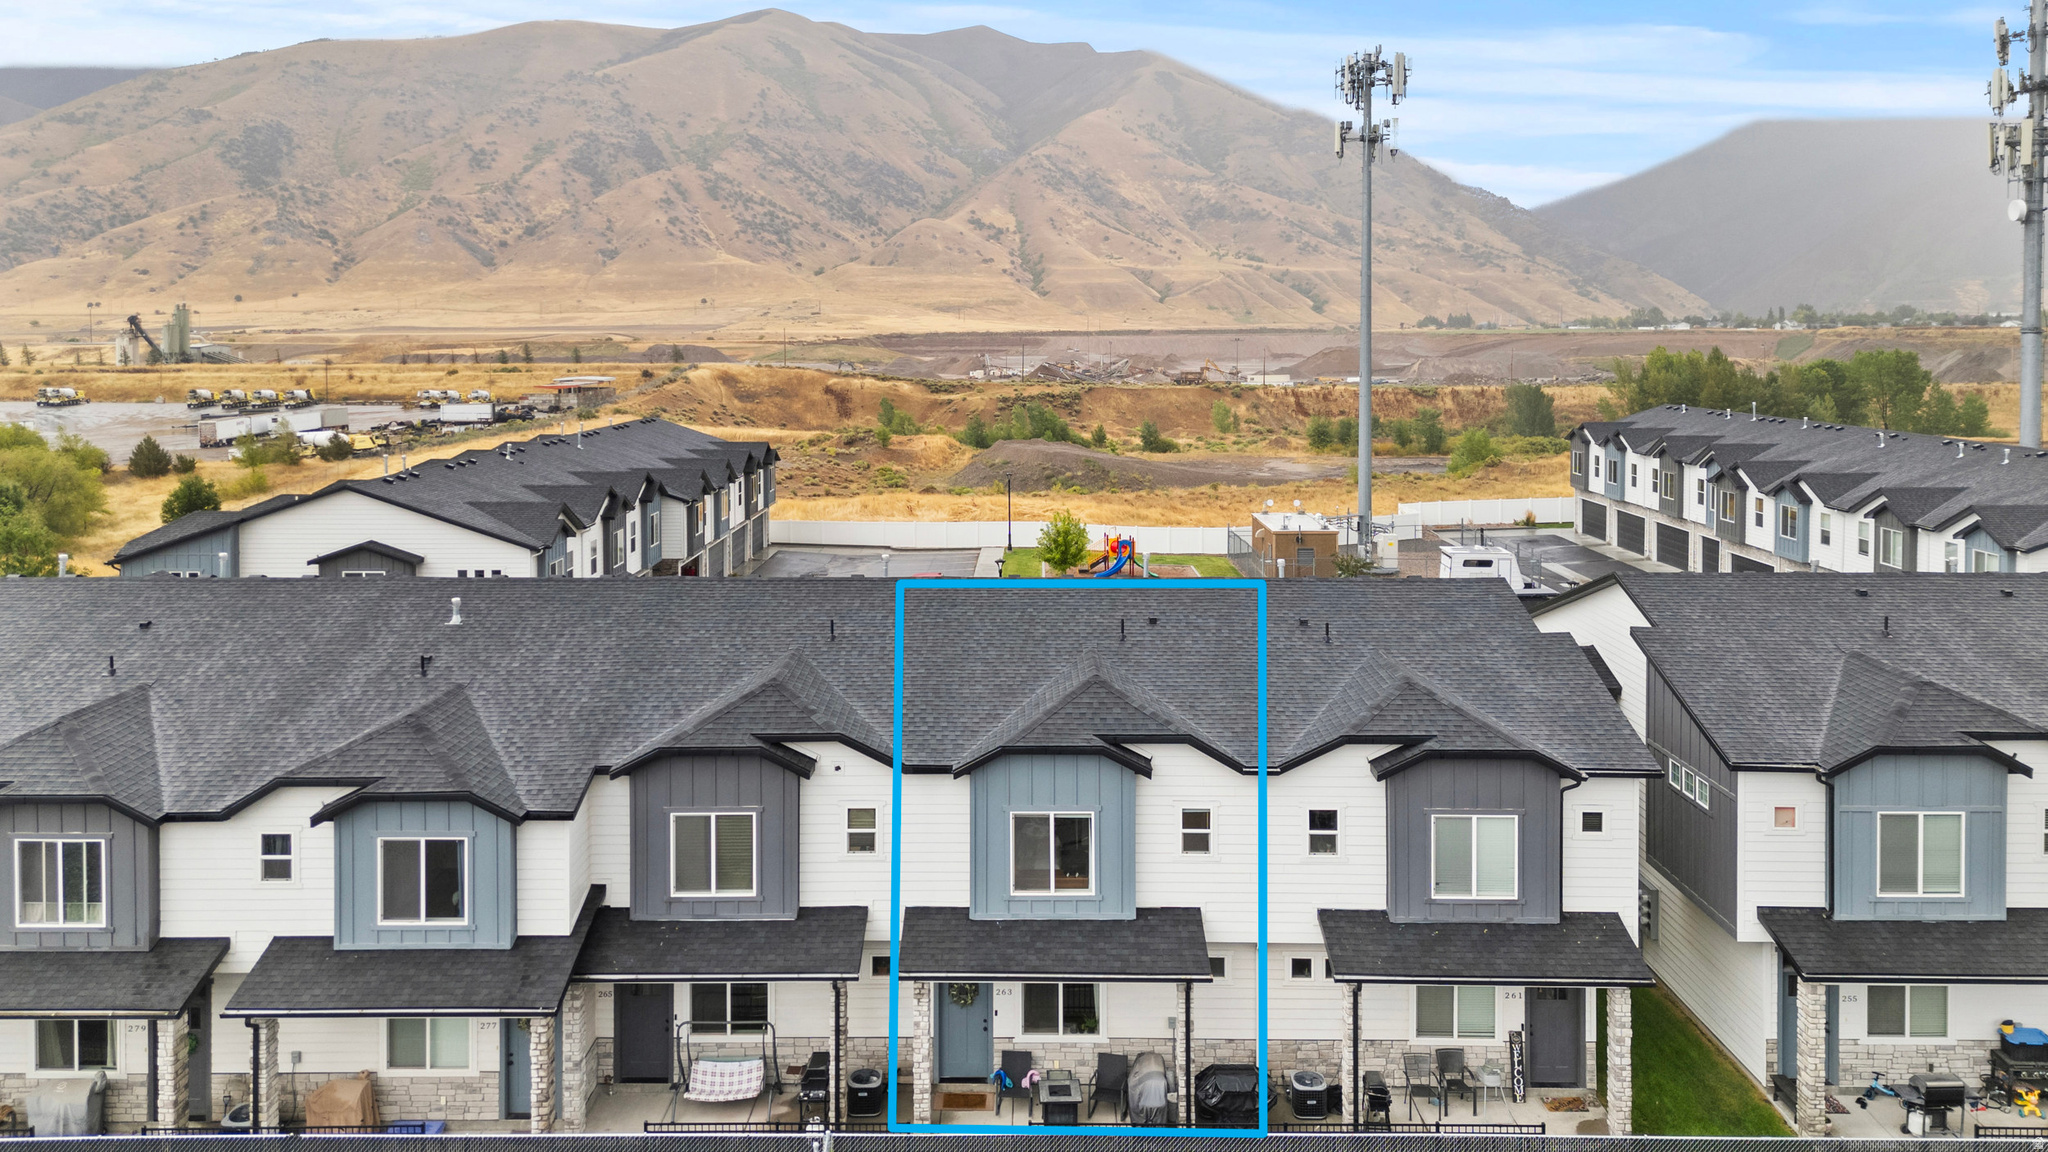
Hyrum
263 N 840 E
3 Beds
2 Baths
1,420 Sq.Ft.
$297,000
MLS#: 2163292
Hyrum
151 S 400 E
3 Beds
2 Baths
2,026 Sq.Ft.
$390,000
MLS#: 2147018
Hyrum
860 E 250 N
3 Beds
2 Baths
1,445 Sq.Ft.
$309,900
MLS#: 2135684
Hyrum
862 E 250 N
3 Beds
2 Baths
1,445 Sq.Ft.
$309,900
MLS#: 2135679
