



Property
Beds
6
Full Baths
None
1/2 Baths
None
Year Built
2026
Sq.Footage
3,605
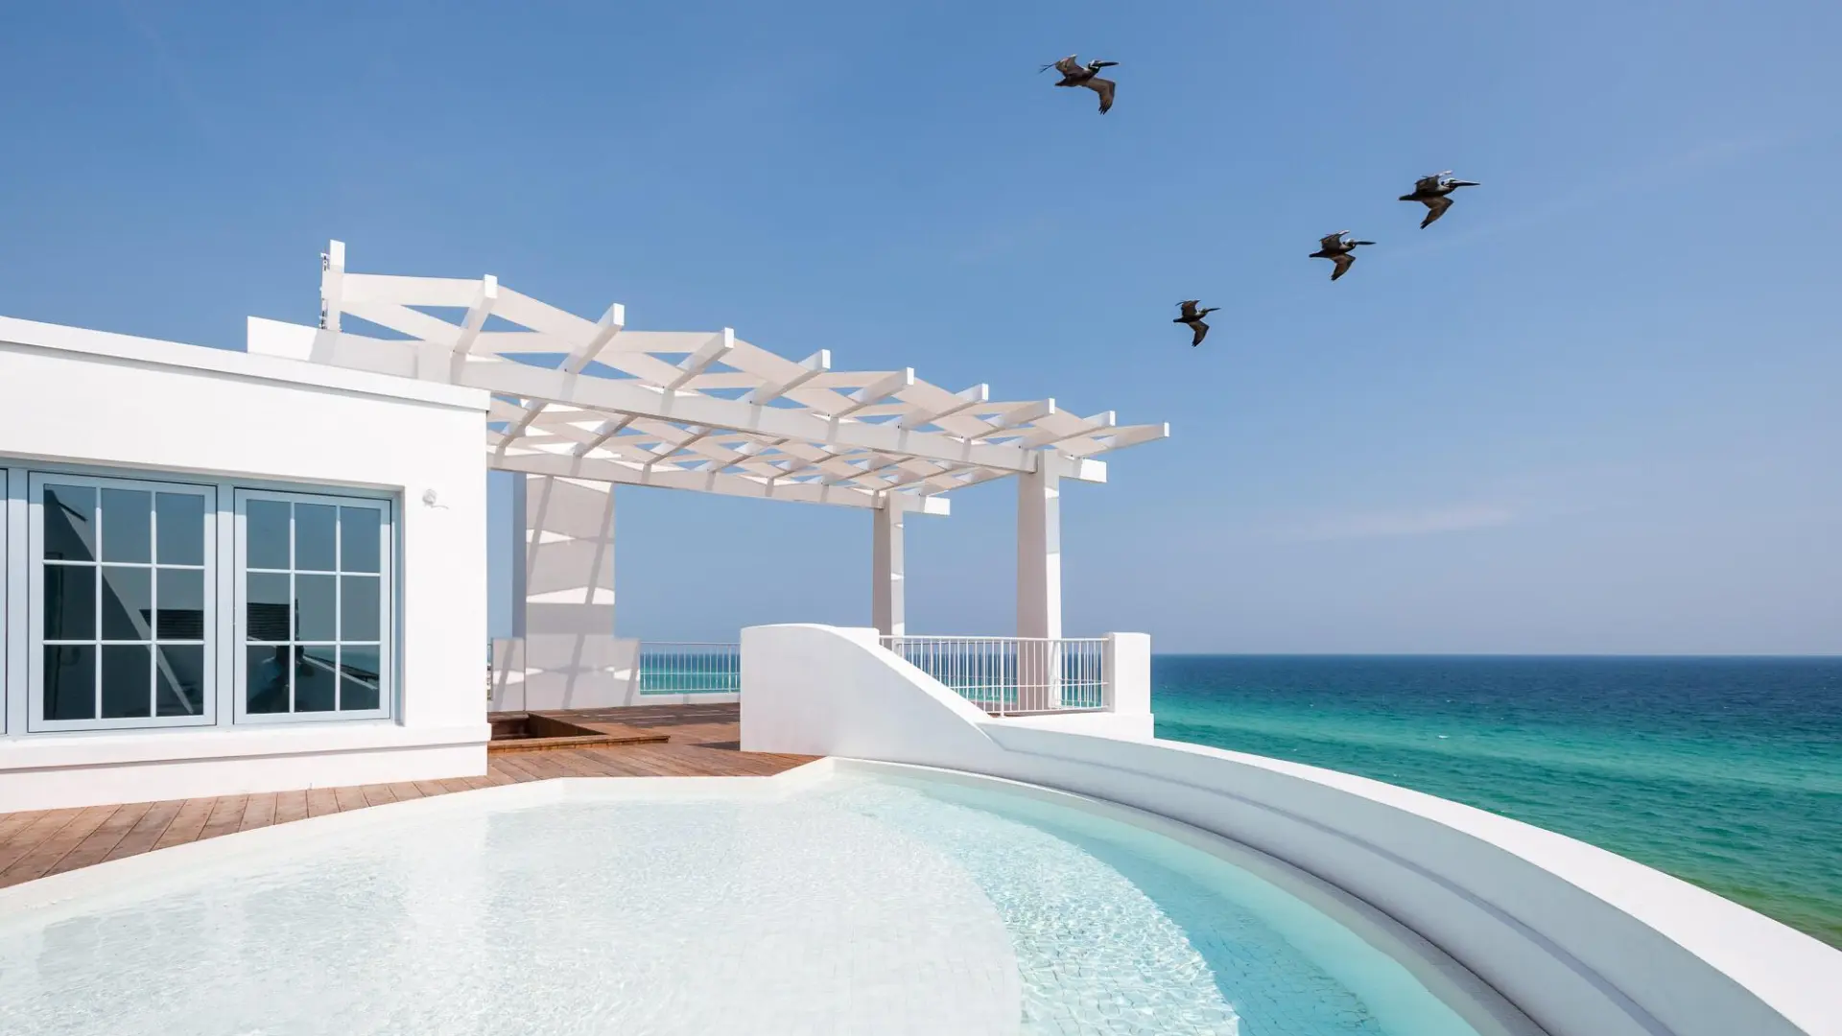
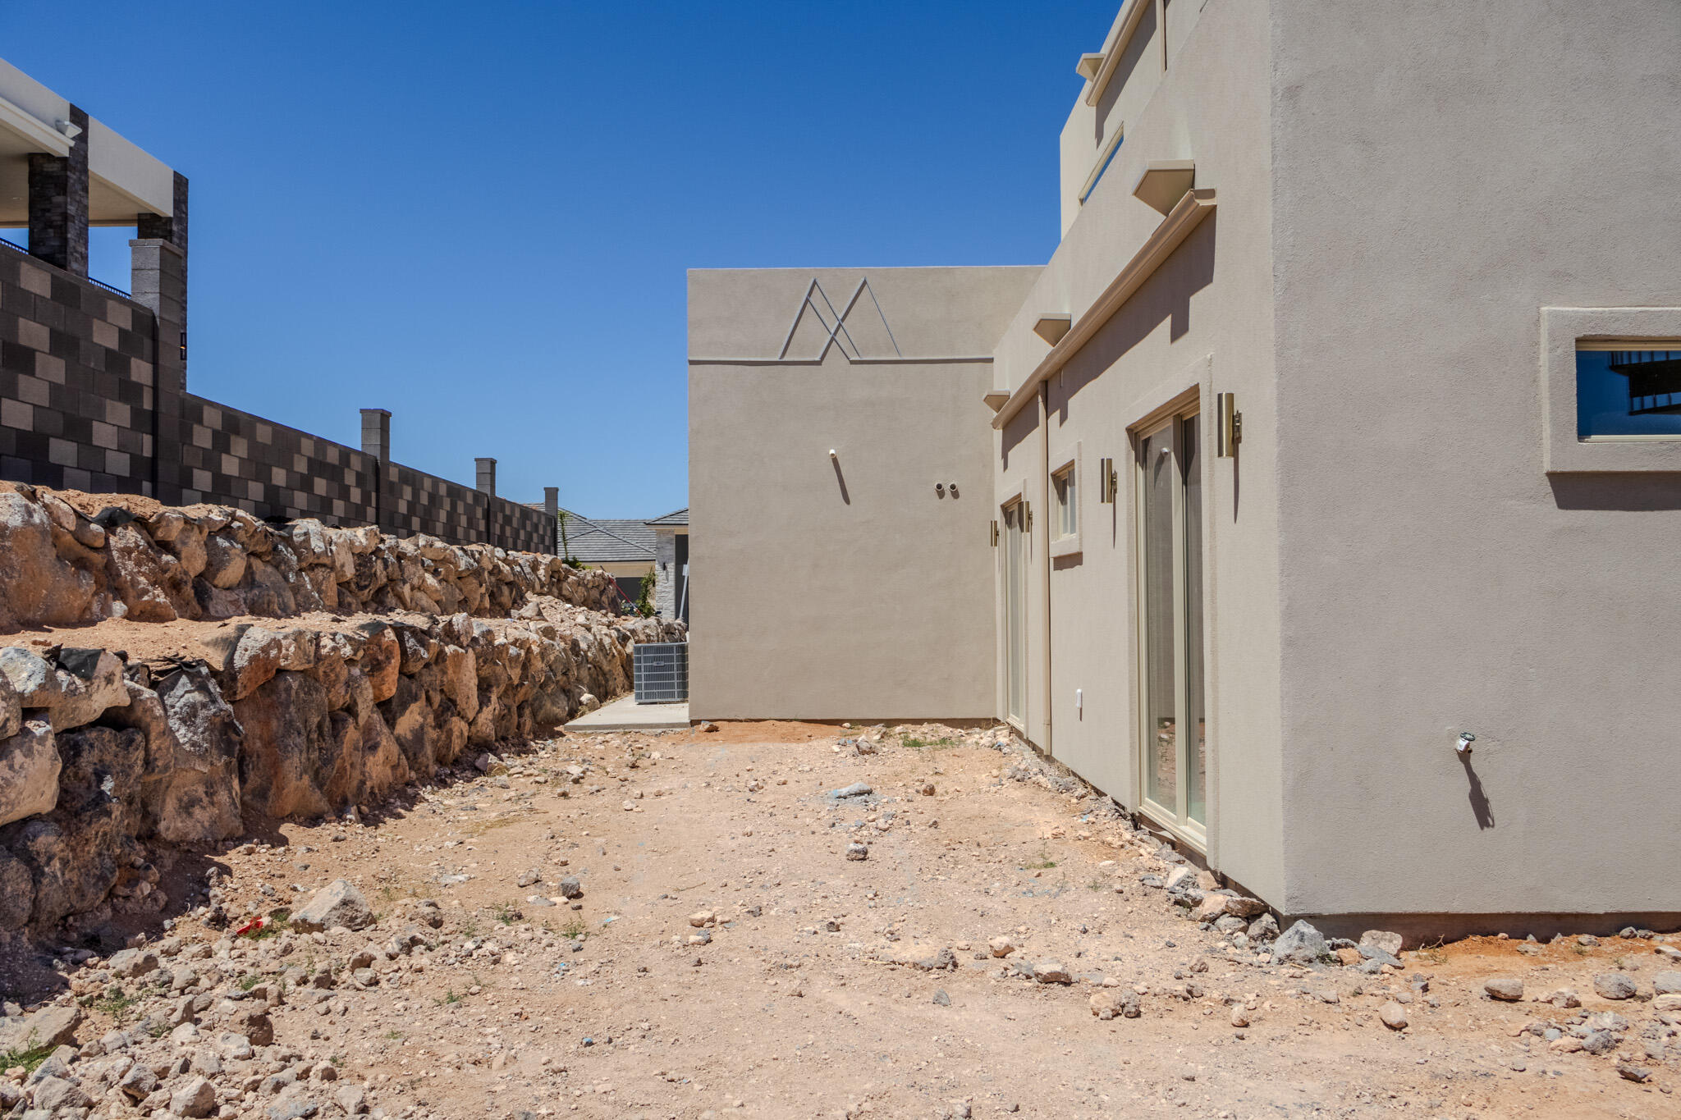
THE SOLSTICE | PRICE IMPROVEMENT -- $1,599,000 Discover THE SOLSTICE, an exceptional luxury residence in Mountain View Estates where breathtaking Southern Utah views, sophisticated design, and extraordinary versatility come together. This impressive 6-bedroom home offers a rare opportunity for luxury living with multigenerational or potential income-producing flexibility. The beautifully appointed kitchen features a fully extended butler's pantry with a sink, oven, microwave, refrigerator, extensive cabinetry, and additional prep space-keeping appliances and entertaining essentials tucked away while the main kitchen remains clean, uncluttered, and beautifully presented. The home includes an upstairs private casita with its own kitchen, full bathroom, laundry hookups, fireplace, and walkout deck with stair access to the backyard and potential for a hot tub. These separate living areas offer exciting possibilities for extended family, guests, multigenerational living, or potential rental income. Breathtaking views are a defining feature of THE SOLSTICE. Expansive decks and walkout slider doors throughout the home create a strong connection to the surrounding landscape, inviting the outdoors into everyday living. The pool is in place, while the backyard remains unfinished by design- offering a rare opportunity for a buyer with a vision to create a personalized outdoor retreat. Customize the pool finishes, landscaping, hardscape, outdoor kitchen, and entertaining spaces to reflect your own style and lifestyle. An RV garage and generous living spaces complete this distinctive offering. THE SOLSTICE- YOUR VISION. YOUR VIEW. YOUR LIFESTYLE. Located in Mountain View Estates with convenient access to Sand Hollow Reservoir, Zion National Park, golf, hiking, boating, and Southern Utah's renowned outdoor recreation.
Open Houses
Open house times are shown in the property’s local time.
Features & Amenities
Interior
-
Other Interior Features
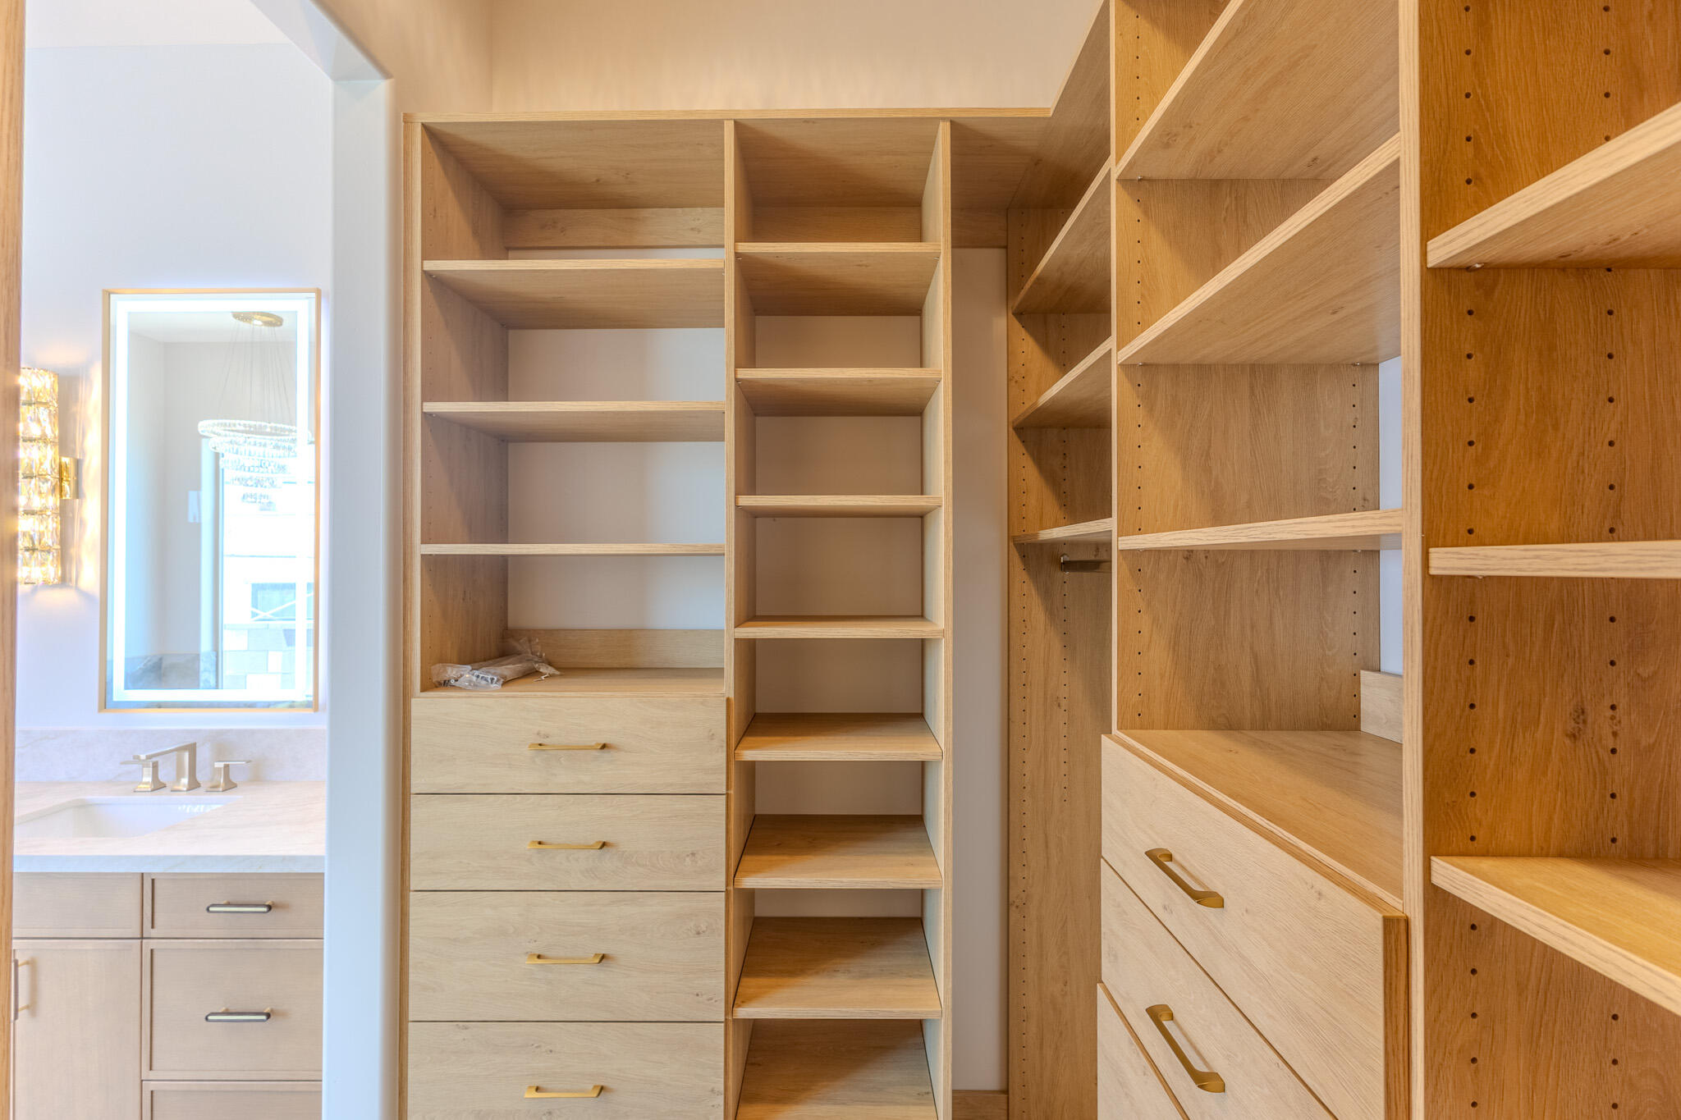
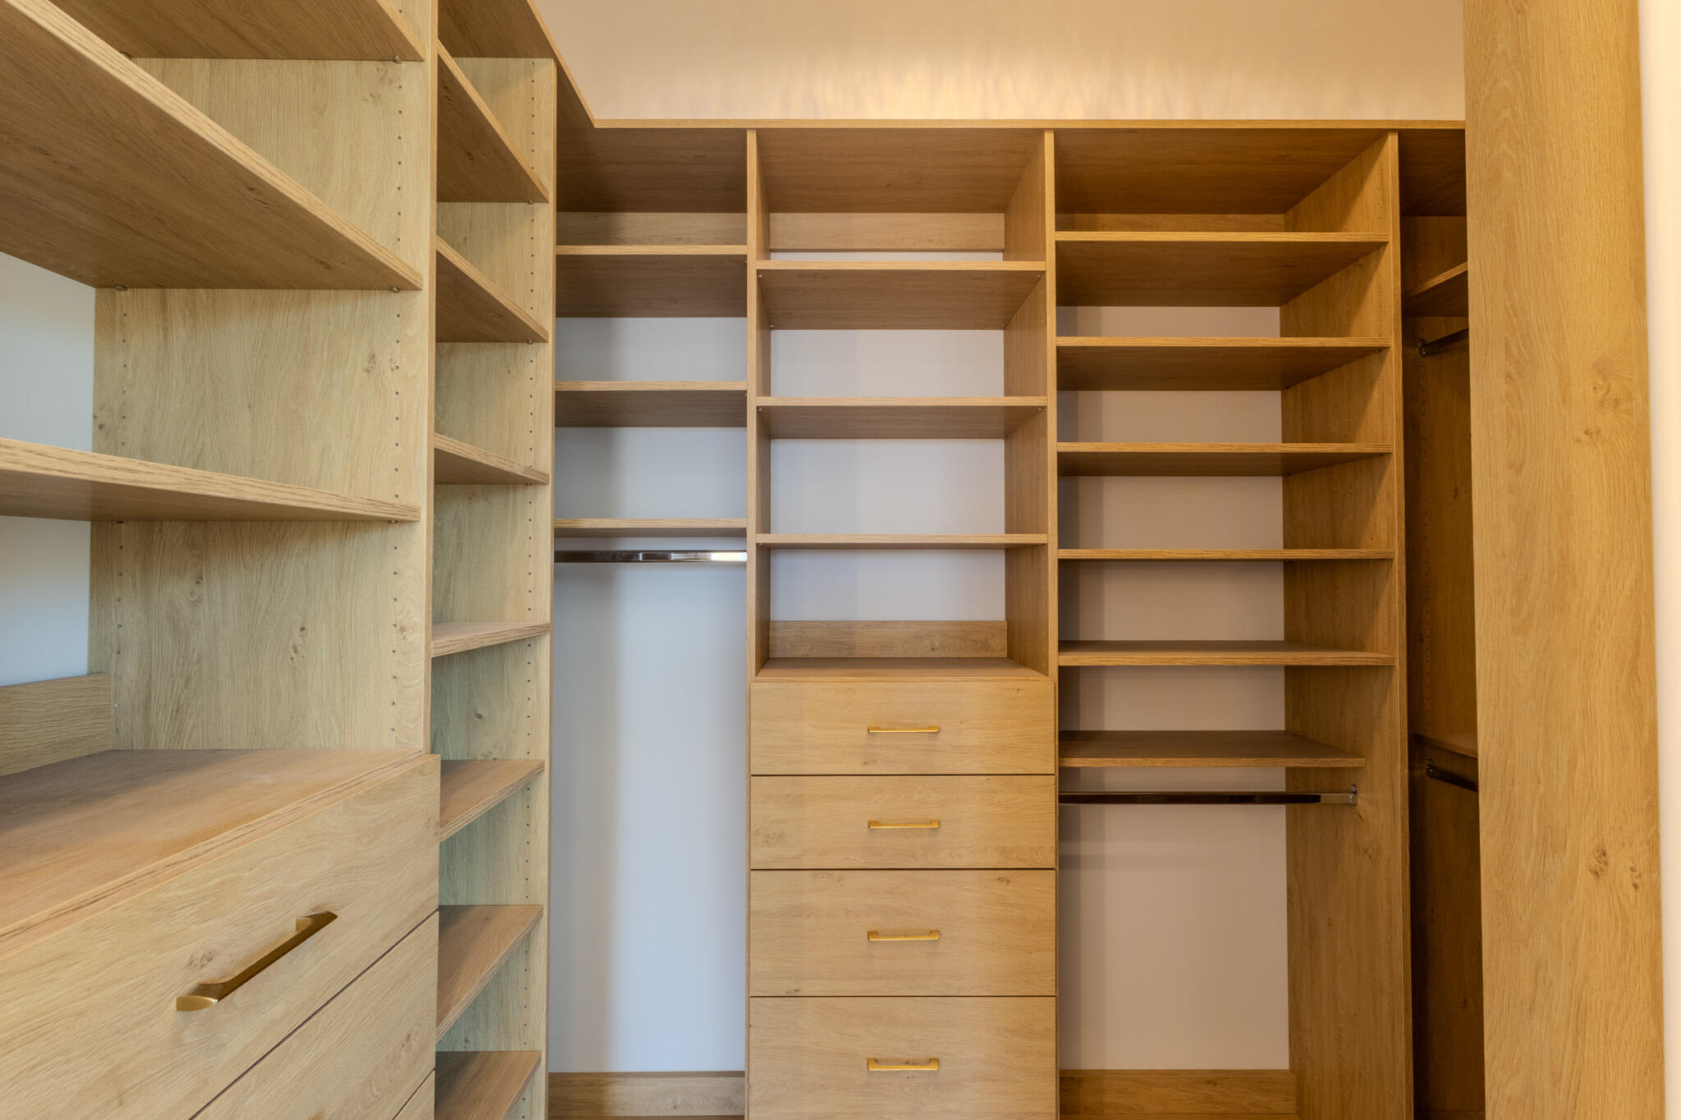
Walk-In Closet(s)
-
Total Bedrooms
6
-
Bathrooms
N/A
-
Above Grade Finished Area
2729.0
-
Cooling YN
YES
-
Cooling
Ceiling Fan(s), Central Air
-
Fireplace YN
YES
-
Heating YN
YES
-
Heating
Fireplace Insert, Electric
-
Pet friendly
N/A
Exterior
-
Garage
Yes
-
Garage spaces
87
-
Construction Materials
Aluminum Siding, Stone, Stucco
-
Parking
Attached, Garage Door Opener, RV Garage, Garage
-
Patio and Porch Features
Deck
-
Pool
Yes
-
Pool Features
In Ground, Private
-
View
City, Mountain(s), Valley
Area & Lot
-
Lot Features
Level
-
Lot Size(acres)
0.27
-
Lot Size(square feet)
11,761
-
Property Type
Residential
-
Property Sub Type
Single Family Residence
Price
-
Sales Price
$1,599,000
-
Tax Amount
$1,643.03
-
Financing Options
Submit, Conventional, Cash
-
Zoning
Residential
-
Sq. Footage
3,605
-
Price/SqFt
$443
HOA
-
Association
No
Property Resources
-
Horse Property
NO
School District
-
Elementary School
Three Falls Elementary
-
Middle School
N/A
-
High School
Hurricane High
Property Features
-
New Construction
NO
-
Foundation Details
Slab
-
Senior Community YN
NO
Schedule a Showing
Showing scheduled successfully.
Mortgage calculator
Estimate your monthly mortgage payment, including the principal and interest, property taxes, and HOA. Adjust the values to generate a more accurate rate.
Your payment
Principal and Interest:
$
Property taxes:
$
HOA fees:
$
Total loan payment:
$
Total interest amount:
$
Location
County
Washington
Elementary School
Three Falls Elementary
Middle School
High School
Hurricane High
Listing Courtesy of Justin Dockstader, KW Ascend Keller Williams Realty
RealHub Information is provided exclusively for consumers' personal, non-commercial use, and it may not be used for any purpose other than to identify prospective properties consumers may be interested in purchasing. All information deemed reliable but not guaranteed and should be independently verified. All properties are subject to prior sale, change or withdrawal. RealHub website owner shall not be responsible for any typographical errors, misinformation, misprints and shall be held totally harmless.

Principal Broker
Micah Pearson
Call Micah today to schedule a private showing.

* Listings on this website come from the FMLS IDX Compilation and may be held by brokerage firms other than the owner of this website. The listing brokerage is identified in any listing details. Information is deemed reliable but is not guaranteed. If you believe any FMLS listing contains material that infringes your copyrighted work please review our DMCA policy and learn how to submit a takedown request.© 2024 FMLS.
Related Properties

Hurricane
421 N CIELO PKWY 115
3 Beds
3 Baths
3,136 Sq.Ft.
$1,546,883
MLS#: 2194939

Hurricane
421 N Cielo Parkway 115
3 Beds
None Baths
3,136 Sq.Ft.
$1,546,883
MLS#: 26-277689

Hurricane
994 W 1920 S
5 Beds
4 Baths
3,525 Sq.Ft.
$1,345,000
MLS#: 2193847

Hurricane
3128 S YANSA TRL
6 Beds
2 Baths
4,366 Sq.Ft.
$1,495,000
MLS#: 2193692

Hurricane
3128 S Yansa Trail
6 Beds
None Baths
4,366 Sq.Ft.
$1,495,000
MLS#: 26-277481

Hurricane
545 S 1530 W
5 Beds
None Baths
6,991 Sq.Ft.
$1,699,000
MLS#: 26-277448

Hurricane
545 S 1530 W
5 Beds
4 Baths
6,991 Sq.Ft.
$1,699,000
MLS#: 2193517

Hurricane
Lot 8 The Orchards - Kensington Plan
4 Beds
None Baths
3,150 Sq.Ft.
$1,750,000
MLS#: 26-277390

Hurricane
3960 W 2470 S
5 Beds
None Baths
3,674 Sq.Ft.
$1,500,000
MLS#: 26-277203

Hurricane
994 W 1920 S
5 Beds
None Baths
3,525 Sq.Ft.
$1,345,000
MLS#: 26-277169