


Property
Beds
3
Full Baths
2
1/2 Baths
1
Year Built
2008
Sq.Footage
2,258
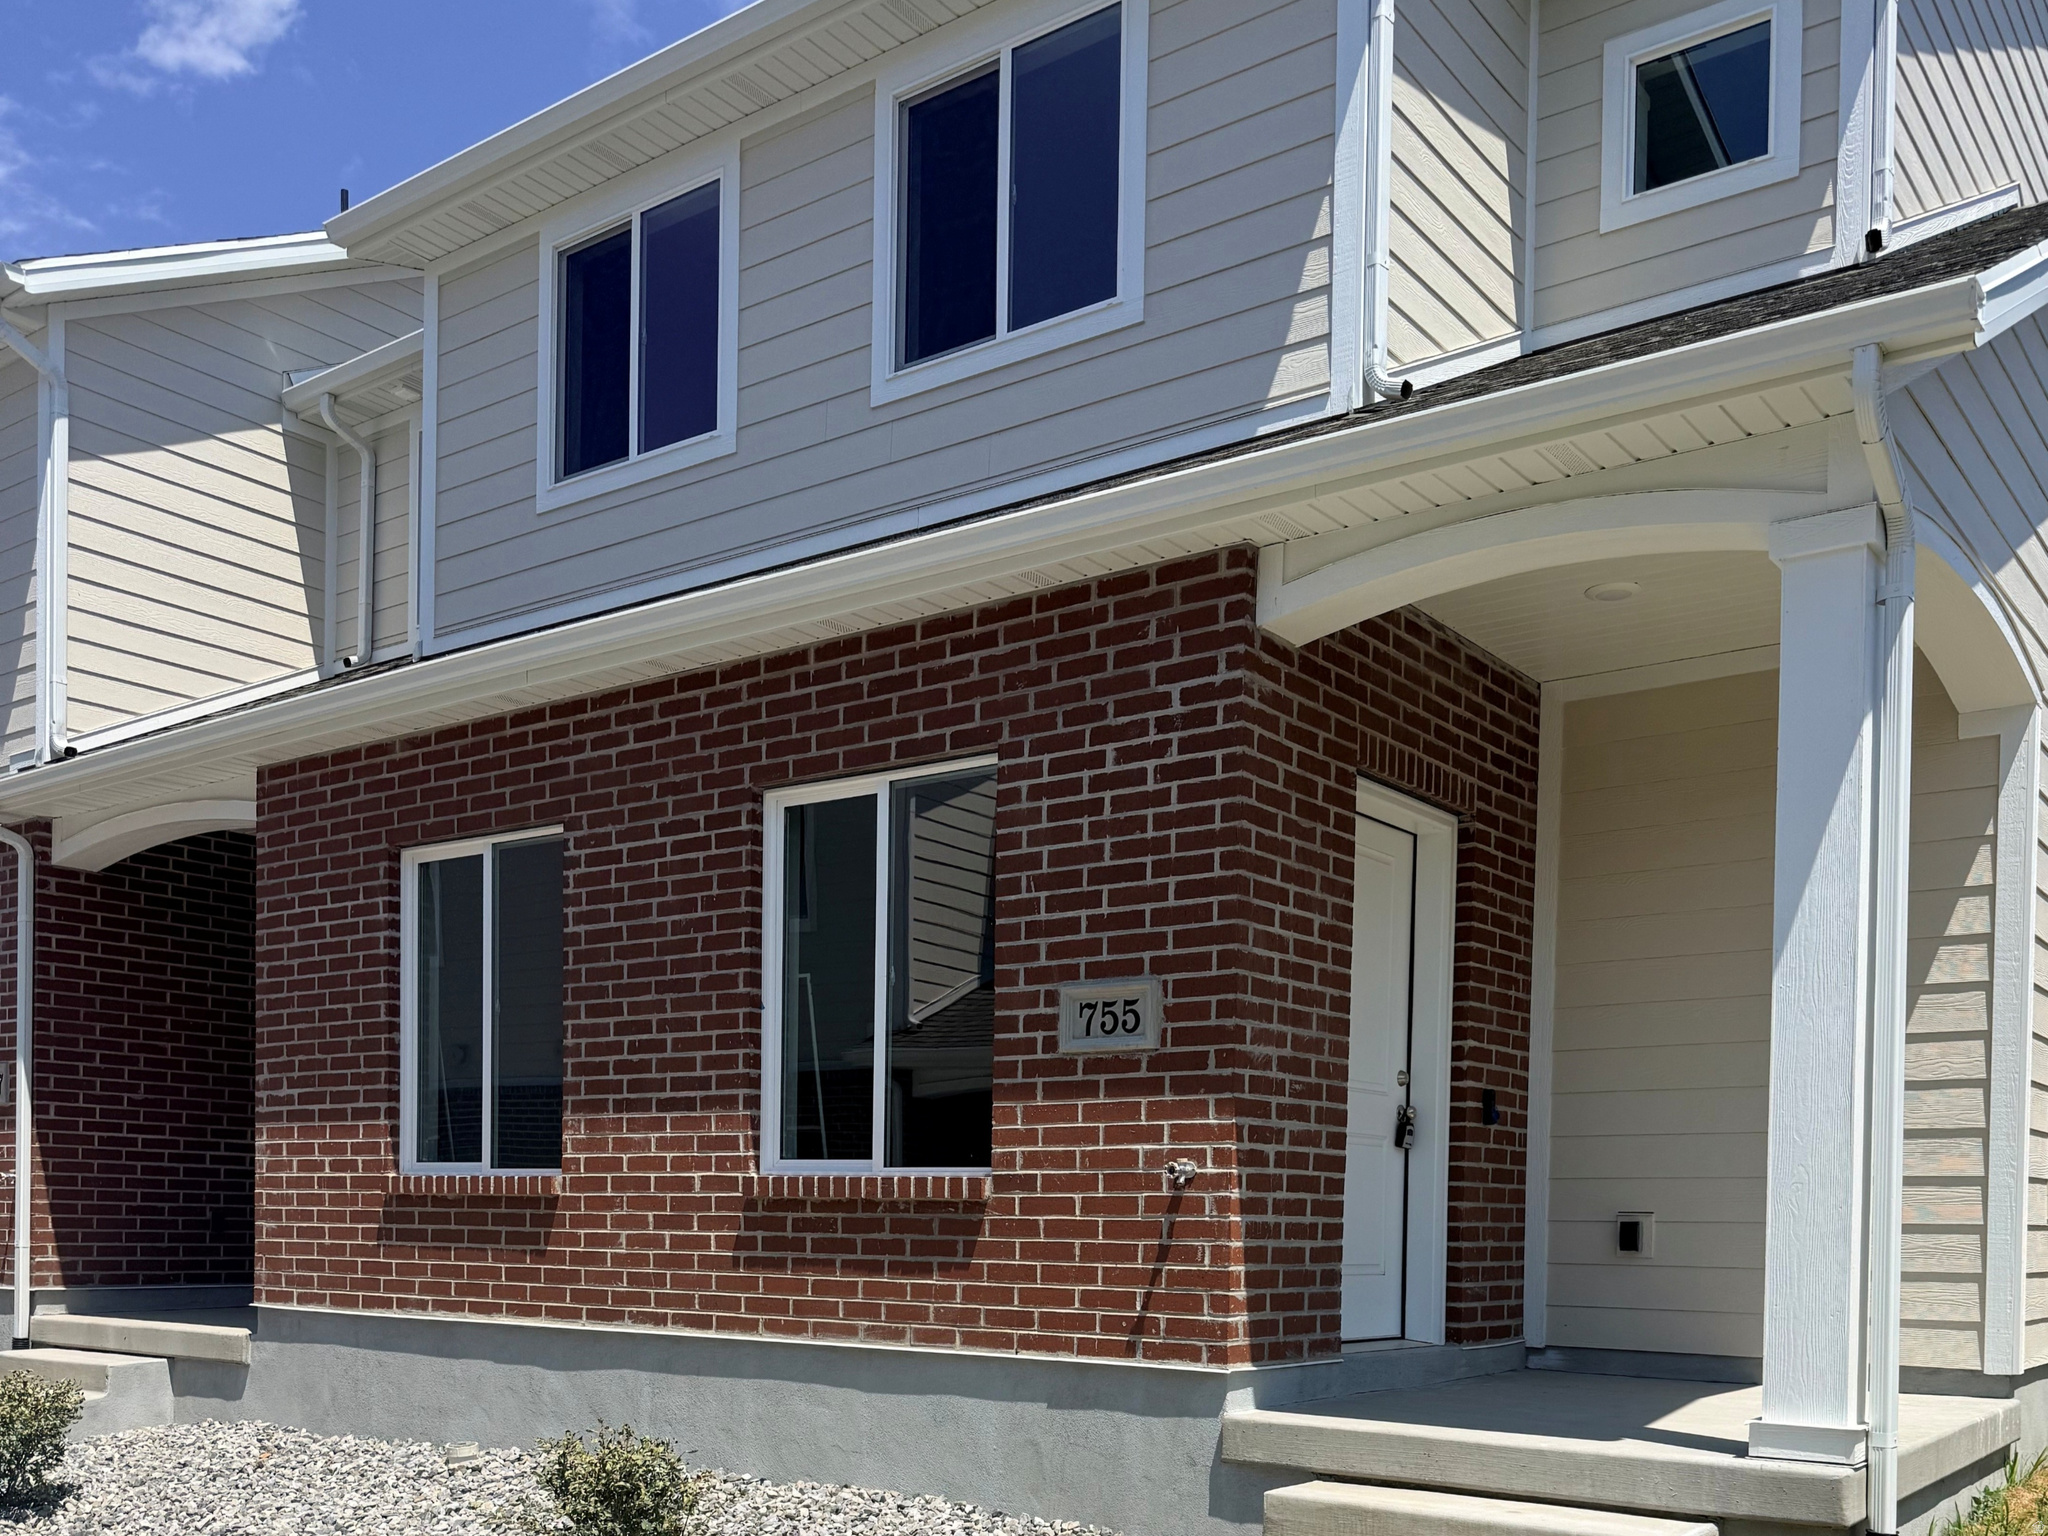
Why don't they do this more often? A townhome with a basement! Need more space than the typical townhome offers? This one gives you room now and room to grow. The main floor feels open and roomy, with brand-new carpet throughout the home and an extra-spacious kitchen with granite countertops and plenty of cabinet and counter space. Even the staircase was thoughtfully designed to allow for a larger dining area, so you can actually fit a good-sized table without feeling crowded. Upstairs you'll find three bedrooms, including a primary bedroom that gives you more than just a place for the bed. It's large enough for a sitting area, reading nook or home office, plus it has its own ensuite bath and walk-in closet. And then there's the basement. Approximately 700 sq. ft. of unfinished space that's already plumbed for another bathroom, with room for an additional bedroom and family room. Finish it when you're ready, or enjoy all that extra storage in the meantime. All of this is tucked into an established Centerville community with mature, beautifully maintained landscaping. The HOA takes care of the landscaping, exterior maintenance and snow removal, leaving a little less on your weekend to-do list. Square footage figures are provided as a courtesy estimate only and were obtained from County Records. Buyer is advised to obtain an independent measurement.
Features & Amenities
Interior
-
Other Interior Features
Granite Counters
-
Total Bedrooms
3
-
Bathrooms
2
-
1/2 Bathrooms
1
-
Basement YN
YES
-
Cooling YN
YES
-
Cooling
Central Air
-
Fireplace YN
NO
-
Heating YN
YES
-
Heating
Central, Natural Gas
-
Pet friendly
N/A
Exterior
-
Garage
Yes
-
Garage spaces
2
-
Construction Materials
Stone, Stucco
-
Parking
Attached, Garage
-
Patio and Porch Features
Patio
-
Pool
No
-
Waterfront YN
NO
-
View
Mountain(s)
Area & Lot
-
Lot Size(acres)
0.04
-
Lot Size(square feet)
1,742
-
Property Type
Residential
-
Property Sub Type
Townhouse
-
Architectural Style
Townhouse; Row-mid
Price
-
Sales Price
$474,900
-
Tax Amount
$2,656
-
Zoning
R-M
-
Sq. Footage
2,258
-
Price/SqFt
$210
HOA
-
Association
YES
-
Association Fee
$228
-
Association Fee Frequency
Monthly
-
Association Fee Includes
N/A
Property Resources
-
Horse Property
NO
School District
-
Elementary School
Davis
-
Middle School
Centerville
-
High School
Viewmont
Property Features
-
New Construction
NO
-
Association Amenities
Insurance, Maintenance, Picnic Area, Playground, Snow Removal
-
Senior Community YN
NO
Schedule a Showing
Showing scheduled successfully.
Mortgage calculator
Estimate your monthly mortgage payment, including the principal and interest, property taxes, and HOA. Adjust the values to generate a more accurate rate.
Your payment
Principal and Interest:
$
Property taxes:
$
HOA fees:
$
Total loan payment:
$
Total interest amount:
$
Location
County
Davis
Elementary School
Davis
Middle School
Centerville
High School
Viewmont
Listing Courtesy of Janette Price, Red Dot Realty PLLC
RealHub Information is provided exclusively for consumers' personal, non-commercial use, and it may not be used for any purpose other than to identify prospective properties consumers may be interested in purchasing. All information deemed reliable but not guaranteed and should be independently verified. All properties are subject to prior sale, change or withdrawal. RealHub website owner shall not be responsible for any typographical errors, misinformation, misprints and shall be held totally harmless.

Principal Broker
Micah Pearson
Call Micah today to schedule a private showing.

* Listings on this website come from the FMLS IDX Compilation and may be held by brokerage firms other than the owner of this website. The listing brokerage is identified in any listing details. Information is deemed reliable but is not guaranteed. If you believe any FMLS listing contains material that infringes your copyrighted work please click here to review our DMCA policy and learn how to submit a takedown request.© 2024 FMLS.
Related Properties

Centerville
288 S 600 W
3 Beds
2 Baths
1,652 Sq.Ft.
$470,000
MLS#: 2181417

Centerville
130 W PHEASANTBROOK DR
3 Beds
1 Baths
1,434 Sq.Ft.
$389,000
MLS#: 2178486

Centerville
527 W 620 N 132
2 Beds
1 Baths
1,706 Sq.Ft.
$499,000
MLS#: 2178705

Centerville
1643 LEWIS AND CLARK DR
4 Beds
2 Baths
1,835 Sq.Ft.
$529,900
MLS#: 2176532
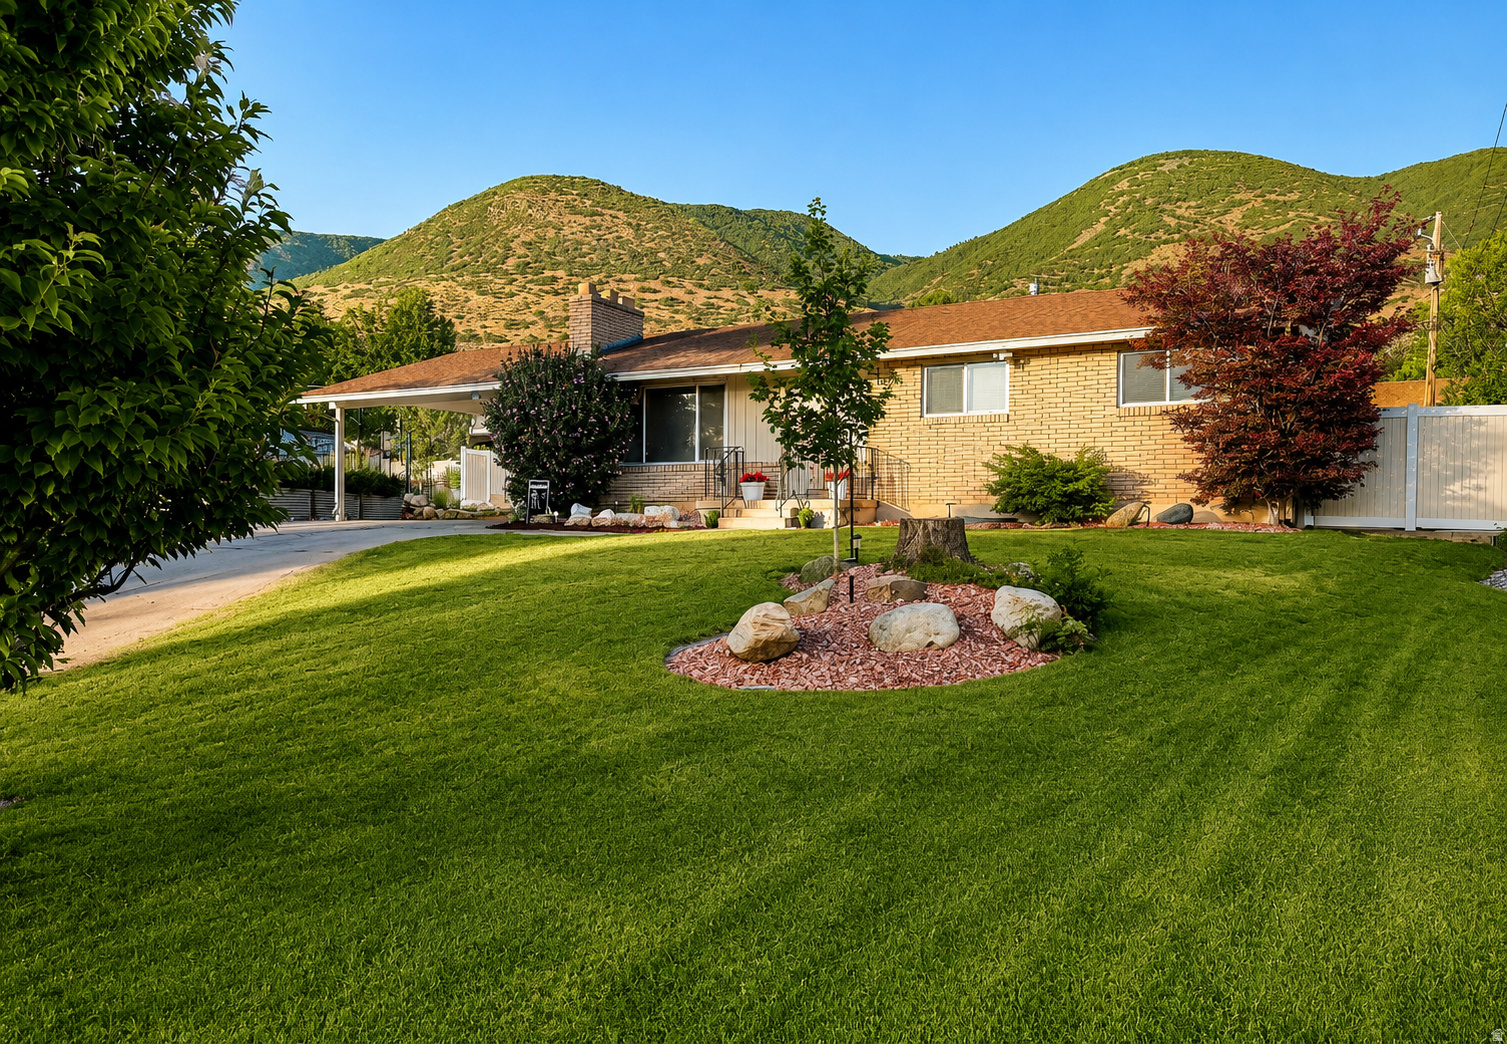
Centerville
1020 WIL MAR PL
4 Beds
2 Baths
2,640 Sq.Ft.
$544,900
MLS#: 2169761
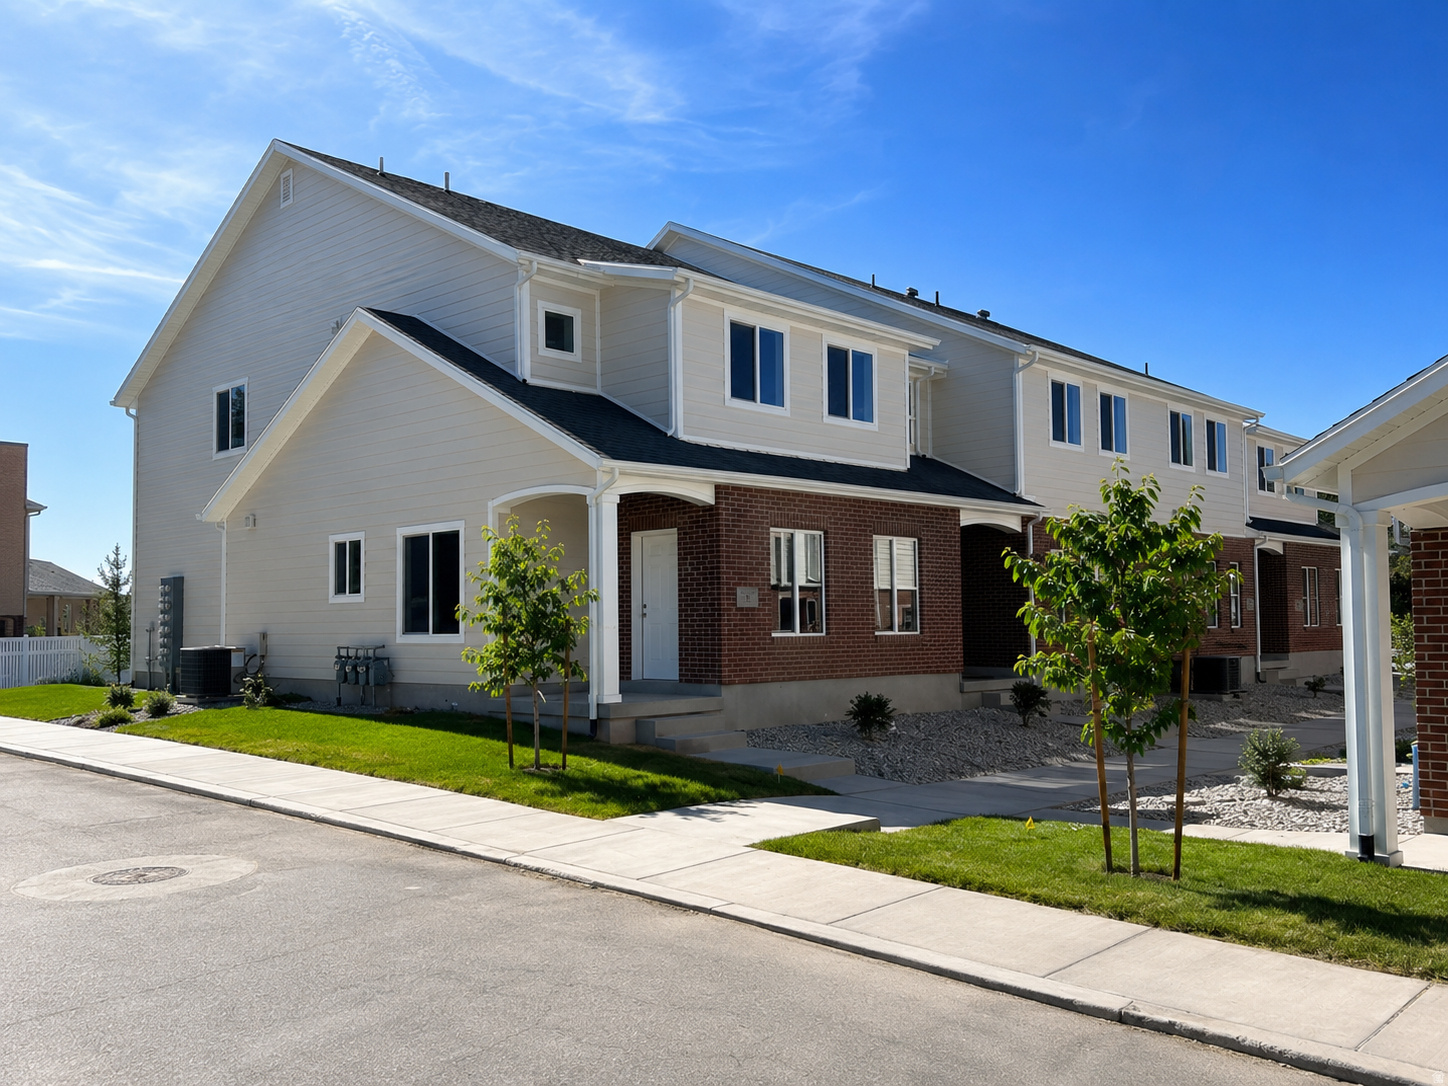
Centerville
783 N PHEASANTBROOK DR 2A
3 Beds
2 Baths
1,916 Sq.Ft.
$470,000
MLS#: 2172006
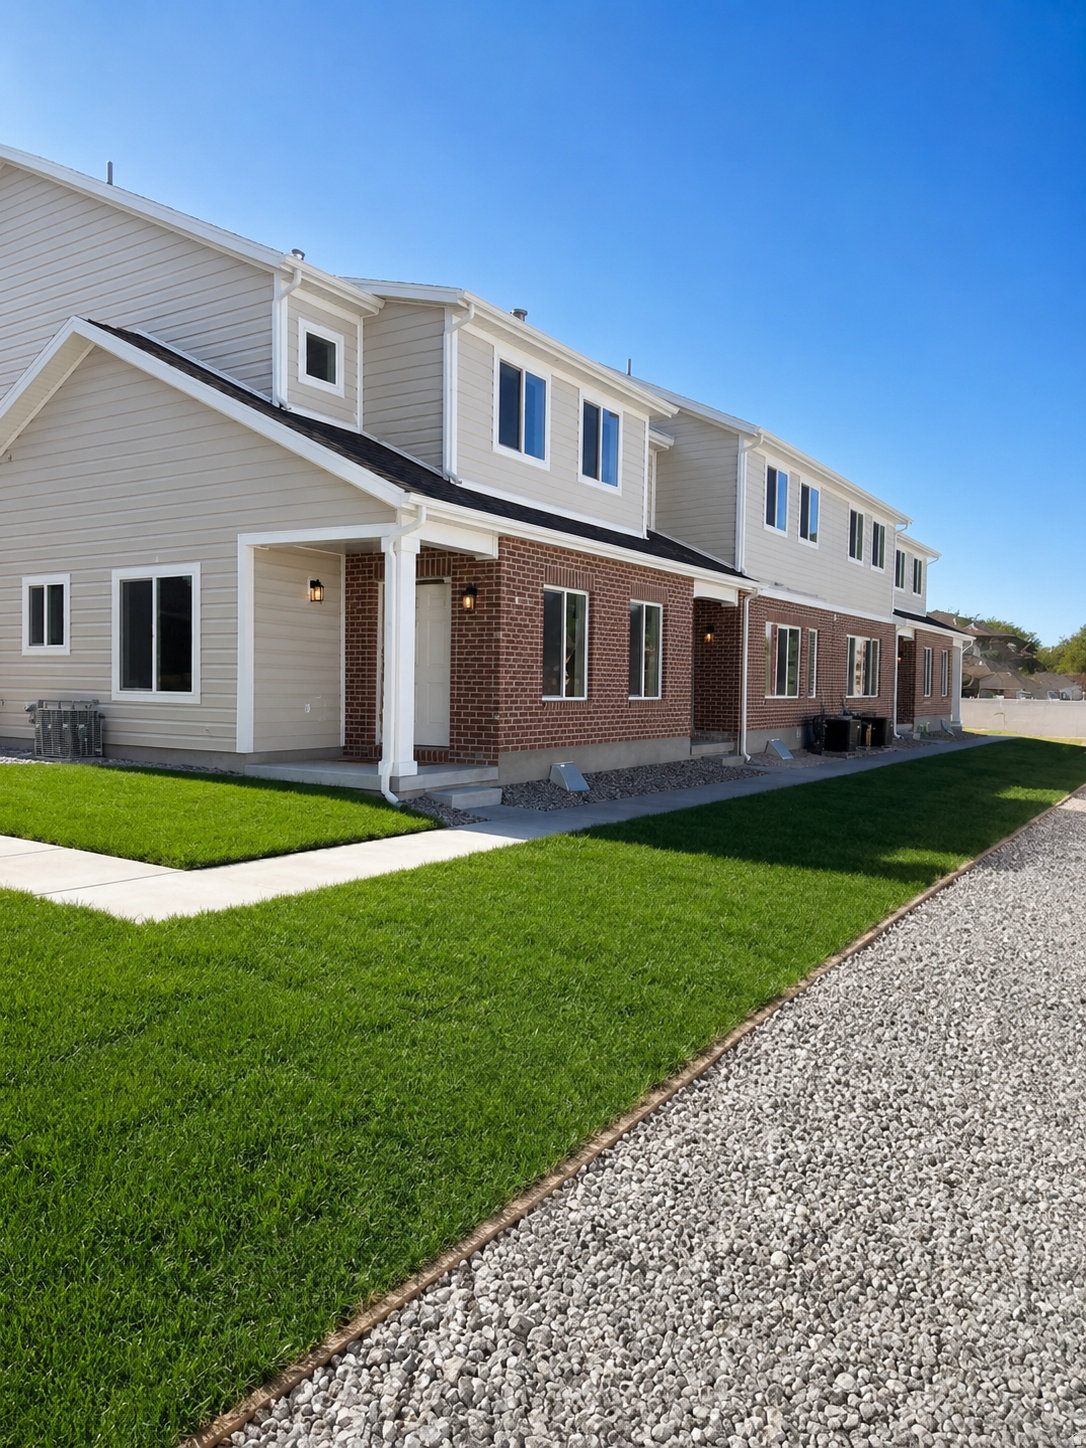
Centerville
753 N PHEASANTBROOK DR 2D
3 Beds
2 Baths
1,916 Sq.Ft.
$450,000
MLS#: 2172420
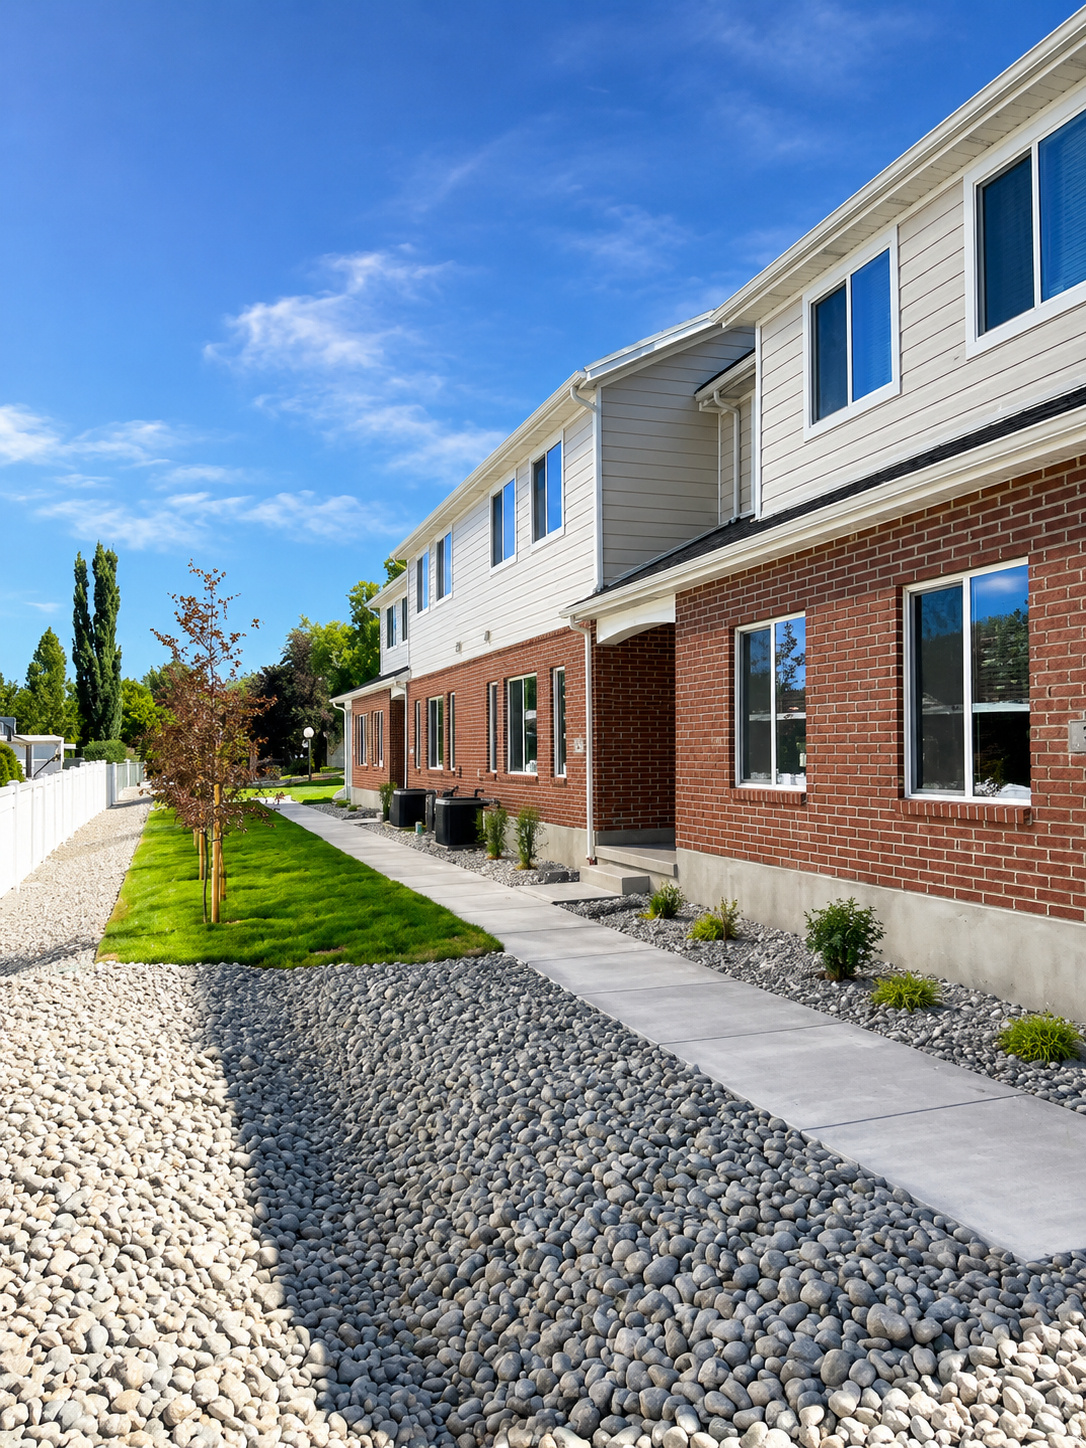
Centerville
765 N PHEASANTBROOK DR 2C
3 Beds
1 Baths
2,117 Sq.Ft.
$470,000
MLS#: 2172409
Centerville
777 N PHEASANTBROOK DR 2B
3 Beds
1 Baths
2,117 Sq.Ft.
$450,000
MLS#: 2172024
