


Property
Beds
4
Full Baths
2
1/2 Baths
1
Year Built
2022
Sq.Footage
2,659
Welcome to this elegant two-story home in Hyrum, Utah, where thoughtful design, modern finishes, and an extra-large backyard come together to create an exceptional living experience. From the moment you arrive, you'll appreciate the peaceful feel of the community, welcoming front porch, RV parking, and convenient four-car garage with 220 power. Step inside and you'll immediately find a spacious front office with French doors, creating the perfect space for working from home. The heart of the home is the impressive open-concept kitchen and family room. The modern kitchen is truly a chef's dream, featuring expansive quartz countertops with bar seating, a gas range, subway tile backsplash, stainless steel appliances, and a large walk-in pantry. The kitchen flows seamlessly into the spacious family room, where a gas fireplace creates a warm and inviting atmosphere for relaxing or entertaining family and friends. Upstairs, an open loft provides incredible flexibility and could easily function as a playroom, bonus room, or potential fifth bedroom. The spacious primary suite is a true retreat, offering beautiful mountain views and a ceiling fan for added comfort. The en suite bathroom features dual undermount sinks, a separate soaking tub, separate shower, and a large walk-in closet. Three additional bedrooms, including one with its own walk-in closet, a full bathroom, and a conveniently located upstairs laundry room complete the second level. But perhaps the standout feature of this property is the fully fenced, extra-large backyard. With this much space, the possibilities are nearly endless. Create your own pickleball court, pool, sports court, garden, entertaining space, or whatever fits your lifestyle. A large storage shed provides even more room for equipment and storage. With its spacious layout, modern finishes, mountain views, flexible living spaces, RV parking, and incredible backyard, this Hyrum home truly has it all. Don't miss your opportunity to make it yours. Schedule your private showing today! Buyer and Buyer's agent to verify all information. Square footage figures are provided as a courtesy estimate only. Buyer is advised to obtain an independent measurement.
Features & Amenities
Interior
-
Other Interior Features
Bar, Walk-In Closet(s), Granite Counters
-
Total Bedrooms
4
-
Bathrooms
2
-
1/2 Bathrooms
1
-
Cooling YN
YES
-
Cooling
Central Air
-
Fireplace YN
YES
-
Heating YN
YES
-
Heating
Central, Natural Gas, Forced Air
-
Pet friendly
N/A
Exterior
-
Garage
Yes
-
Garage spaces
4
-
Construction Materials
Asphalt, Stone
-
Parking
Secured, Attached, RV Access/Parking, Garage
-
Patio and Porch Features
Patio, Porch
-
Pool
No
-
Waterfront YN
NO
-
View
Mountain(s)
Area & Lot
-
Lot Features
Secluded, Private
-
Lot Size(acres)
0.34
-
Lot Size(square feet)
14,810
-
Property Type
Residential
-
Property Sub Type
Single Family Residence
-
Architectural Style
Stories: 2
Price
-
Sales Price
$540,000
-
Tax Amount
$2,289
-
Zoning
PUD
-
Sq. Footage
2,659
-
Price/SqFt
$203
HOA
-
Association
YES
-
Association Fee
$54
-
Association Fee Frequency
Monthly
-
Association Fee Includes
N/A
Property Resources
-
Horse Property
NO
School District
-
Elementary School
Cache
-
Middle School
South Cache
-
High School
Mountain Crest
Property Features
-
New Construction
NO
-
Accessibility Features
Accessible Doors, Accessible Hallway(s)
-
Association Amenities
Barbecue, Clubhouse, Fitness Center, Picnic Area, Playground, Pool
-
Foundation Details
Slab
-
Senior Community YN
NO
-
Sewer
Public Sewer
Schedule a Showing
Showing scheduled successfully.
Mortgage calculator
Estimate your monthly mortgage payment, including the principal and interest, property taxes, and HOA. Adjust the values to generate a more accurate rate.
Your payment
Principal and Interest:
$
Property taxes:
$
HOA fees:
$
Total loan payment:
$
Total interest amount:
$
Location
County
Cache
Elementary School
Cache
Middle School
South Cache
High School
Mountain Crest
Listing Courtesy of Brandon McBride, Summit Sotheby's International Realty
RealHub Information is provided exclusively for consumers' personal, non-commercial use, and it may not be used for any purpose other than to identify prospective properties consumers may be interested in purchasing. All information deemed reliable but not guaranteed and should be independently verified. All properties are subject to prior sale, change or withdrawal. RealHub website owner shall not be responsible for any typographical errors, misinformation, misprints and shall be held totally harmless.

Principal Broker
Micah Pearson
Call Micah today to schedule a private showing.

* Listings on this website come from the FMLS IDX Compilation and may be held by brokerage firms other than the owner of this website. The listing brokerage is identified in any listing details. Information is deemed reliable but is not guaranteed. If you believe any FMLS listing contains material that infringes your copyrighted work please click here to review our DMCA policy and learn how to submit a takedown request.© 2024 FMLS.
Related Properties

Hyrum
584 W 300 N
5 Beds
3 Baths
2,670 Sq.Ft.
$629,000
MLS#: 2179712

Hyrum
531 E 600 S
4 Beds
2 Baths
2,487 Sq.Ft.
$584,900
MLS#: 2180285

Hyrum
351 N 600 E
4 Beds
3 Baths
2,304 Sq.Ft.
$559,000
MLS#: 2174296

Hyrum
1566 E 650 S
5 Beds
3 Baths
2,672 Sq.Ft.
$519,000
MLS#: 2175840
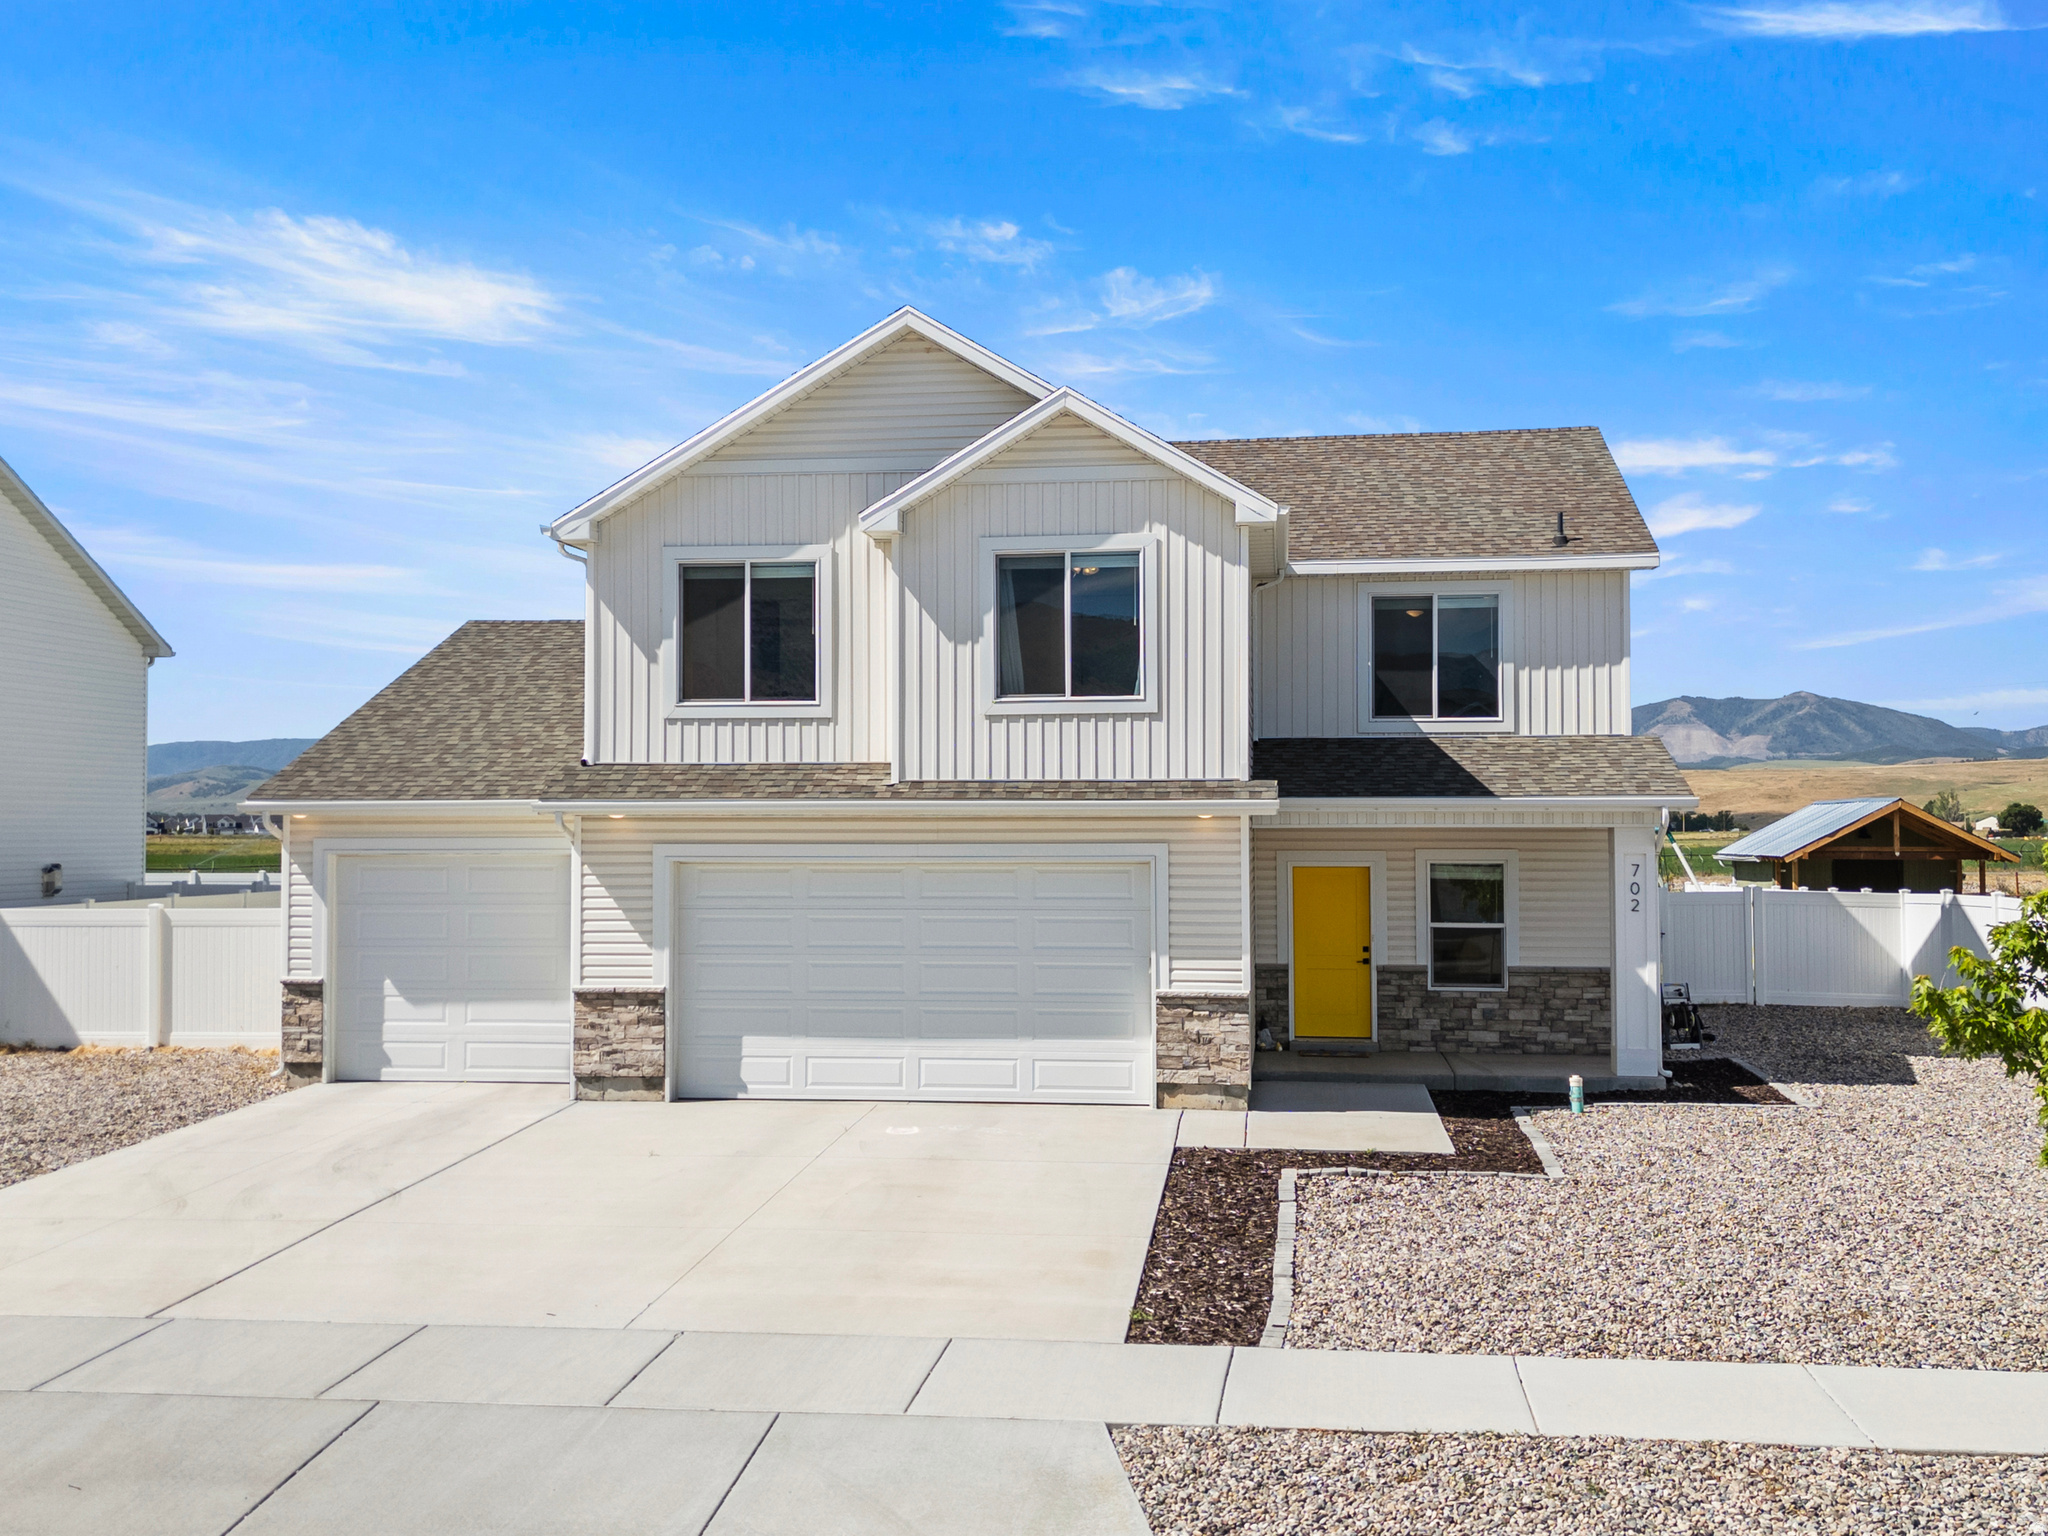
Hyrum
702 E 675 S
4 Beds
2 Baths
2,132 Sq.Ft.
$539,000
MLS#: 2170367

Hyrum
705 E 1150 S
4 Beds
2 Baths
2,659 Sq.Ft.
$589,998
MLS#: 2164557
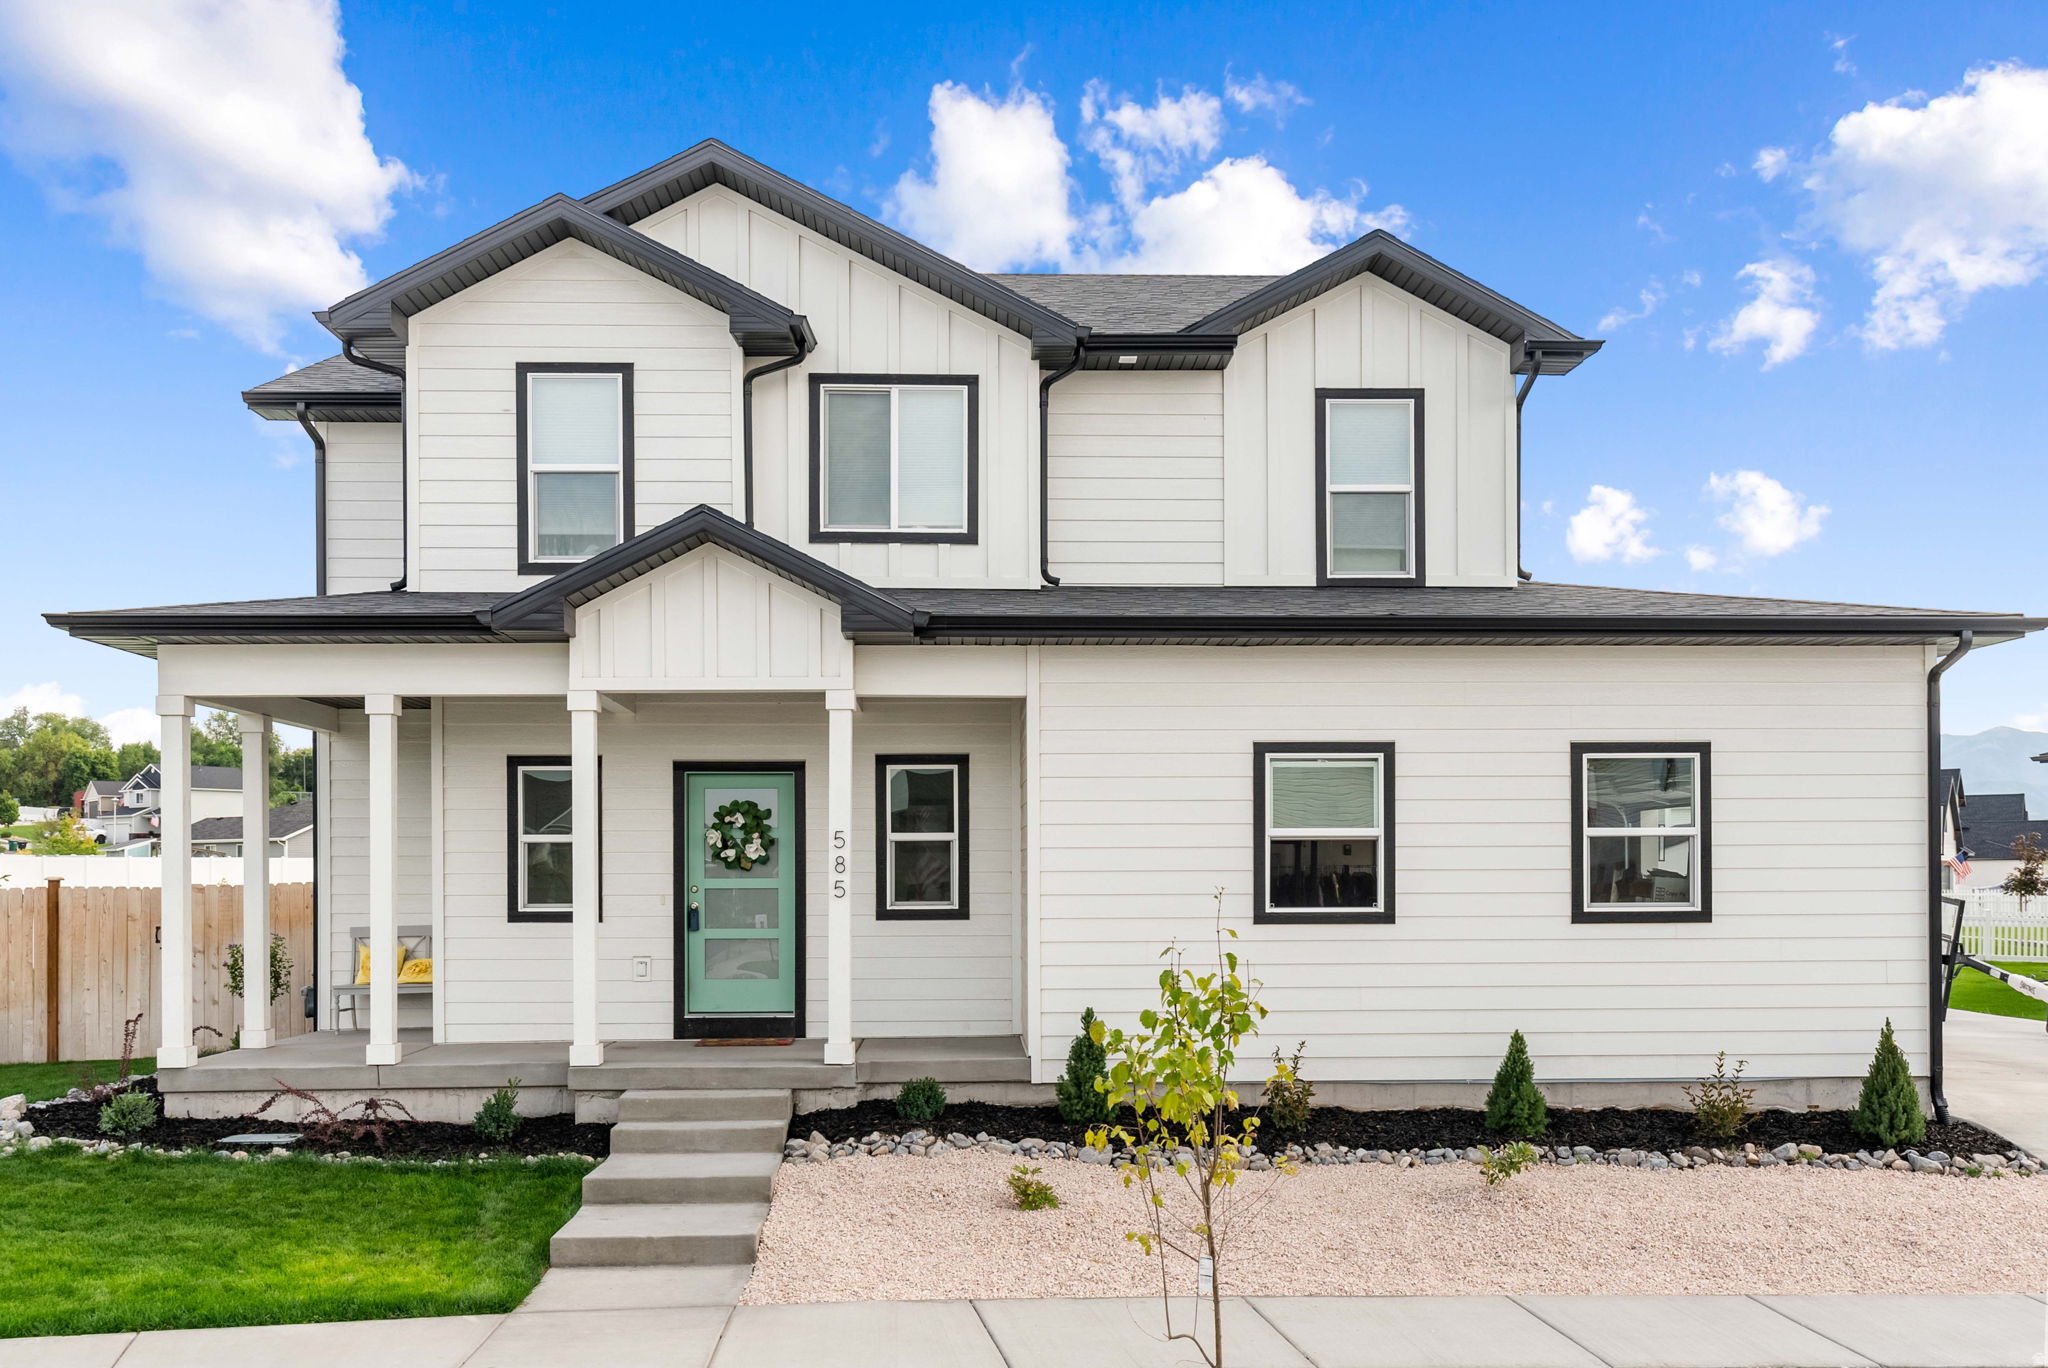
Hyrum
585 W 20 N
6 Beds
3 Baths
3,475 Sq.Ft.
$639,000
MLS#: 2163254
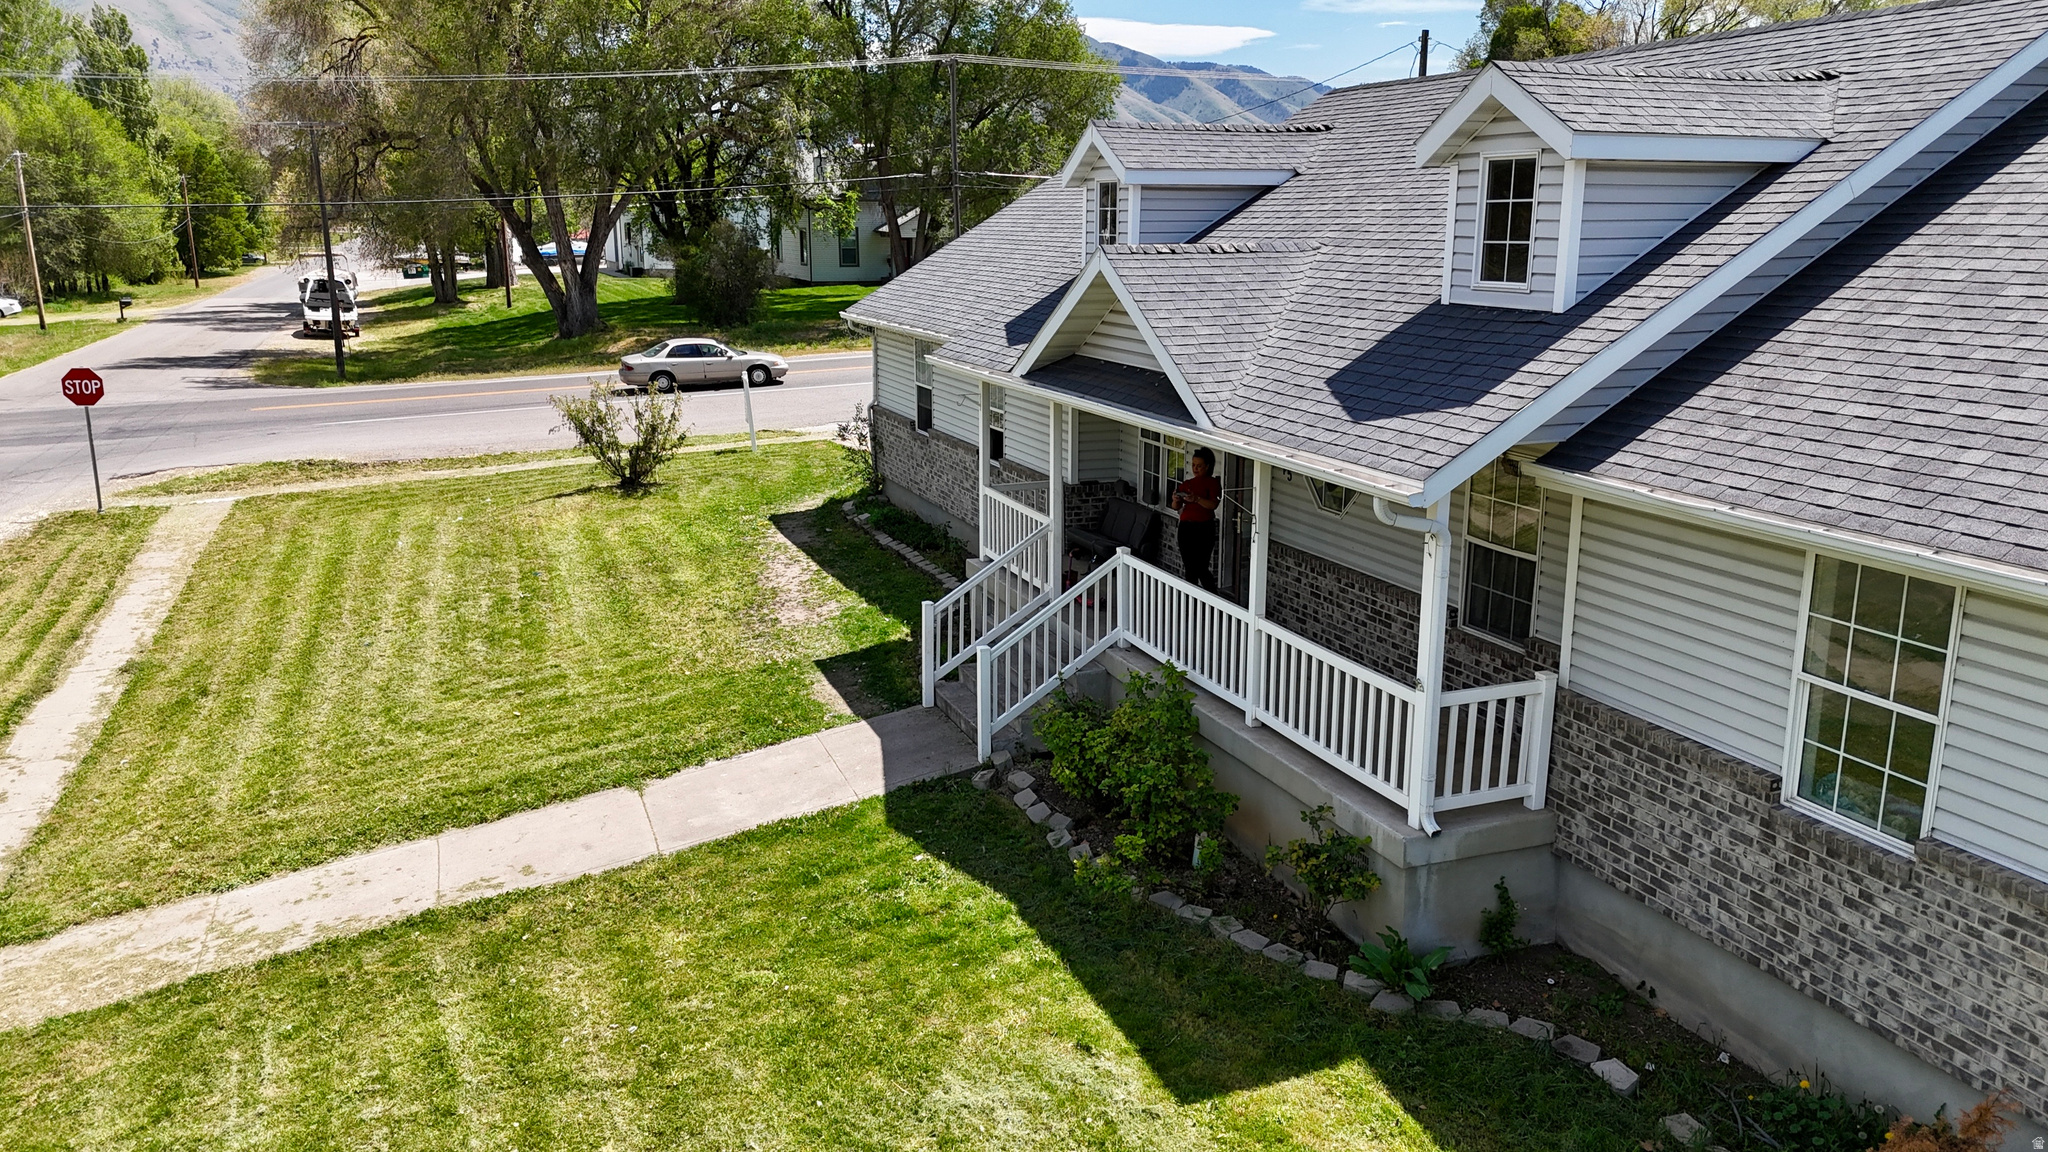
Hyrum
415 W 200 N
5 Beds
2 Baths
2,598 Sq.Ft.
$469,900
MLS#: 2168694

Hyrum
592 E 600 S
6 Beds
1 Baths
3,150 Sq.Ft.
$614,900
MLS#: 2157715
